
BROADWAY
Emirates Palace Abu Dhabi
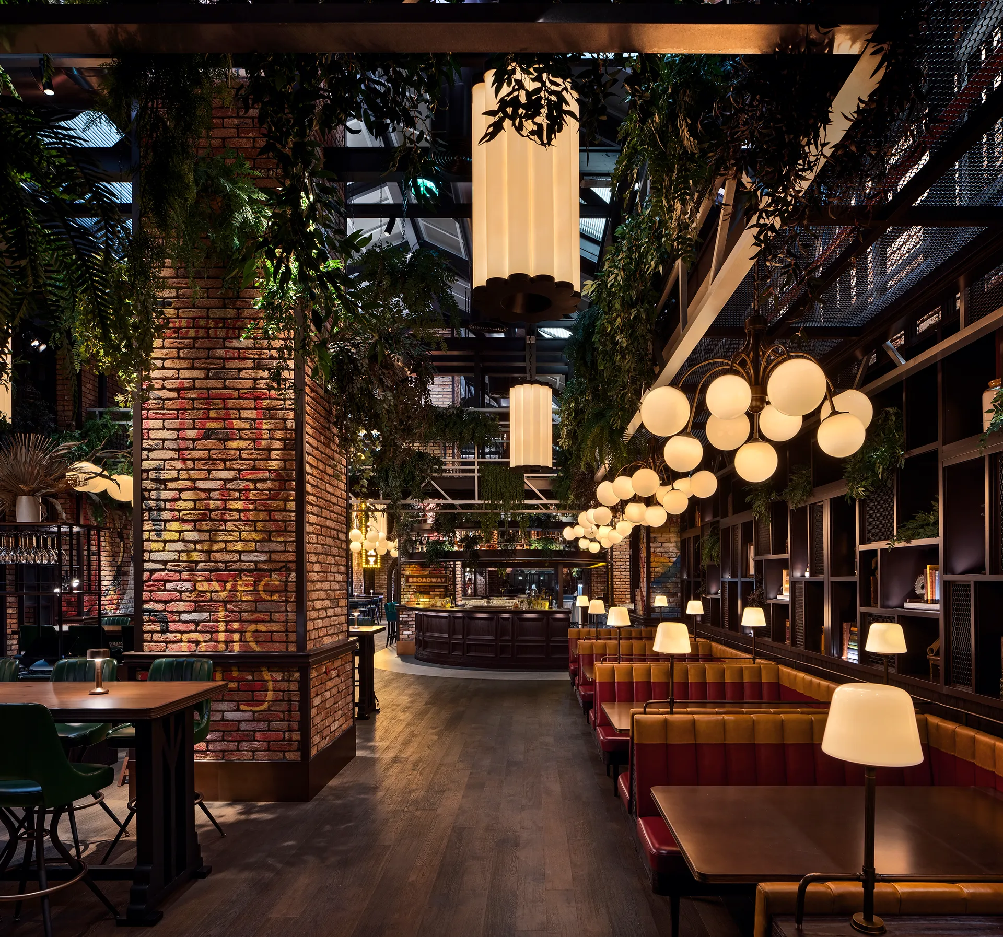
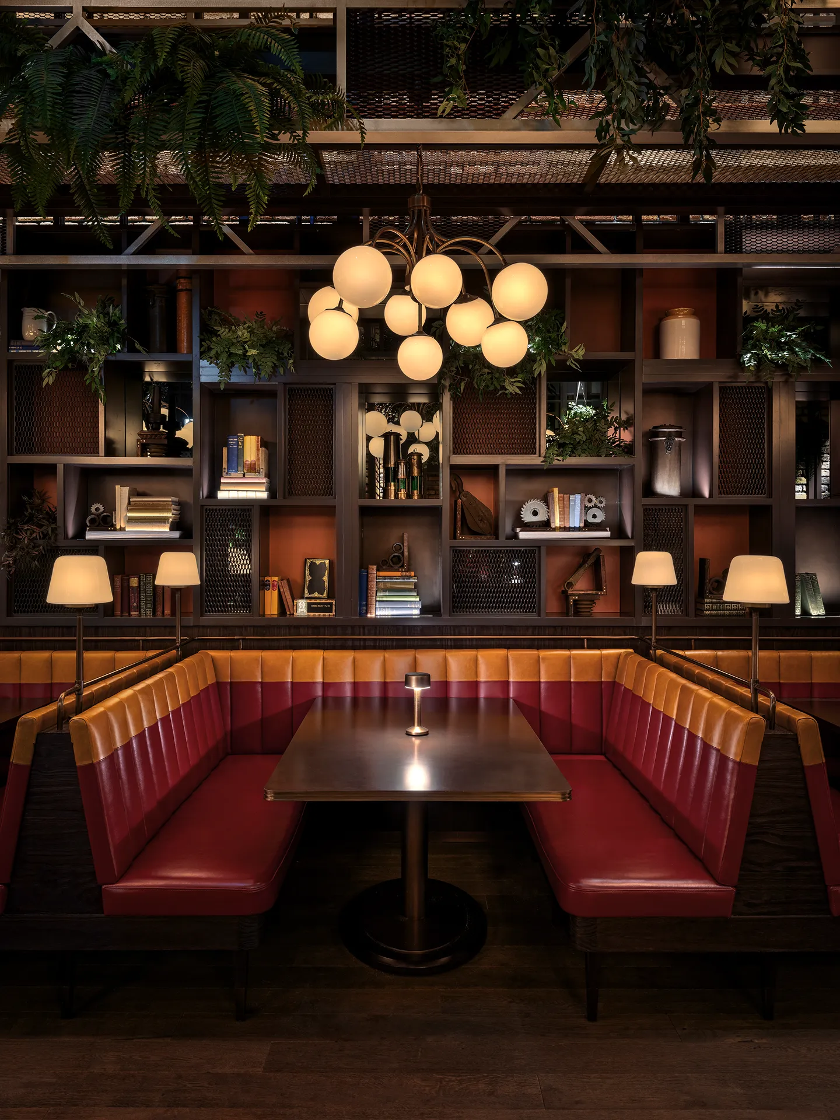
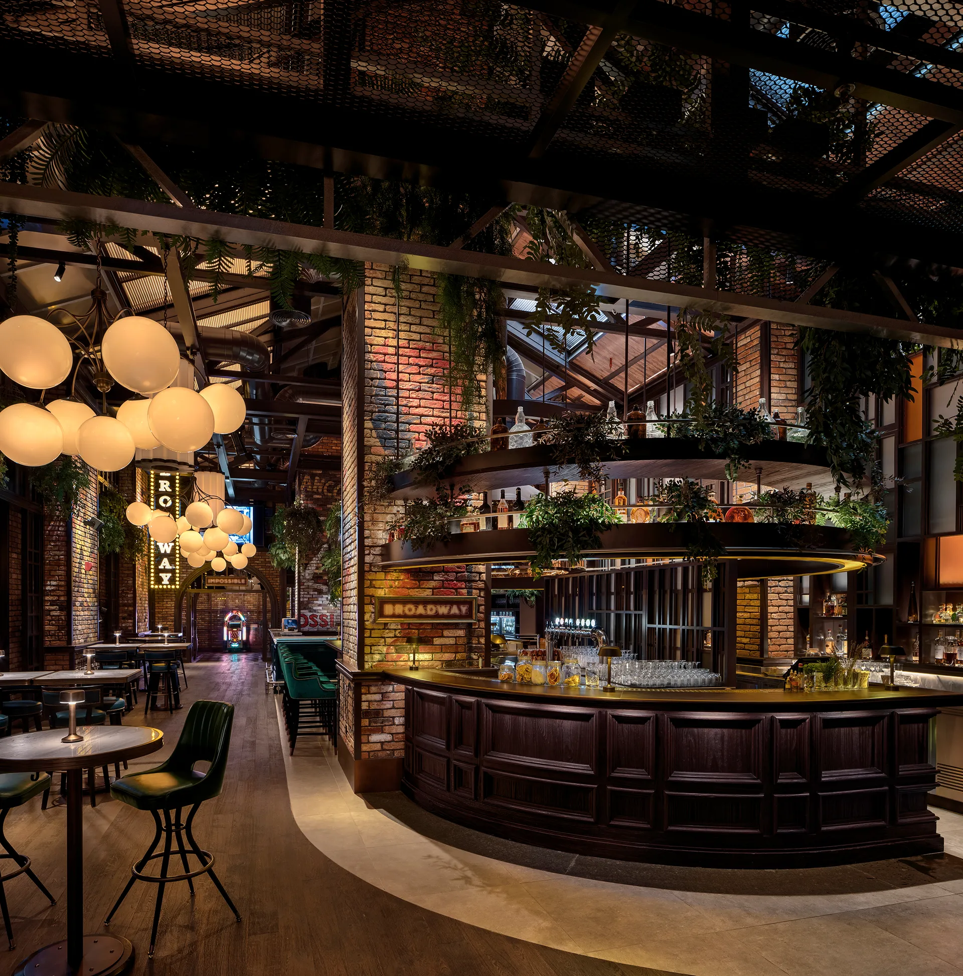

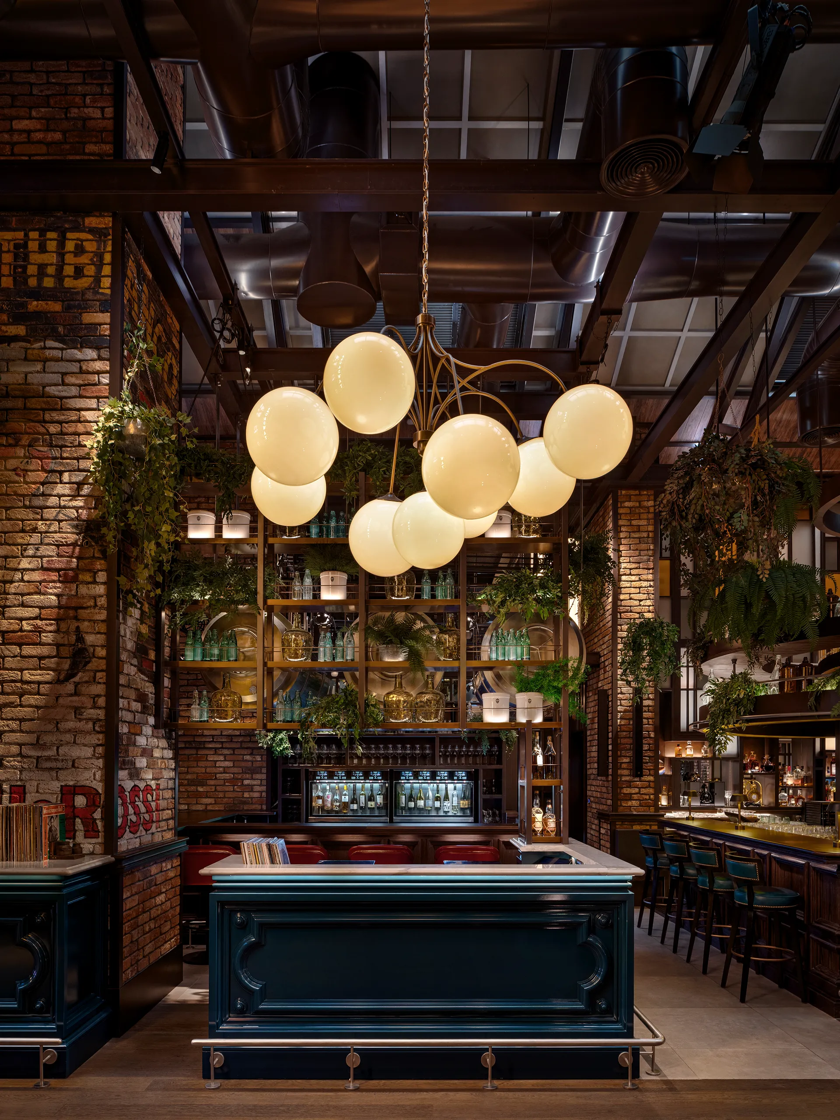

The Palace Hotel Abu Dhabi has the reputation for being one of the most luxurious hotels in the Middle East. The public areas are vast, with intricate marble floors and walls, gold leaf coffered ceilings and chandeliers. The brief was to set the bar and restaurant apart from the rest of the hotel, in order to provide a destination for the city as well as an outlet which worked alongside the adjacent hotel theatre, which has its own arrival and drop off.
The accepted design narrative was “A Brasserie on Broadway”.
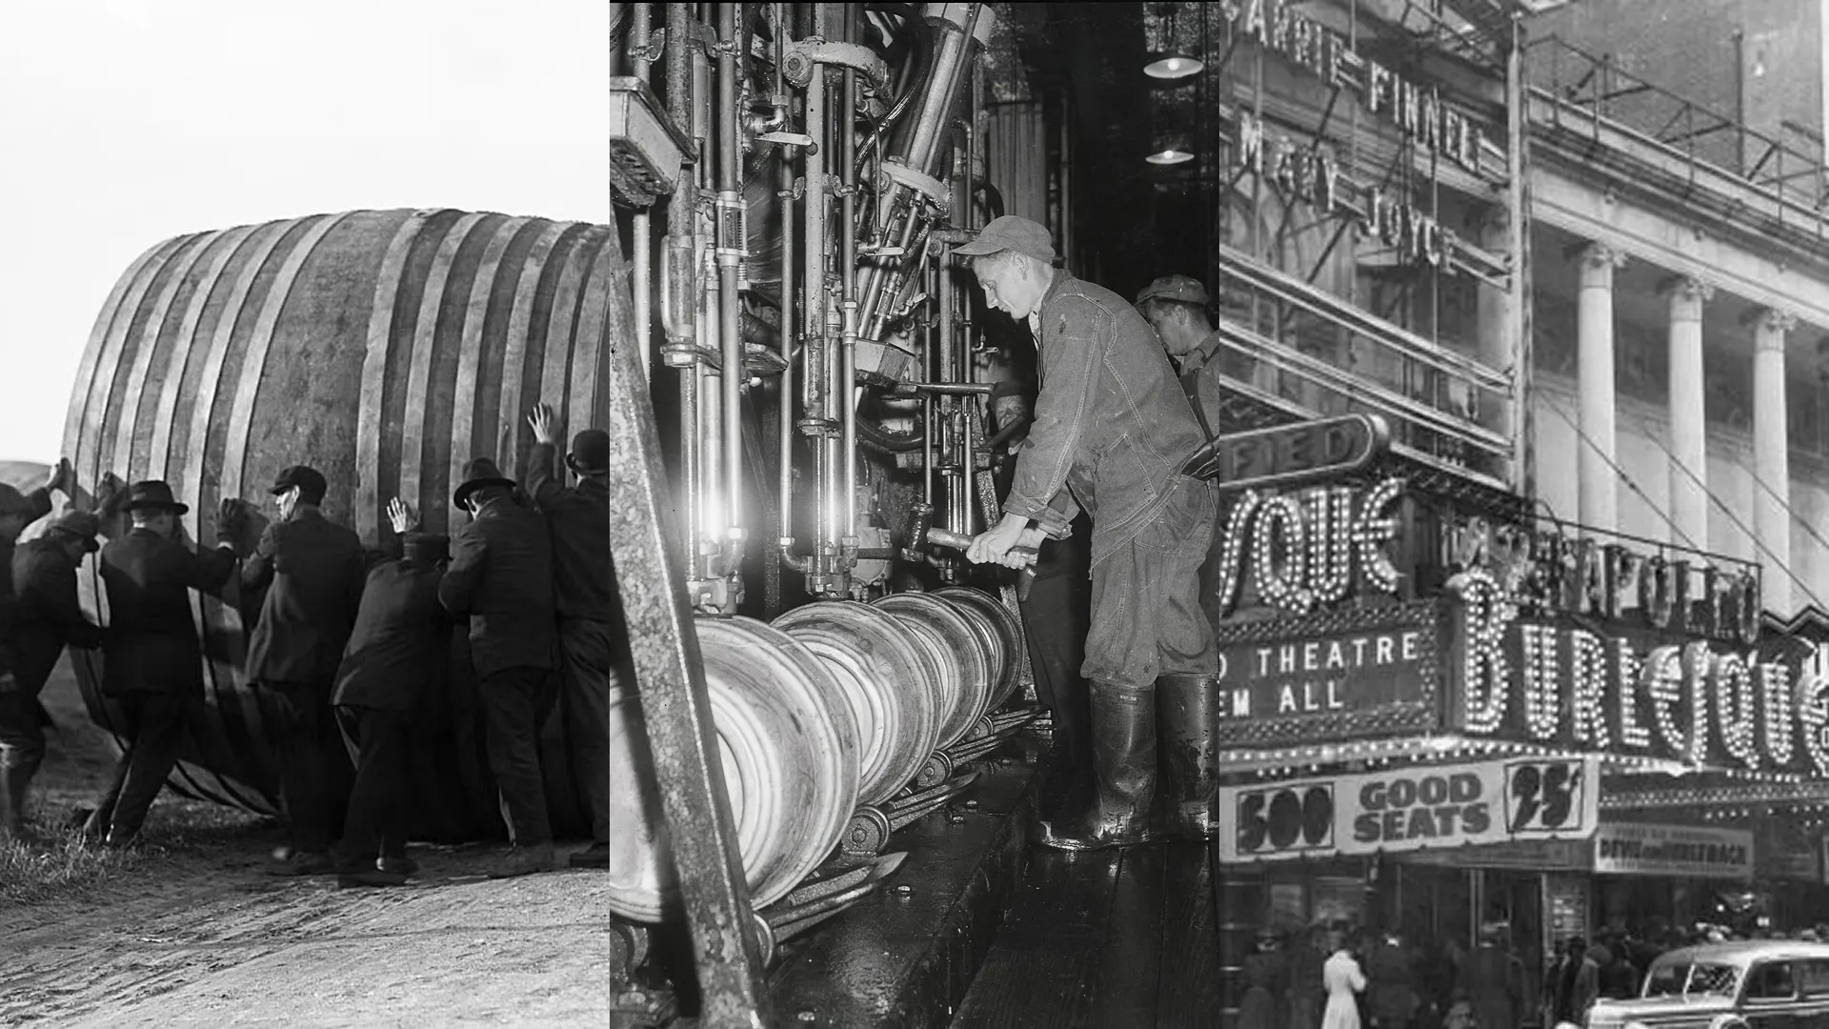
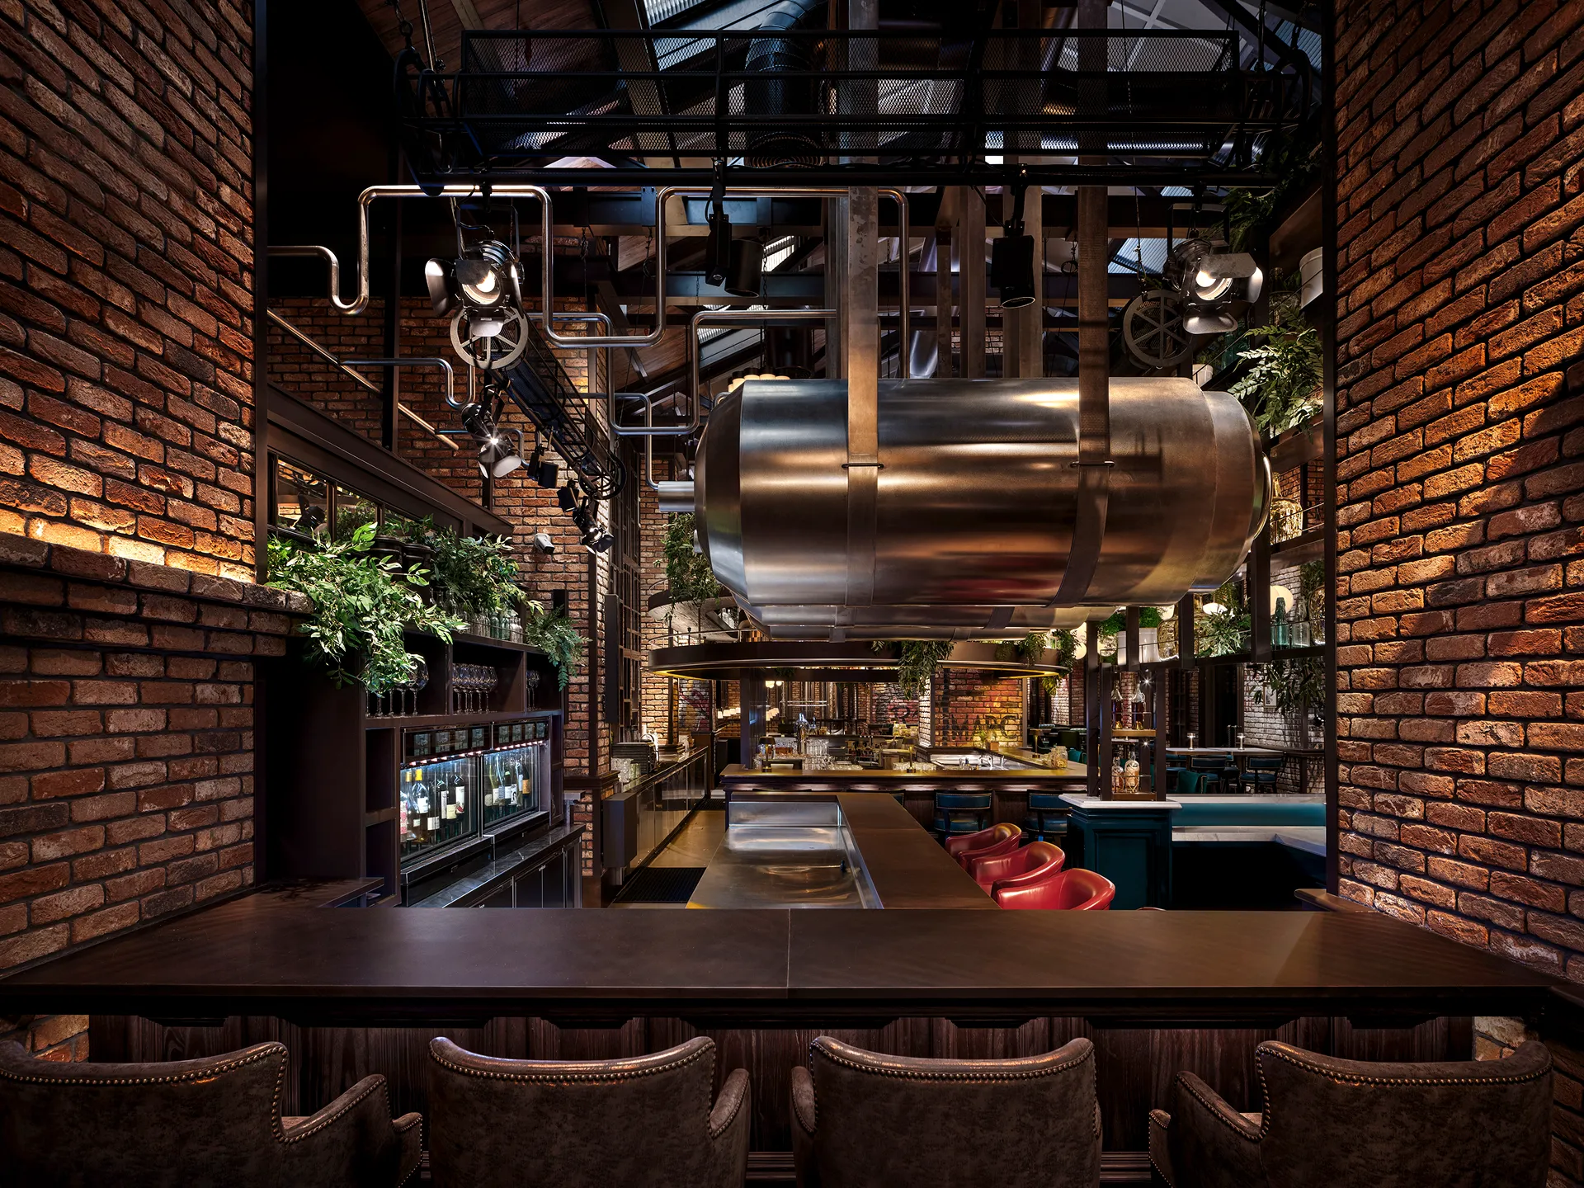
The concept revolves around a brewery established inside an old 1920’s New York warehouse in the theatre district of New York. The food concept is that of a European brasserie, as opposed to an American brasserie. The warehouse is now occupied by a European chef who has a passion for French food, beer and wine. The beer is brewed on site and the vats, barrels and cases are all on display.
The existing structure was stripped back to shell and core. With a ceiling height of over 7 meters, a structure was built within the existing structure, creating the warehouse that was initially envisioned. The warehouse has its own roof that is back illuminated, with old cat walks and pipework. The warehouse and the brewery are juxtaposed to one another, as if the brewery has been retro installed. The bar is not symmetrically placed inside; this imperfection is what makes the project appear plausible and authentic.
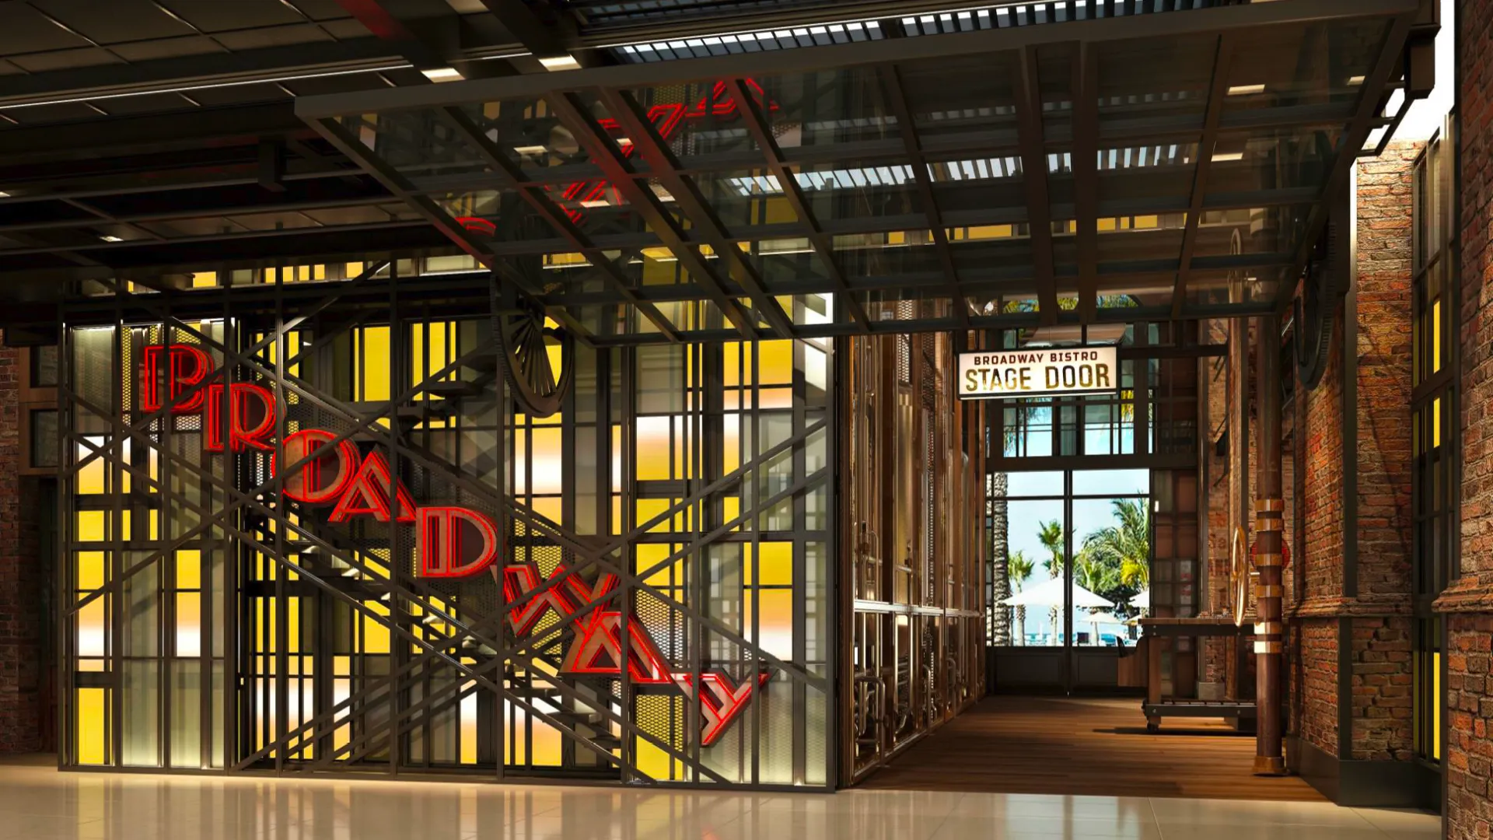
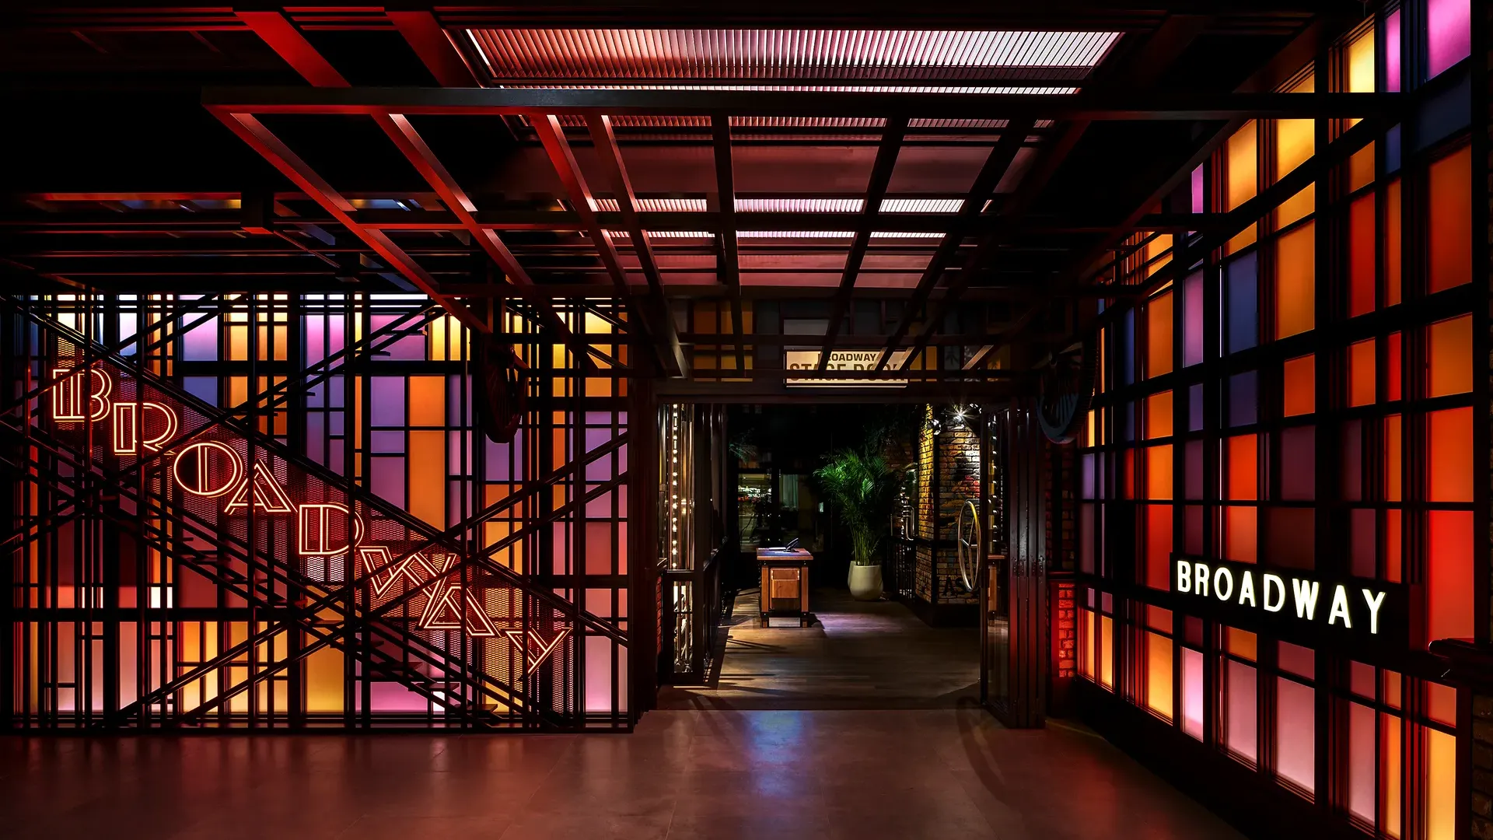
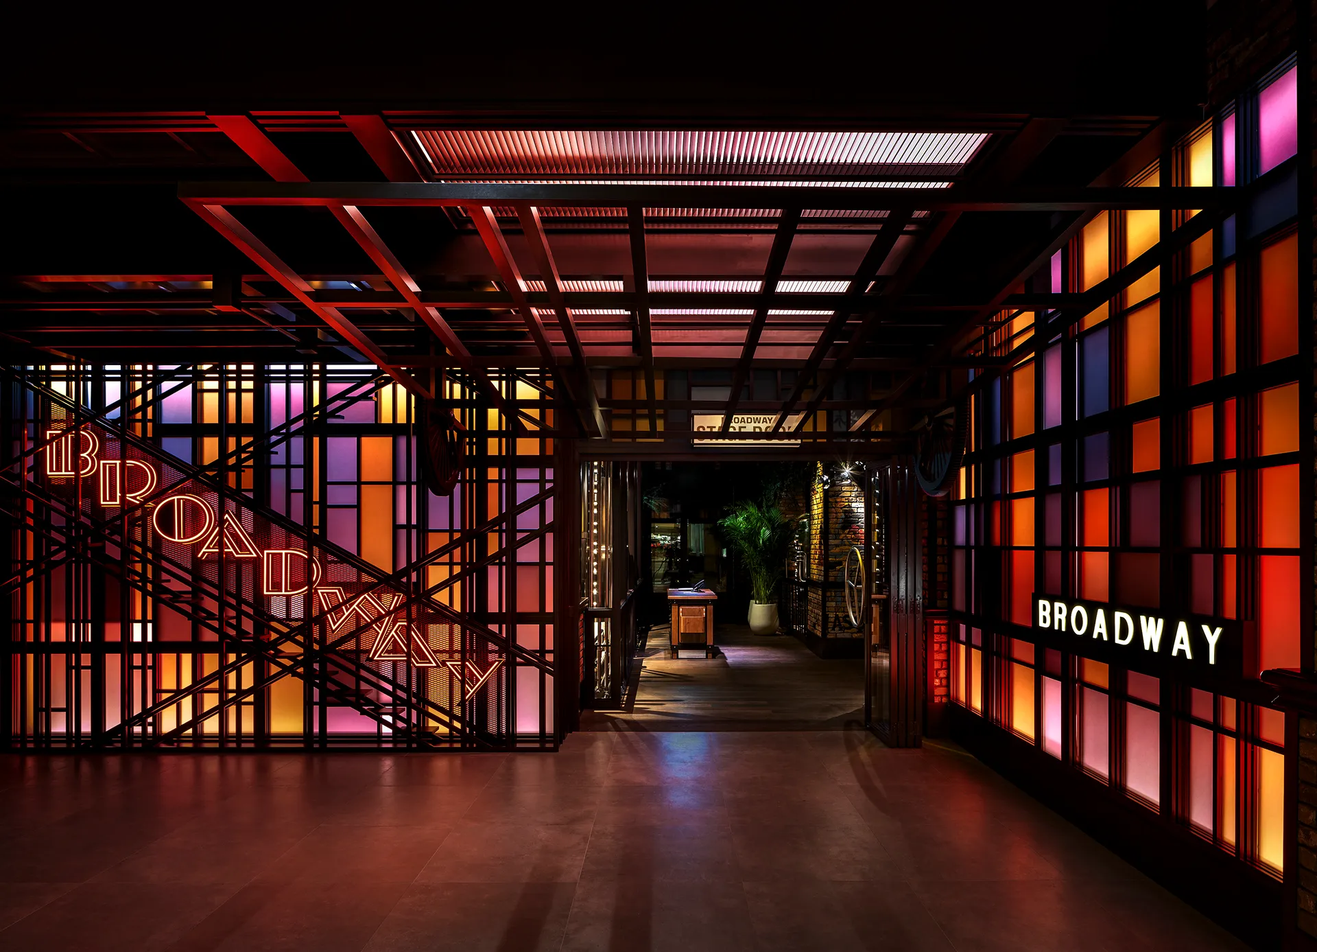
The main entrance depicts the fire escape staircases found on the side of buildings in New York, with the steps being used as supports for the signage. The signage is in a 1920’s font and plays into the era that the warehouse was built. The entrance takes the guest into a brewery gallery with the barrels and vats on either side. The arrival to the bar passes under cat walk gantries overhead, which were a part of the original warehouse.
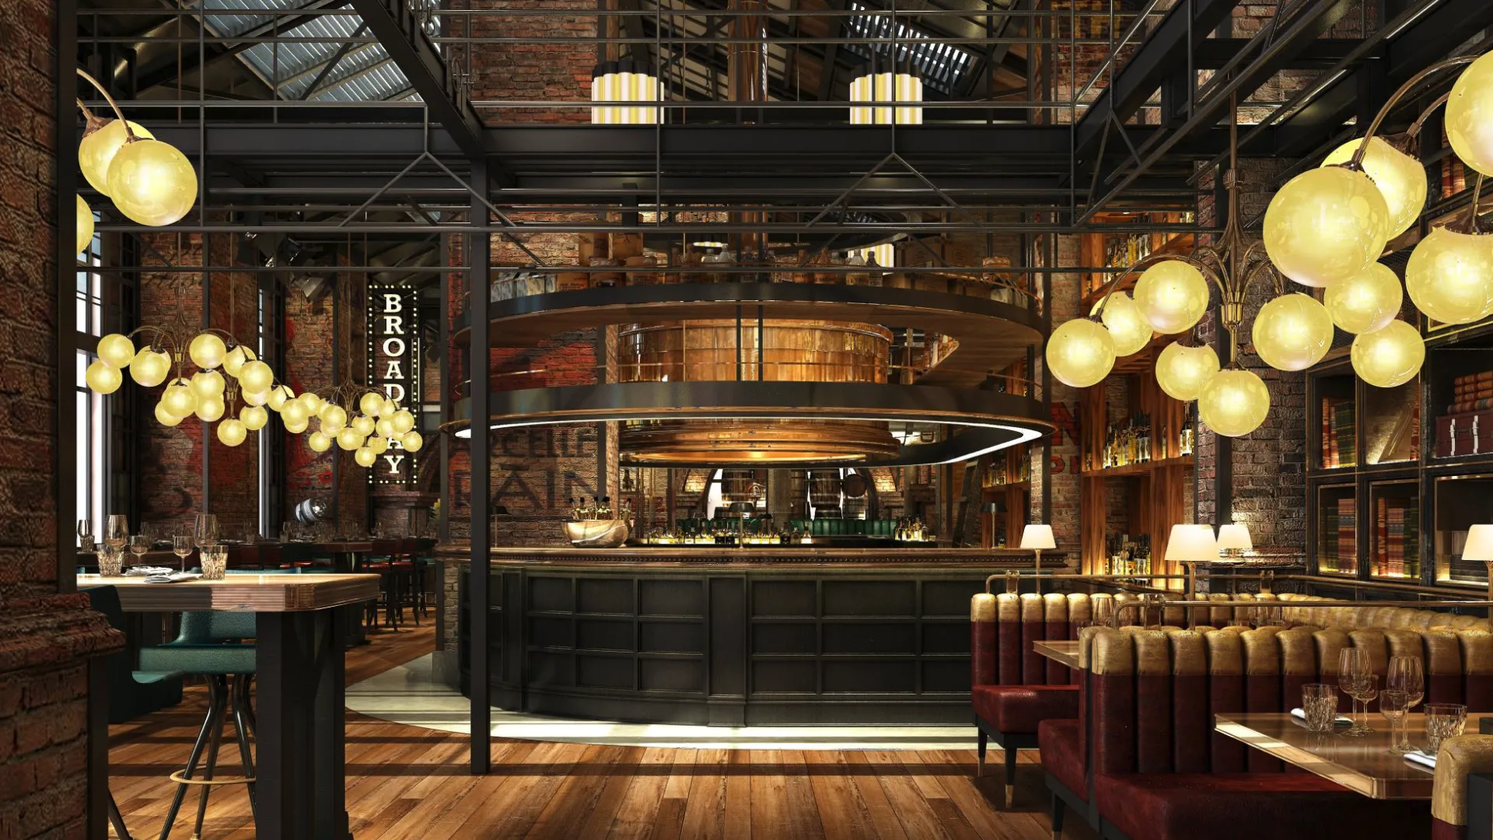
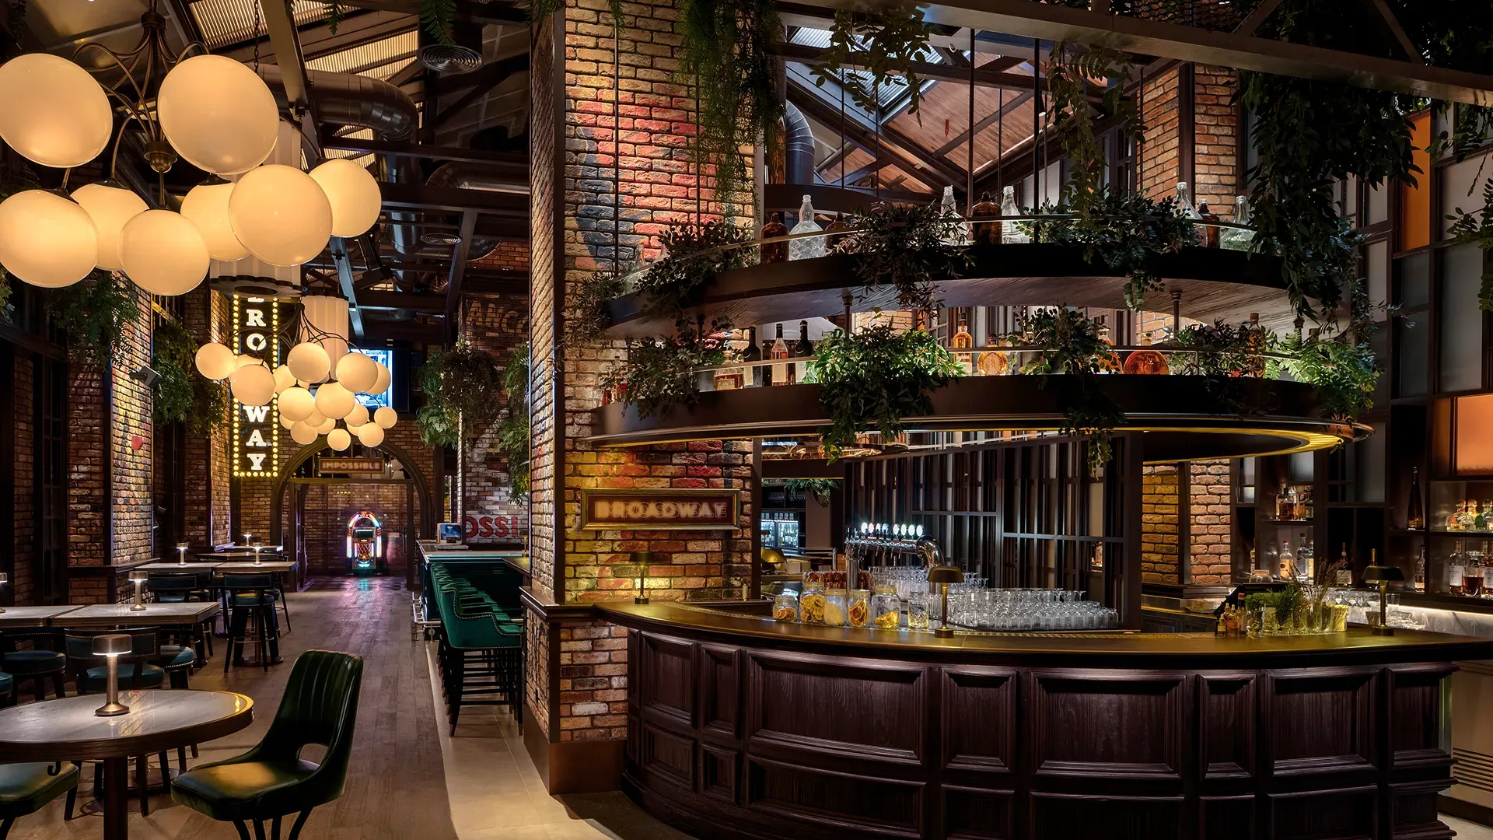
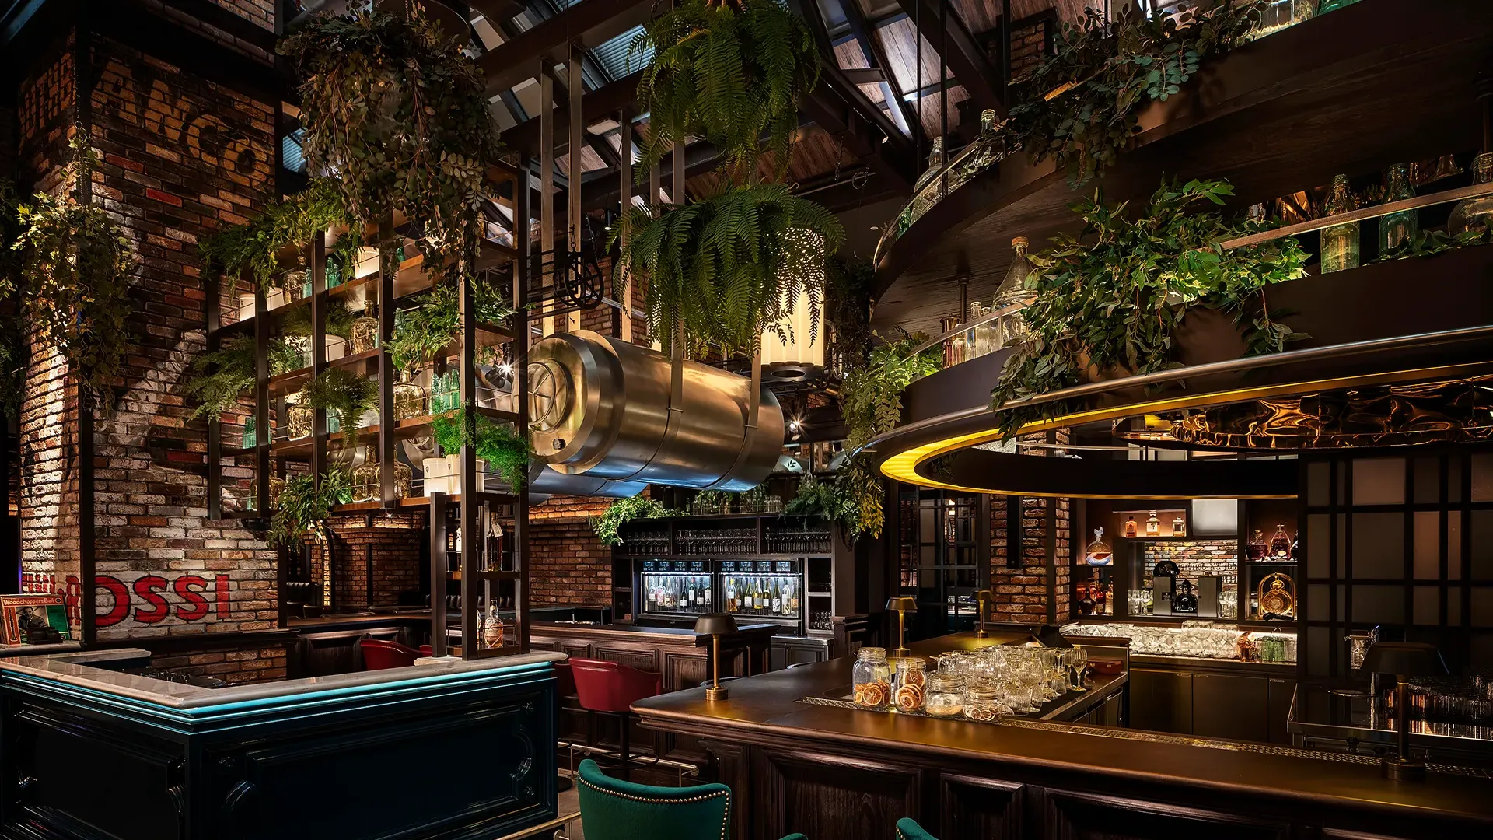
The main bar is on axis to the entrance, and has a huge inverted copper barrel over it, which has been used to incorporate lighting. Around the outside of this barrel is a shelf and bottle display. The bar facia is in aged open grain dark oak panelling.
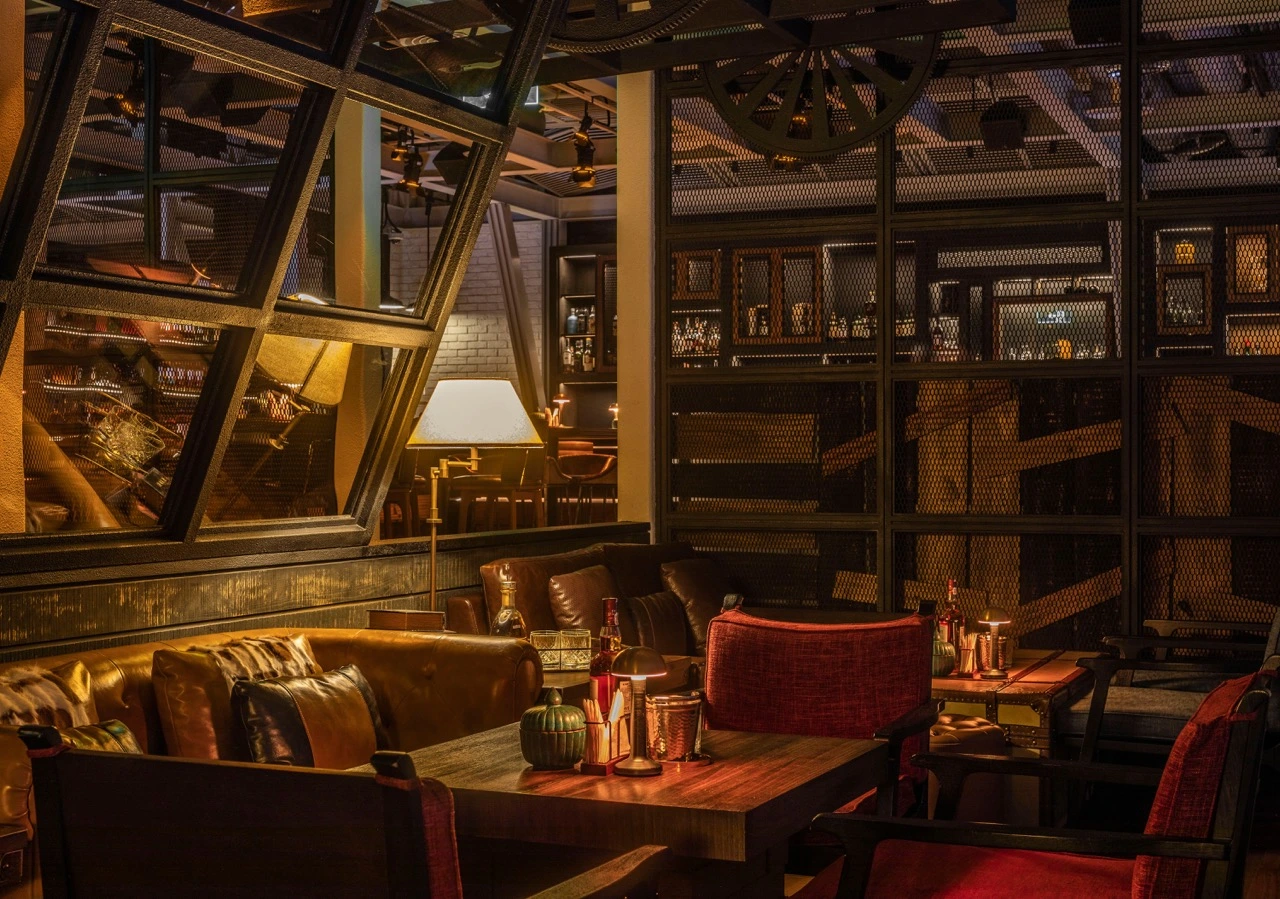
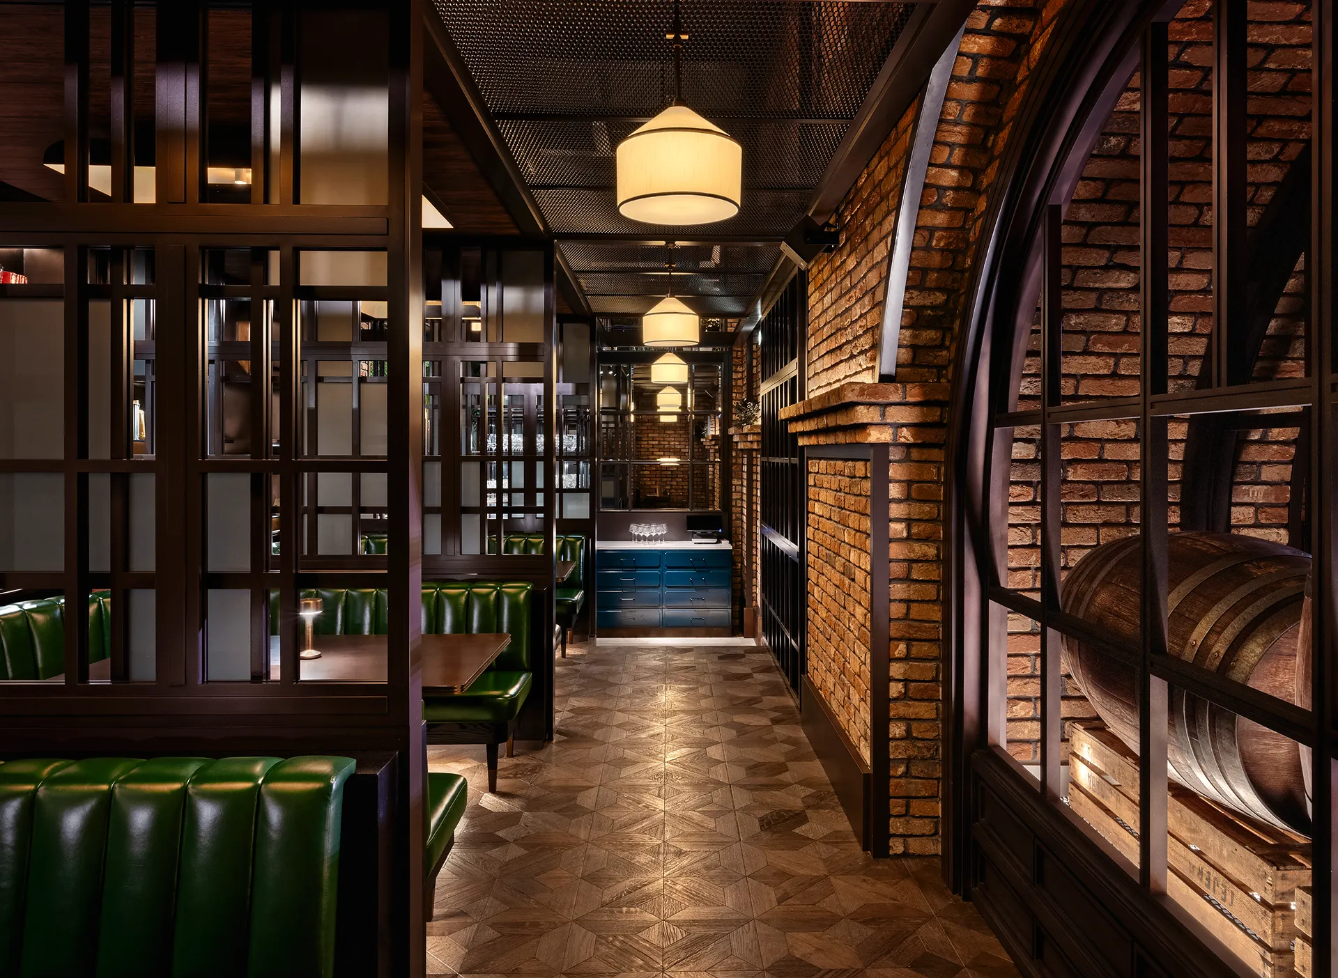
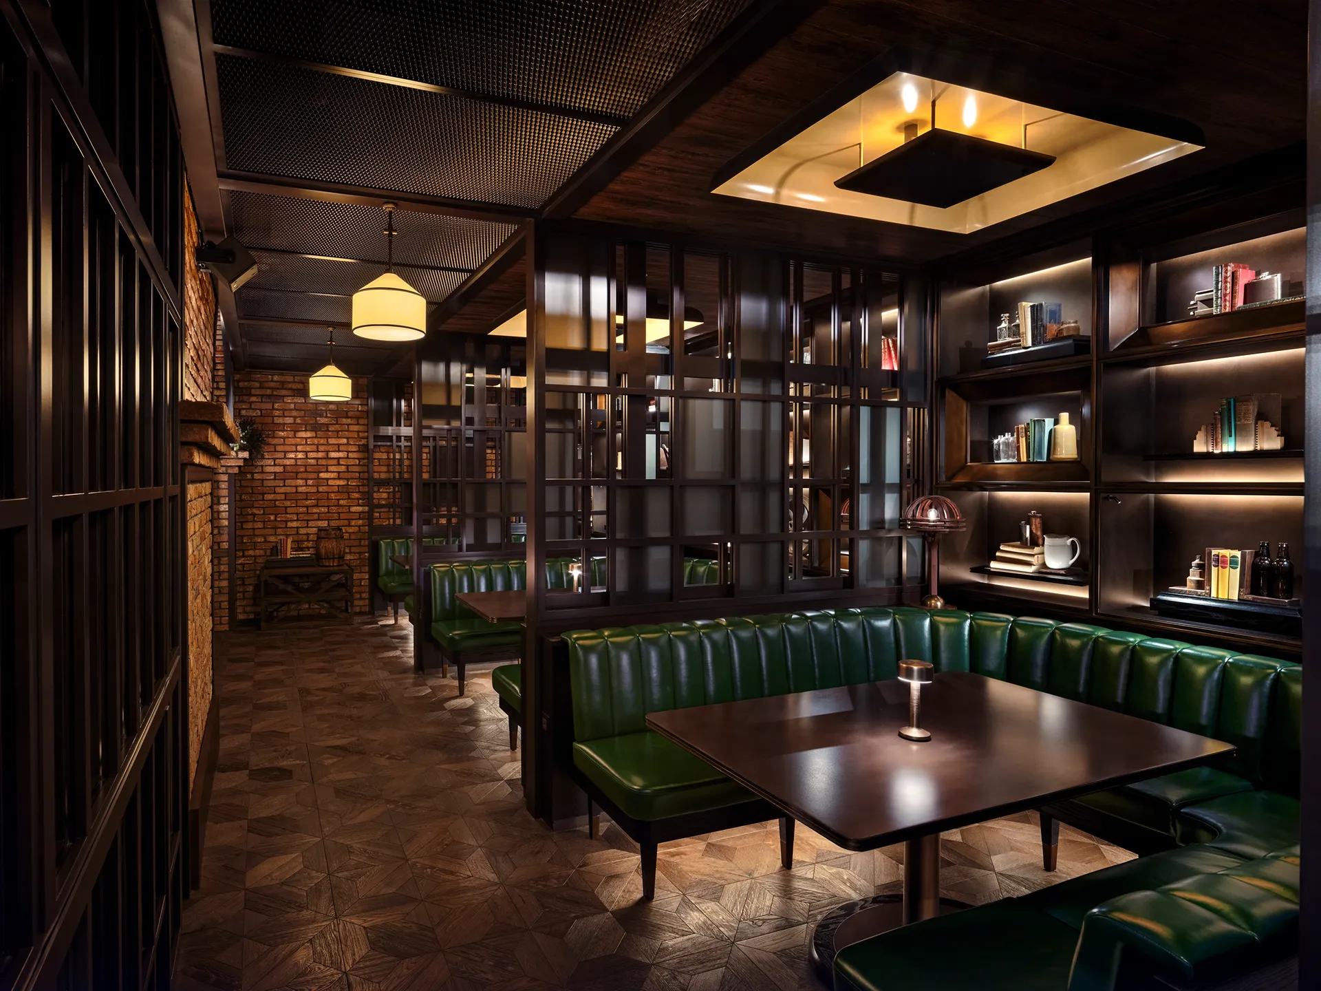
The design plays into the Art Deco aesthetic of the 1920’s, as shown in the lighting and general décor. Large lantern and brasserie globe pendants are suspended over the booth seats and the window seating sets. All lighting is set to an “Edison” period warm setting.
There is a wine refrigeration display inside the bar opposite a small wine tasting counter, located within the staff bar service area. This is for guests who want a more personal one-on-one interaction with the bar staff.
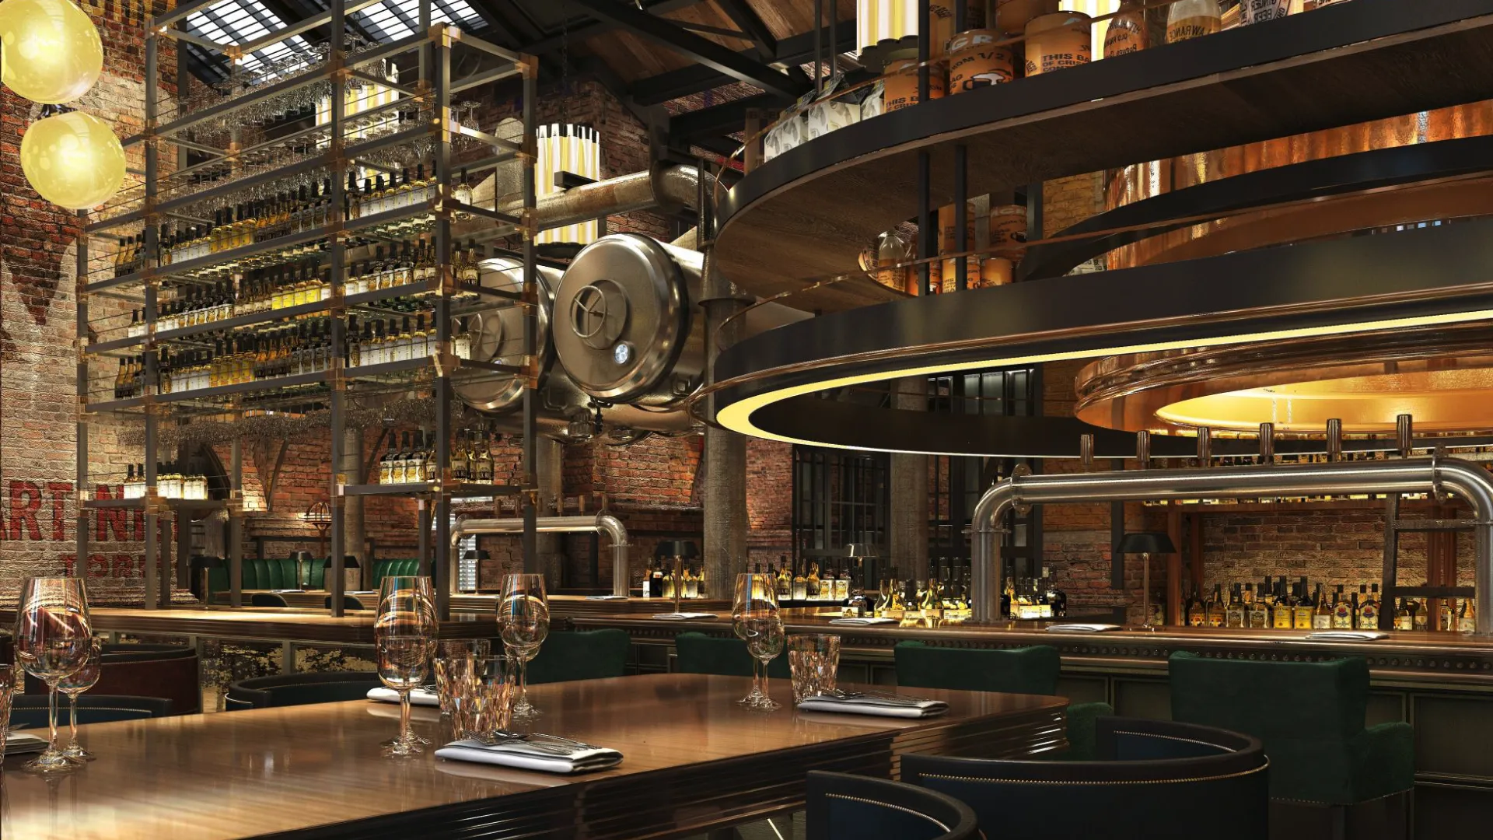
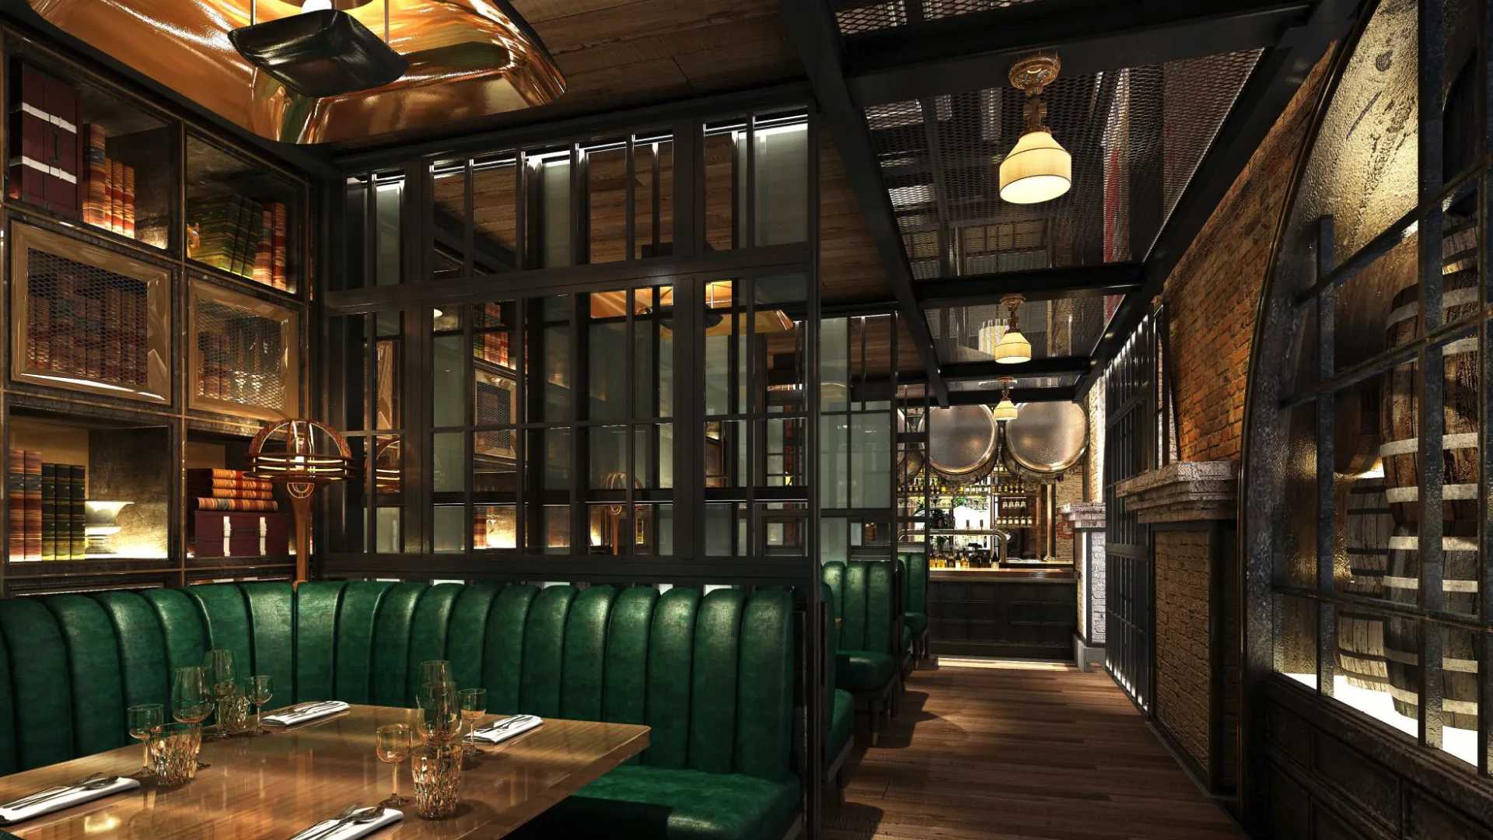
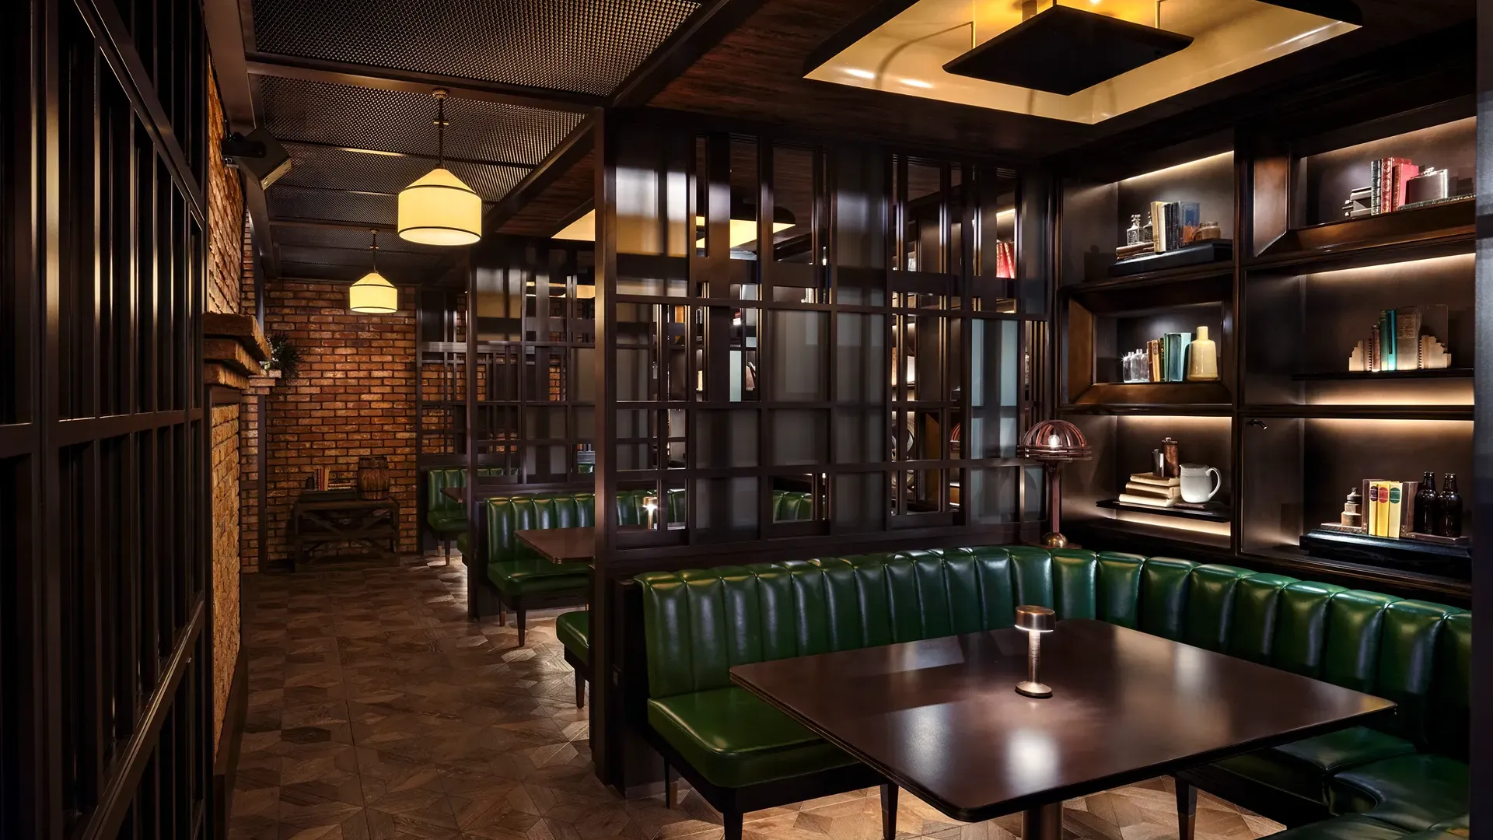
There is also a passageway through the bar for guests to access a very private set of booths, which are slightly raised and allow for glimpses into a space called “The Cellar”. This access is via a back of house passage, usually only taken by staff, adding to the sense of privilege.
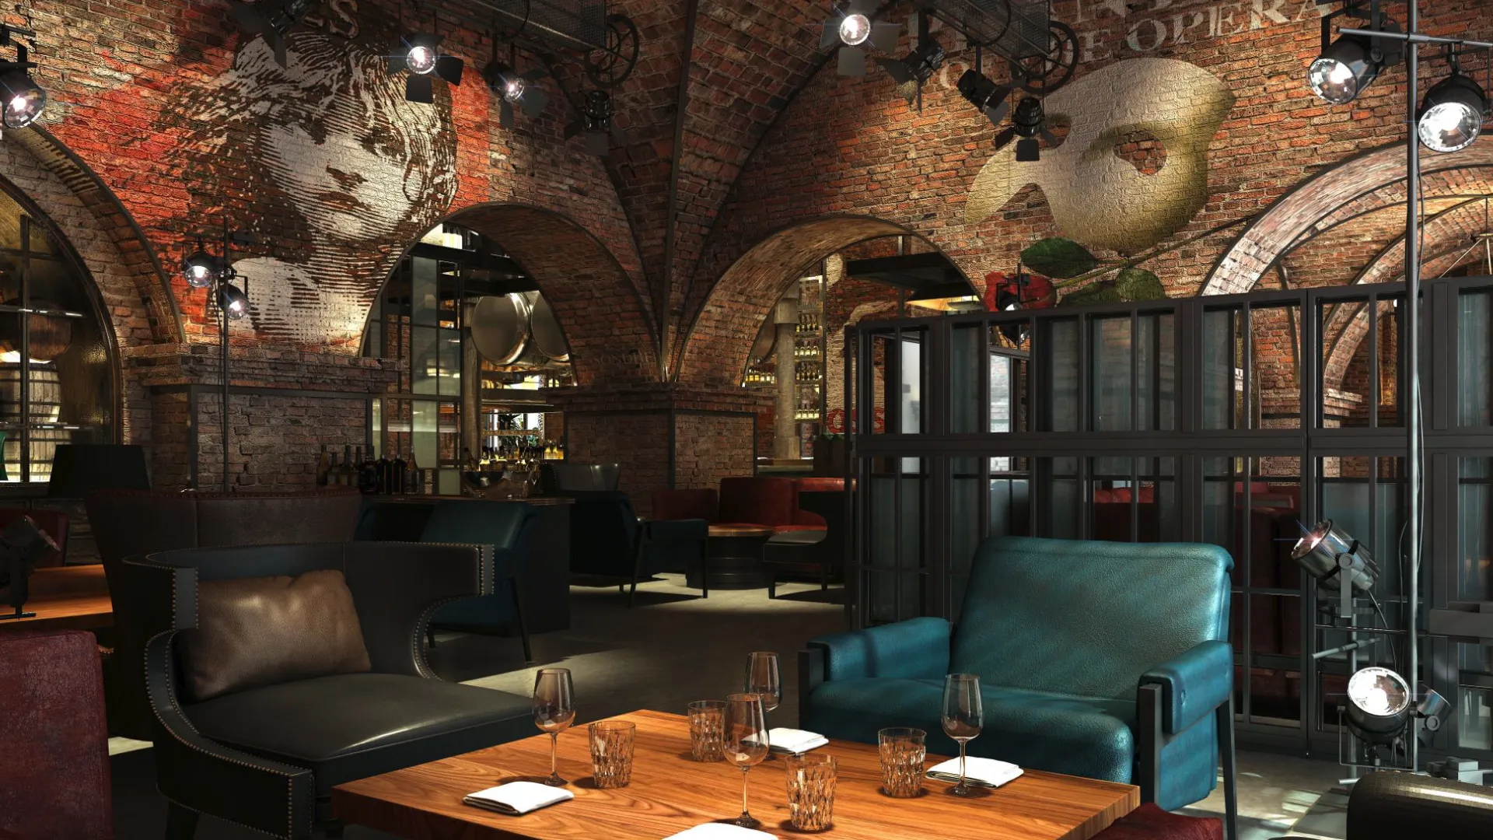
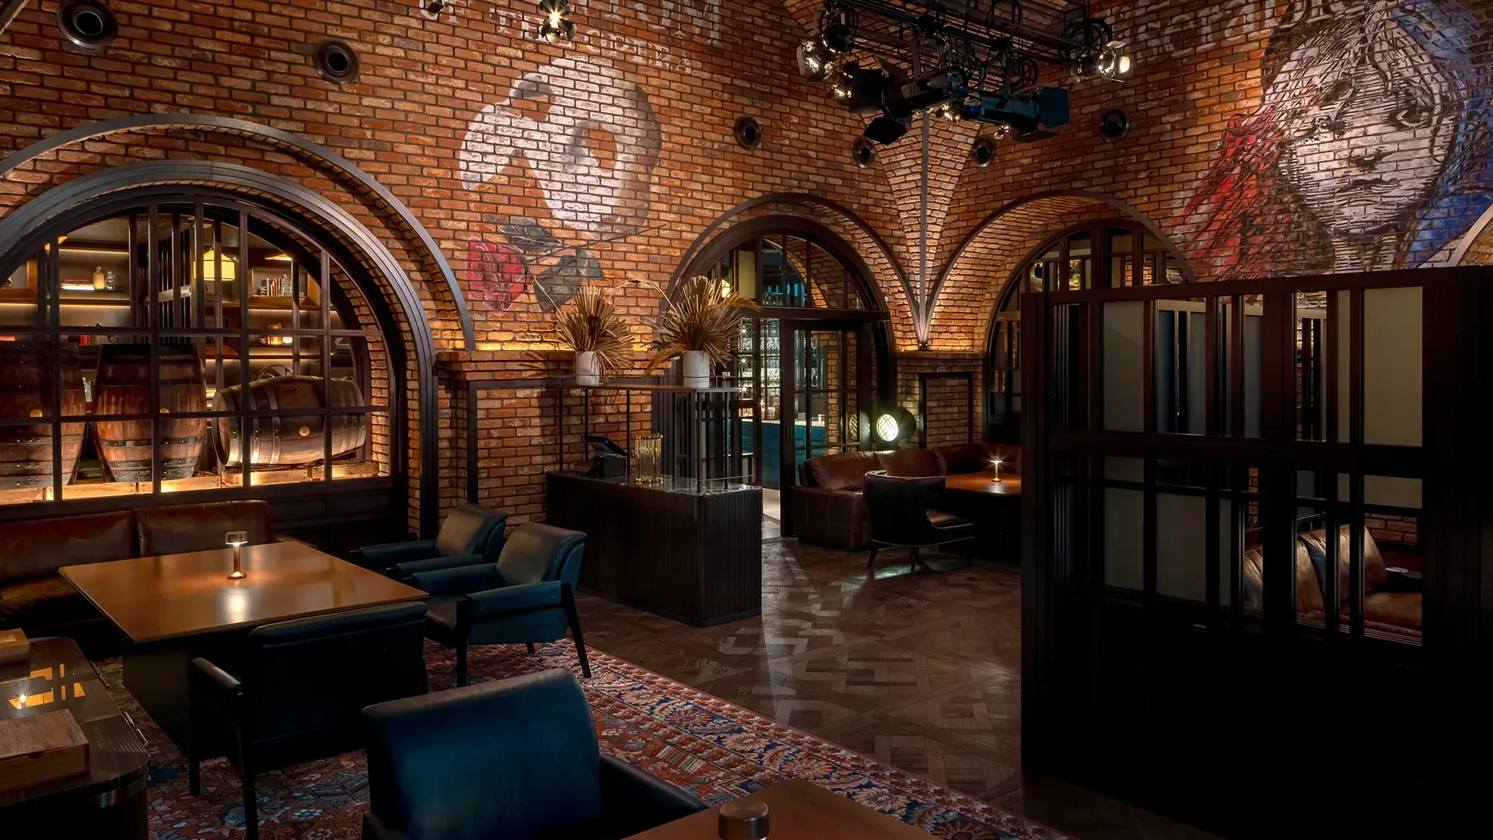
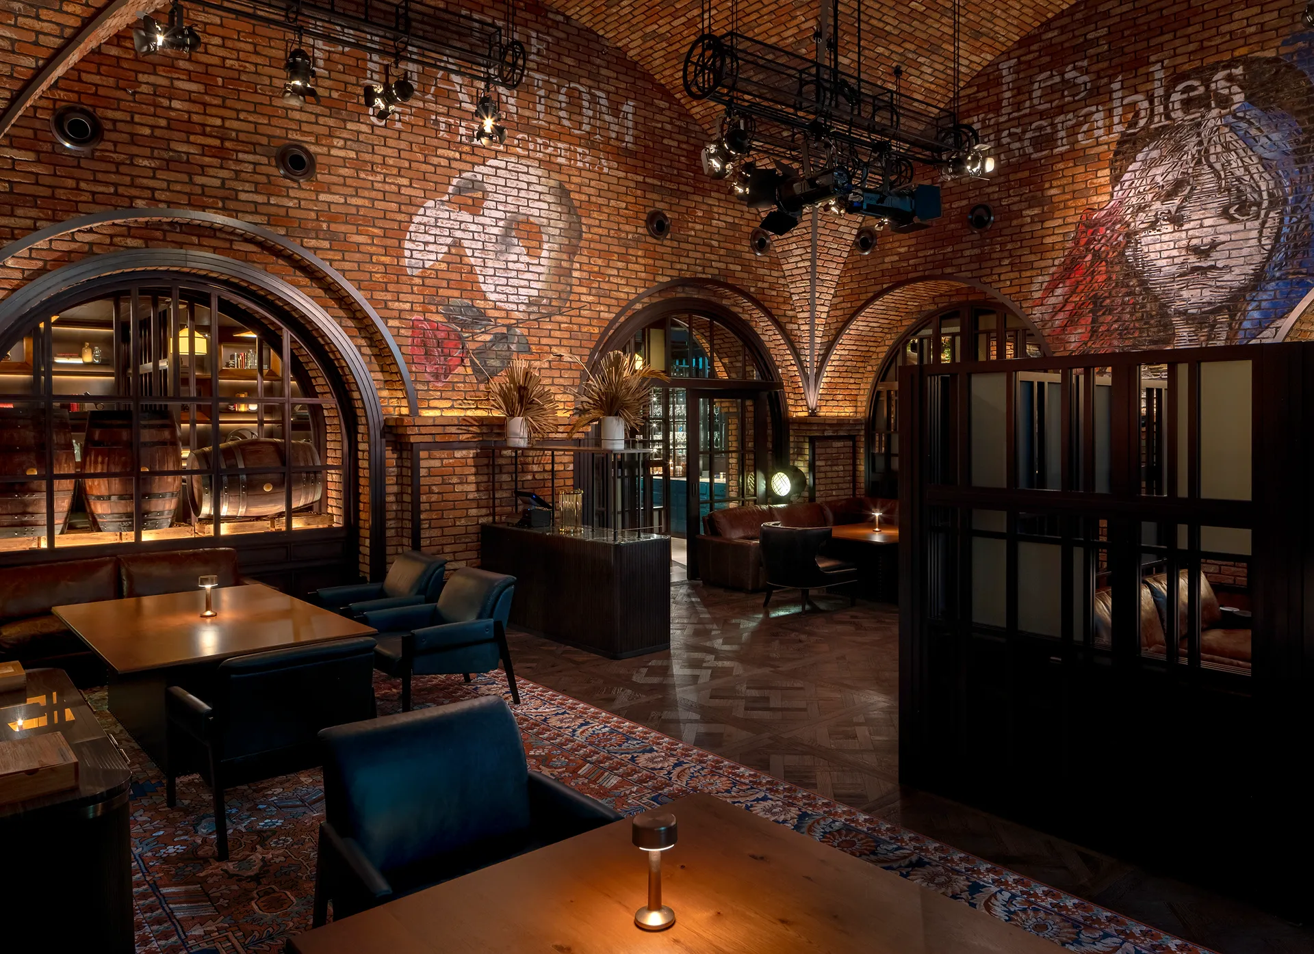
In the corner of the outlet is The Cellar. This space, as the name suggests, has a tall vaulted ceiling made entirely of brick with cast iron corner angles. The Cellar is a lounge and can be used for private functions. The ceiling advertises theatre productions in Ghost Art, with lighting rigging and steel pendants reinforcing the “Back Stage” exclusivity of this space.
Within all areas of the main warehouse, the building has exposed steel framework which supports the roof. The roof is a series of steel sheets, sky-lights and rafters. The sky-lights are back illuminated, giving the impression of daylight passing through louvre panels. The columns throughout the project are in brickwork, painted with advertising of the 1920’s. The art has the appearance of being aged or “Ghost Art”, giving more emphasis to the origins of the old warehouse building.