
MAN WAH

Mandarin Oriental Hong Kong
Project Name
Man Wah
Location
Hong Kong
Completion YEAR
2021
Category
Food & Beverage
Client
Mandarin Oriental

GALLERY

SKIP
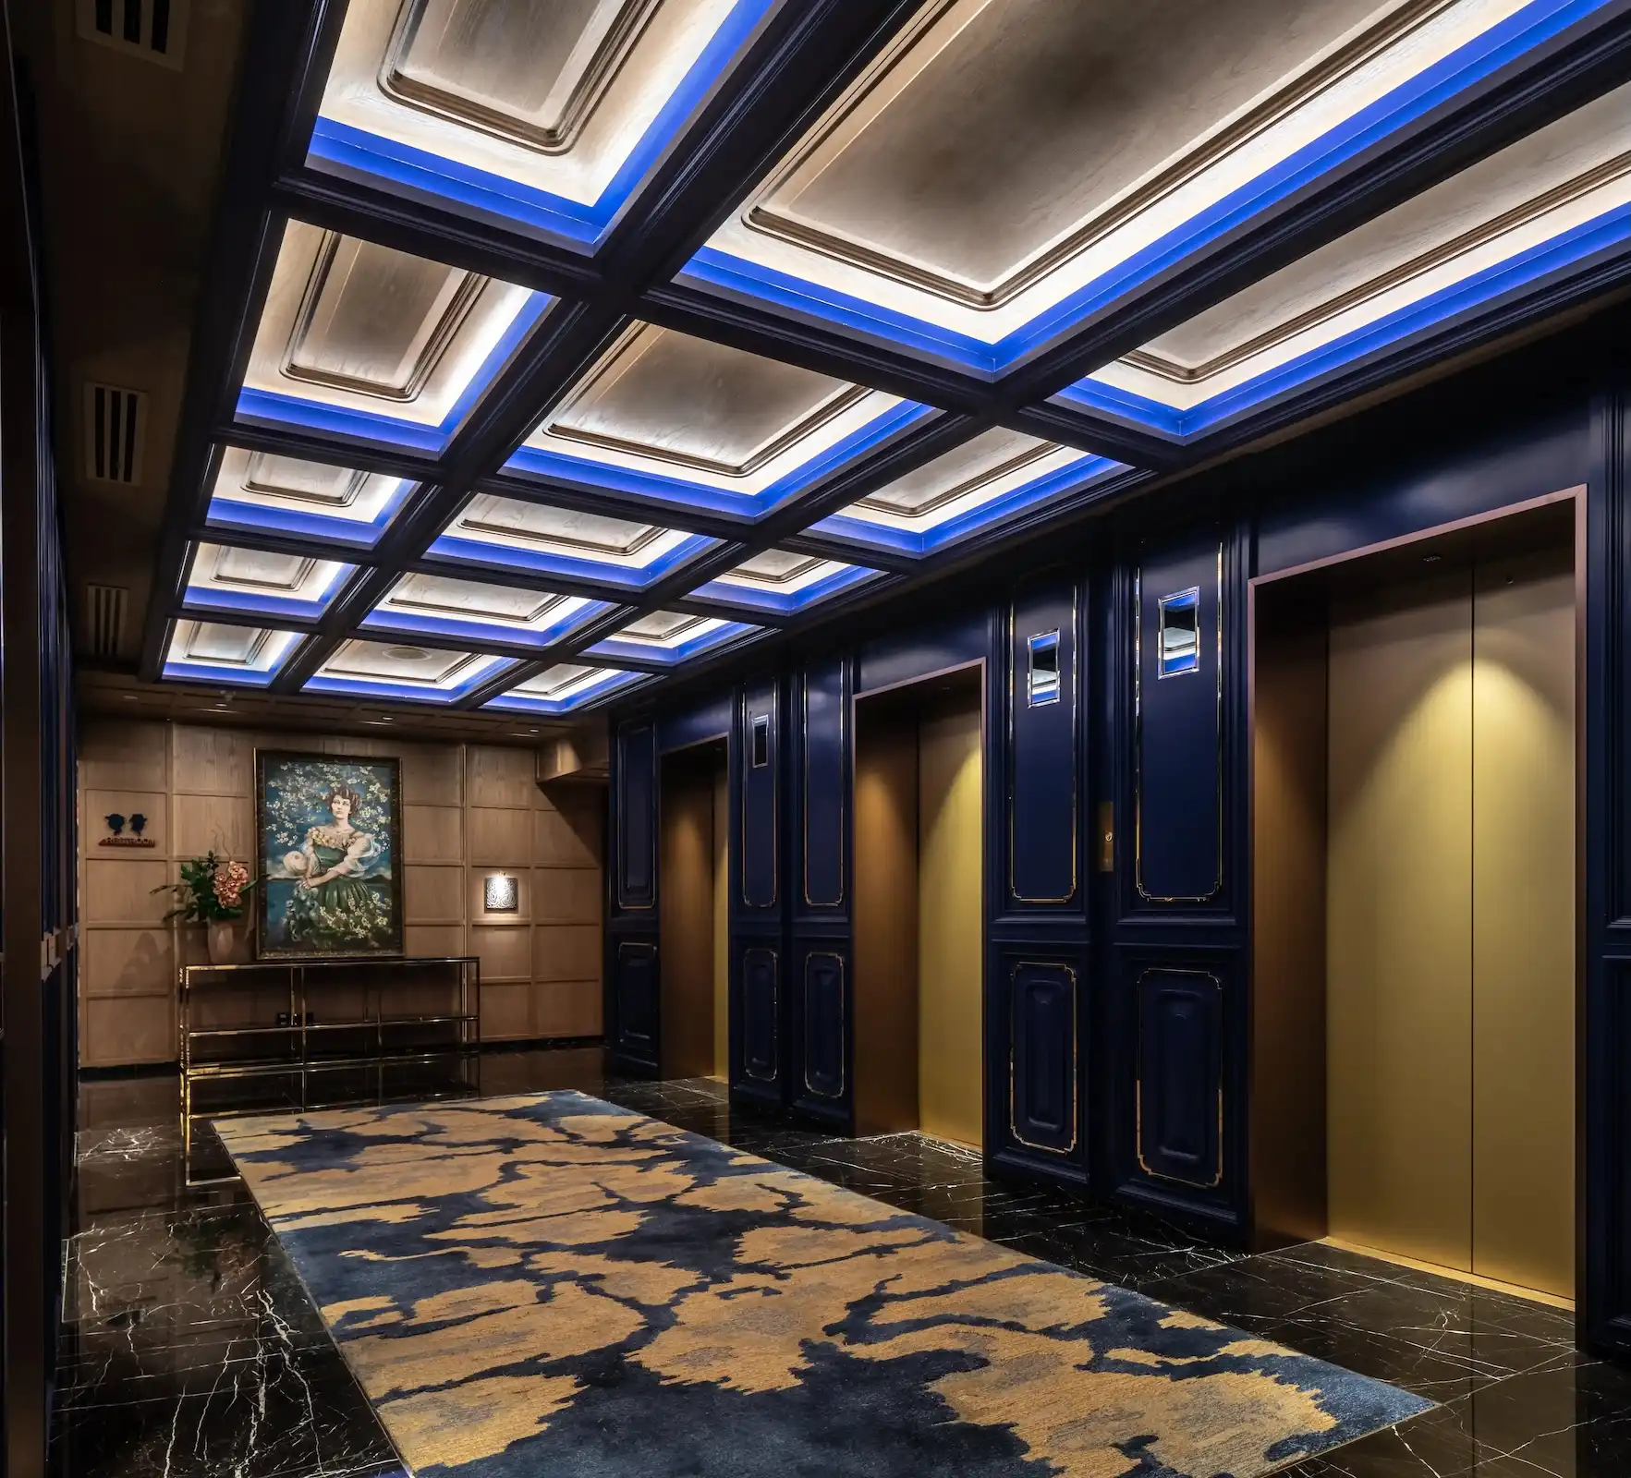
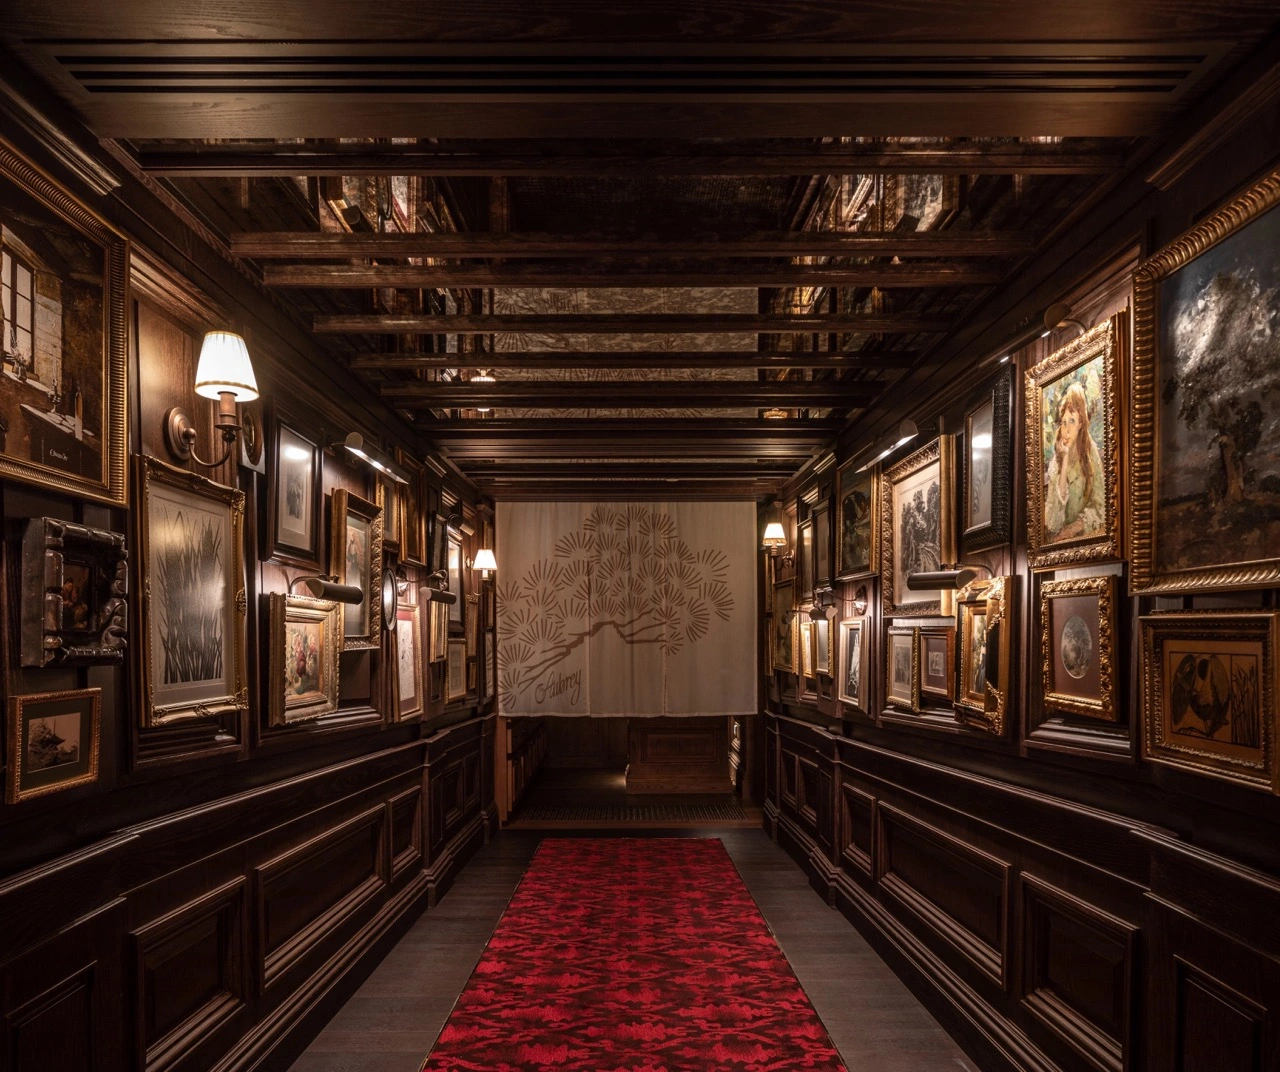
Lift lobby at Man Wah Mandarin Oriental Hong Kong featuring deep navy panelled walls with gold trim, coffered ceiling with blue cove lighting, black marble flooring, patterned carpet runner in blue and gold, and framed artwork with console table at corridor end.
1
Lift Lobby
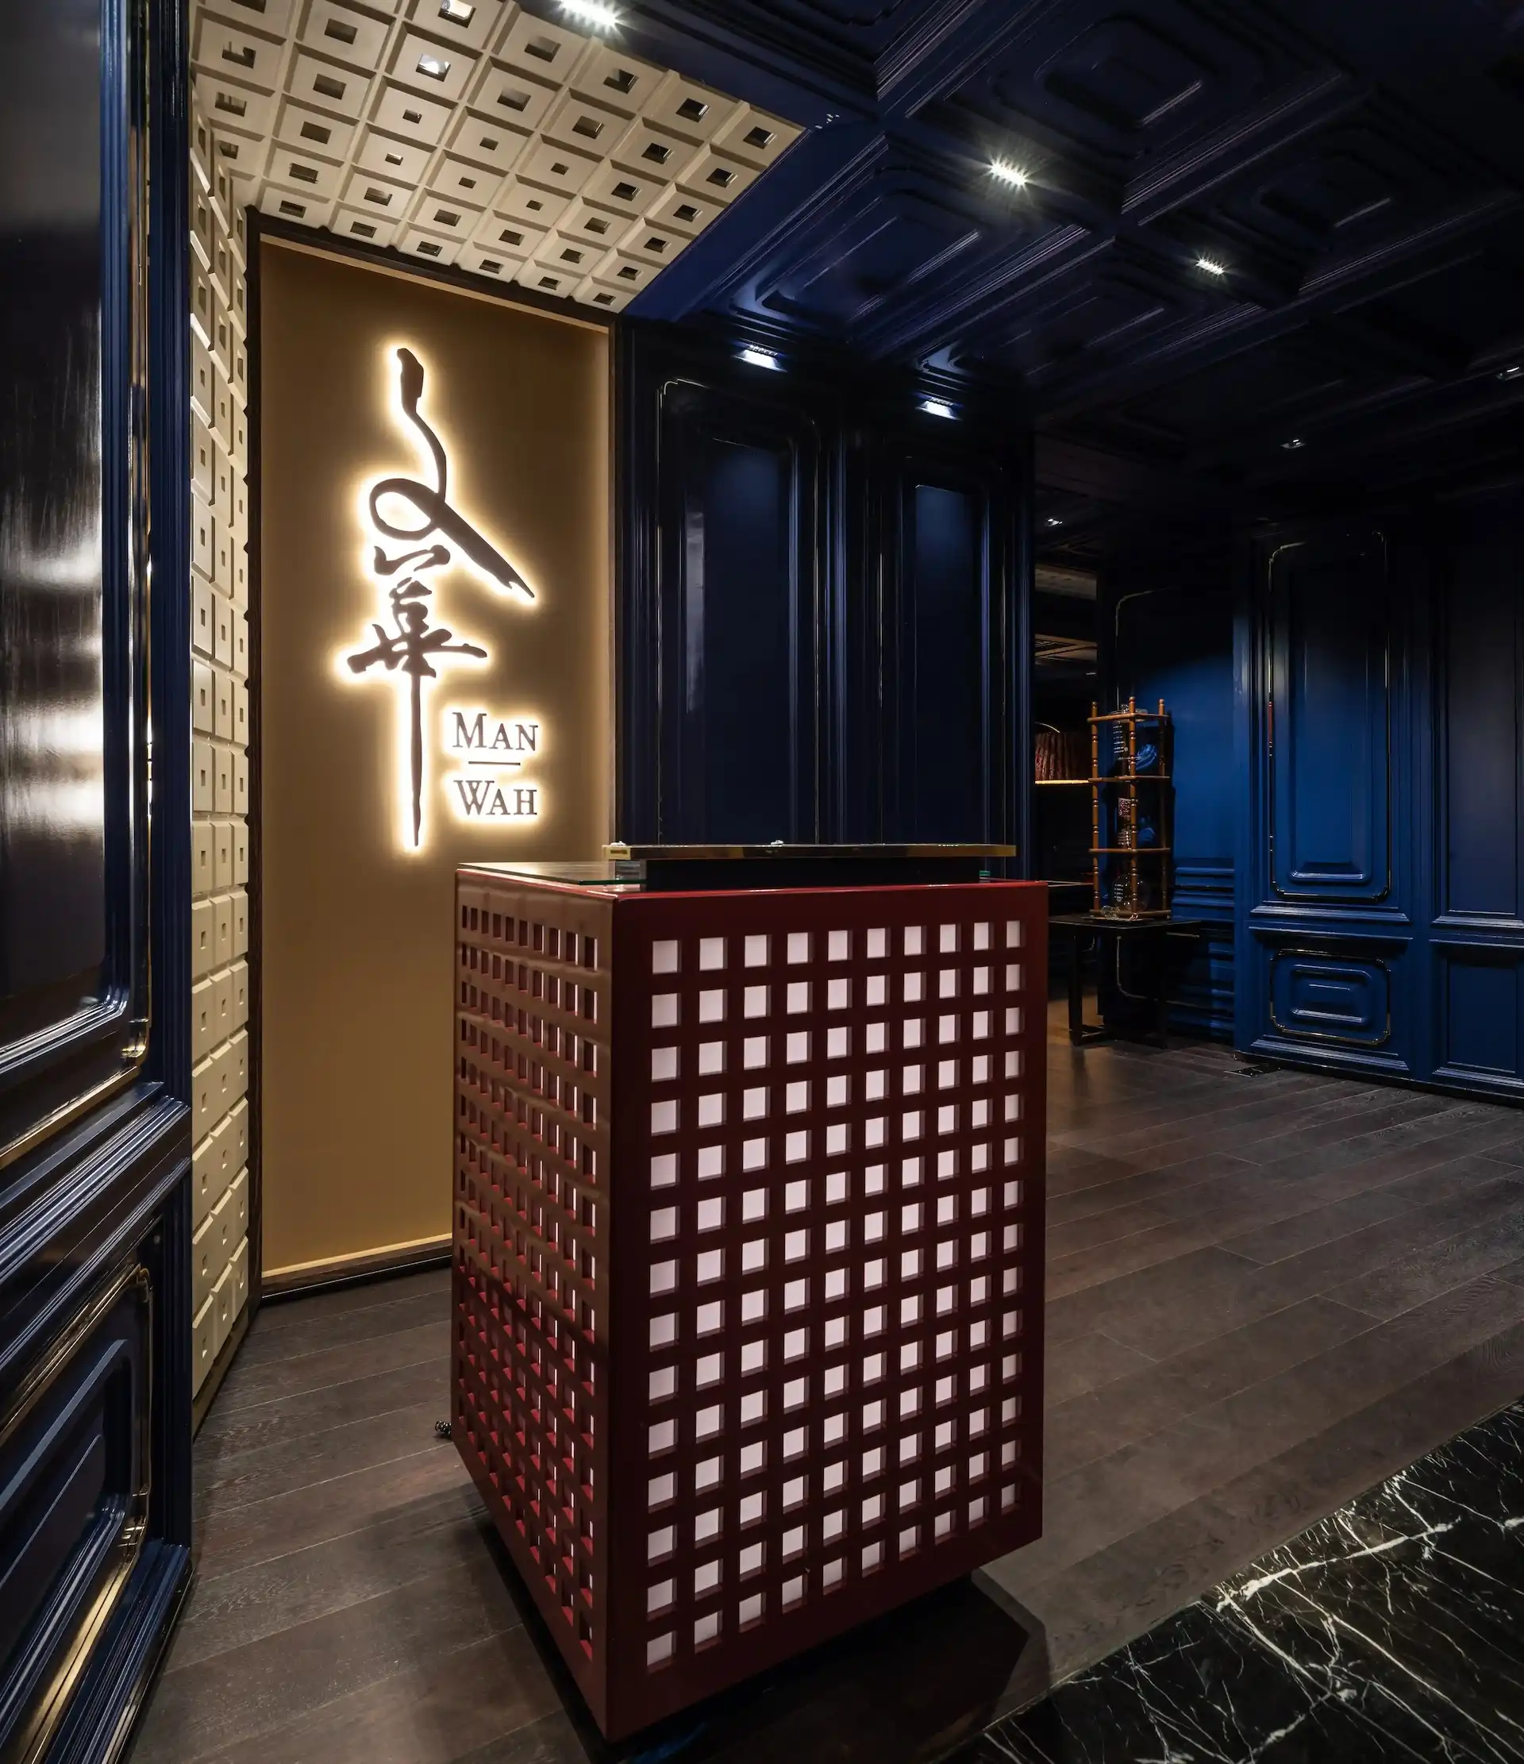
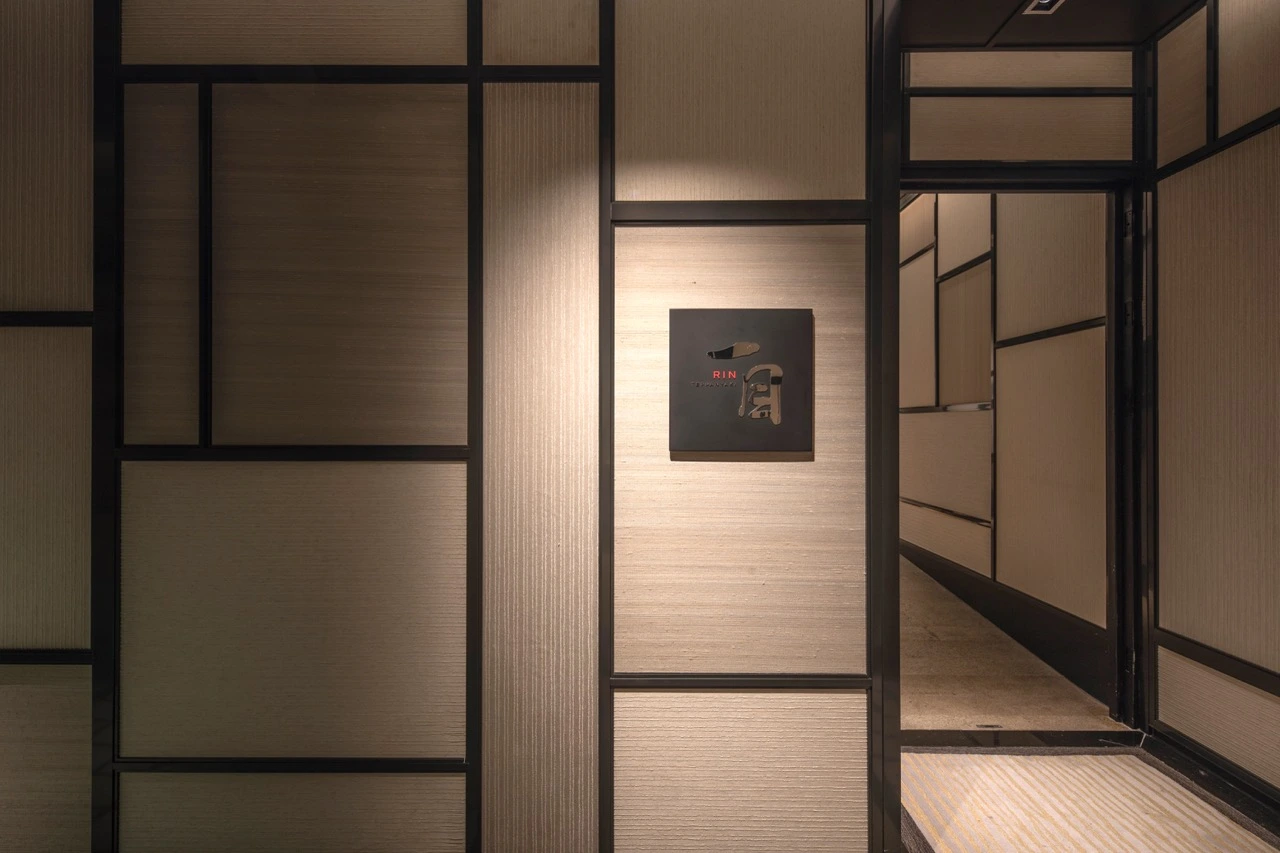
Entrance at Man Wah Mandarin Oriental Hong Kong featuring illuminated Chinese calligraphy logo on bronze wall, red lattice host podium with glass top, navy blue panelled walls with gold detailing, coffered ceiling, and dark timber flooring.

2
Entrance
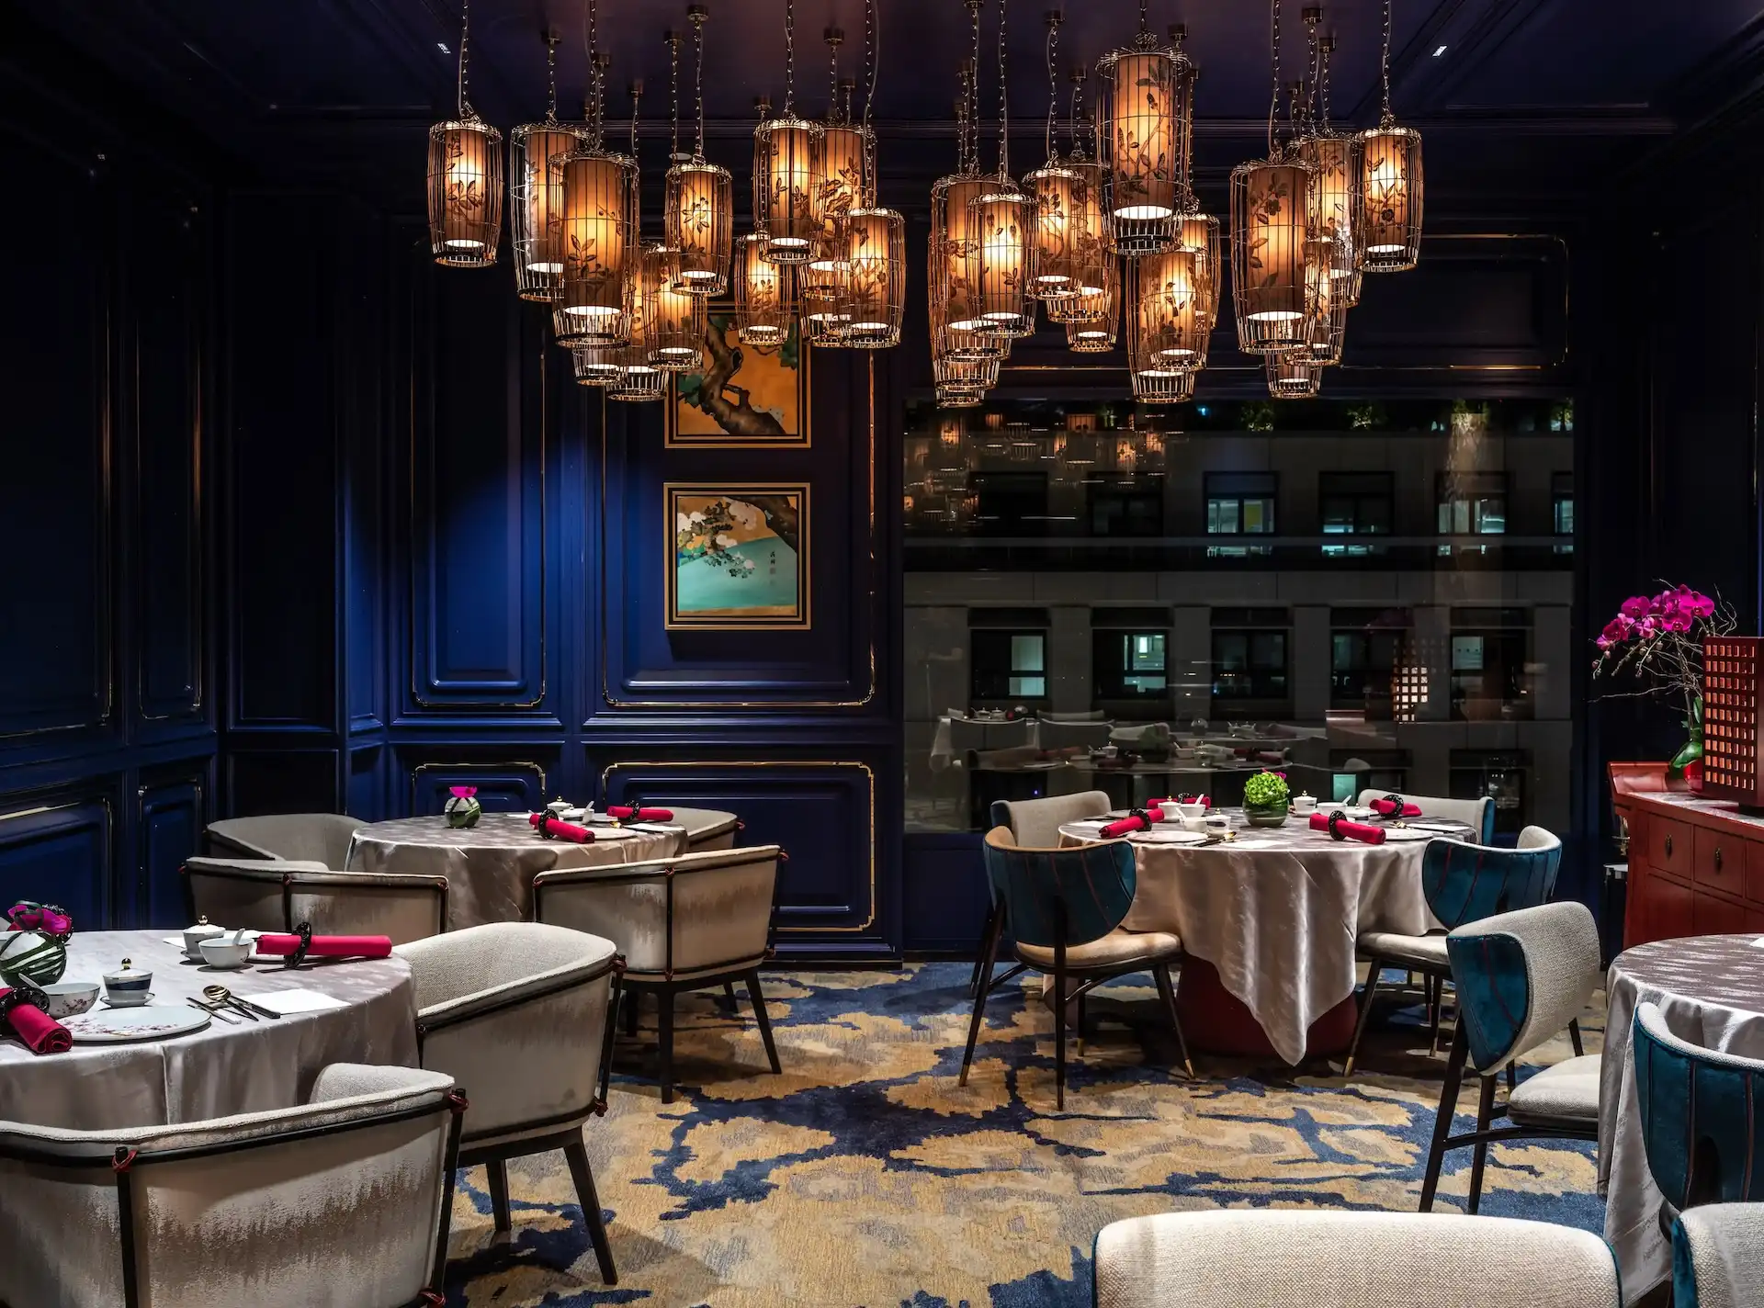
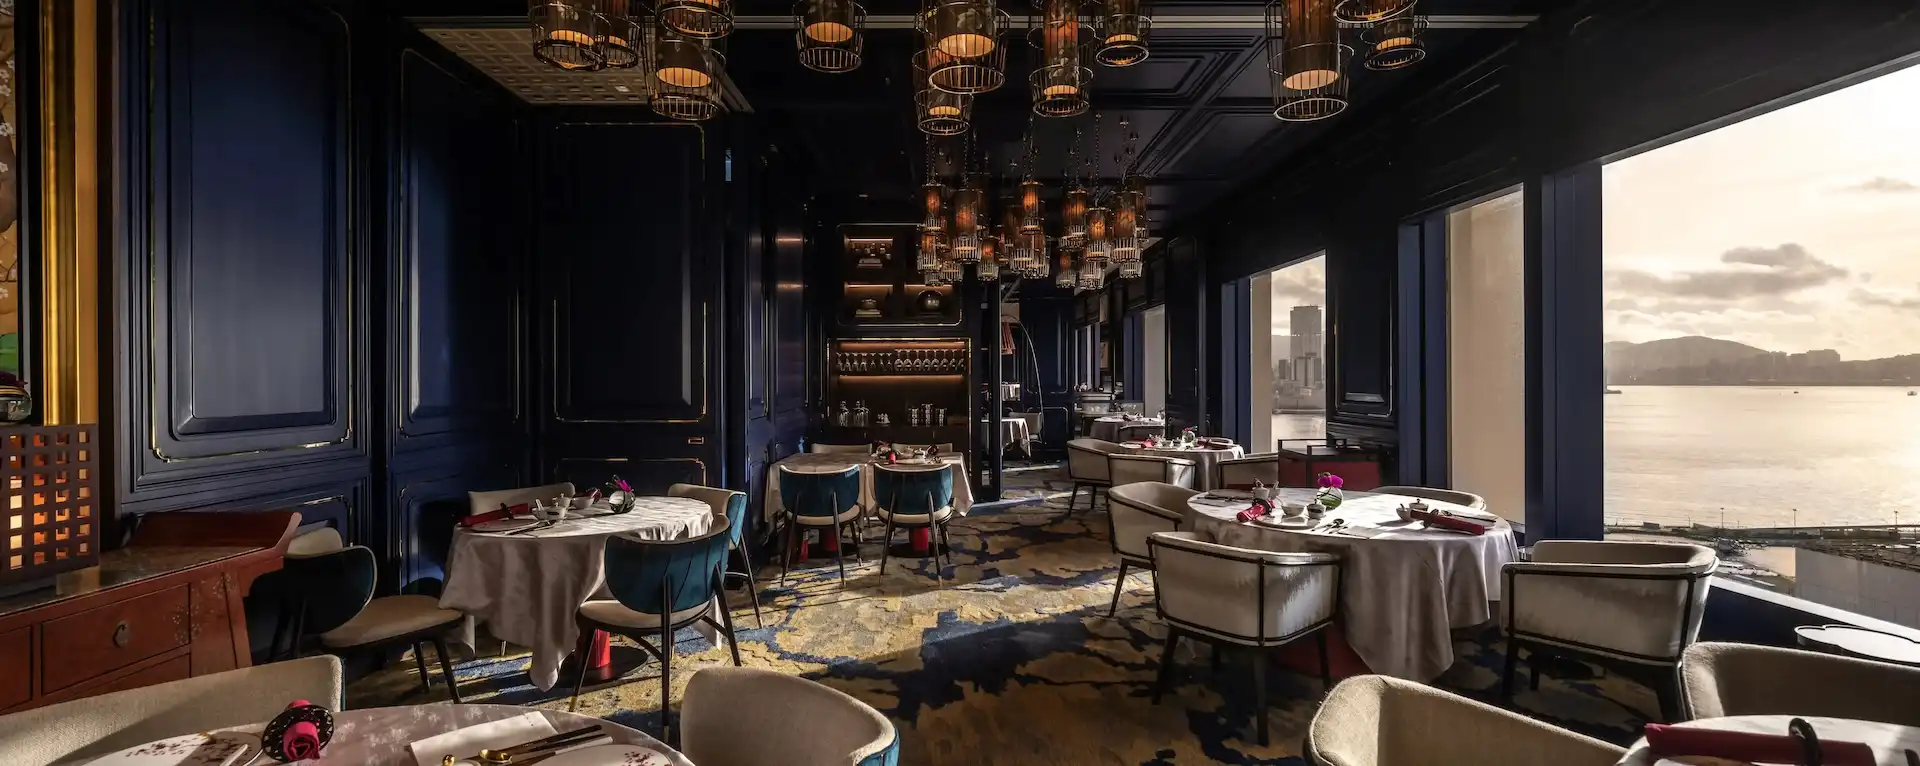
Dining room at Man Wah Mandarin Oriental Hong Kong featuring suspended lantern chandeliers, navy panelled walls, round tables with white tablecloths and red napkins, and panoramic views over Victoria Harbour through full height windows.
3
Main Dining Room
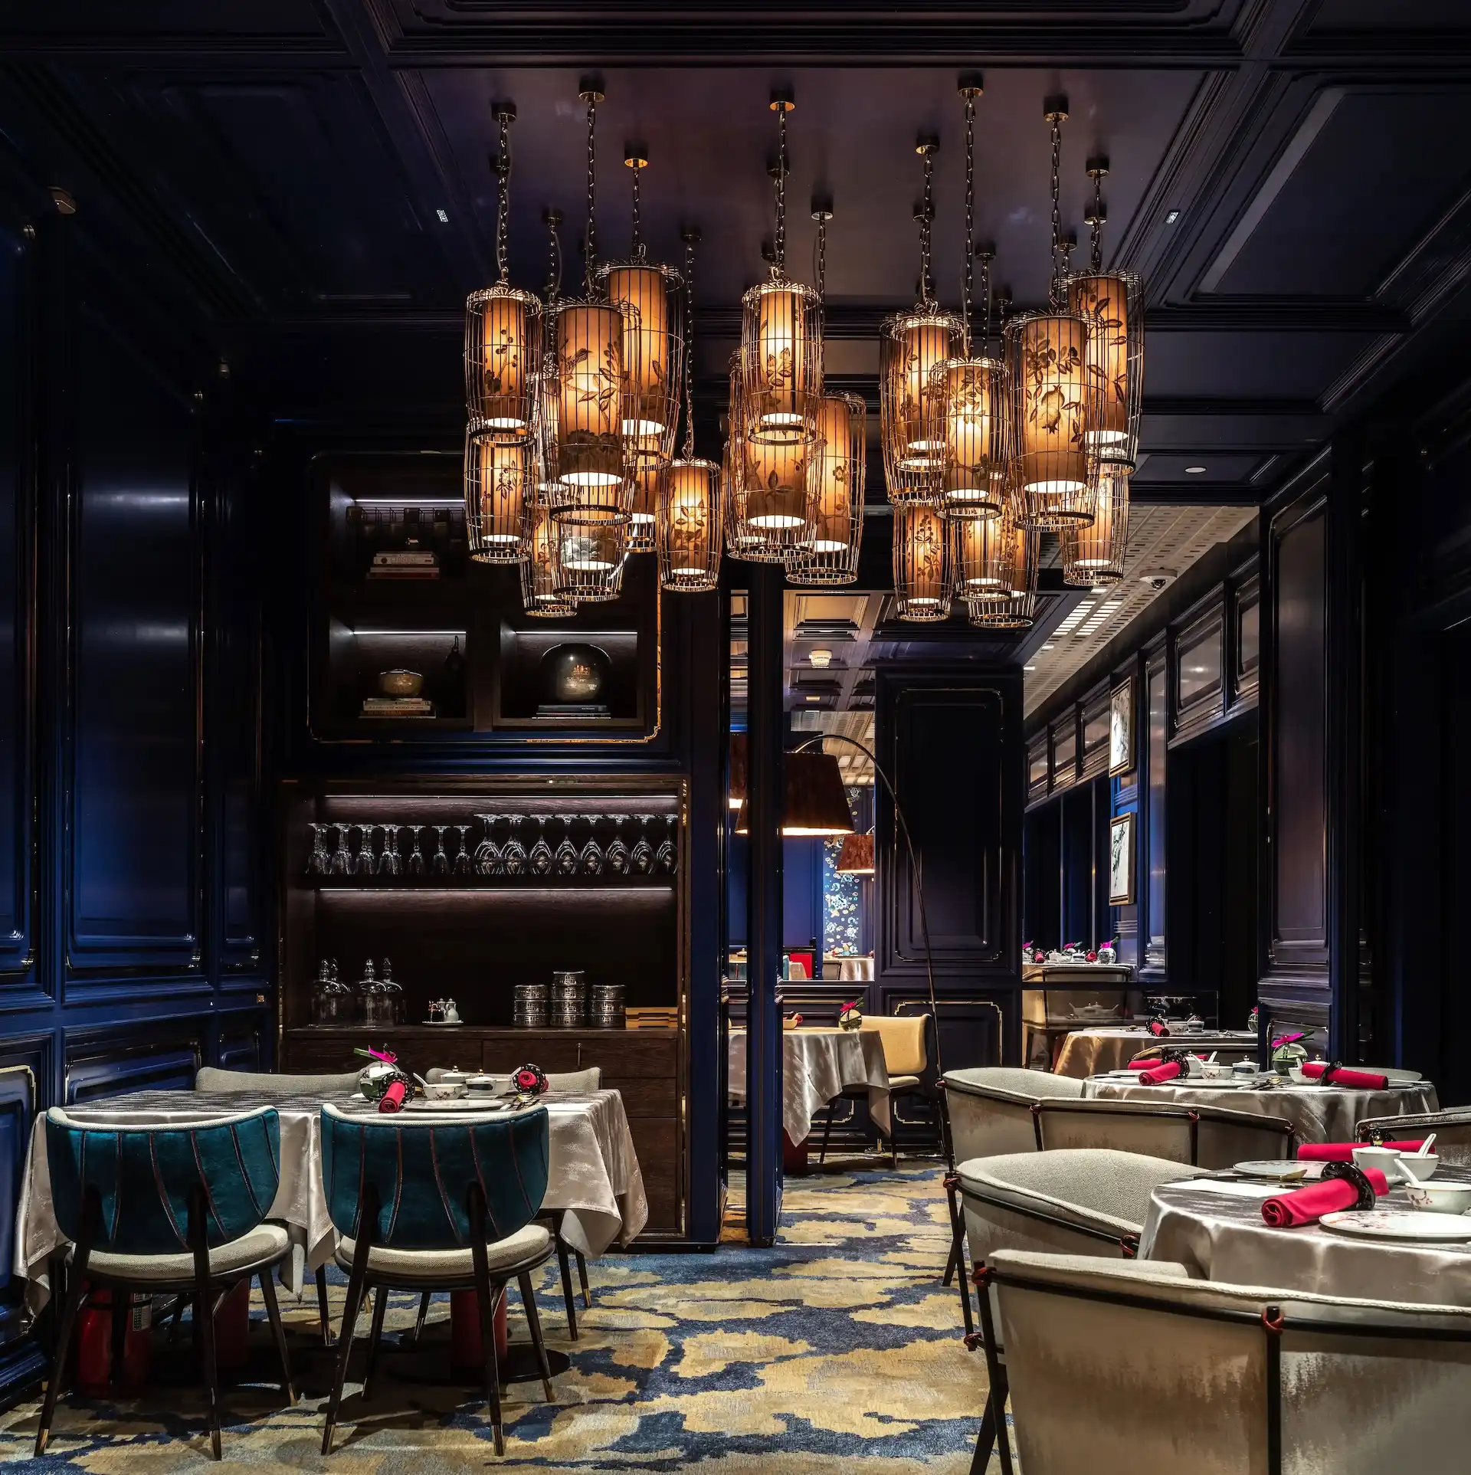
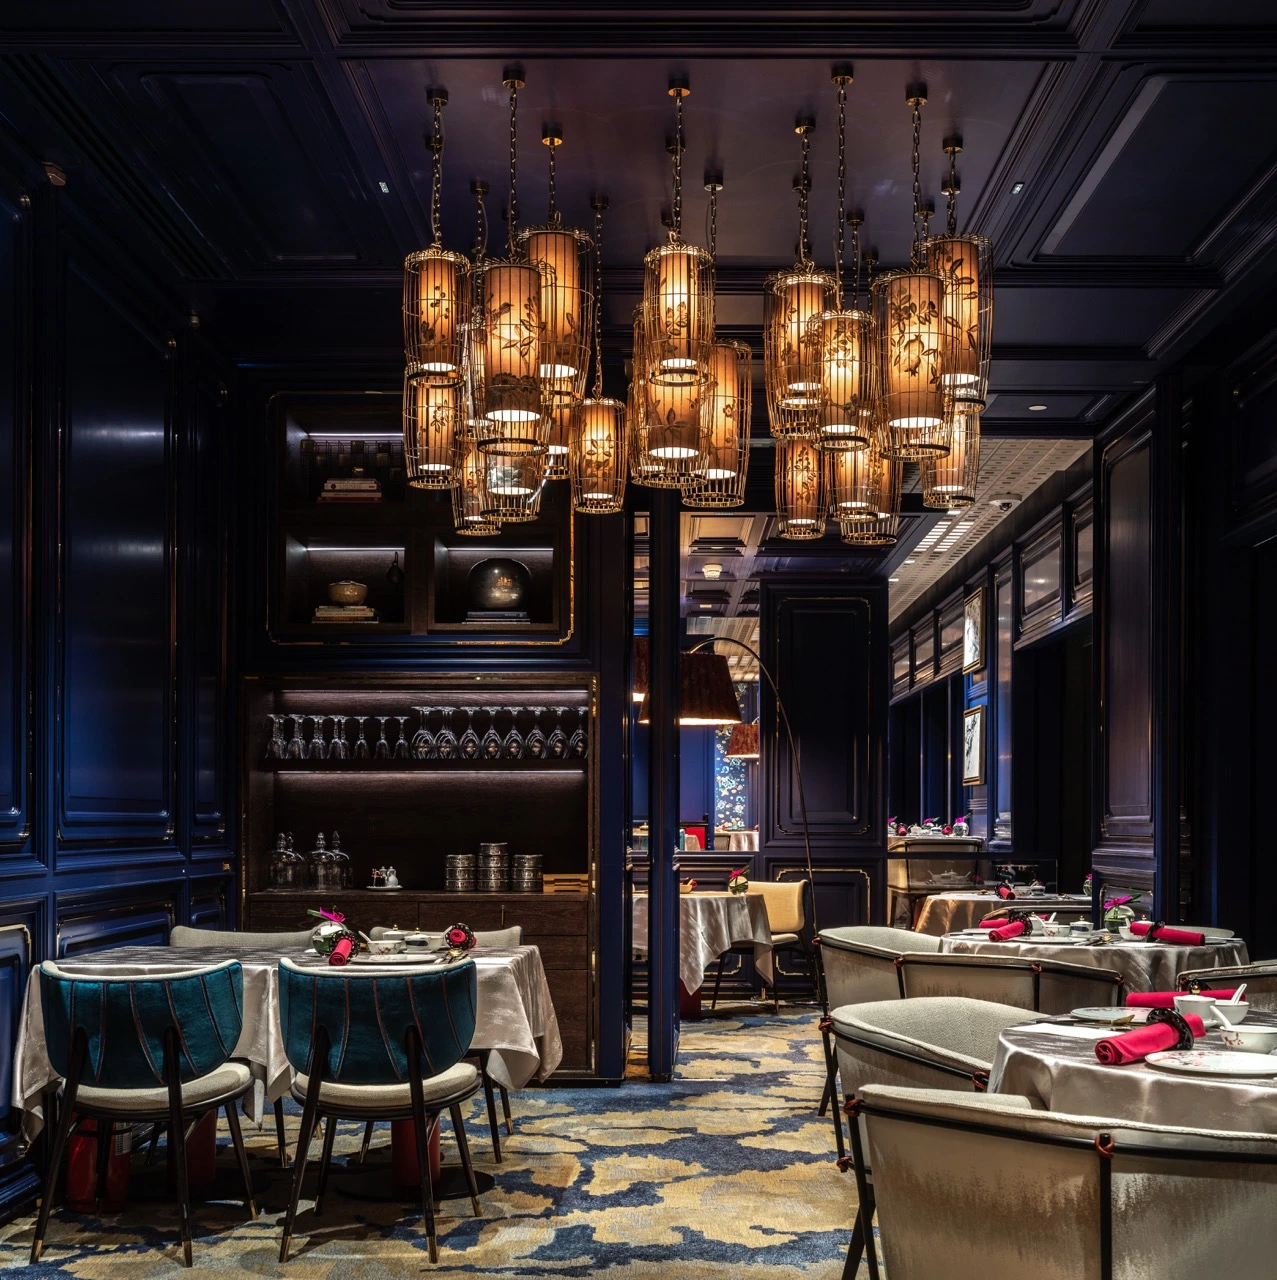
Dining room at Man Wah Mandarin Oriental Hong Kong featuring clustered lantern chandeliers with warm illumination, navy blue panelled walls with gold trim, round dining tables with white tablecloths and red napkins, patterned carpet in blue and gold, and framed artwork.

4
Main Dining Room
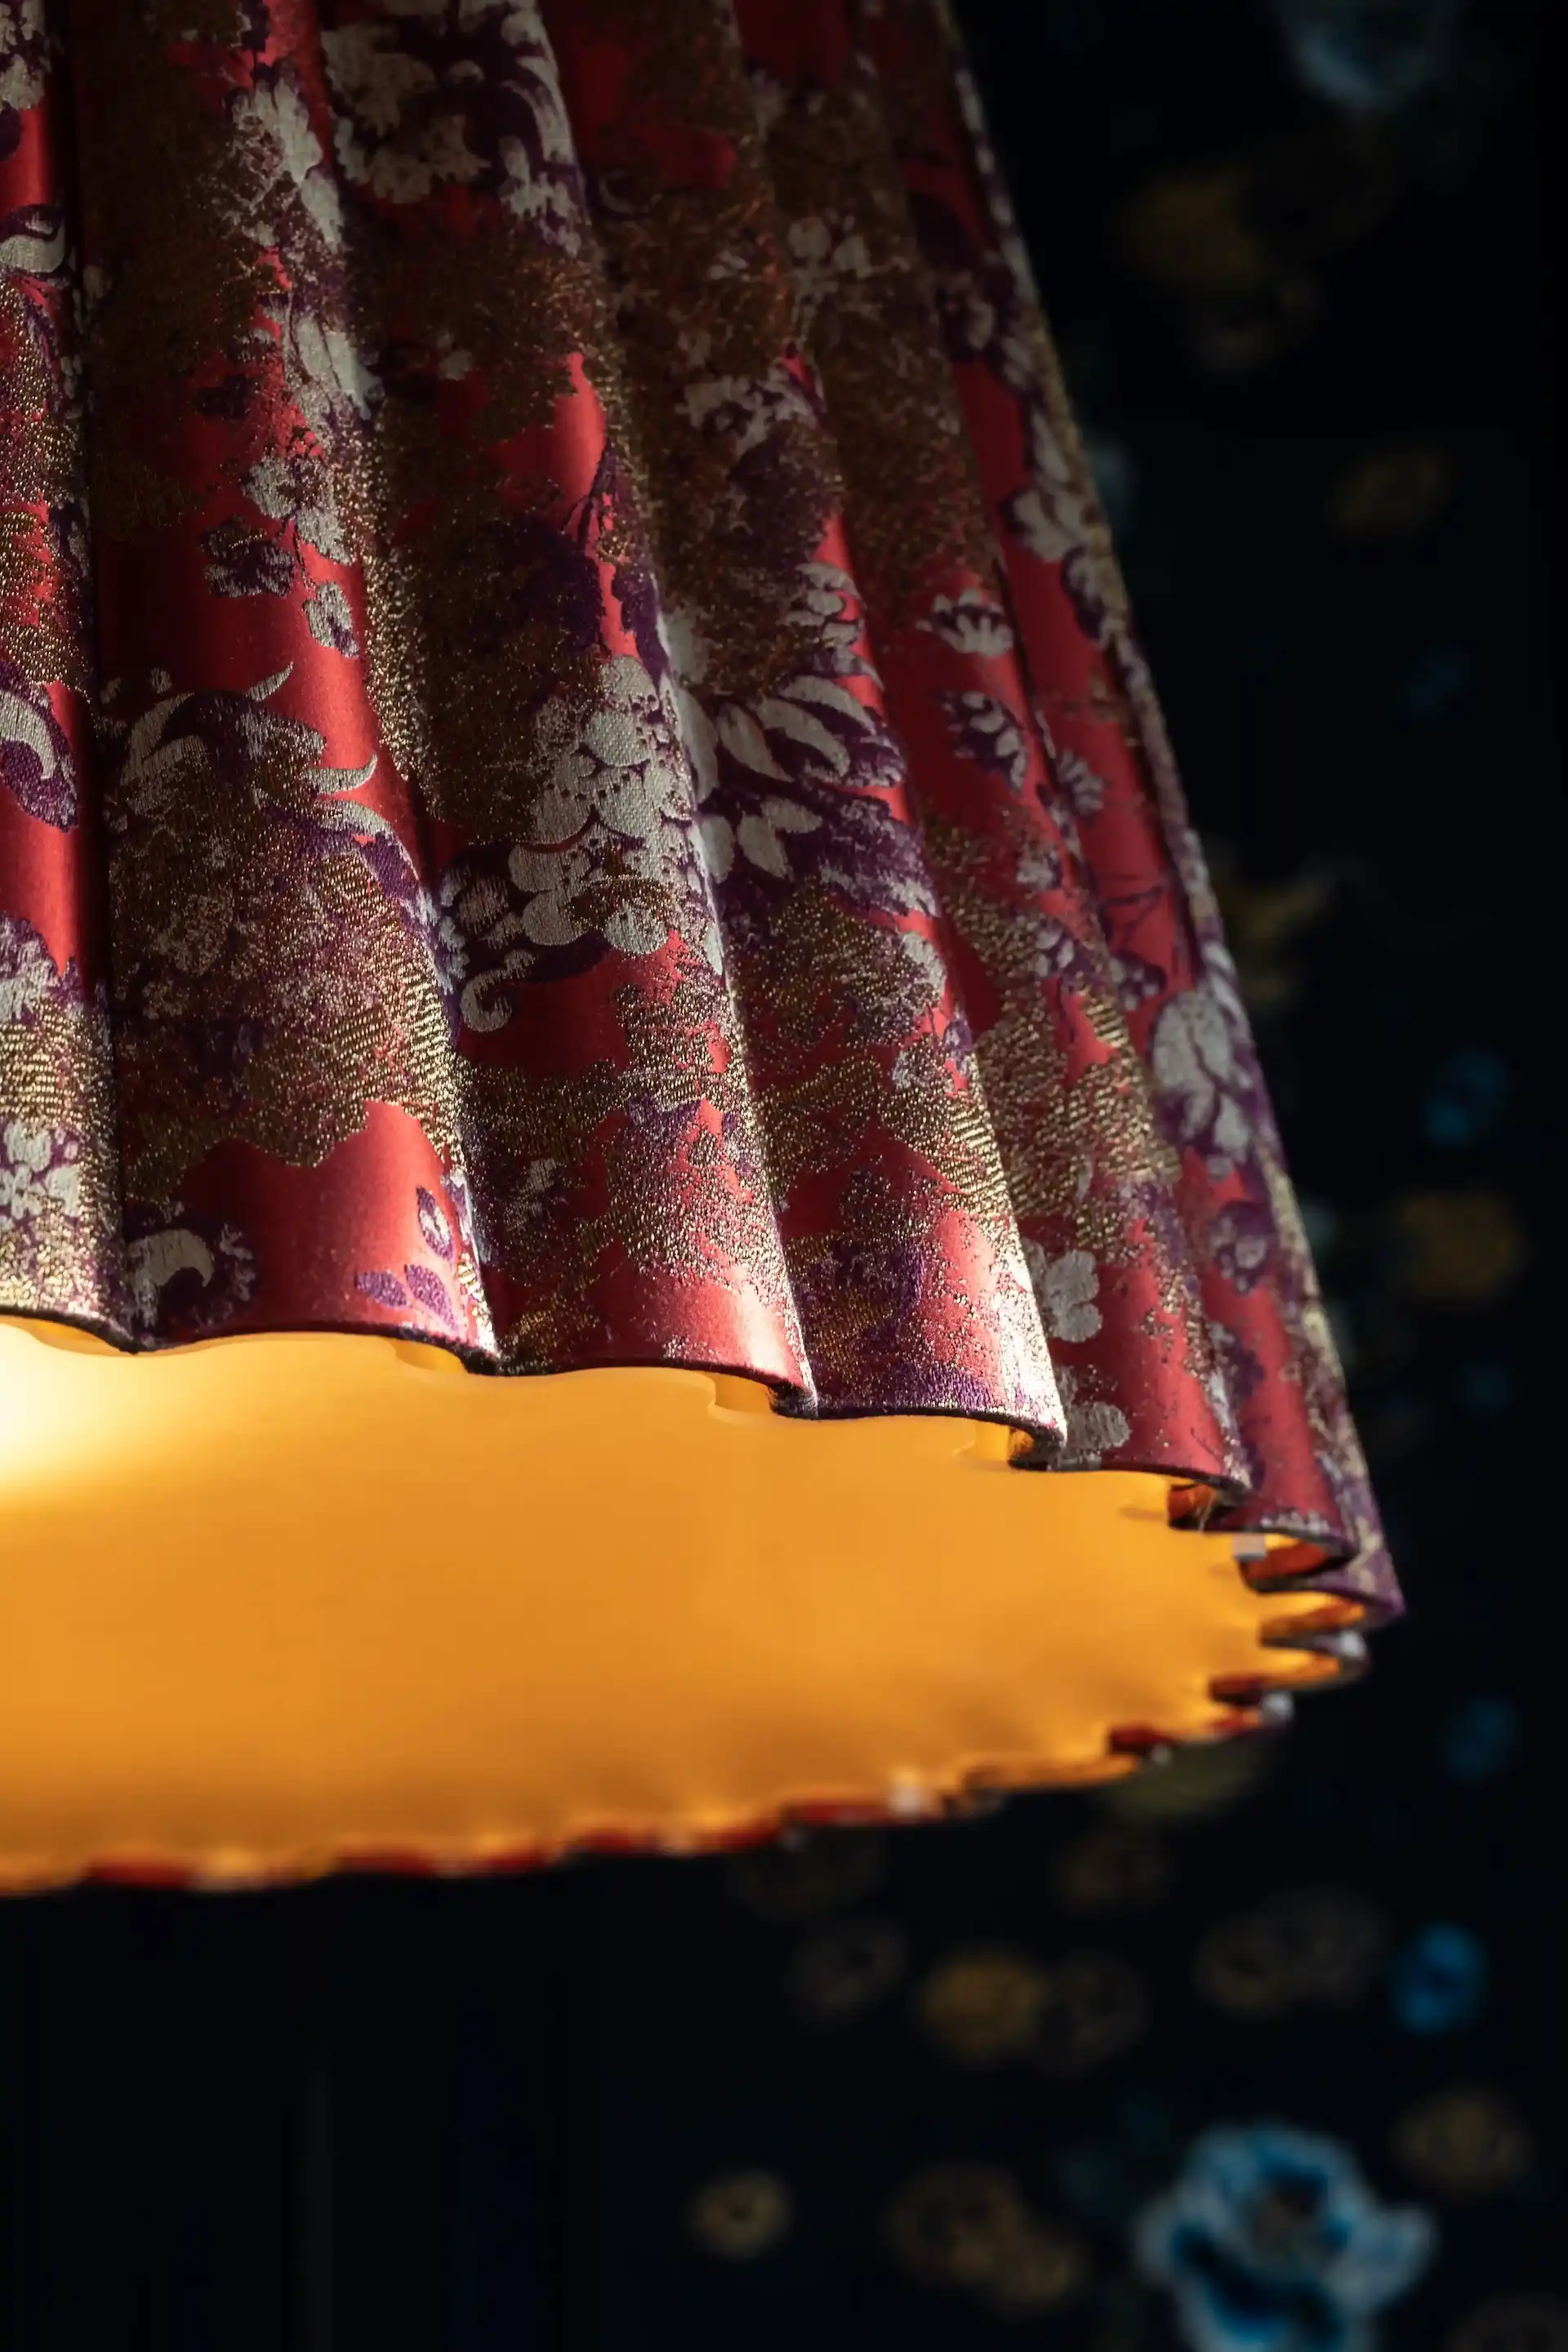
Close up detail of silk lampshade at Man Wah Mandarin Oriental Hong Kong featuring red and gold floral fabric with scalloped edge and warm internal illumination against dark patterned backdrop.
5
Lamp Detail
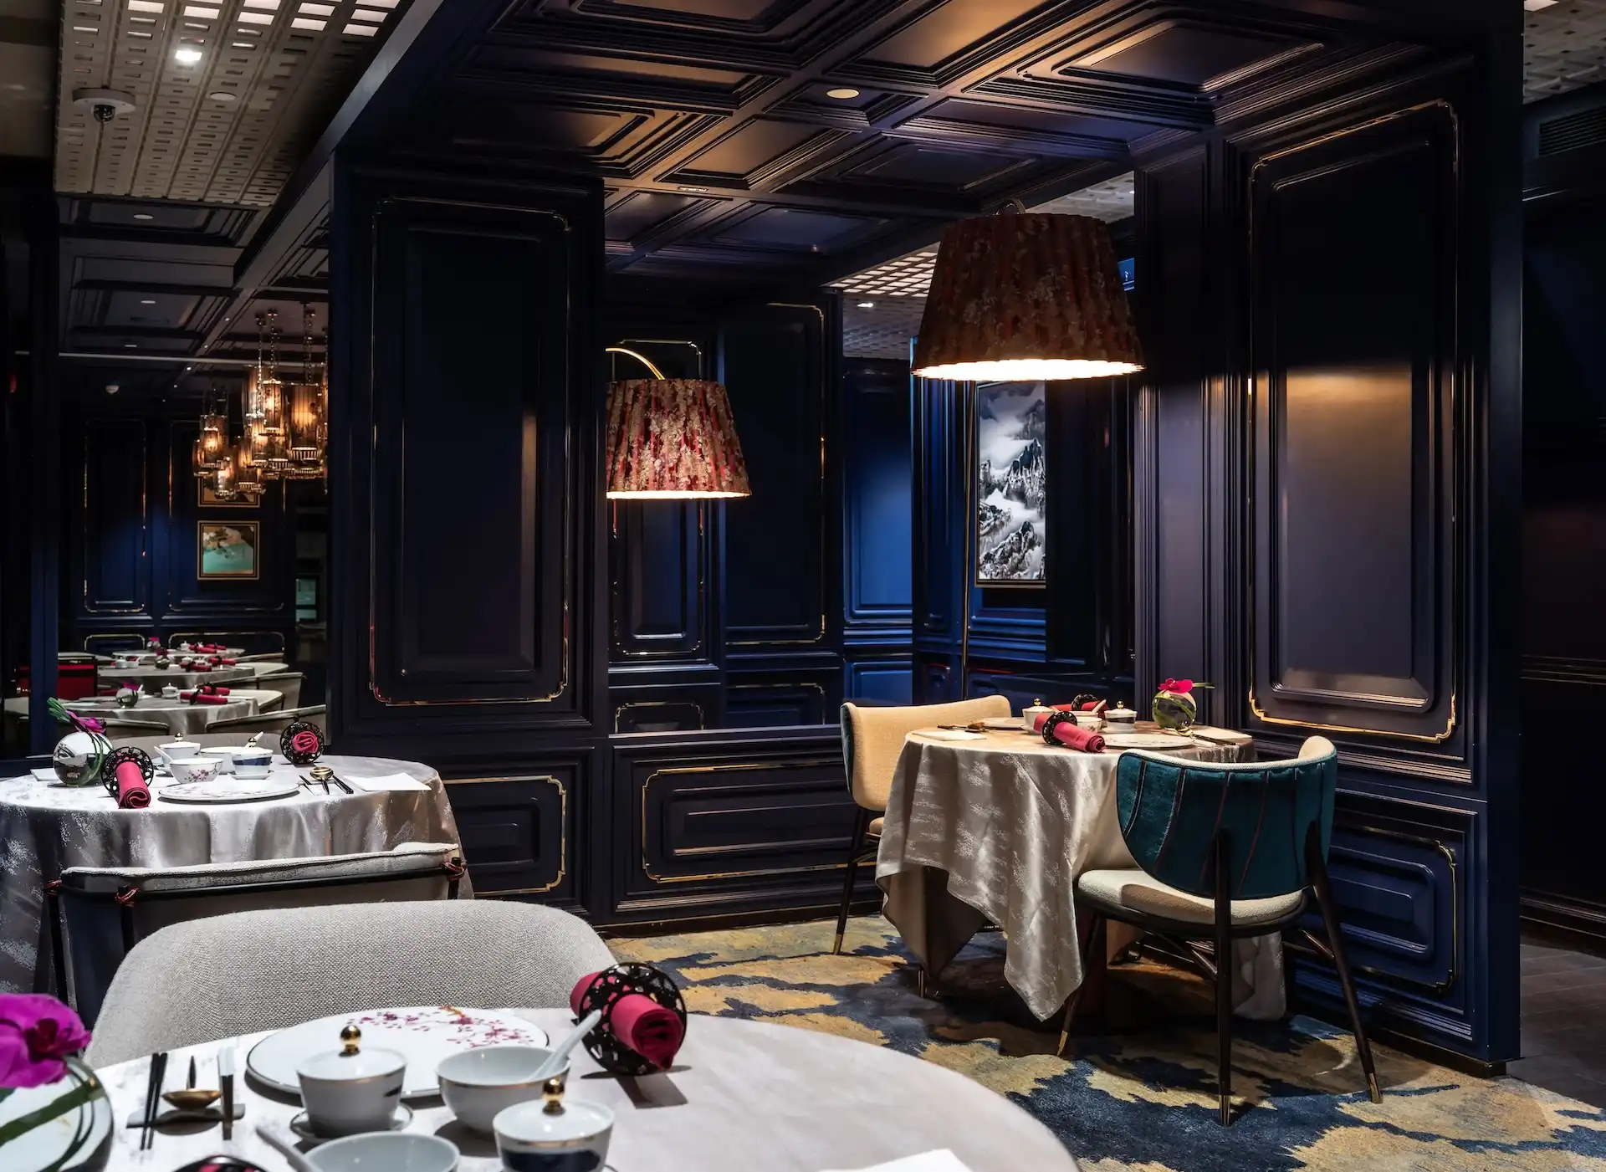
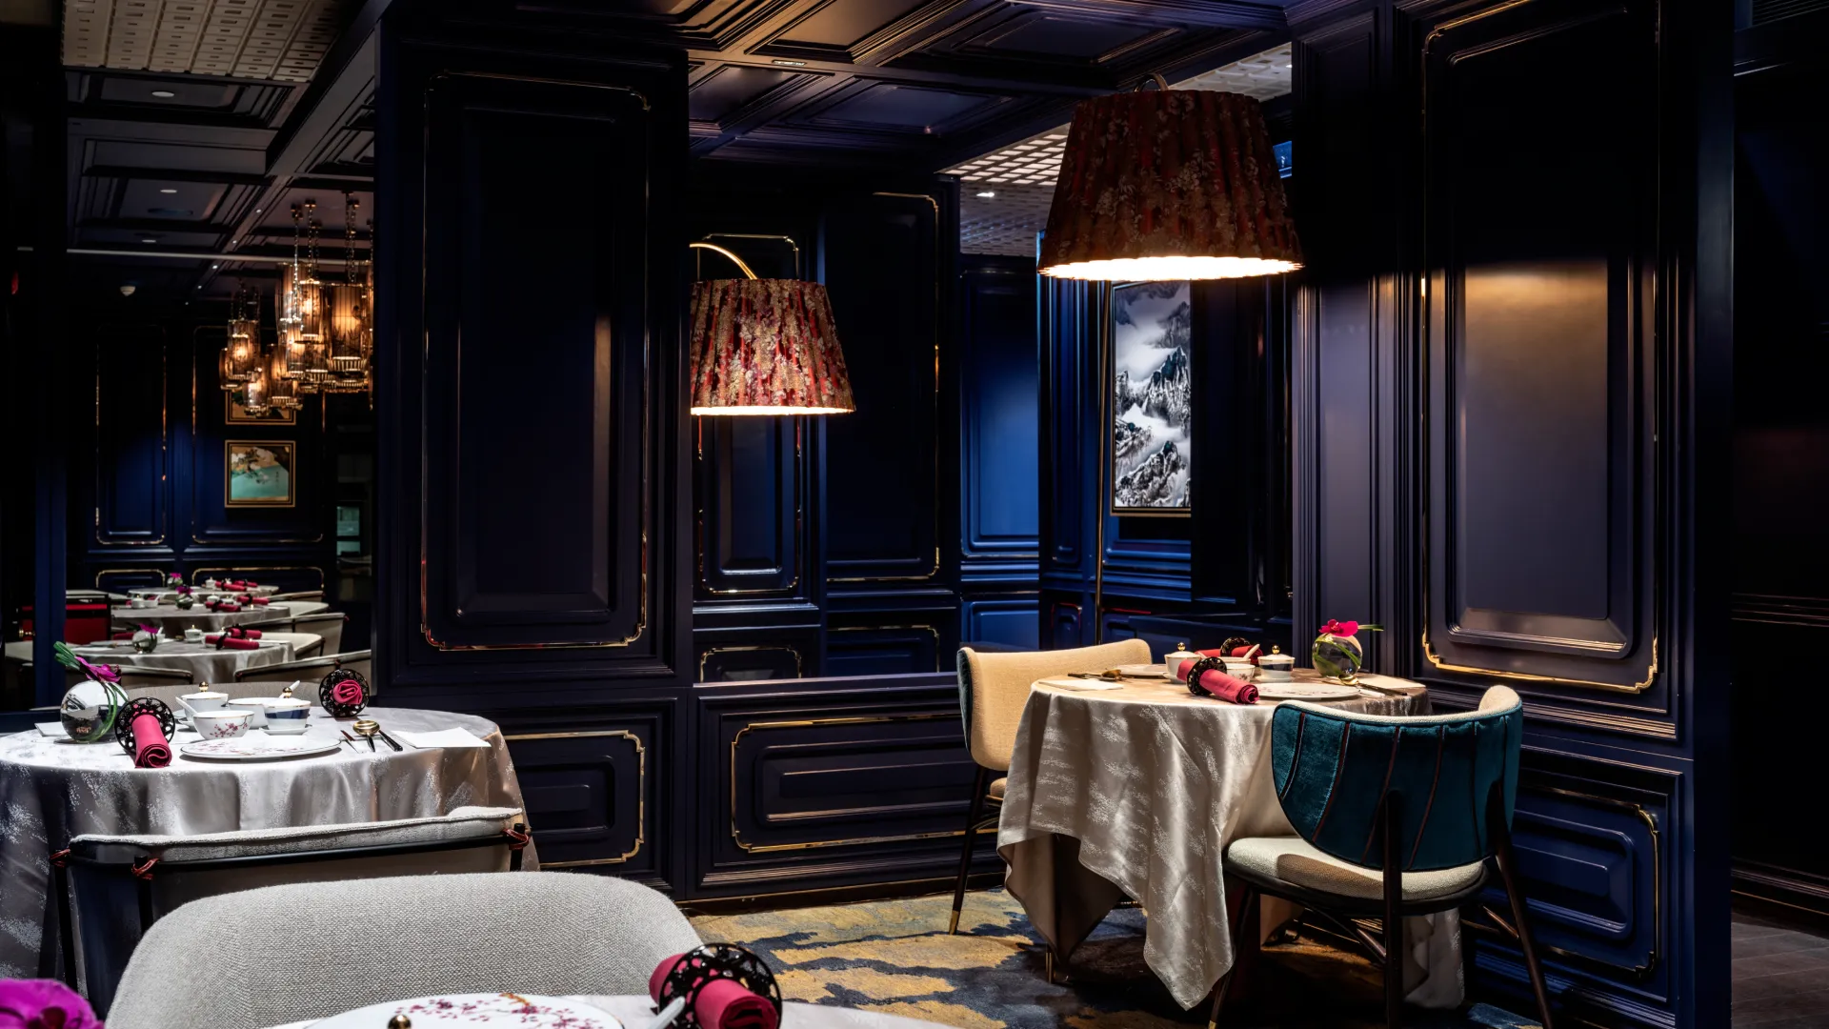
Intimate dining area at Man Wah Mandarin Oriental Hong Kong featuring navy panelled walls with gold detailing, silk lampshades with warm glow, round tables dressed in white tablecloths, upholstered chairs in neutral and teal tones, and patterned blue and gold carpet.
6
Main Dining Room
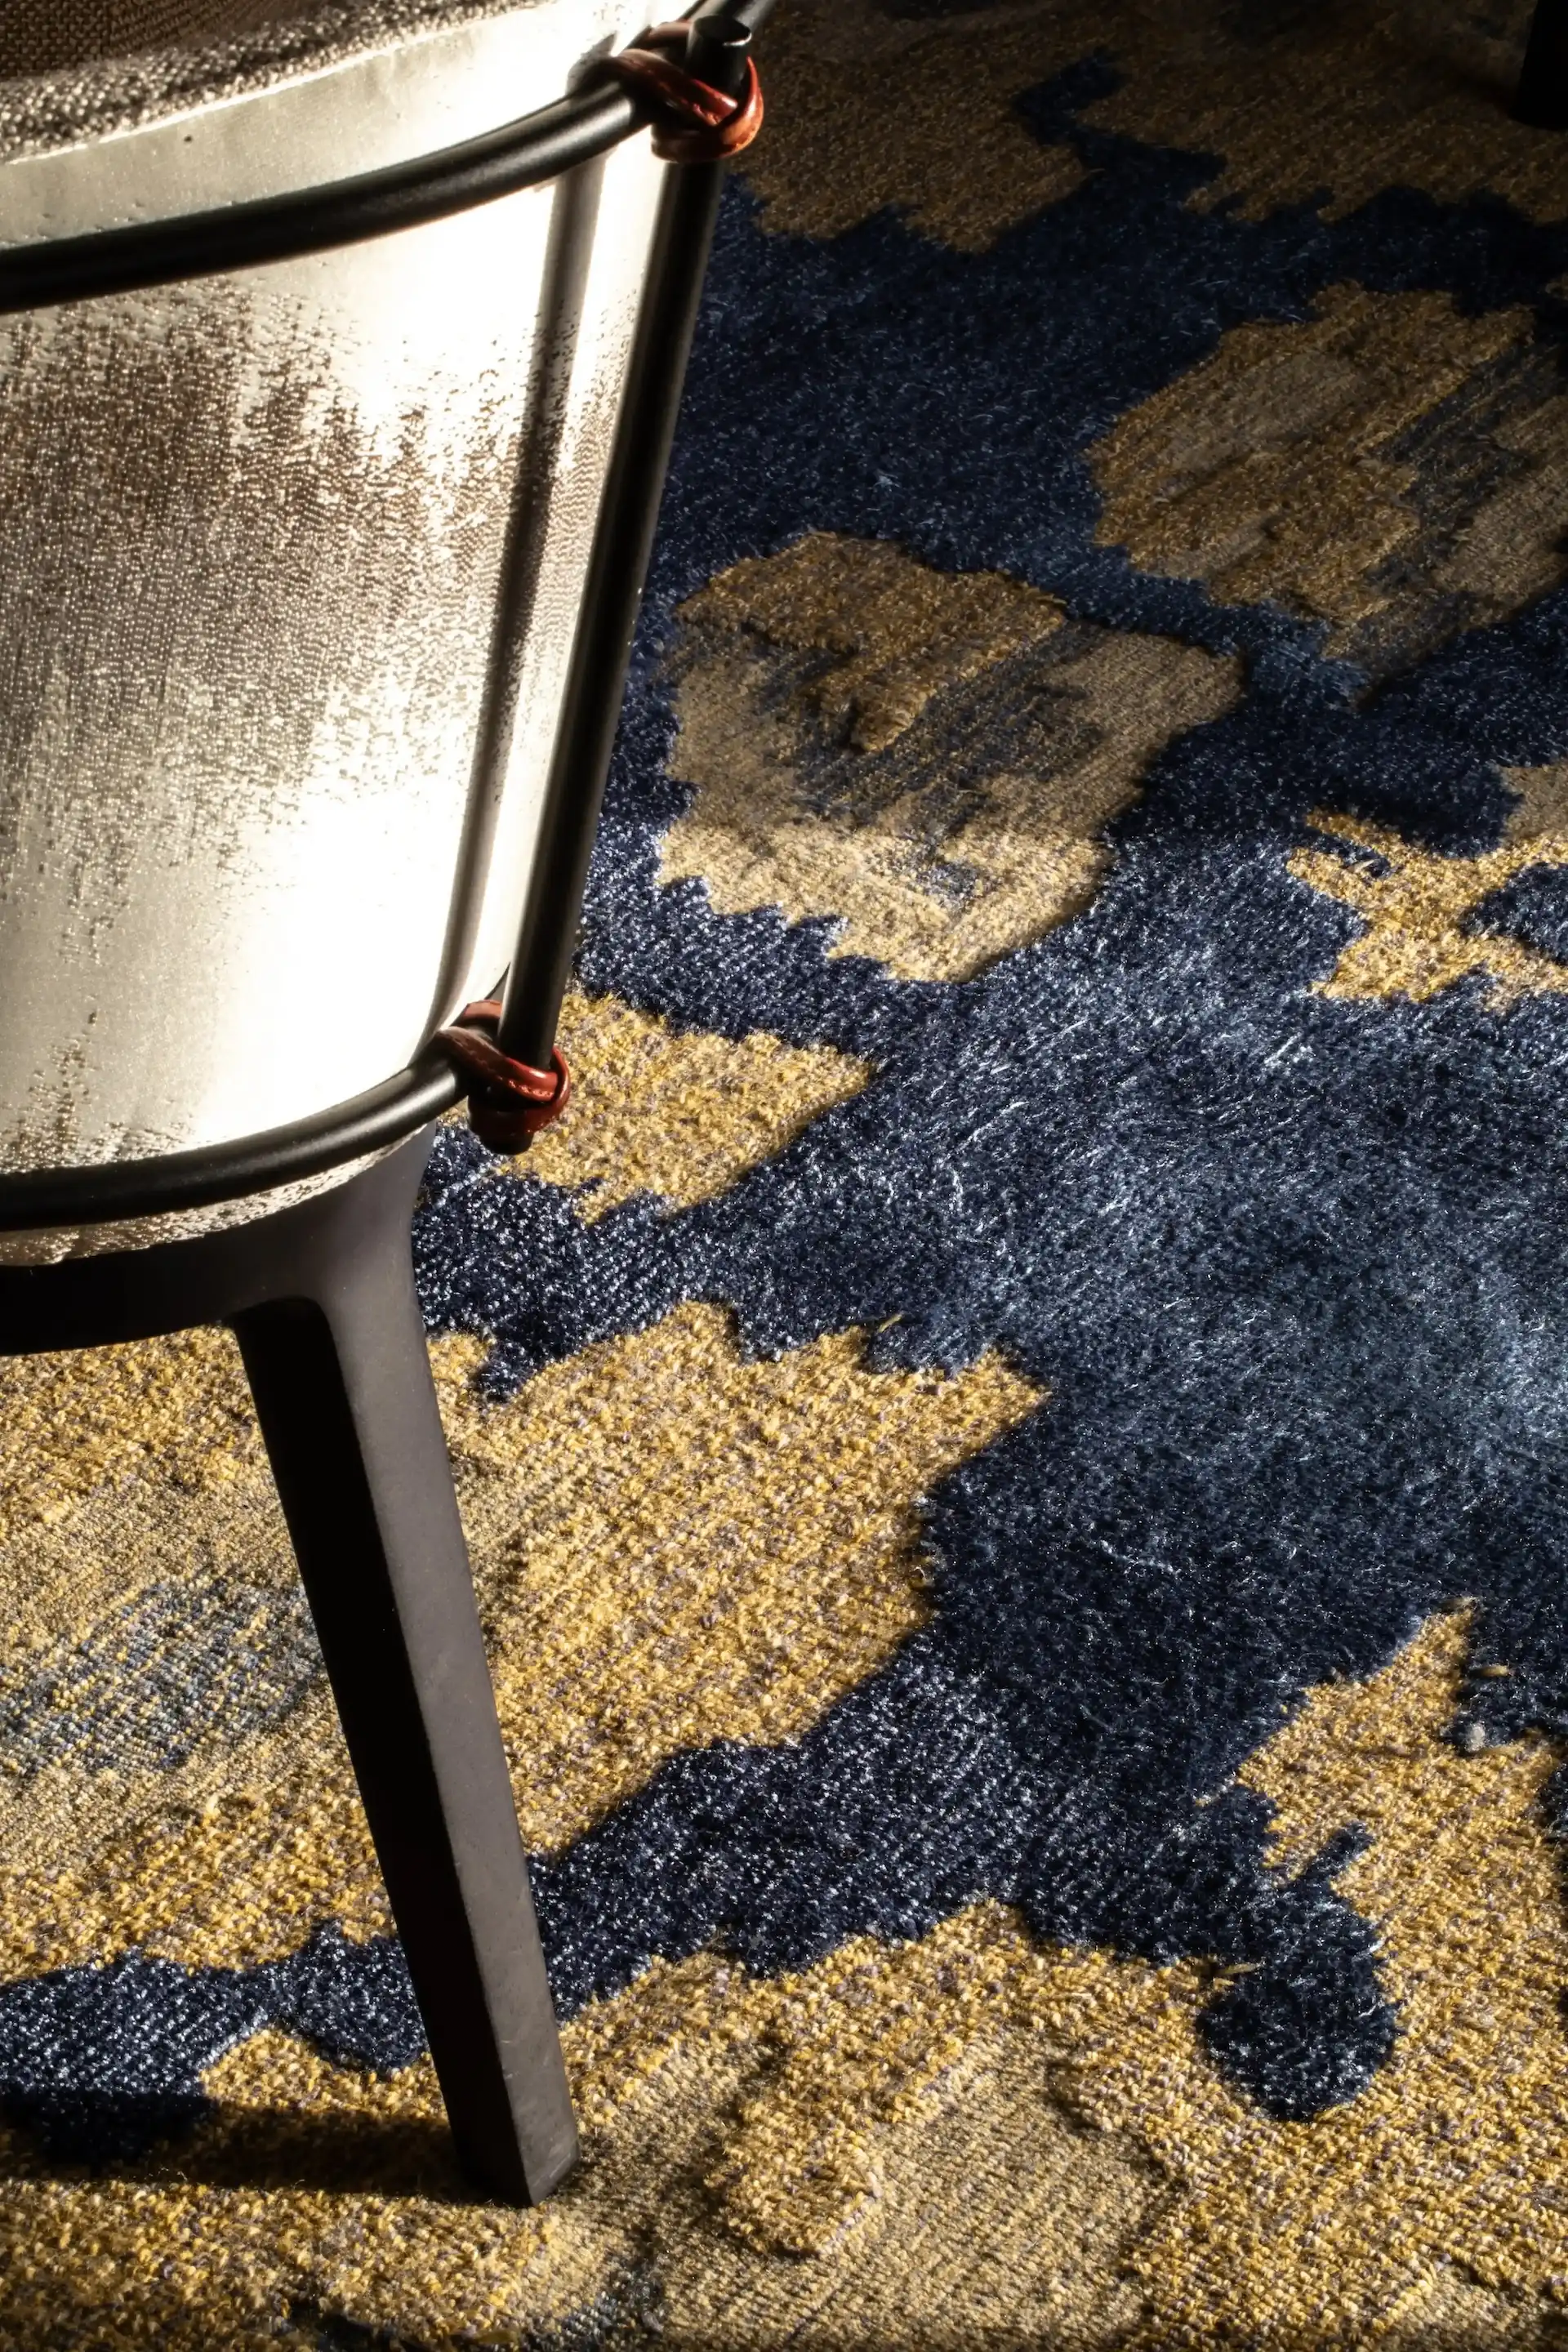
Close up detail at Man Wah Mandarin Oriental Hong Kong showing upholstered dining chair with metal frame and leather ties positioned on blue and gold patterned carpet with abstract floral motif.

7
Carpet Detail
Dining room at Man Wah Mandarin Oriental Hong Kong featuring navy panelled walls with gold detailing, lantern chandeliers, round tables with white tablecloths and red napkins, patterned blue and gold carpet, and panoramic harbour views through full height windows.
8
Main Dining Room
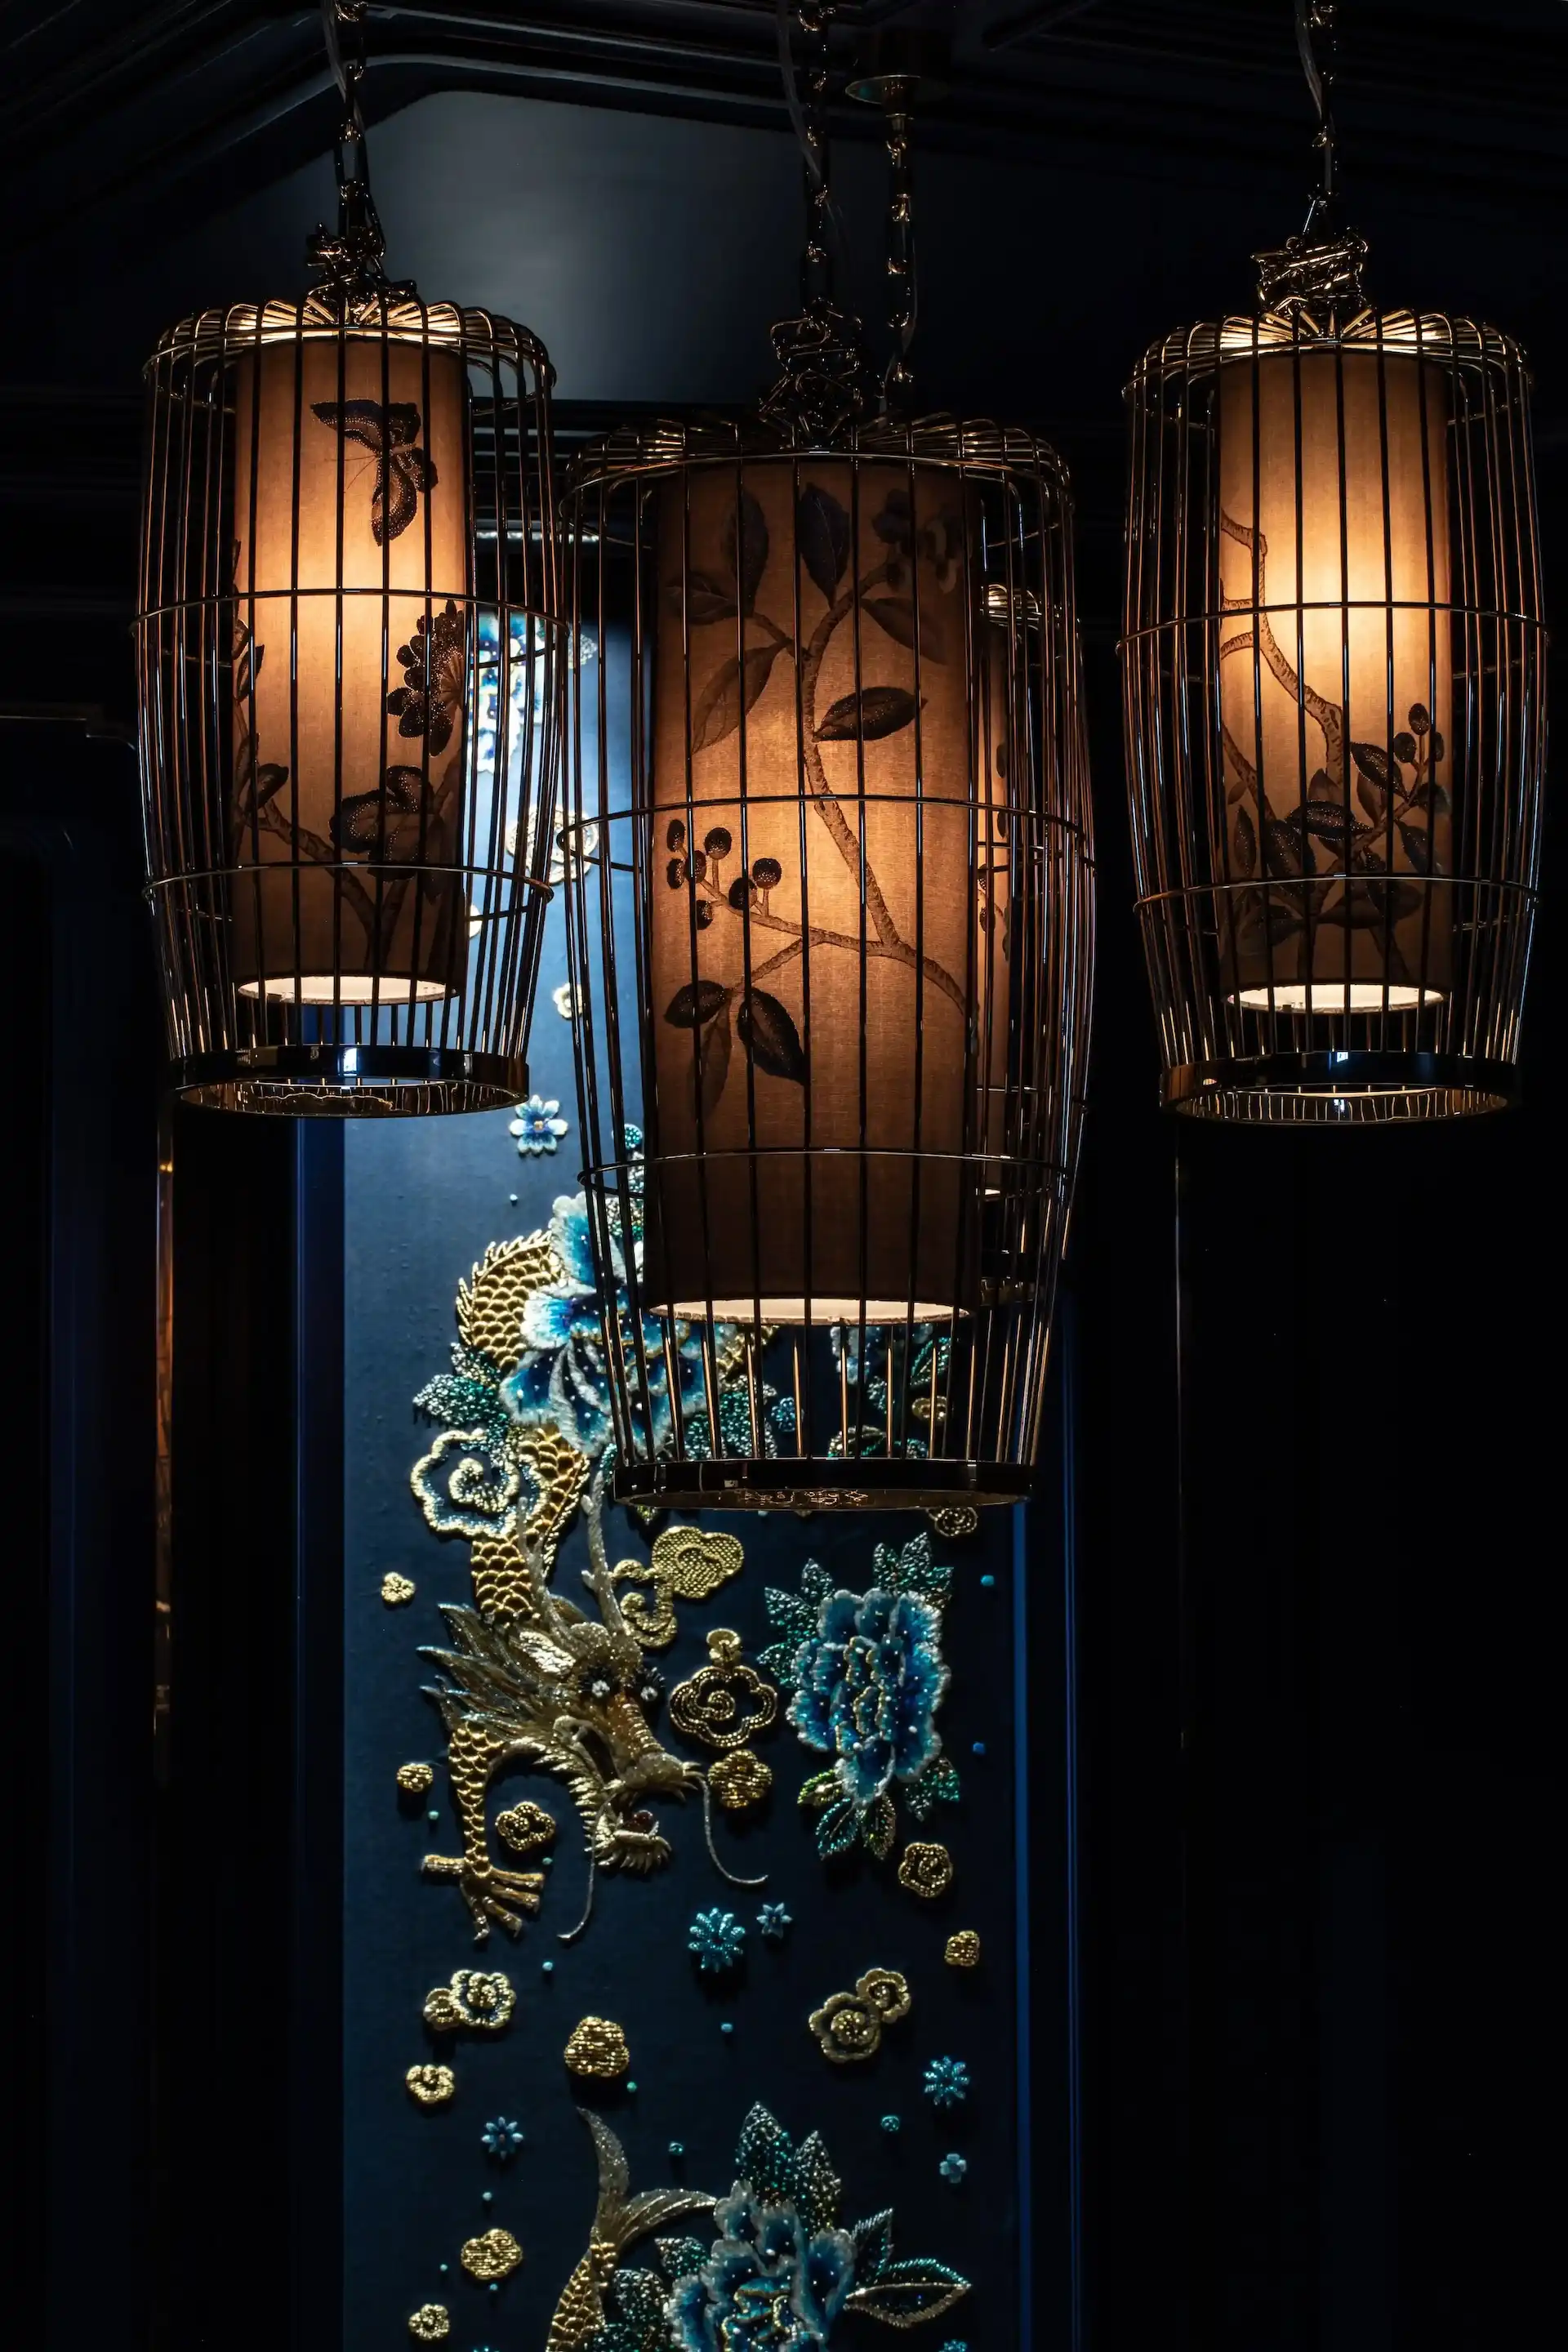
Close up detail at Man Wah Mandarin Oriental Hong Kong showing suspended lantern chandeliers with warm glow, metal cage frames and floral motifs, set against navy wall panel with embroidered dragon and floral artwork.

9
Lanturn Detail
Interior of Man Wah Mandarin Oriental Hong Kong featuring lantern chandeliers with warm illumination, navy panelled walls with gold trim, open shelving with glassware, round dining tables dressed in white tablecloths and red napkins, and blue and gold patterned carpet.

10
Main Dining Room
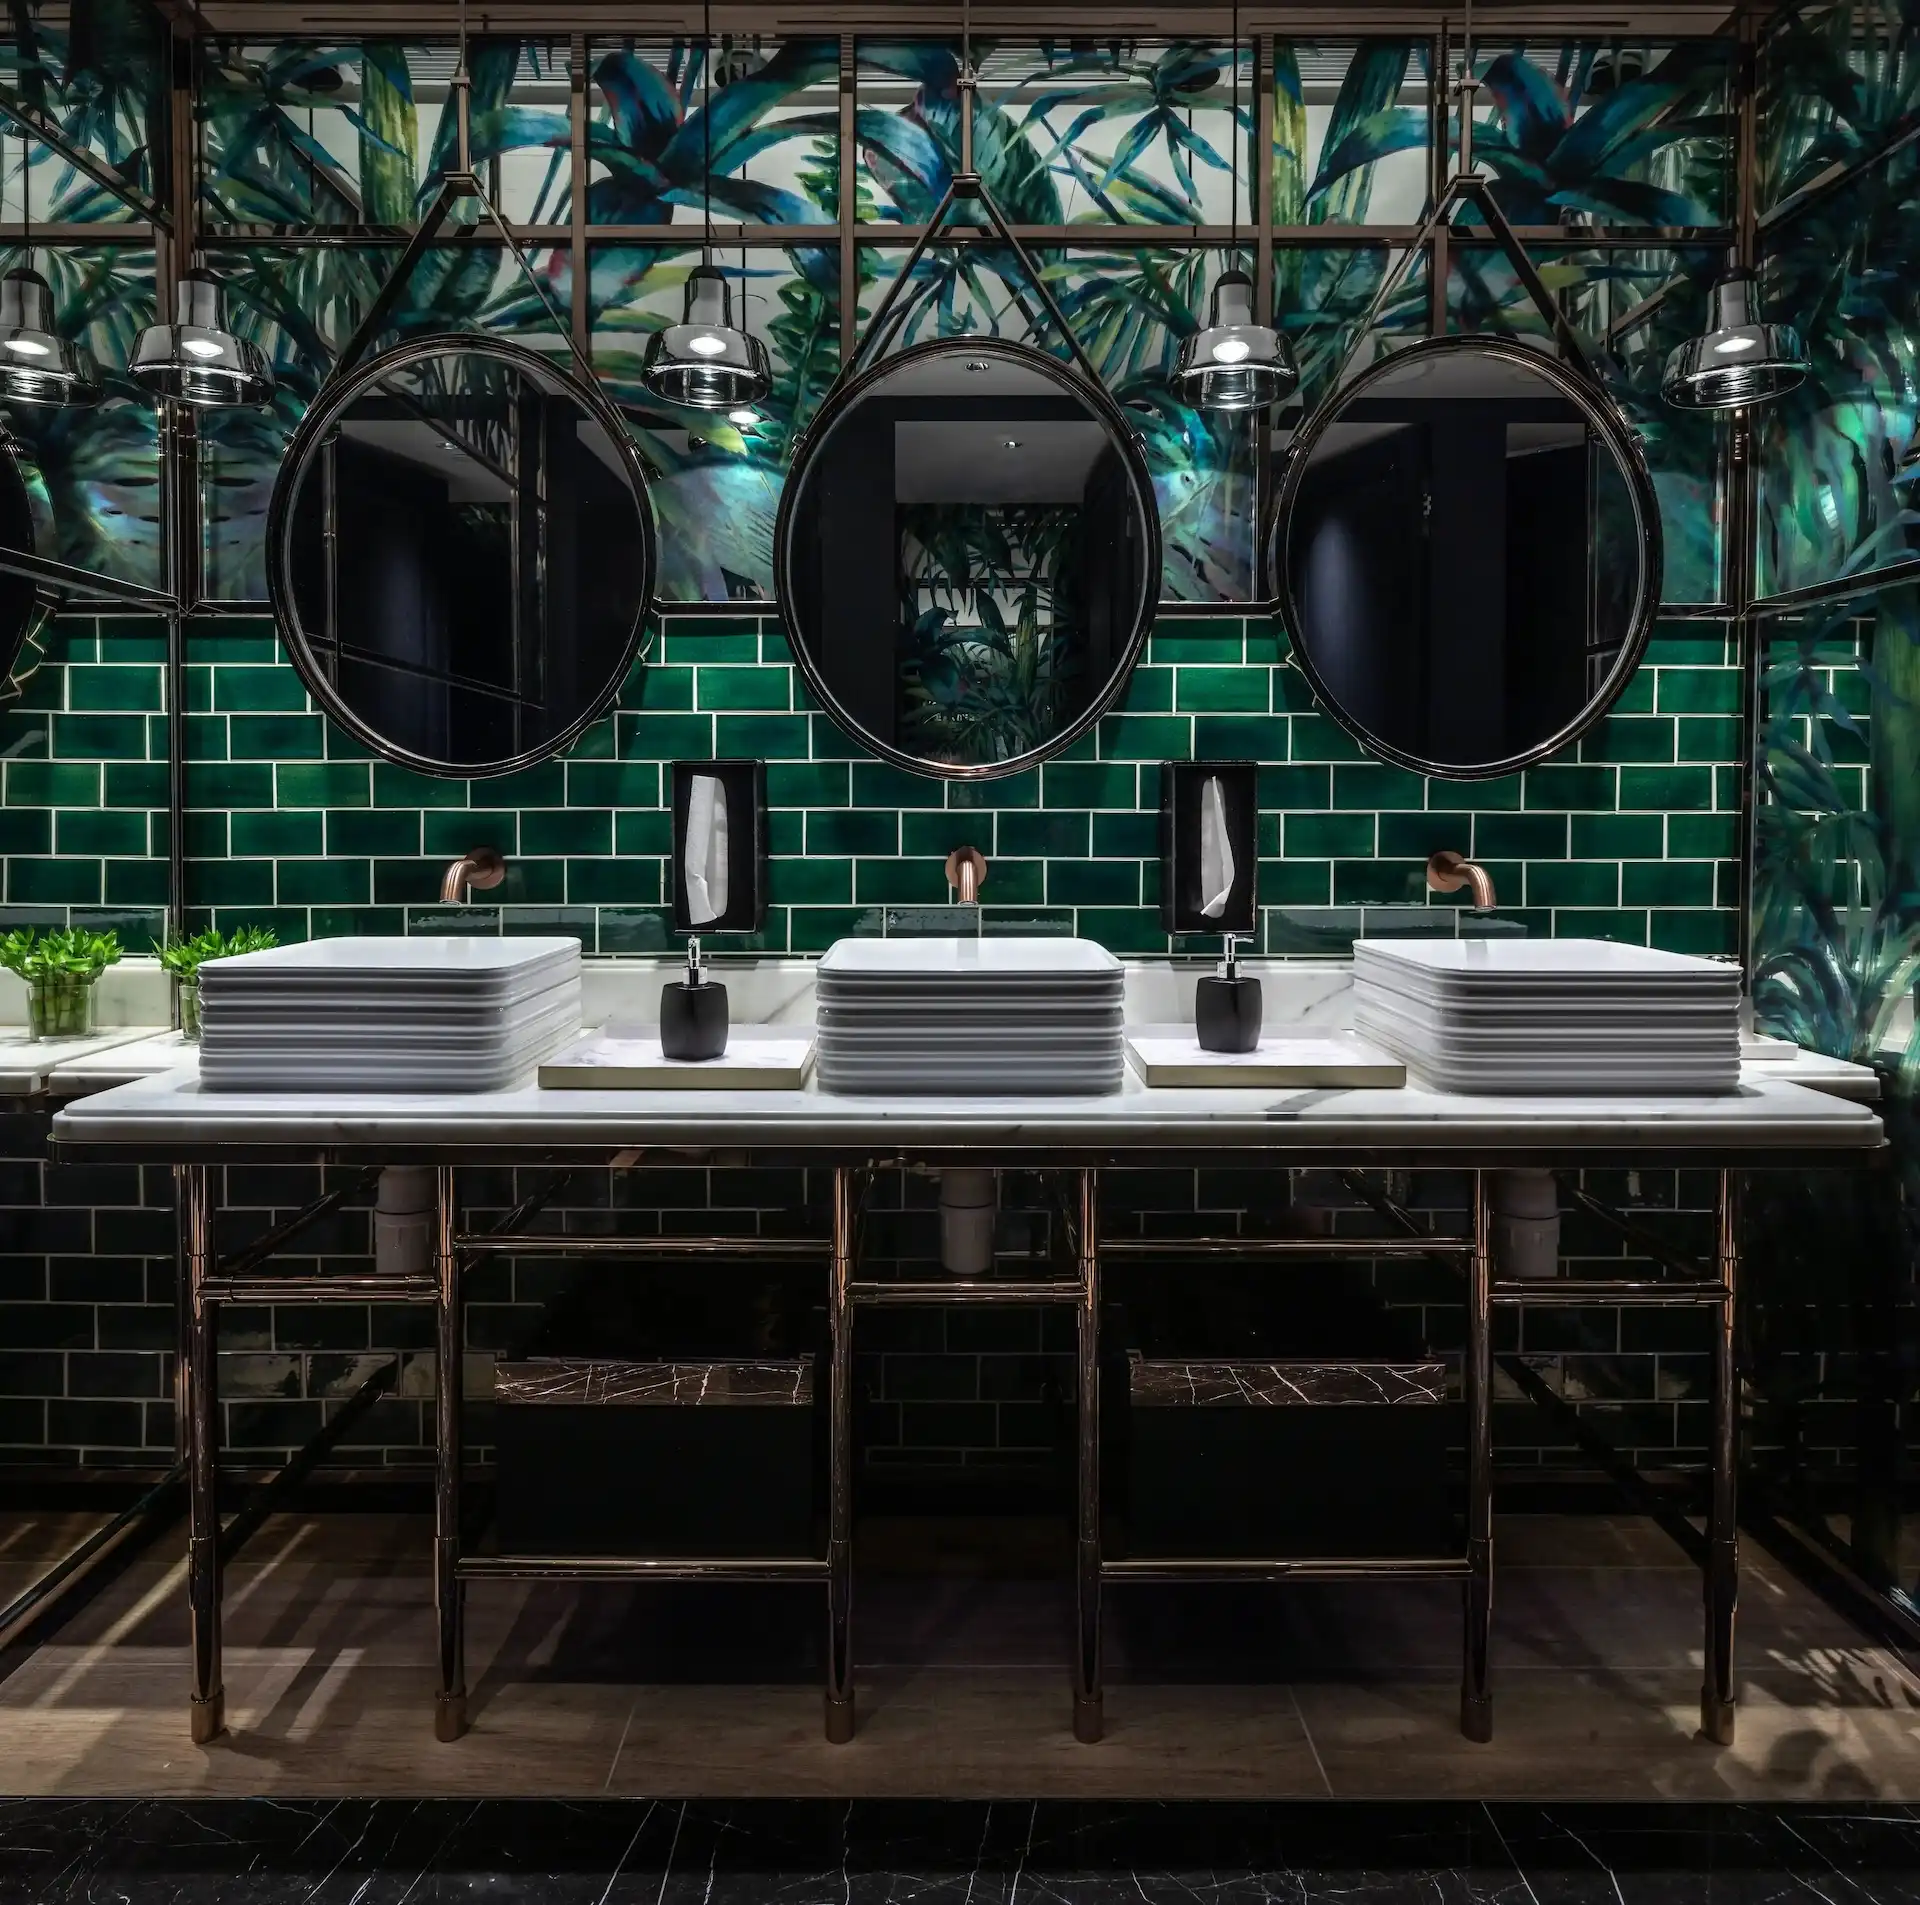
Washroom vanity at Man Wah Mandarin Oriental Hong Kong featuring green subway tile walls, botanical mural panels, triple round mirrors with industrial light fittings, stacked rectangular basins on marble countertop, and dark metal framed console base.
11
Restroom

DESIGN STORY

Key Inspiration for Man Wah - Urban Skyline, Victoria Harbour & Cultiral Heritage

Set on the hotel’s 25th floor, Michelin-starred restaurant Man Wah retains its reputation as one of Hong Kong’s most spectacular dining spaces, now expressed through a refreshed aesthetic.

Silverfox Studios’ concept is both an interpretation and representation of the Hong Kong city skyline from this vantage point, coupled with references to the hotel’s unique heritage. The brief called for a contemporary, elegant fine dining outlet that reflects an evolution of the Man Wah experience while representing the history of the brand within the Mandarin Oriental, Hong Kong.
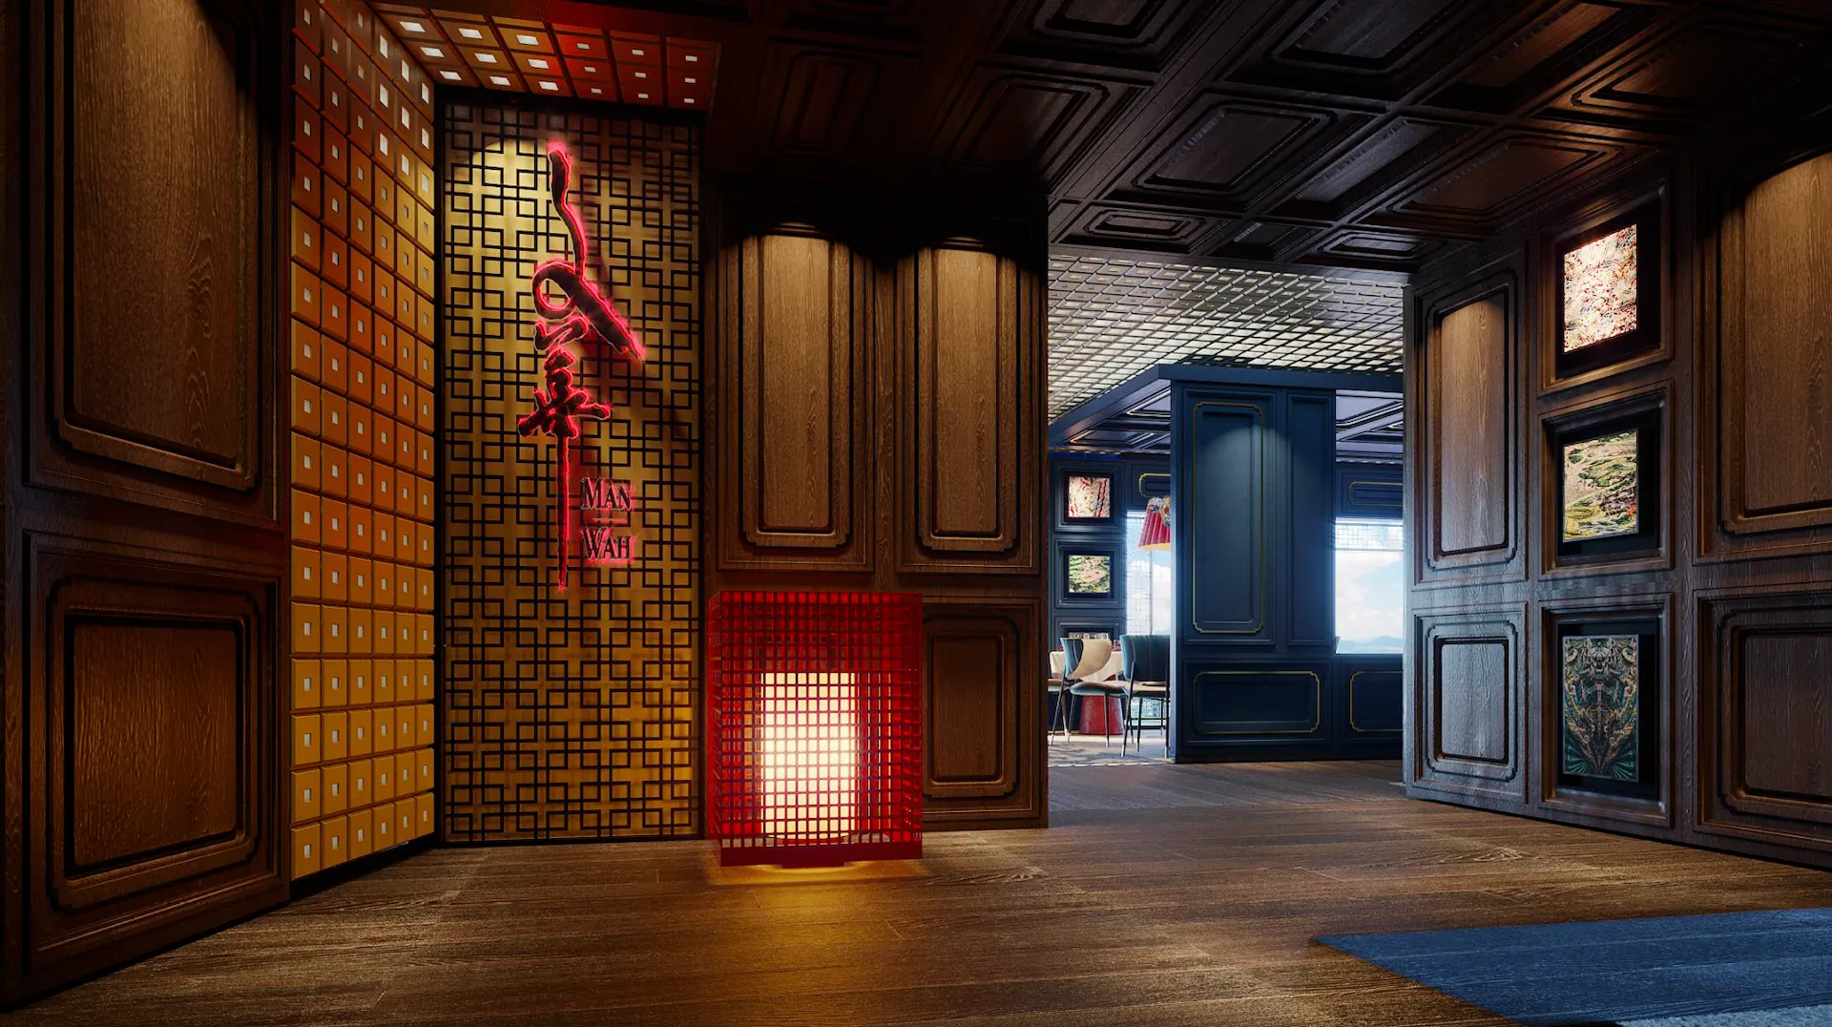
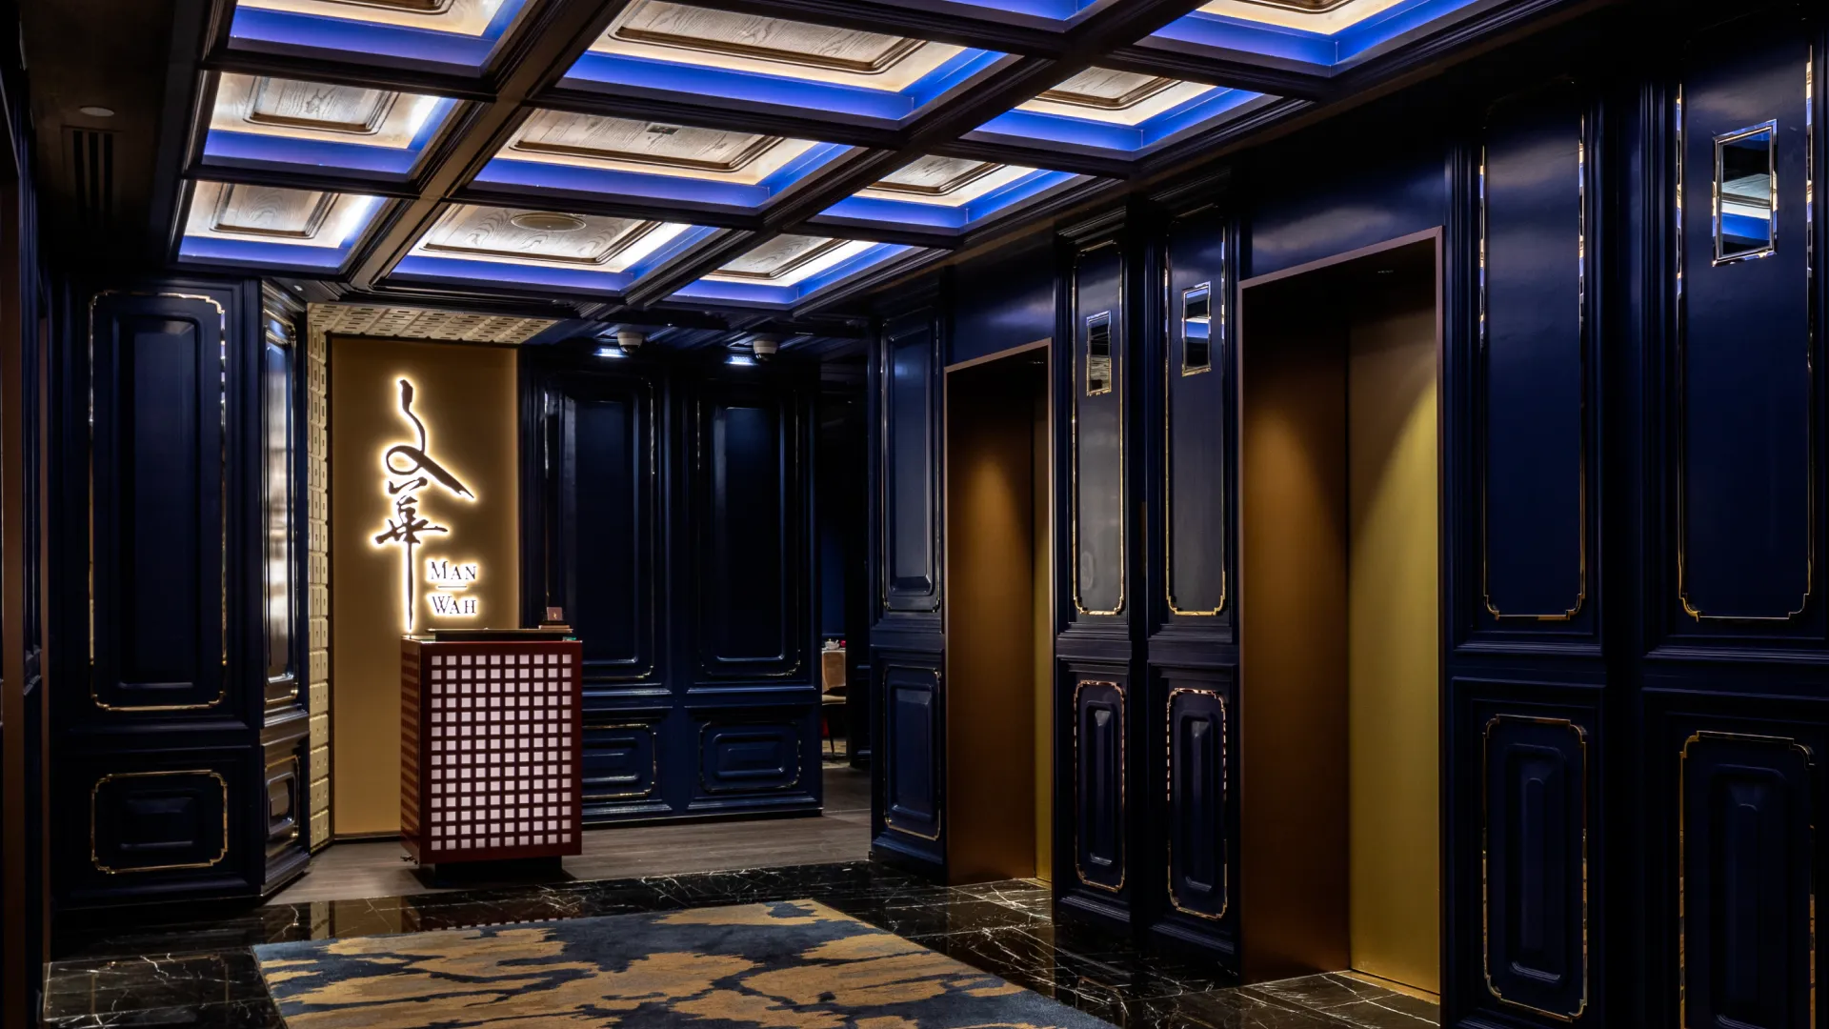
ENTRANCE

Rendering
PHOTOGRAPHY
Entrance Rendering & Photography

The entrance to the restaurant begins at the lift lobby, where the Silverfox Studios team has installed raised and fielded timber panels finished in a royal azure deep blue lacquer with brass inlay detail. The panelling incorporates both European and Chinese detailing that hark back to the history of the Mandarin Oriental Group.
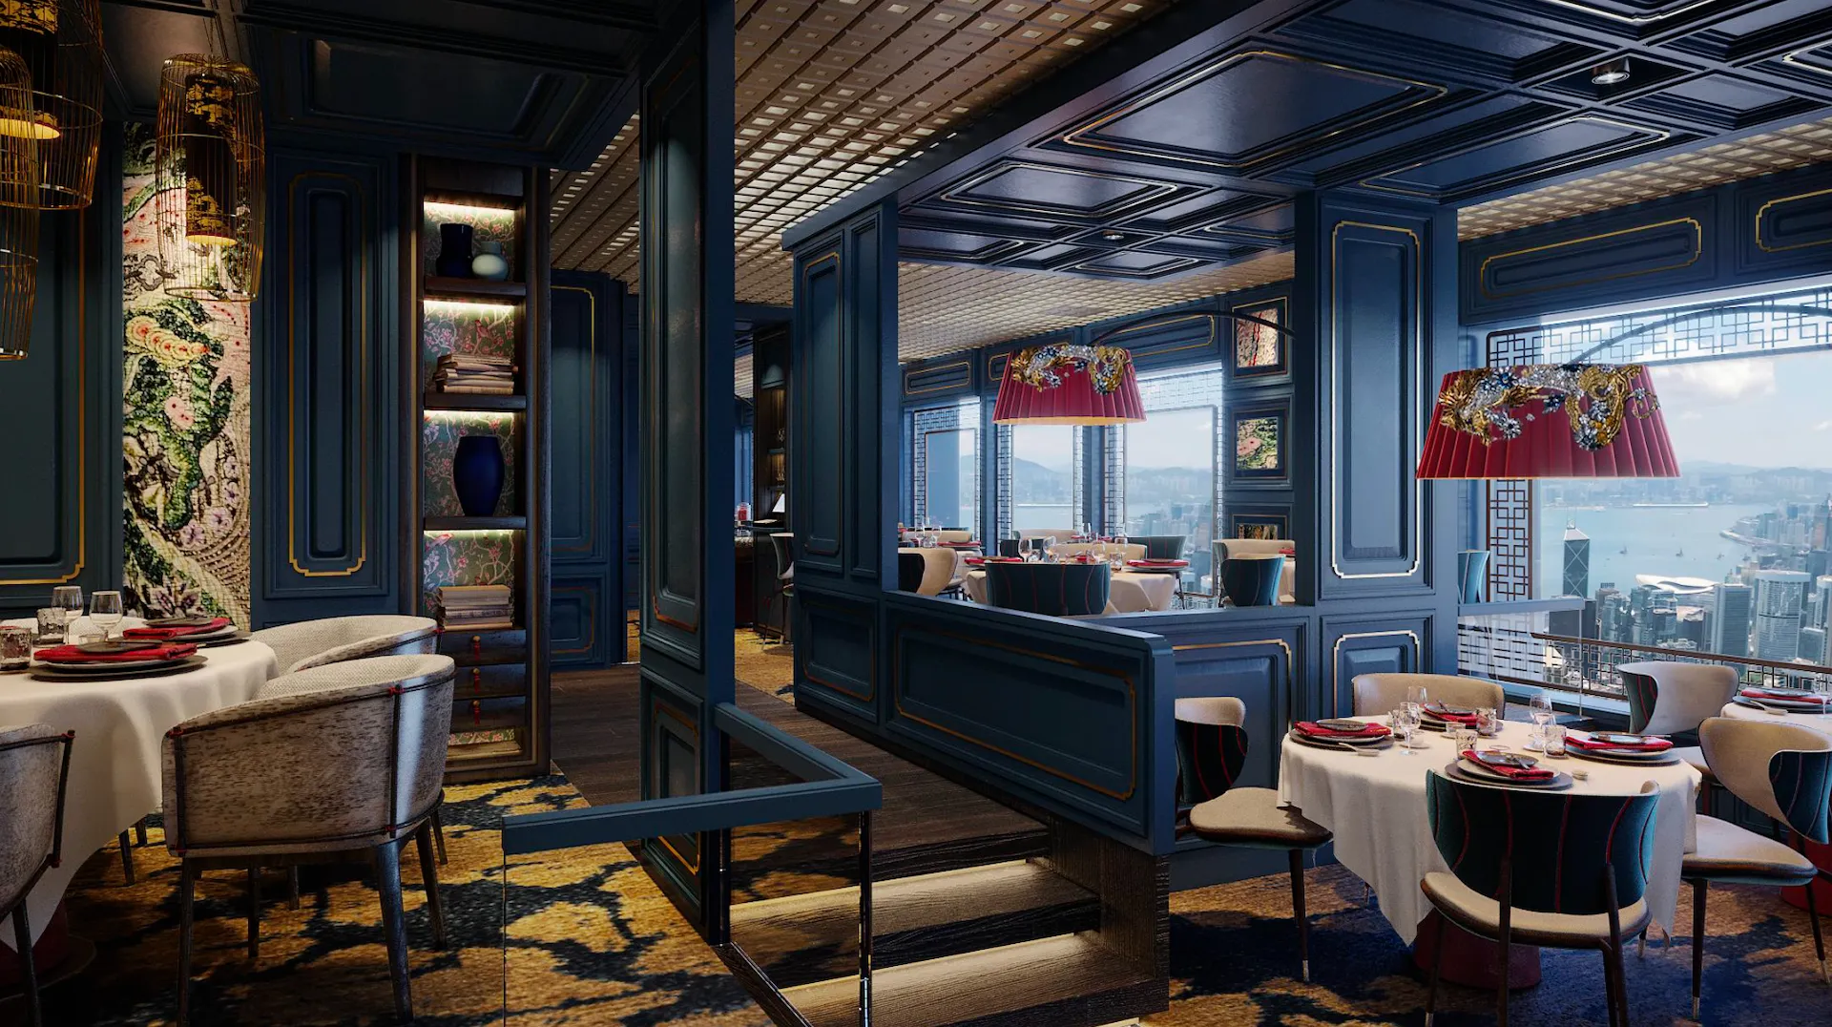
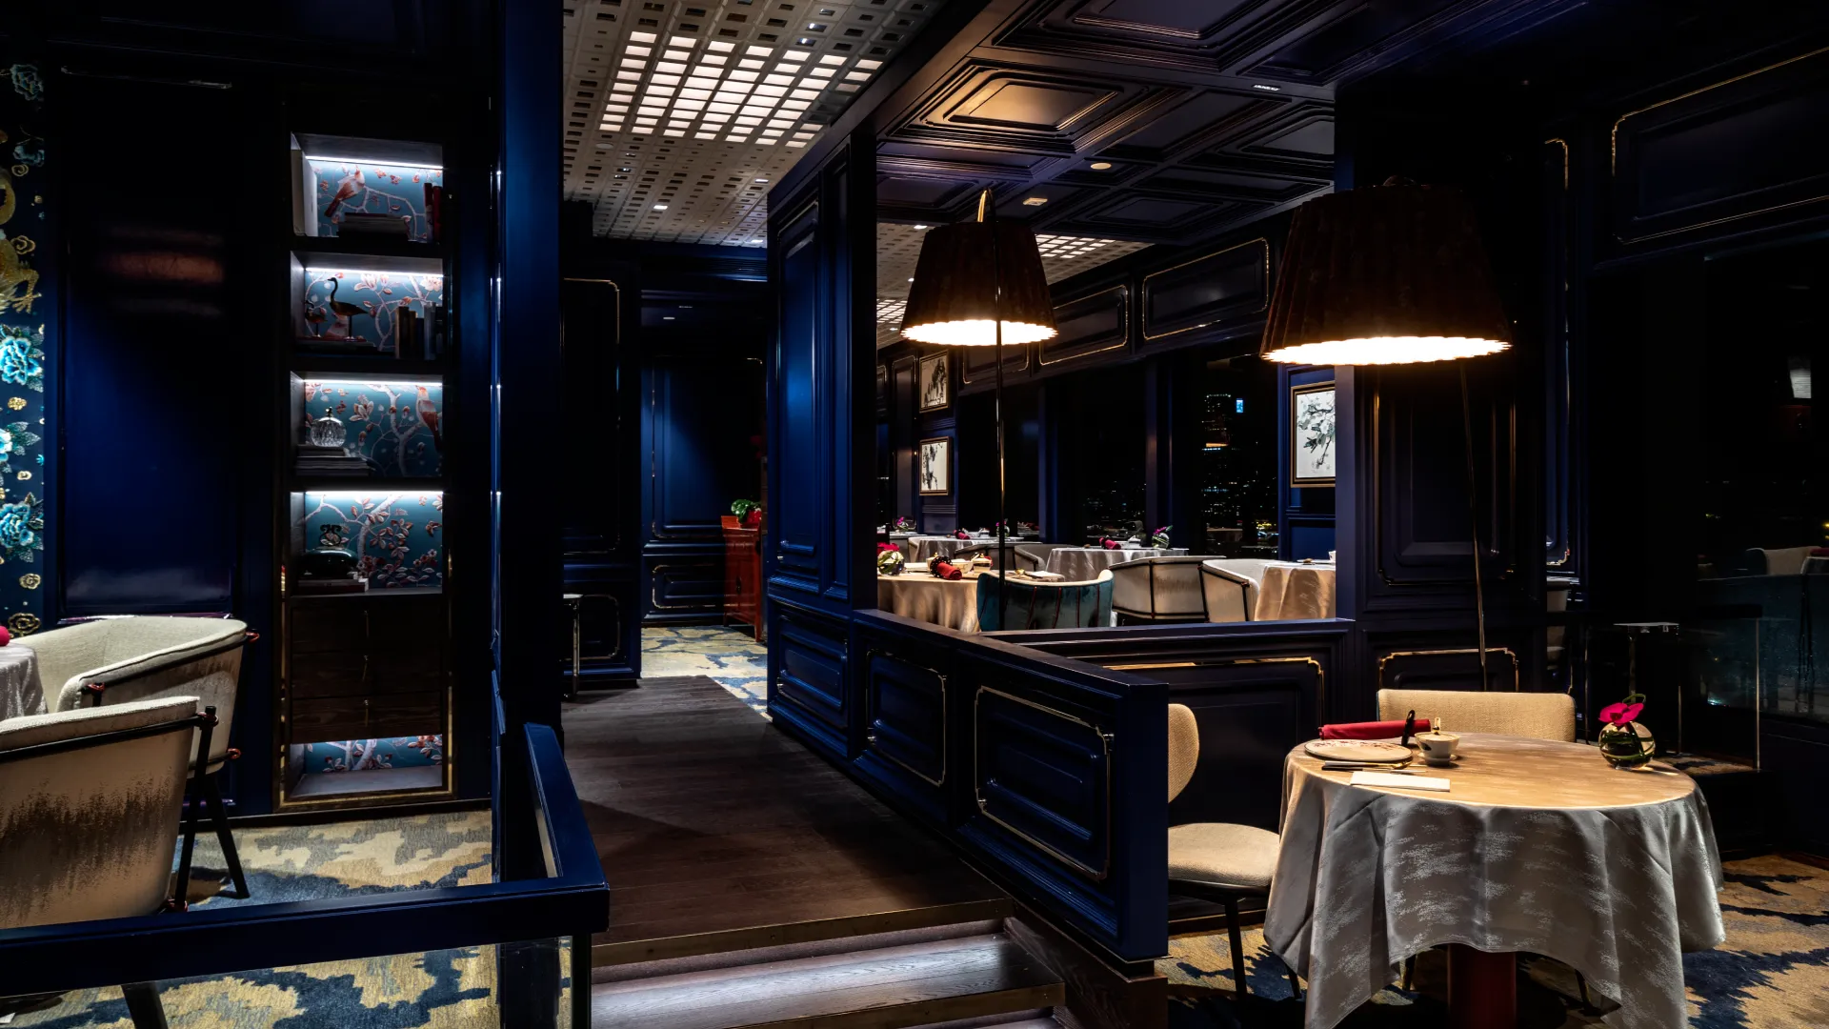
DINING AREA

Rendering
PHOTOGRAPHY
Dining Room Rendering & Photography
Rendering
PHOTOGRAPHY
Dining Room Rendering & Photography

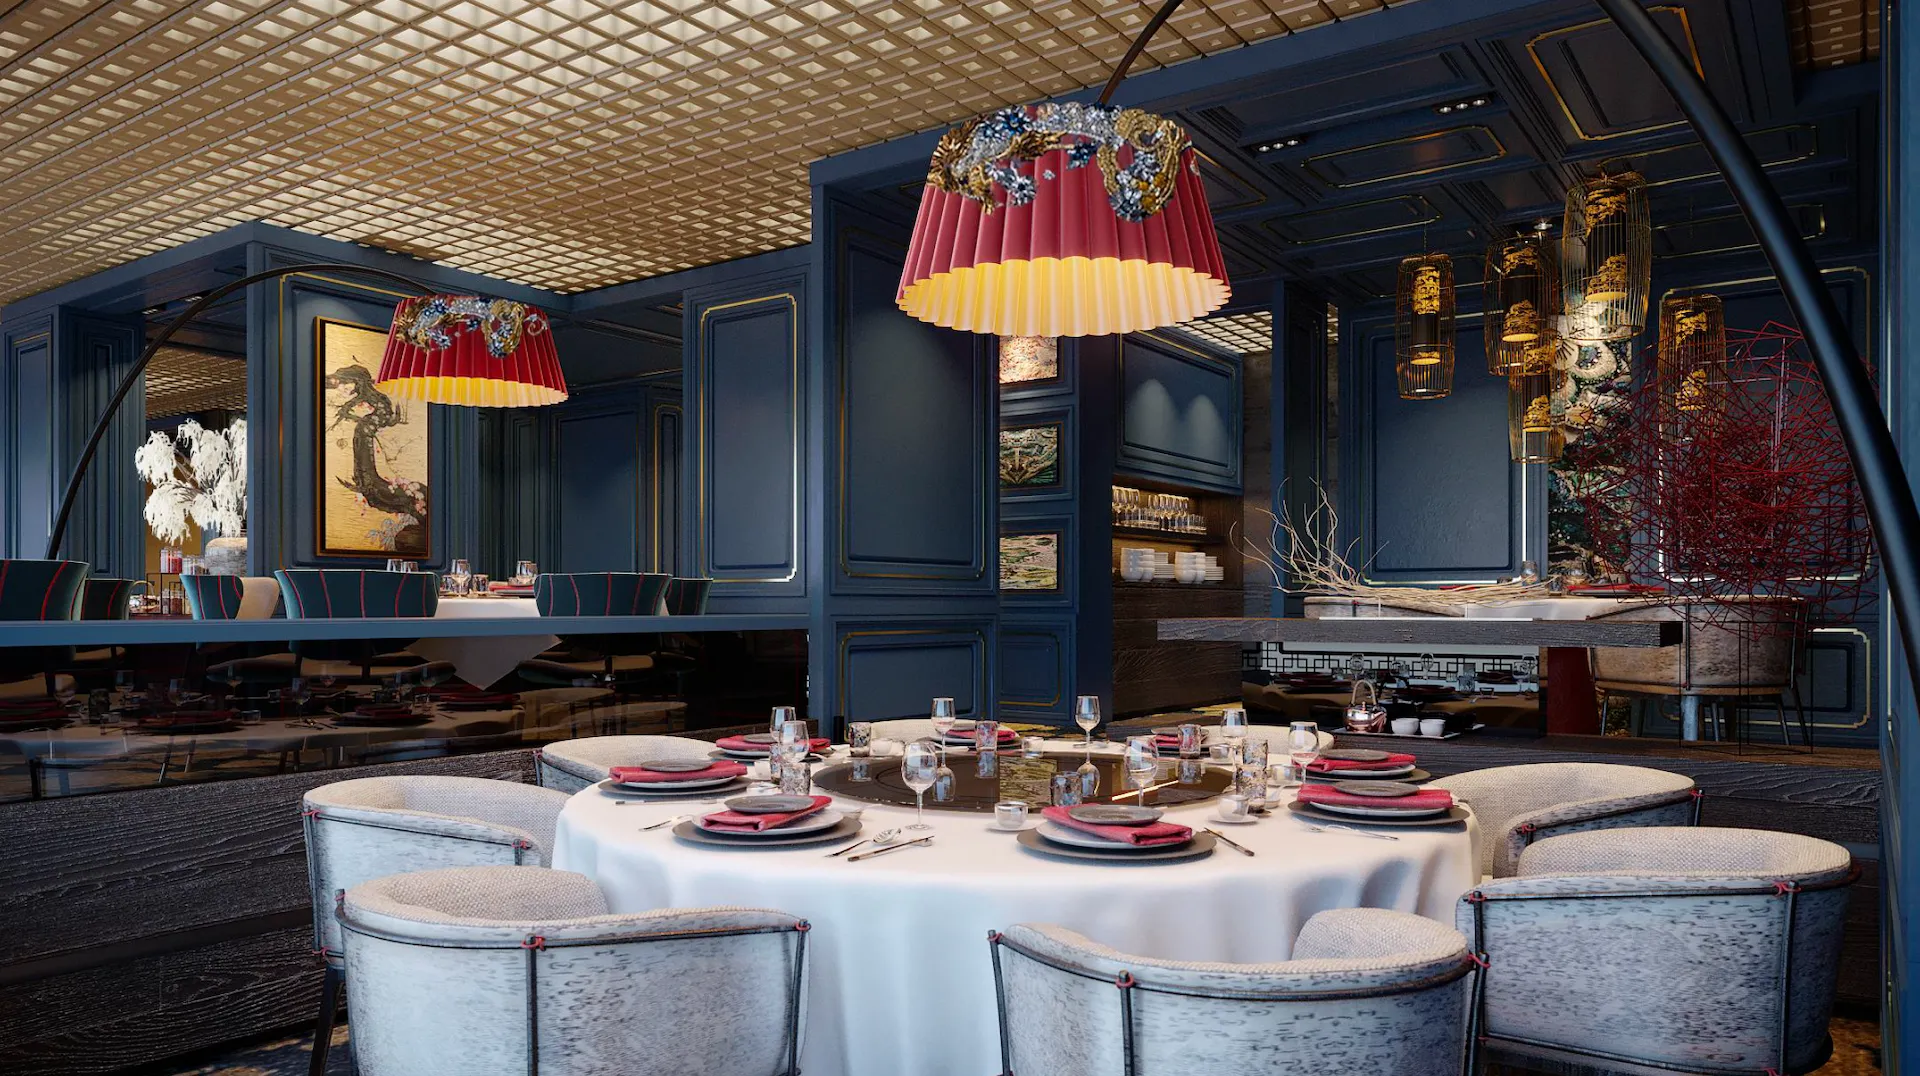
As the guest enters the outlet, the panelling forms semi-private niches, wrapping up and over the tables to form ceilings and provide a sense of enclosure. The restaurant’s floorplan is divided into a series of platforms at differing levels, reinforcing this exclusive feel

At the rear of the restaurant, panelised screens close off two spaces from the remainder of the dining area to create enclosed private rooms for larger parties of up to 16 seats. These rooms are adjacent to the back-of-house kitchen for ease of discreet service.

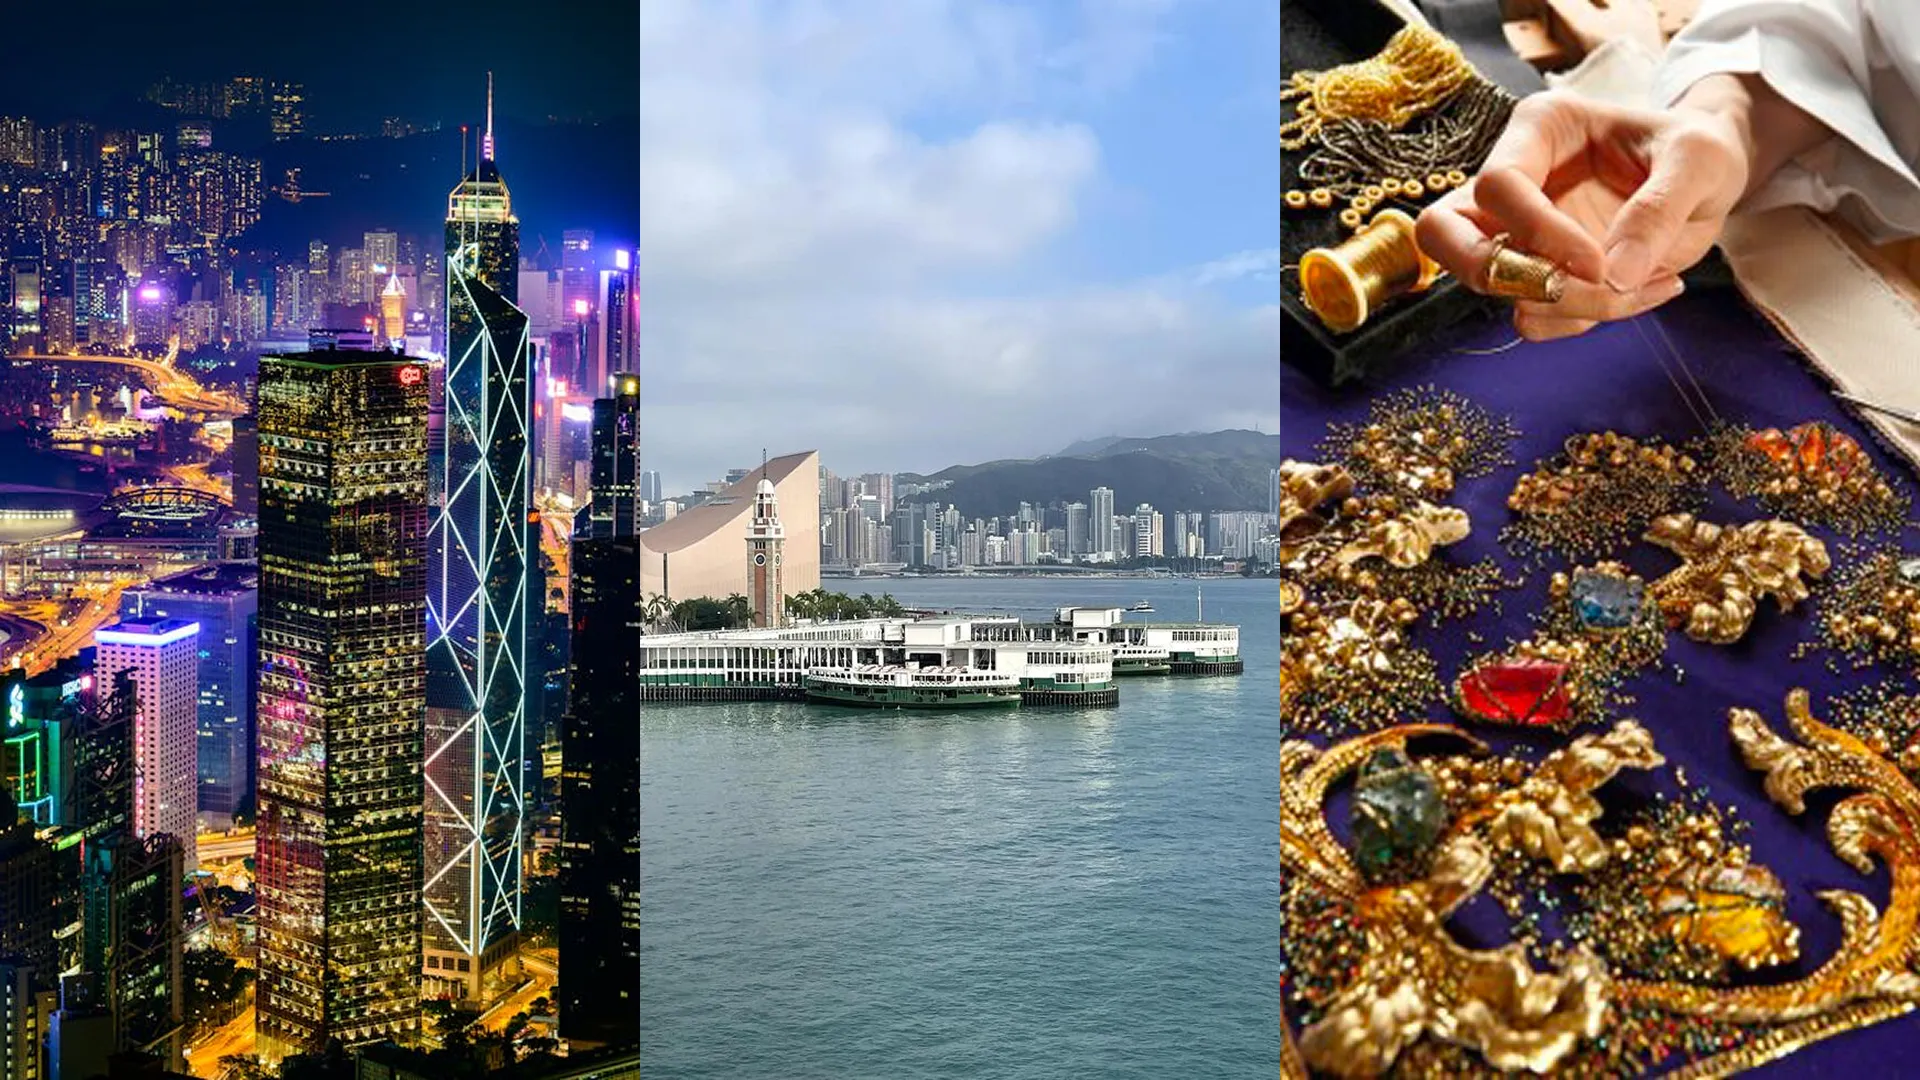
Man Wah’s exceptional views over the cluttered urban cityscape were a key source of inspiration for the design team. The dense, high-rise tower window complexity and the resulting illuminated city panorama have been artfully incorporated into the interior design and detailing. As one moves closer to the windows and the views towards the city skyline and Victoria Harbor, the ceiling design transitions into a recessed grid fretwork that mimics the windowscape of the towers outside the hotel.

CARPETS & DECORATIONS

Bespoke Carpet Detailing

The carpet design is also inspired by this spectacular panorama. The texture and layering in the carpet, created by a mixture of silk and hand-carved patterning, displays the reflection of the water from the harbour, handwoven with layers of intricate blue and gold hues.

As a homage to the original Man Wah restaurant, Silverfox Studios has reinvented the decorative lanterns that hang from the ceiling panels. It was important for the hotel that the history of the original restaurant was developed and paid reference to, and so the lanterns’ detail within the panels, strong, deep, tonal hues and Chinese detail with patterning and embroidery, were chosen to represent this development and an expansion of the Man Wah name.

Bespoke Light Detailing

Despite extremely challenging circumstances amidst complications on-site and the logistical challenges of the pandemic, Silverfox Studios has delivered first-class venues befitting Mandarin Oriental, Hong Kong’s stature and heritage. Each absorbs ideas within its own particular and delicately woven narrative, showing the inventive menus and beverage offerings at their very best.
DESIGN STORY
ARRIVAL
DINING
EVENT SPACES
GUESTROOMS

MORE F&B PROJECTS

MORE HOTEL PROJECTS

Connect with Silverfox Studios

Discover a partnership in refined, bespoke design.
GET IN TOUCH