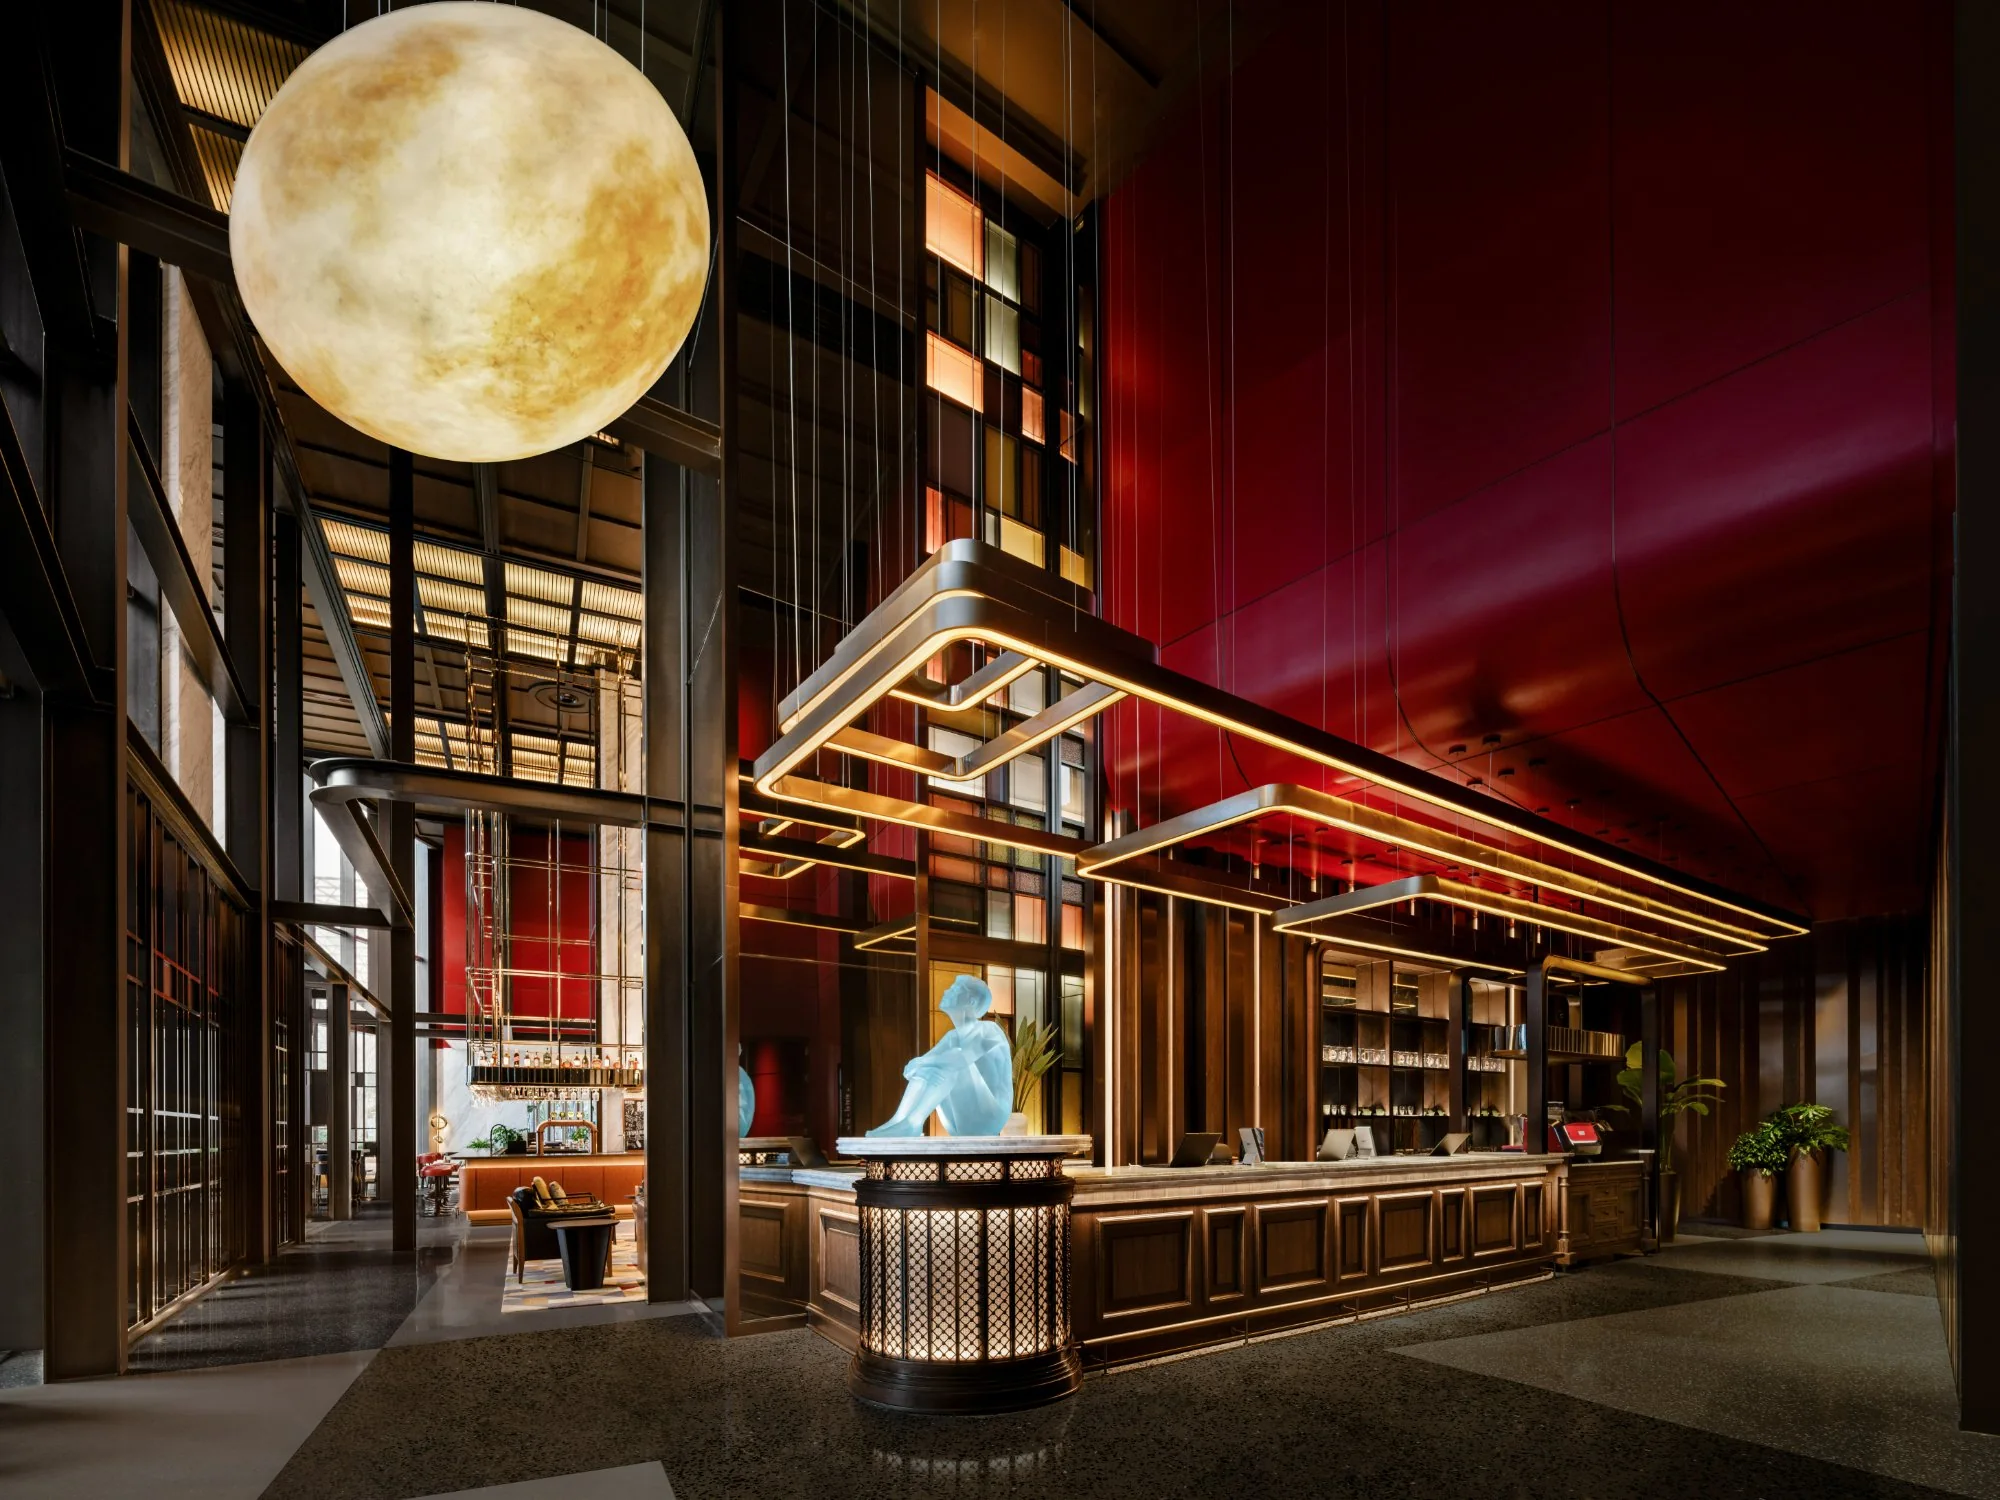
Lobby reception at Thompson Shanghai Expo with a fluted brass desk and blue seated sculpture

HOTEL INTERIOR DESIGN

Lobby reception, Thompson Shanghai Expo

Silverfox Studios provides hotel interior design for luxury and lifestyle hotels worldwide, from full-scope interiors covering every guestroom and public area to building conversions and refurbishments.

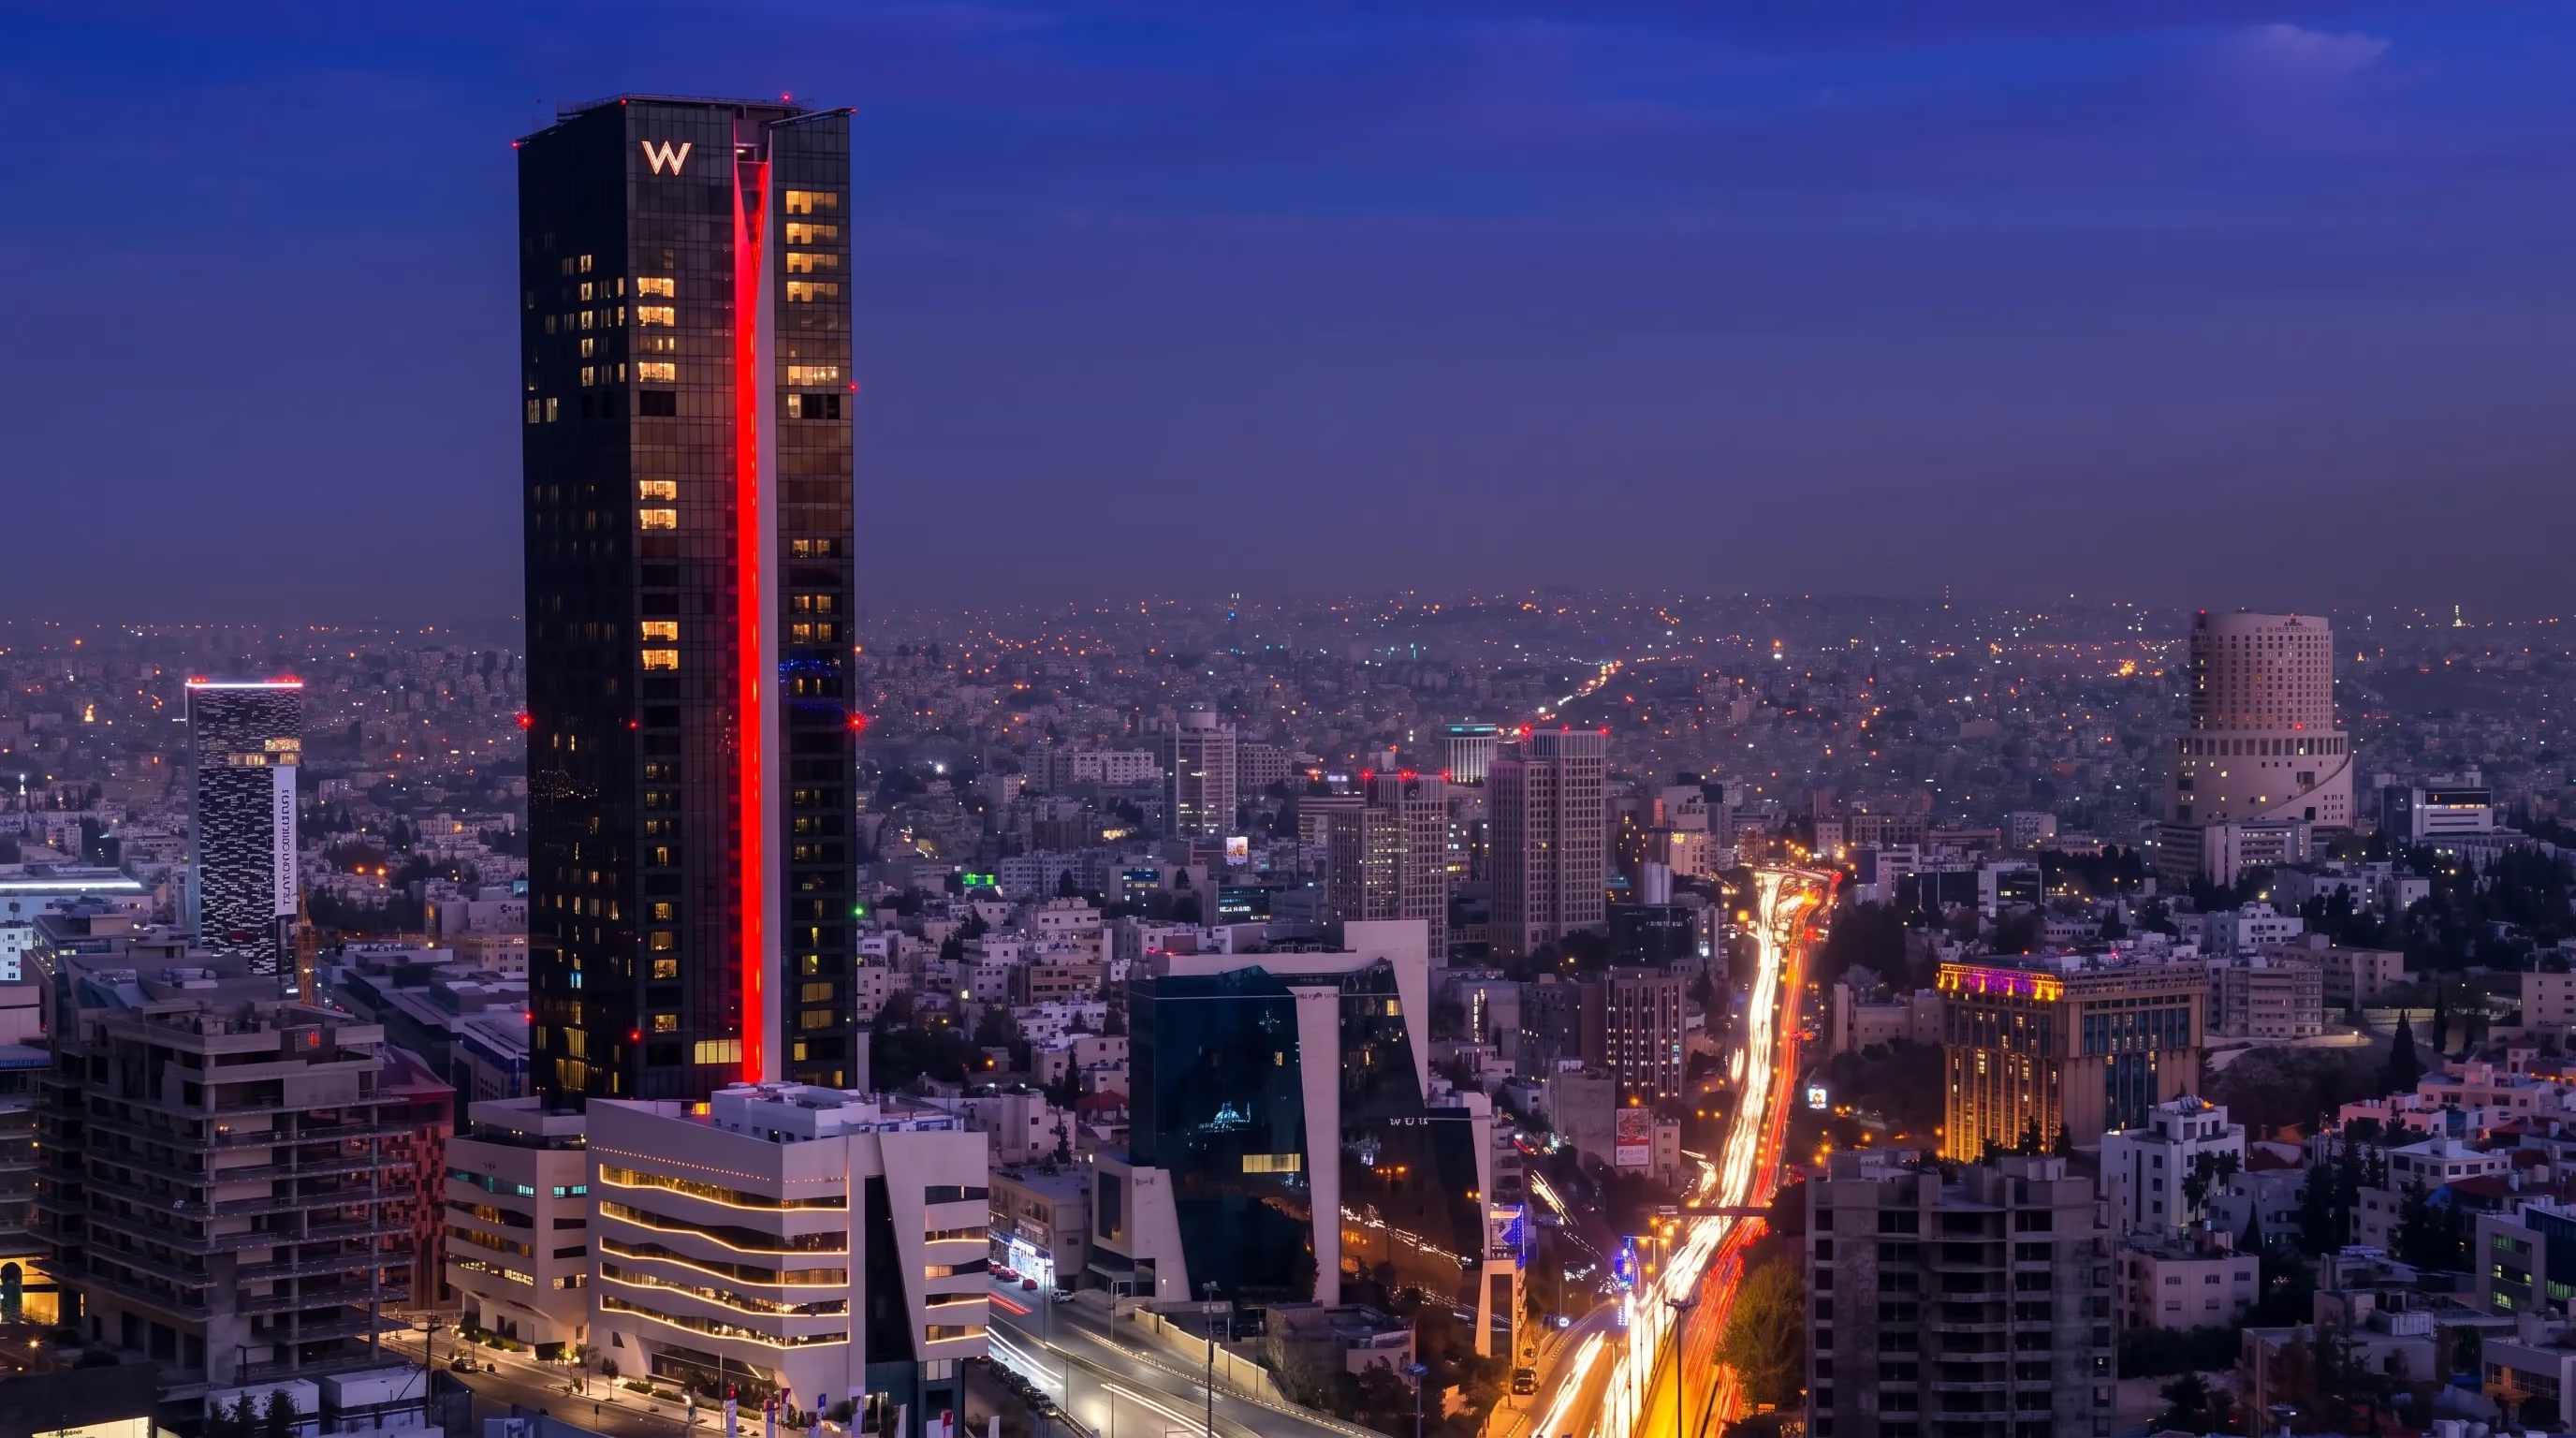
Thompson Shanghai Expo, the brand's first hotel in Asia Pacific, opened in October 2025 with 254 rooms. Hyatt Centric Oceanfront Xiamen was completed in 2025, and at Hyatt Centric City Centre Kuala Lumpur the studio designed the whole of a repurposed 22-storey building. W Amman, the W brand's first hotel in Jordan, has Silverfox interiors throughout its 40 storeys, and Hyatt Regency Hengqin in Zhuhai has 493 rooms and suites. At Trident, Nariman Point in Mumbai, the studio refurbished the arrival and reception, lobby lounge, Ness Bar, ballroom and event spaces.

Guestrooms · Suites · Arrival and lobby · Ballrooms · Event spaces · Restaurants · Bars · Lounges · Spas

SELECTED PROJECTS

Thompson Shanghai Expo on the former Expo 2010 site beside the Huangpu River

THOMPSON SHANGHAI EXPO

Shanghai, China
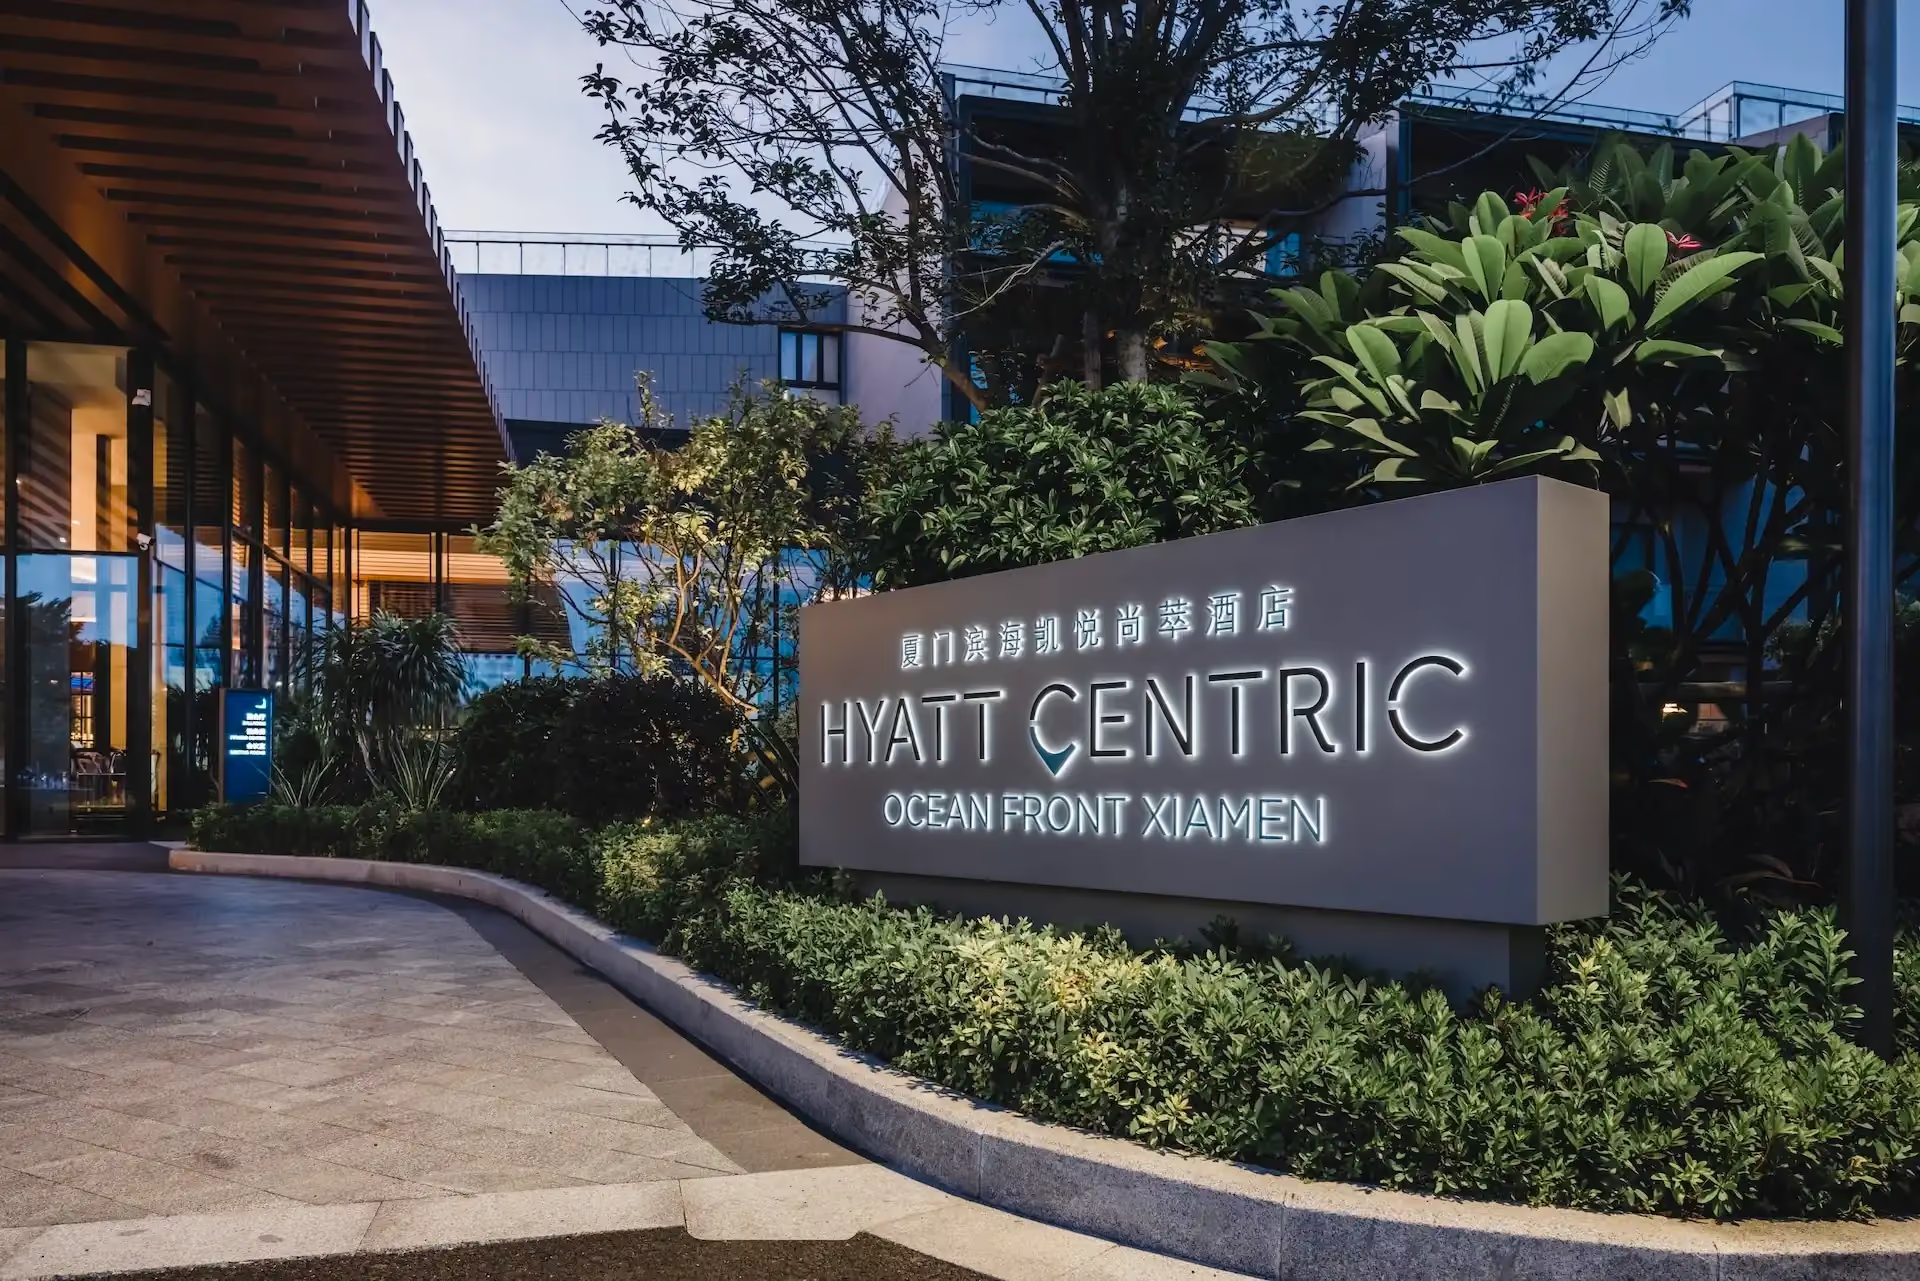
Entrance signage at Hyatt Centric Oceanfront Xiamen at dusk

HYATT CENTRIC OCEANFRONT XIAMEN

Xiamen, China
Level 21 infinity pool at Hyatt Centric City Centre Kuala Lumpur at night

HYATT CENTRIC CITY CENTRE KUALA LUMPUR

Kuala Lumpur, Malaysia
W Amman tower at night above the Amman skyline

W AMMAN

Amman, Jordan
Aerial view of Novotown on Hengqin Island, home to Hyatt Regency Hengqin

HYATT REGENCY HENGQIN

Zhuhai, China
Lobby lounge with fluted timber columns at Trident, Nariman Point

TRIDENT, NARIMAN POINT

Mumbai, India
Rattan window seating overlooking the Dubai skyline at the Club Lounge, Mandarin Oriental Jumeira Dubai

THE CLUB LOUNGE

Mandarin Oriental Jumeira Dubai
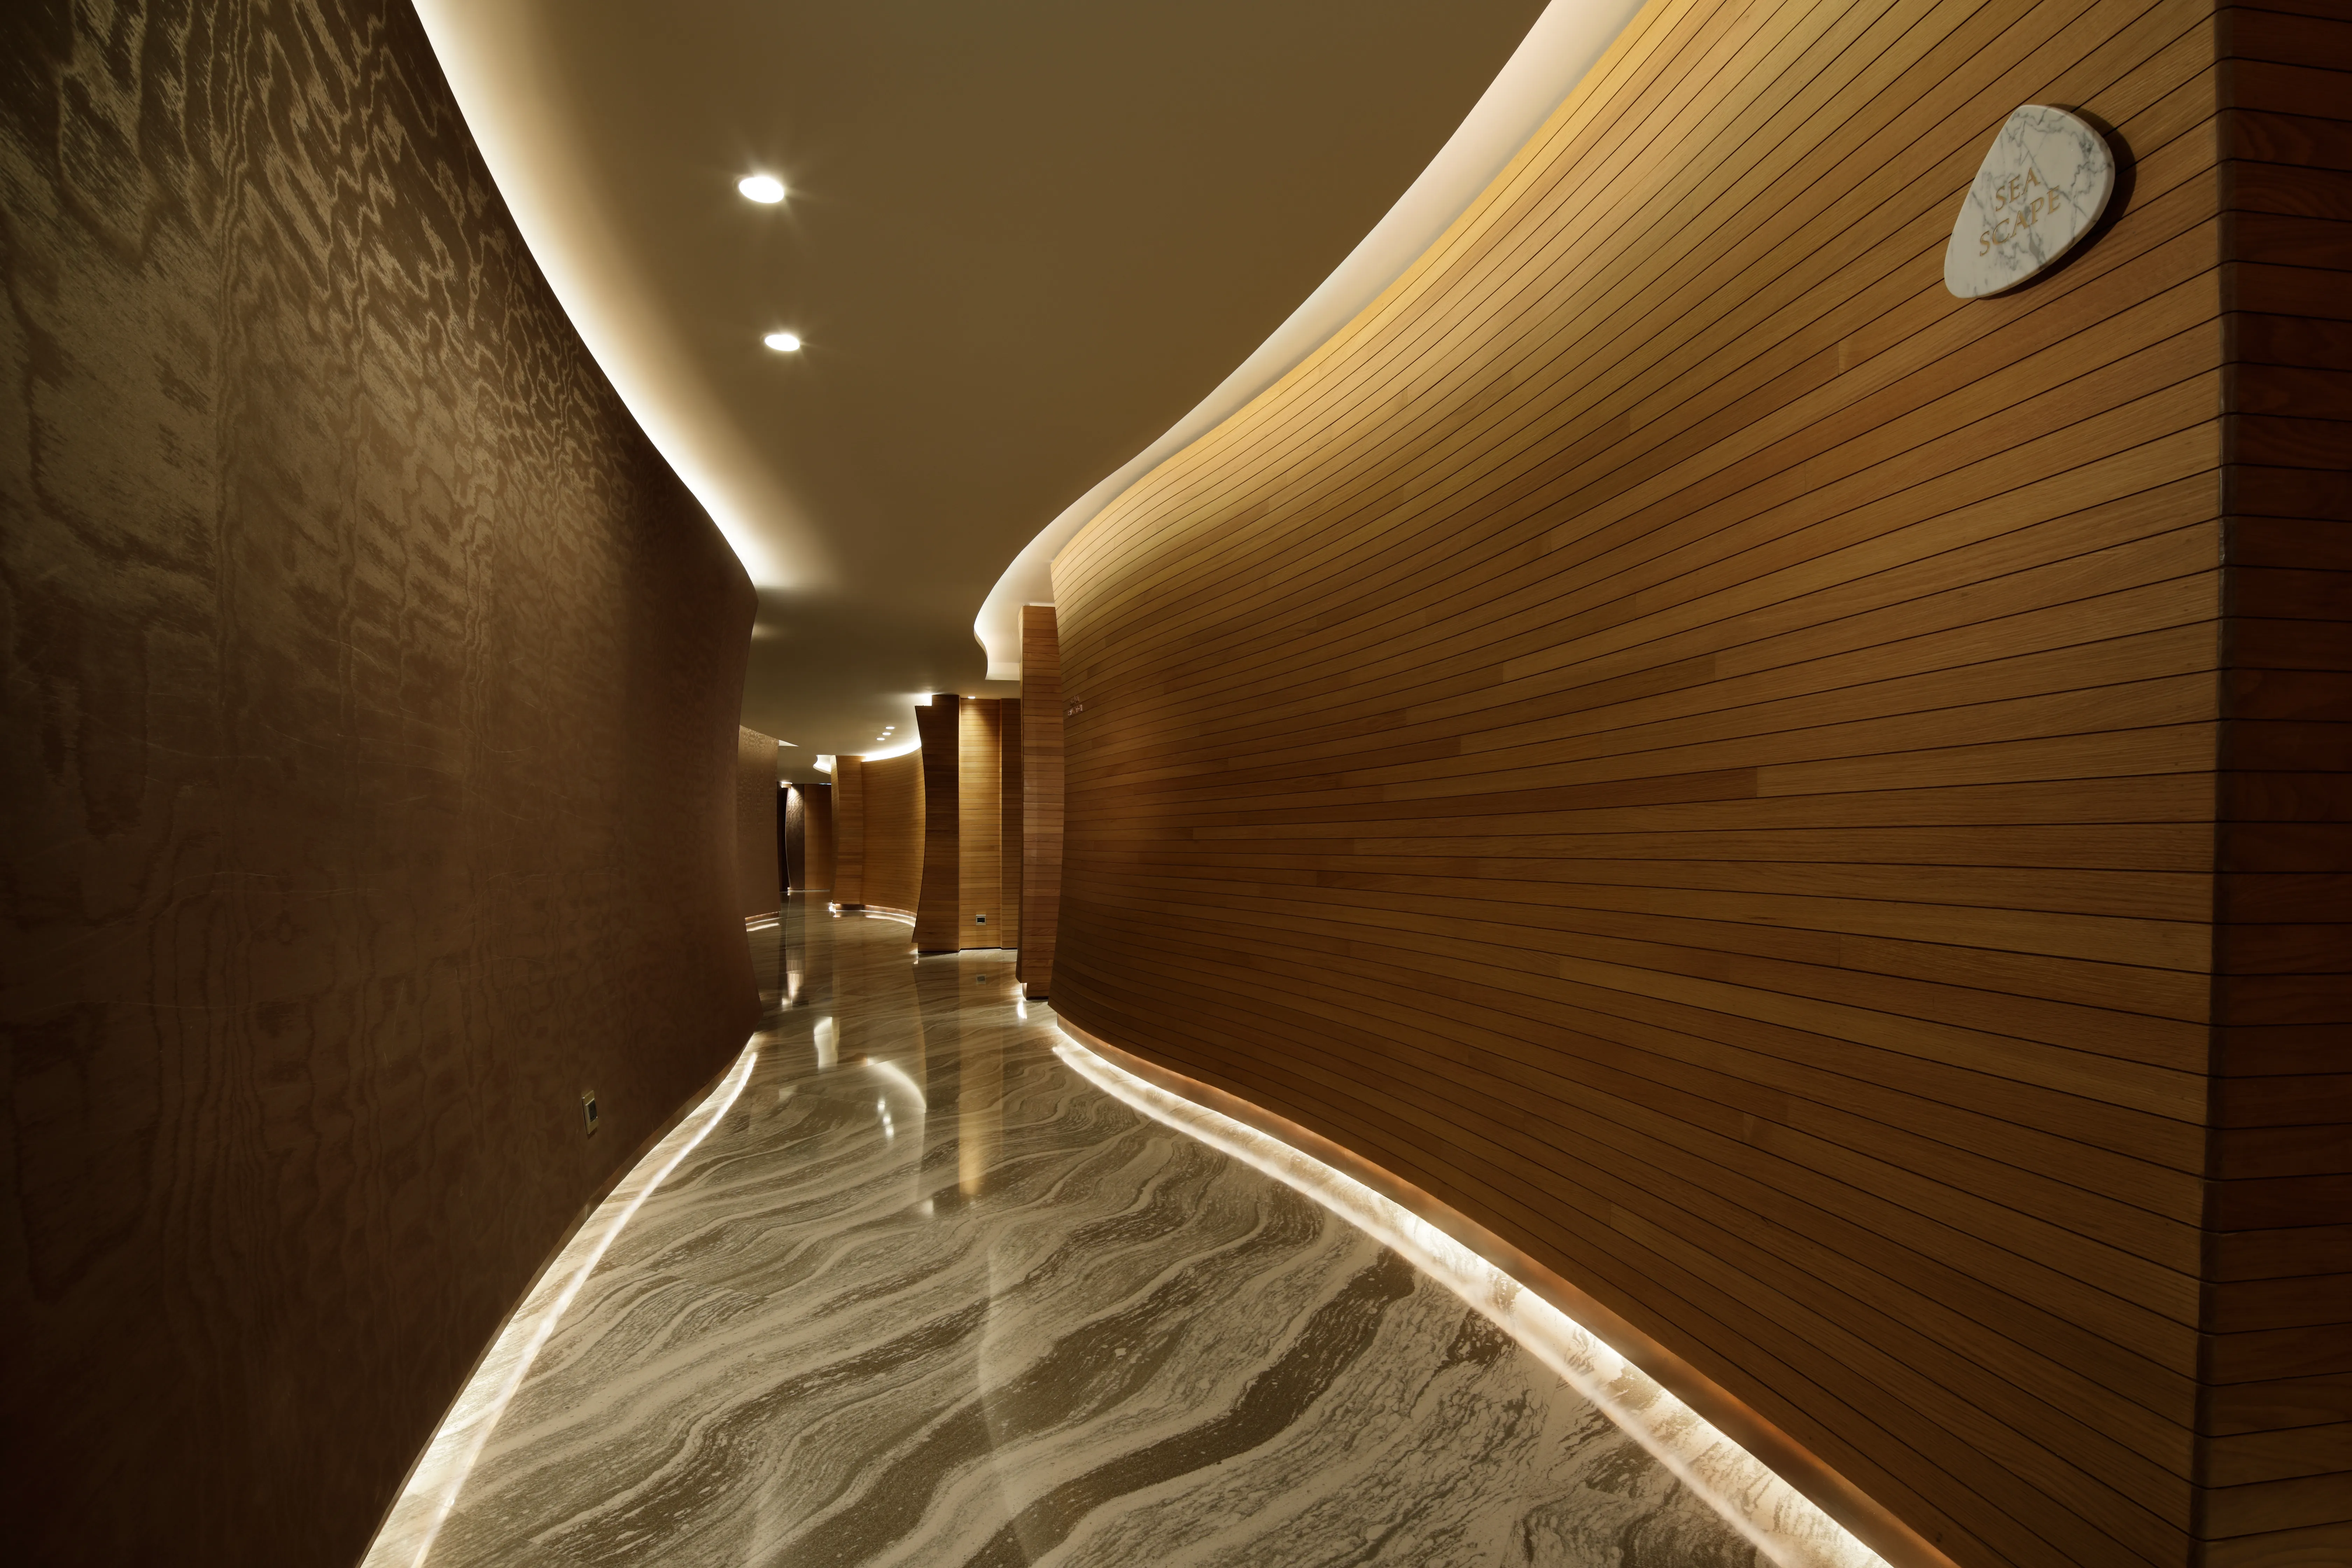
Curved timber-lined corridor at The Spa, Mandarin Oriental Jumeira Dubai

THE SPA

Mandarin Oriental Jumeira Dubai

HOTEL DESIGN SCOPE

Hotel projects run from concept to completion and can cover the whole building or selected areas.

01

Concept and design narrative for the whole hotel

02

Interior architecture and space planning for guestrooms, suites and public areas

03

Arrival, lobby, ballroom and event spaces

04

Restaurants, bars, lounges and spas within the hotel

05

Furniture, fixtures and equipment (FF&E), art and styling

06

3D modelling, design documentation, shop drawing review and site visits

OTHER SERVICE

RESTAURANT AND BAR INTERIOR DESIGN

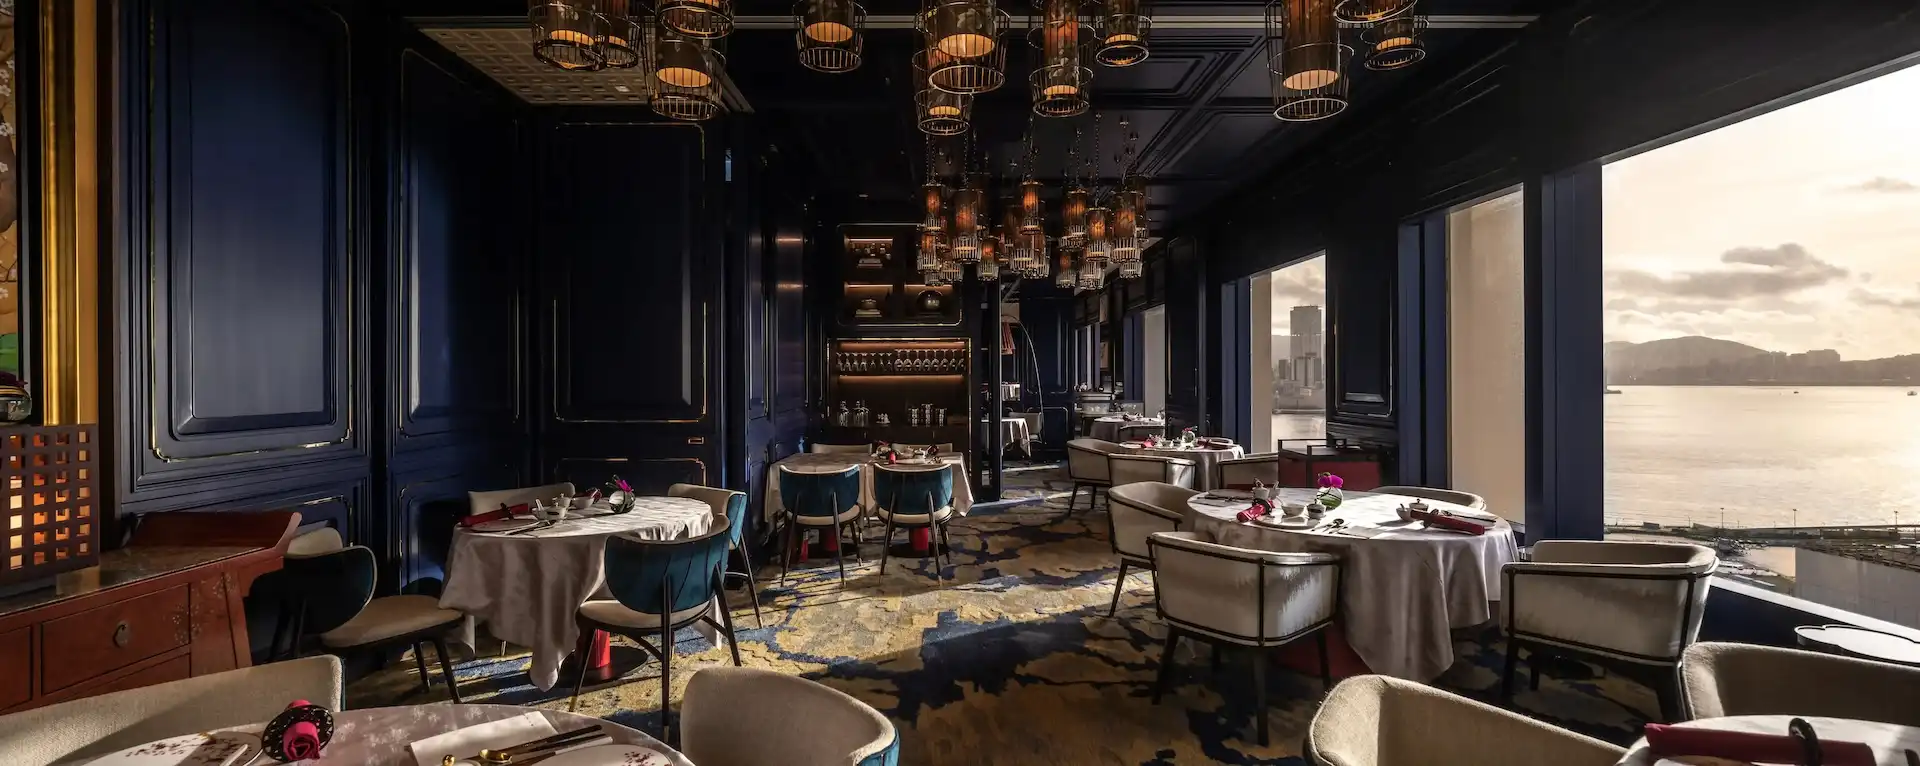
Dining room at Man Wah Mandarin Oriental Hong Kong featuring navy panelled walls with gold detailing, lantern chandeliers, round tables with white tablecloths and red napkins, patterned blue and gold carpet, and panoramic harbour views through full height windows.

Connect with Silverfox Studios

Discover a partnership in refined, bespoke design.
GET IN TOUCH