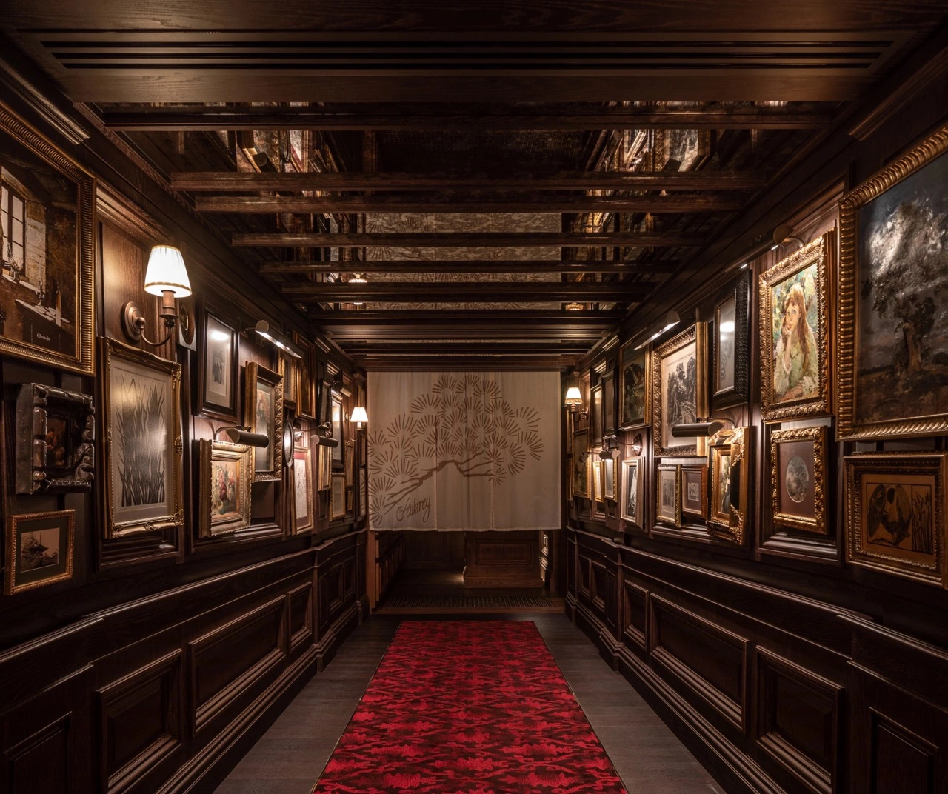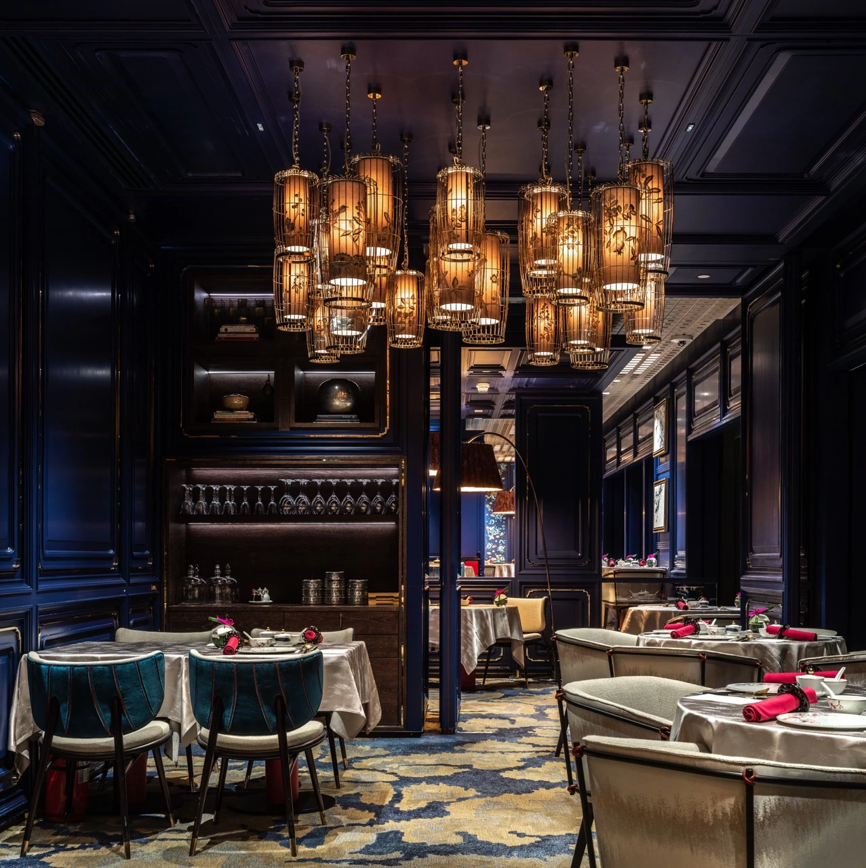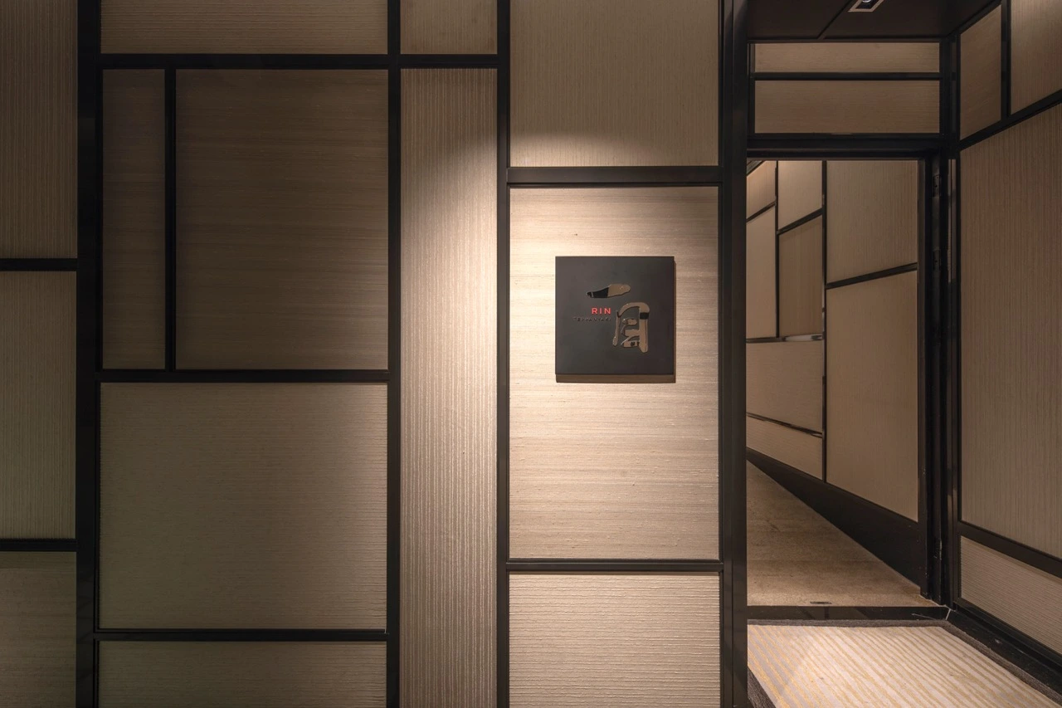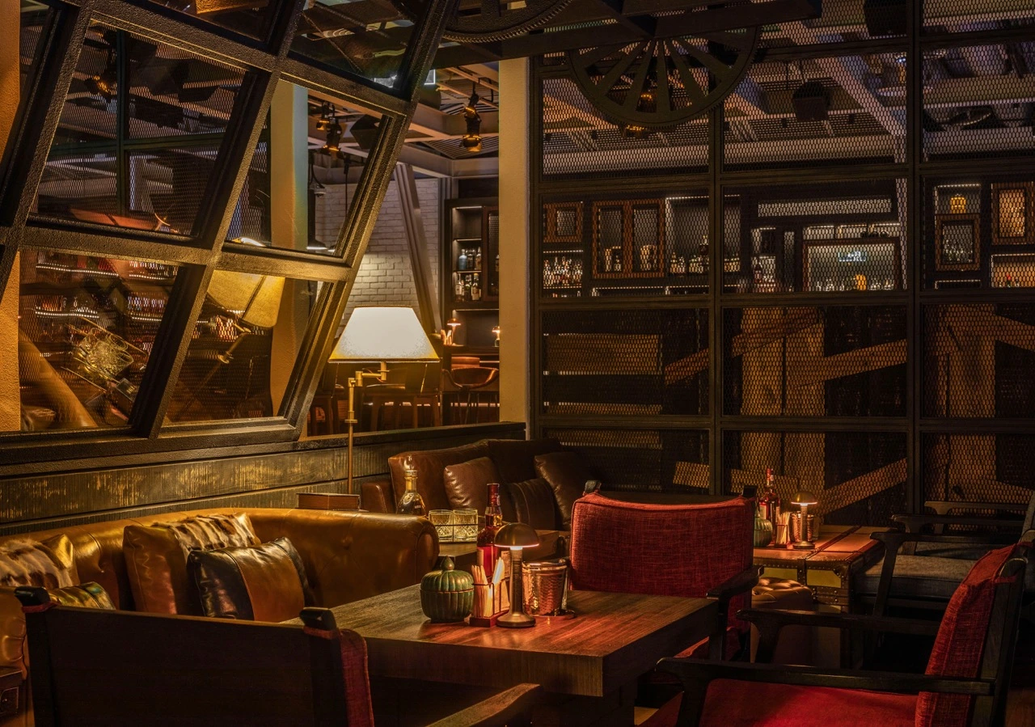












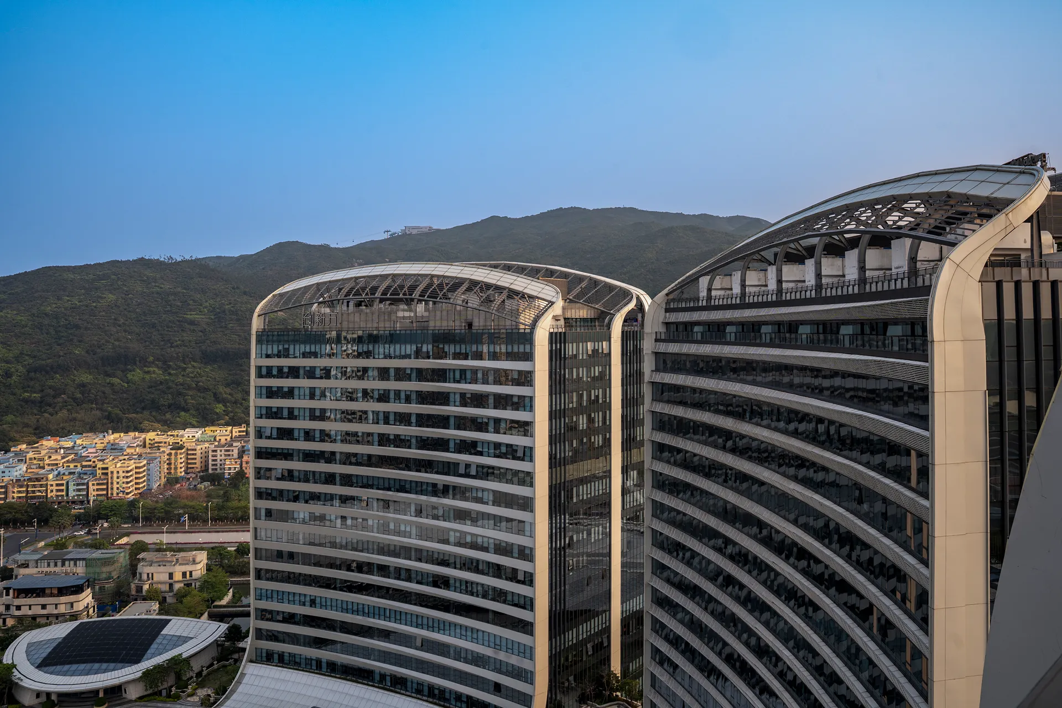
Silverfox Studios developed the interior design concept for the Hyatt Regency Hengqin, the hospitality anchor of the Lai Sun Creative Culture City (丽新横琴星艺文创天地项目) on Hengqin Island, Zhuhai. The hotel is owned by Lai Sun Group, through Lai Fung Holdings and Lai Sun Development, and operated by Hyatt. The project covers approximately 610,500 square feet of gross floor area and encompasses 493 guest rooms and suites, six food and beverage outlets, over 3,757 square metres of event space, a spa, fitness centre, indoor and outdoor pools, and a rooftop bar and lounge on the 23rd floor.

The hotel sits within Novotown, a large-scale tourism and entertainment complex connected to Hong Kong and Macau via the Hong Kong-Zhuhai-Macau Bridge. Our brief was to design a hotel interior that could serve as both a world-class hospitality destination and a coherent part of a broader creative and cultural precinct, one that would attract leisure travellers, business delegates, and the local Zhuhai and Greater Bay Area market in equal measure.
Our approach across the project was to build a consistent interior language rooted in material warmth and Asian craft, without referencing historical styles directly. The palette draws on fine vertical timber slats, woven linen and natural fibre textures, pale veined stone, rattan, and a restrained neutral base. Cultural identity is expressed through material selection and art placement rather than decorative motif.
The building itself follows a curved plan, and we carried that geometry into the interiors through sweeping ceiling compositions, layered wall surfaces, and a spatial sequence that changes in scale and character as guests move through the property, from the drama of the arrival lobby to the calm of the spa, and from the energy of the all-day dining restaurant to the intimacy of the rooftop whiskey lounge.
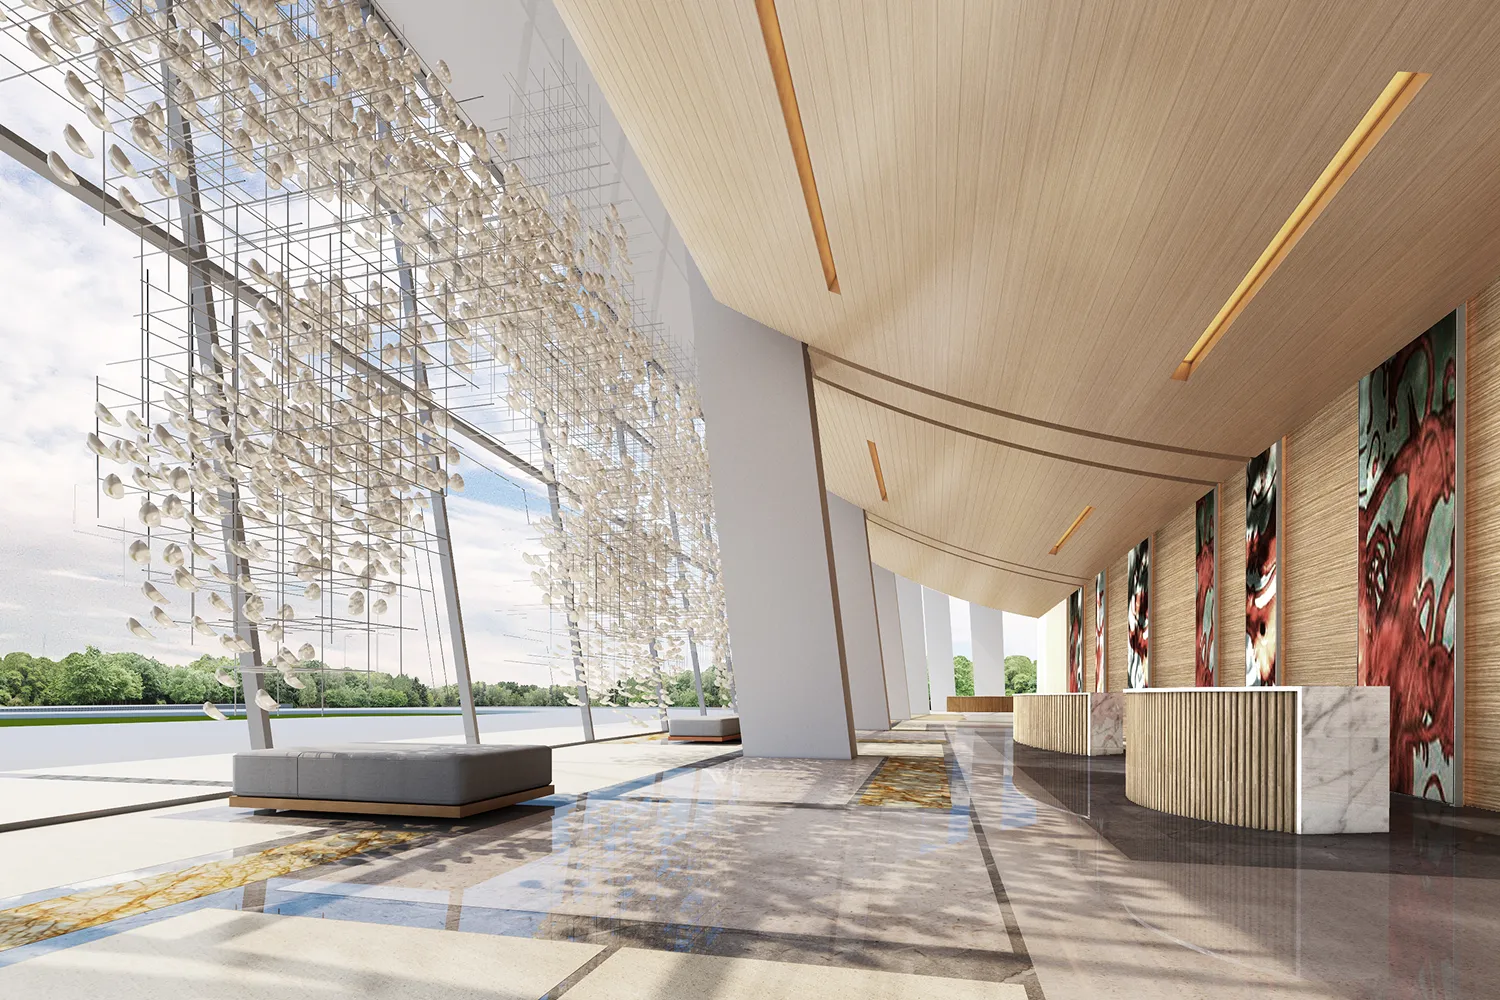

The ground floor carries the hotel's arrival experience and its primary dining programme. The main lobby is a double-height space of approximately 304 square metres. We designed a large-scale sculptural light installation as its centrepiece, a suspended lattice of crystalline geometric forms engineered to shift between warm gold and cool blue lighting modes, giving the space a different character at different times of day. A large-format Chinese floral mural in deep red and orange on the adjacent wall provides cultural grounding and visual weight to balance the overhead installation.
Reception and concierge are positioned within the main lobby hall. A separate Ballroom Lobby (190 sqm) and dedicated Ballroom Drop-Off to the west keep event arrivals operationally independent from hotel check-in, an important separation given the scale of the ballroom programme above.
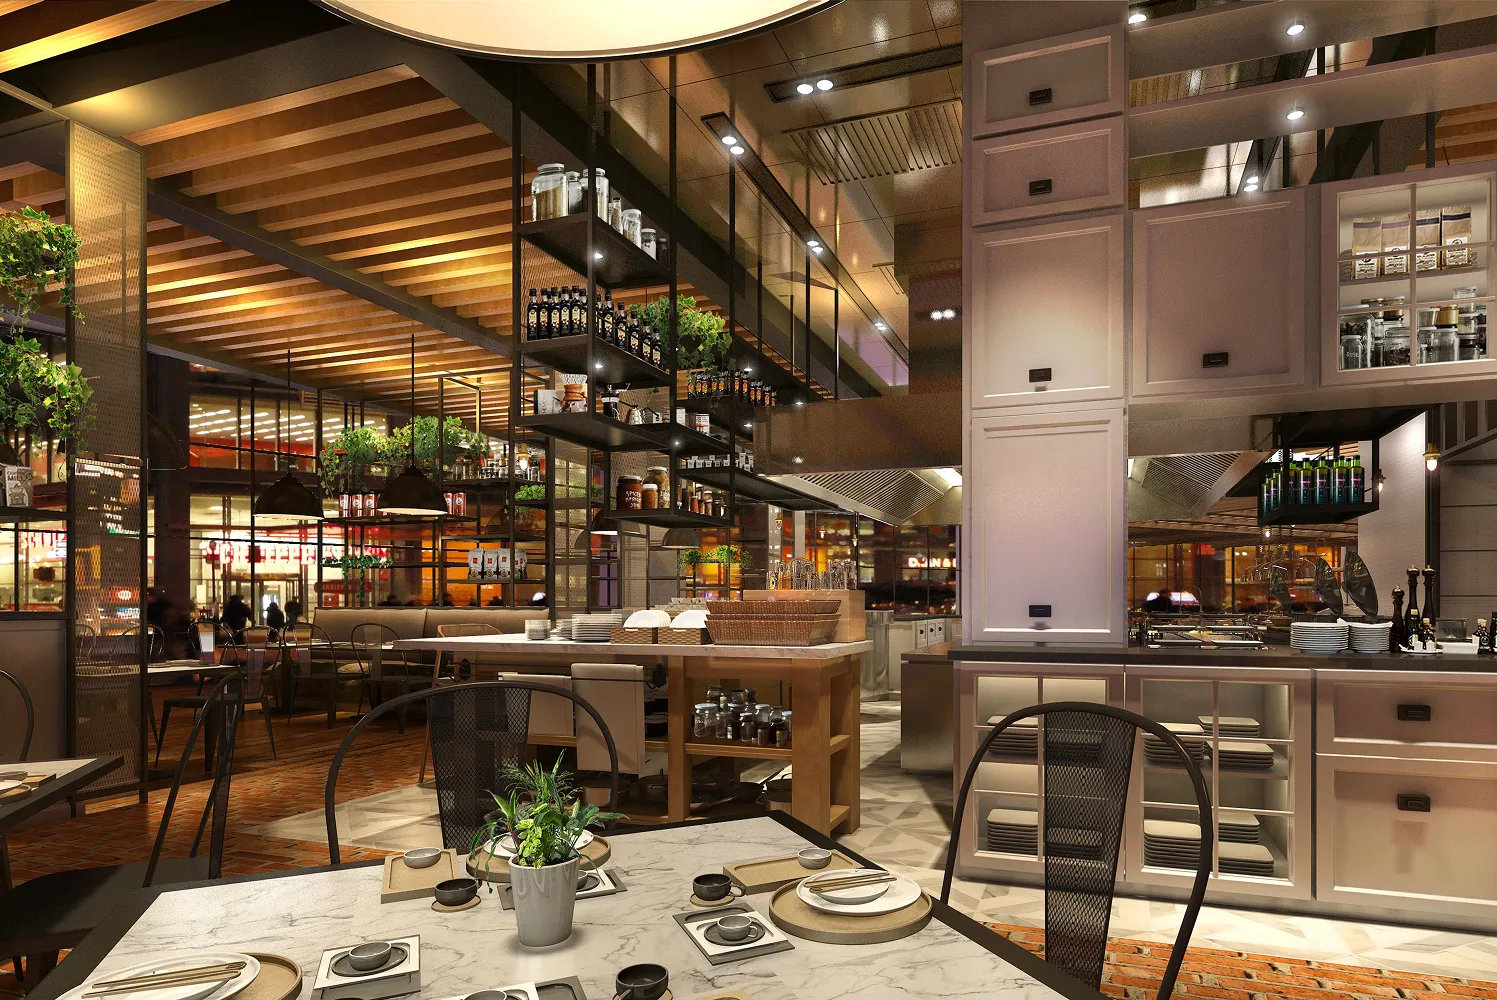

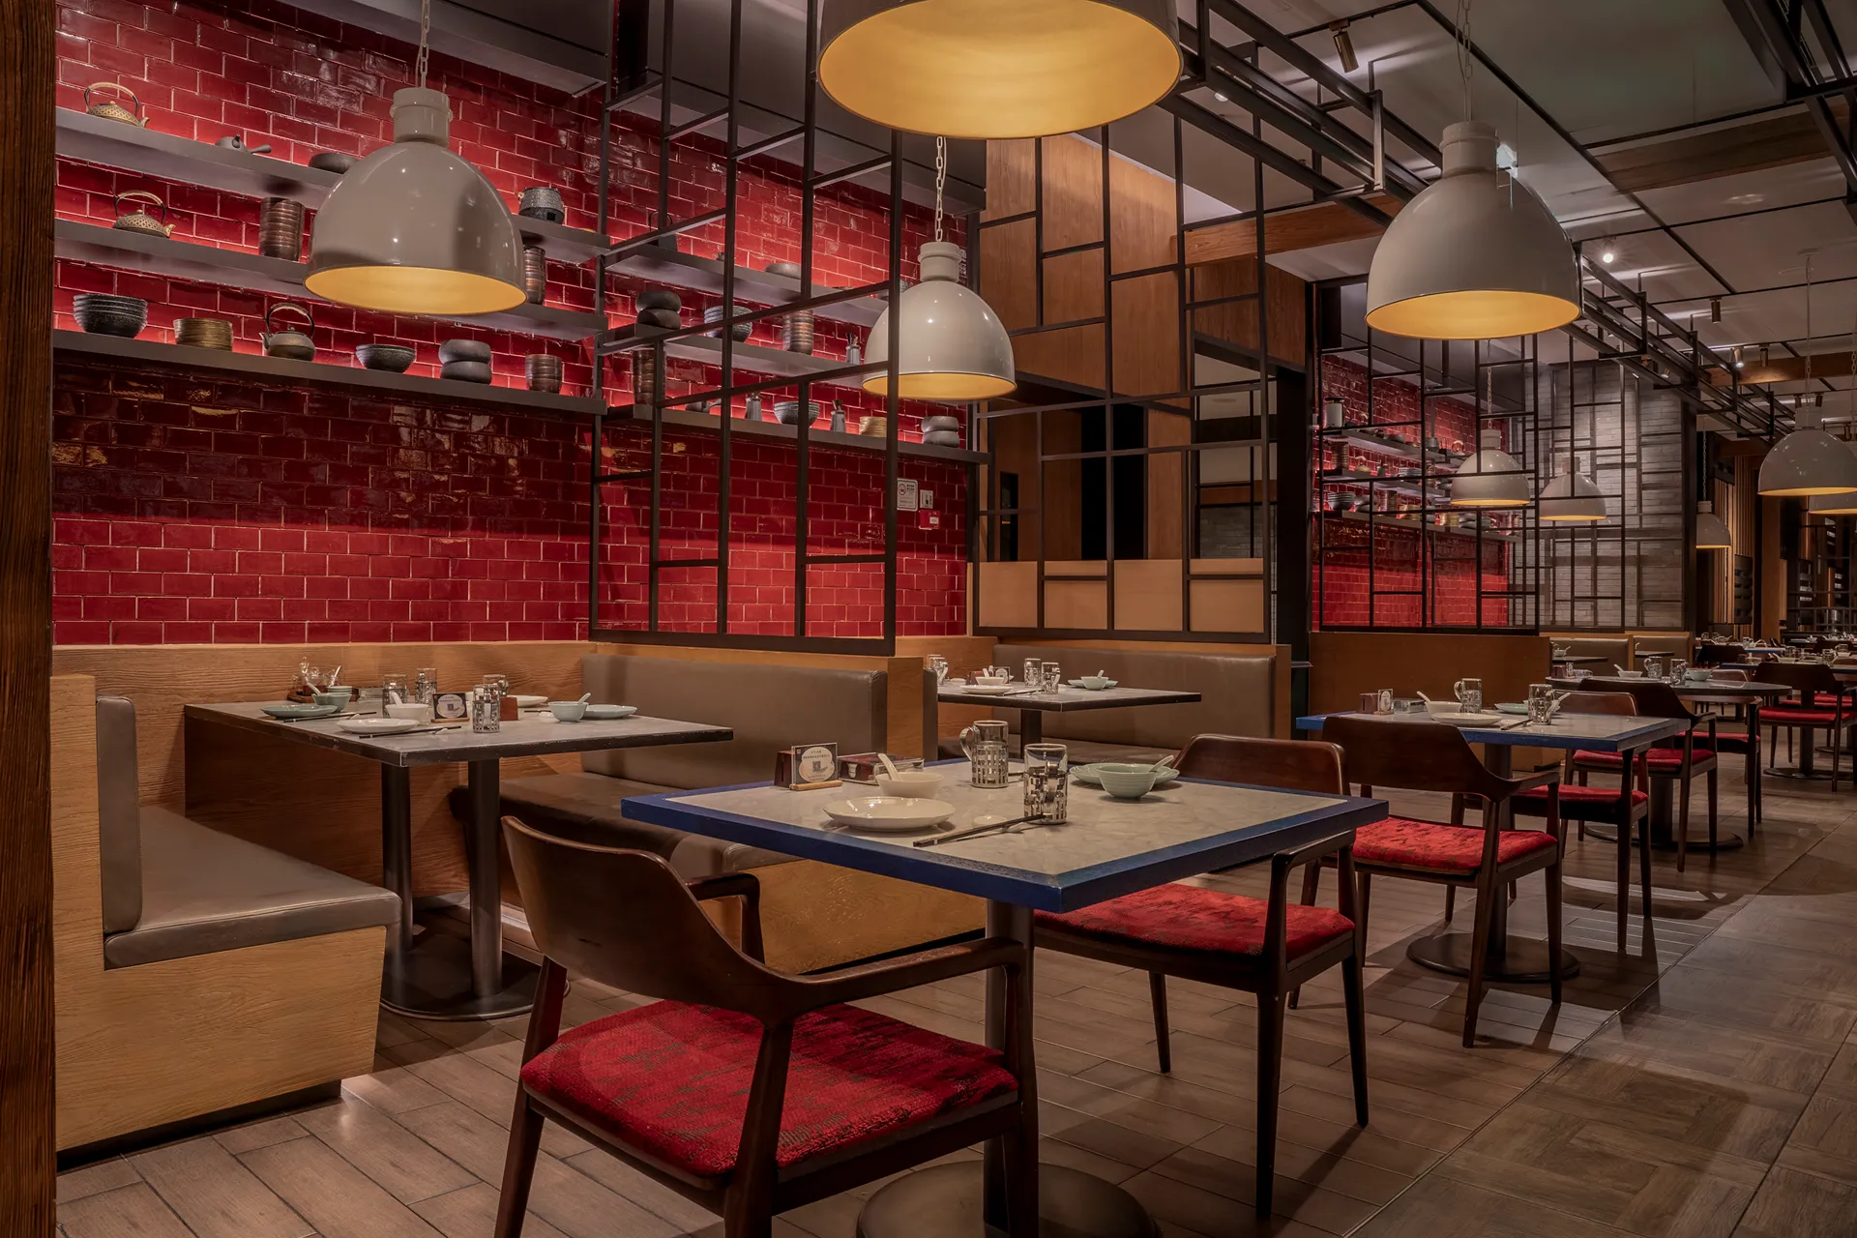
Market Café, the hotel's all-day dining outlet, is planned around a central open kitchen flanked by a beverage counter, buffet stations, and display counters running the perimeter. We specified an industrial-market aesthetic: black metal shelving, exposed timber ceiling beams, pendant lighting, marble-top dining tables, and leather banquette seating in a plain finish without tufting. The open kitchen is intentional so that the food preparation would be visible and part of the dining atmosphere.
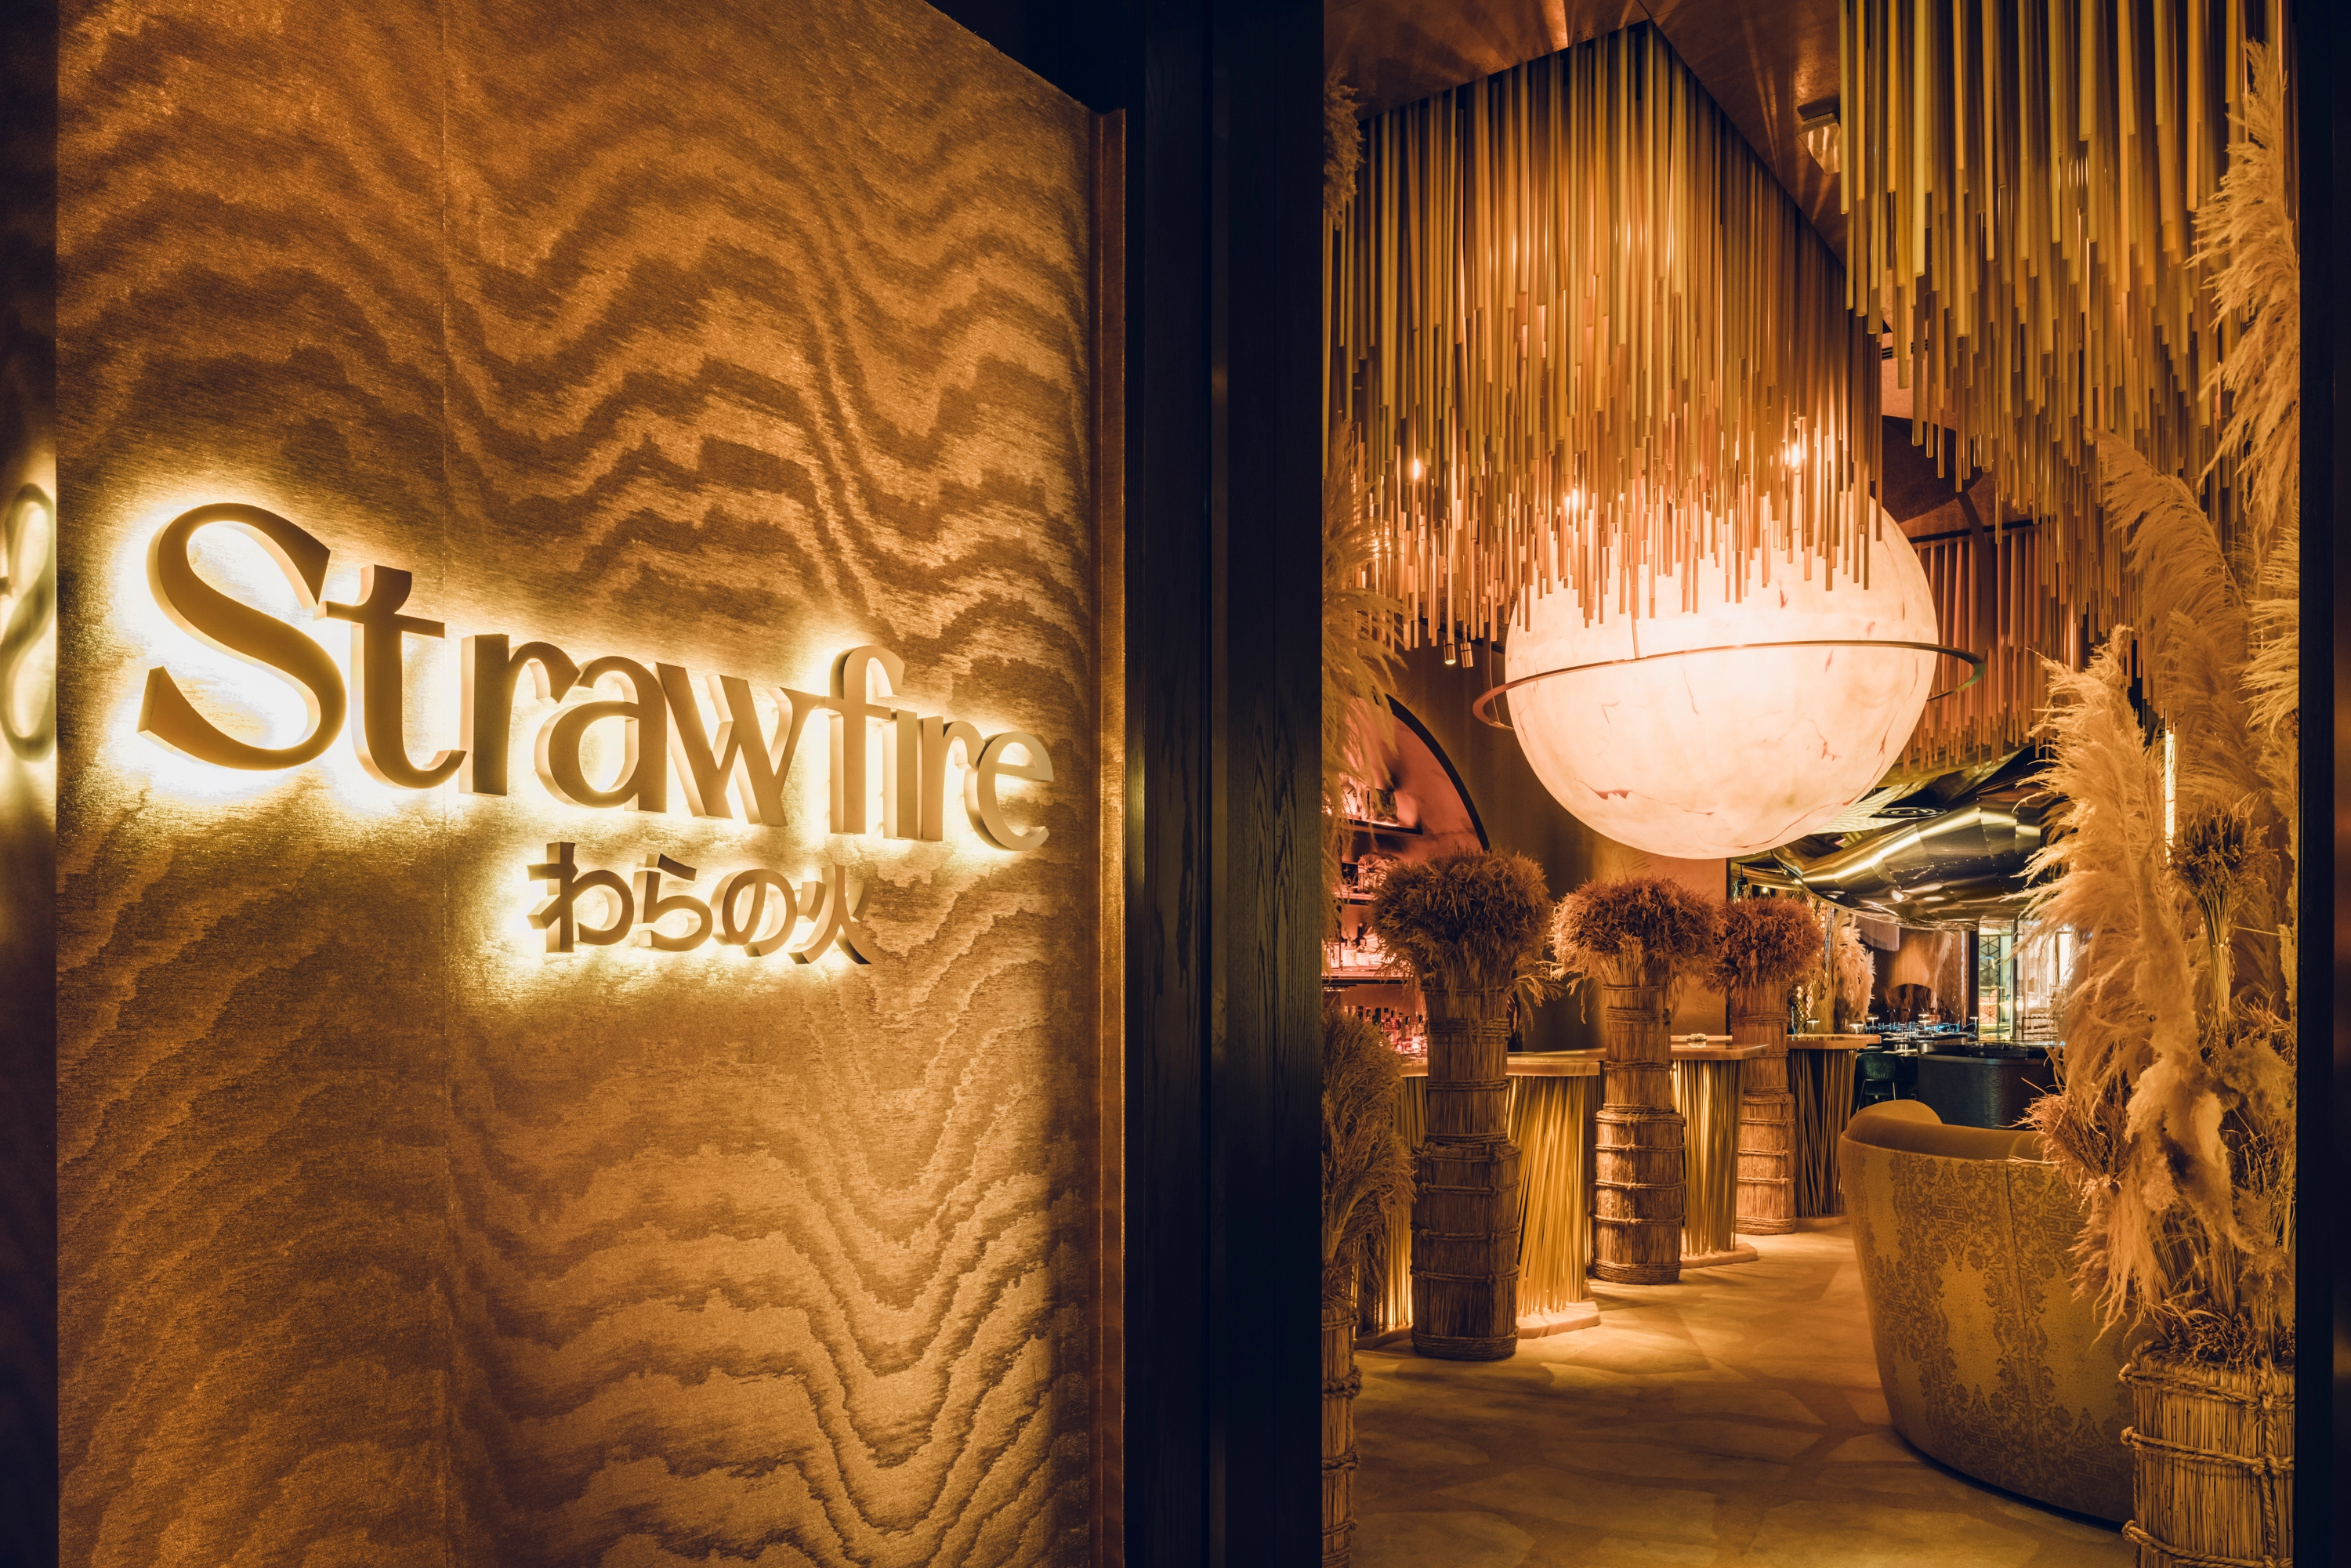
La Cucina, the Italian restaurant positioned as a Trattoria, operates adjacent to Market Café and shares kitchen infrastructure while carrying its own design identity. The interior references wood-fired cooking, with a prominent pizza oven as the spatial anchor, terracotta tile flooring, natural oak dining furniture, and open shelving displaying ingredients and wine. Mood references include copper finishes, stone walls with arched glazing, and hanging cured meats above the kitchen counter. The space opens towards the exterior frontage, giving it street-level presence within the Novotown precinct.
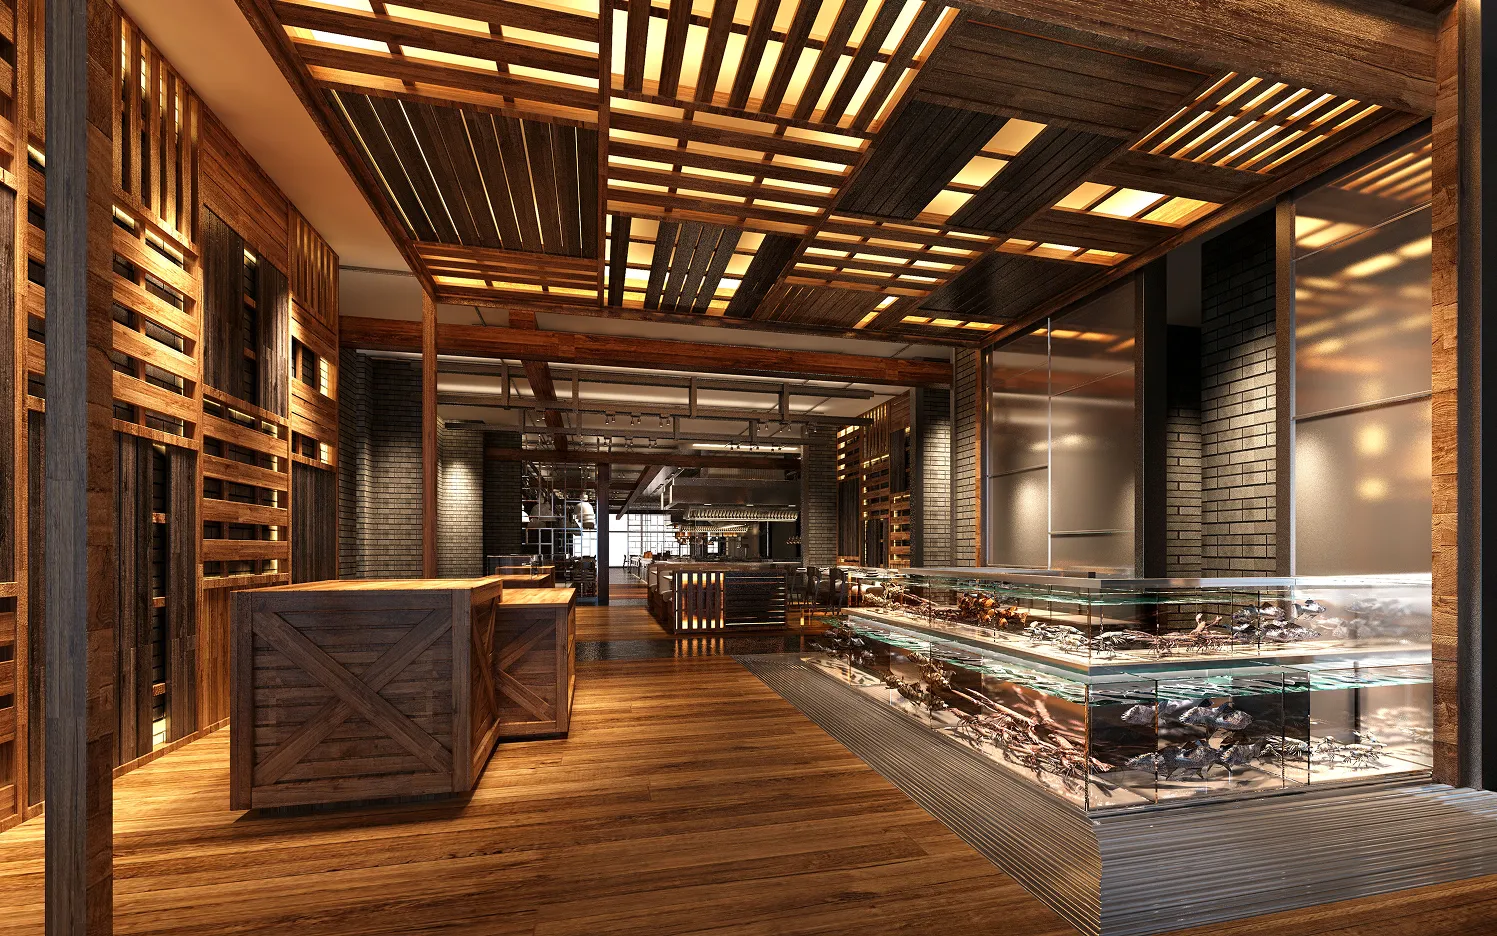

The Chinese Restaurant on Level 2 is accessed from the retail side of the development, giving it an independent entrance and identity from the hotel above. The programme comprises a main à la carte dining hall seating 142, and two private dining rooms, PDR 1 (14 seats) and PDR 2 (10 seats), for a total of 166 seats.


The main dining hall is designed around an open kitchen concept, stainless steel kitchen equipment fully visible behind glass, with exposed timber ceiling beams, grey brick detailing, and teal ceramic tile splashbacks. The atmosphere is active, reflecting the open and theatrical nature of Chinese cooking.


The private dining rooms take a deliberately different direction. The PDR rendering shows a rich, intimate room with deep red lacquered walls, dark timber joinery, a traditional round banquet table under a large drum pendant, and a glazed wall opening to the atrium. Black-and-white city photography lines the walls, a counterpoint to the formality of the round-table format. These rooms are designed for the business and private dining market that the Greater Bay Area location naturally attracts.
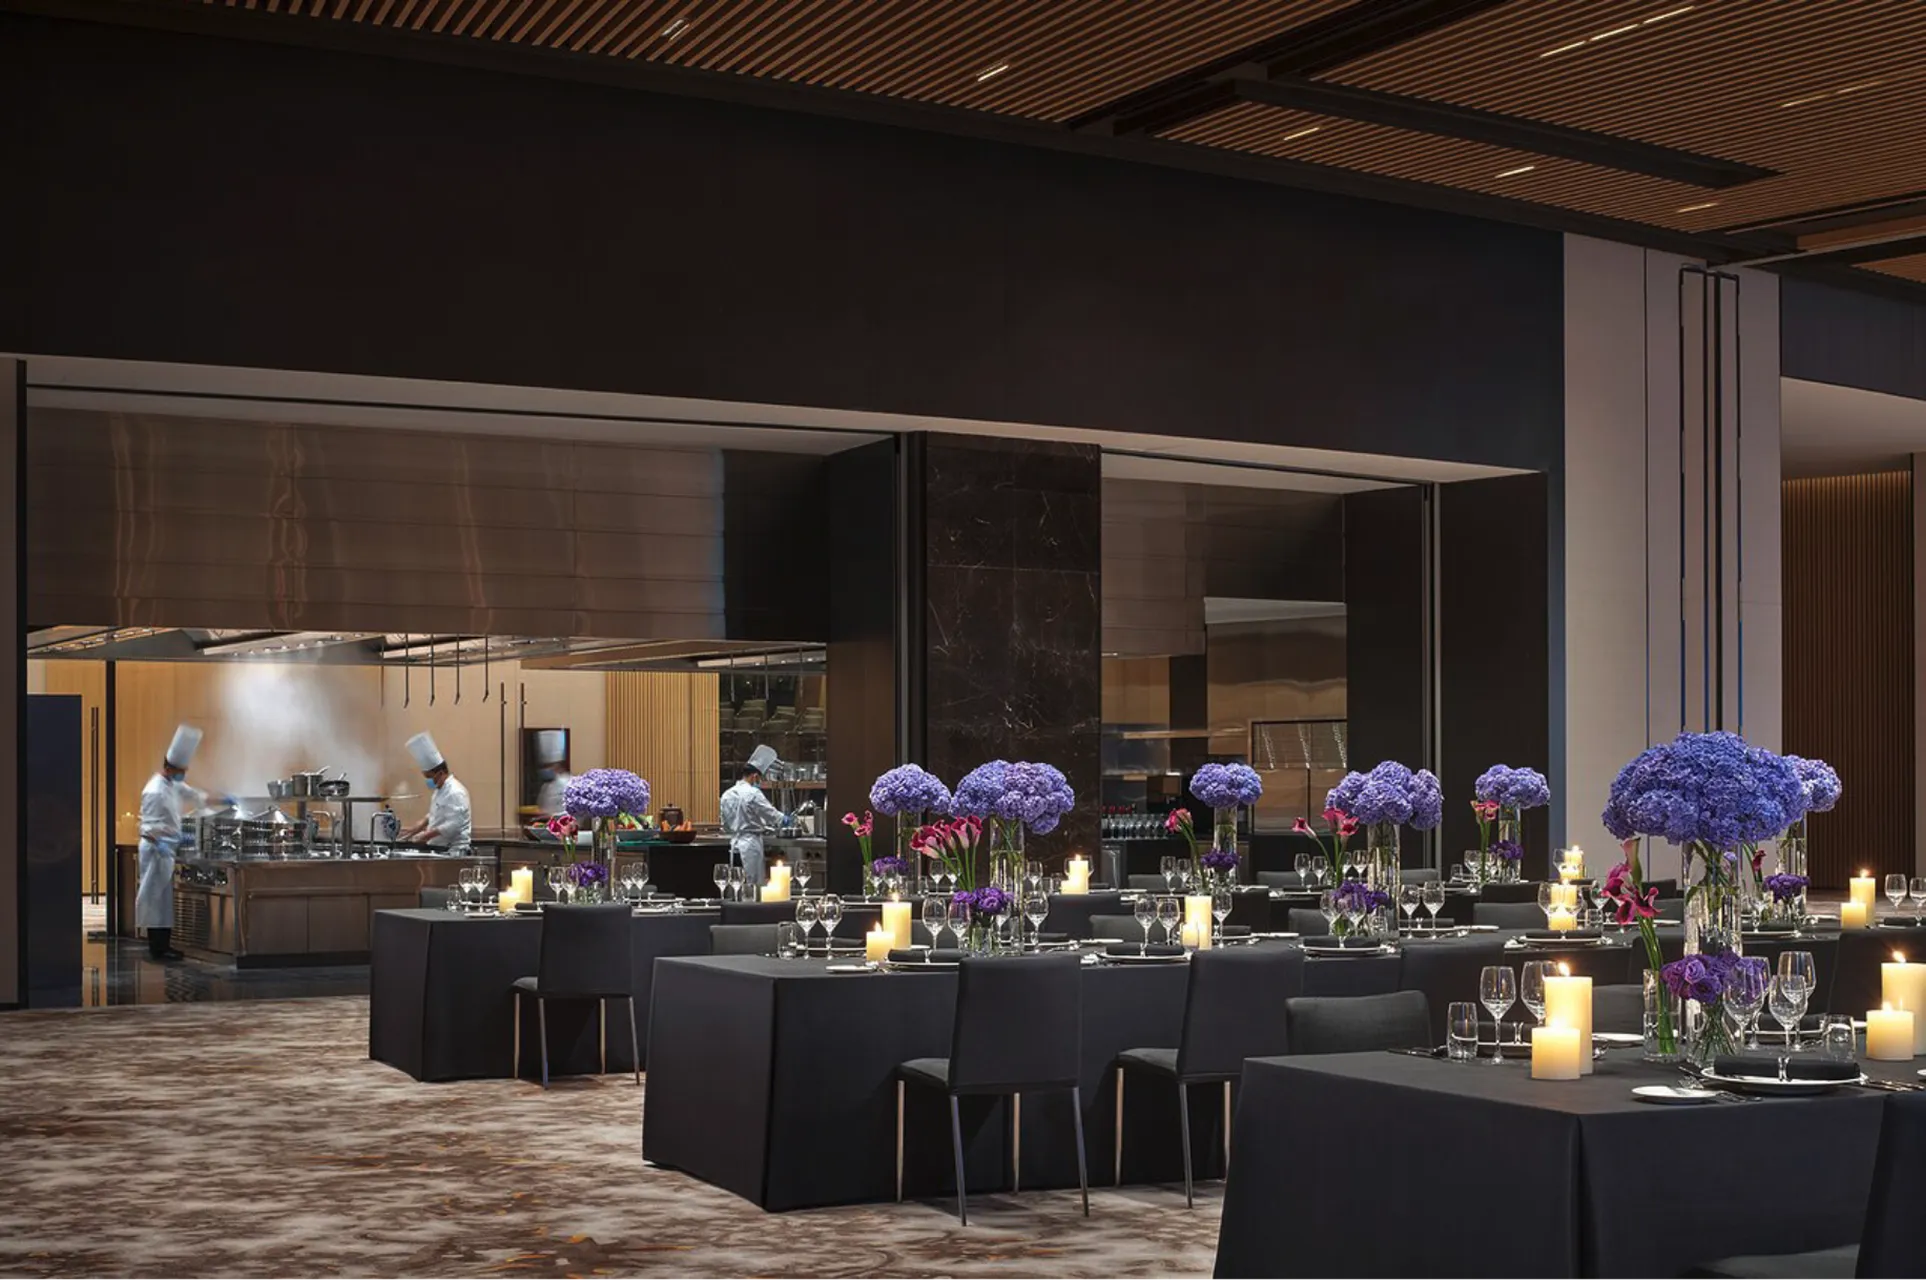
Level 3 is the hotel's primary events floor, housing the Grand Ballroom (1,620 sqm, capacity 90 tables / 1,080 guests) and the Junior Ballroom (940 sqm, capacity 53 tables / 636 guests). Both ballrooms are served by a shared pre-function area, dedicated kitchen, furniture stores, and service lobbies, and both have access to outdoor terraces.
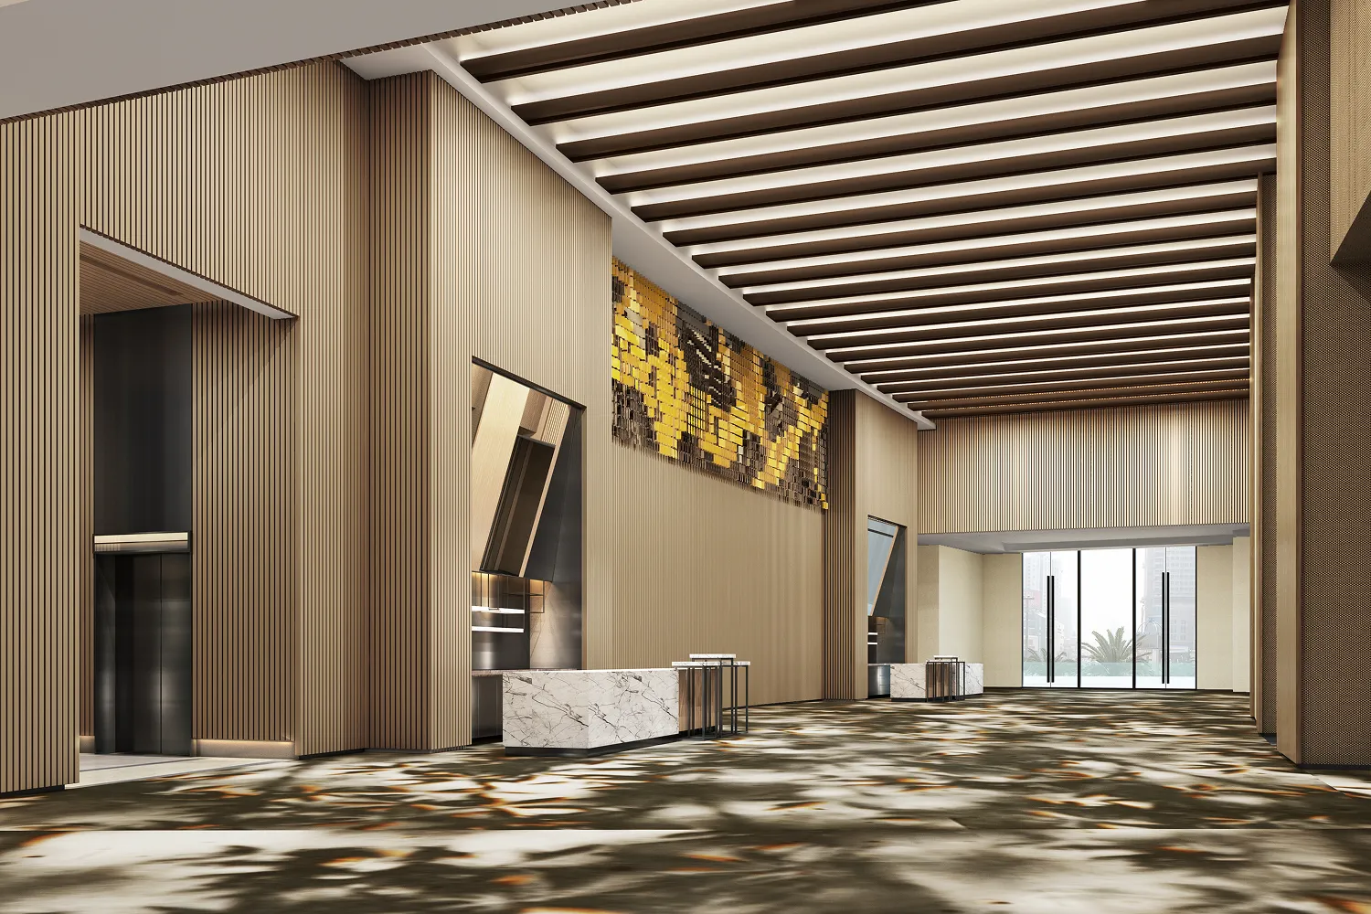
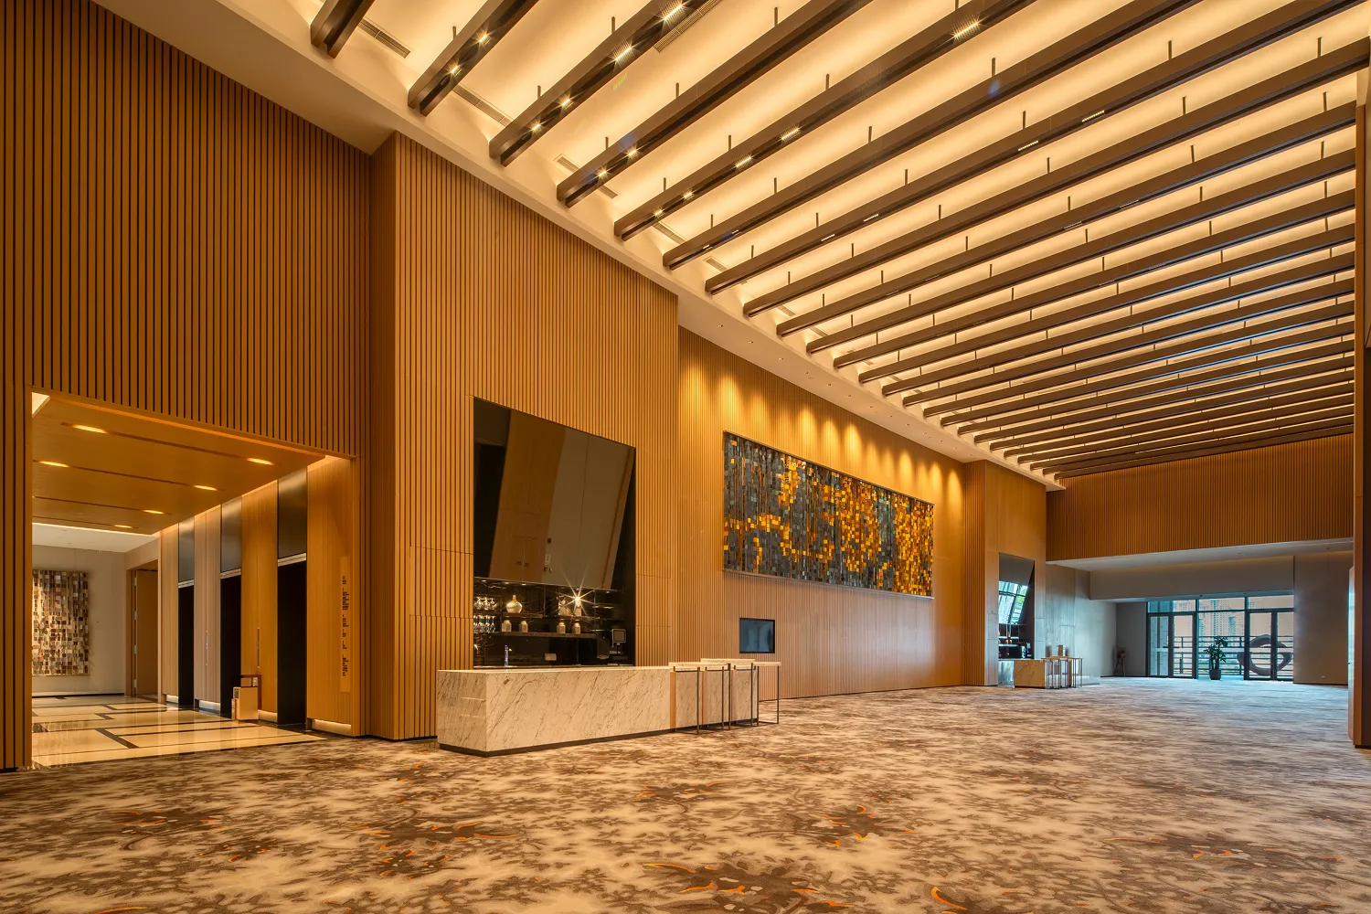
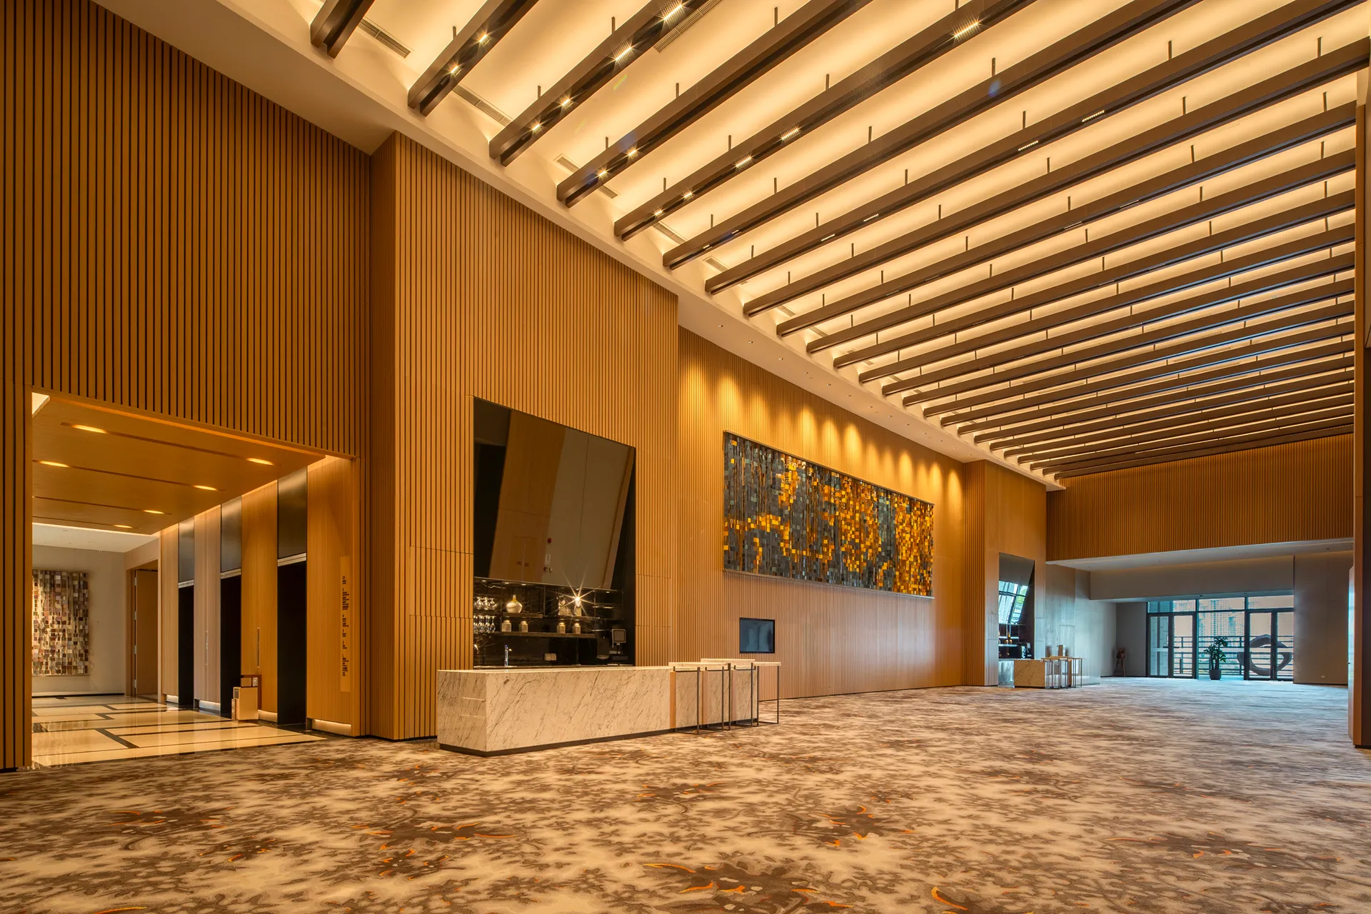
The pre-function corridor runs as a long gallery-format space connecting the two ballrooms. The walls are finished in tall timber slats, and the ceiling carries a linear arrangement of dark cross-beams with integrated lighting. At one end of the corridor, we positioned a large pixelated mosaic artwork as the focal piece, a multi-coloured, tile-based figurative composition spanning the full wall height.


The ballroom interiors are designed around a coffered ceiling of layered timber slats with integrated recessed spotlights. Dark upholstered wall panels run the perimeter, divided by tall backlit vertical columns. Floor-to-ceiling windows on one side of the Grand Ballroom bring in natural light and frame views from over Hengqin.


The Hyatt Regency Club Lounge (592 sqm) was programmed across multiple seating zones: a Living and Dining Area (41 seats), a Verandah (6 seats), a Dining Area (64 seats), a Library (34 seats), and a Board Room (10 seats) — a total of 155 seats. The lounge was conceived as a layered, residential space where guests could move between informal living, dining, and working environments within a single floor.
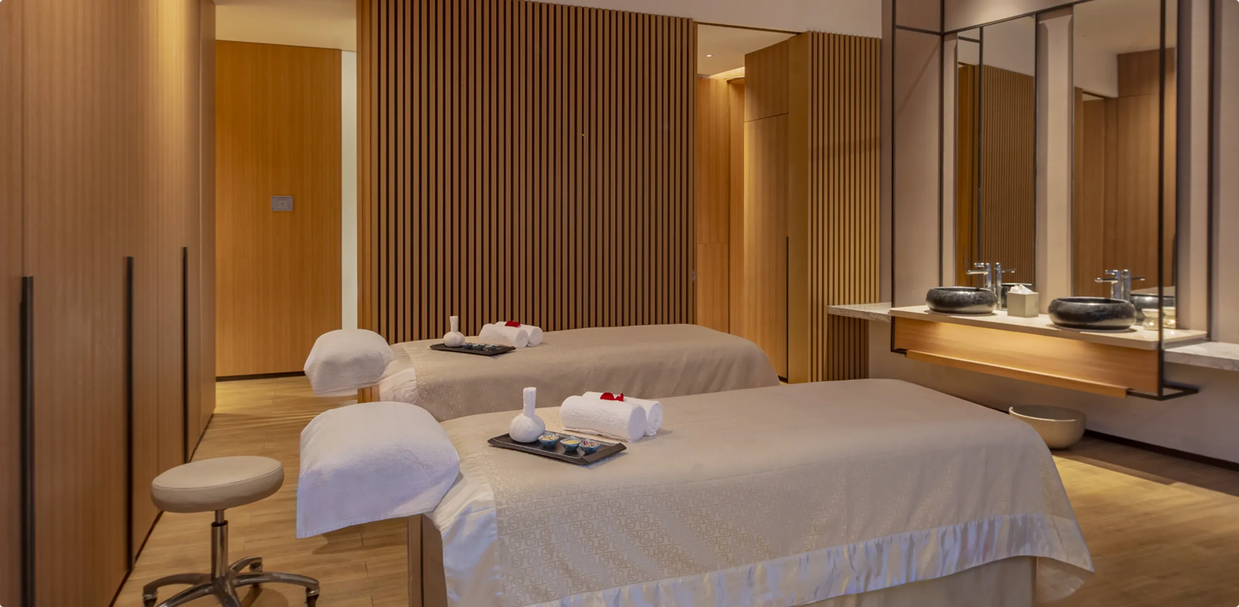
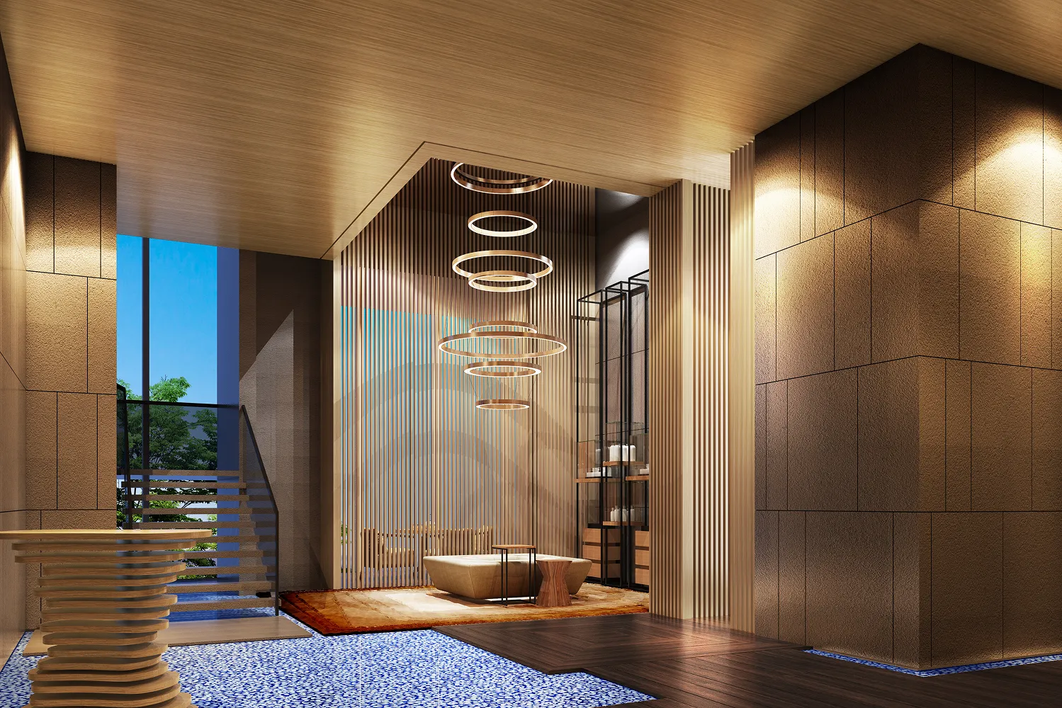
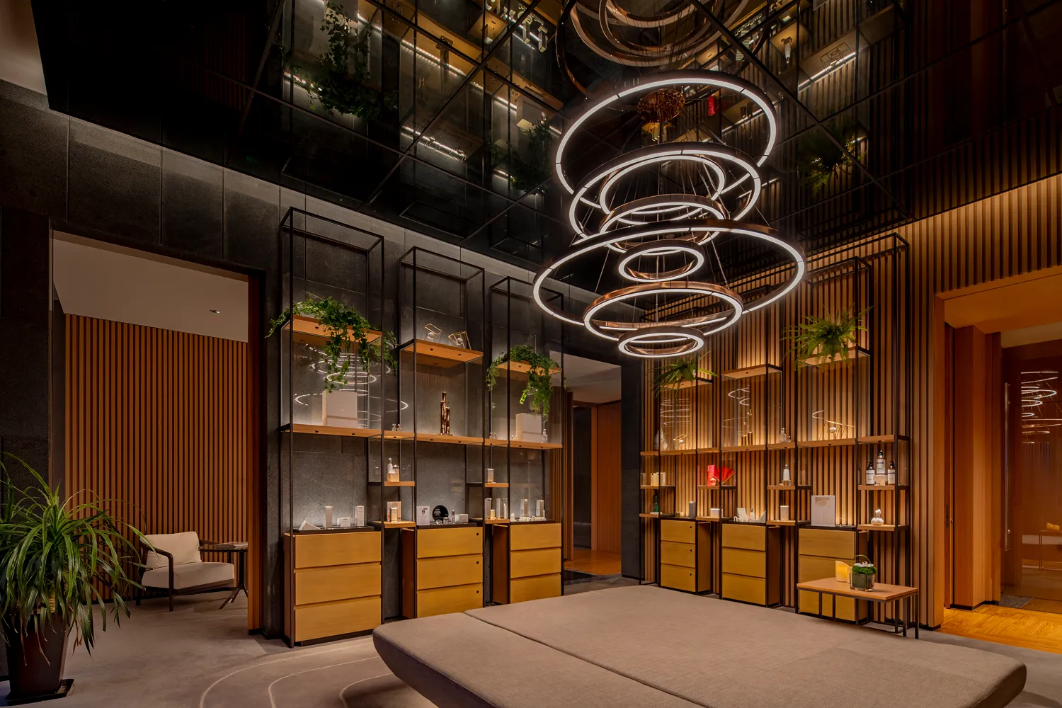
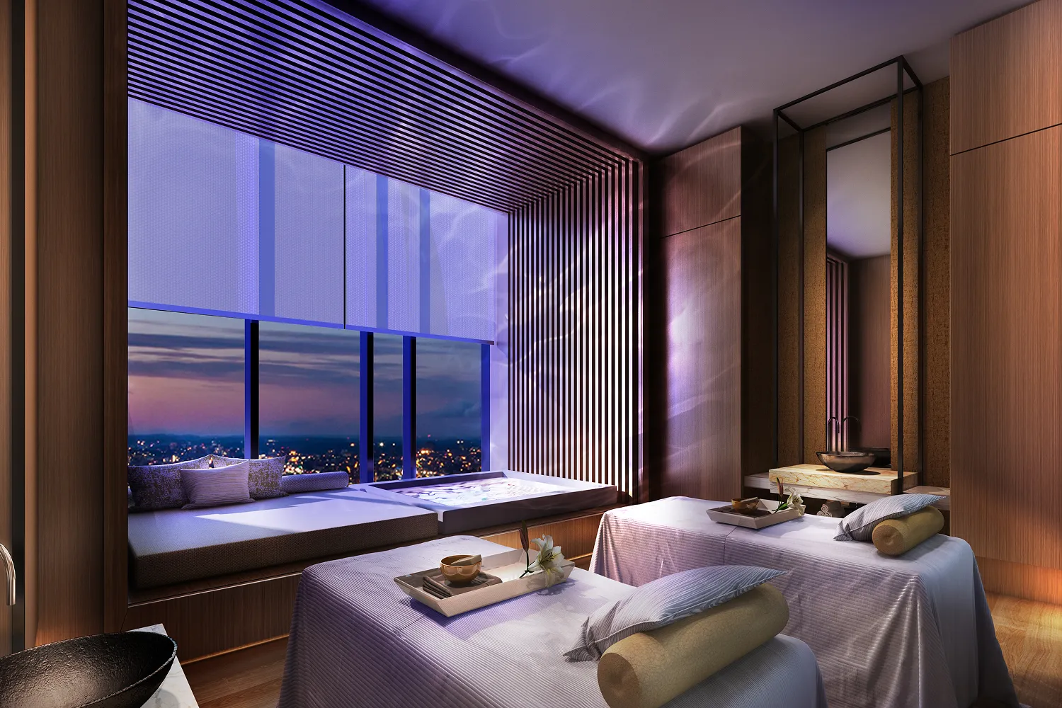
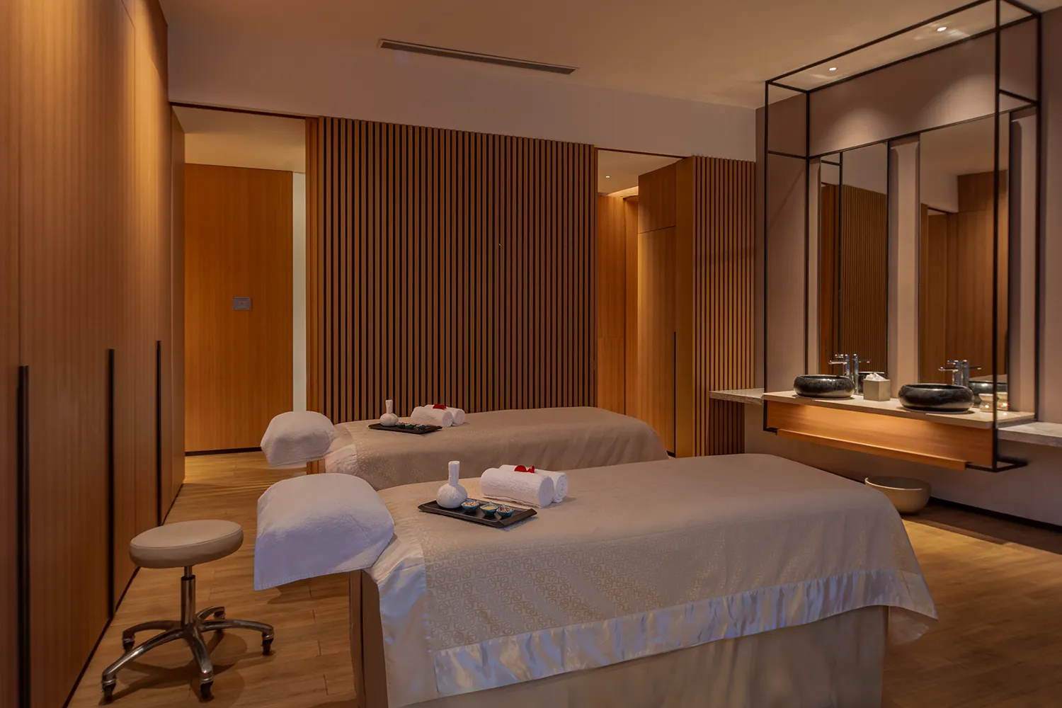
The Spa (445 sqm) occupies the opposite side of Level 4. The Spa Consultation area was designed around dark stone wall cladding, fine timber vertical screens, a freestanding stone bath as the spatial focal point, and cascading concentric ring pendant lights suspended from a recessed ceiling. Treatment rooms follow the same material logic, natural light through large windows, a built-in daybed alcove, timber and stone finishes, with pairs of treatment tables to allow flexibility between single and couples treatments.
The fifth floor houses the hotel's recreational programme: a Gymnasium (346 sqm), Fitness Centre and Spa Main Reception, Members Club Lounge (75 sqm), Male Changing Room (257 sqm), Female Changing Room (220 sqm), and connections to both the indoor pool and the outdoor swimming pool and BBQ Pavilion.
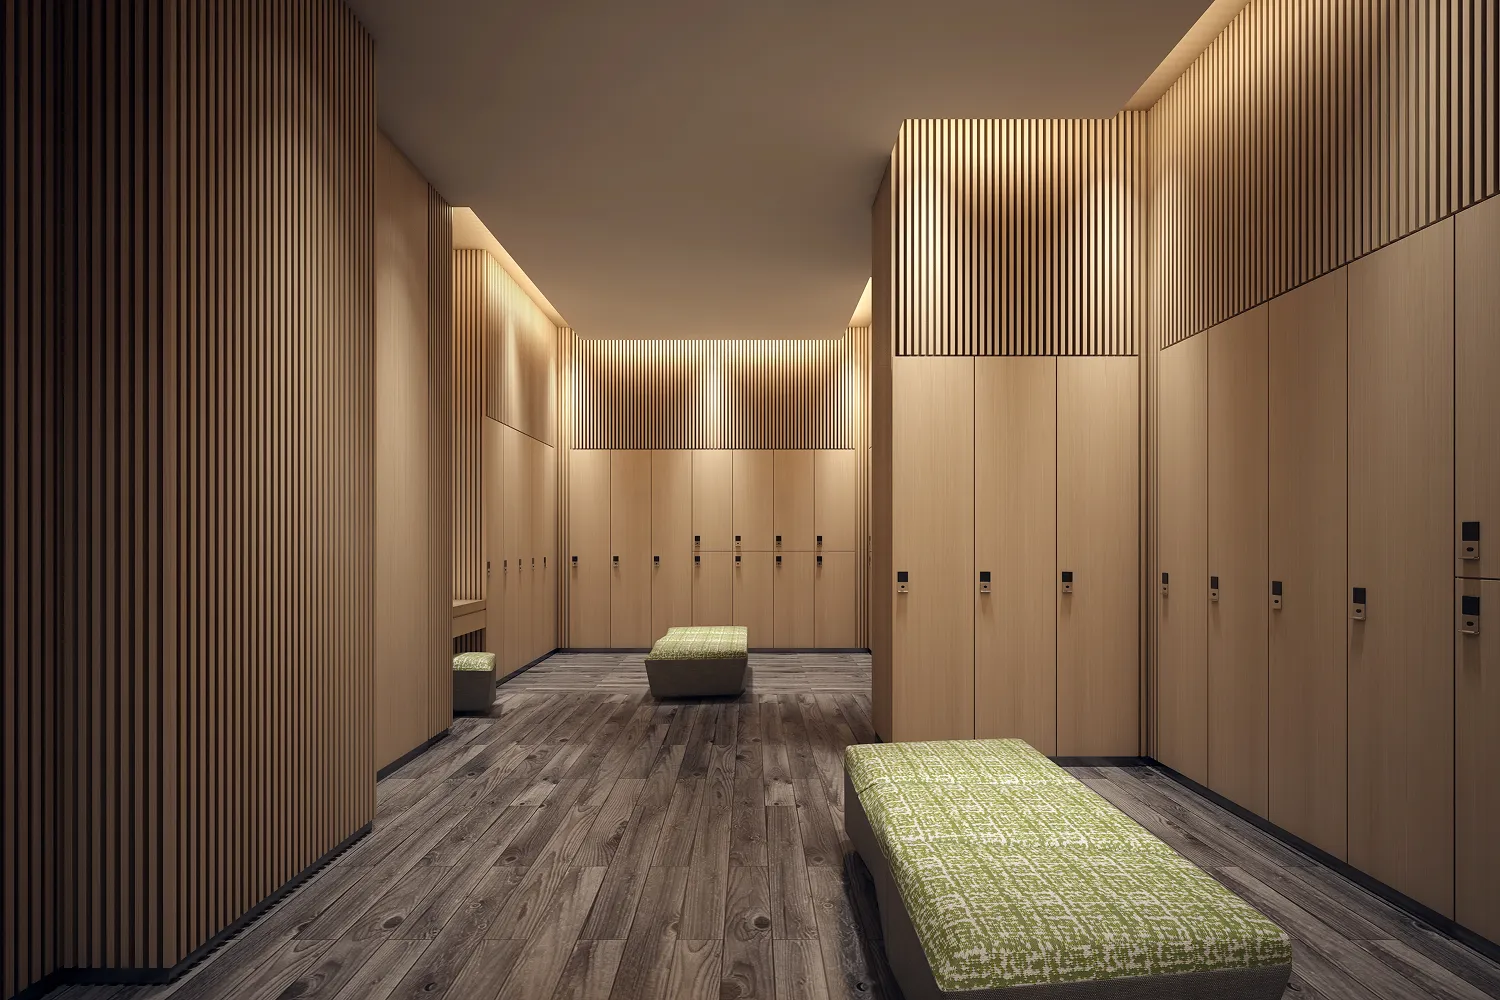
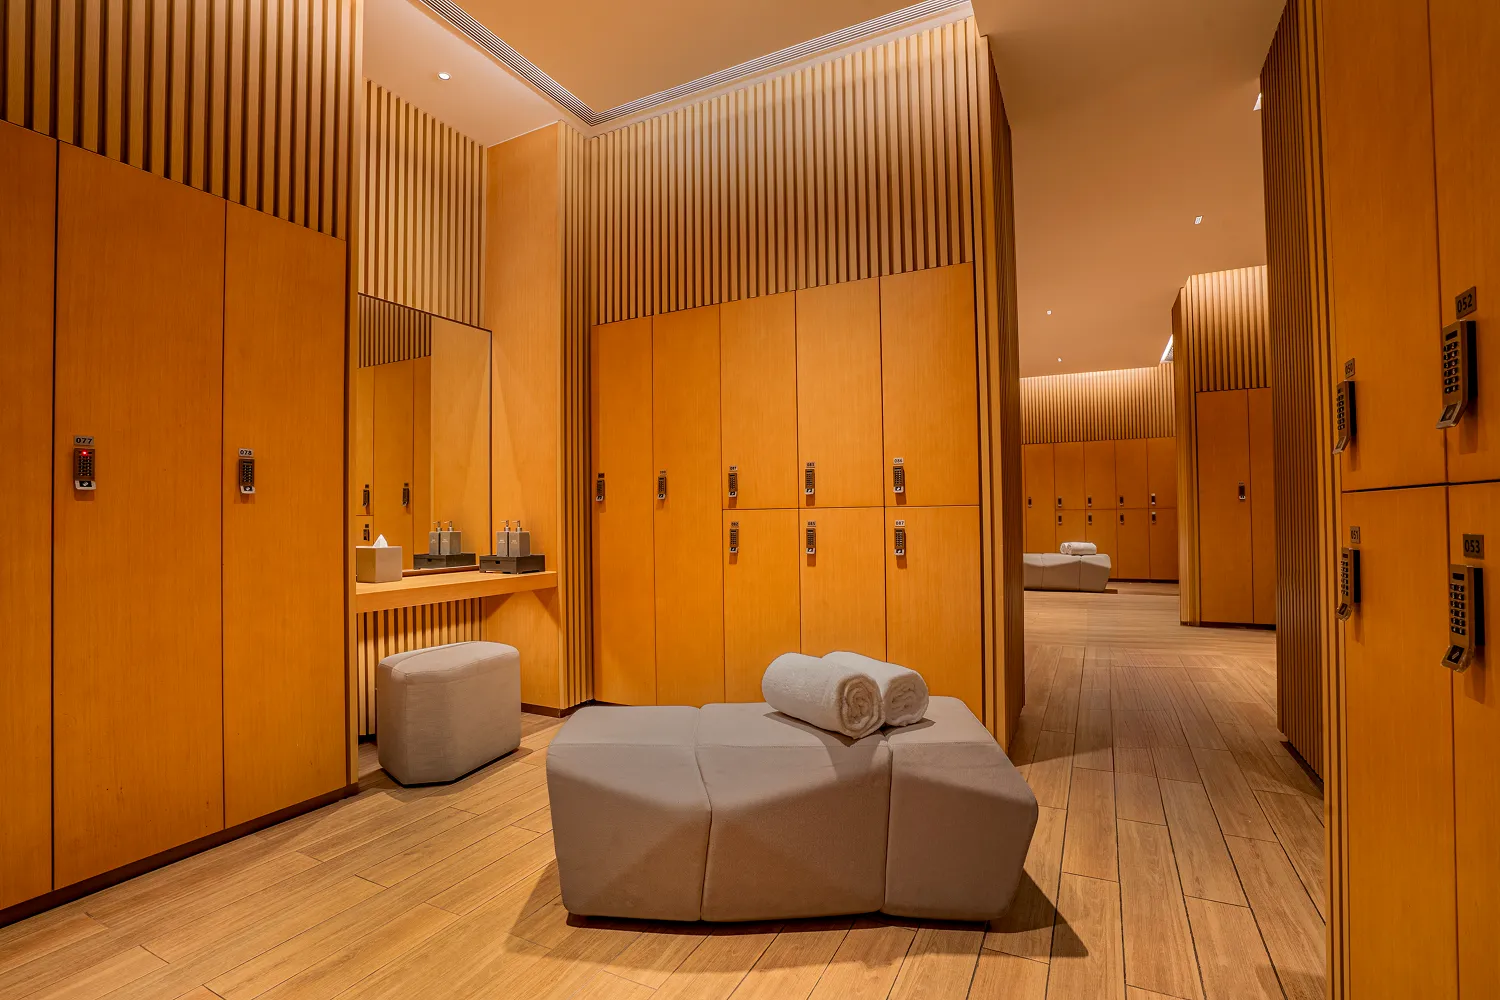
The fifth floor houses the hotel's recreational programme: a Gymnasium (346 sqm), Fitness Centre and Spa Main Reception, Members Club Lounge (75 sqm), Male Changing Room (257 sqm), Female Changing Room (220 sqm), and connections to both the indoor pool and the outdoor swimming pool and BBQ Pavilion.
The Fitness Reception is designed with the same material care as the spa, a sculptural reception desk built from stacked timber disc forms, panoramic city views through floor-to-ceiling glass, and a calm stone-and-timber palette. The Gymnasium is a wide, column-free space with full-height glazing on the city-facing elevation. The interior finish is deliberately minimal dark rubber flooring, clean ceiling detail with no visual clutter.
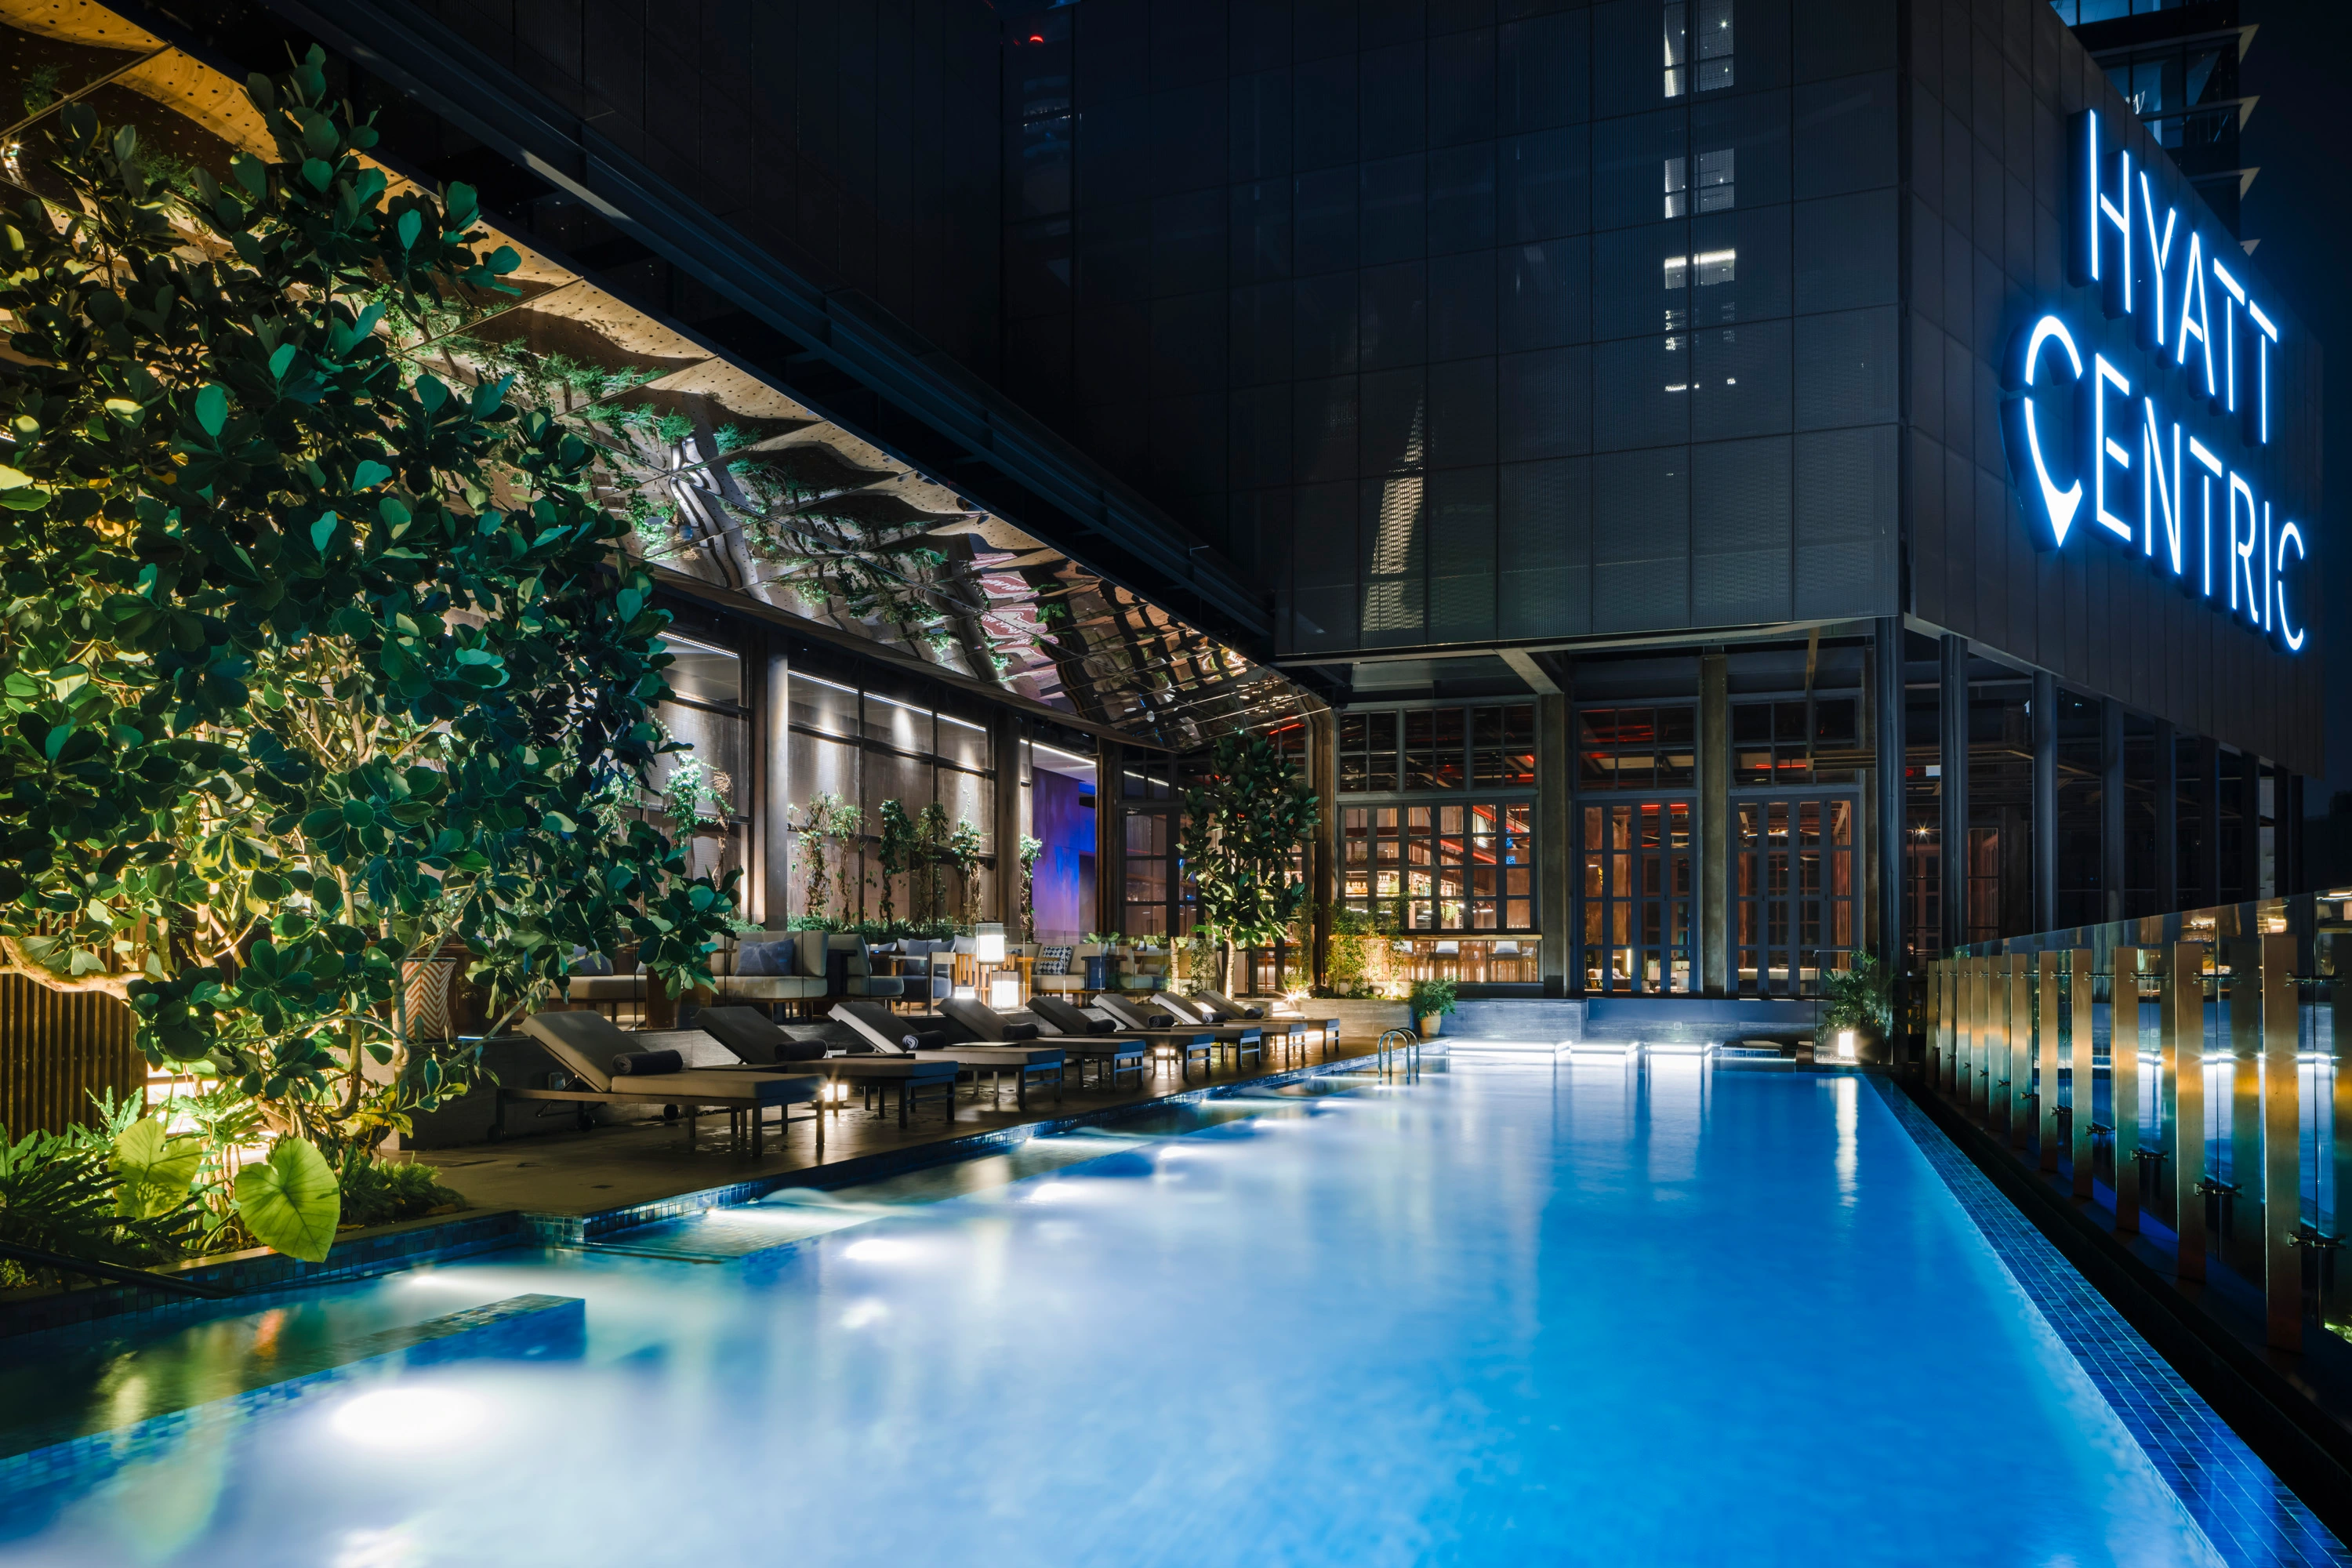
The Indoor Pool is one of the most resolved spaces in the project. A long lap pool sits beneath a ceiling of timber slats and structural glass, flanked by timber-decked lounger zones on both sides. Full-height glazing faces the city, framing the Hengqin skyline. The Pool House opens directly onto the outdoor pool terrace through floor-to-ceiling sliding glass walls, with a mature landscape of trees visible beyond.
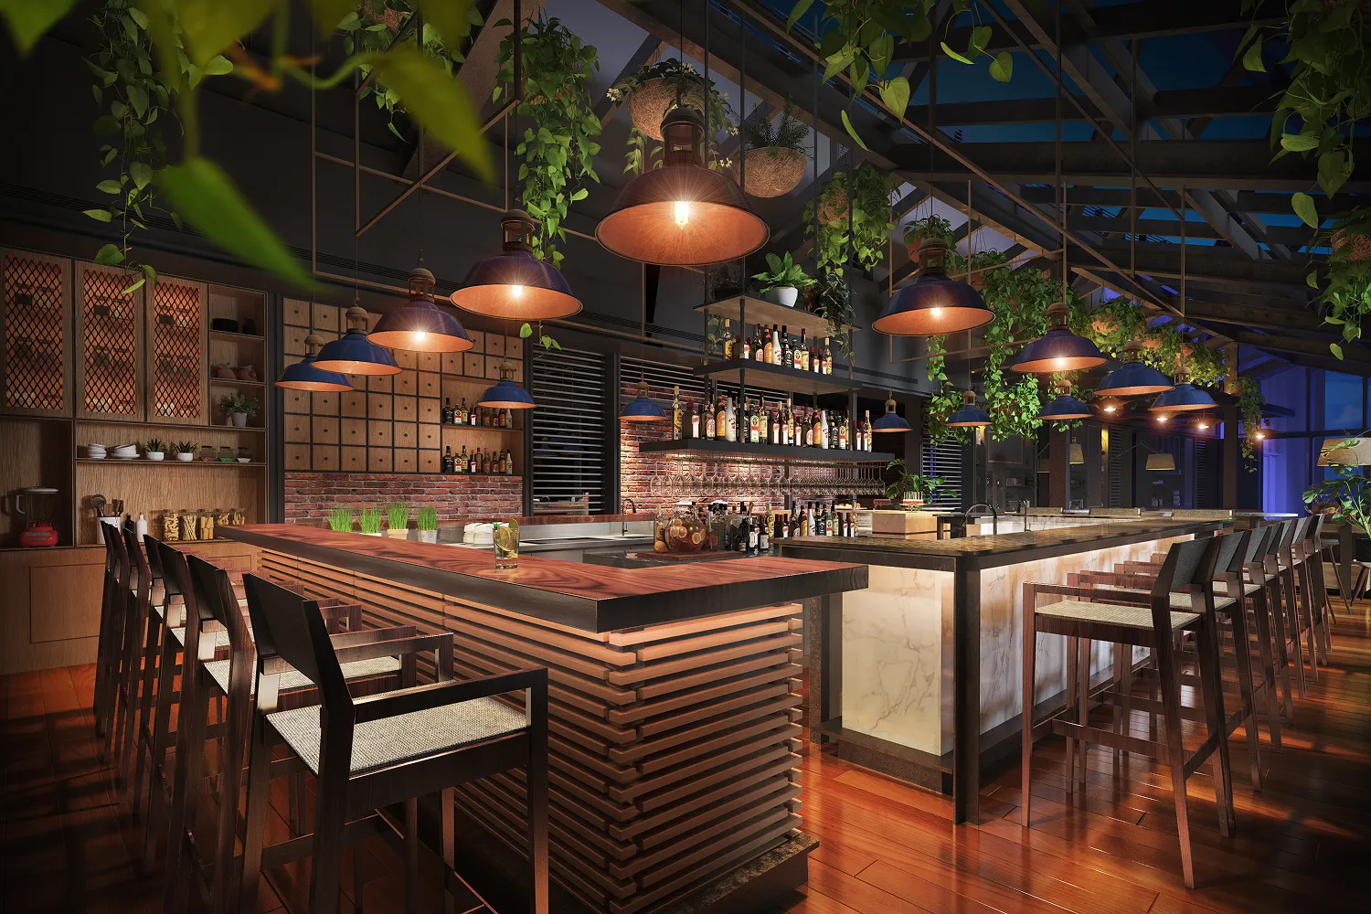

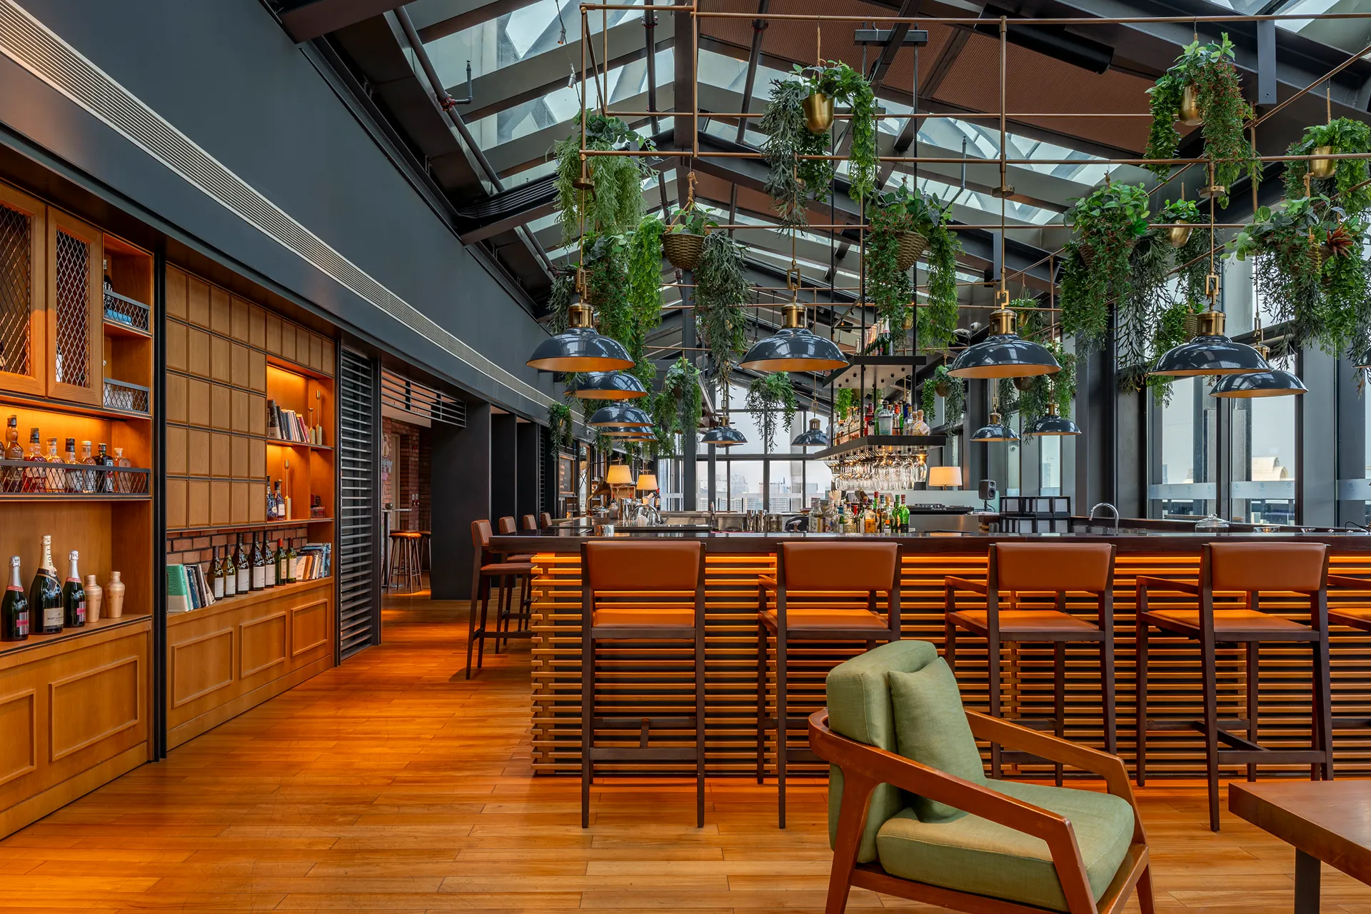
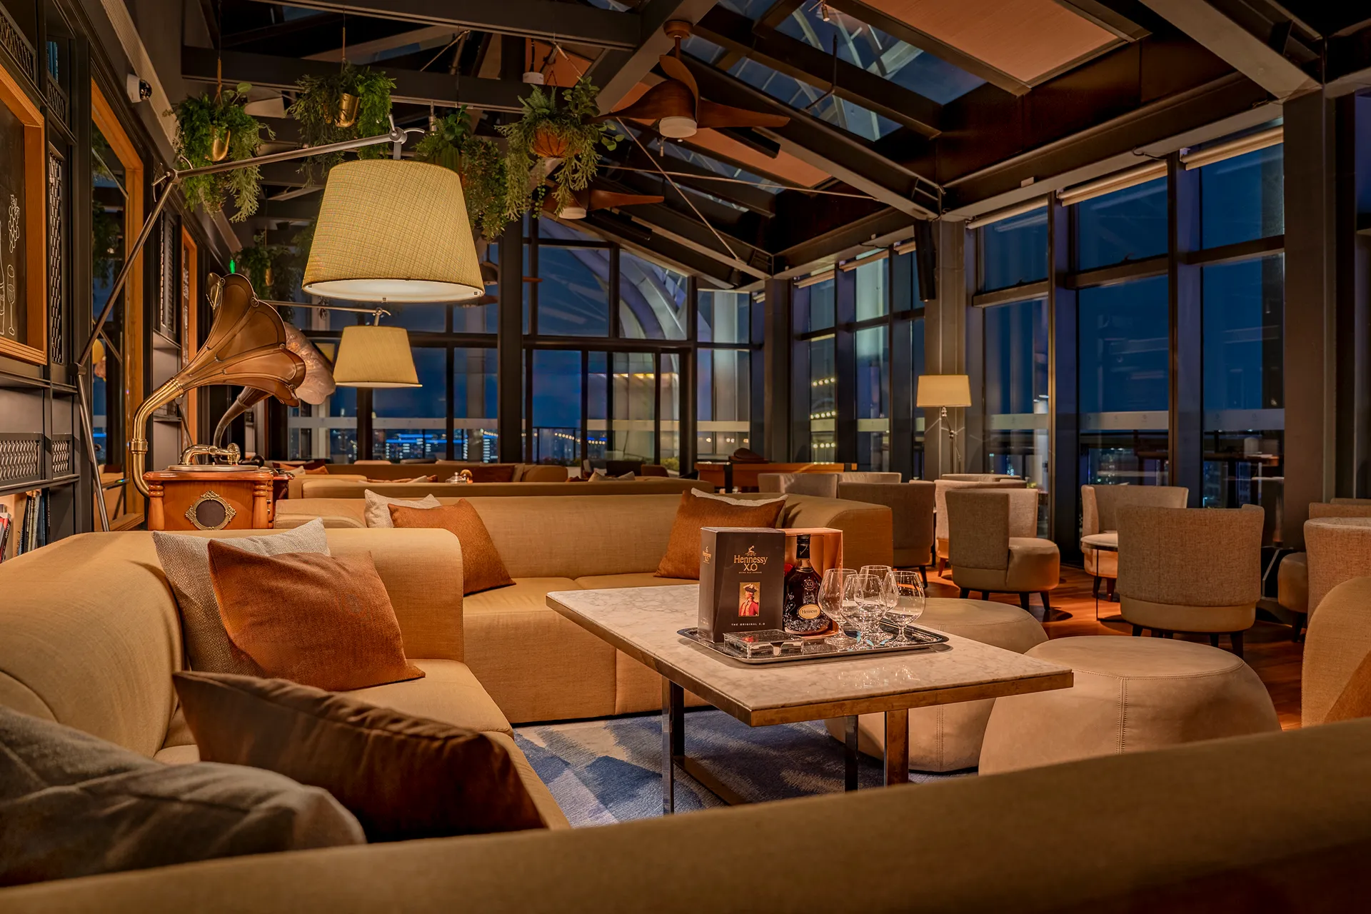
At the top of the hotel, The Loft (阁楼) on Level 23 was conceived as the hotel's destination rooftop bar and lounge. The programme included a Bar and Live Band Area with indoor seating for 59 and outdoor seating for 52, and a Whiskey and Cigar Lounge with indoor seating for 16 and outdoor seating for 16, totalling 143 seats across both zones.
The Sky Lounge is the main bar space, designed as an industrial conservatory at altitude. The roof is a structural steel and glass frame, a greenhouse form that floods the interior with daylight and opens the space visually to the sky. Interior walls are lined with deep library shelving holding books, records, and bar stock. Seating is a mix of leather and velvet club sofas, marble-top round tables, and higher bar seating towards the dispensing bar. Pendant bulb lighting runs throughout.
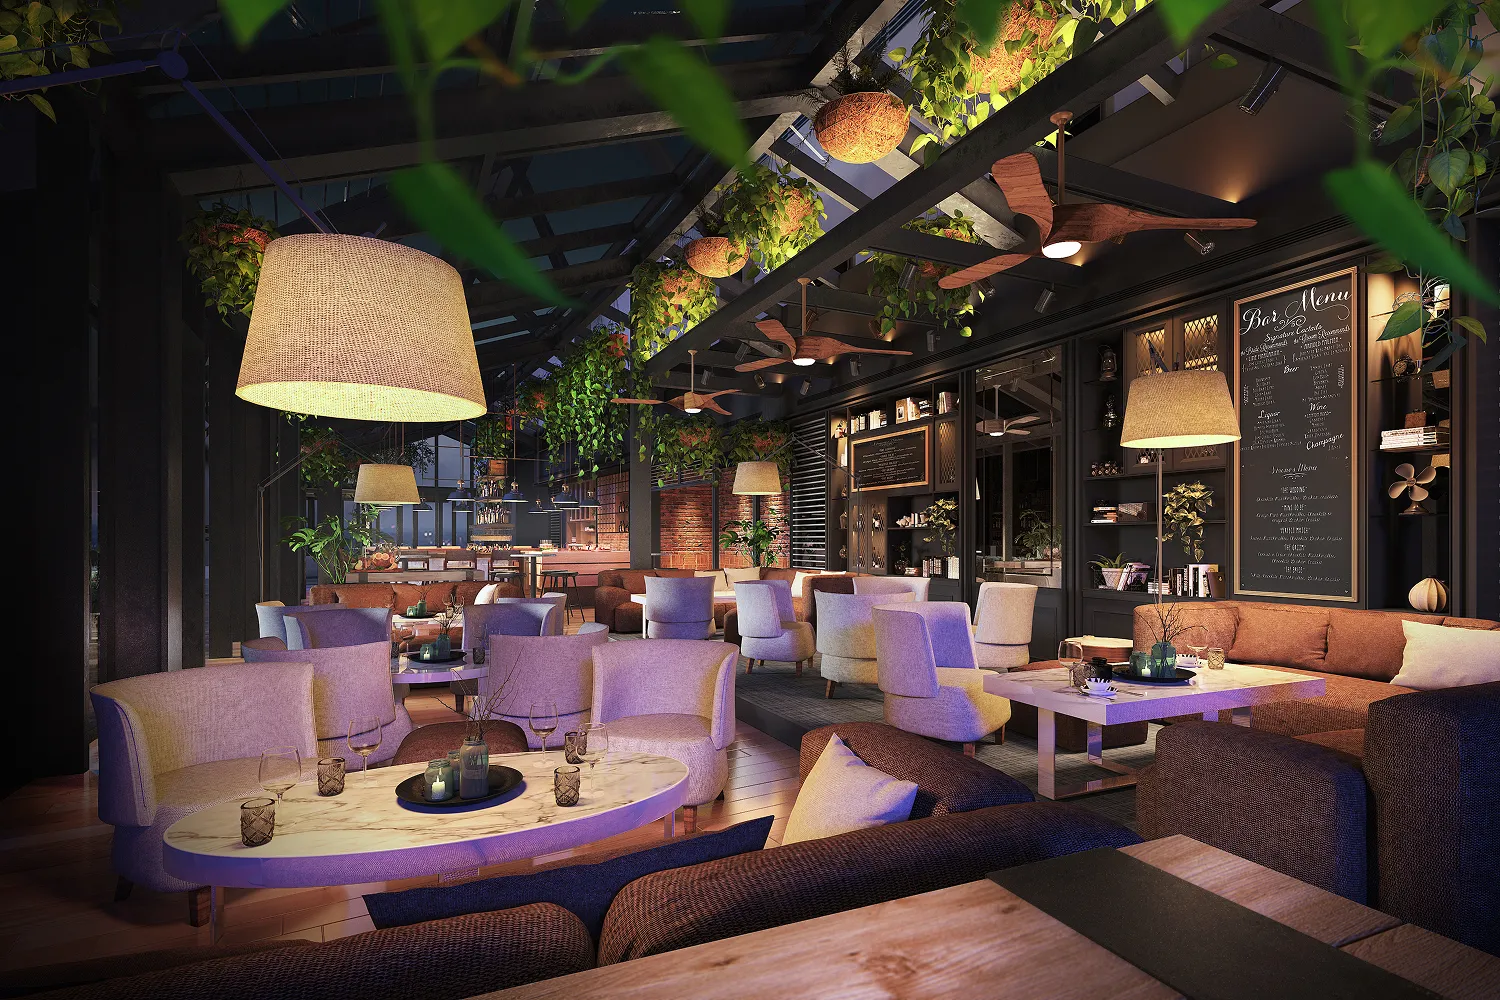
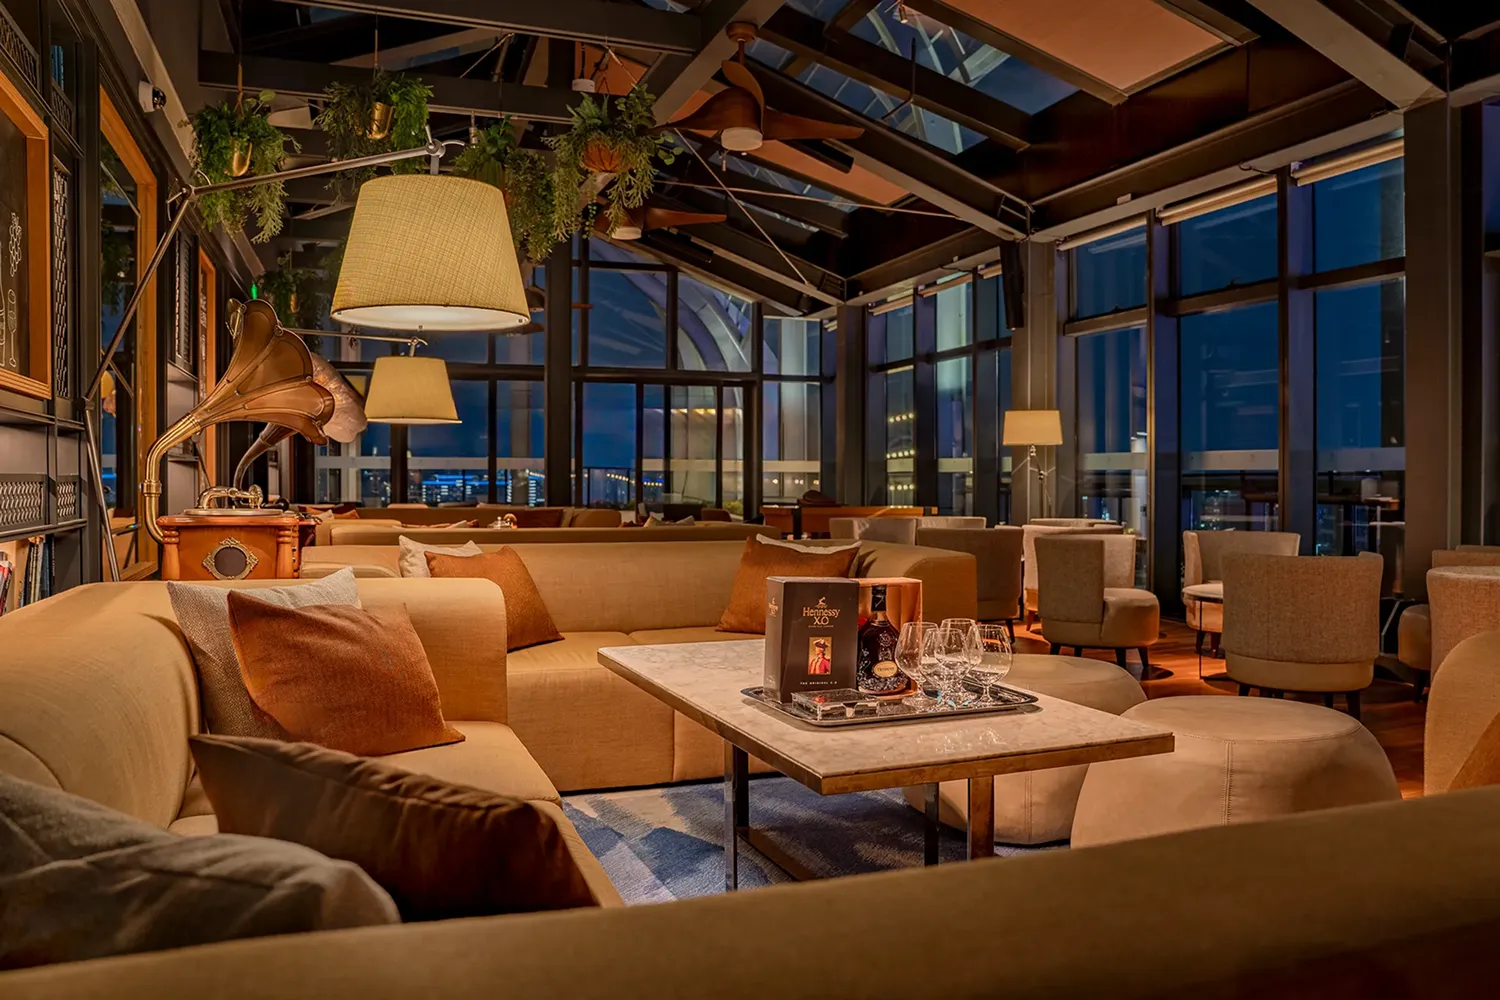
The Whiskey and Cigar Lounge is a more intimate zone within the same level, a darker and more enclosed environment with leather club chairs, deep-toned timber surfaces, crystal decanters, and copper-finish lamps. Mood references include vintage bar carts, marquetry timber panels, and bespoke joinery detailing. An outdoor stepping-stone terrace and open-air lounge extend the programme to the building's external perimeter, with views across Hengqin and towards Macau.


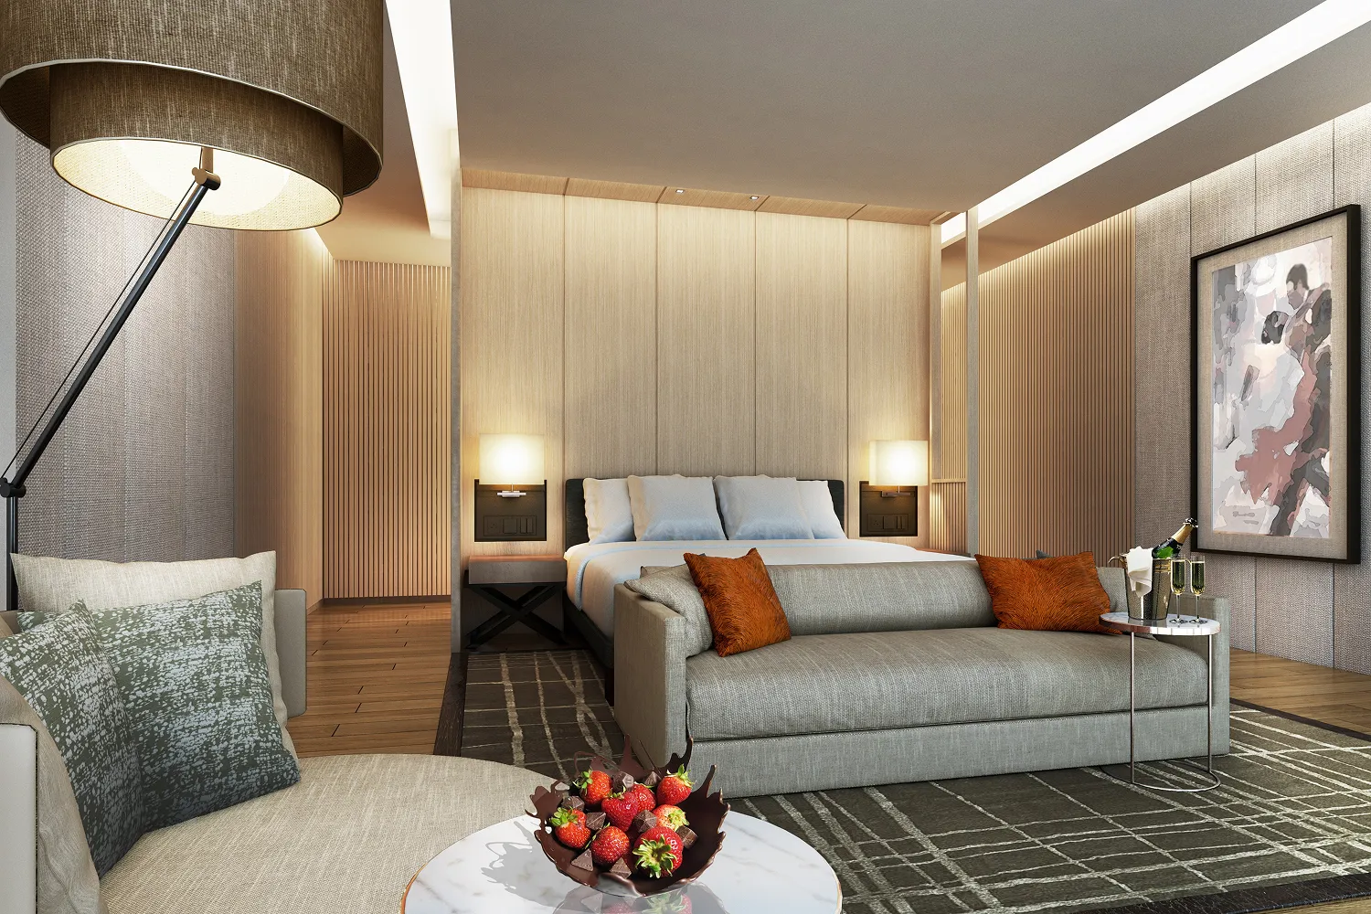
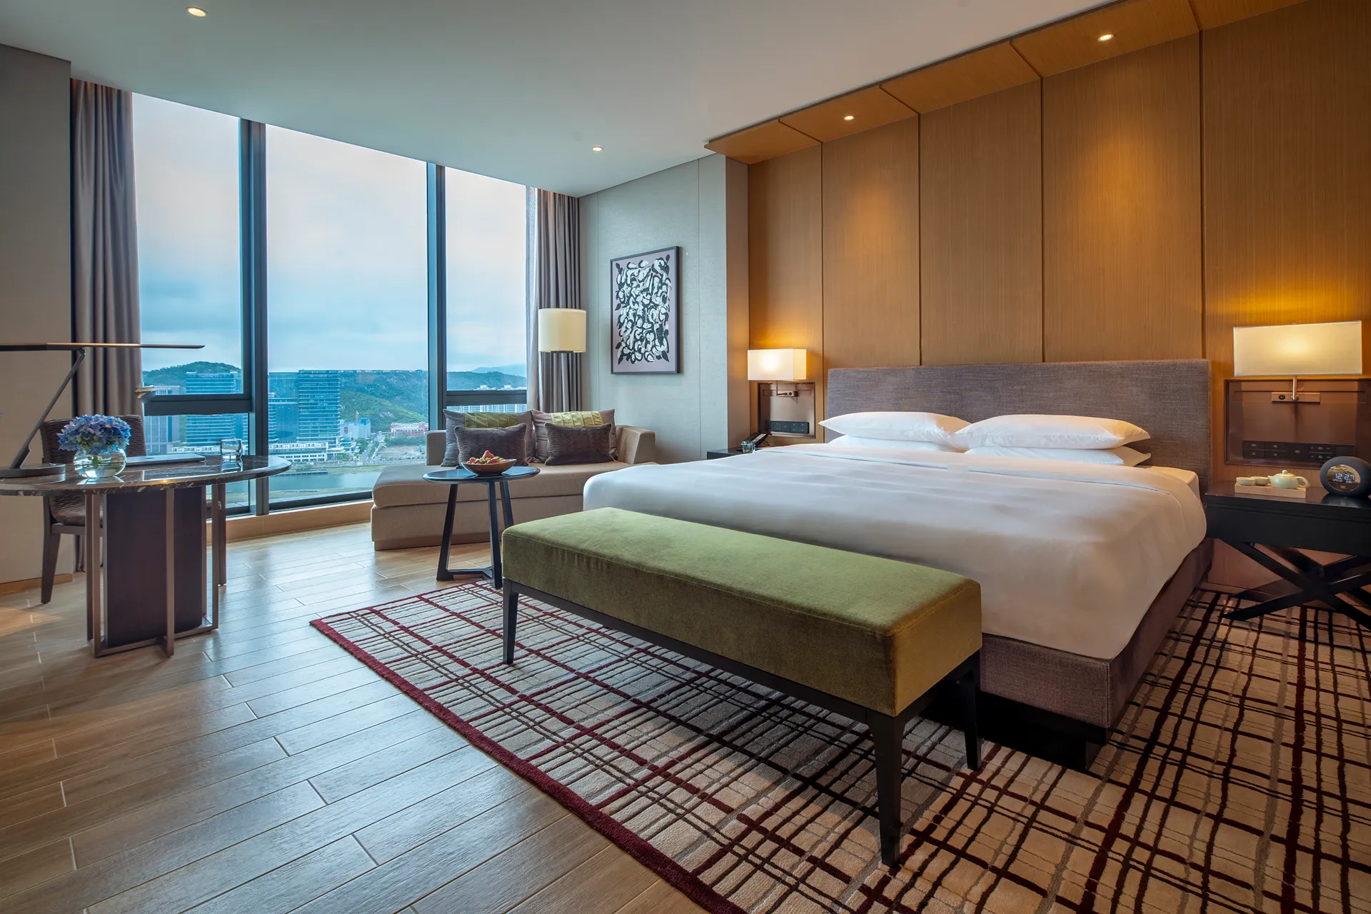
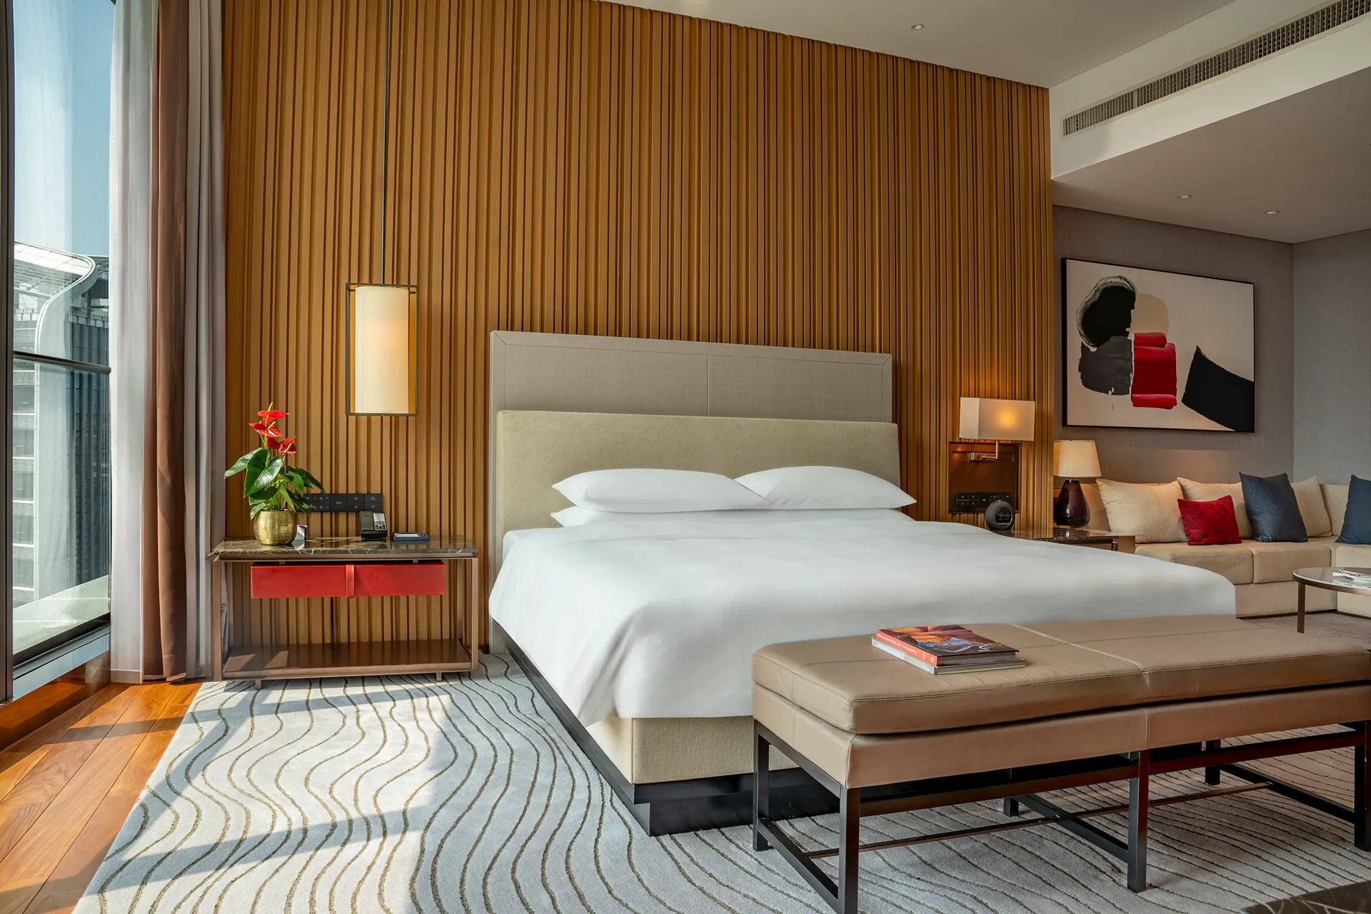
Standard King and Twin Guest Rooms are each 40 square metres, configured with a foyer entry, powder room, full bathroom with soaking bathtub and separate rain shower, wardrobe with minisafe, minibar, and a main sleeping area. Each room includes a 65-inch television.
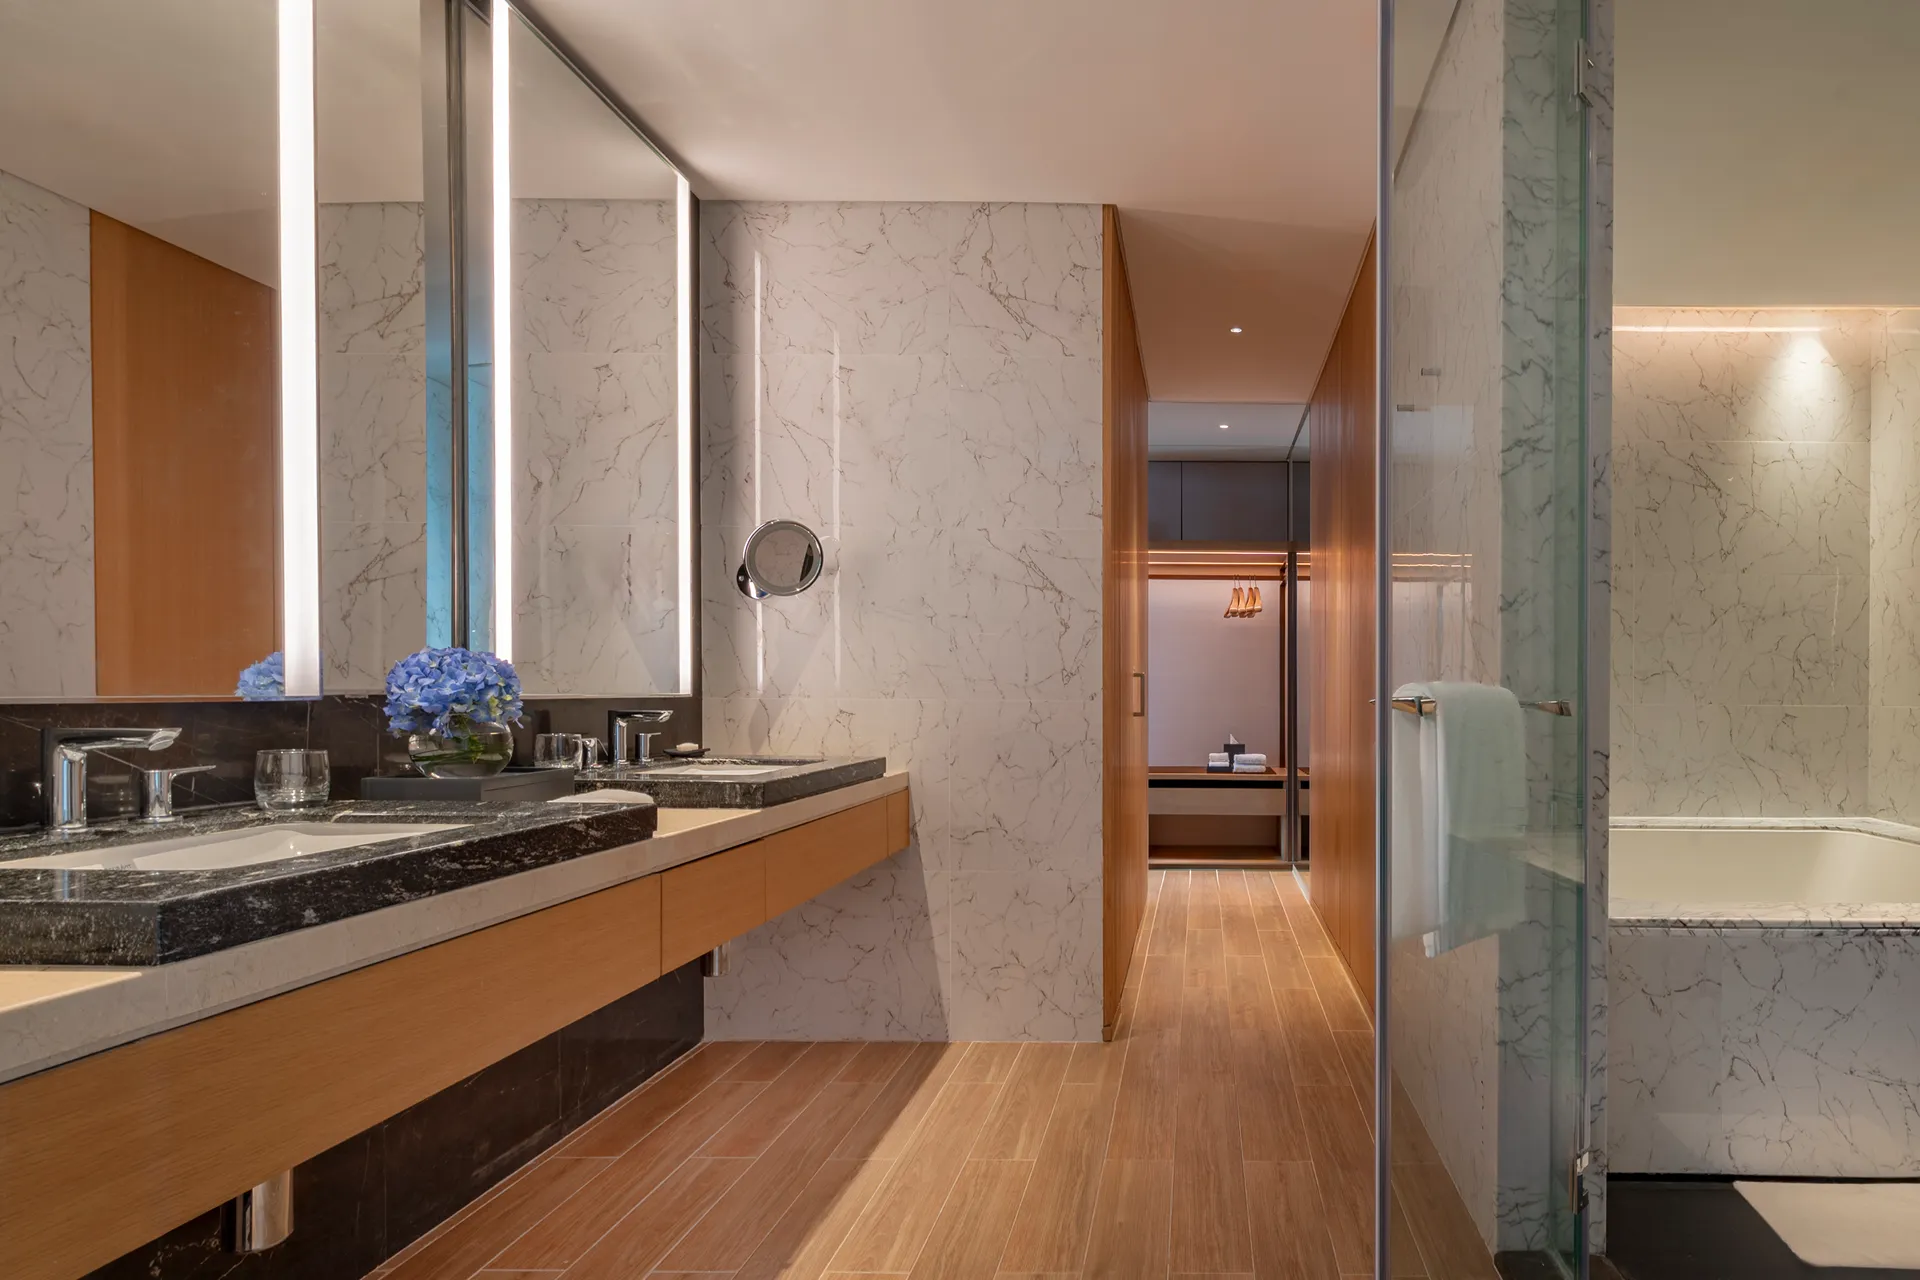
The room design is anchored by a full-height timber headwall panel in warm-toned oak veneer, with vertical shadow-line joinery running floor to ceiling. Bedside pendants in rattan complement the natural material palette. Bathrooms are finished in full marble wall cladding in grey and warm white stone, with a double vanity and large mirror cabinet, a soaking tub, and a separate rain shower enclosure.
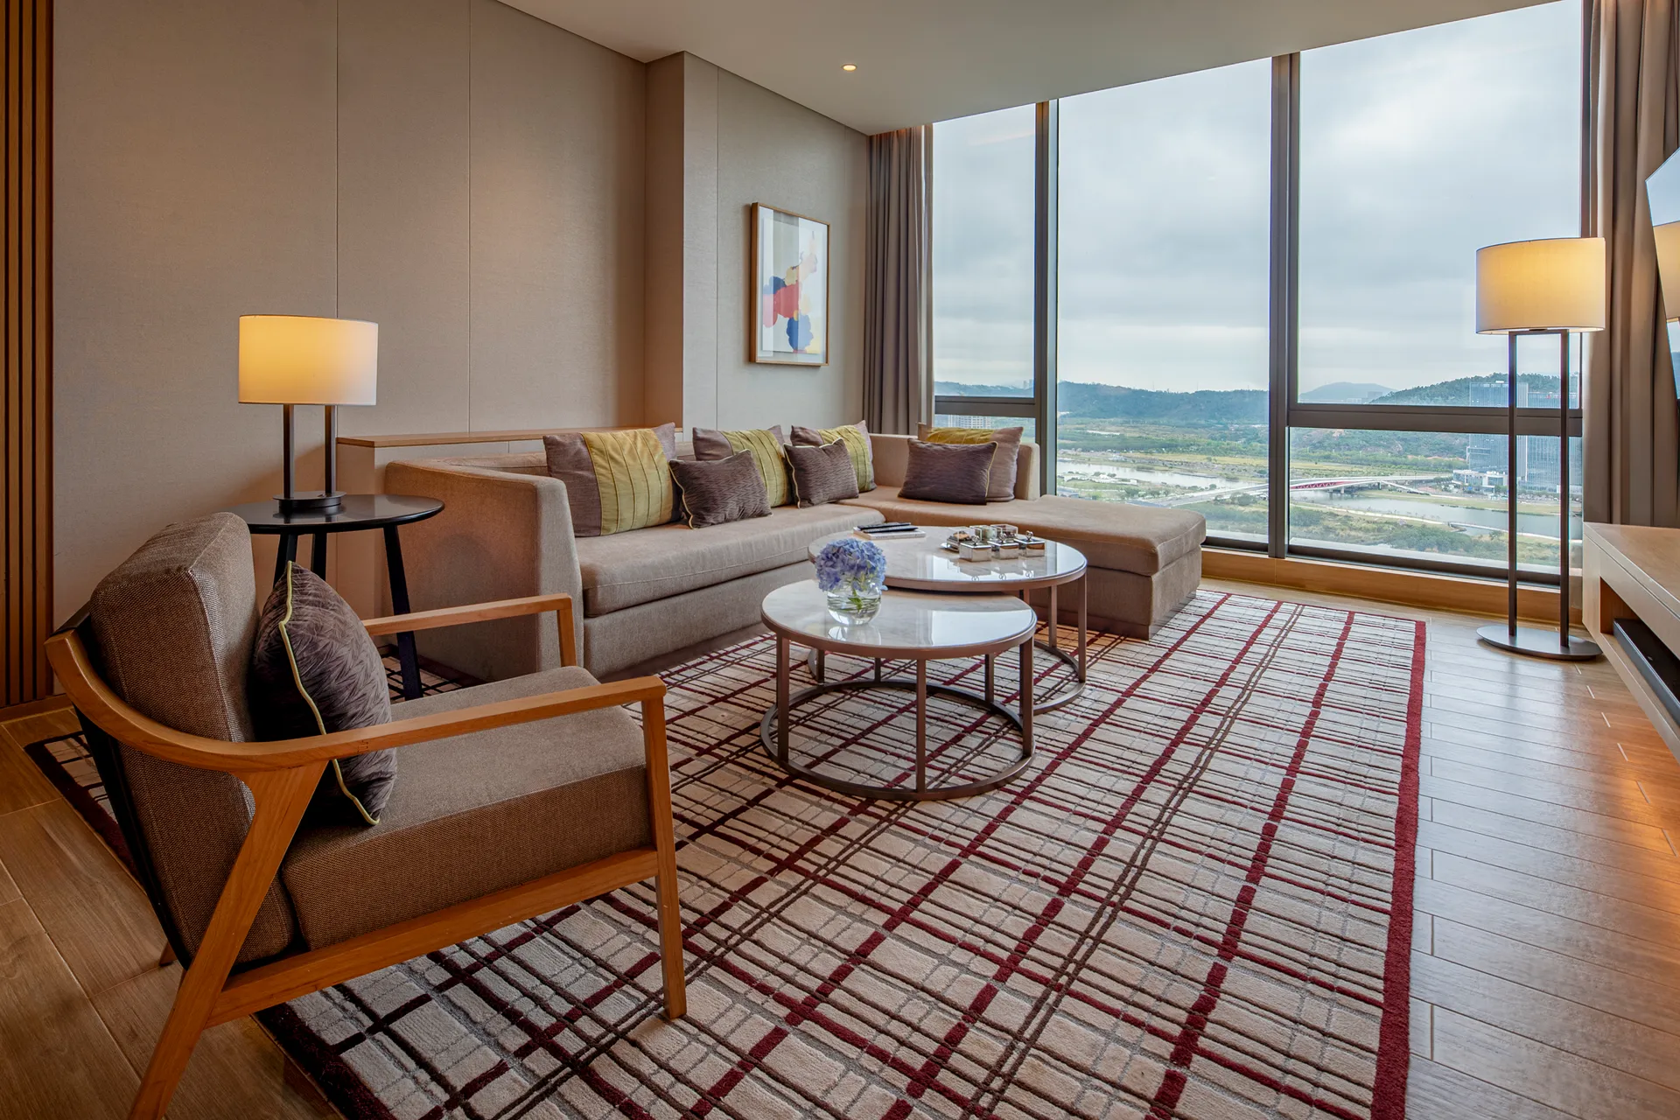
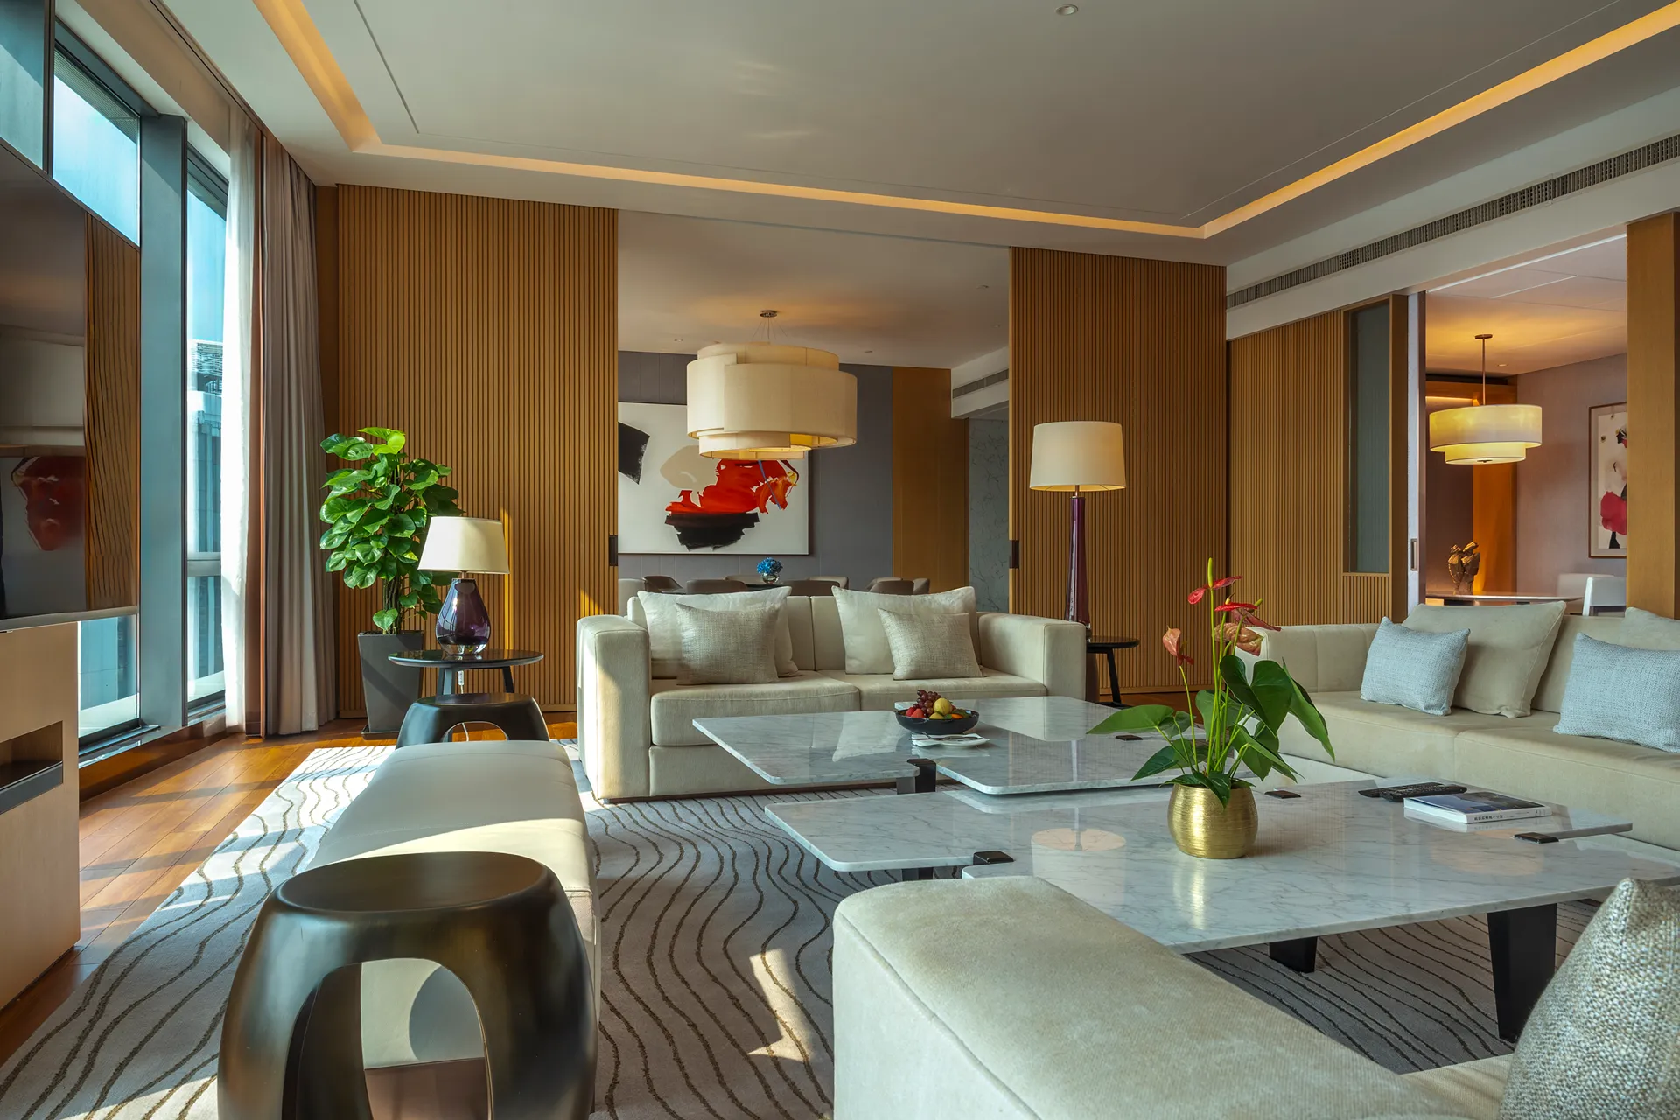
The hotel offers 55 suites ranging from 127 to 240 square metres, including an Executive Suite with a separate living area and walk-in closet, a premium suite at 153 sqm, and a Presidential Suite at 240 sqm on a high floor with mountain views.