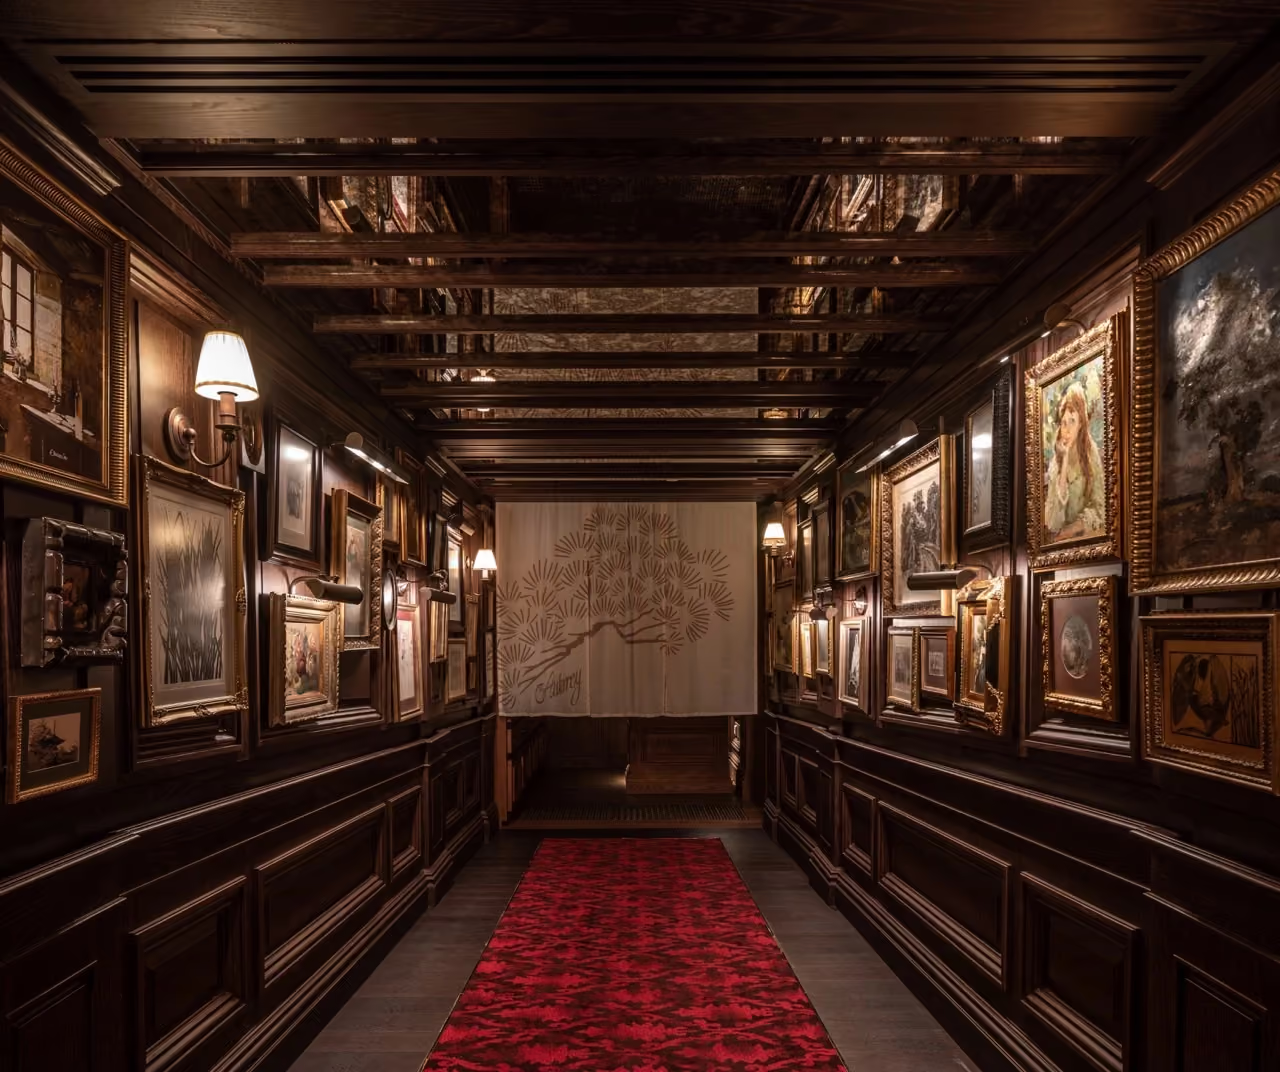






Thompson Shanghai Expo opened in October 2025 as the first Thompson hotel in the Asia Pacific region. We delivered the full scope of interiors across 254 rooms and suites, three dining and nightlife venues, eight event spaces and the fitness and pool facilities below ground. The building, a curved glass tower by Goettsch Partners, sits on the site of Expo 2010 Shanghai and faces the Huangpu River and the downtown skyline beyond.
The Thompson brand is defined as edgy, refined and confident, but never thematic. That last word set the constraint for the entire project. A hotel on a former World Expo site invites literal quotation, and the design brief deliberately refused it. Instead of reproducing pavilion imagery, we took the underlying architectural idea that made Expo 2010 memorable, the free-standing pavilion as a discrete object holding its own interior world, and rebuilt it as an interior device. We described the approach in our concept documents as "buildings within buildings". Every public area and every guestroom type is planned around a structure that reads as a room inside a room.
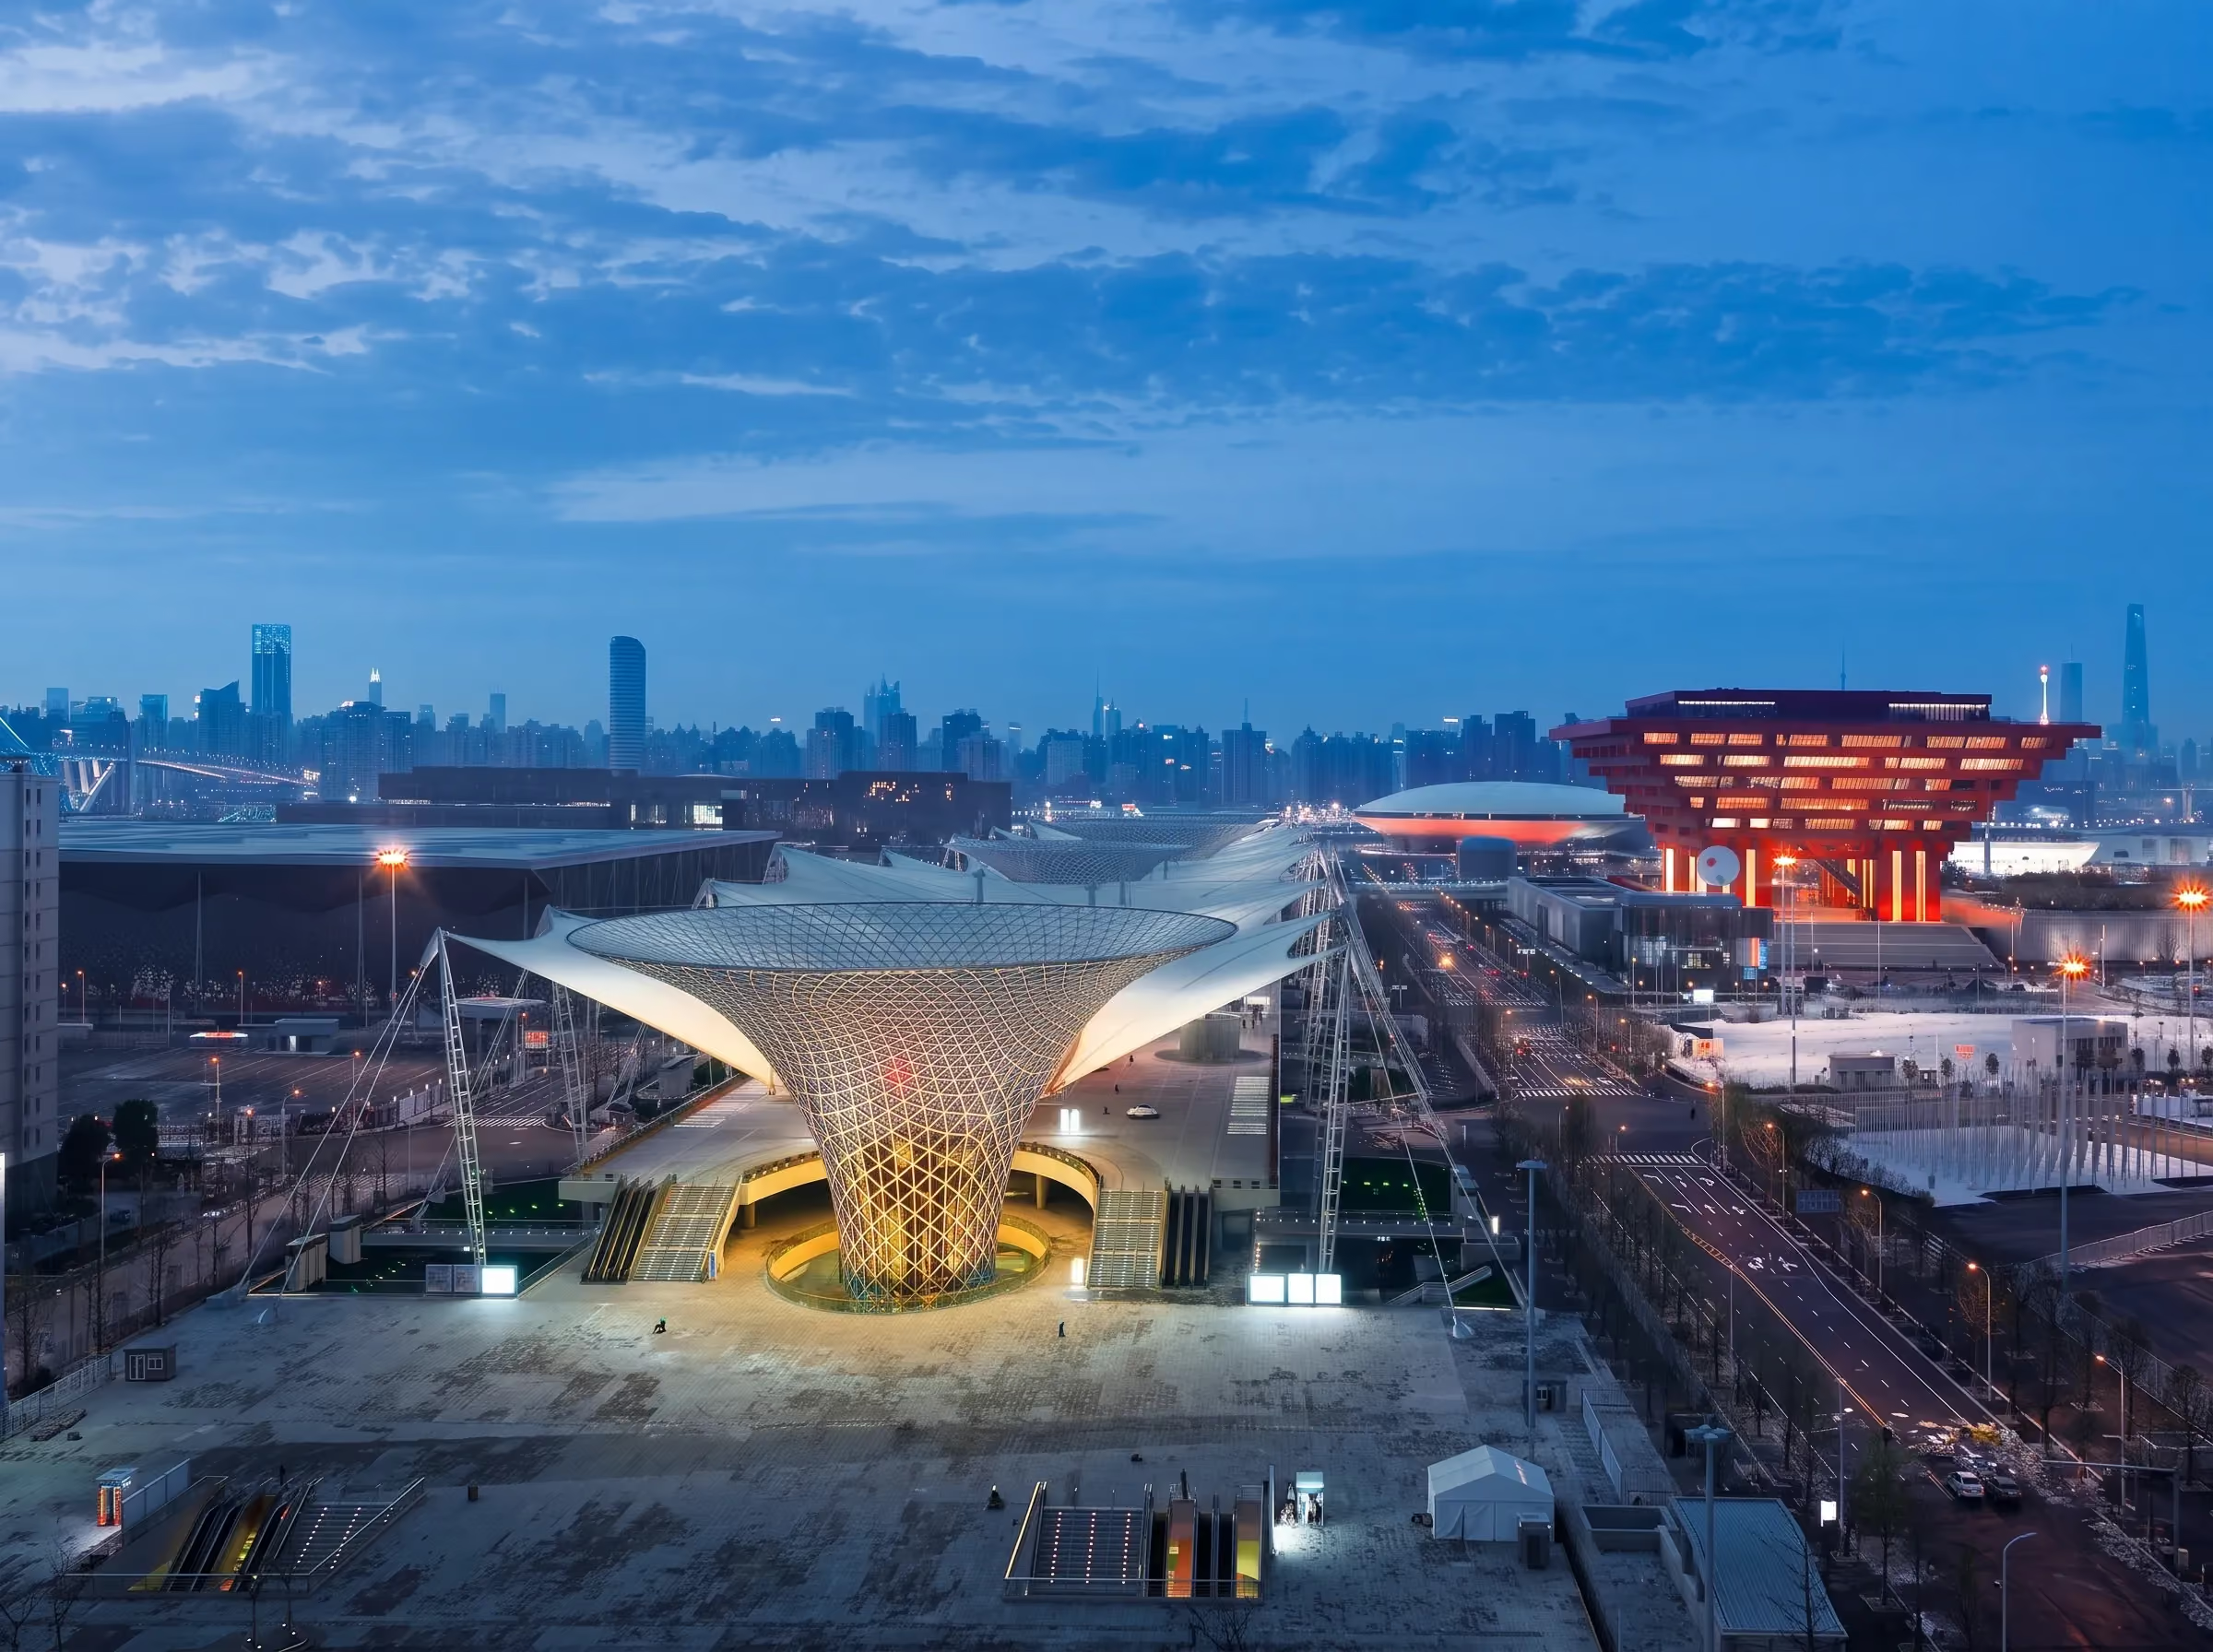
In the summer of 2010, the site the hotel now sits on was not a construction lot. It was a working city, built for six months and then scheduled to be dismantled. 192 nations and 50 international organizations had each put up a pavilion for the Shanghai World Expo, and 73 million people walked through them between May and October, more visitors than most real cities see in a year. Every pavilion was its own self-contained building, unrelated to its neighbor in shape or material: the UK's was a spiked structure shaped like a dandelion seed head, twenty meters tall; Spain's was clad entirely in woven wicker panels shaped into Chinese characters. Different country, different architect, different logic, standing next to each other inside one shared site. When the fair closed that October, almost all of them were torn down.
That is the specific idea we kept when everything else about the Expo was gone: a large site holding many small, self-contained buildings, each with its own identity, each independent of the one beside it. Our concept documents describe carrying that idea into the hotel without carrying over any of the actual pavilion imagery, "architectural interiors which are contained within buildings," or, in our own shorthand, buildings within buildings. In practice, this means every public room and every guestroom type in the hotel is built as its own defined structure, with its own ceiling and its own materials, the way each Expo pavilion was its own structure, except now that structure sits inside a hotel room instead of on an open fairground.
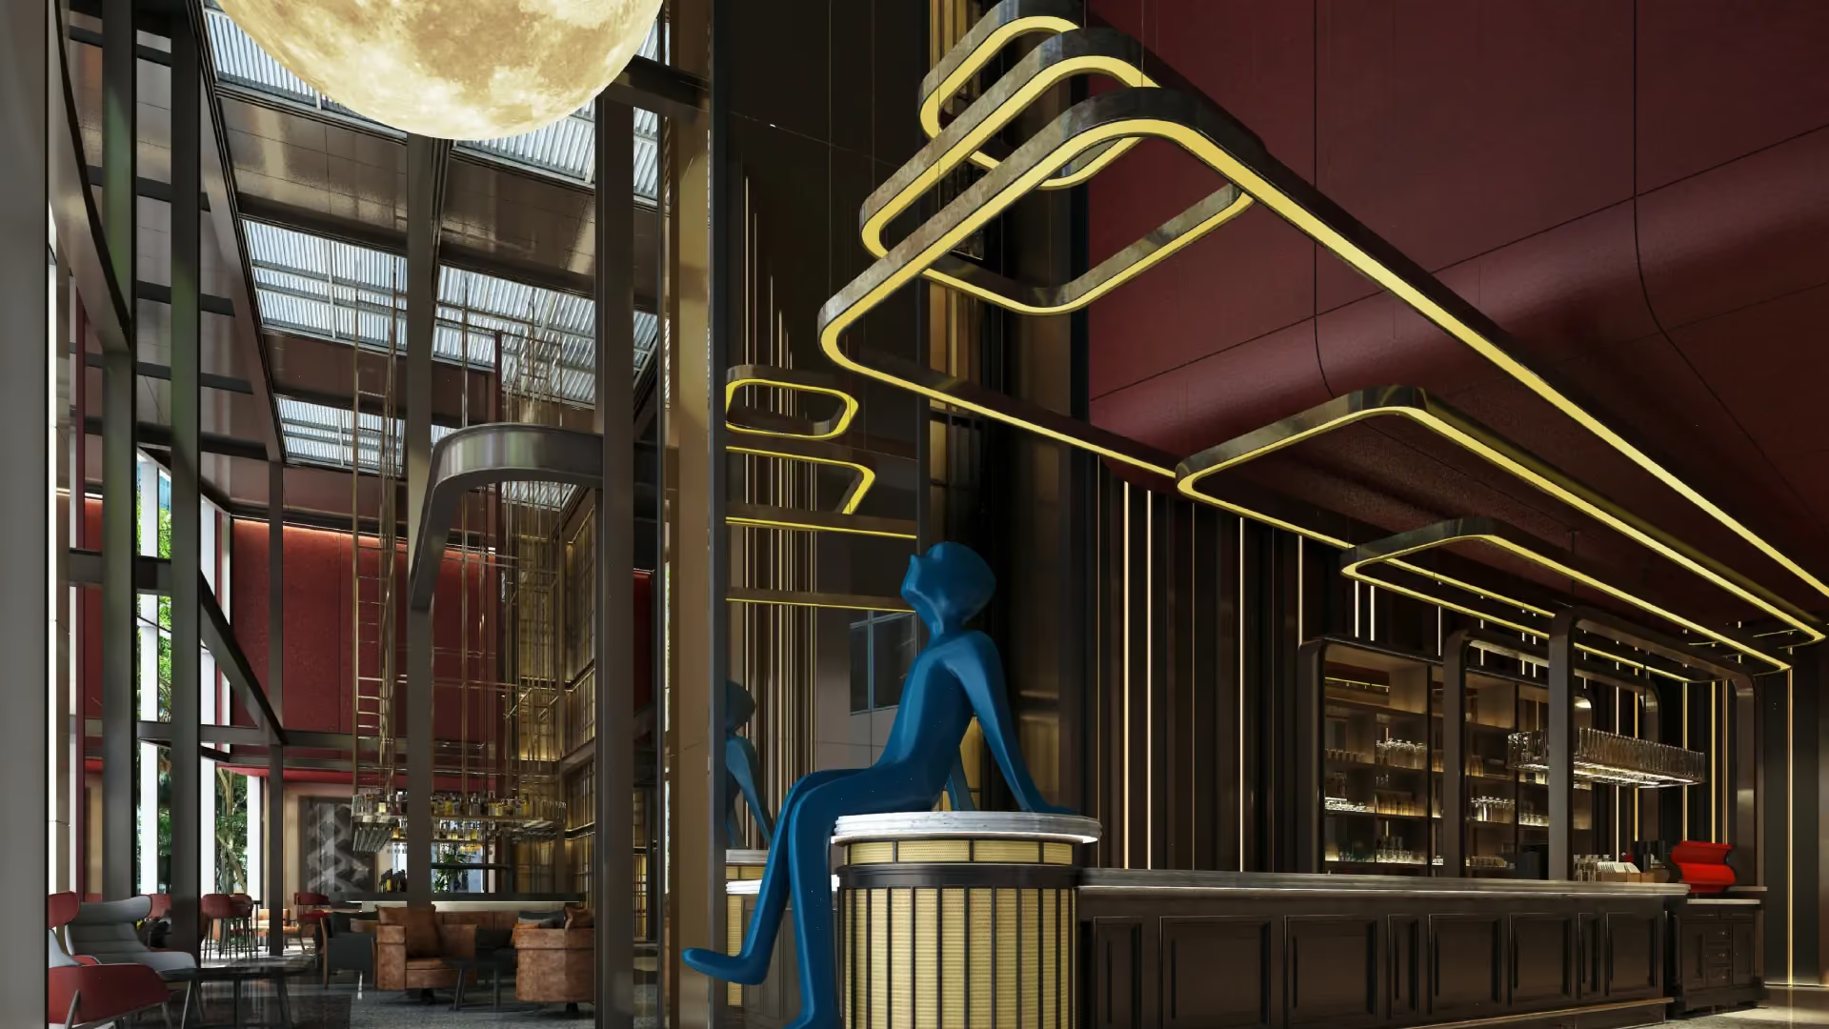


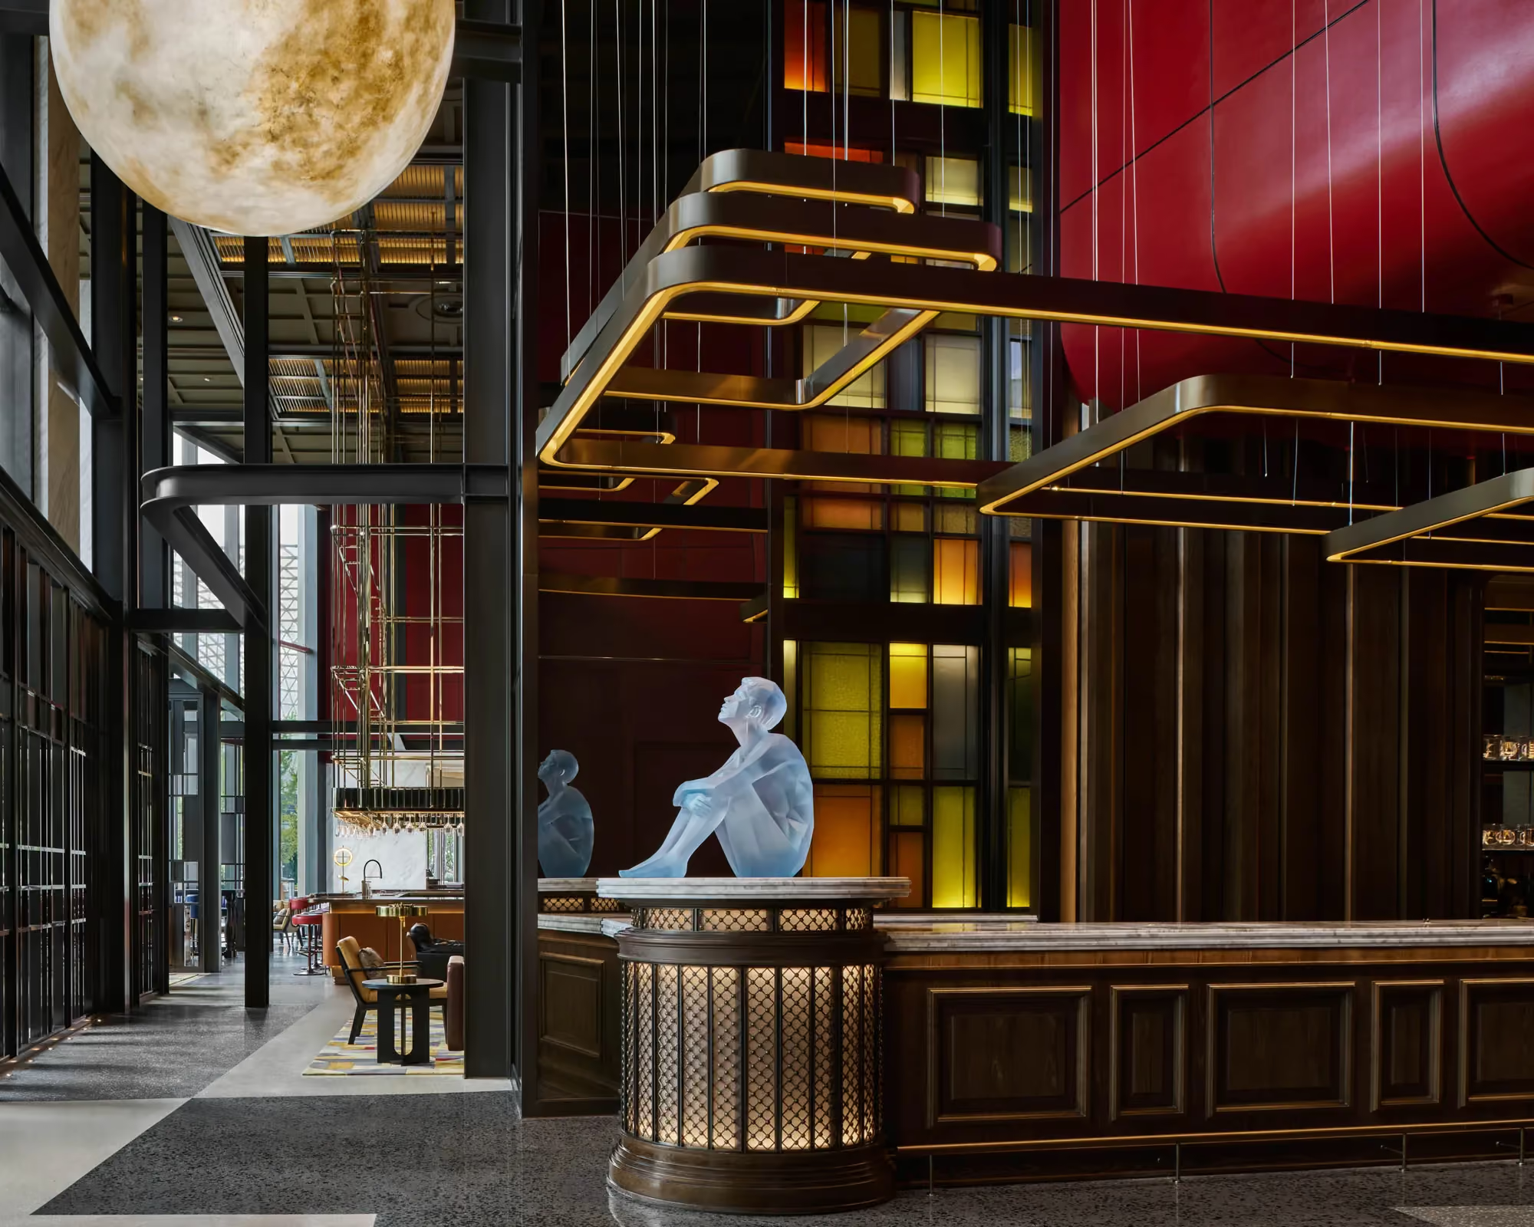
The arrival sequence is the first version of this idea a guest encounters. The entrance was designed as a deliberate compression: guests pass through a low, tight vestibule before the space opens into a tall, narrow, double-height lobby that runs the length of the building. The reception desk sits off to one side, inside its own lower-ceilinged room, a small structure within the larger volume, in keeping with the pavilion logic. Its base is fluted brass, lit from within, and it sits against a dark, textured wall so it reads as its own object rather than a fixture built into the architecture.
The bar stands at the center of the main space, visible from the moment guests step out of the vestibule, and becomes the room's anchor point: the route to the guest lifts and to the express lift for the upper-floor restaurant and bar runs directly past it. Above it, a suspended array of hanging glassware and brass framing marks the space under a red, angular soffit, the tallest and most dramatic ceiling moment in the lobby.
At the corner where reception meets the bar sits the piece guests notice first: a large sculptural figure in a single matte blue finish, an elongated, faceless human form seated on a round fluted pedestal, turned to face back down the space toward the entrance. It has no individualizing detail, no expression, no clothing rendered in any specific style, and reads as art rather than mascot or decoration. It matches a line from our own design notes for the project, calling for modern art and sculpture that relate to the Expo site and the hotel's location, and it is positioned deliberately: every guest walking from the entrance to the lifts, or from the lobby to the bar, passes in view of it. Past the bar, the lobby opens again into a quieter lounge with a residential-style kitchen and pantry and access to an outdoor terrace, a shift in scale and mood, from public arrival to something closer to a friend's living room.
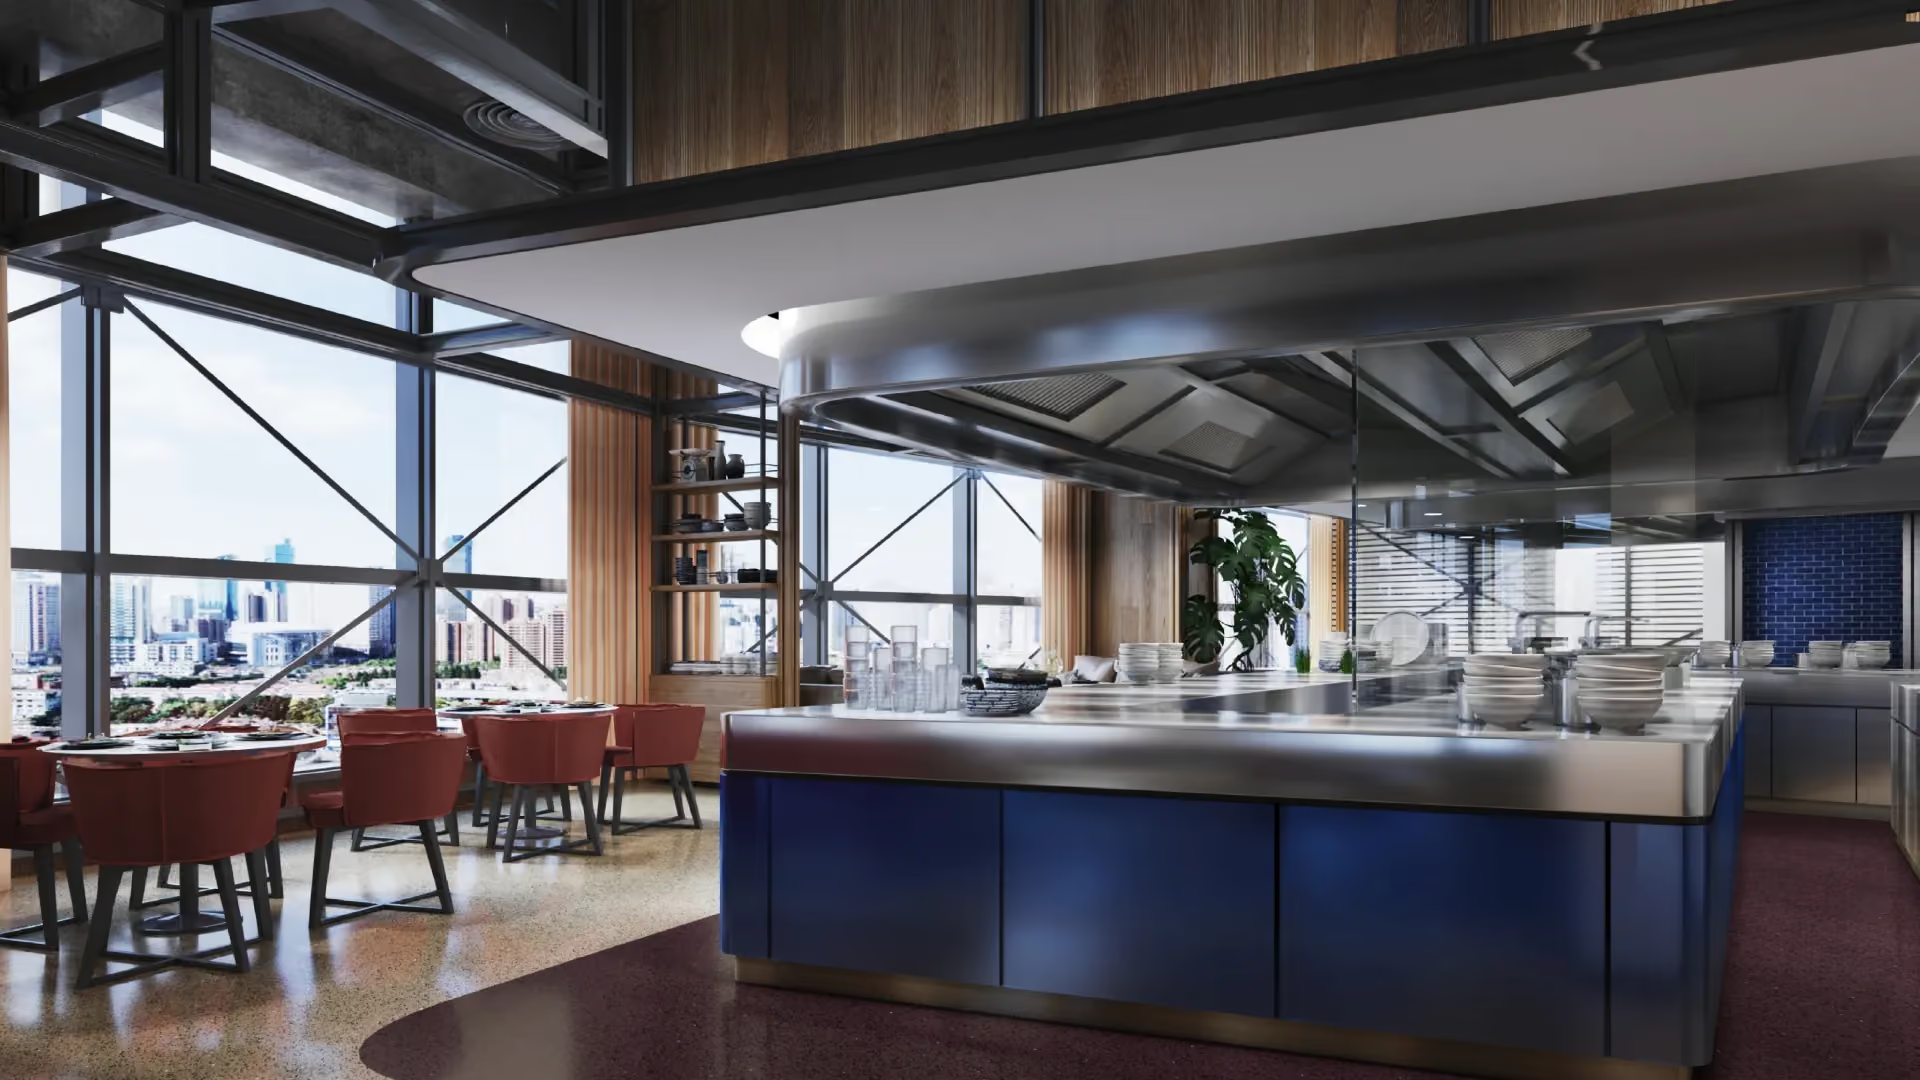


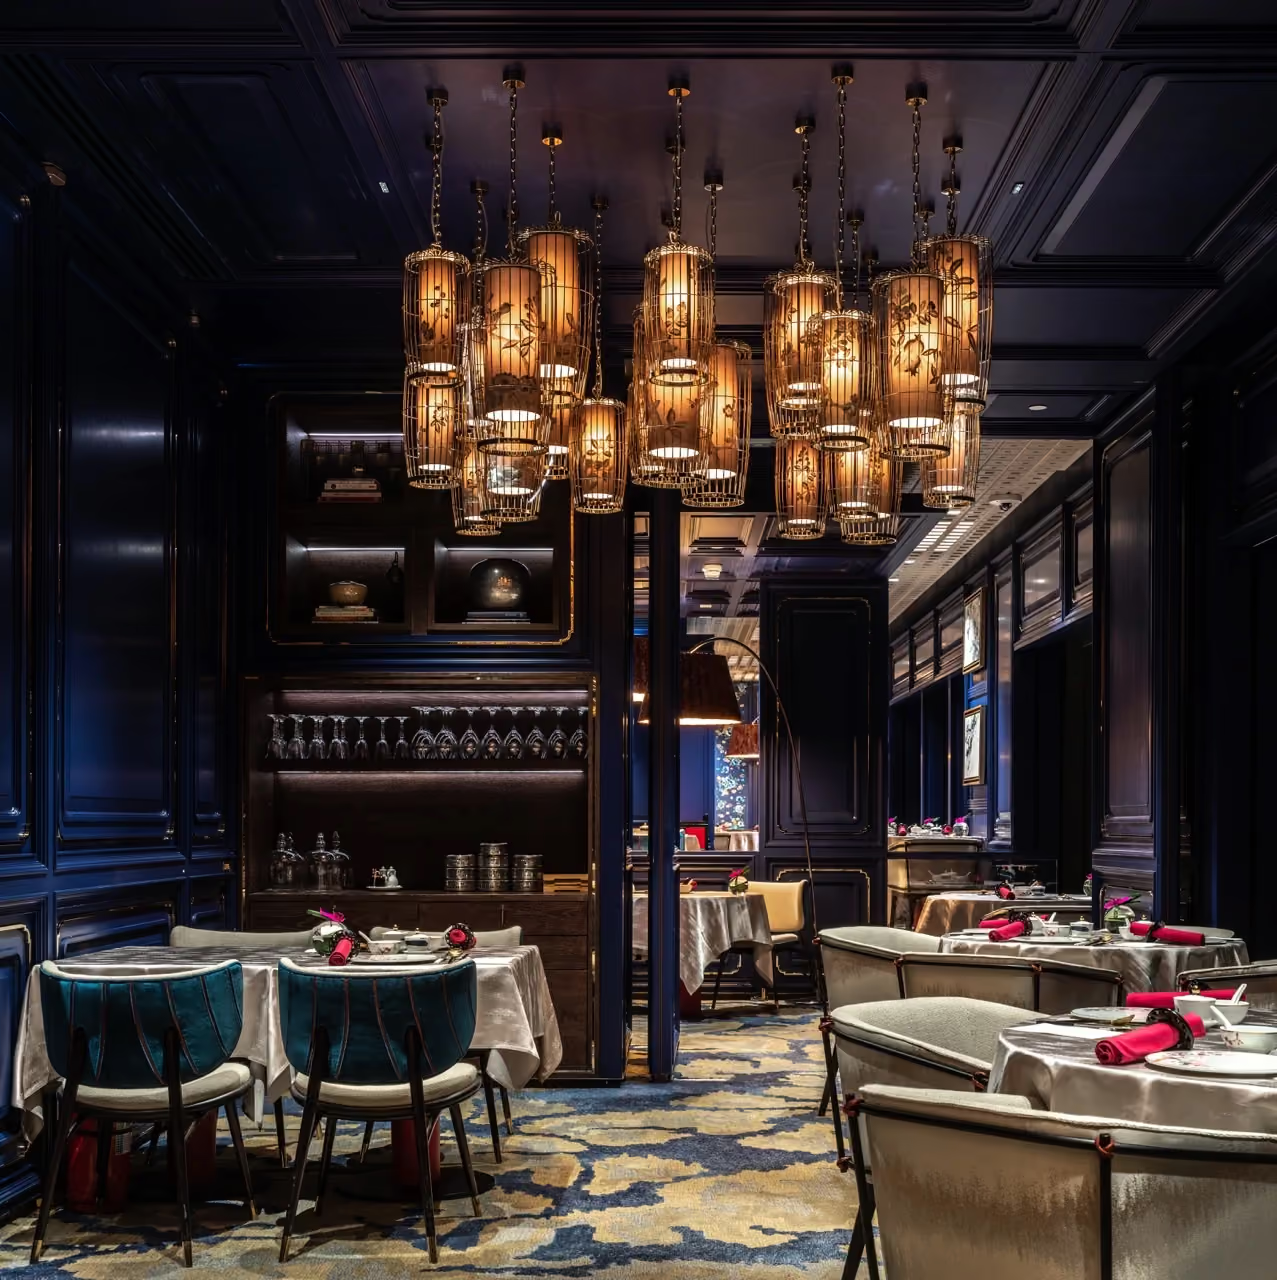
The design brief for the hotel's upper floors was written years before the tower topped out, and the floor numbers shifted as the building's program developed. Our early concept work placed the restaurant and bar on levels 16 and 17; by opening, they had settled on 19 and 20. What didn't change was the idea behind them. The restaurant, now called Fishermen's Pavilion, was designed around the idea of guests moving through a series of penthouse pavilion structures, each with its own ceiling geometry addressing the view back toward the river and the old Expo grounds. It seats guests among open kitchens for noodles and dumplings, for wok and steam cooking, and for coffee and cocktails, designed so guests have to walk past the cooks to get to their table, the kitchen as part of the room, not hidden behind it. It now serves Yangtze River Delta cuisine prepared by Shanghai-trained chefs, with four private dining rooms available for smaller groups.
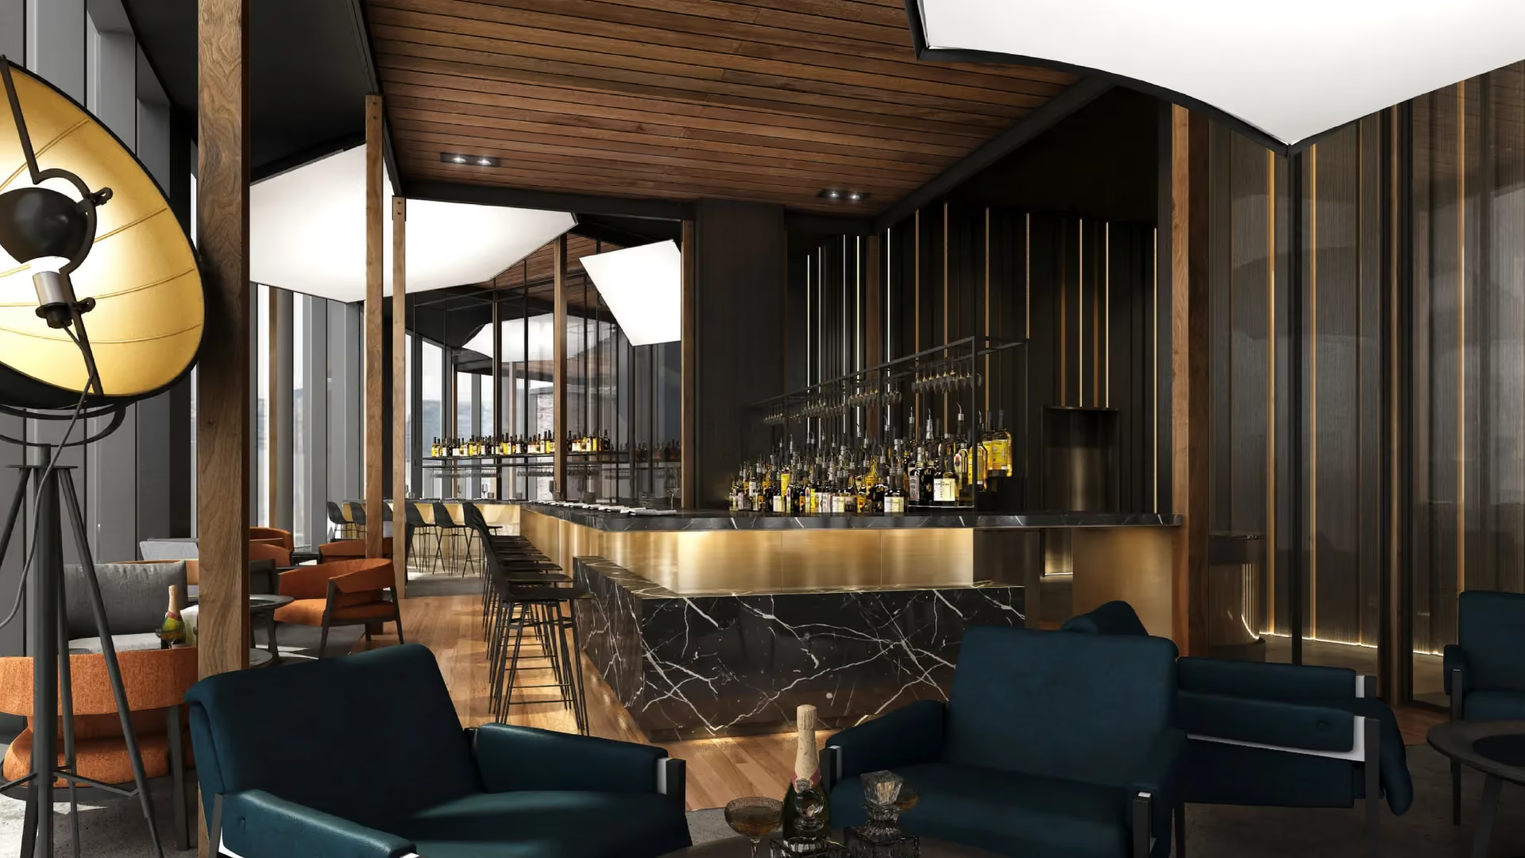

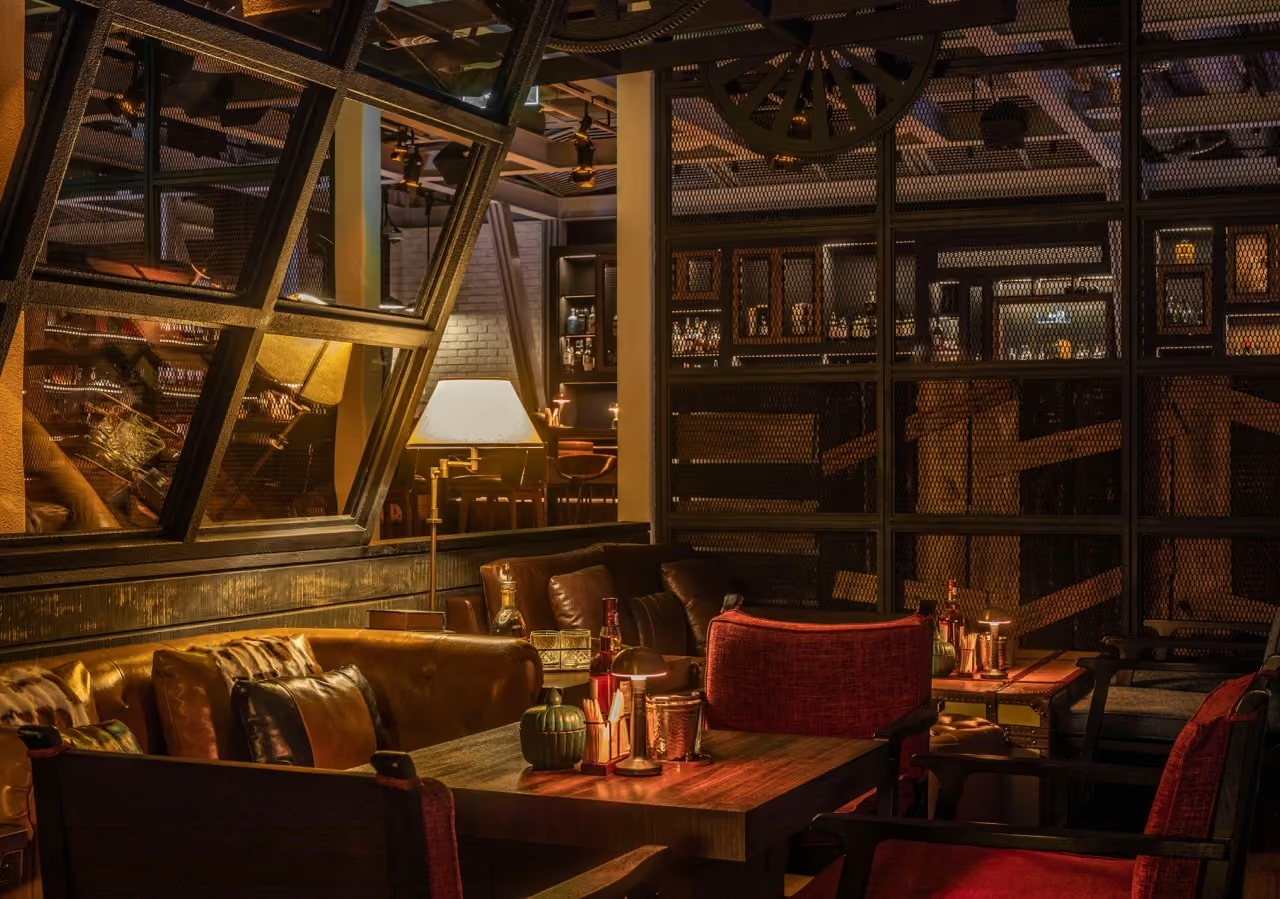
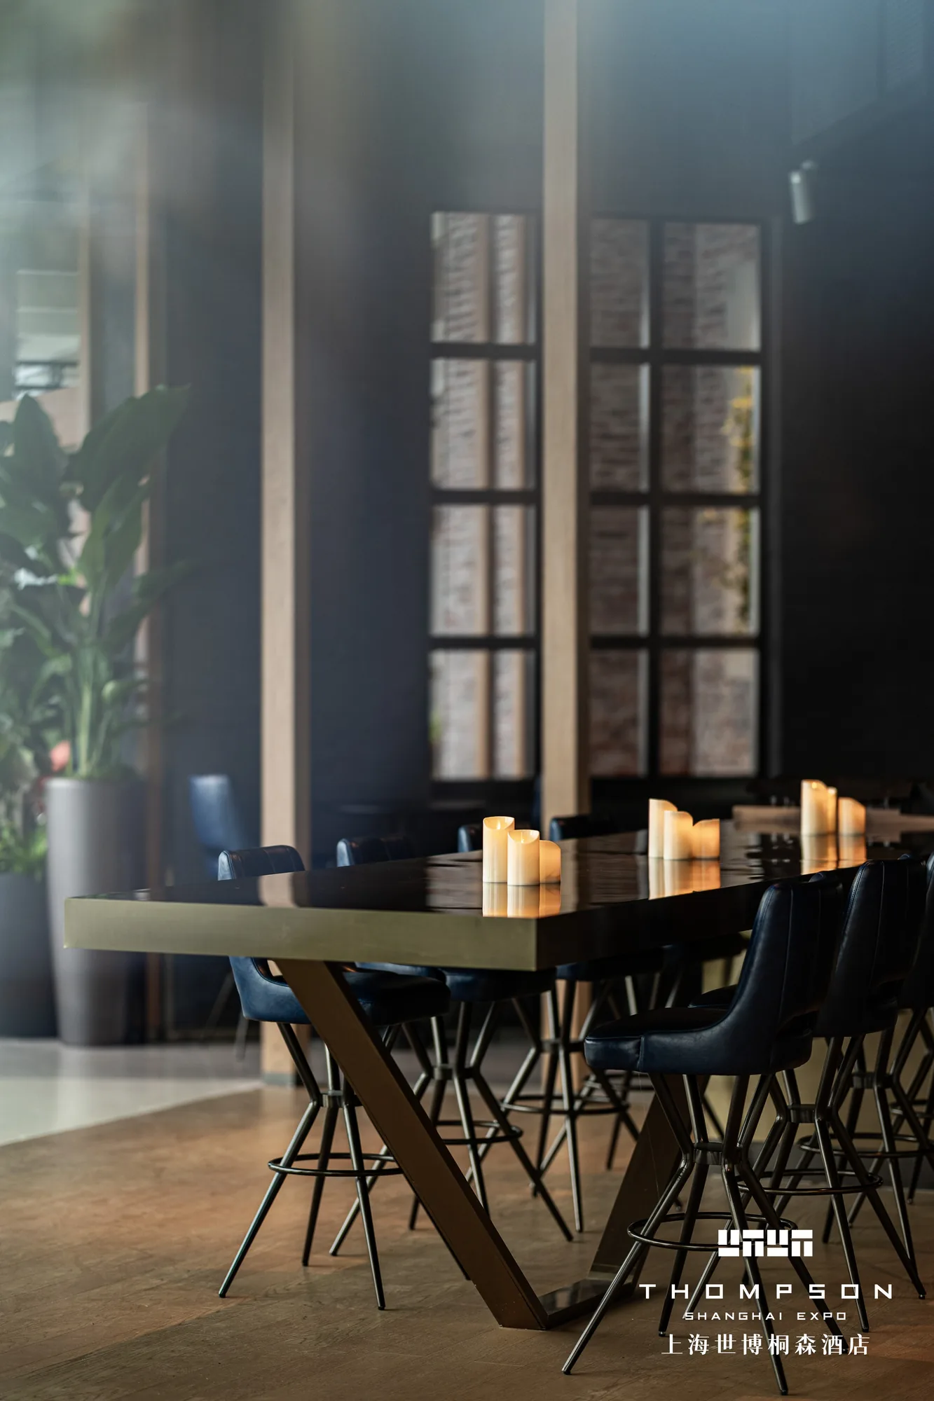
One floor up, the rooftop bar and lounge, now TOTS, was designed around a run of individual bar structures, each with its own lightweight timber-and-steel canopy, linked so that guests walk beneath one pavilion roof and then the next as they move through the room. The space around each structure was kept deliberately darker, a "negative space" against the lit pavilions, with suspended lighting rigs borrowed from a photography studio rather than a bar. The effect we were after: guests watching the room from its edges, the way you might watch activity on a film set from just outside the lights. At the south end, the same idea repeats outdoors, where the studio lamps and rigs give way to trees and sculpture in what our concept documents call the sculpture garden.
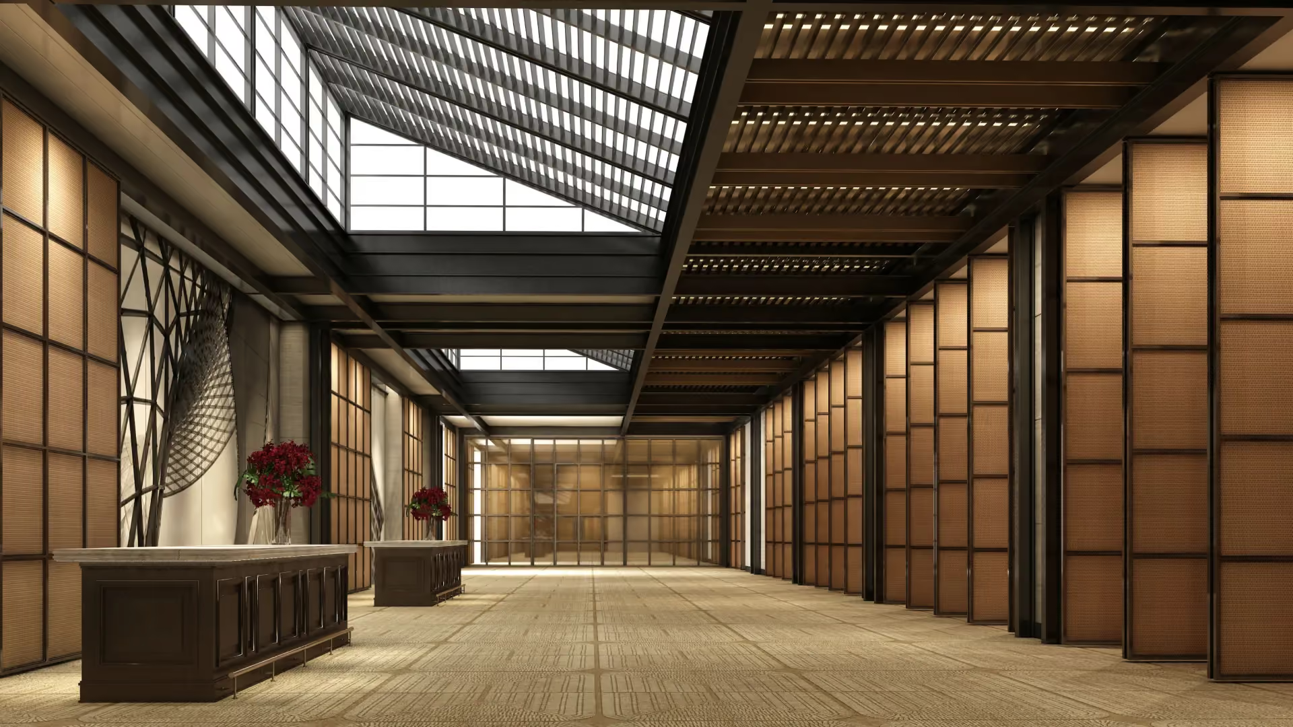
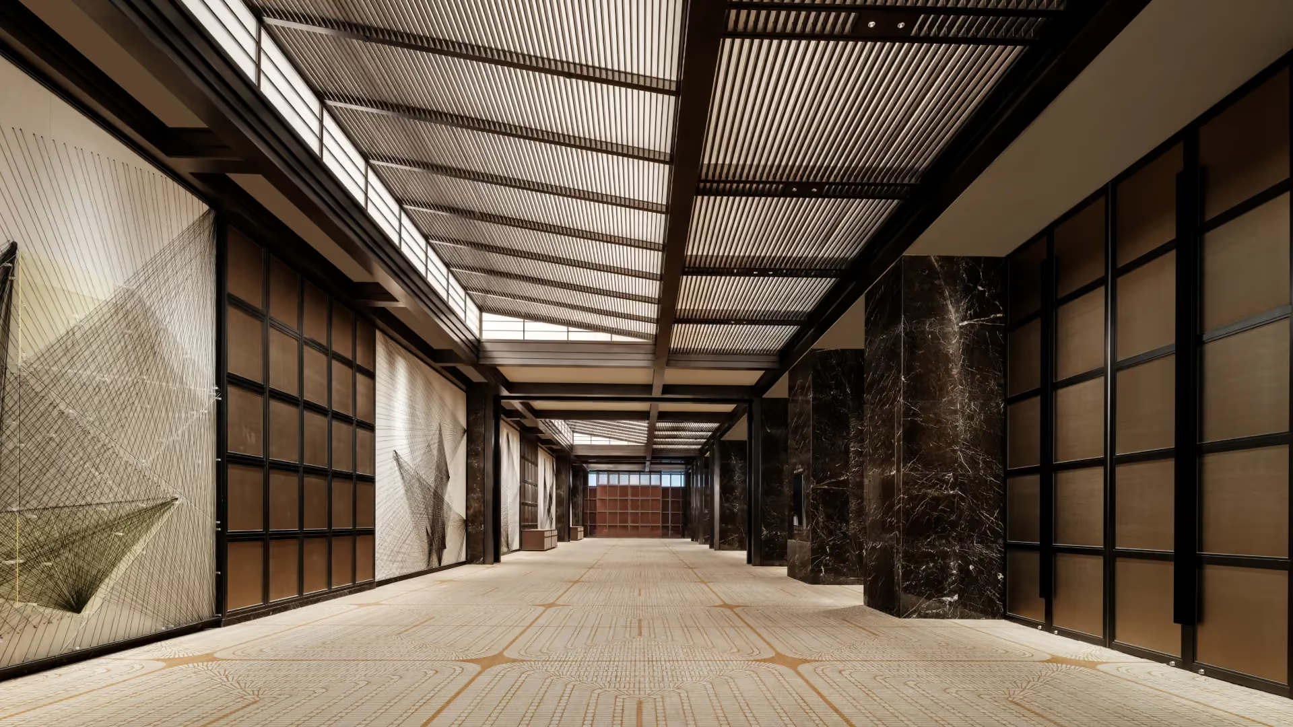


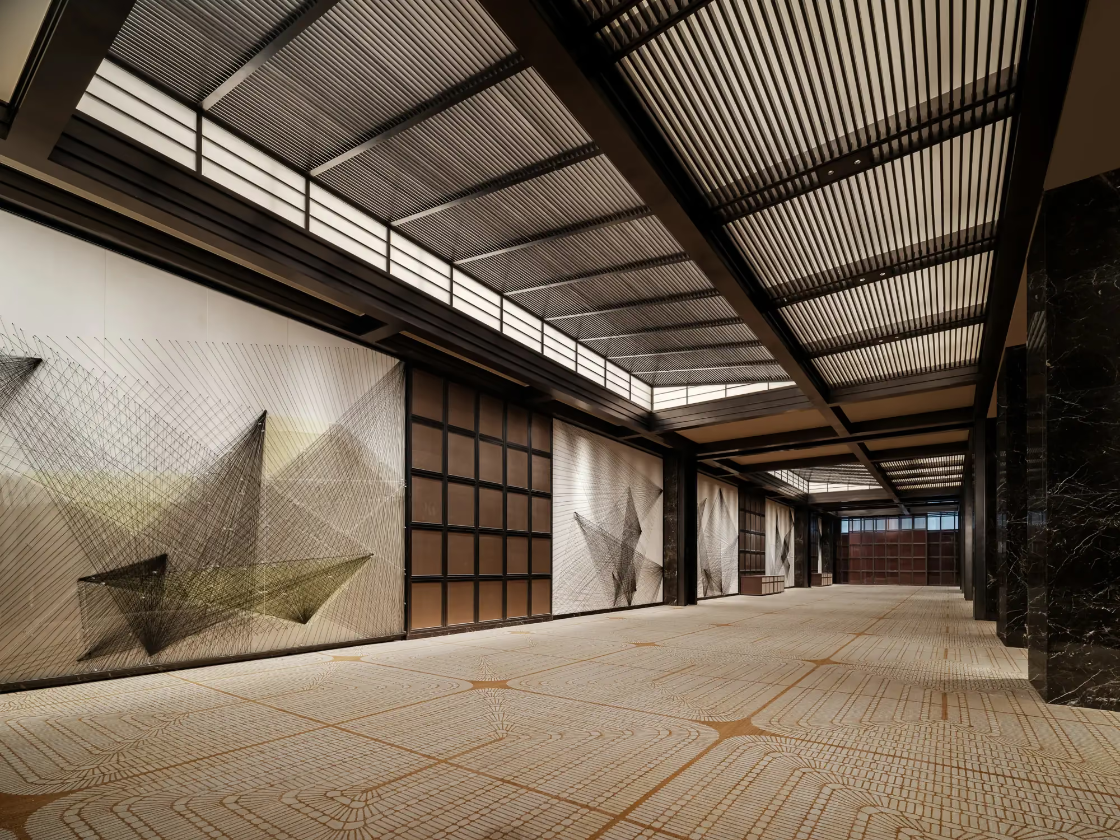
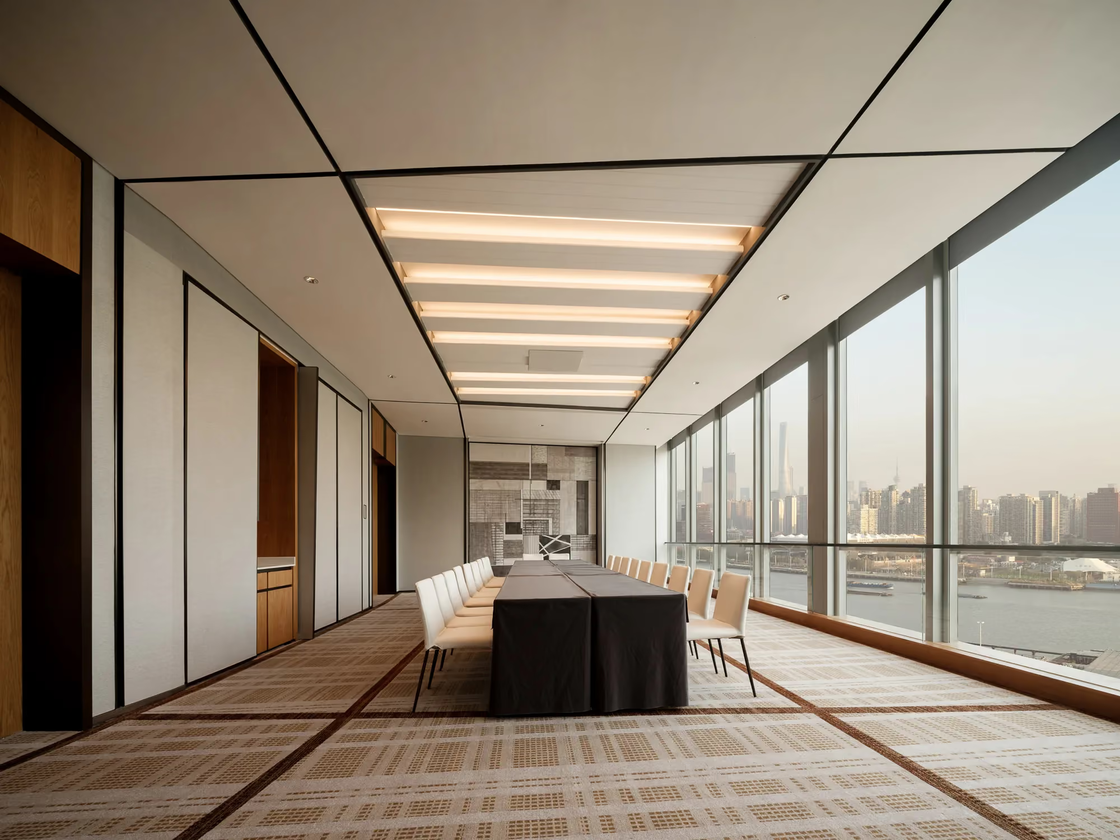
The one place we allowed the design to be more direct is Level 3, where the hotel's event spaces sit. Thompson Hall, one of the largest ballrooms in the Expo district at 1,100 square meters with a 7.2-meter ceiling, holds up to 1,150 guests and uses the darkest, most material-driven finishes on the property: dark-stained solid timber, backlit stretch fabric ceiling panels, bead-blasted bronze, hand-stitched leather wall panels, and a custom hand-tufted carpet. Next to it, a smaller ballroom takes the opposite tone: an ivory-framed room with a ceiling sprayed deep red, upholstered fabric wall panels trimmed in metal, a bolder, more saturated register than anywhere else in the hotel. The pre-function spaces and meeting rooms in between use wire mesh laminated glass and backlit resin panels to keep the sequence feeling connected rather than like a set of disconnected function rooms bolted onto a hotel.

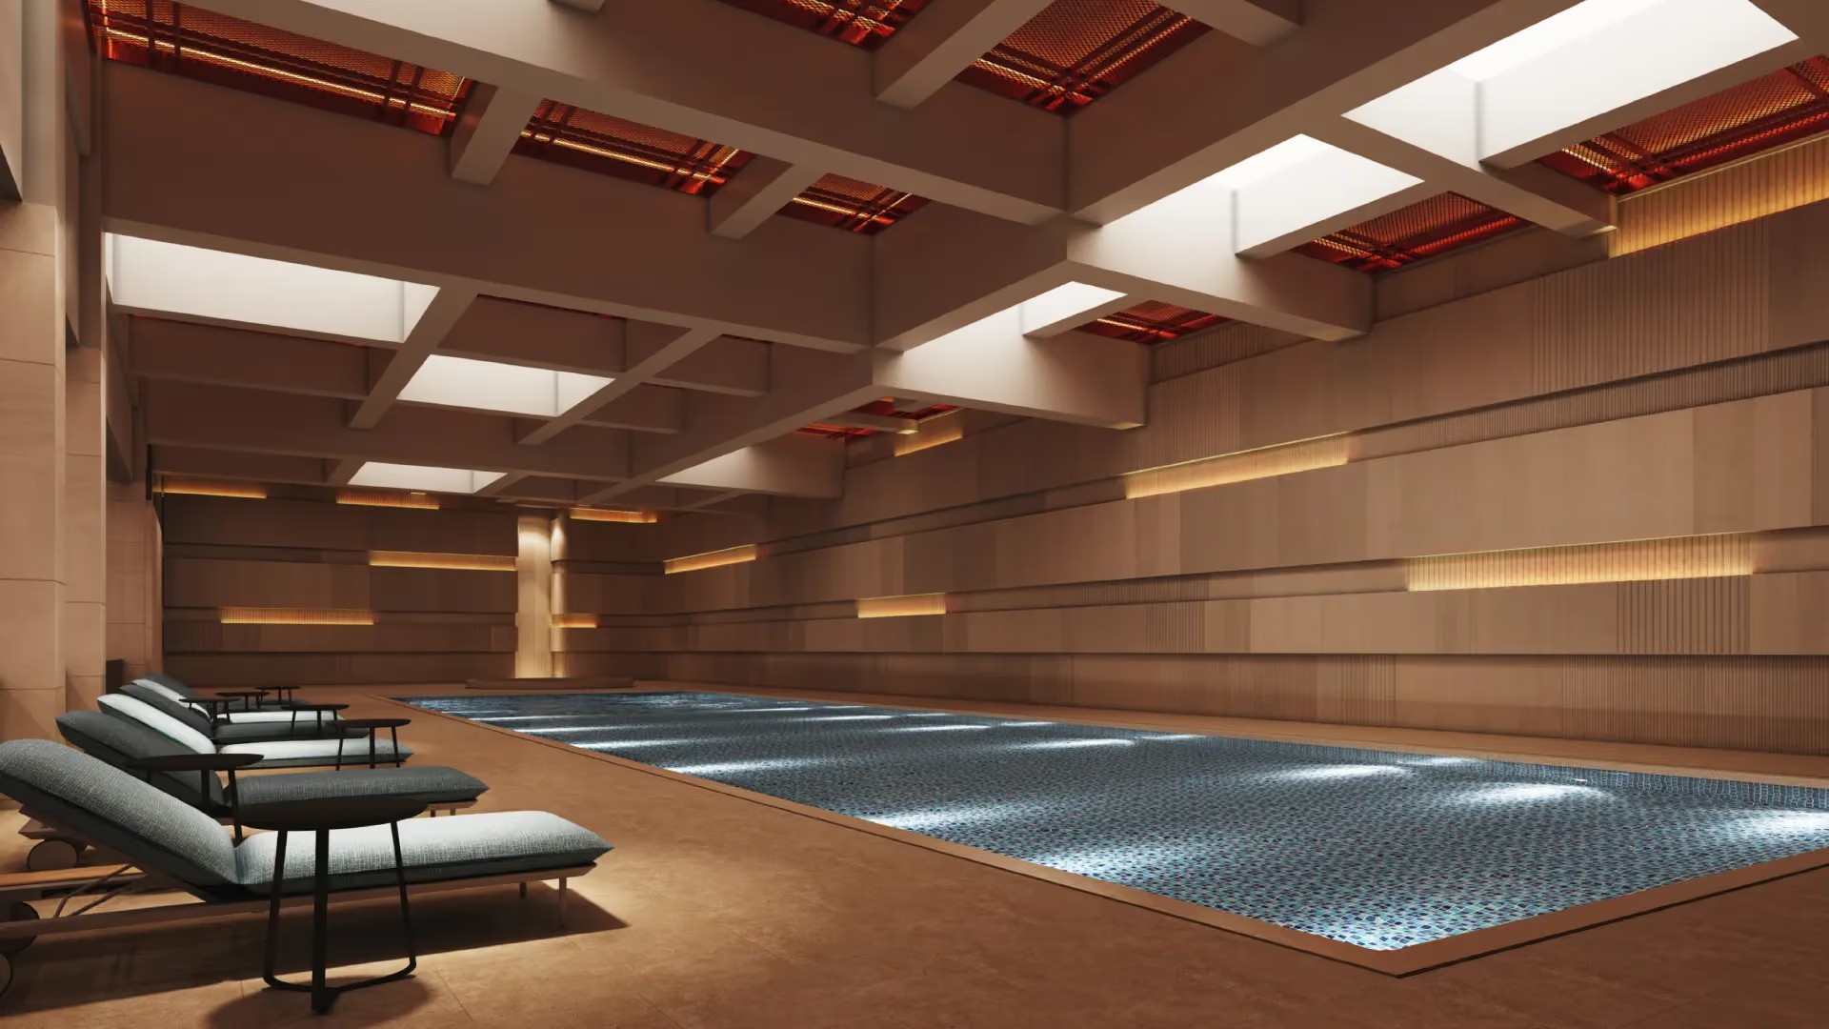
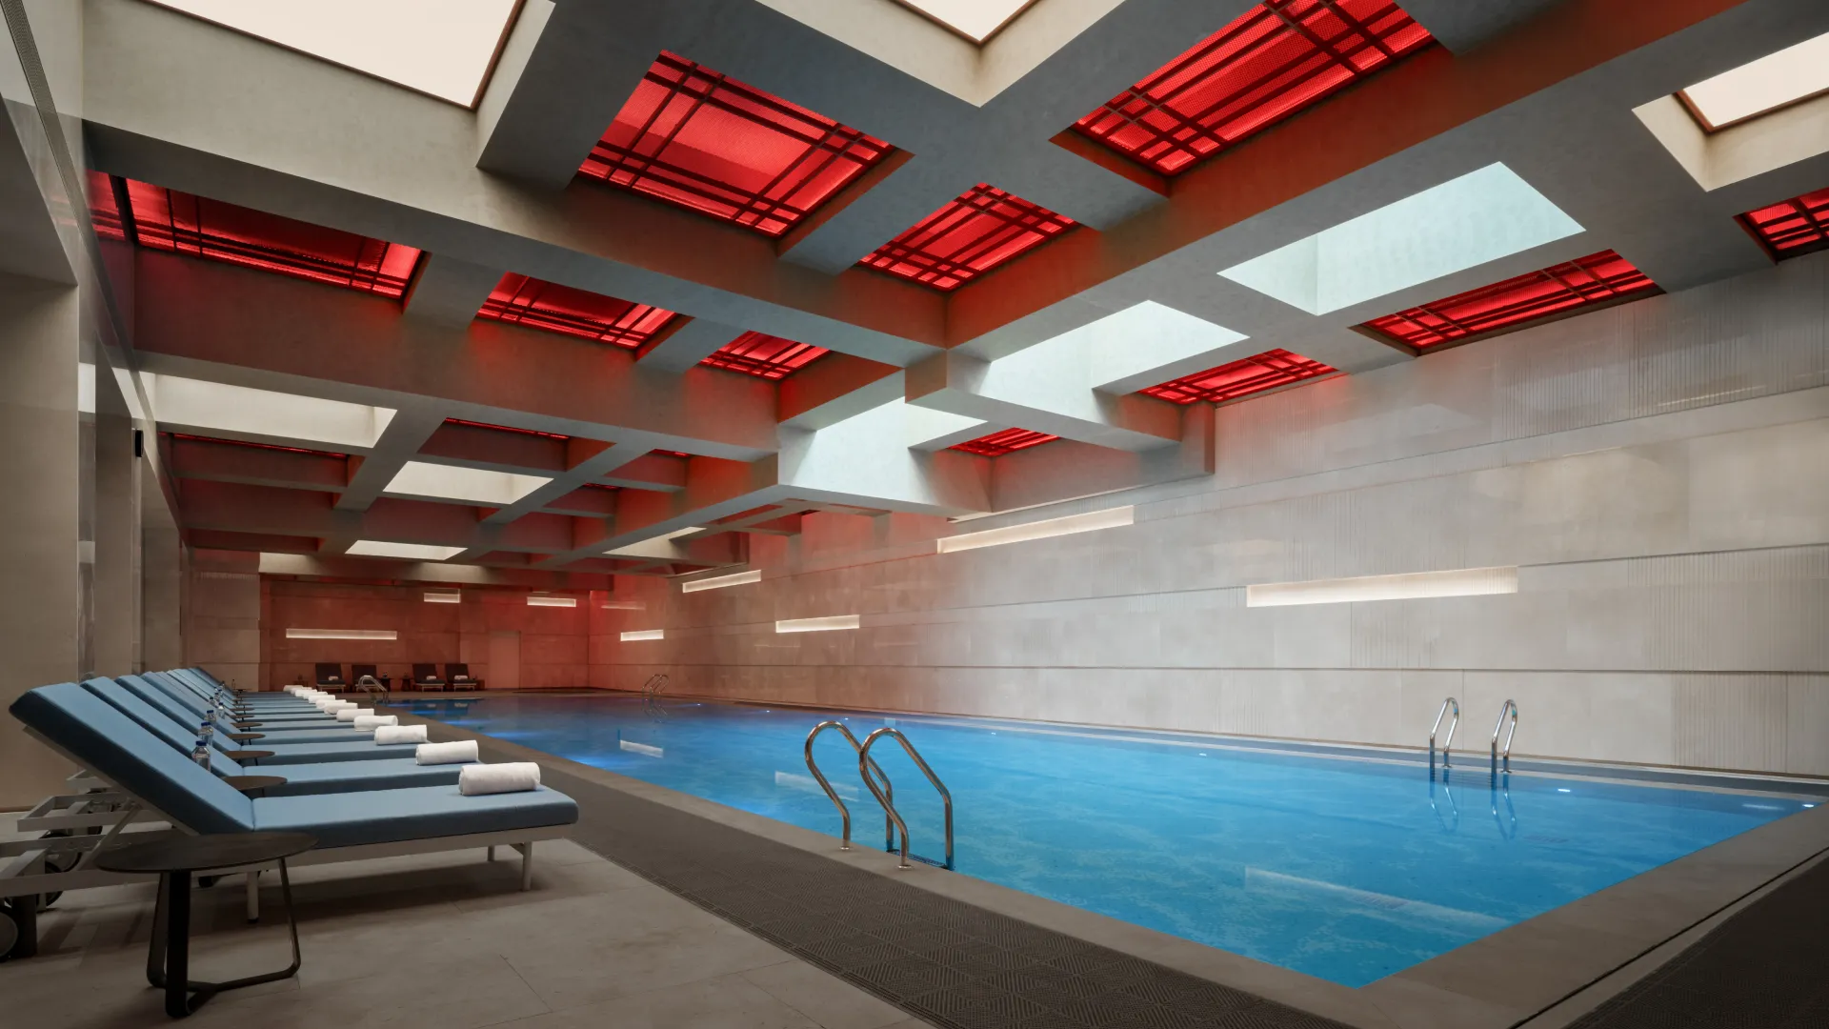
Basement 1 holds the fitness centre and pool, a full wellness level rather than a single gym room. Guests arrive at a reception set off the lift lobby, faced in dark timber with a woven metal screen behind the desk and an angular, backlit red ceiling, the same pavilion-roof language used in the lobby and at TOTS, carried underground.
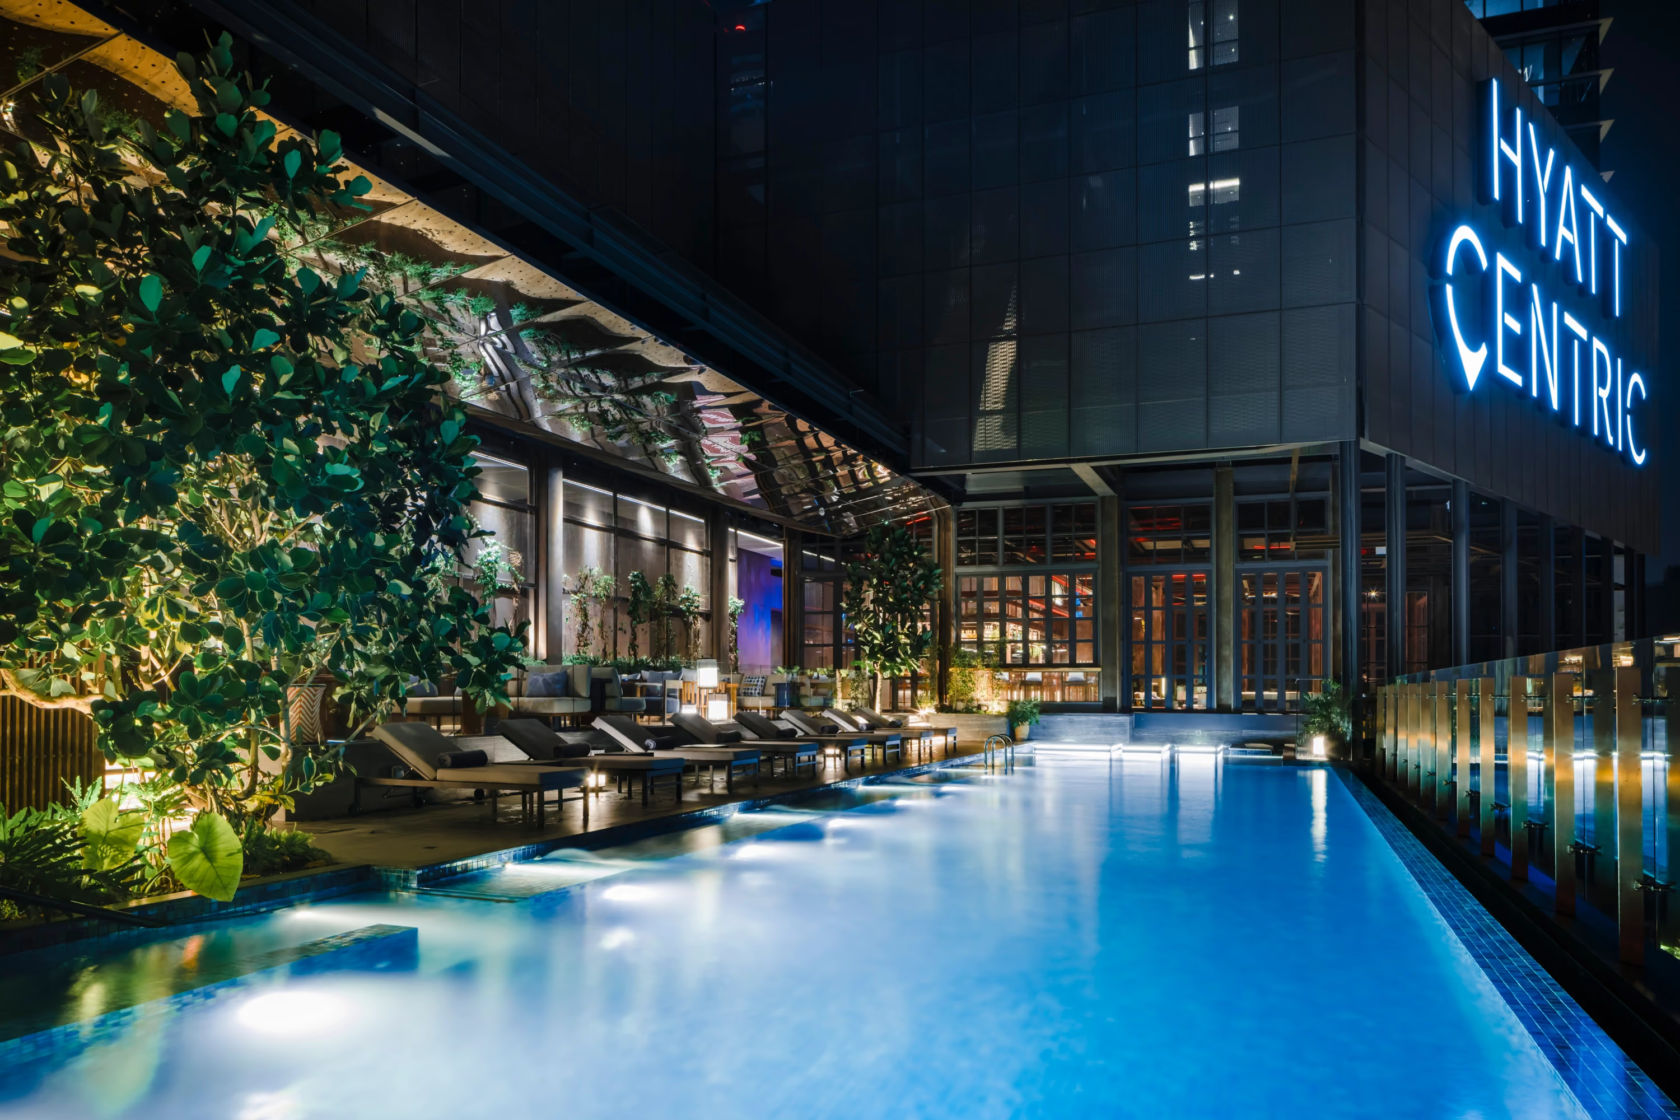
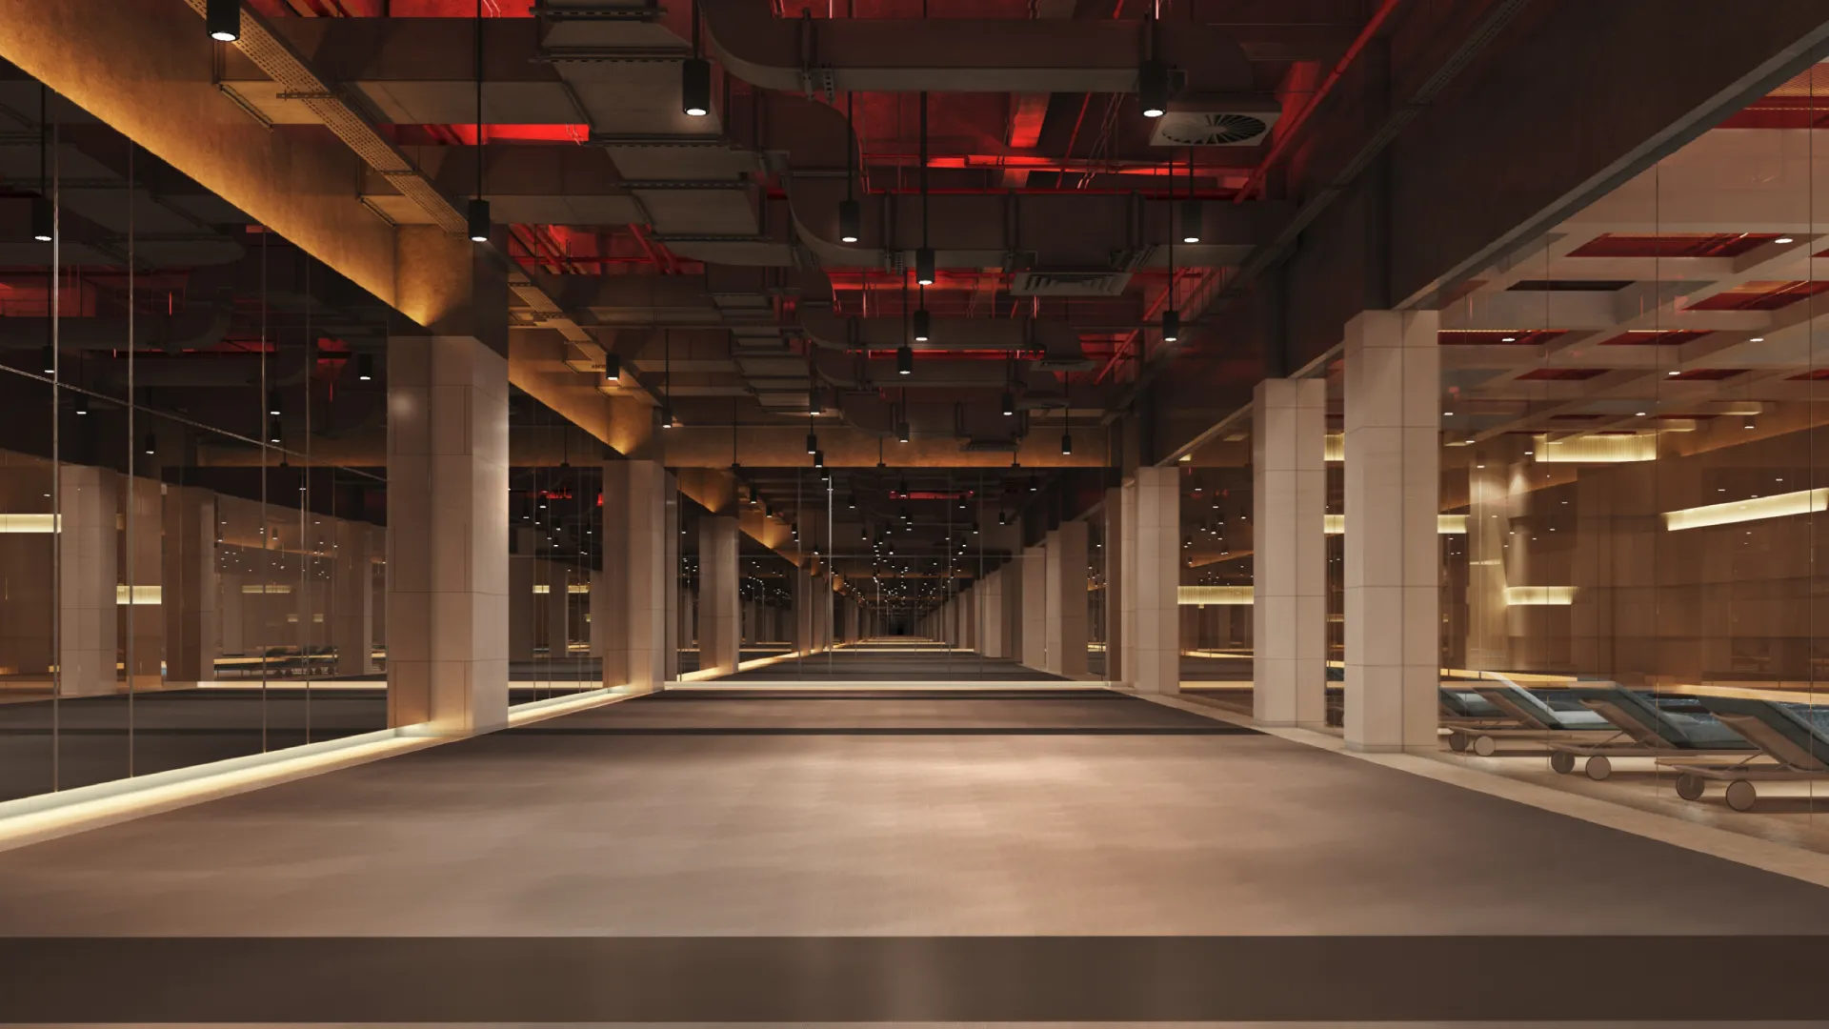
The gym is a long mirrored hall lined with stone-clad columns, exposed overhead servicing picked out in red, and pendant lighting running its full length. At the far end, a full glass wall opens onto the pool, so the two spaces read as one continuous room rather than separate facilities. The pool itself sits under a coffered ceiling that alternates backlit amber panels with skylights, with stone-clad walls, a mosaic tile floor with underwater lighting, and loungers at the near end. Water was part of the mood board for this level from our earliest concept work, well before the pool was confirmed in the final program.
Changing rooms are split, female at 95 square meters and male at 108, each with lockers, a dry vanity, showers, a steam room, and a sauna, with a shared foot bath between the two and a refreshment and towel station at the entry. The finishes here are warmer than the gym and pool above, timber lockers and slatted walls against stone floors, marking the changing rooms as a different kind of space: private and residential rather than performance-driven.


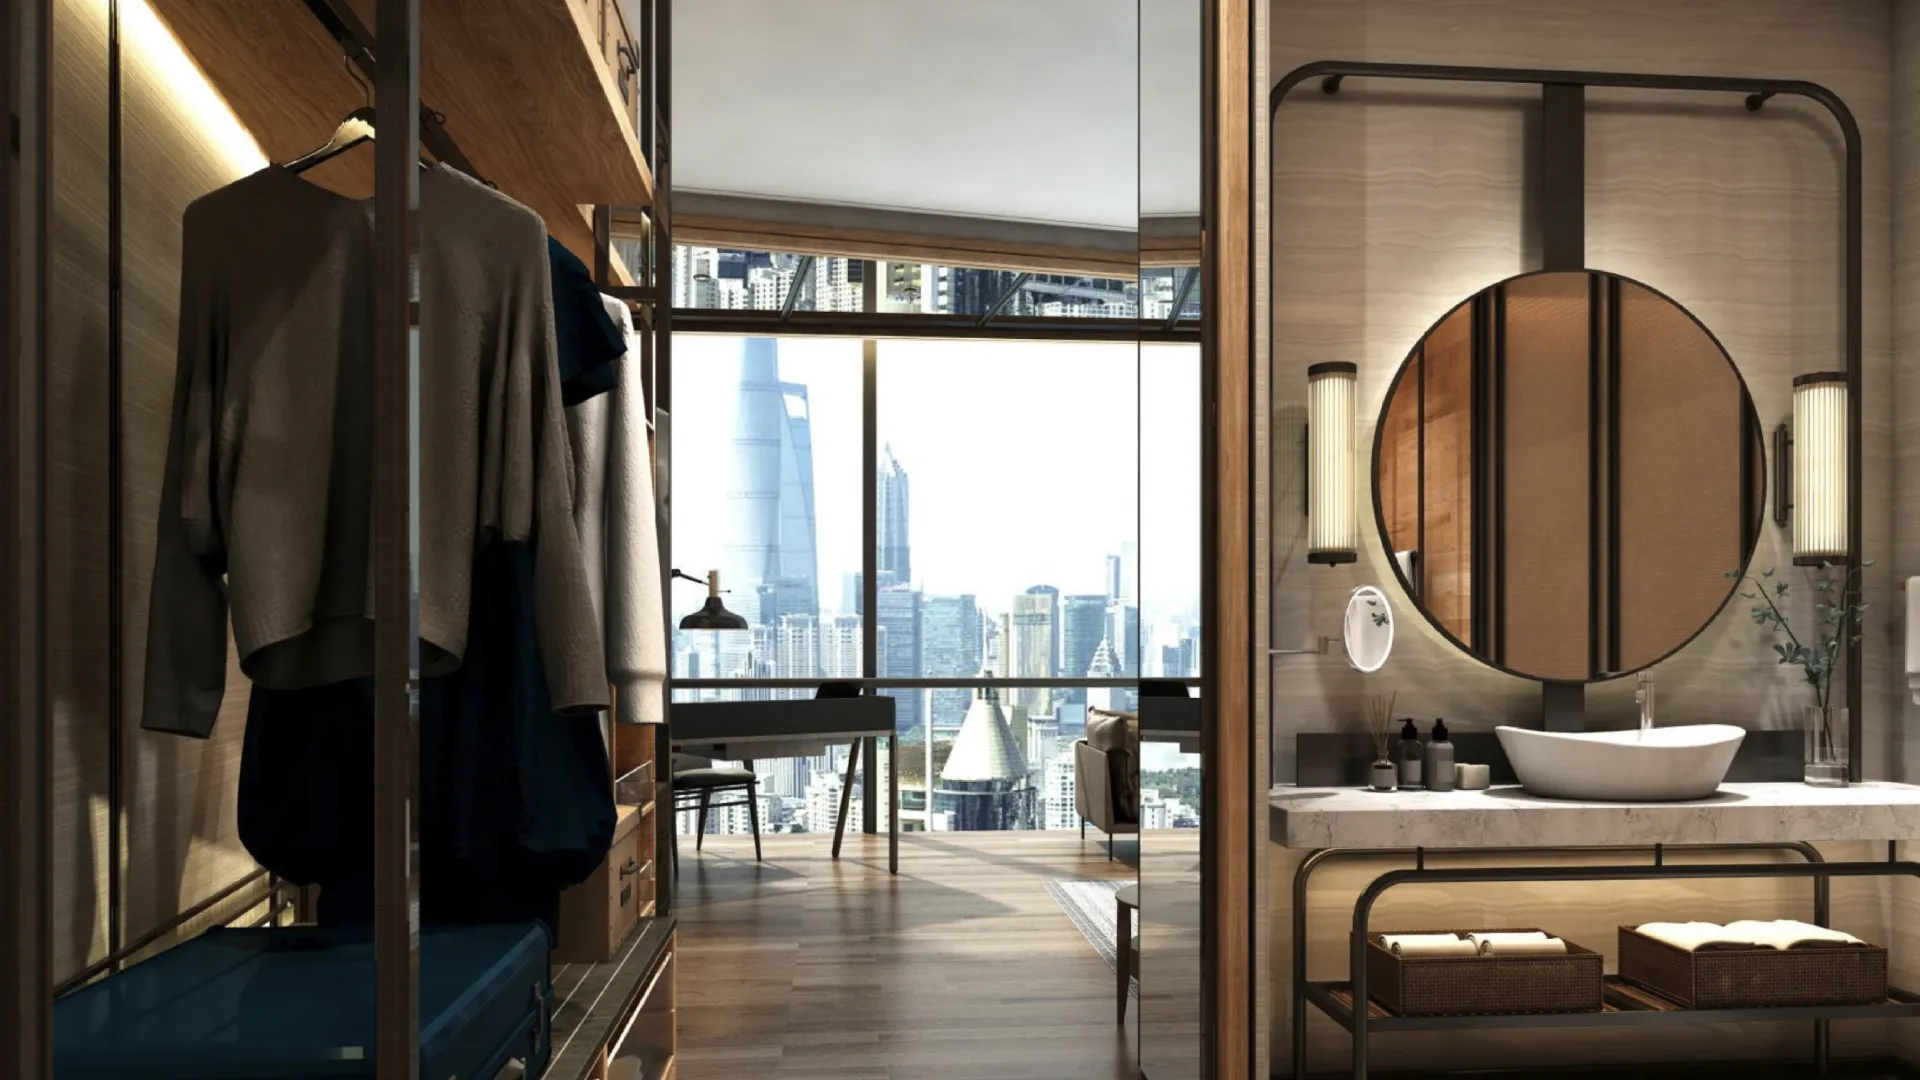

The guestrooms work from a simple architectural grid, filled in with two material palettes drawn from Thompson's brand standard. The first is soft and neutral: pearl, bone white, light oak, parchment, cream, linen. The second is rich and dark: deep navy, amber, charcoal, aubergine, dark chocolate, brass and gunmetal accents. Each room selects from one palette or the other, so that the building reads as a set of related but individually tuned interiors rather than 254 identical boxes. Hardwood floors carry area rugs; a sculptural minibar stands free rather than being built into cabinetry; headboards are upholstered and custom-papered walls sit behind them. Suites add a dressing-room-style closet and, in the bathroom, a soaking tub and double vanity alongside an oversized rain shower.
The artwork carries the Expo idea into the room without spelling it out. Rather than reproduce any single pavilion, we abstracted the skylines and pavilion silhouettes of the participating cities and countries into the guestroom art program: the Shanghai skyline alongside the Chinese pavilion, Madrid's skyline with the Spanish pavilion, Paris and the French pavilion, London and the UK pavilion. It is a quiet way of keeping the 2010 fair present in the room without turning the room into a museum piece about it.
None of this is a recreation of the 2010 Expo, and that was the point from the start. What we built instead is a hotel that behaves the way the Expo did: a collection of distinct, carefully built structures, each with its own identity, set inside a shared frame, asking to be walked through rather than looked at from a distance. The China Pavilion from that fair still stands nearby, repurposed as the China Art Museum. The rest of the site has become the business and cultural district the hotel now sits inside, with the Mercedes-Benz Arena and the Shanghai World Expo Exhibition and Convention Center a short walk away. Thompson Shanghai Expo does not try to compete with what used to be there. It reuses the structural logic of the pavilions across 254 rooms, three restaurants and bars, and eight event spaces, up to a rooftop that looks back down at the river the site was built beside.