
TRIDENT, NARIMAN POINT
Mumbai India








Trident, Nariman Point stands on Marine Drive in South Mumbai, overlooking the Arabian Sea. The 35-storey hotel opened on 7 April 1973 as the Oberoi-Sheraton, and on completion it was the tallest building in South Asia, a title it held until 1980. It later operated as The Oberoi Towers and Hilton Towers before taking the Trident name in 2008, under The Oberoi Group.
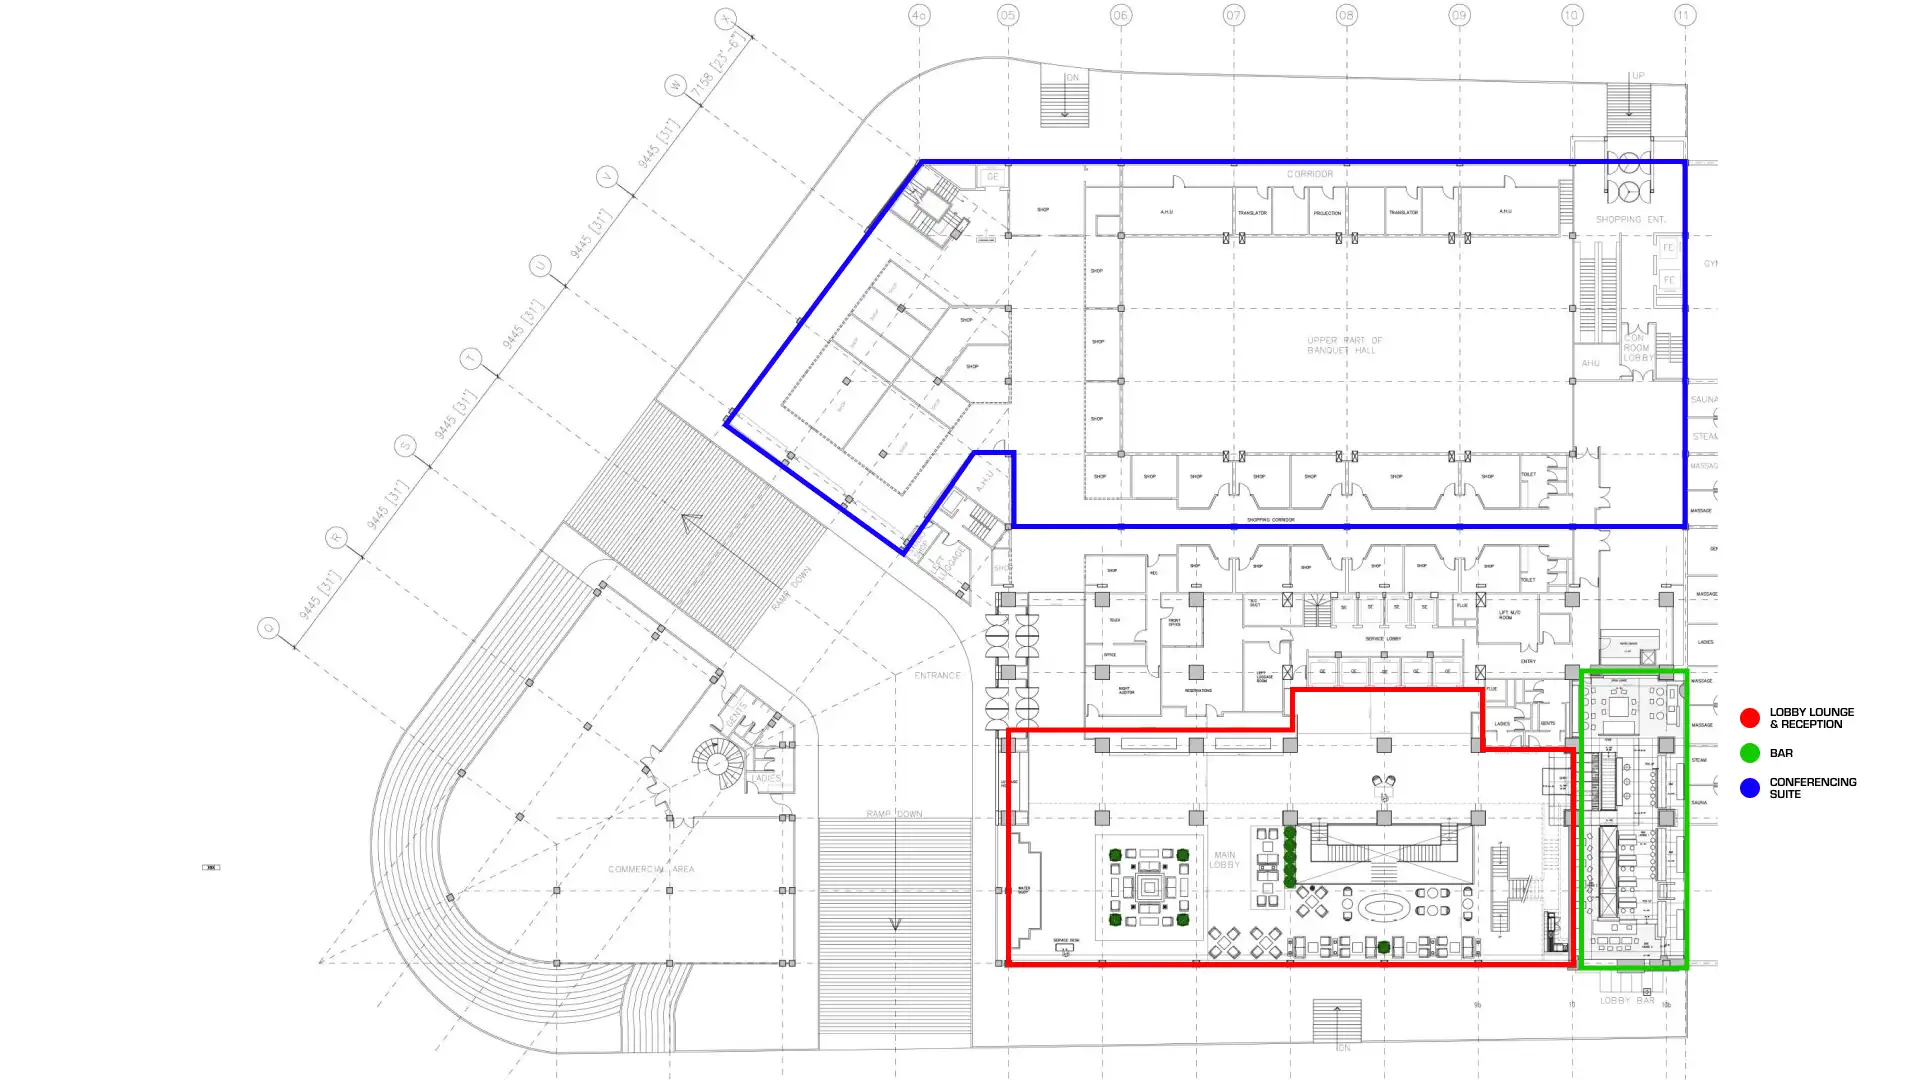
Silverfox Studios led the interior design refurbishment of four of the hotel's key public spaces: a soft refurbishment of the lobby lounge and reception, and a full refurbishment of Ness Bar and the hotel's ballroom and banquet spaces.


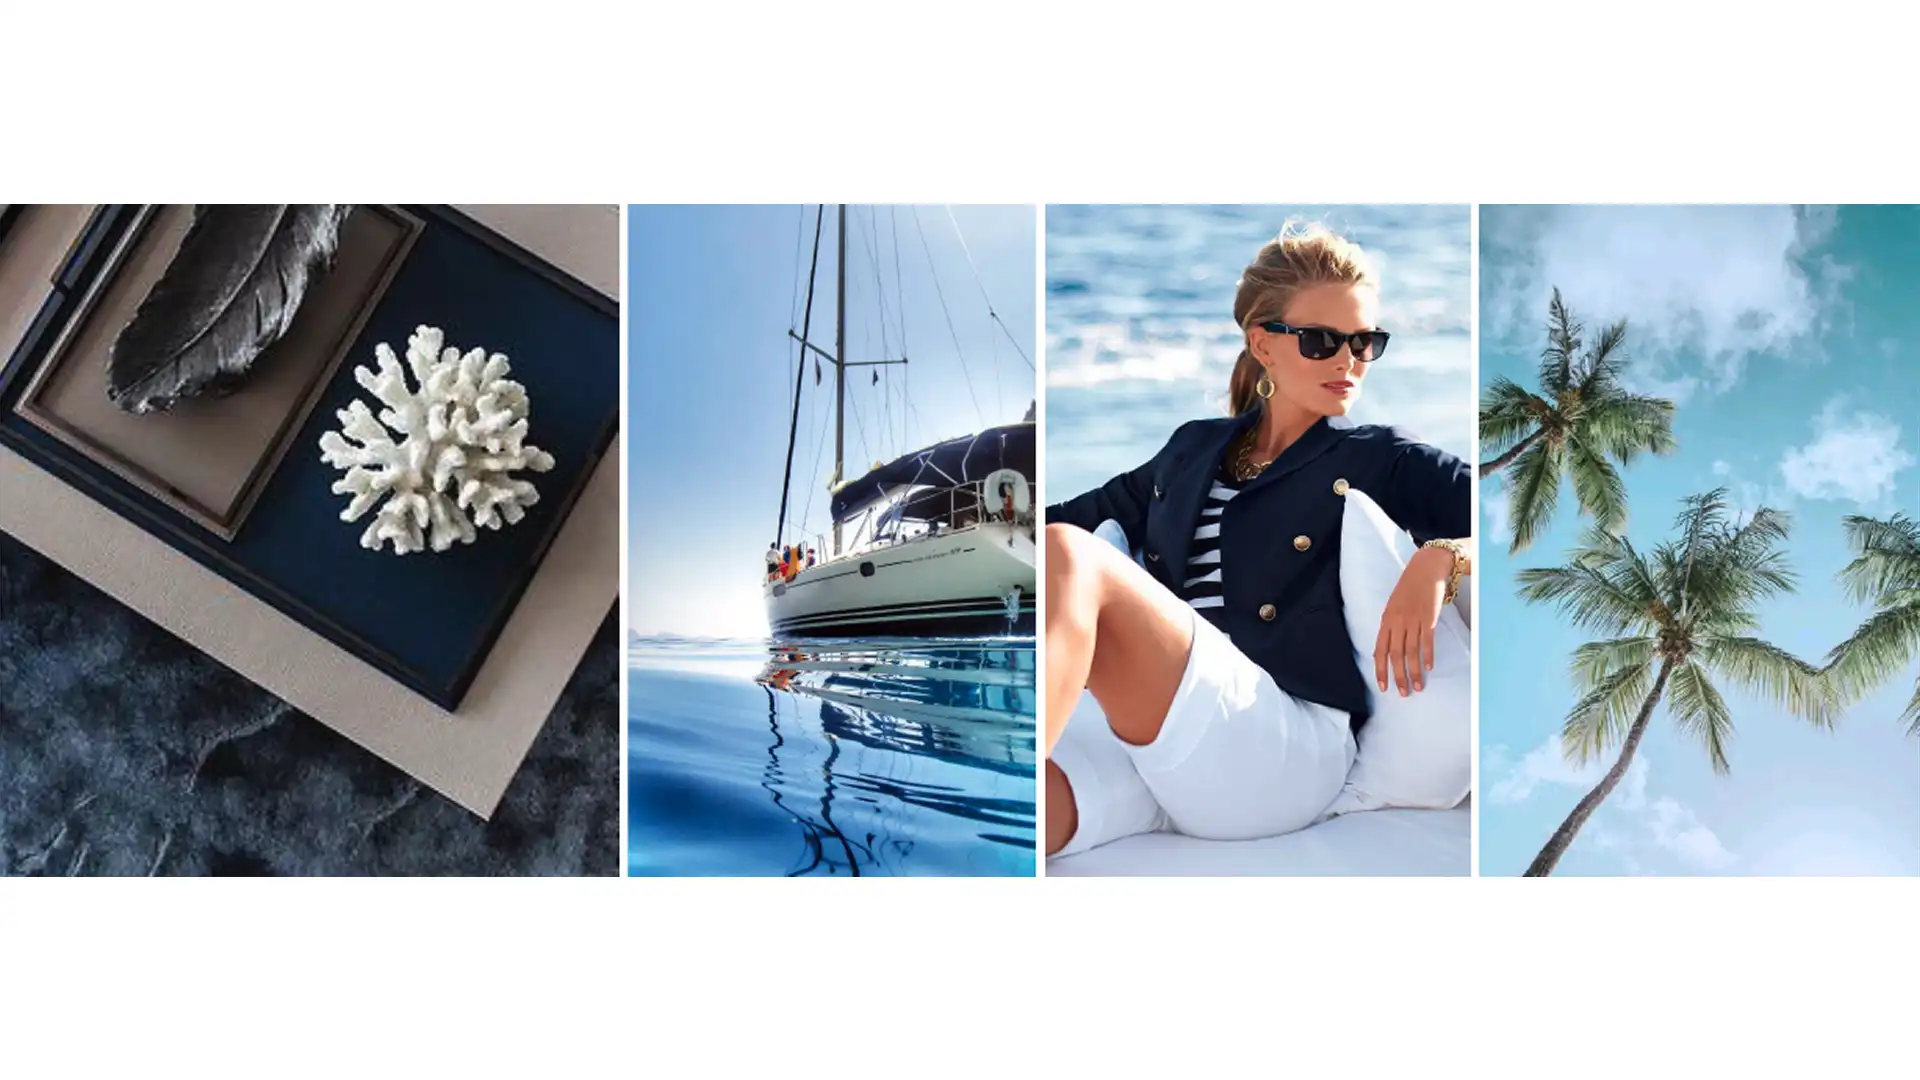
The design concept for the project is Luxury Lifestyle. Its mood imagery draws on yachting and coastal leisure, navy and white, palm trees and coral, gold and brass accessories, whisky and cigars, and Indian bridal fashion and jewellery.
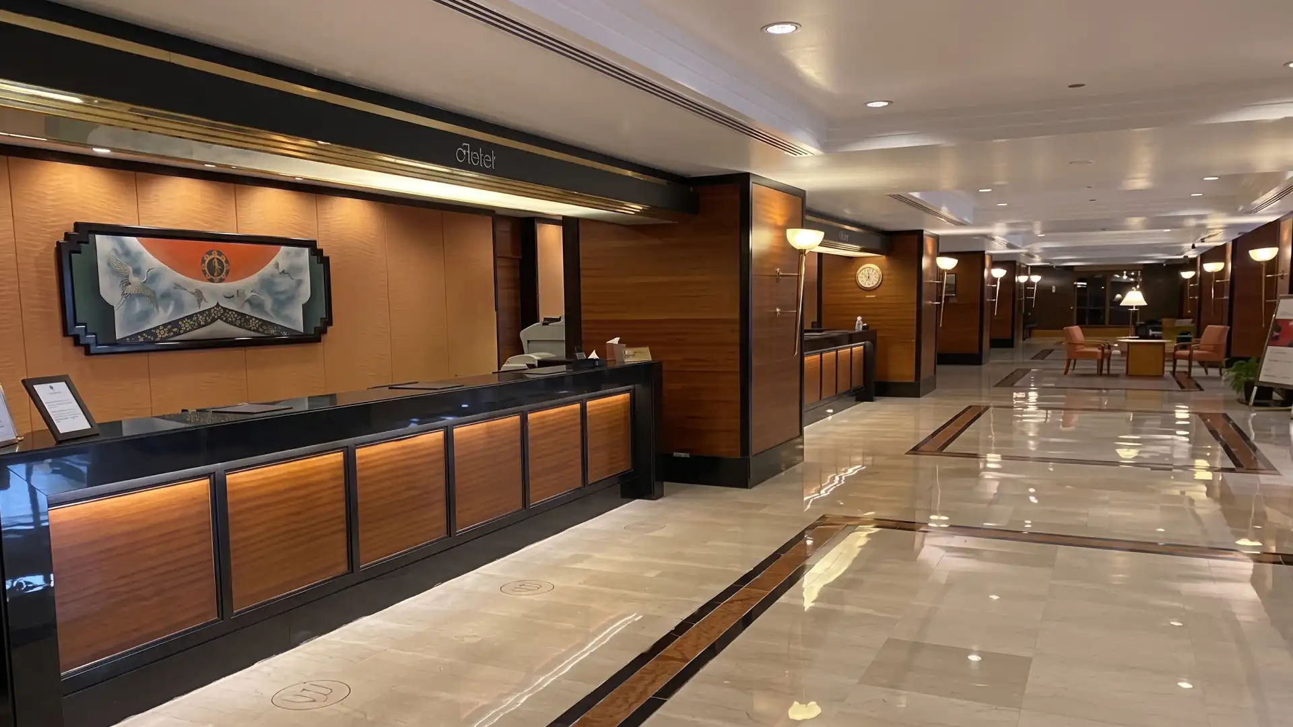
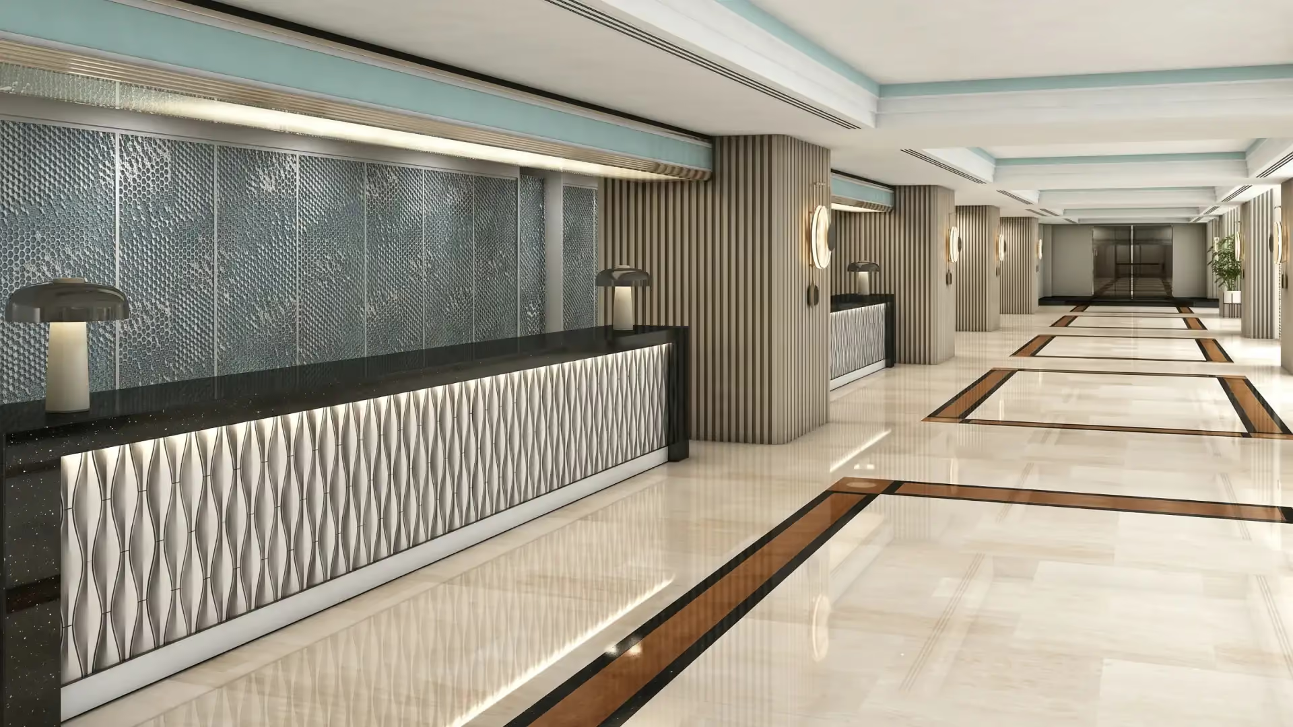
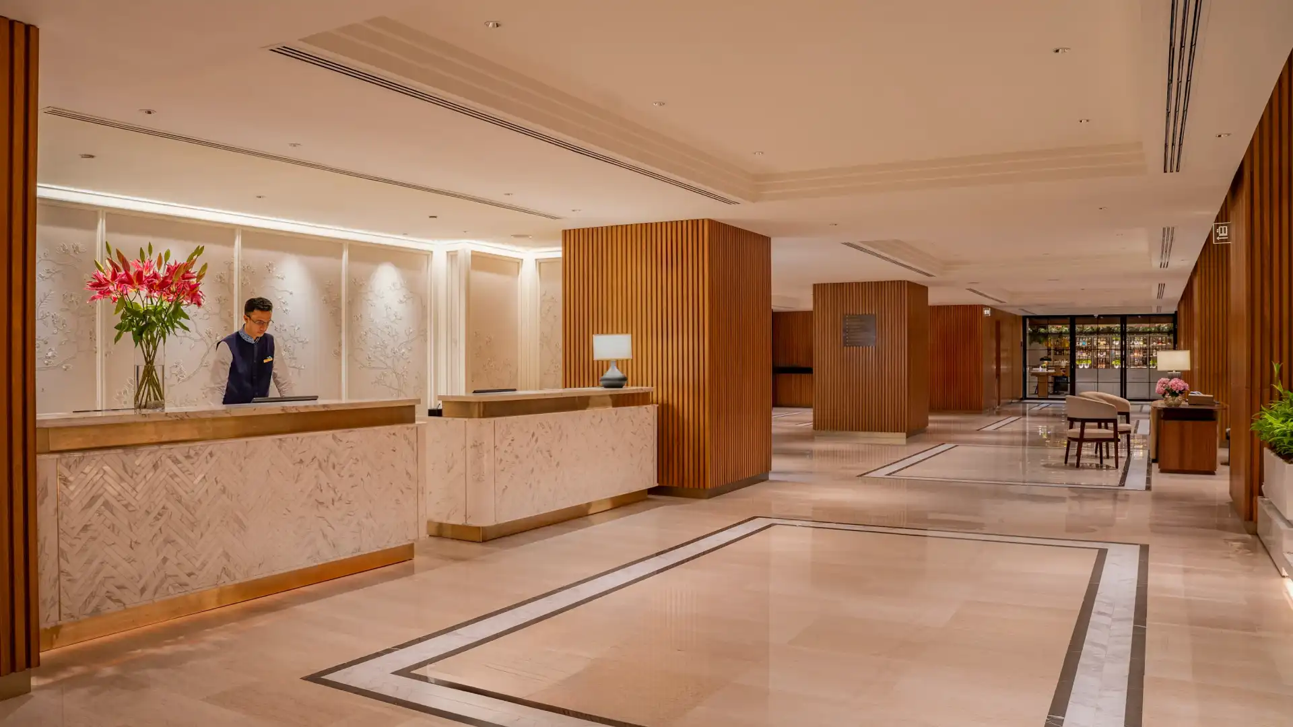
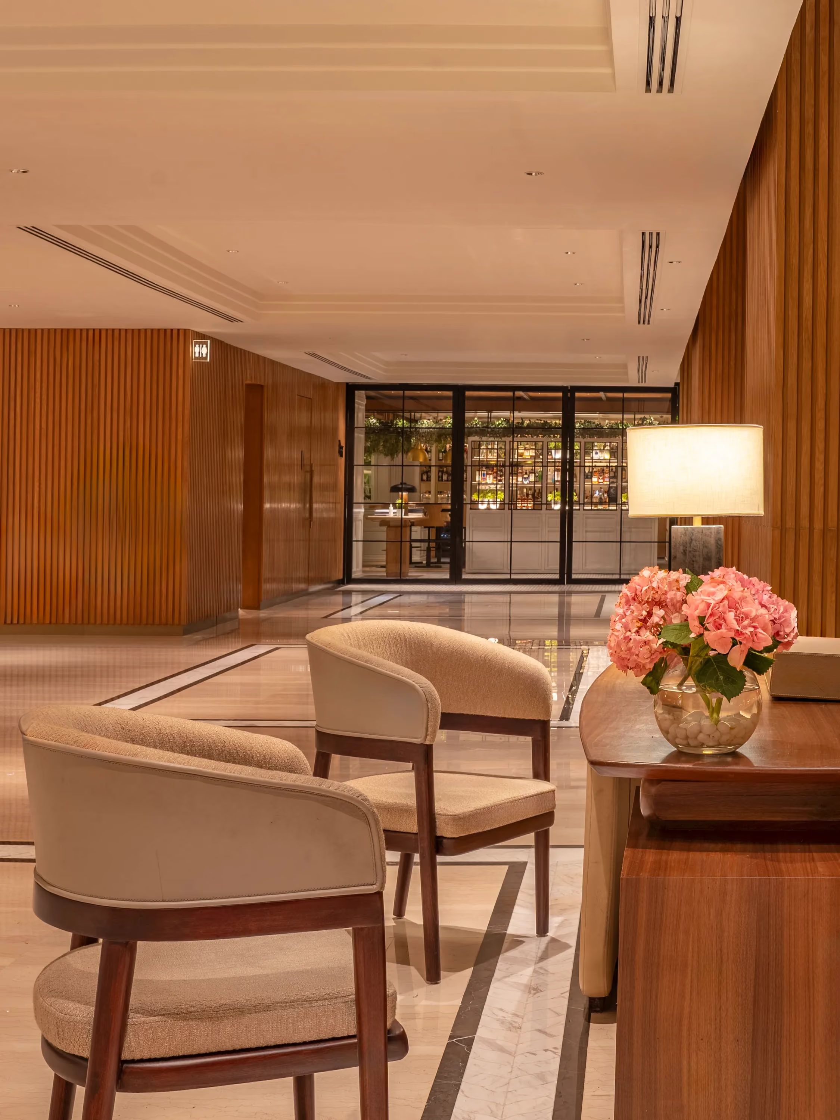
Reception is a soft refurbishment, and its existing flooring is retained. The downlights in the coffered ceiling are removed in favour of cove lighting, and the brass trim on the light box is reduced. A backlit feature wall is introduced behind the desk, the desk's front panels are refinished, and desk lamps are added. The columns are clad in fluted timber with new wall sconces, a treatment that continues into the lift lobby, where the existing flooring is also kept.


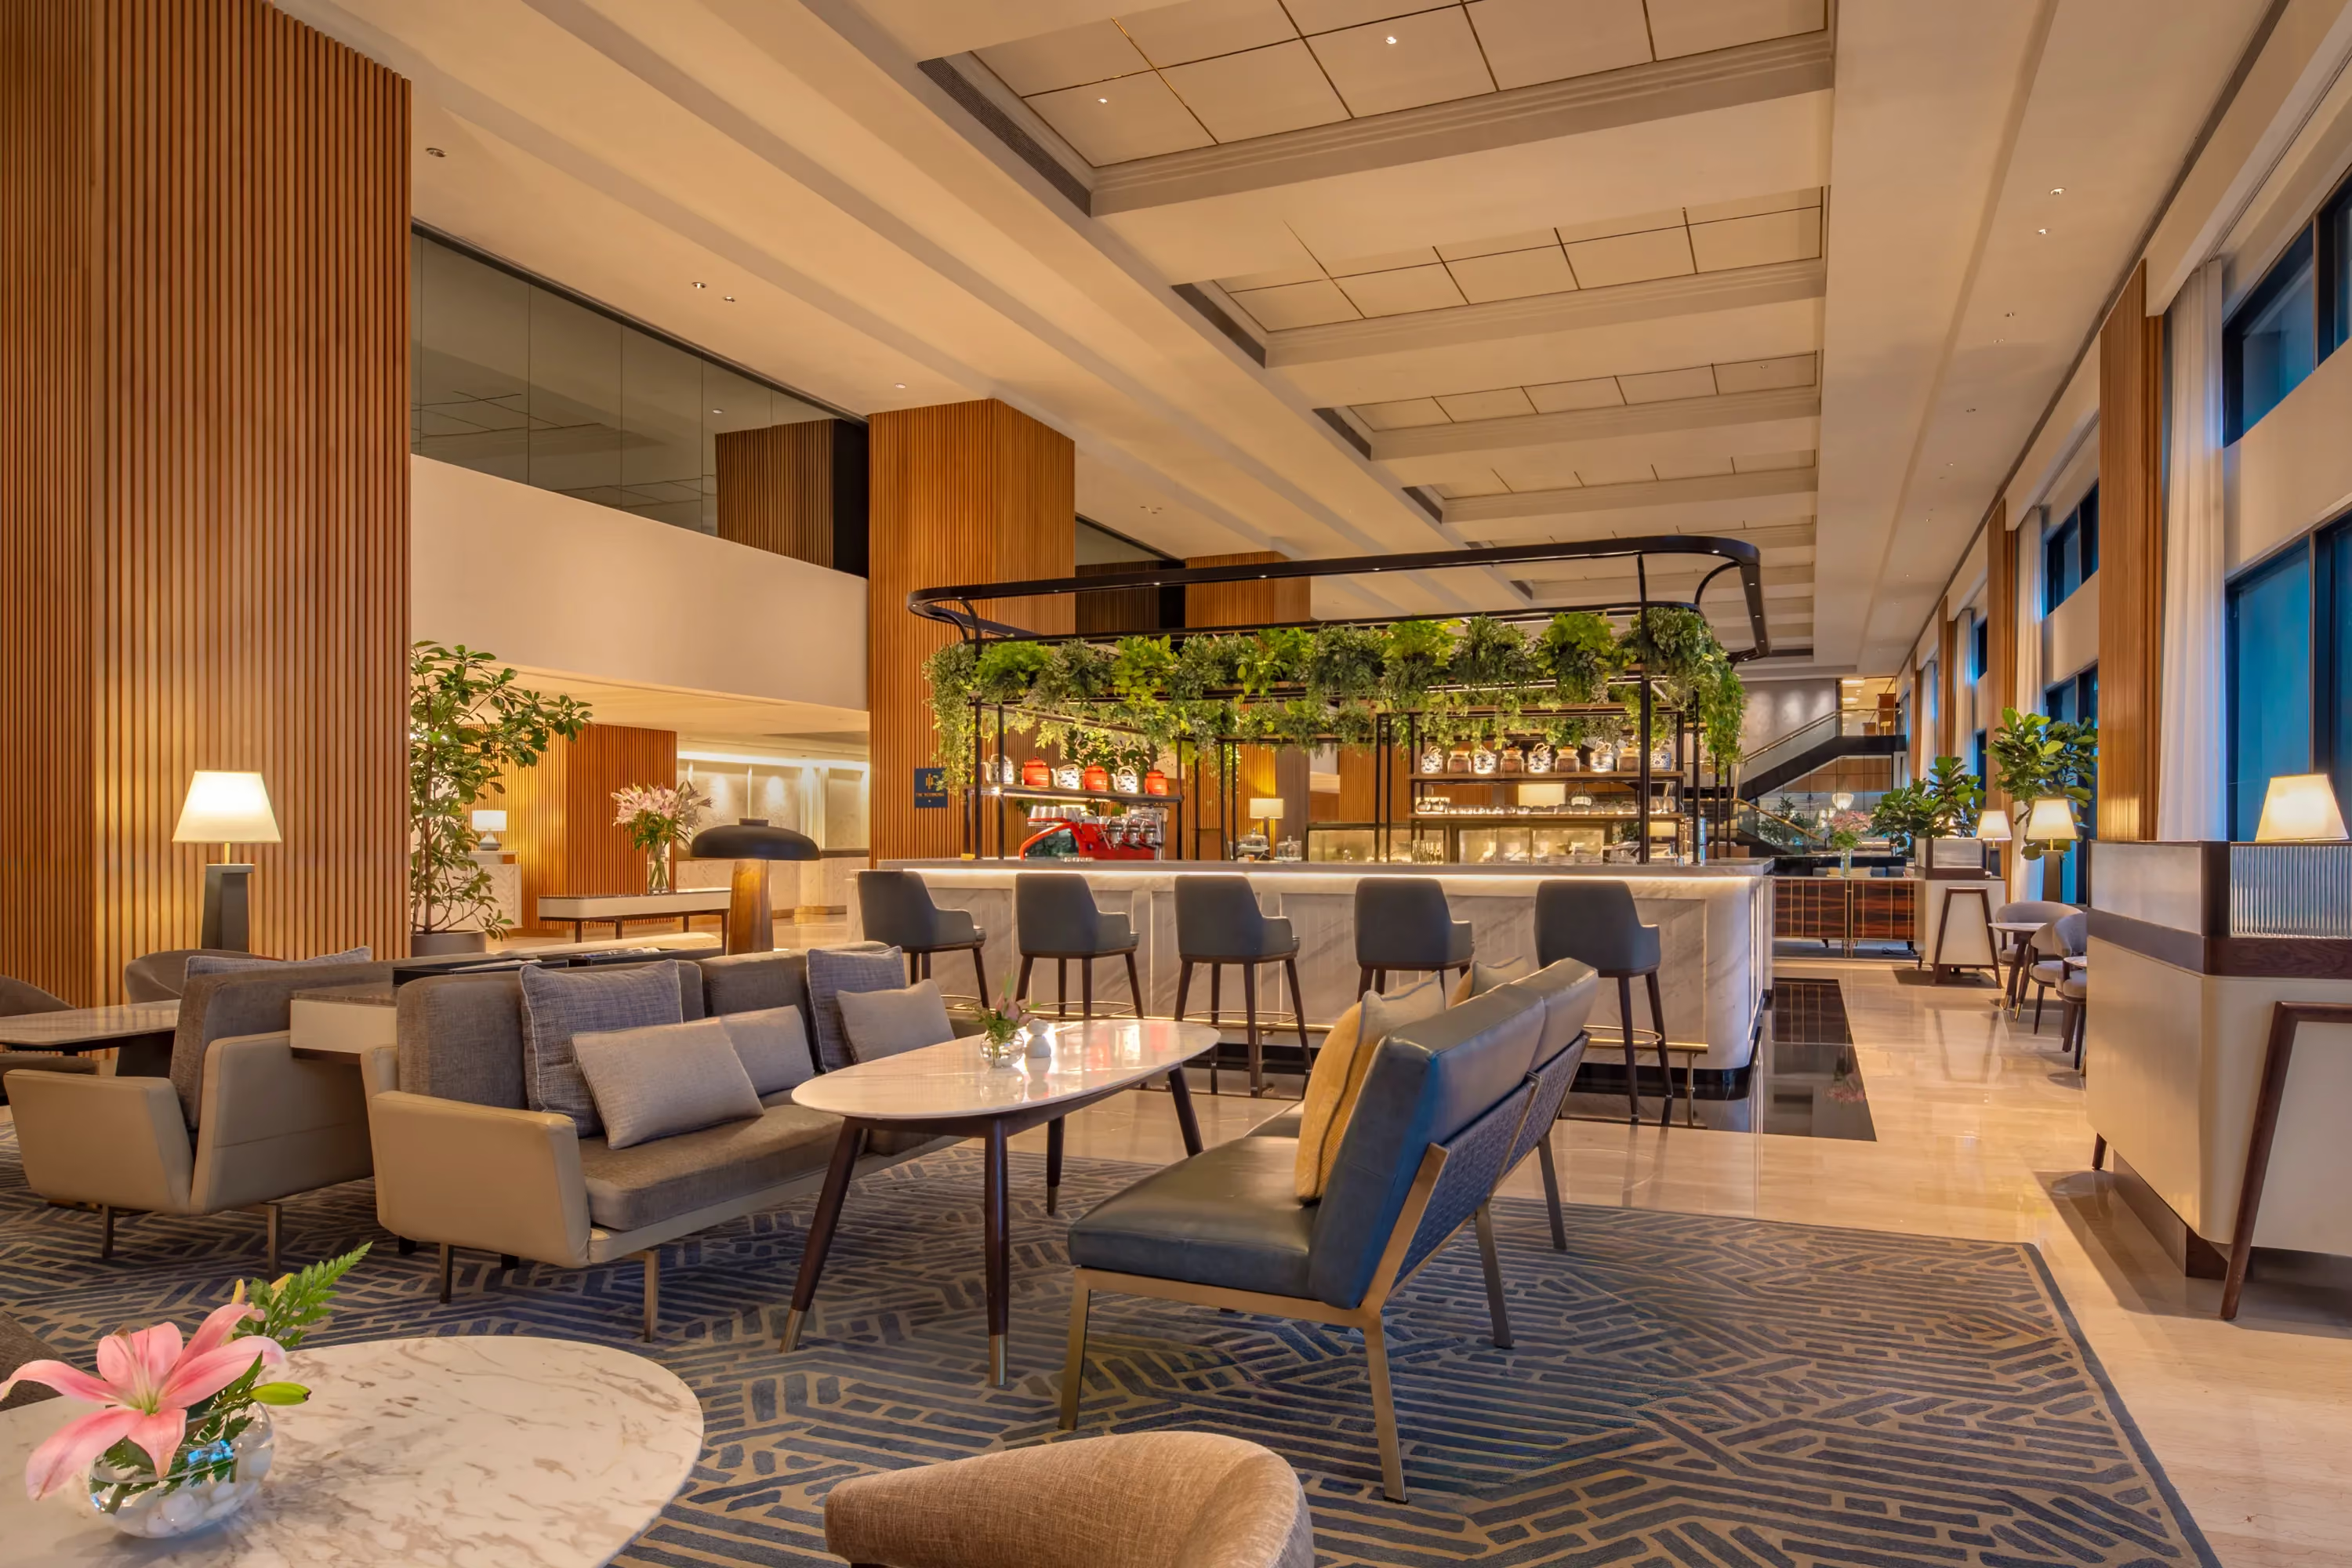
Also a soft refurbishment, the lobby lounge keeps its existing marble flooring and the finishes of its central stair and balustrade, and changes the elements around them.
The coffered ceilings and bulkheads are refinished in off-white, with the outer edge of the coffered ceiling painted turquoise. Feature wallcoverings are added at both ends of the lounge. At the windows, the timber surrounds are removed, an additional ceiling step is introduced above each opening, the curtains are replaced with sheers, and decorative timber shutters are added along the edges. The same shutters frame the openings into the lobby, and the columns are clad in fluted timber.
Furniture pairs leather and fabric upholstery with dark oak and metal legs, and white marble tabletops. Two patterned carpets define the lounge seating areas against the retained marble.


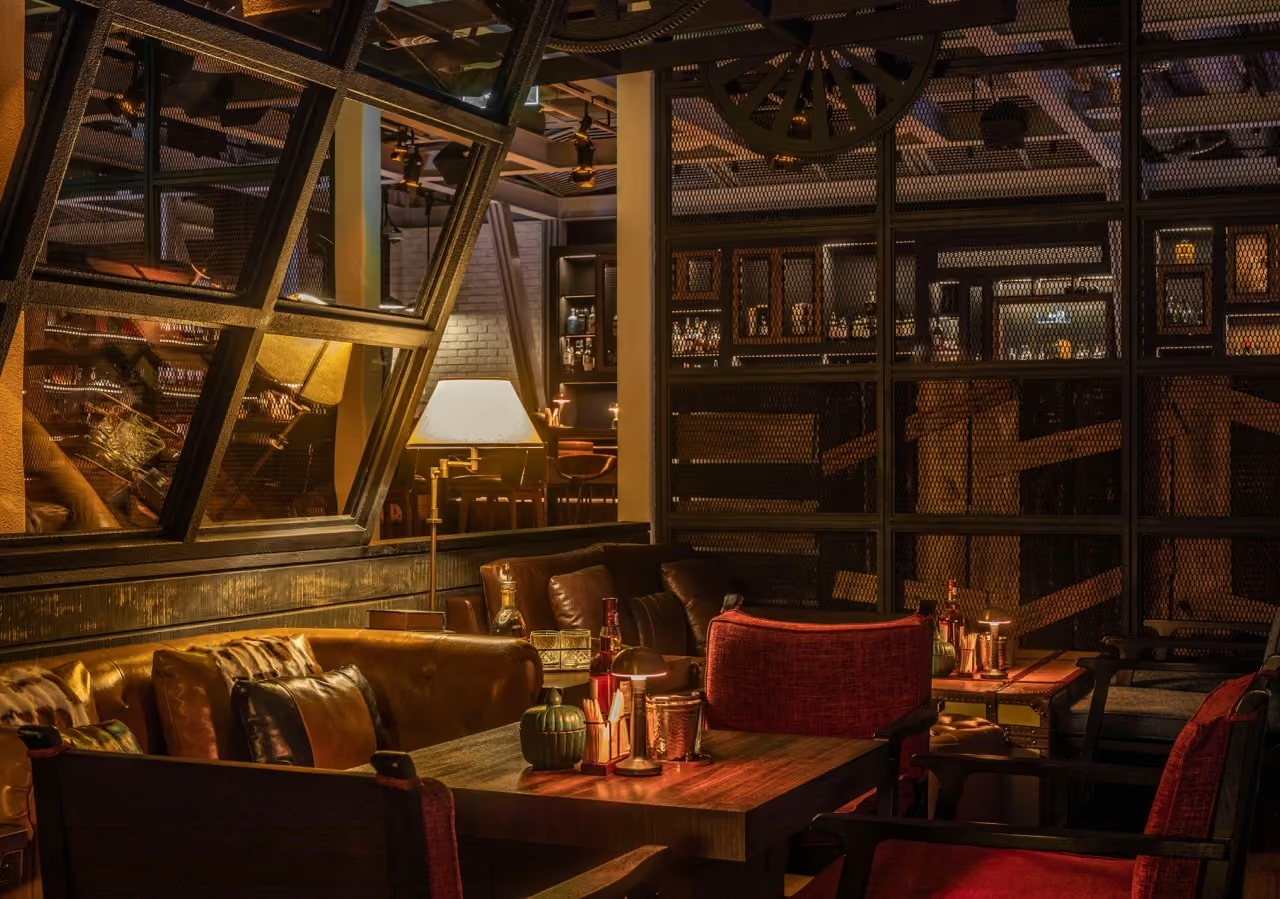
Ness Bar is the hotel's bar on Level 1, looking out over Marine Drive and the Arabian Sea and serving craft cocktails and sharing plates. Silverfox Studios fully refurbished the space, organising it as three connected rooms seating 56 guests in total: the bar, a whiskey locker room and a conservatory lounge. The bar seats 18 around a central counter. Brass-framed bottle displays rise through the room, planted at the top, around a dark panelled bar counter on timber flooring.
The whiskey locker room seats 12, with whisky lockers set between lit, glass-fronted cabinets, leather lounge chairs and a domed pendant over a round table. Its mood references include Chesterfield leather, cigars, framed artwork and velvet upholstery. The conservatory lounge seats 26 beneath a pergola covered in trailing greenery, furnished with mustard and cream leather seating, a curved banquette and round tables. Trident describes Ness as designed like a villa pavilion with an open garden.

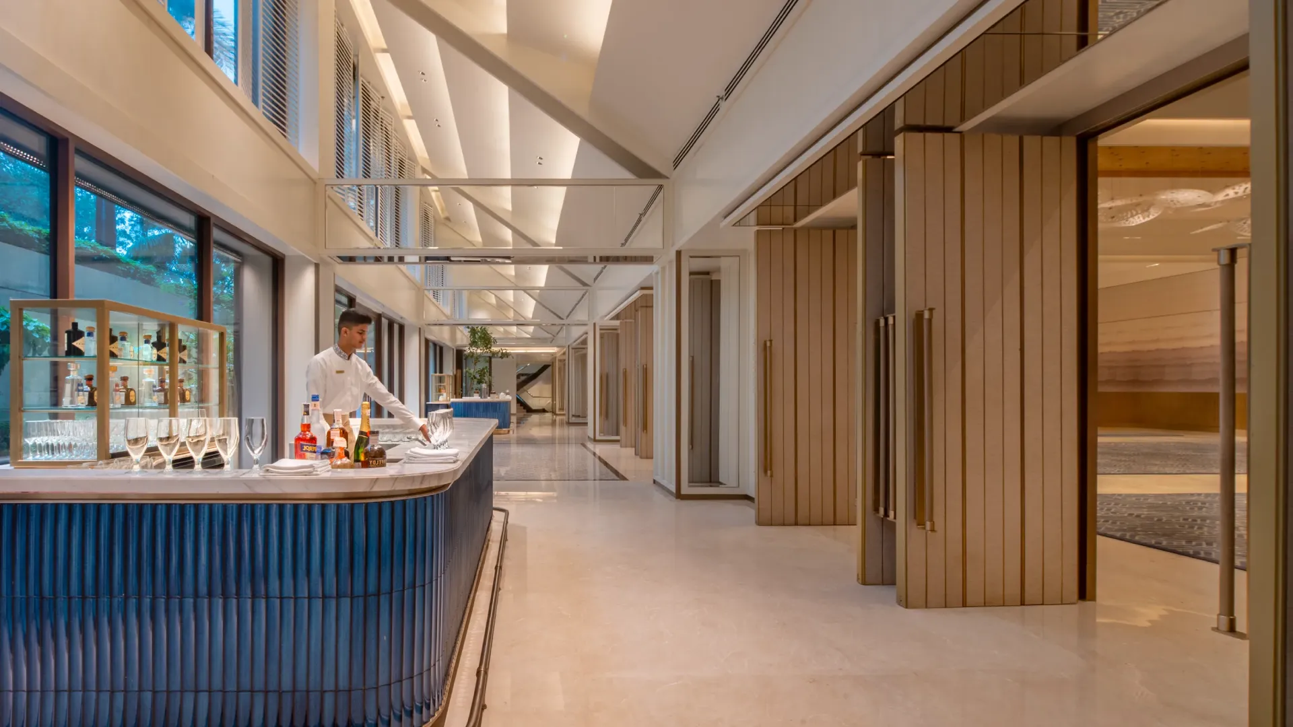


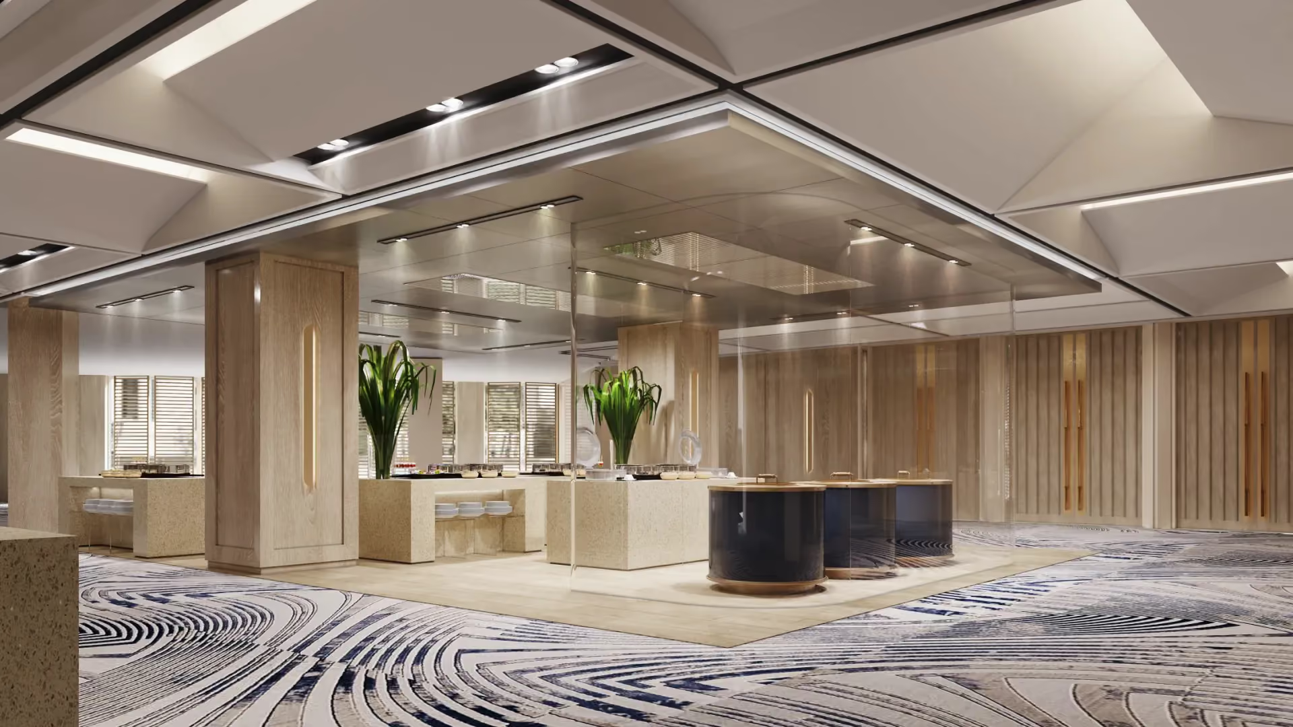

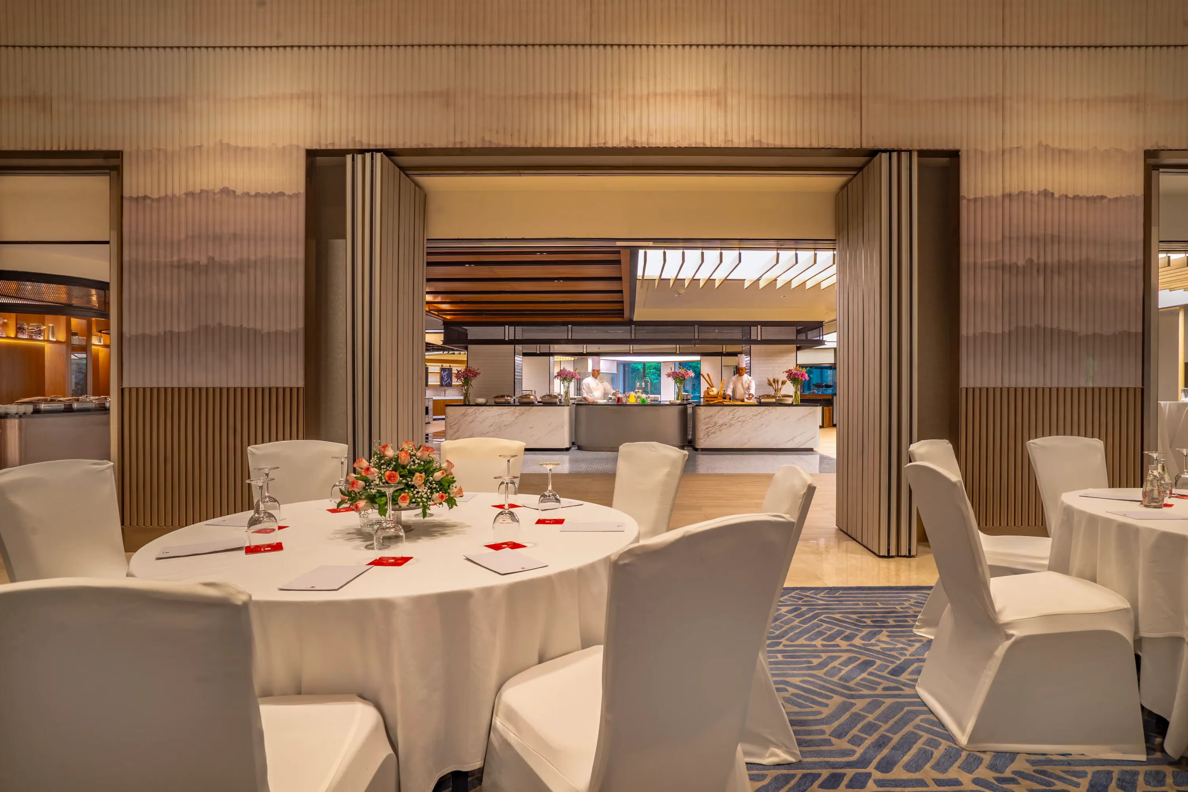
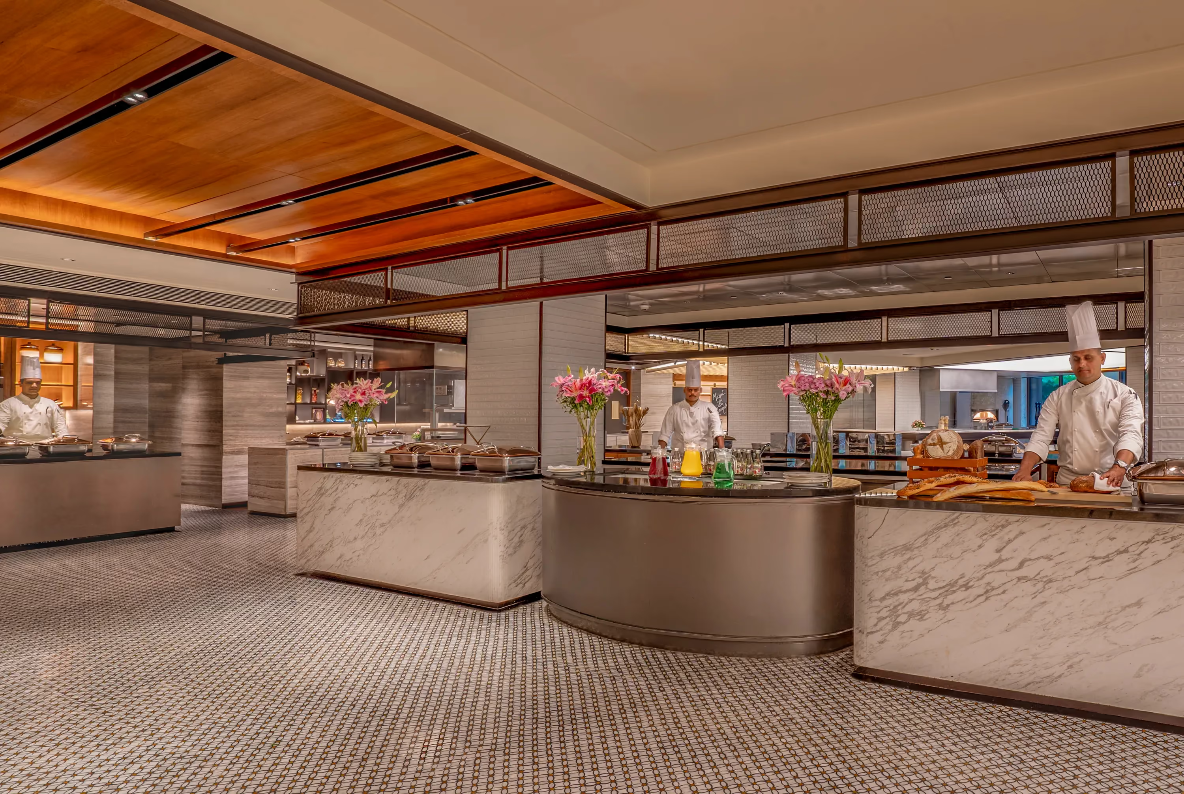
In the basement, the hotel's ballroom and banquet spaces are fully refurbished as a conference and wedding venue. Guests enter into a pre-function area of 296 square metres, lined with slatted timber screens and potted trees, with two bars faced in navy fluted panels beneath a white beamed ceiling. The ballroom covers 668 square metres and seats 352. Its walls are lined with arched openings filled with timber lattice, alternating with fluted panels, under a tiered ceiling with cove lighting. A swirled blue and white carpet runs through the pre-function area and ballroom.
Beside the ballroom, a 456-square-metre breakout area includes a bar and a staging area with live food stations, including a tandoor. The mood for these event spaces centres on Indian weddings and celebrations, with Indian cuisine at the heart of the staging.