
THE SPA
Mandarin Oriental Jumeira Dubai




Mandarin Oriental Jumeira, Dubai opened in February 2019 on the Jumeira beachfront, opposite Mercato Mall, as Mandarin Oriental's first hotel in the Middle East. The hotel has 256 rooms and suites, and its spa covers 2,000 square metres, with nine treatment rooms, including two couples' suites, a hammam-style suite and a VIP suite, alongside a vitality pool, heat and water experiences and a relaxation lounge.
We designed the spa around a single concept, DesertScape. Alongside the spa, we designed the hotel's Netsu, Tasca and The Bay restaurants, and its Club Lounge. The spa was shortlisted in the Spa & Wellness category of the AHEAD MEA 2019 awards.
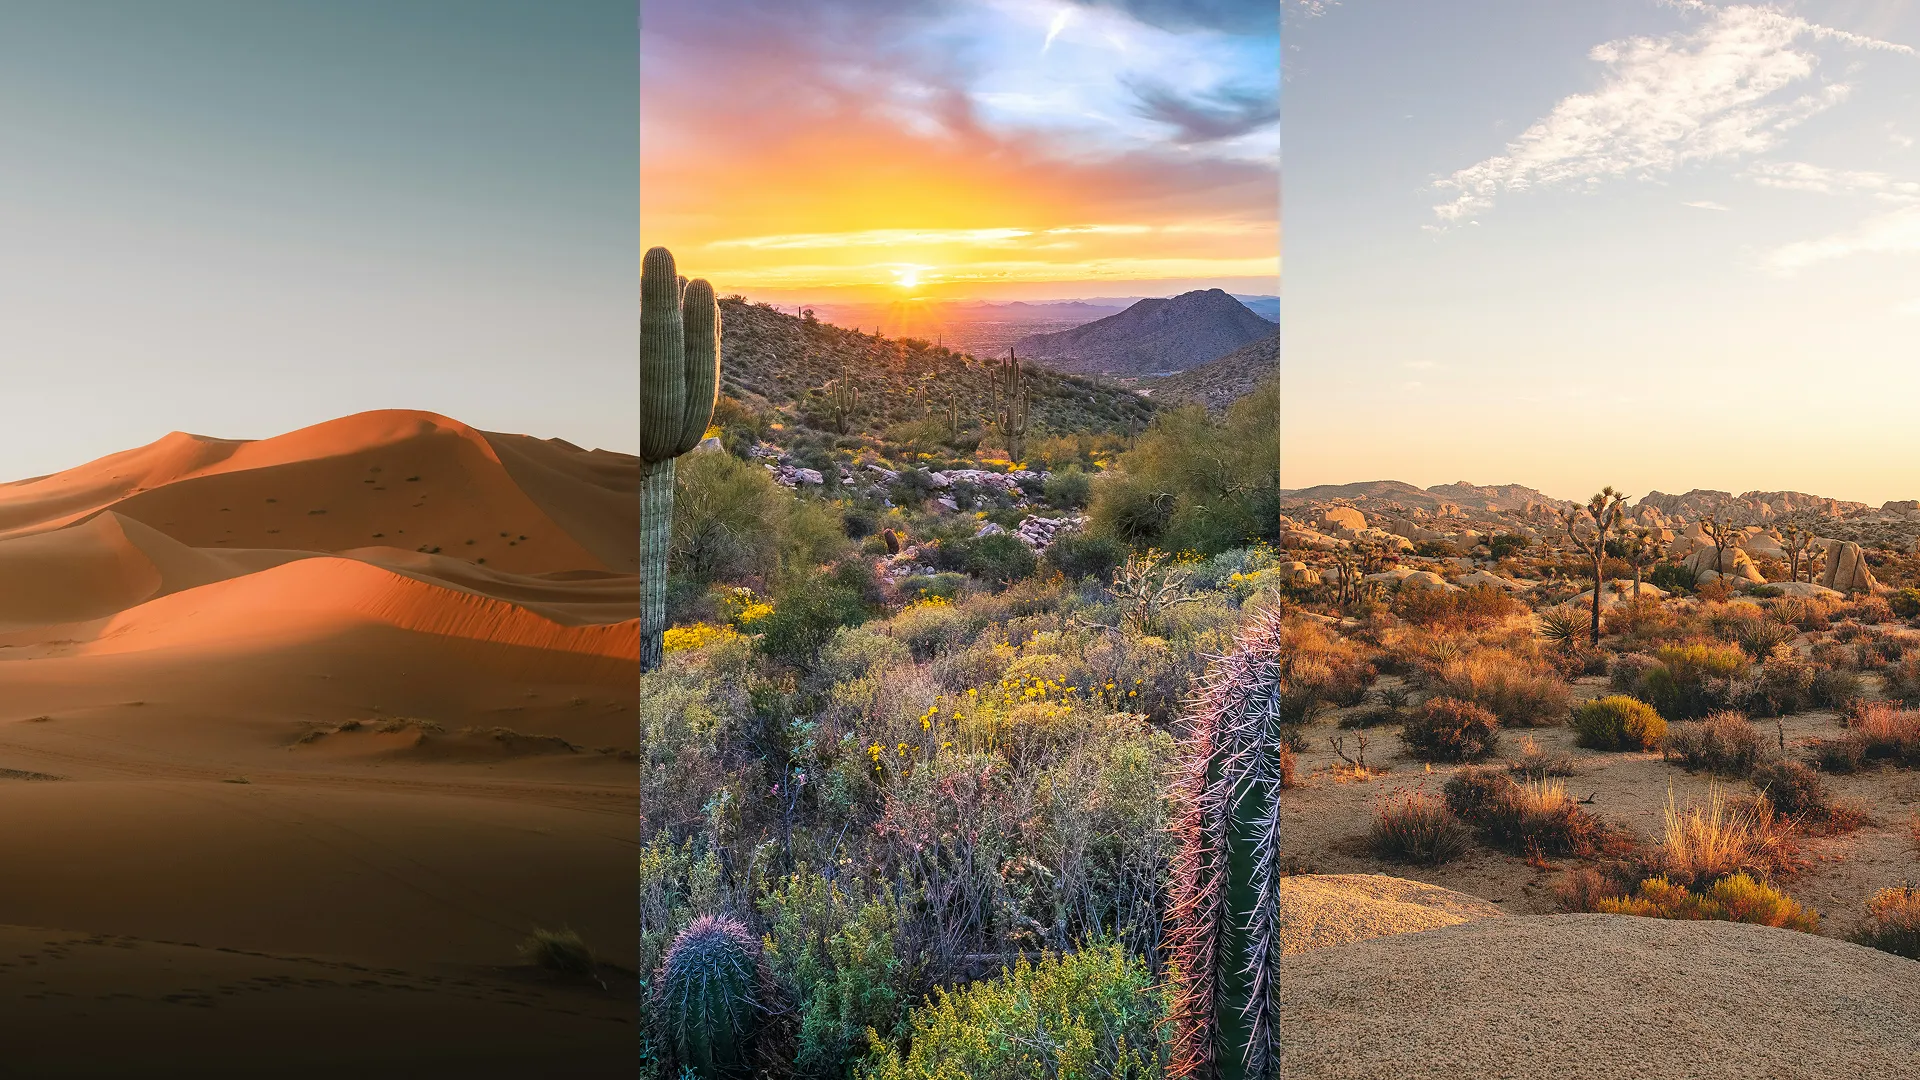
DesertScape draws on two features of the desert: the curved, ridged form of its dunes, and the plants that grow there, including the desert flowers and cacti native to the UAE. Three elements carry the concept through the spa: curved timber panelling and slatting on the walls, cove lighting set into curved ceiling profiles, and marble laid so its grain runs in a continuous line. All three repeat in each of the main spaces, from reception through to the treatment rooms and the vitality room.


Guests enter through organic, curved screens finished in timber and silk, shaped after desert flowers and cacti. The screens enclose the retail area, reception, the consultation pods and the health screening rooms, arranged on a spiralling plan.
The reception desk is wrapped in curved timber panelling with a textured, carved surface that references compacted sand. The same panelling forms the semi-private consultation pods, each separated by a curved timber partition, where guests complete check-in. Book-matched marble runs across the floor with its striation laid in a continuous line, beneath a curved, cove-lit ceiling profile, the first appearance of a lighting detail that repeats through the spa. A sculptural, curved staircase connects the reception level to the treatment floor above.


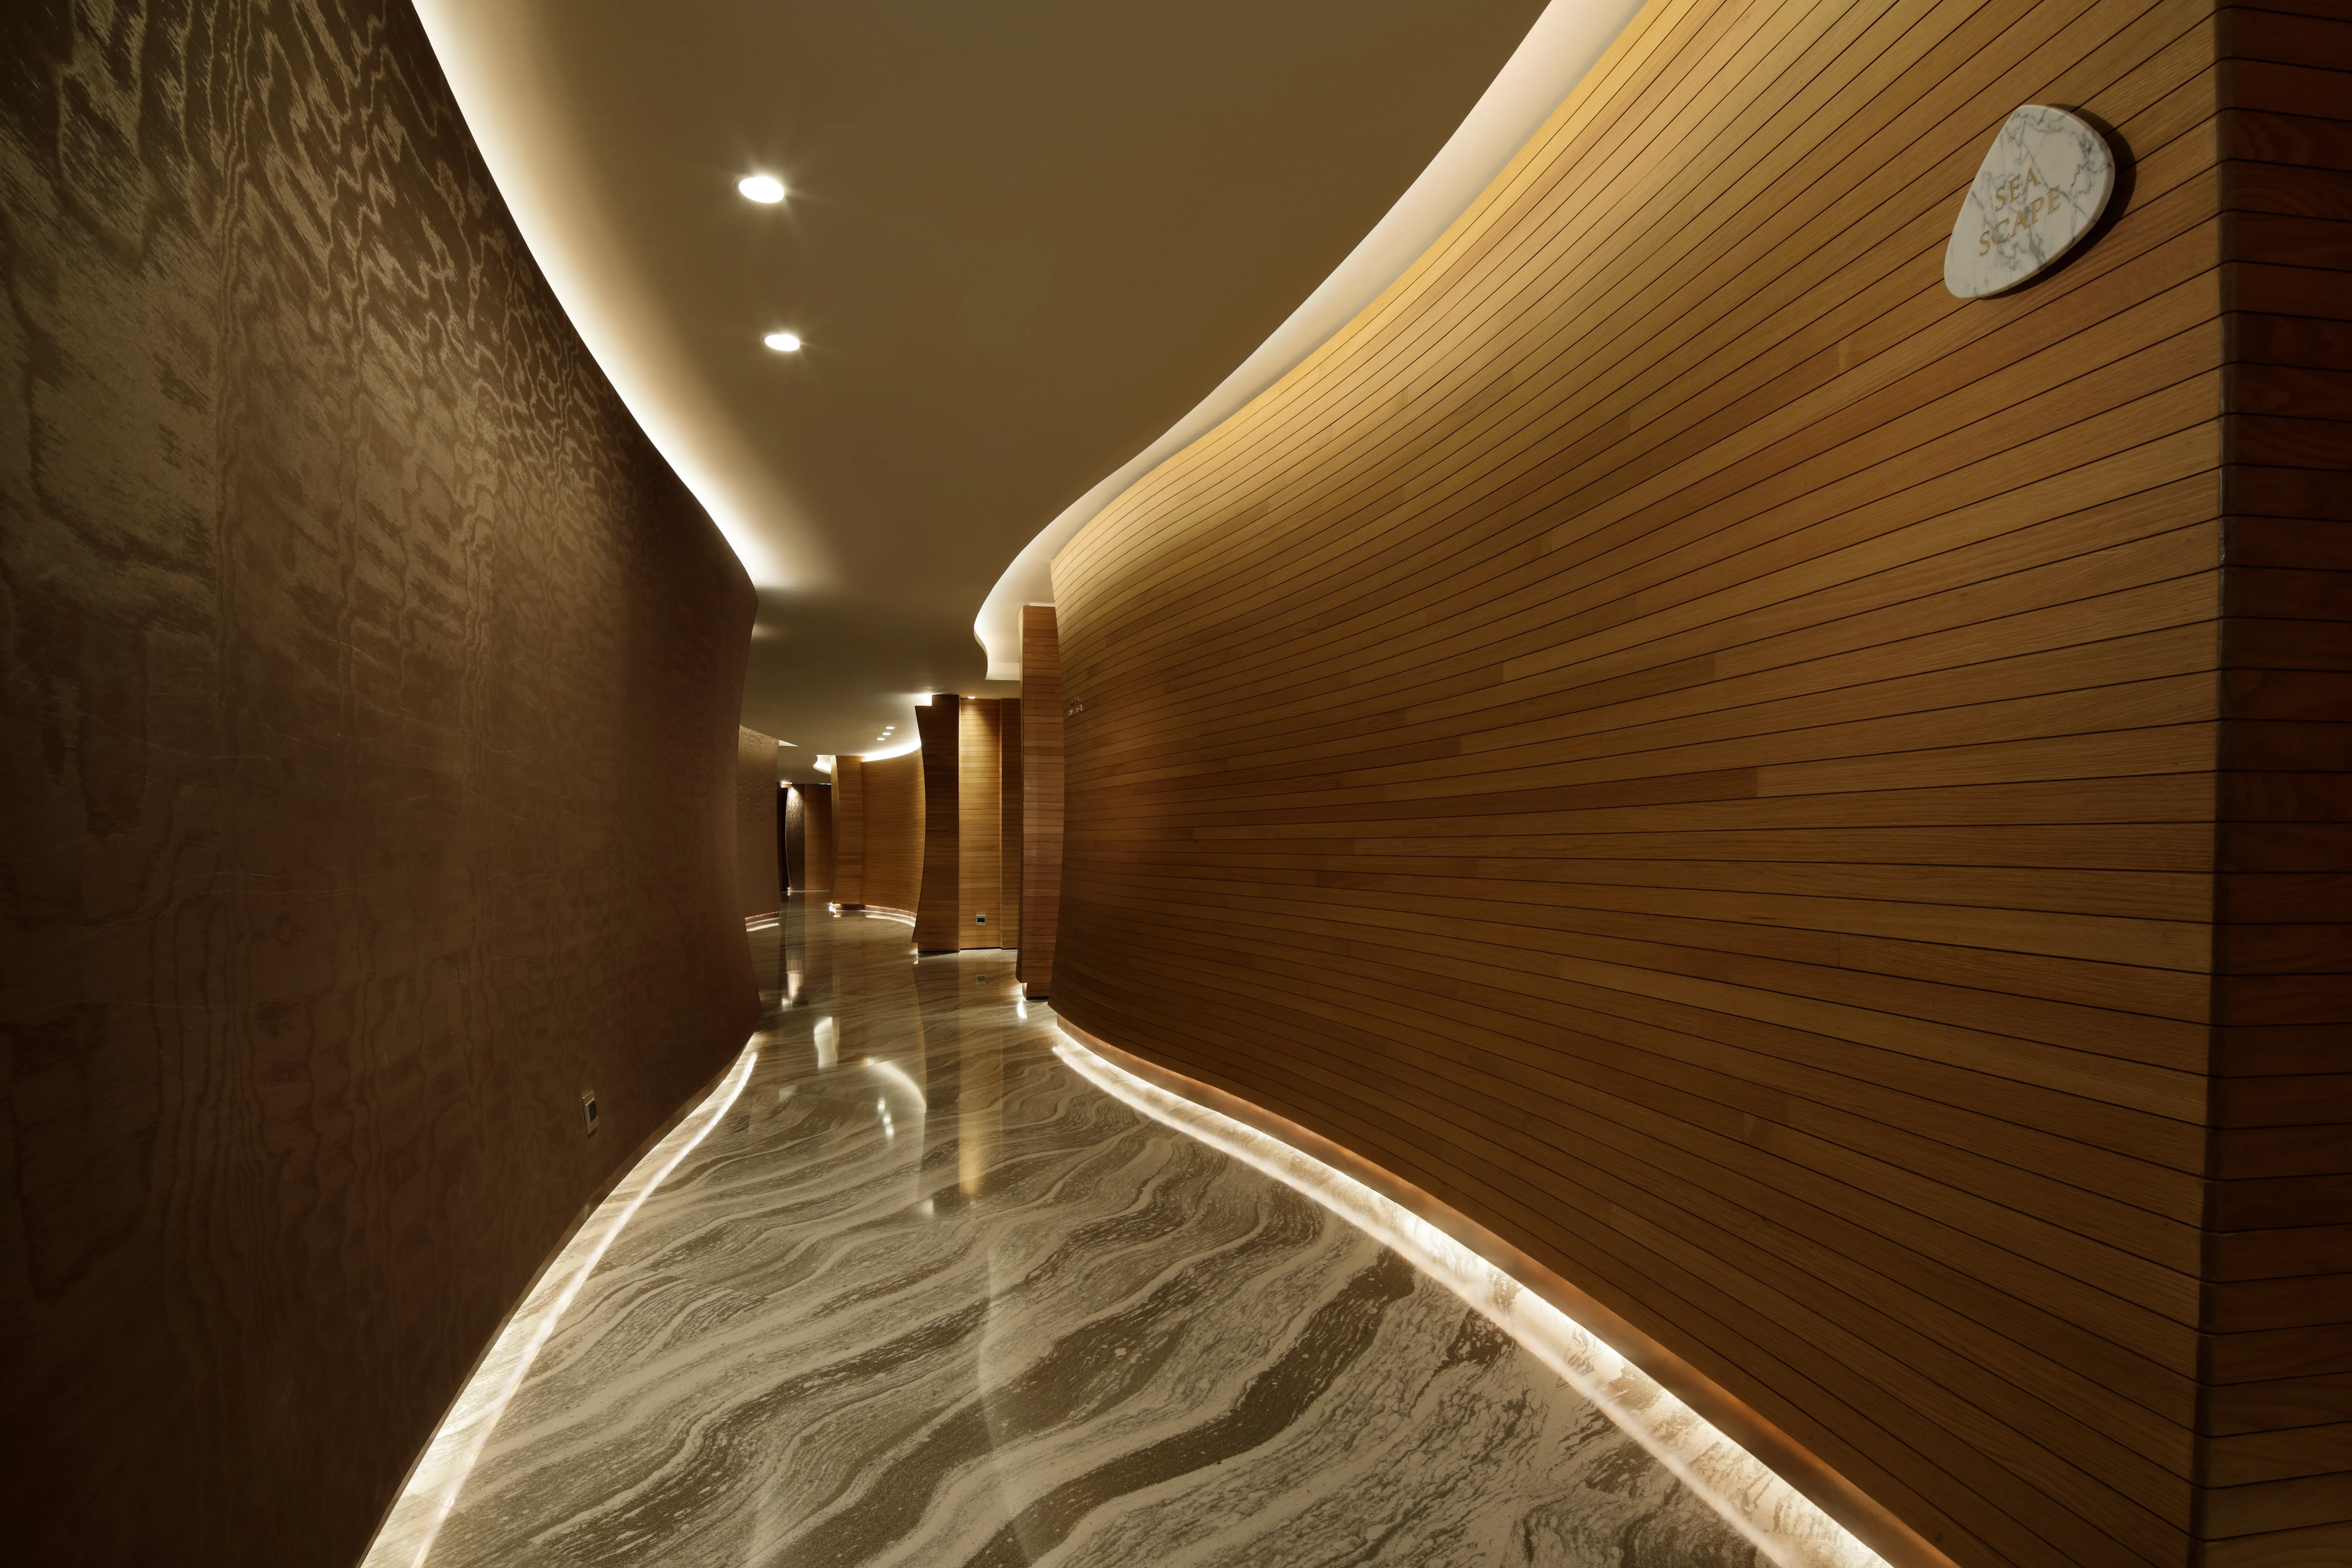
The corridors between reception and the treatment rooms are lined with continuous curved timber slatting and fabric, lit from below to bring out the ridged surface, with walls that slope and curve to suggest the movement of water and waves. The marble continues from reception, laid so its grain follows the line of the walls. In the concept documents, this transition zone is labelled Sea Scape, where the design moves from referencing sand to referencing water.
Overlapping curved forms along the corridors conceal the treatment room doors and a set of movable panels. The panels can enlarge or reduce the male and female sections, and can link rooms together for larger private groups.

The nine treatment rooms have full-height windows facing the beach and the Gulf, and each has its own shower, changing area and toilet. The couples' suites have two treatment beds, a marble double vanity, a dark timber storage wall, and stools cut from cross-sections of solid timber with the growth rings left visible. The spa also includes a combined VIP and hammam suite.

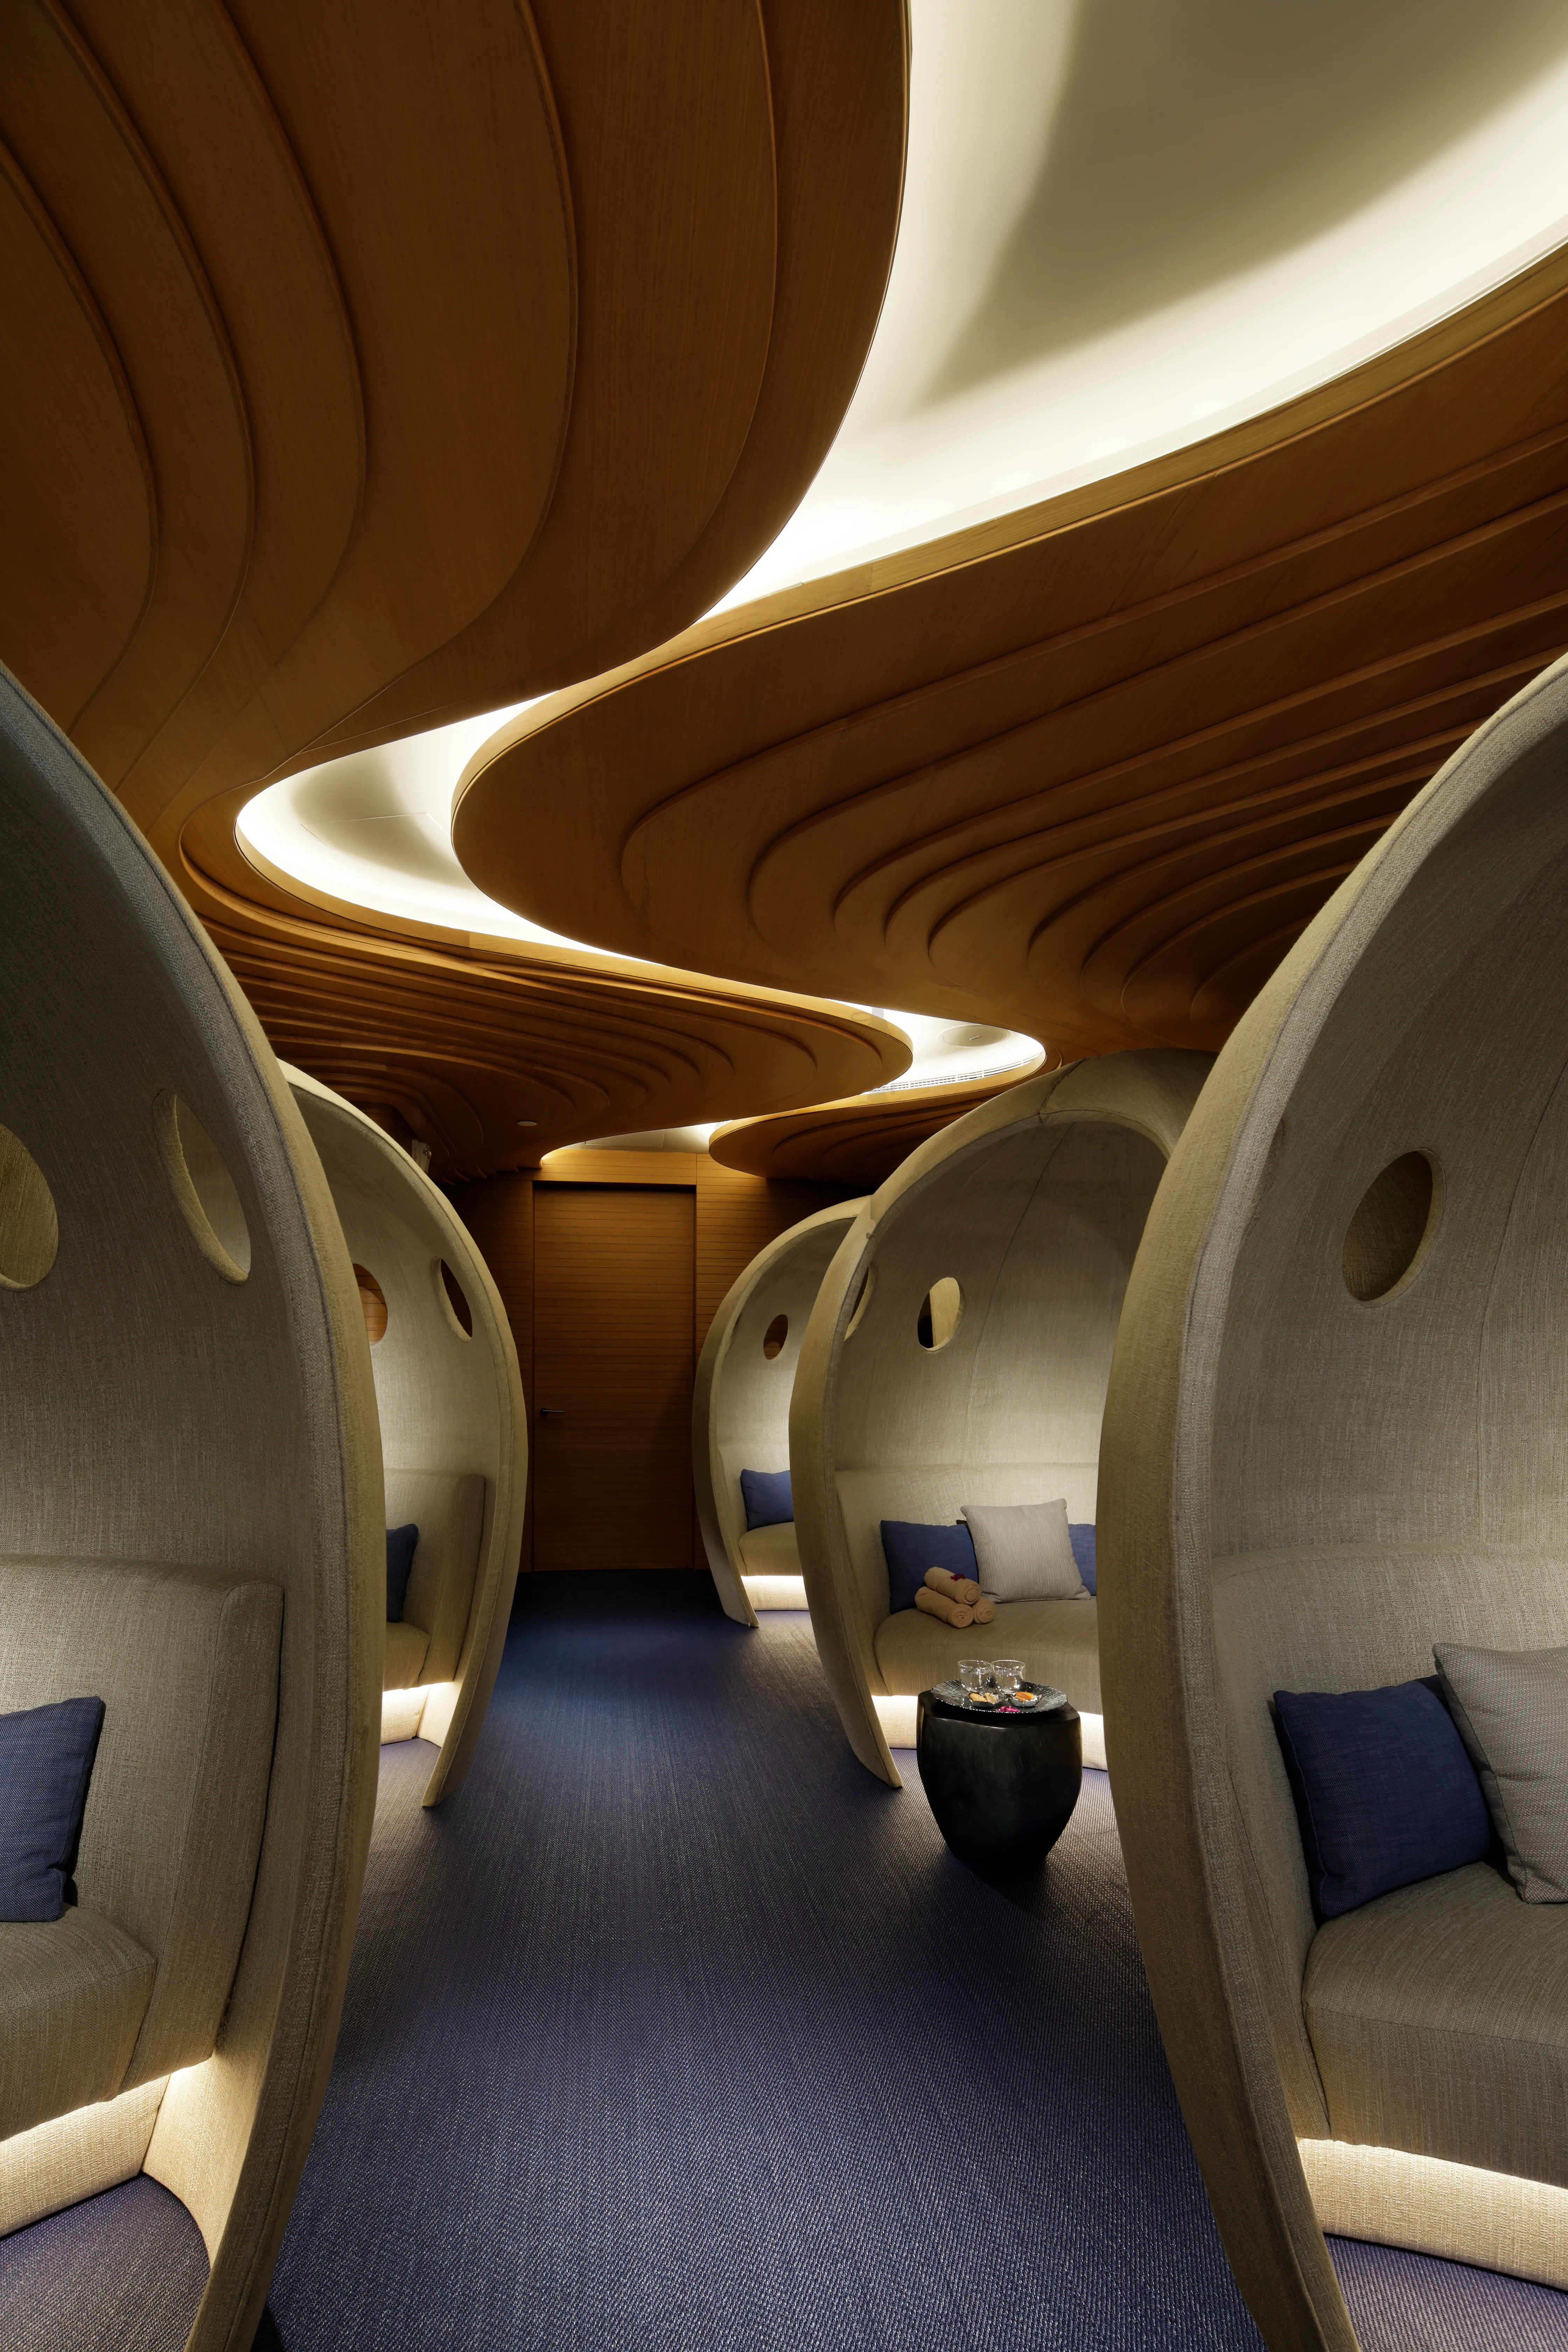
The relaxation lounge is lined with enclosed, cocoon-shaped seating pods, each with a single porthole-style opening, upholstered in natural linen with navy cushions. A continuous curved timber ceiling runs the length of the room above the pods, and a tea station sits at one end.

A circular pool tiled in dark mosaic sits at the centre of the vitality room, enclosed by curved marble walls built up in stacked, stratified layers. Overhead, a rippled ceiling conceals cove lighting. On one side, a glass wall looks onto a planted living wall.