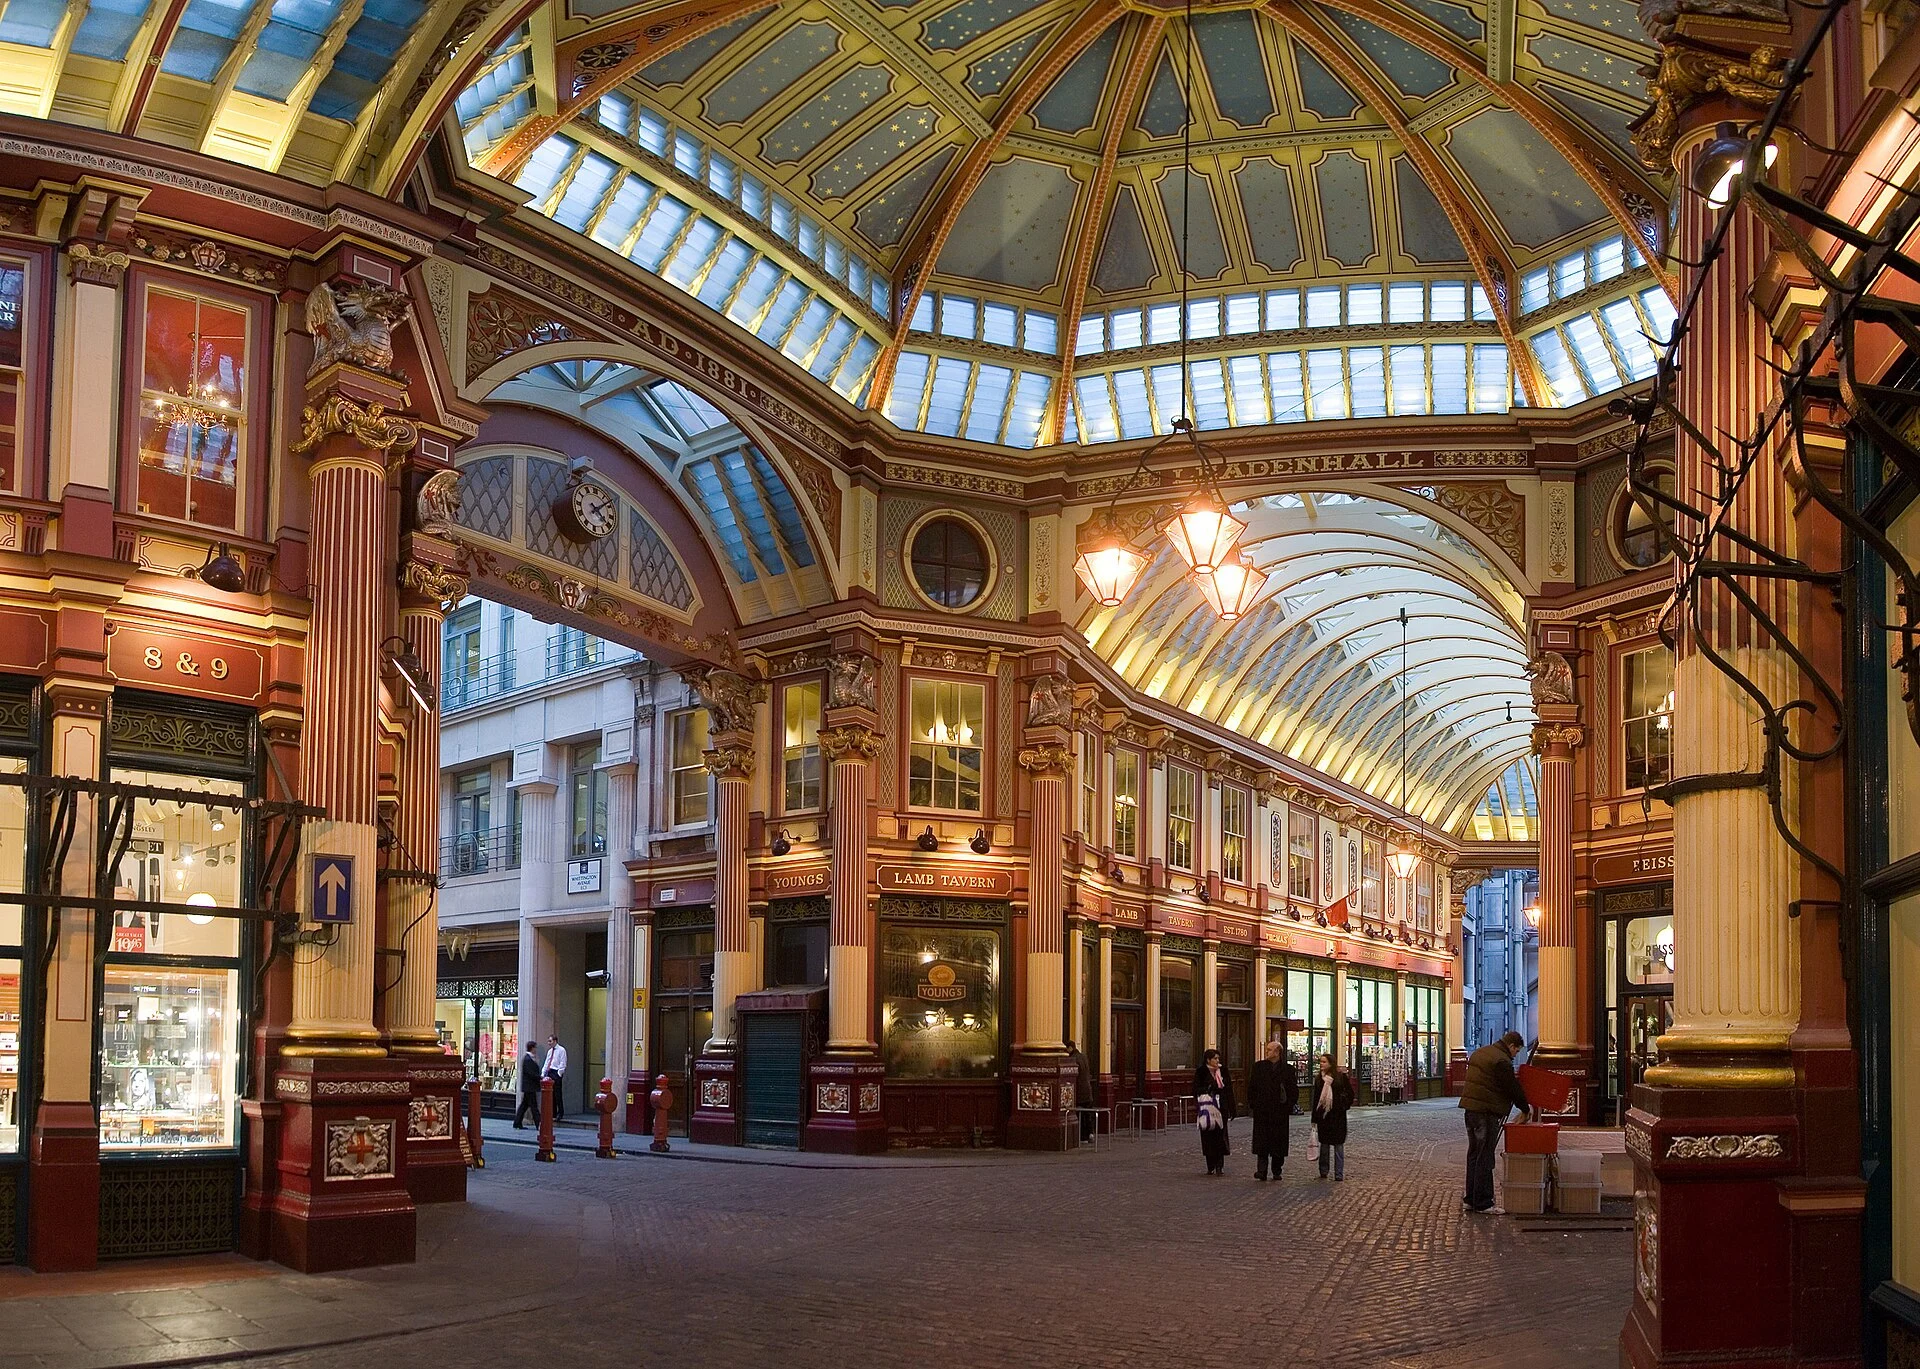
FROM COACHING INN YARDS AND BOSTON'S TREMONT HOUSE TO BOMBAY'S GRAND HOTELS, PORTMAN'S ATRIUMS AND THE ACE HOTEL

The hotel lobby is the hall where guests are received. Its predecessors were the galleried yards of English coaching inns and the public houses of early America, where guests entered through the bar. The Tremont House in Boston, opened in 1829 to designs by Isaiah Rogers, gave arrival its own domed foyer, lobby, office and reception rooms. Grand hotels in Chicago, Denver and Bombay followed in the 19th century, John Portman built the lobby into an atrium from 1967, and by 2011 the lobby of the Ace Hotel in New York was in use as a workspace.
WHERE DID THE HOTEL LOBBY COME FROM?
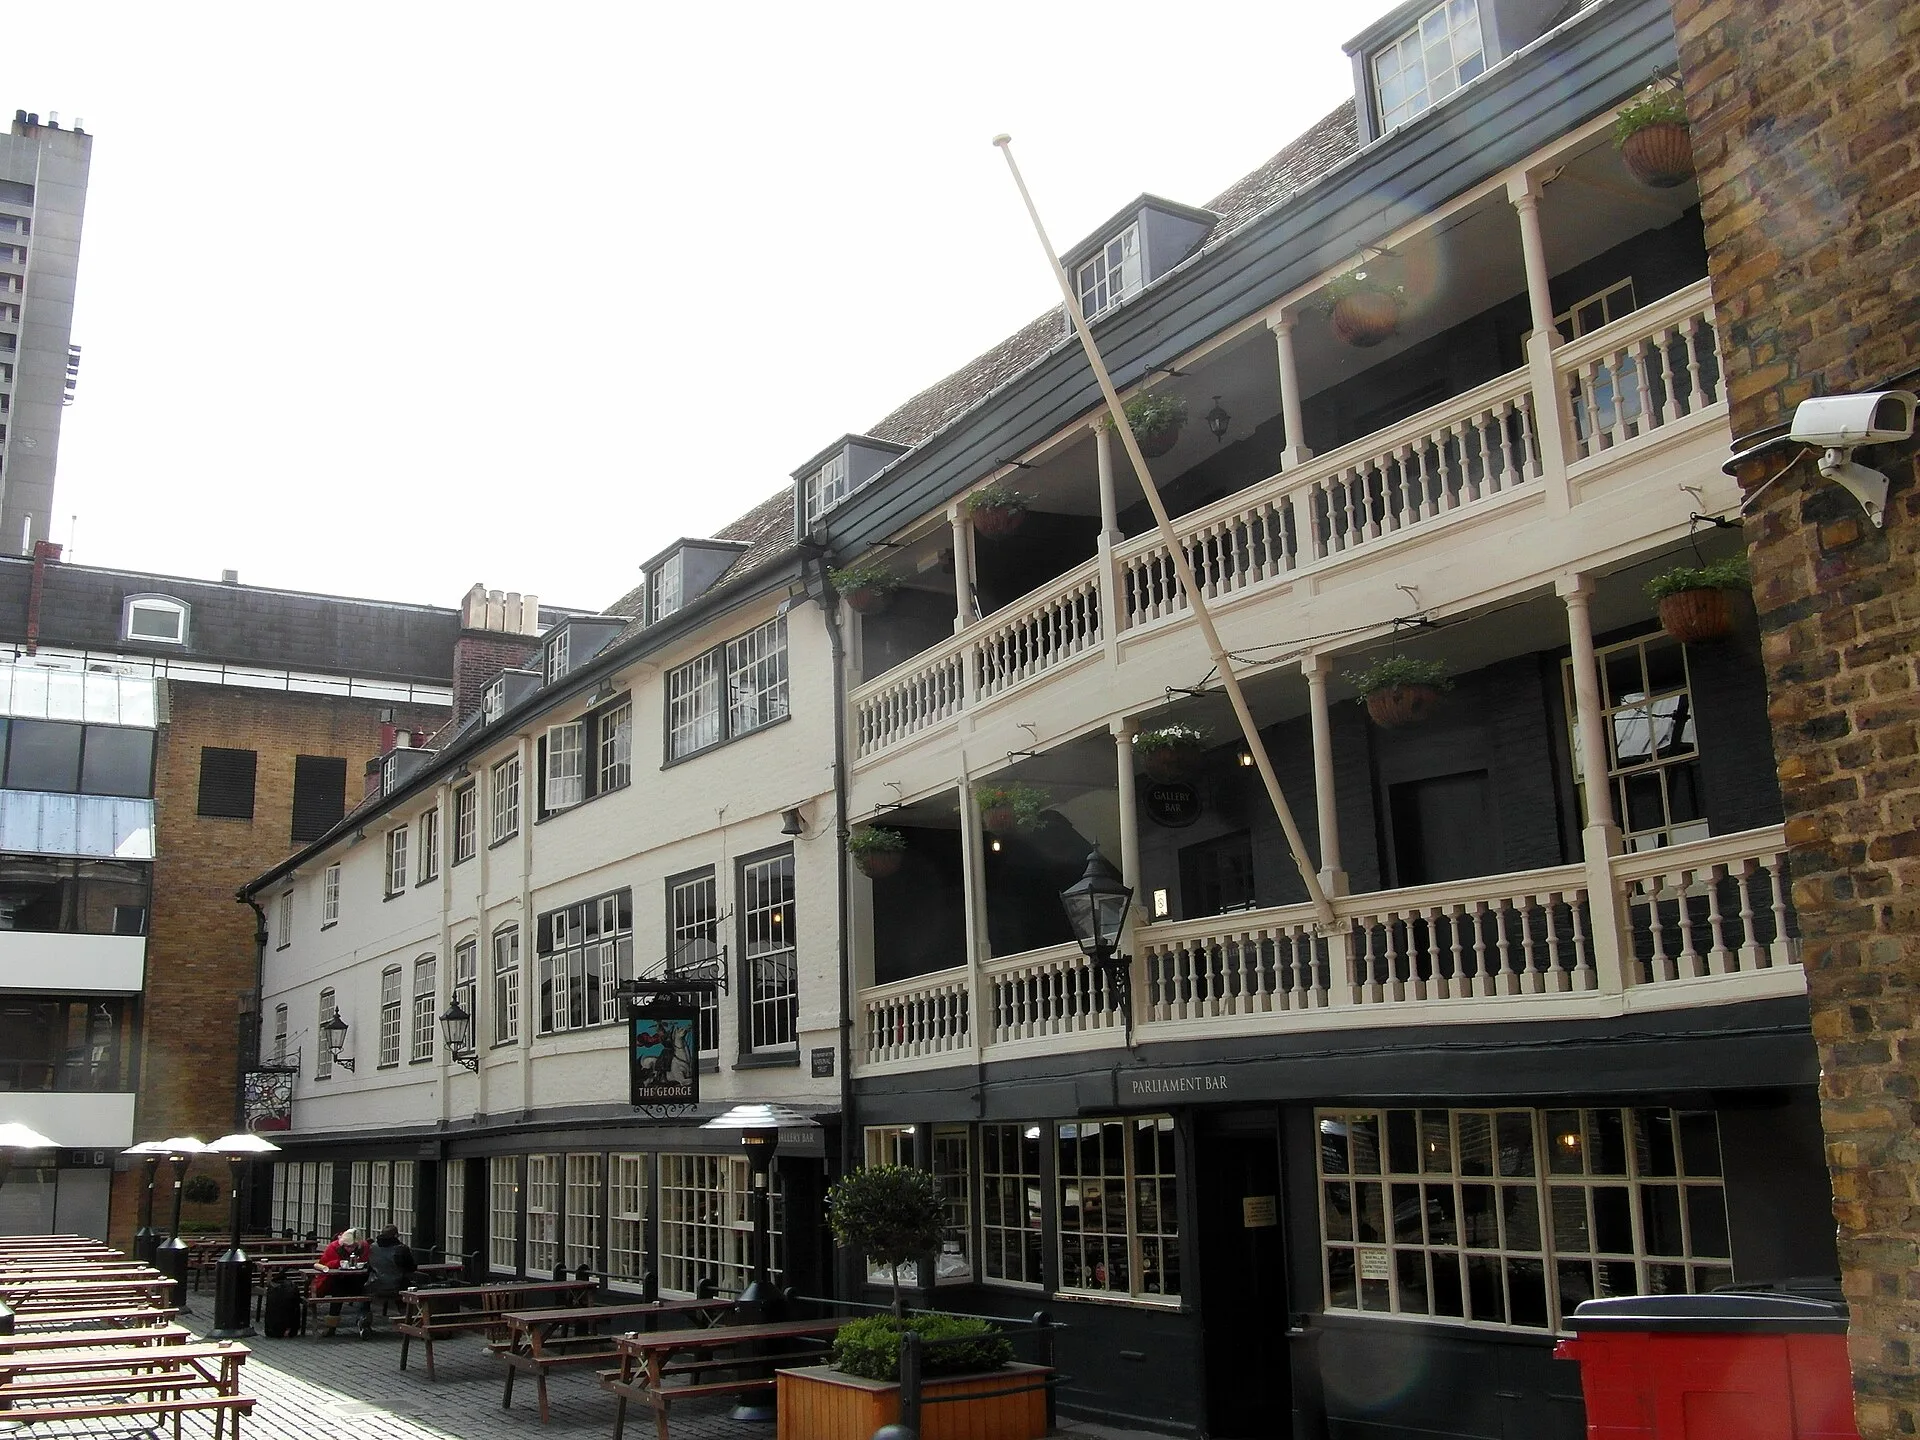
In England, travellers by coach arrived in the yard of a coaching inn. The London Museum describes coaching inns as multi-storey buildings offering food, drink and guest rooms, with covered galleries overlooking the stables in a central yard. Stagecoaches ran in and out of London from at least 1640, and mail, private and public coaches all used the inns. Some served particular regions: the Oxford Arms near St Paul's was a stop for travellers heading west. In the 1500s and 1600s some inn yards also staged plays.
About 200 years after stagecoaches began, rail travel replaced them, and many inns fell into disrepair or became railway depots and warehouses. The Queen's Head closed in 1895, the White Hart in Southwark was demolished in 1889 and the Old Bell survived until 1898. The George Inn in Southwark, rebuilt after the fire of 1676 on a site used by an inn since the 1500s, is London's only surviving galleried coaching inn. Its yard served as a railway goods office in the late 1800s, and the National Trust acquired it in 1937.
HOW DID EARLY AMERICAN HOTELS PLAN THEIR PUBLIC ROOMS?
In the United States a new kind of hotel appeared in the 1790s. The historian A. K. Sandoval-Strausz, in a 2003 chapter in Perspectives in Vernacular Architecture, describes the earlier American public house as a converted home or shop of six to ten rooms, where travellers often shared beds with strangers. Livia Gershon, summarising his research for JSTOR Daily, names the Union Public Hotel in Washington, begun in 1793 and funded by a lottery, as the first of the new hotels. Work on New York's City Hotel began in 1794, and Sandoval-Strausz records it as the city's second most valuable building after the New York Stock Exchange.
These hotels kept large public sleeping rooms but added private bedchambers, grand halls, meeting rooms, ballrooms, bars, stores and offices, furnished with mirrors, crystal chandeliers and draped fabrics. Boston's Exchange Coffee House, the most impressive in Gershon's account, rose more than 100 feet around a large atrium under a glass-domed observatory; when its attic caught fire in 1818, no local ladder could reach the blaze. Sandoval-Strausz argues that this architecture "symbolized commerce and valorized its pursuit" in an overwhelmingly agrarian nation. The hotels were financed largely by merchants, who also helped build turnpikes, bridges and canals.
HOW DID THE TREMONT HOUSE DEFINE THE HOTEL LOBBY?

The Tremont House stood at the corner of Tremont and Beacon Streets in Boston. Its cornerstone was laid on 4 July 1828, and after a banquet for 120 city leaders on 16 October 1829 it opened formally on 22 October. The architect was Isaiah Rogers, who, according to the Society of Architectural Historians, is often regarded as the inventor of the modern hotel. J. M. Fenster, writing in American Heritage in 1994, called it "the world's first hotel in the modern definition", and Henry Lee, in Historic New England's journal Old-Time New England, describes it as the prototype of the modern city hotel.
Guests came into a circular foyer, partly lit by a high stained-glass dome, and found themselves in a newly devised lobby rather than in the bar, as was customary in other inns. The lobby had a stained-glass skylight by John L. Race, several floors were laid in marble mosaic, and the public rooms were lit by gas lamps. The office and reception rooms opened off the rotunda, and the innkeeper or one of his clerks met newcomers at the entrance and escorted them to a reception room. A reading room stood on the same floor, and the main dining room in the Beacon Street wing measured 73 by 30 feet.
Fenster counts 170 guest rooms, all private and lockable, and Lee notes that each had its own key, a whale-oil lamp, gas being judged too dangerous, a wardrobe, a bowl and pitcher and free soap. A bell system, which Fenster calls an electro-magnetic annunciator, linked each bedroom to the manager's office: pressing one of two buttons tripped a small disk in the main office showing the room and whether the guest wanted water or a bellboy. The hotel closed on 2 December 1894 and was demolished in 1895.
WHAT DID THE 19TH-CENTURY GRAND HOTEL LOBBY LOOK LIKE?
The Society of Architectural Historians lists the Astor House in New York of 1836 and the Burnet House in Cincinnati of 1850 among Isaiah Rogers's best-known Greek Revival hotels. His Oliver House in Toledo, opened in 1859, had 170 private rooms above a main floor holding the lobby, dining room, ladies' drawing room and gentlemen's parlour. San Francisco's Palace Hotel of 1875 had a Garden Court under a leaded-glass ceiling, and Fenster records that Richard D'Oyly Carte opened the Savoy in London in 1889 after being impressed by the Palace.
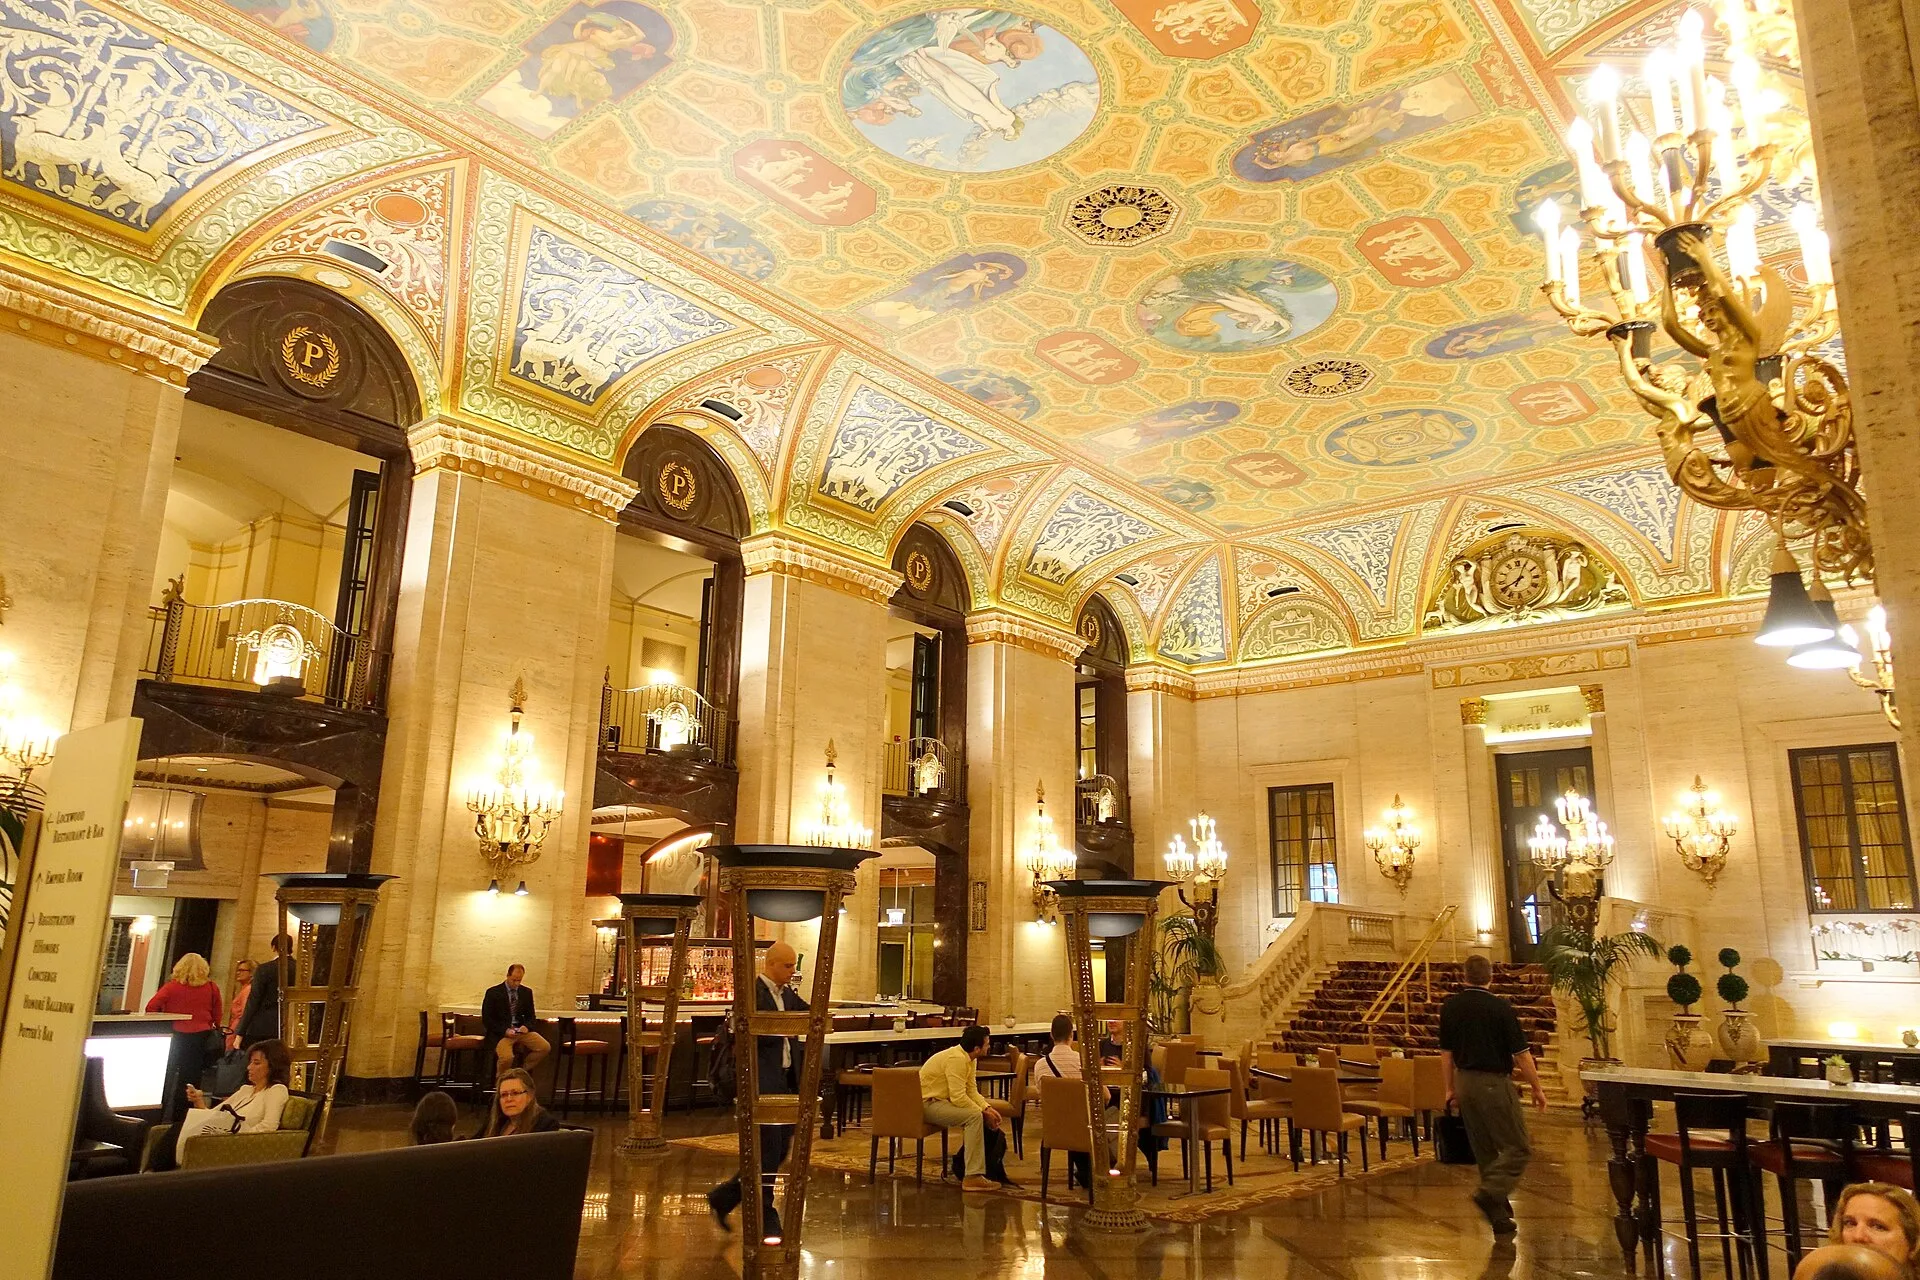
The City of Chicago's landmark designation report records four versions of the Palmer House: John Van Osdel's first opened in September 1870 with 225 rooms; the Chicago Fire of October 1871 destroyed it and a second hotel then under construction; and a third, again by Van Osdel, was rebuilt at State and Monroe Streets in 1875. The report describes the third hotel as an important social centre for Chicagoans and visitors for about 50 years and records that thousands came to look and hundreds came to stay. Multi-storey lobbies of this kind, it notes, were common in large urban hotels of the period.
The present Palmer House, by Holabird & Roche with John Wellborn Root Jr. as designer, had its cornerstone laid on 8 June 1925 and opened its first section that December. Its two-storey reception lobby is on the second floor, with travertine-clad piers, beige and green marble walls, bronze sconces and a ceiling of Classical allegorical figures. The report quotes the architectural historian Carl Condit's description of the large urban hotel as "the original microcity". In Denver, the Brown Palace of 1892 took the lobby upward: Fenster describes it rising seven storeys to a stained-glass ceiling.
HOW DID BOMBAY'S GRAND HOTELS BUILD THEIR PUBLIC SPACES?

In Bombay the grand hotel arrived as prefabricated ironwork. Tim Willasey-Wilsey, a senior visiting research fellow at King's College London, writes in the Victorian Web that the Englishman John Watson, of Gelt Hall, Castle Carrock, in Cumbria, won a plot on the Esplanade at an auction in 1864. An iron frame from Derby, bricks and cement from the Thames and tiles from Staffordshire were shipped out in 1864 and 1865. The civil engineer Rowland Mason Ordish, who also worked on the roof of St Pancras Station, produced the final design. Research he cites dates construction to 1867 to 1869.
Watson's Hotel was a five-storey cast-iron frame with a street-level arcade, organised around an internal atrium surrounded by dining rooms and shops. The ground floor held a top-lit restaurant and a billiard room, the first floor a dining saloon and a second billiard room, and the three upper floors 131 bedrooms and apartments. The article records more than 120 baths, a punkah wallah serving every room and what it calls India's first steam-powered lift. The architectural historians Dwivedi and Mehrotra, quoted in the article, write that Watson gave the city its first large and well-run hotel.
The Taj Mahal Palace Hotel opened in 1903. The Aga Khan Visual Archive at the Massachusetts Institute of Technology credits its design to the Indian architects Sitaram Khanderao Vaidya and D. N. Mirza, and records a tower wing by the American architect Melton Bekker, added in 1973. Willasey-Wilsey dates the decline of Watson's to the 1900s, when the Taj surpassed it. Watson's closed in 1960, and the building was subdivided into residences and commercial spaces under the name Esplanade Mansions. In 2005 the World Monuments Fund nominated it as a building of architectural and cultural importance.
HOW DID JOHN PORTMAN TURN THE HOTEL LOBBY INTO AN ATRIUM?

The architect and developer John Portman completed the Hyatt Regency Atlanta in 1967, a 22-storey downtown tower with a soaring atrium and a saucer-shaped revolving restaurant on its roof. Phillip Denny, writing Portman's obituary for Metropolis in January 2018, calls 1967 a watershed for Portman and the hotel the first example of the modern atrium hotel. Writing at the end of the 1980s, the architect Rem Koolhaas credited Portman with "single-handedly perfecting a device that spread from Atlanta" to the rest of the world. Denny records that the concept quickly became ubiquitous.
Portman's later hotels included the Bonaventure Hotel in Los Angeles and the Marriott Marquis hotels in Atlanta and New York, and they also drew criticism. In 1984 the literary critic Fredric Jameson wrote that the Bonaventure "does not wish to be a part of the city". In a 1985 review, the New York Times critic Paul Goldberger described the New York Marriott Marquis as "a gargantuan mass of concrete and glass" looming over Times Square. Denny also records critics' claims that Portman's buildings were disconnected from their cities.
WHEN DID THE HOTEL LOBBY BECOME A WORKSPACE?
By 2011 a New York hotel lobby was being reported as an office. Lizzy Goodman, writing in Fast Company in August 2011, described the lobby of the Ace Hotel New York on 29th Street, the first East Coast location of a hotel brand based in Portland, Oregon. Laptop users sat at a long wooden table under vintage library-carrel lamps, others took calls at a nearby dining table, and internet access was free. Goodman listed designers, academics, stylists, advertising executives, writers and entrepreneurs among the people working there, including a professor of biomedical informatics.
The Ace cofounder Alex Calderwood described the office-away-from-the-office use of the lobby as a "very natural evolution" and said the hotel was meant to feel like visiting friends. Goodman contrasted chain cafés, which she characterised as all work, with downtown cafés that were all play, and placed the Ace lobby between the two. The lobby sat alongside the Breslin, the hotel's first restaurant, run by April Bloomfield and Ken Friedman, and a shop run by the Opening Ceremony team, and it had hosted after-parties and fashion events.
TRIDENT, NARIMAN POINT IN MUMBAI

Trident, Nariman Point stands on Marine Drive in South Mumbai, facing the Arabian Sea, in the city where Watson's Hotel was built in the 1860s and the Taj Mahal Palace opened in 1903. The 35-storey hotel opened on 7 April 1973 as the Oberoi-Sheraton, in the same year that the Taj Mahal Palace added its tower wing, and it remained the tallest building in South Asia until 1980. It was renamed Trident in 2008 under The Oberoi Group. Its Ness Bar is on L1, with views over Marine Drive and the sea.
Silverfox Studios refurbished the hotel's arrival reception, lobby lounge, Ness Bar, ballroom and event spaces, completing the work in 2025 under a "Luxury Lifestyle" concept. Both arrival spaces have precedents at the Tremont House in 1829, where the innkeeper or a clerk met newcomers at the entrance and escorted them to a reception room, and where guests entered a lobby rather than the bar. Ballrooms and meeting rooms were among the public rooms that the first American hotels in Washington, New York and Boston added from the 1790s.
SOURCES
- London Museum The last galleried coaching inns left in London
- JSTOR Daily Livia Gershon, The First American Hotels
- Historic New England Henry Lee, Boston's Greatest Hotel, Old-Time New England
- American Heritage J. M. Fenster, Palaces of the People
- Society of Architectural Historians SAH Archipedia: Oliver House, Toledo
- City of Chicago Landmark Designation Report: Palmer House Hotel
- The Victorian Web Tim Willasey-Wilsey, Watson's Hotel, Bombay
- MIT Libraries Aga Khan Visual Archive: Taj Mahal Palace and Tower Hotel
- Metropolis Architect John Portman, Whose Soaring Hotels Sparked Awe and Controversy, Dies at 93
- Fast Company Ace Hotel's Communal Workspace Shows Winning Hand