FROM ST JAMES'S CHOCOLATE HOUSES TO THE CLUB LOUNGE

London's gentlemen's clubs are private members' houses grouped along St James's Street and Pall Mall. The oldest, White's, began as a chocolate house kept by Francis White from 1693, and the Survey of London finds the first reference to a club there in 1736. Brooks's and Boodle's were both established in 1764, and between 1826 and 1841 a row of purpose-built clubhouses went up on Pall Mall to designs by John Nash, Decimus Burton and Charles Barry. Their plans set out a coffee room, a morning room, a drawing room and a library, and the Reform Club added chambers let to members.
WHERE DID LONDON'S GENTLEMEN'S CLUBS COME FROM?
Two St James's Street clubs, White's and the Cocoa Tree, descend from chocolate houses that traded on the street and on Pall Mall from the 1690s. The Cocoa Tree is first recorded in 1698 as "the Cocoa Tree in the Pell Mell". Coffee houses and taverns followed: John Elliott opened the St James's coffee house at No. 87 in 1705, Roger Williams opened Williams's at No. 86 between 1707 and 1715, and No. 88 was known as Gaunt's in 1733. The Thatched House Tavern, established in 1704 or 1705 and linked to the vintner Arthur Goffe, held the inaugural meetings of the Architects' Club in 1791, and the Yacht Club met there in 1815.
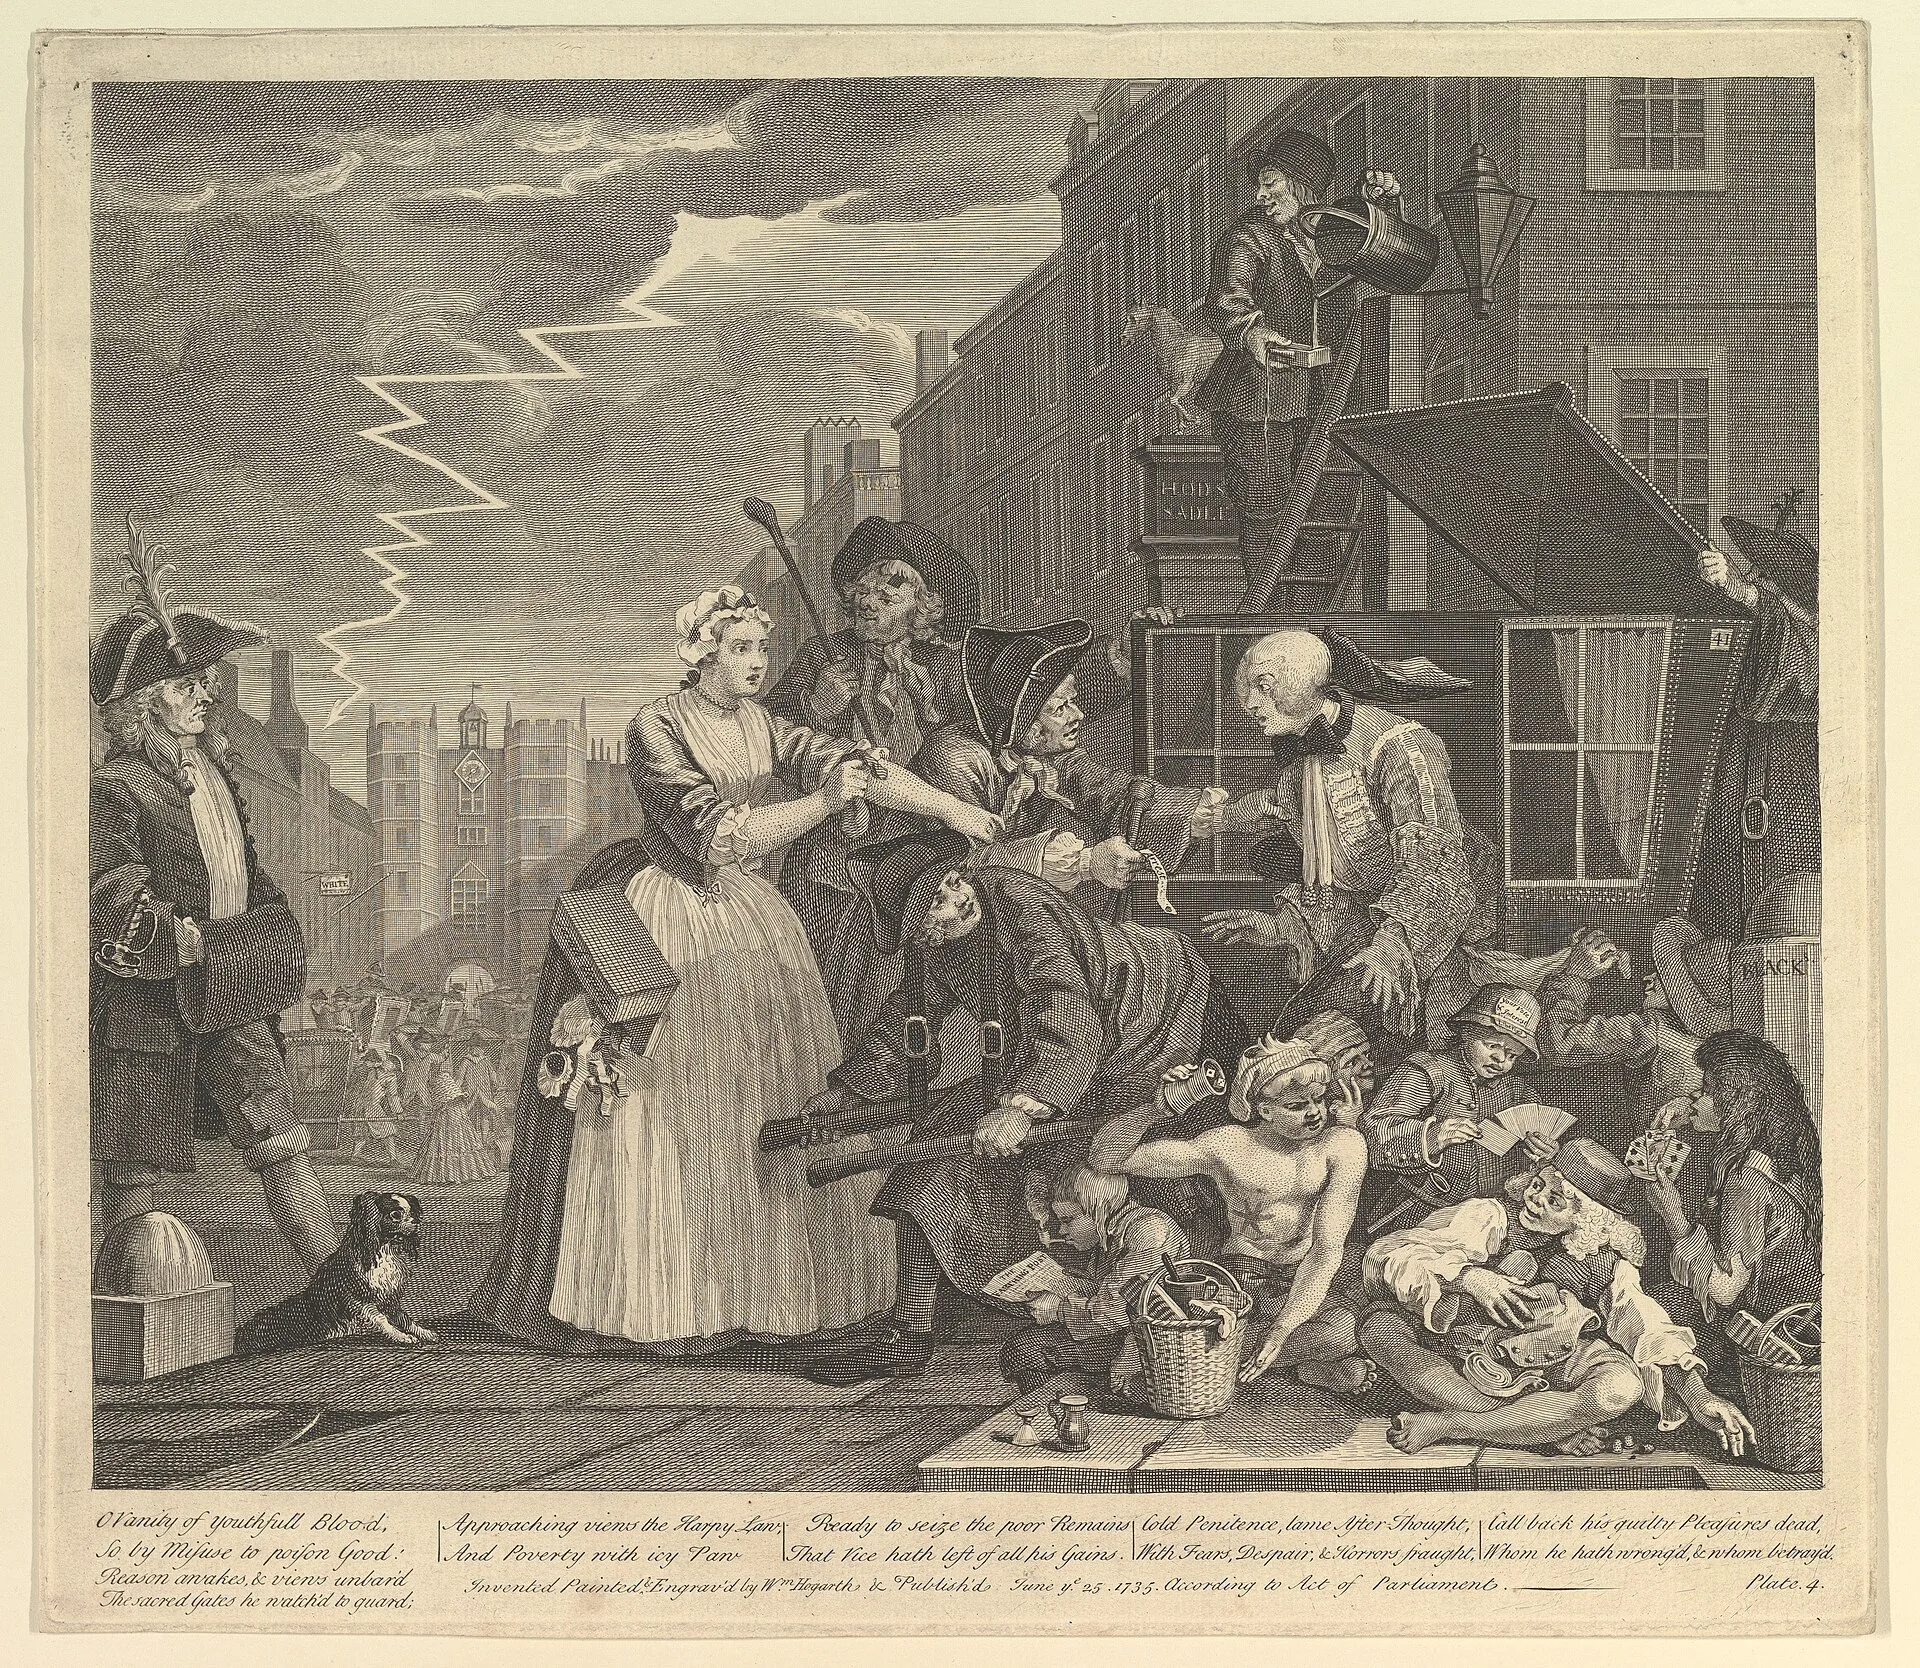
White's began on the east side of the street, where Francis White occupied a house near the present site of Boodle's from 1693. In 1698 he moved to the west side, to the house later numbered 69, and his servant John Arthur took the adjoining house by 1701 to 1702. His wife Elizabeth ran the house until 1729. Before 1733 it was chiefly a gaming resort with a mixed clientele. On 28 April 1733 a fire started in a gaming room known as Hell and destroyed three houses, and Arthur moved to Gaunt's. The final state of Plate IV of Hogarth's A Rake's Progress shows lightning striking a house marked "White".
HOW DID WHITE'S BECOME A MEMBERS' CLUB?
The first surviving rules, dated 30 October 1736, are titled "Rules of the Old Club at White's" and list 82 members. The Survey of London records that the Old Club's exclusiveness led to a second body, the Young Club at White's, in 1743, which became a place of probation for men waiting to join the older society. A pamphlet of 1753, The Polite Gamester, states that nobody of any rank was admitted without first being proposed by a member. The Cocoa Tree followed a similar path, ceasing to be a place of public resort and becoming first a proprietary club and then, probably, a members' club.
In 1755 Robert Arthur bought Nos. 37 and 38 on the east side of St James's Street and moved White's there from No. 69; the ratebooks show it there in 1756, and it has remained the club's home since. The house had been built in 1674 by Colonel Edward Villiers. Robert Mackreth, a vintner who later married Arthur's daughter, is recorded as occupant from 1759 to 1771 and became proprietor. John Martindale succeeded him, remained in charge until 1798 and bought the freehold from Mackreth in 1789 for £20,000. The Old and Young Clubs amalgamated in 1781, and in 1797 membership was limited to 400.
ALMACK'S, BROOKS'S AND BOODLE'S
Brooks's grew out of Almack's, a club set up in 1764 after Mr Boothby and Mr James were blackballed at White's. According to the London Archives catalogue of its records, it met at 49 Pall Mall in a tavern leased by William Almack. The club gives its foundation as March 1764, with 27 founders, preceded by a private society formed in January 1762 at 50 Pall Mall. Around 1773 to 1774 William Brooks, a wine merchant and moneylender, became Master, or manager, of Almack's. Brooks paid for a new clubhouse himself, the club took his name, and he died in poverty in 1782.
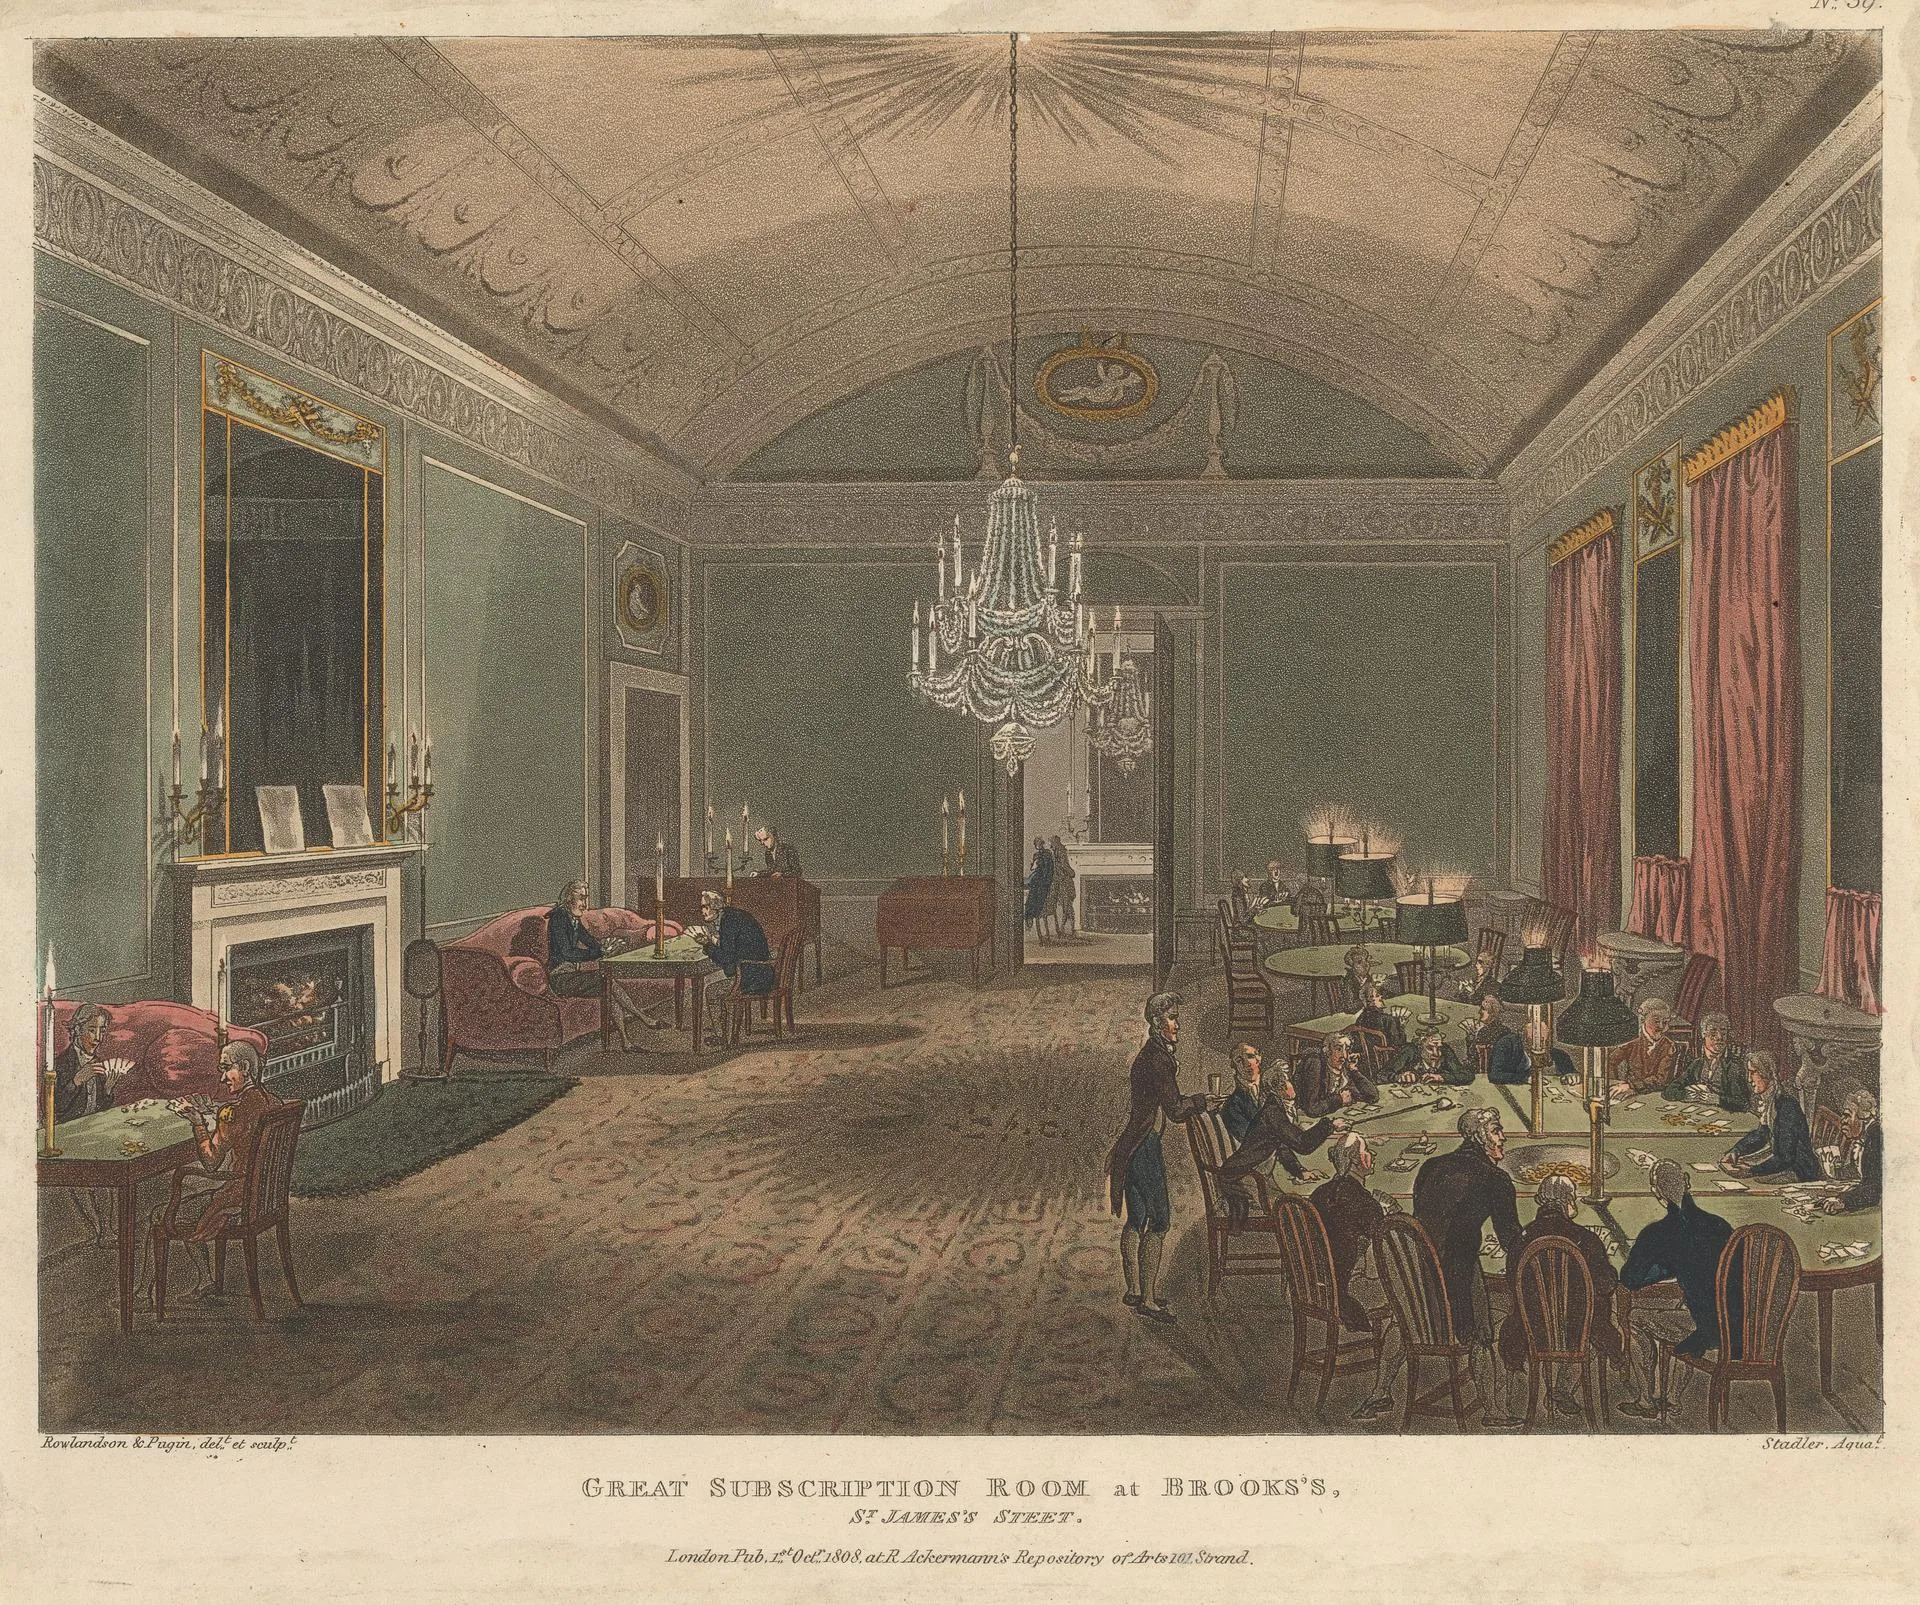
Henry Holland was commissioned in September 1777 and the clubhouse on St James's Street, in yellow brick and Portland stone in a Palladian style, was completed in October 1778. Its main first-floor rooms are the Great Subscription Room, the Small Drawing Room and the Card Room; the interior stayed largely unchanged until 1889, when the neighbouring 2 Park Place was converted and added. Membership was by election, with an annual fee, and the club had about 450 members by 1791. Its ballot books and candidates' books are held at the London Archives.
Boodle's, also established in 1764, moved into a clubhouse built for another society. The Savoir Vivre Club was formed in 1772 at the Star and Garter in Pall Mall, and on 1 August 1775 its proprietor Nicholas Kenney took a lease of three houses on St James's Street. John Crunden designed the new building, which cost "£10,000 and upwards" and opened in spring 1776. At a general meeting on 14 June 1782 Boodle's resolved that its proprietor, Benjamin Harding, should take Kenney's house, now No. 28, which the club has occupied since 1782 to 1783.
WHAT DOES A ST JAMES'S STREET CLUBHOUSE LOOK LIKE?

White's is listed at Grade I by Historic England, first listed on 24 February 1958. The listing records the 1674 house as rebuilt in 1787 to 1788, probably by James Wyatt. The five-bay Portland stone front has a rusticated ground floor, giant Ionic pilasters and a central arched first-floor window. In 1811 a broad segmental bow window was added at the centre of the ground floor over the entrance steps, known since as the Bow Window at White's. The Survey records George Raggett consulting Lockyer on the front in autumn 1850; the listing dates Lockyer's remodelled front to 1852.
Inside, the Survey of London describes a coffee room with a segmental vaulted ceiling lit by five front windows, a morning room with a Doric colonnade and a D-shaped stair compartment. At Boodle's the principal room is the saloon, a first-floor room one and a half storeys high with a great Venetian window, a white marble chimneypiece and painted panels, its ceiling decoration added during Beresford Pite's renovation of 1919 to 1922. Papworth designed a reading room and an alteration of the façade in 1821, probably the bow window, and a dining room in 1833 to 1834.
HOW DID PALL MALL BECOME LONDON'S CLUB STREET?

Club building on Pall Mall followed the clearance of Carlton House, whose site was offered for lease in 1825; an Act of 1826 authorised its demolition. The United Service Club appointed John Nash on 7 March 1826. George Harrison built the clubhouse on part of the Carlton House site, and members used it from 18 November 1828, at a cost of about £43,700. The Commissioners required it to match its neighbour, the Athenaeum, in style, with a continuous balcony on each principal floor; neither Nash nor the club's building committee complied, and the Commissioners released the Athenaeum from the agreement in July 1828.
The Athenaeum began with a prospectus circulated by John Wilson Croker in December 1823 for a club of scientific and literary men and artists. Its first committee met at the Royal Society on 16 February 1824, it used No. 12 Waterloo Place as a temporary house, and Decimus Burton was appointed architect in April 1824. Joseph Bennett and James Hunt began work in spring 1828 on a tender of £26,715, and members first occupied the club on 8 February 1830, at a cost of £43,101 including furniture and Burton's commission. Its Bath stone frieze copies the Panathenaic procession of the Parthenon and was carved by John Henning junior for £1,300.
CHARLES BARRY AND THE PALAZZO CLUBHOUSE

The Travellers' Club was founded in 1819 "to form a point of re-union for gentlemen who had travelled abroad". It opened at No. 12 Waterloo Place on 18 August 1819 and moved to No. 49 Pall Mall in 1822. On 26 March 1828 it agreed to take a site on the south side of Pall Mall beside the Athenaeum. Plans from seven architects were received on 1 July 1828 and Charles Barry was chosen on 20 August. By 1839 the building had cost £23,160, or £29,557 with fittings.
W. H. Leeds compared Barry's Pall Mall front with Raphael's Palazzo Pandolfini in Florence in 1839. Barry developed the type at the Reform Club next door. On 17 May 1837 the club invited seven architects, five submitted designs, and Barry's was chosen on 25 November 1837. Grissell and Peto's tender of £38,400 was accepted in May 1838, and the clubhouse opened on 1 March 1841. Barry's estimates rose from £37,500 to £82,000 by May 1842, and the clubhouse cost nearly twice as much as the United Service Club or the Athenaeum.
Historic England's listing calls the Reform Club the mature form of the palazzo style Barry first used at the Travellers'. His son Alfred compared it with the Palazzo Farnese in Rome, a likeness the Survey calls superficial. Barry's competition plan had an open Italian court at its centre; in January 1838 he covered it to form the saloon, a central space 34 by 28 feet and 54 feet high, top-lit by a skylight by Apsley Pellatt and ringed by a two-storey colonnade, Ionic below and Corinthian above.
WHAT ARE THE ROOMS OF A GENTLEMEN'S CLUB?
At the Reform Club the coffee room, the club's dining room, runs 117 feet along the ground floor in three compartments. Beside the saloon is the morning room, 25 by 59 feet, with a half-size copy of the Parthenon frieze; the drawing room above the coffee room was converted to a library in 1853. At the Travellers' Club the ground-floor morning room measures 24 feet 6 inches by 43 feet 6 inches, the first-floor coffee room was formed from the original card room and drawing room, and the library is divided into three compartments by Corinthian screens.
The Reform Club also housed members. Barry's revised plan of 1838 gave the second floor nine sets of two-room lodgings plus single rooms, with garret rooms for servants above. The Survey of London calls this provision "probably unique" among West End clubs, and Country Life quotes the 1837 proposal that the chambers be let only to members, with a separate stair and no interior communication with the club. Barry planned the kitchens with the chef Alexis Soyer, employed by the club from 1837 to 1850, who described them in The Gastronomic Regenerator; London Interiors published them in 1841.
THE CLUB LOUNGE AT MANDARIN ORIENTAL JUMEIRA, DUBAI

The Club Lounge at Mandarin Oriental Jumeira, Dubai, was completed in 2019. Its window seating is rattan, set under hanging planters and overlooking the city skyline and the Burj Khalifa. The lounge has a cushioned banquette, a dark timber armchair and a large abstract painting, and further sofas stand beside timber display shelving. At the Reform Club, by contrast, the coffee room and morning room are separate ground-floor rooms, with the former drawing room above the coffee room and members' chambers on the second floor.
The buffet is white marble and timber under a black steel frame; its format is covered in the history of the hotel buffet. At the Reform Club dining had a room of its own, the 117-foot coffee room, served by kitchens Barry planned with Alexis Soyer, while at Brooks's the Great Subscription Room, Small Drawing Room and Card Room share the first floor. The Club Lounge also has a bar counter, and its marble-topped tables stand under a cove-lit ceiling with timber beams.
SOURCES
- British History Online, Survey of London Chocolate houses, coffee houses and clubs of St. James's Street
- British History Online, Survey of London St. James's Street, east side
- Historic England White's Club, 37 and 38 St James's Street
- The London Archives, via AIM25 Brooks's Club records, ACC/2371
- Brooks's About Brooks's
- British History Online, Survey of London Pall Mall, south side, existing buildings: The United Service Club, The Athenaeum
- British History Online, Survey of London Pall Mall, south side, existing buildings: The Travellers' Club
- British History Online, Survey of London Pall Mall, south side, existing buildings: The Reform Club
- Historic England The Reform Club, 104 Pall Mall
- Country Life John Goodall, The Reform Club: inside the most magnificent club in London, 2023