FROM PILGRIM HOSTELS AND VICTORIAN OFFICE BLOCKS TO CHICAGO TERRACOTTA AND LONDON BANKING HALLS
Adaptive reuse is the conversion of a disused or underused building to a new purpose, and in hotel development it has turned bank headquarters, government offices and Victorian office blocks into guest rooms, restaurants and bars. In Chicago, the Reliance Building of 1891 to 1895 was rehabilitated as Hotel Burnham in 1999. In New York, the Temple Court Building of 1883 reopened as The Beekman in 2016. In London, Edwin Lutyens's Midland Bank headquarters became The Ned, and the Old War Office in Whitehall had reopened as Raffles London at The OWO by October 2023. Each office to hotel conversion turns on floor plate depth, window positions, riser spacing, fire separation and façade performance.
WHAT IS ADAPTIVE REUSE?
In 2004 the Australian Government's Department of the Environment and Heritage published Adaptive Reuse: Preserving our past, building our future, which describes adaptive reuse as "a process that changes a disused or ineffective item into a new item". The booklet notes that sometimes only the use of the item changes. Its case studies include a warehouse on Garden Island in New South Wales, built in 1894 as a victualling store and later a general naval store, which was converted to offices in 1985. Its reasons for reuse include avoided demolition and reconstruction costs and keeping heritage places in use, and it cites a NSW Heritage Council study which found that sympathetic reuse schemes produced commercially viable assets.
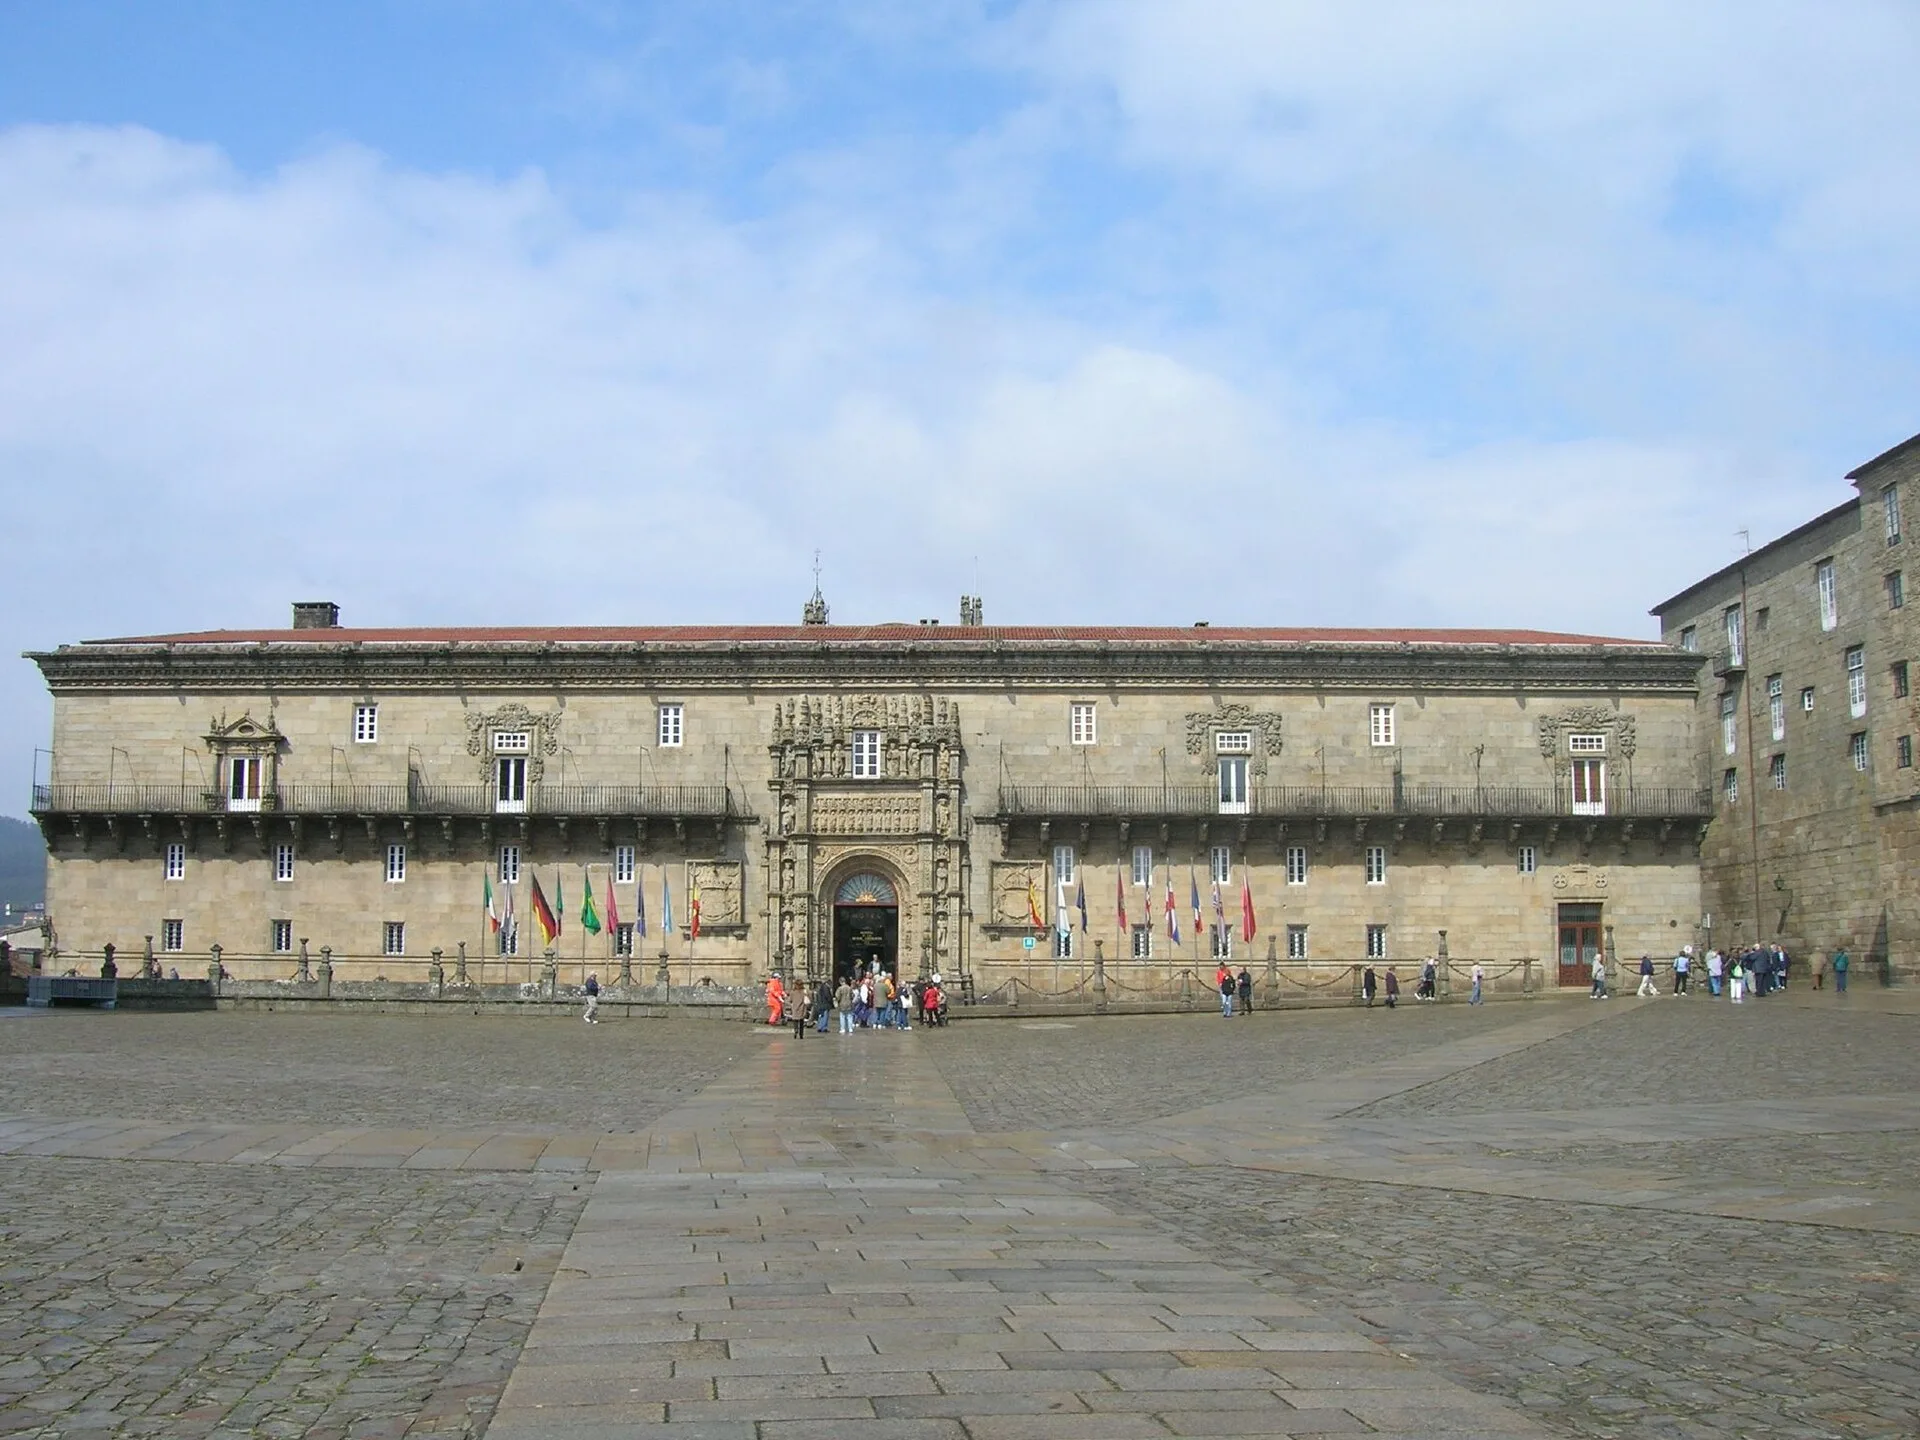
Buildings made for accommodation have also become hotels. Turespaña, the Spanish tourism board, records that the Catholic Monarchs founded the Hostal dos Reis Católicos in Santiago de Compostela in 1499 as a hostel for pilgrims who had completed the Way of Saint James. The Gothic building on the Plaza del Obradoiro has four interior courtyards and a 16th-century Plateresque façade, and it now operates as a Parador hotel. The 2004 Australian booklet gives a later example: the Beechworth asylum buildings in Victoria, built from 1864 to 1867 and used for mental health care until 1992, now house La Trobe University's International Hotel School and provide visitor accommodation.
WHY DOES ADAPTIVE REUSE SAVE CARBON?
The Australian booklet defines embodied energy, following the national science agency CSIRO, as the energy consumed by all the processes associated with a building's production, from the acquisition of natural resources to product delivery, including mining, manufacturing, transport and administration. Reusing a building retains that energy. The booklet cites the Australian Greenhouse Office's estimate that reusing building materials typically saves about 95 per cent of the embodied energy that would otherwise be wasted, and 2001 figures attributing to new buildings about 40 per cent of annual energy and raw materials use, 44 per cent of landfill and 45 per cent of carbon dioxide production.
Historic England made the same argument in carbon terms in There's No Place Like Old Homes, part of its Heritage Counts series. The report defines embodied carbon as the emissions from construction, maintenance and refurbishment, and demolition, and compares buildings over a 60-year reference study period. It finds that ignoring embodied carbon underestimates a new building's emissions by up to 31 per cent over that period, and that a new home produces up to 13 times more embodied carbon than refurbishing one of the same size. In one case study, a chapel conversion cut emissions to 2050 from 159 to 61 tonnes of carbon dioxide equivalent, a reduction of 62 per cent.
WHAT MAKES AN OFFICE BUILDING SUITABLE FOR A HOTEL CONVERSION?
Depth is the first limit. In a 2021 survey of adaptive use in Urban Land, the magazine of the Urban Land Institute, Josh Cohen quoted Matthew Gardner of Windermere Real Estate: a standard office building is often two to three times wider and deeper than a standard apartment building, whose footprint is typically 60 to 65 feet wide. Matthew Stephenson of Woods Bagot told the magazine that typical Manhattan high-rises and mid-rises are often too large and too deep to convert. Writing on office to hotel conversion in February 2026, Theo Constantinides of the cost consultancy Gardiner & Theobald noted that deep floor plates make windowless rooms harder to avoid, and that natural light still drives the value of a room.
Window positions set the plan. Constantinides notes that the location of windows dictates the layout of bedrooms and corridors, and that the regularity of the façade's rhythm determines the net room count and operational efficiency. Clear height matters because a hotel needs far denser mechanical, electrical and plumbing services than an office, with more ductwork, pipework and cabling, and these must fit without compromising room proportions or acoustics. The size and position of the existing core also shape guest circulation, back-of-house routes and the efficiency of goods and service lifts, and travel distances must meet regulations.
HOW ARE STRUCTURE, RISERS AND FIRE SAFETY ADAPTED?
A hotel needs many more vertical service routes than an office. Gardiner & Theobald puts the ideal at one riser for every two bedrooms. Reinforced concrete frames are typically simpler to adapt, while post-tensioned slabs bring significant technical and cost complications. In older hollow pot floors, a riser opening as small as one metre by one metre can require a much larger area of floor to be removed and rebuilt. Heavy existing elements can also fix the plan: Urban Land reported that at 49 Chambers, a 17-storey Manhattan office building converted to condominiums, a 100-year-old basement bank vault was too heavy to remove, so the amenities were placed one level below it.
For Constantinides, fire separation is often the most critical risk factor. A change of use to hotel requires a materially higher level of fire protection than an office, which can mean upgrading the fire resistance of the structure by spraying or boarding, with consequences for ceiling heights, appearance and buildability. Hotels also need far higher acoustic separation than offices. Older façades may need substantial thermal upgrades to meet Building Regulations, and secondary glazing or internal insulation reduces net internal area, alters room layouts and can change the building's appearance. Where these shell and core factors are overlooked, he warns, cost benchmarks mislead, and an office to hotel conversion can cost more than a new-build hotel.
HOW WAS CHICAGO'S RELIANCE BUILDING CONVERTED INTO A HOTEL?
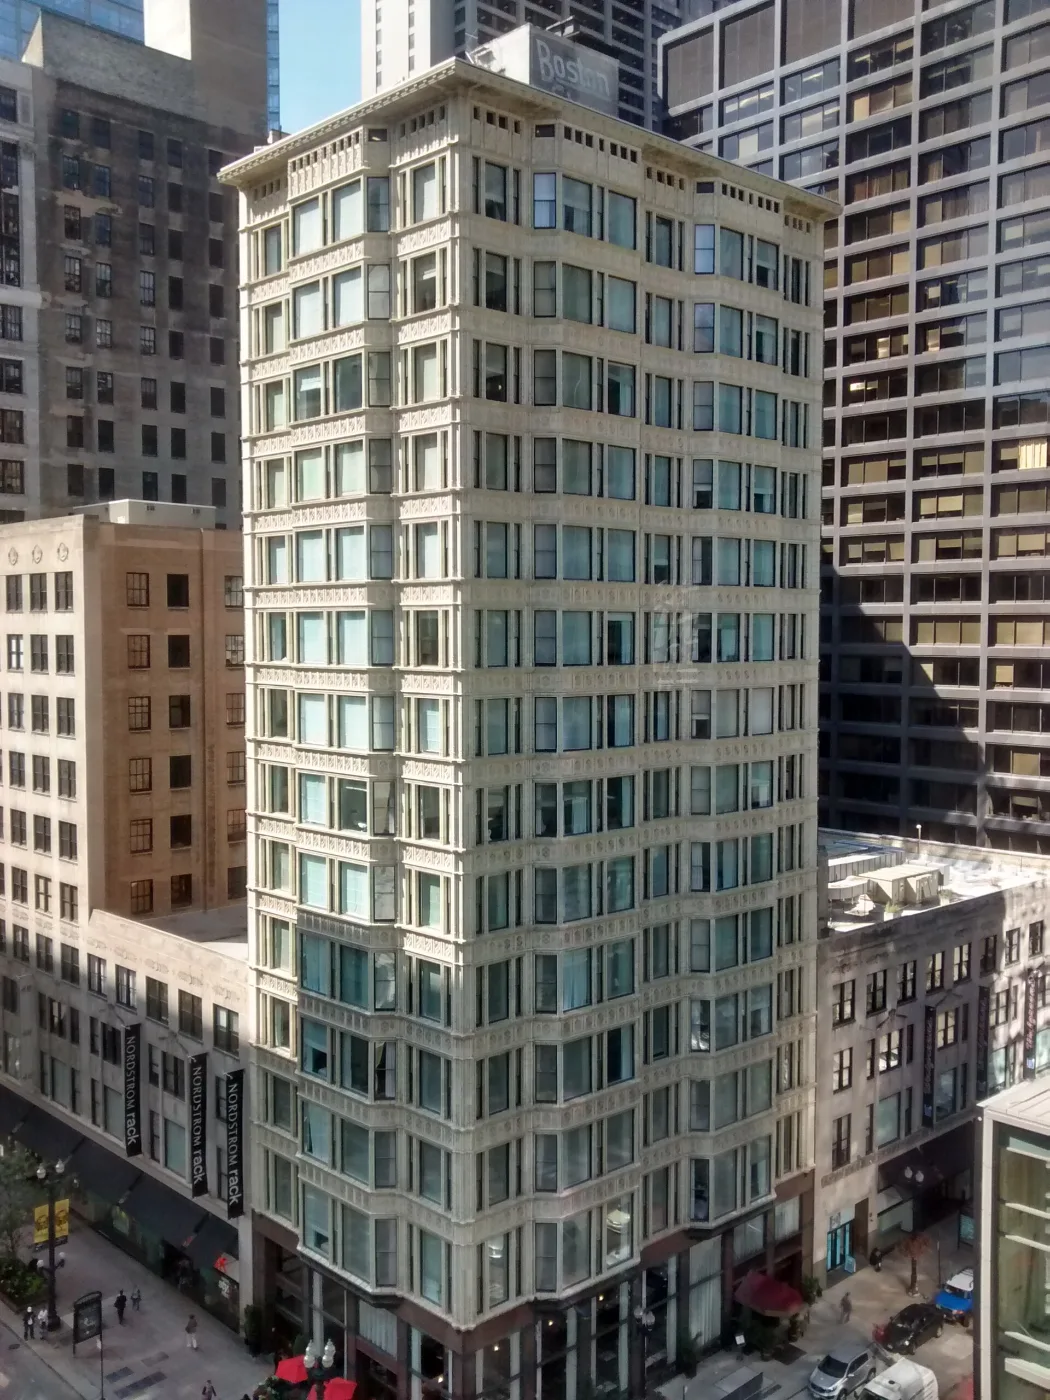
The Reliance Building at 32 North State Street was developed by William E. Hale, a manufacturer of hydraulic and steam elevators. The Society of Architectural Historians records that John Wellborn Root of Burnham and Root designed the base, when the building was intended as a department store, and that after Root's death Charles Atwood of D. H. Burnham and Company designed the upper storeys as offices, with Edward C. Shankland as structural engineer. Built from 1891 to 1895, the 14-storey tower has narrow floor plates of 56 by 85 feet and broad ribbons of glass set in a grid of white-enamel terracotta with French Gothic tracery. Its white glazed terracotta was thought to resist urban pollution and projected a hygienic image that appealed to the many doctors and dentists who rented space in it.
A case study by the Urban Land Institute links the building's decline to the downtown Chicago office market of the 1980s. The City of Chicago bought it to protect it as a landmark and stabilised it by restoring the exterior, then issued a request for proposals, which it awarded to a development team led by McCaffery Interests on the basis of a plan to convert the building into a hotel. The rehabilitation, by Antunovich Associates, Harboe Architects and the McClier Corporation, was completed in 1999 and produced Hotel Burnham, a boutique hotel of 122 rooms. Marble wainscoting, mahogany woodwork and terrazzo floors survive in the upper-level corridors, together with the restored two-storey lobby facing State Street.
HOW DID NEW YORK'S TEMPLE COURT BECOME THE BEEKMAN?

The Temple Court Building at 5 Beekman Street in Lower Manhattan was designed in 1881 by Silliman & Farnsworth, the partnership of Benjamin Silliman Jr. and James Mace Farnsworth, for Eugene Kelly, and was first named the Kelly Building. It was completed in May 1883 with nine storeys, ten including its two towers. According to the 2024 designation report of the New York City Landmarks Preservation Commission, it opened with more than 200 offices, 17 suites to a floor, arranged around a full-height skylit atrium. The atrium has eight tiers of galleries on ornamental iron brackets, polychrome encaustic tile floors and a glazed cast-iron skylight. Farnsworth designed an annex on Nassau Street, built in 1889 and 1890.
The atrium was enclosed in the 1950s to meet changes to the building code, and the building closed in 2001. 5 Beekman Property Owner, LLC bought it in 2012, and a residential conversion failed before a hotel scheme went ahead. GFI Development, a hotel specialist, took on the conversion around 2013, with Gerner Kronick + Valcarcel and Higgins Quasebarth & Partners on the restoration. The Beekman opened in 2016. The Temple Court Building and its annex had been designated a New York City Landmark in 1998, and the Commission designated the atrium as an interior landmark in June 2024, after a public hearing on 14 May 2024.
HOW WERE LONDON'S BANK AND GOVERNMENT OFFICES TURNED INTO HOTELS?
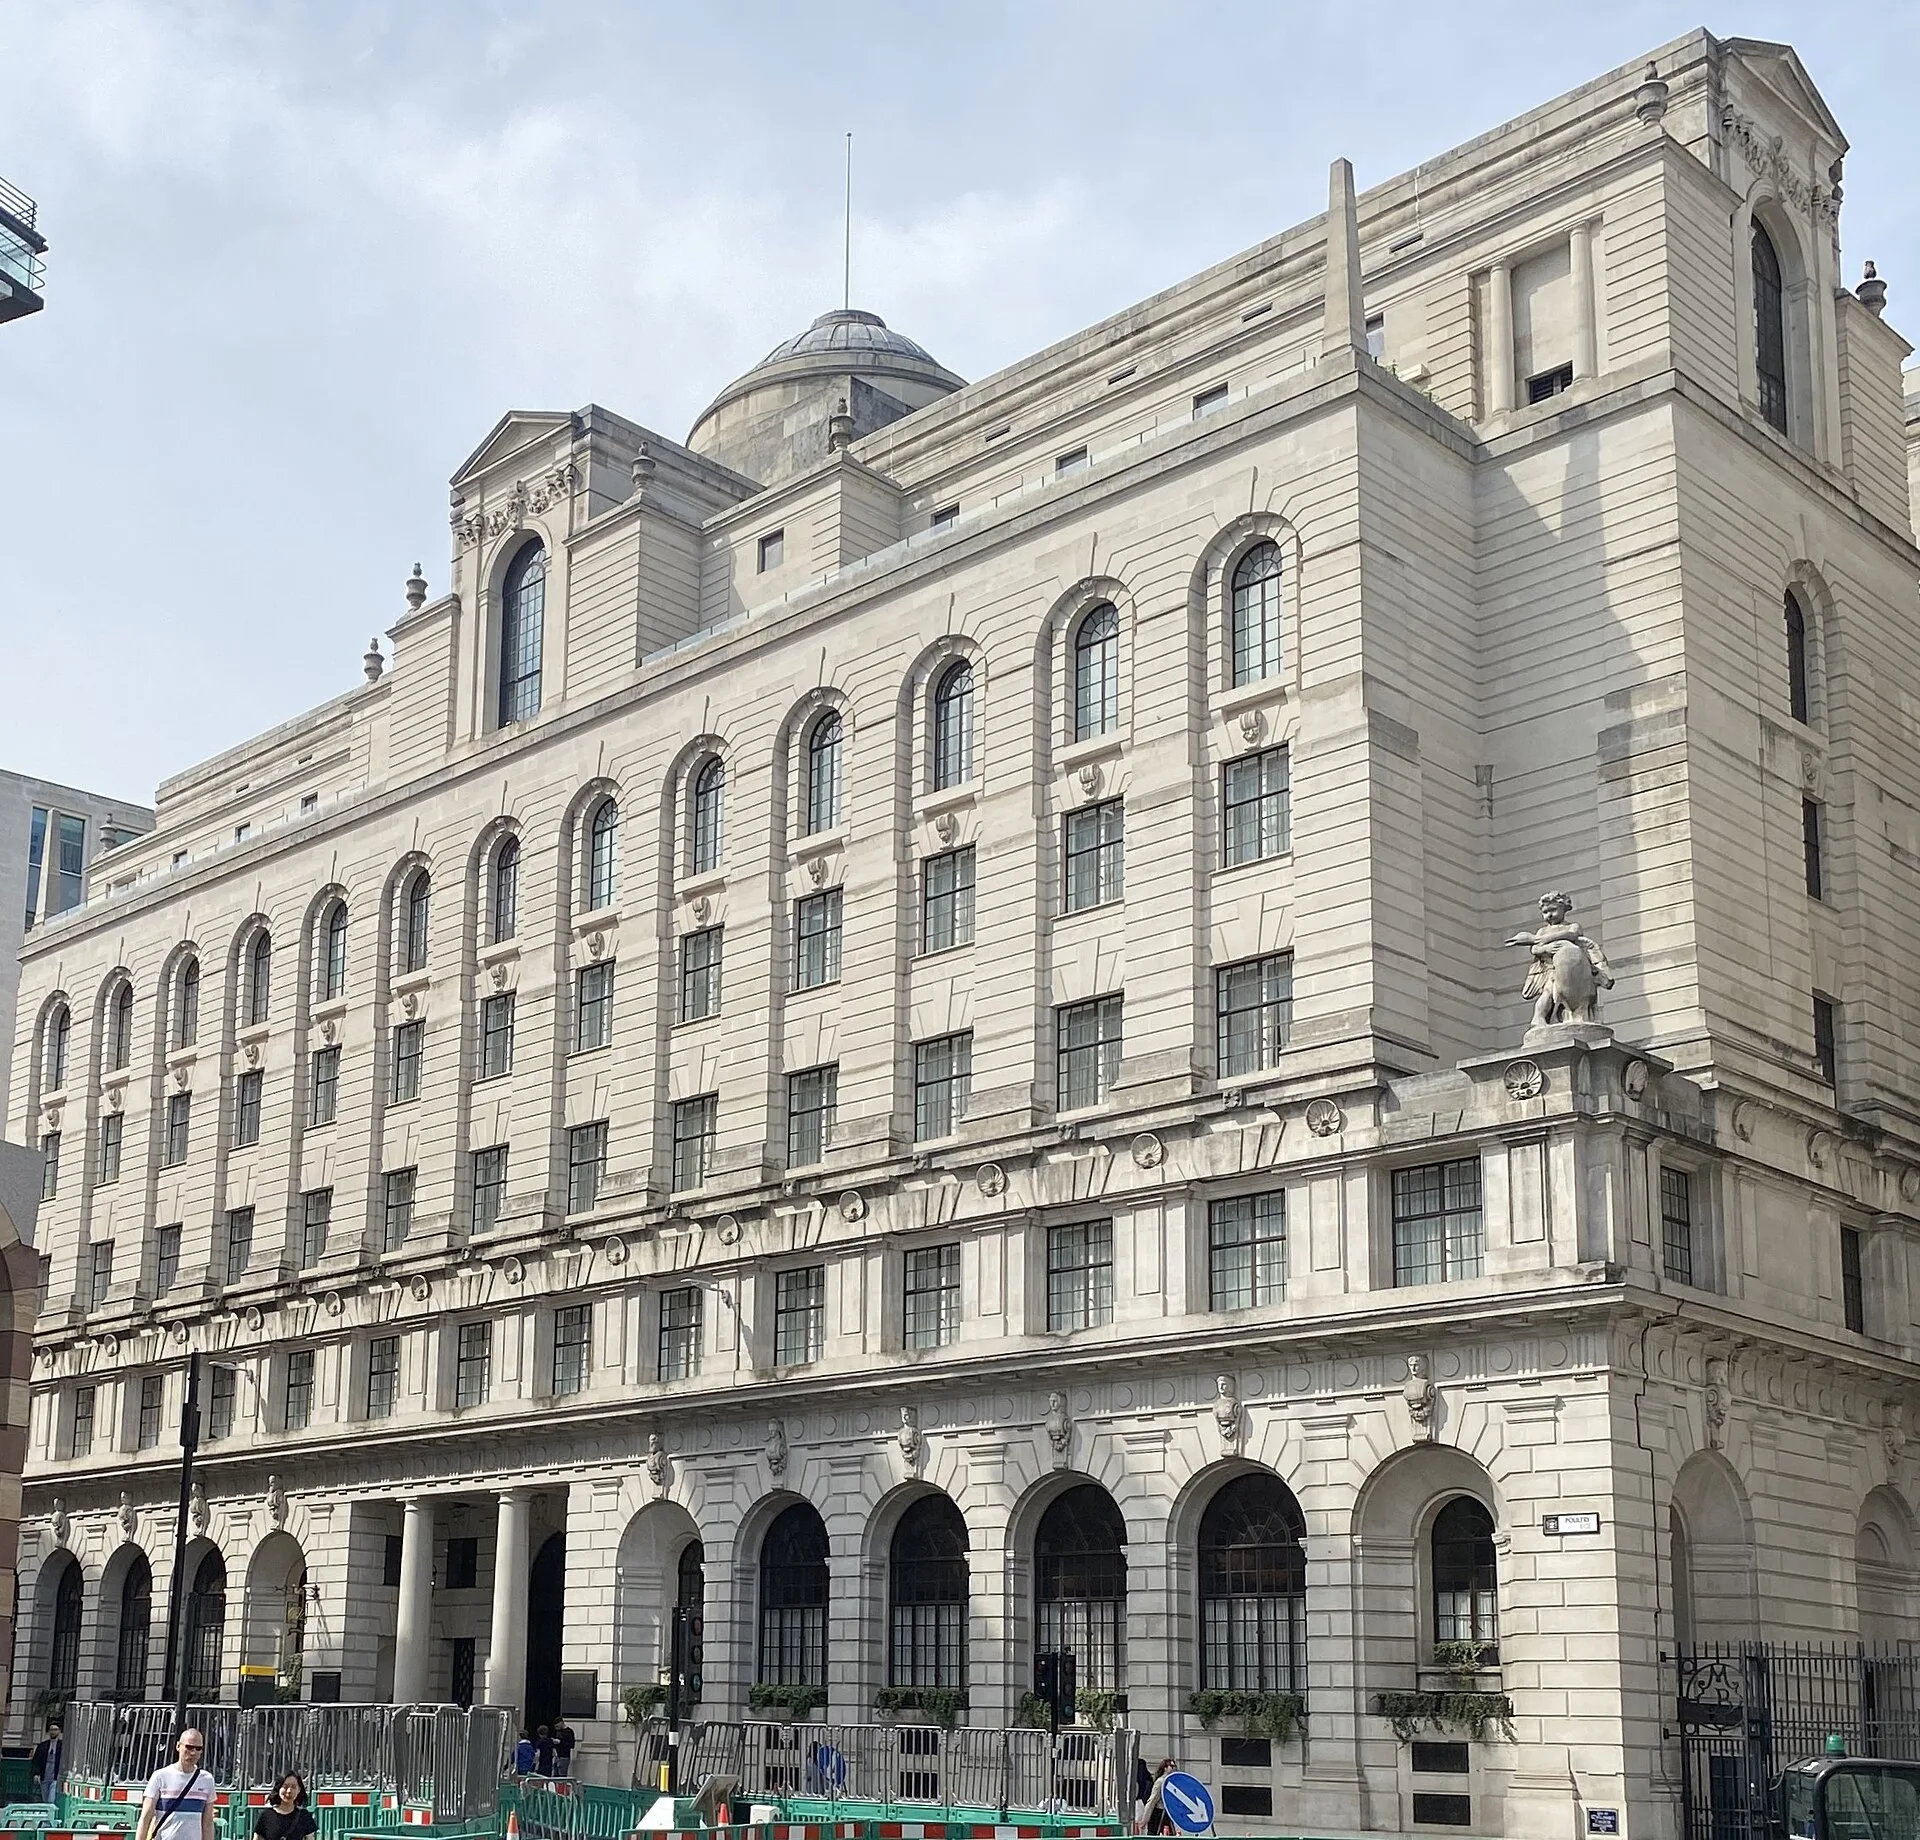
Edwin Lutyens designed the Grade I listed headquarters of Midland Bank at 27 Poultry in the City of London in 1924 and extended it from 1935 to 1937. After HSBC acquired Midland in 1992, the building stood empty for several years before a new owner entered a venture with Soho House and the New York developer Sydell Group to create The Ned, a five-star hotel with nine restaurants and bars, two pools and a basement spa. The Lutyens Trust, consulted during planning, records that care was taken to protect the banking hall's green verdite columns. On the lower ground floor, the great round strong-room doors, the marble staircase and the safe-deposit corridor and boxes remained intact, while the level was significantly altered to take the pool and spa. Martin Lutyens described the fifth-floor boardroom, with its panelling, tapestries and Lutyens's boxes for the directors' top hats, as not susceptible to change.
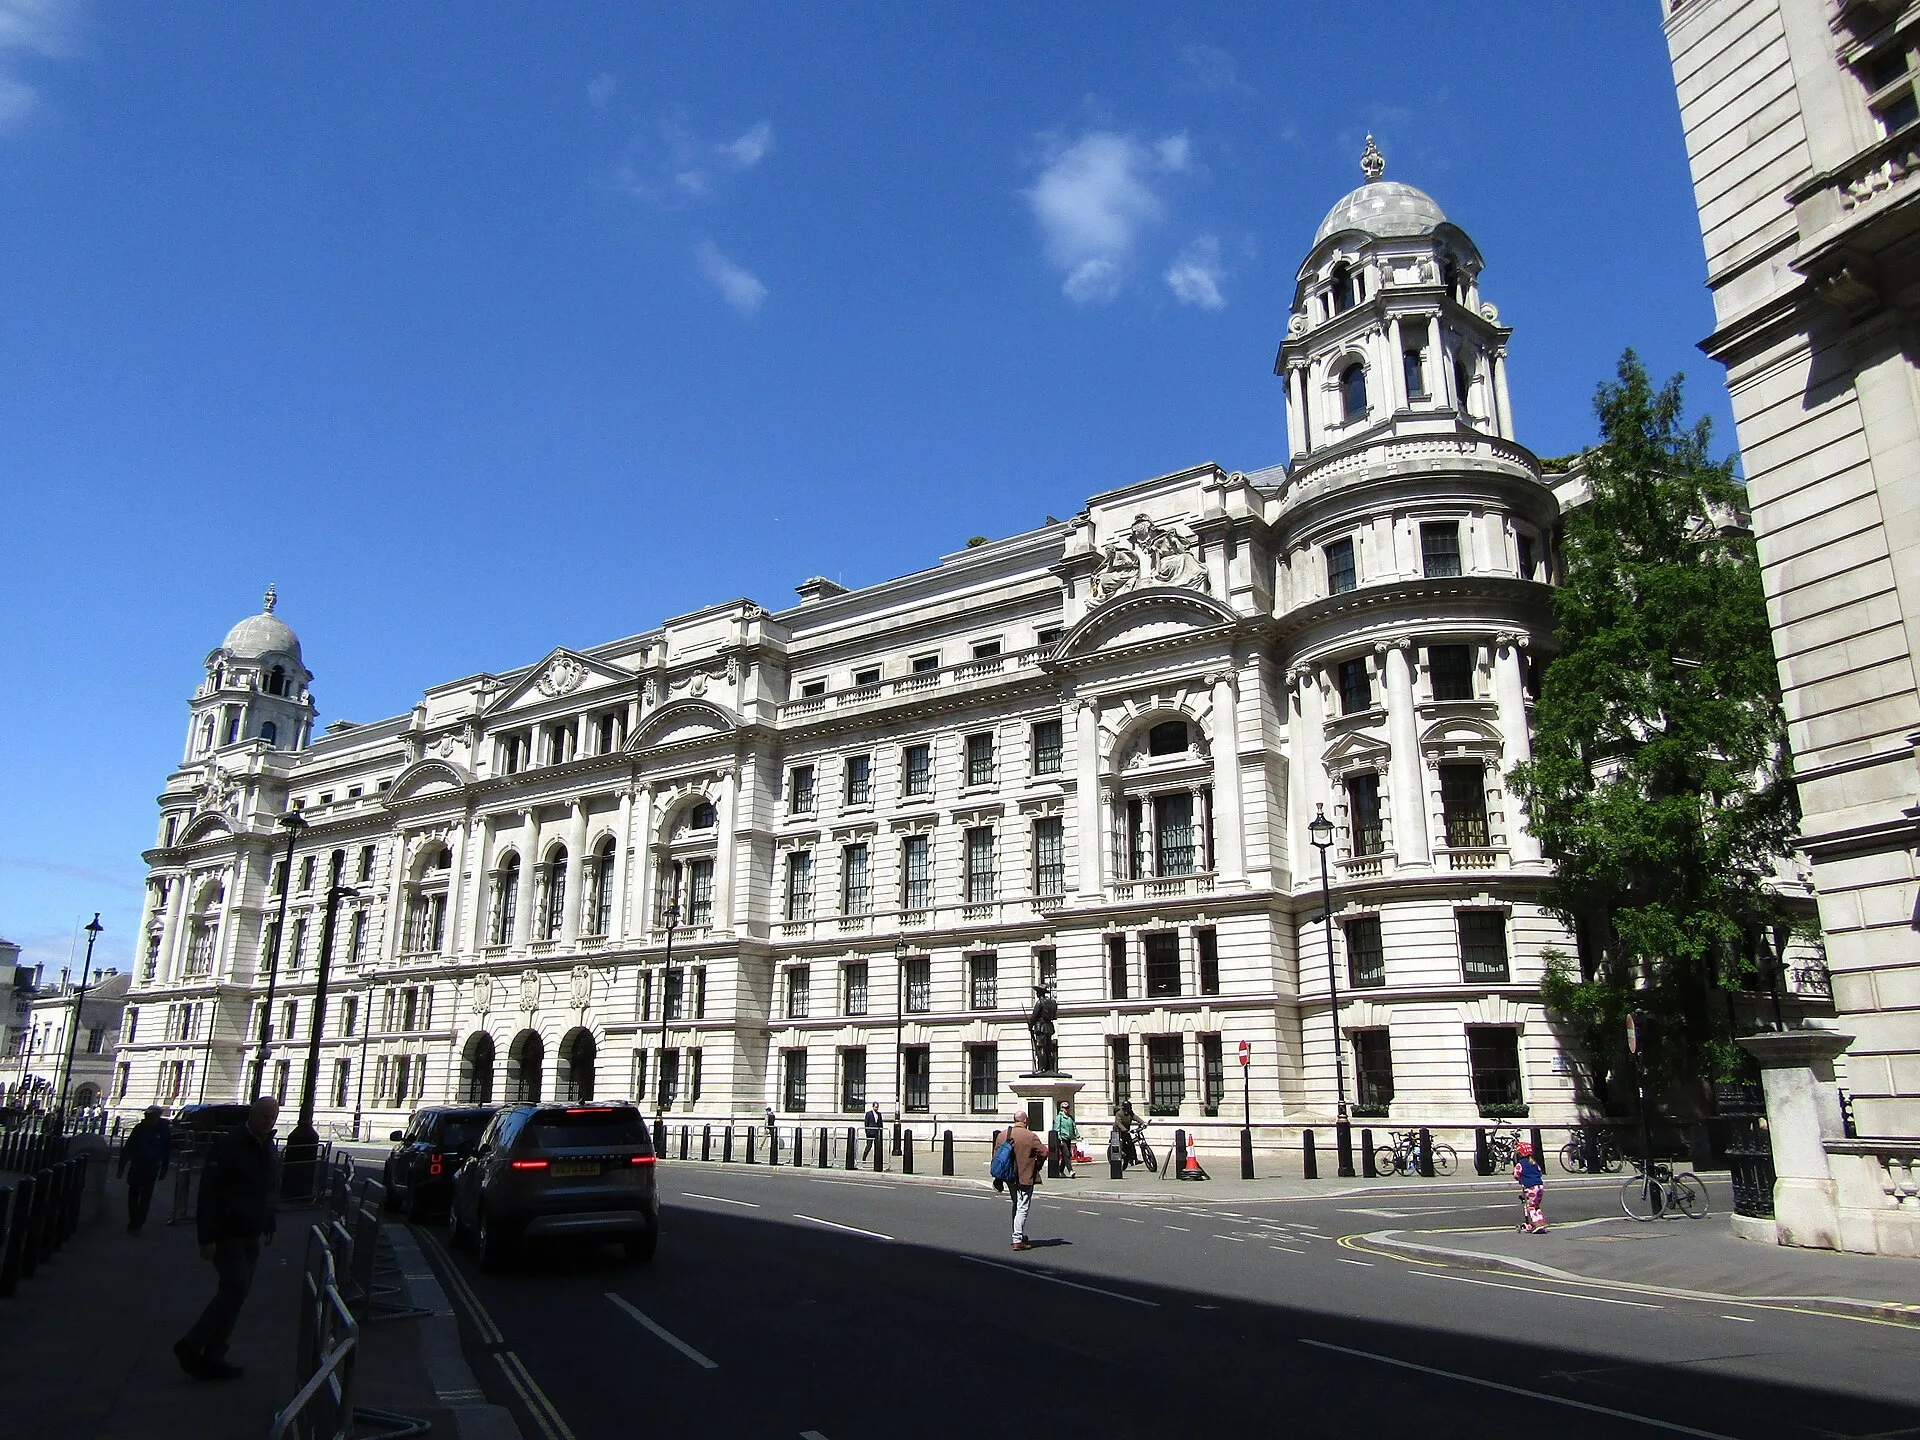
The Old War Office in Whitehall was designed by William Young in 1898. Young died two years later, and his son Clyde Young completed the trapezoidal Edwardian Baroque building in 1906, using 26,000 tons of Portland stone. It held 1,000 offices on 2.5 miles of corridors. Smithsonian magazine reported in October 2023 that after eight years of work it had reopened as The OWO, with Raffles London as its hotel, at a cost of £1.4 billion according to Bloomberg. The scheme has 120 rooms and suites, 85 residences, a 600-person ballroom, nine restaurants and three bars. The marble staircase, mosaic floors and oak panelling were preserved, and the courtyard cobblestones were lifted, restored and relaid.
HYATT CENTRIC CITY CENTRE KUALA LUMPUR IN MALAYSIA

Hyatt Centric City Centre Kuala Lumpur was completed in 2024 in a repurposed 22-storey building in Kuala Lumpur, and Silverfox Studios designed the whole tower. A repurposed building is adaptive reuse as the 2004 Australian booklet defines it, an existing item given a new use, and the questions of floor plate depth, window rhythm, riser spacing and fire separation set out above apply whenever an existing building is converted into a hotel. The design has three influences: graffiti, batik and tin mining.
Batik informs the design's pattern, print, colour and layered finishes, and across the hotel's interiors leaf-patterned carpets and hand-tufted rugs evoke reflected water. Pattern, print, colour, finishes, carpets and rugs all belong to the fit-out, the part of a hotel conversion that Gardiner & Theobald notes can be benchmarked against cost data with reasonable confidence, while the shell and core of an existing building need assessment specific to that building, beginning with early technical investigation of its structure, risers and façade.
SOURCES
- Australian Government, Department of the Environment and Heritage Adaptive Reuse: Preserving our past, building our future (2004)
- Turespaña Hostal de los Reyes Católicos
- Historic England Heritage Counts: There's No Place Like Old Homes
- Urban Land Institute, Urban Land Josh Cohen, Promise and Perils: Assessing the Prospects for Adaptive Use
- Gardiner & Theobald Theo Constantinides, The Two Greatest Challenges of Converting Offices into Hotels
- Society of Architectural Historians, SAH Archipedia Reliance Building
- Urban Land Institute Case Study: Hotel Burnham at the Reliance Building
- New York City Landmarks Preservation Commission Temple Court Building (now The Beekman Hotel) Atrium Designation Report, 2024
- The Lutyens Trust Martin Lutyens on the former Midland Bank headquarters, 27 Poultry
- Smithsonian Magazine London's Historic Old War Office Building Becomes a Luxury Hotel