THE MOULDED METAL THAT FRAMED MILLS, EXCHANGES, STATIONS, MARKETS AND SHOPFRONTS IN THE 18TH AND 19TH CENTURIES
Cast iron architecture is building with iron that has been melted and poured into moulds, and between the late 18th and late 19th centuries it framed mills, exchanges, railway stations, markets and shopfronts in Britain and the United States. Britannica defines cast iron as an iron alloy containing 2 to 4 percent carbon, with silicon and manganese. Iron ore is reduced in a blast furnace, run into rough ingots called pigs, then remelted in cupola furnaces and cast into moulds. In the 18th and 19th centuries it was cheaper than wrought iron because it needed less refining and hammering, and its load-bearing strength made it the first important structural metal. It is also brittle, with lower tensile strength than wrought iron, and in the 20th century steel replaced it in construction.
WHERE DID CAST IRON ARCHITECTURE BEGIN? COALBROOKDALE AND THE IRON BRIDGE
Cast iron is far older than its buildings. Britannica records that the Chinese produced it as early as the 6th century BCE and that it reached England around 1500. The change that made it a building material came in Shropshire. In 1709, at Coalbrookdale, the Quaker ironmaster Abraham Darby I developed a method of smelting iron with coke instead of charcoal. UNESCO describes this as the start of the 18th-century iron revolution, and the Coalbrookdale blast furnace, built in 1708, survives as a monument to the discovery.
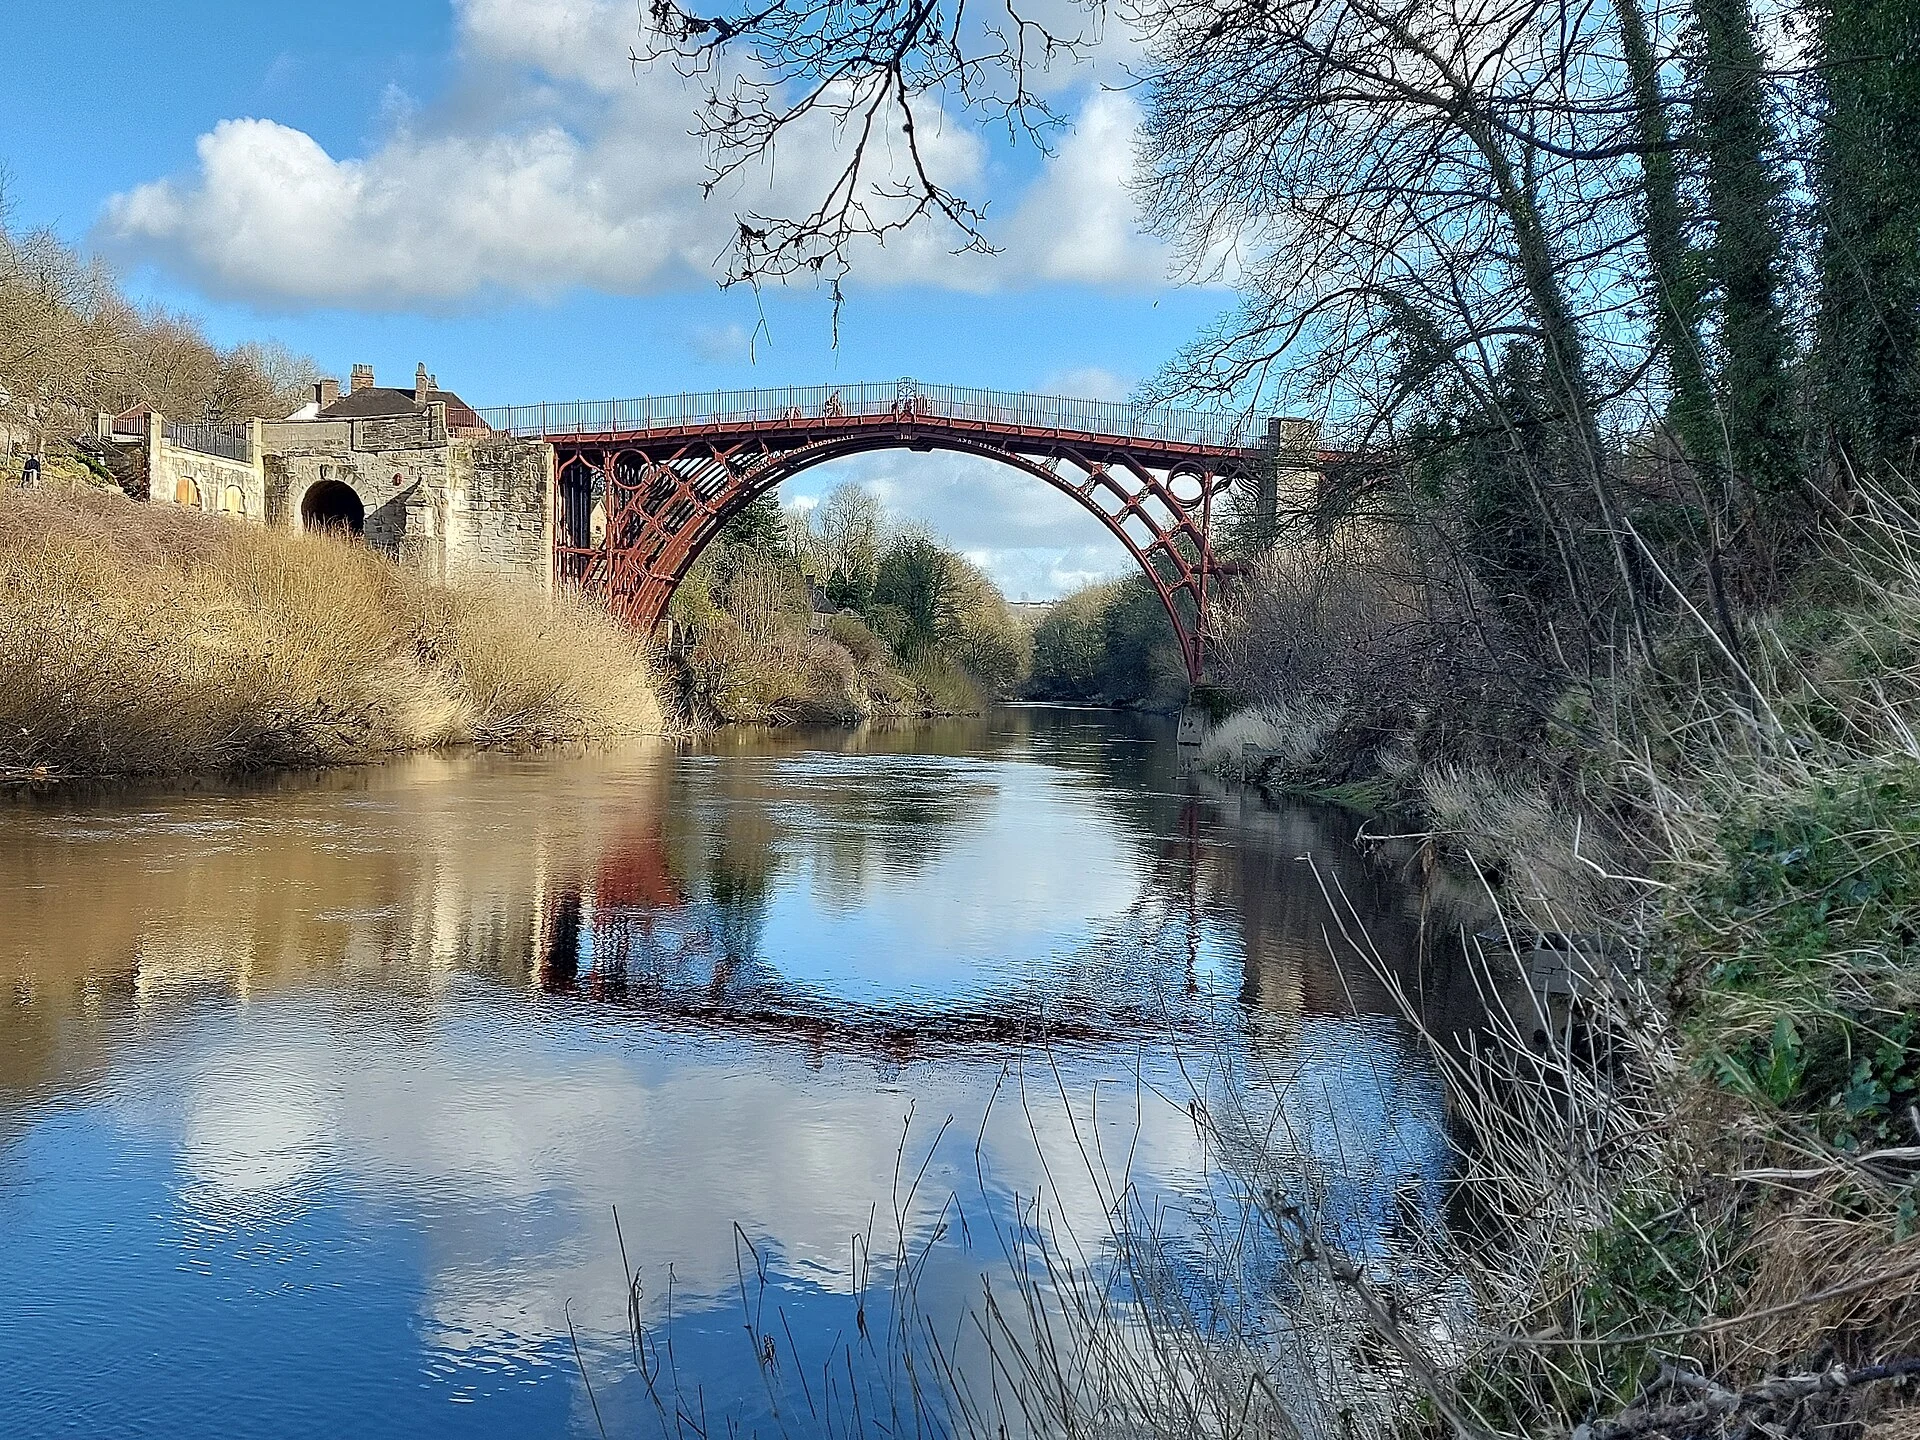
In 1779 Abraham Darby III erected the Iron Bridge, working from drawings by the architect Thomas Farnolls Pritchard. UNESCO identifies it as the first known metal bridge in the world; its listing gives an opening date of 1781, a weight of 400 tonnes and a length of 60 metres. Darby III cast the ironwork from coke-smelted iron, and according to an engineering study published by the American Society of Civil Engineers, the bridge's success encouraged industrialists and insurers to consider cast iron as a fireproof alternative to timber in mills. The bridge and the surrounding industrial sites were inscribed on the World Heritage List in 1986 as Ironbridge Gorge.
DITHERINGTON FLAX MILL: THE FIRST IRON-FRAMED BUILDING
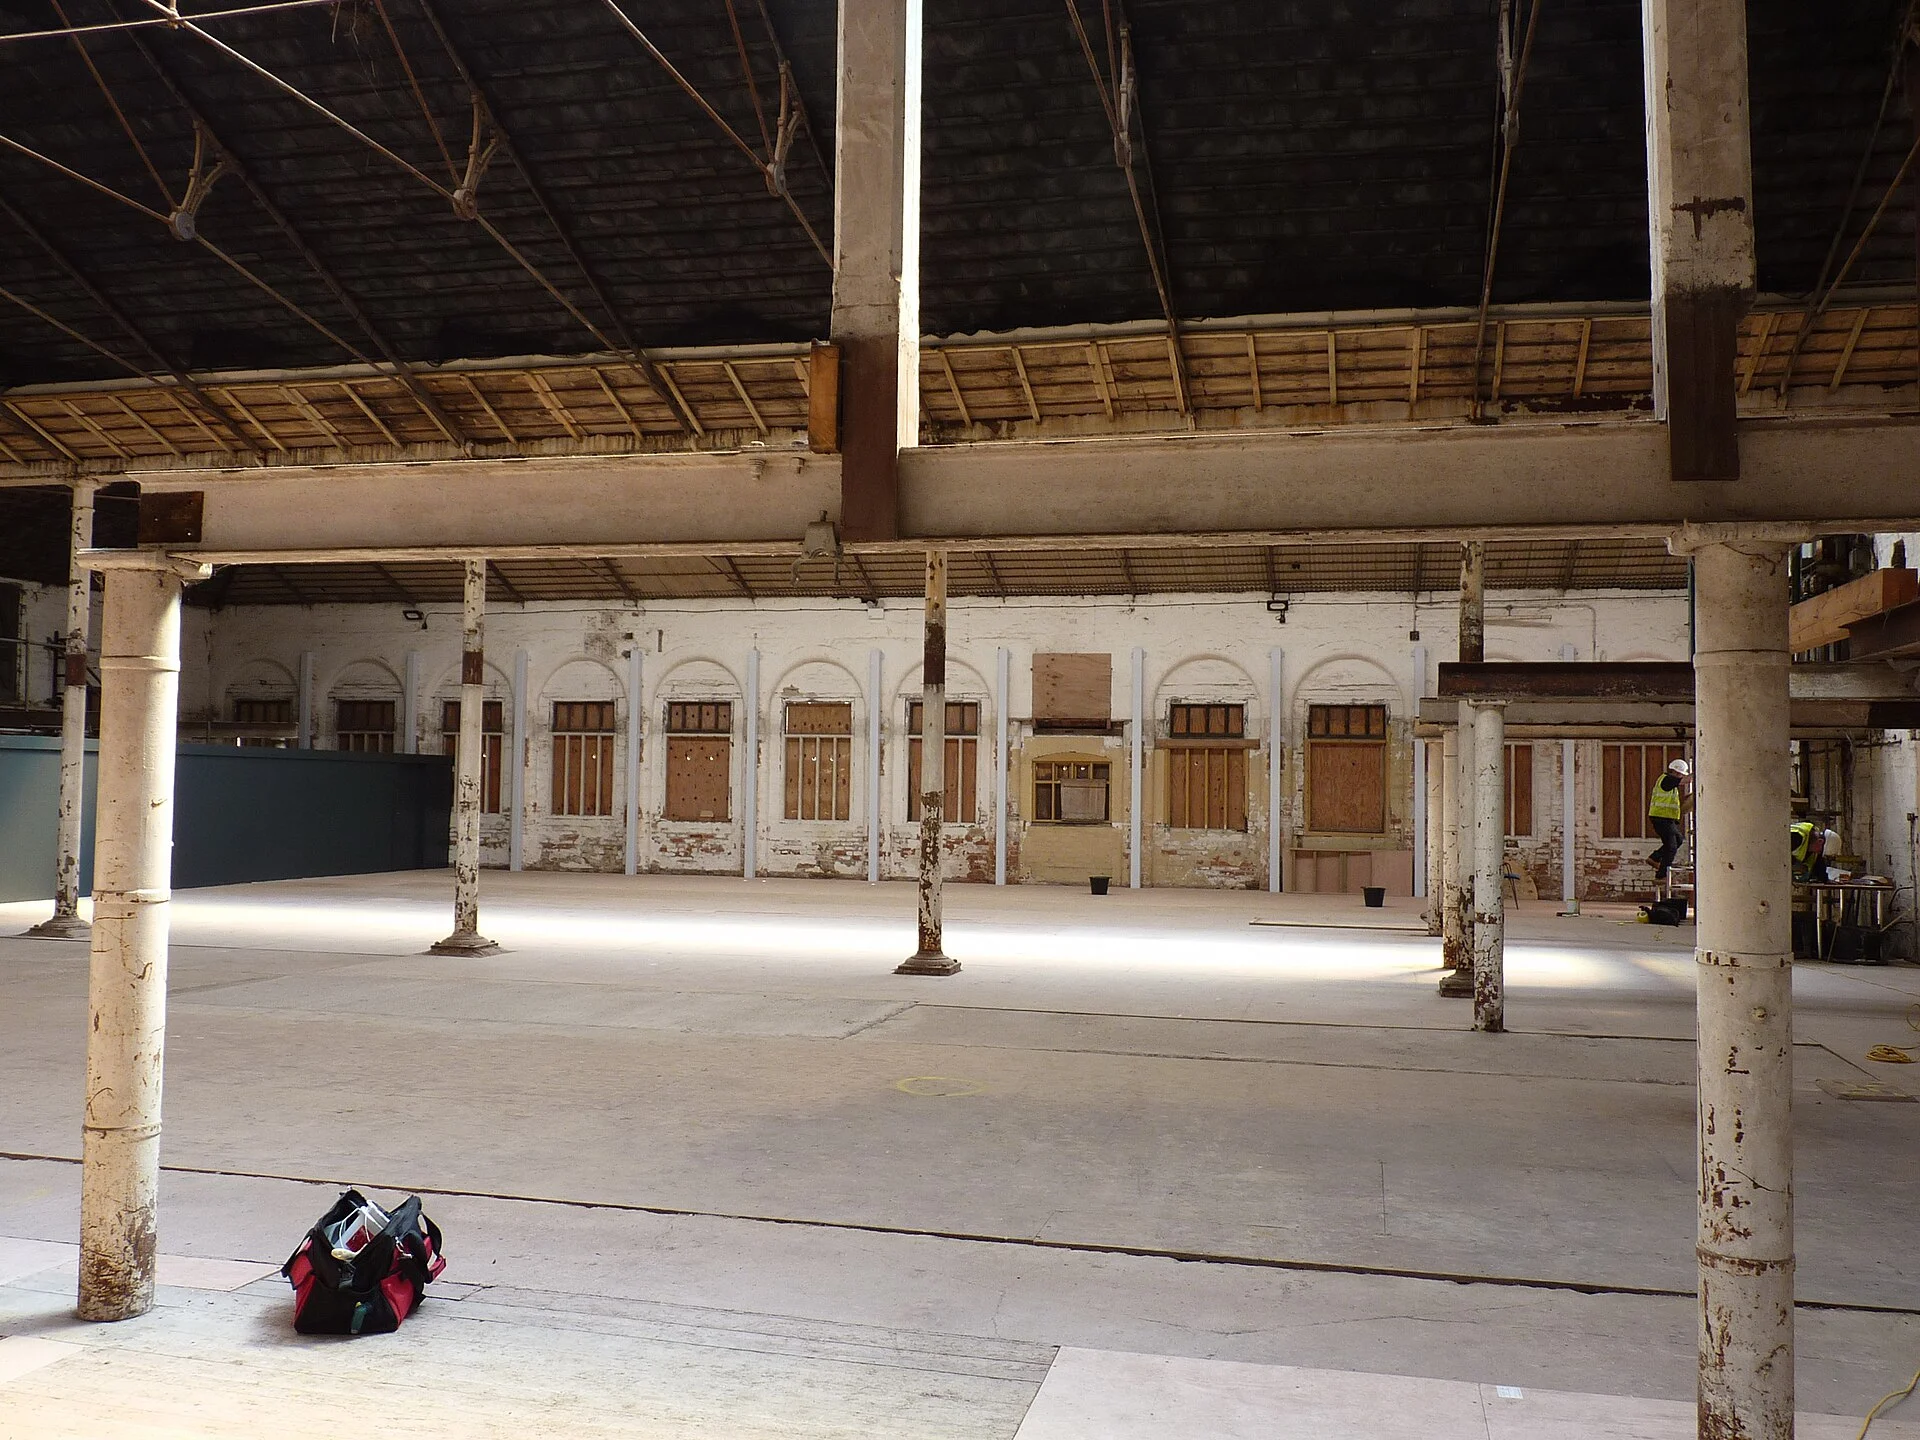
Textile mills were highly vulnerable to fire, because dust, lint and oil built up inside buildings framed with timber. The Main Mill at Ditherington, a suburb of Shrewsbury, was completed in 1797 as a flax mill. Its engineer, Charles Bage, replaced the usual timber beams and columns with cast iron throughout the internal load-bearing frame, and it is described as the world's first cast-iron framed building. The mill is about 64 metres long and 12 metres wide and originally rose to five storeys. Its perimeter walls are load-bearing brick laid in lime mortar.
Inside, the floors are masonry vaults, known as jack arches, which rest on the iron frame. The columns are cruciform in section and taper, so that they are thickest at mid-height. The beams have a triangular bottom flange and no top flange, their webs deepen towards mid-span and they sit on spigots at the column heads. Bage worked with limited testing and simple calculation, and a recent structural analysis found that the ground and first floor columns had residual factors of safety as low as 2 to 3, well below what later guidance would recommend.
The mill ran heavy machinery for about 90 years and was then converted into a maltings, in operation by 1898. Infilled windows and a cement floor screed added 23 percent to its self-weight. Malting ended in 1987 and the site stood empty and derelict. In 2014 Historic England, Shropshire Council and the Friends of the Flaxmill Maltings drew up a plan to restore it. The works inserted a new steel frame at the lower floors and repaired the masonry in a 13-step sequence. The Main Mill reopened to the public in 2022, with a museum on the ground floor and offices above.
THE COAL EXCHANGE AND THE CRYSTAL PALACE, 1849 TO 1851
On 30 October 1849 Prince Albert opened the new Coal Exchange on Lower Thames Street in the City of London, a building where coal buyers and sellers met to exchange contracts. It replaced an exchange built in 1805 and was designed by James Bunstone Bunning, with construction running from 1846 to 1849. The Victoria and Albert Museum describes it as one of the most celebrated cast iron interiors in the world. It was demolished in 1962 to make way for a road-widening scheme. The V&A holds four cast iron sections from it, including a supporting pier 390 centimetres long and ceiling panels about two metres across.
Prince Albert also conceived an international exhibition in 1849. The building that housed it was designed by Joseph Paxton as a construction of prefabricated parts: a network of slender iron members carrying walls of clear glass. Britannica gives its main body as 1,848 feet (563 metres) long and 408 feet (124 metres) wide, with a central transept 108 feet (33 metres) high. It provided roughly 92,000 square metres of floor space. The Great Exhibition opened in the Crystal Palace on 1 May 1851, with about 14,000 exhibitors, nearly half of them from outside Britain. More than six million visitors attended before the exhibition closed to the public on 11 October 1851. The building was then taken down and rebuilt in a different form between 1852 and 1854 at Sydenham Hill in Upper Norwood, where it stood until the night of 30 November 1936, when fire almost completely destroyed it.
PADDINGTON STATION: CAST IRON COLUMNS UNDER A WROUGHT IRON ROOF
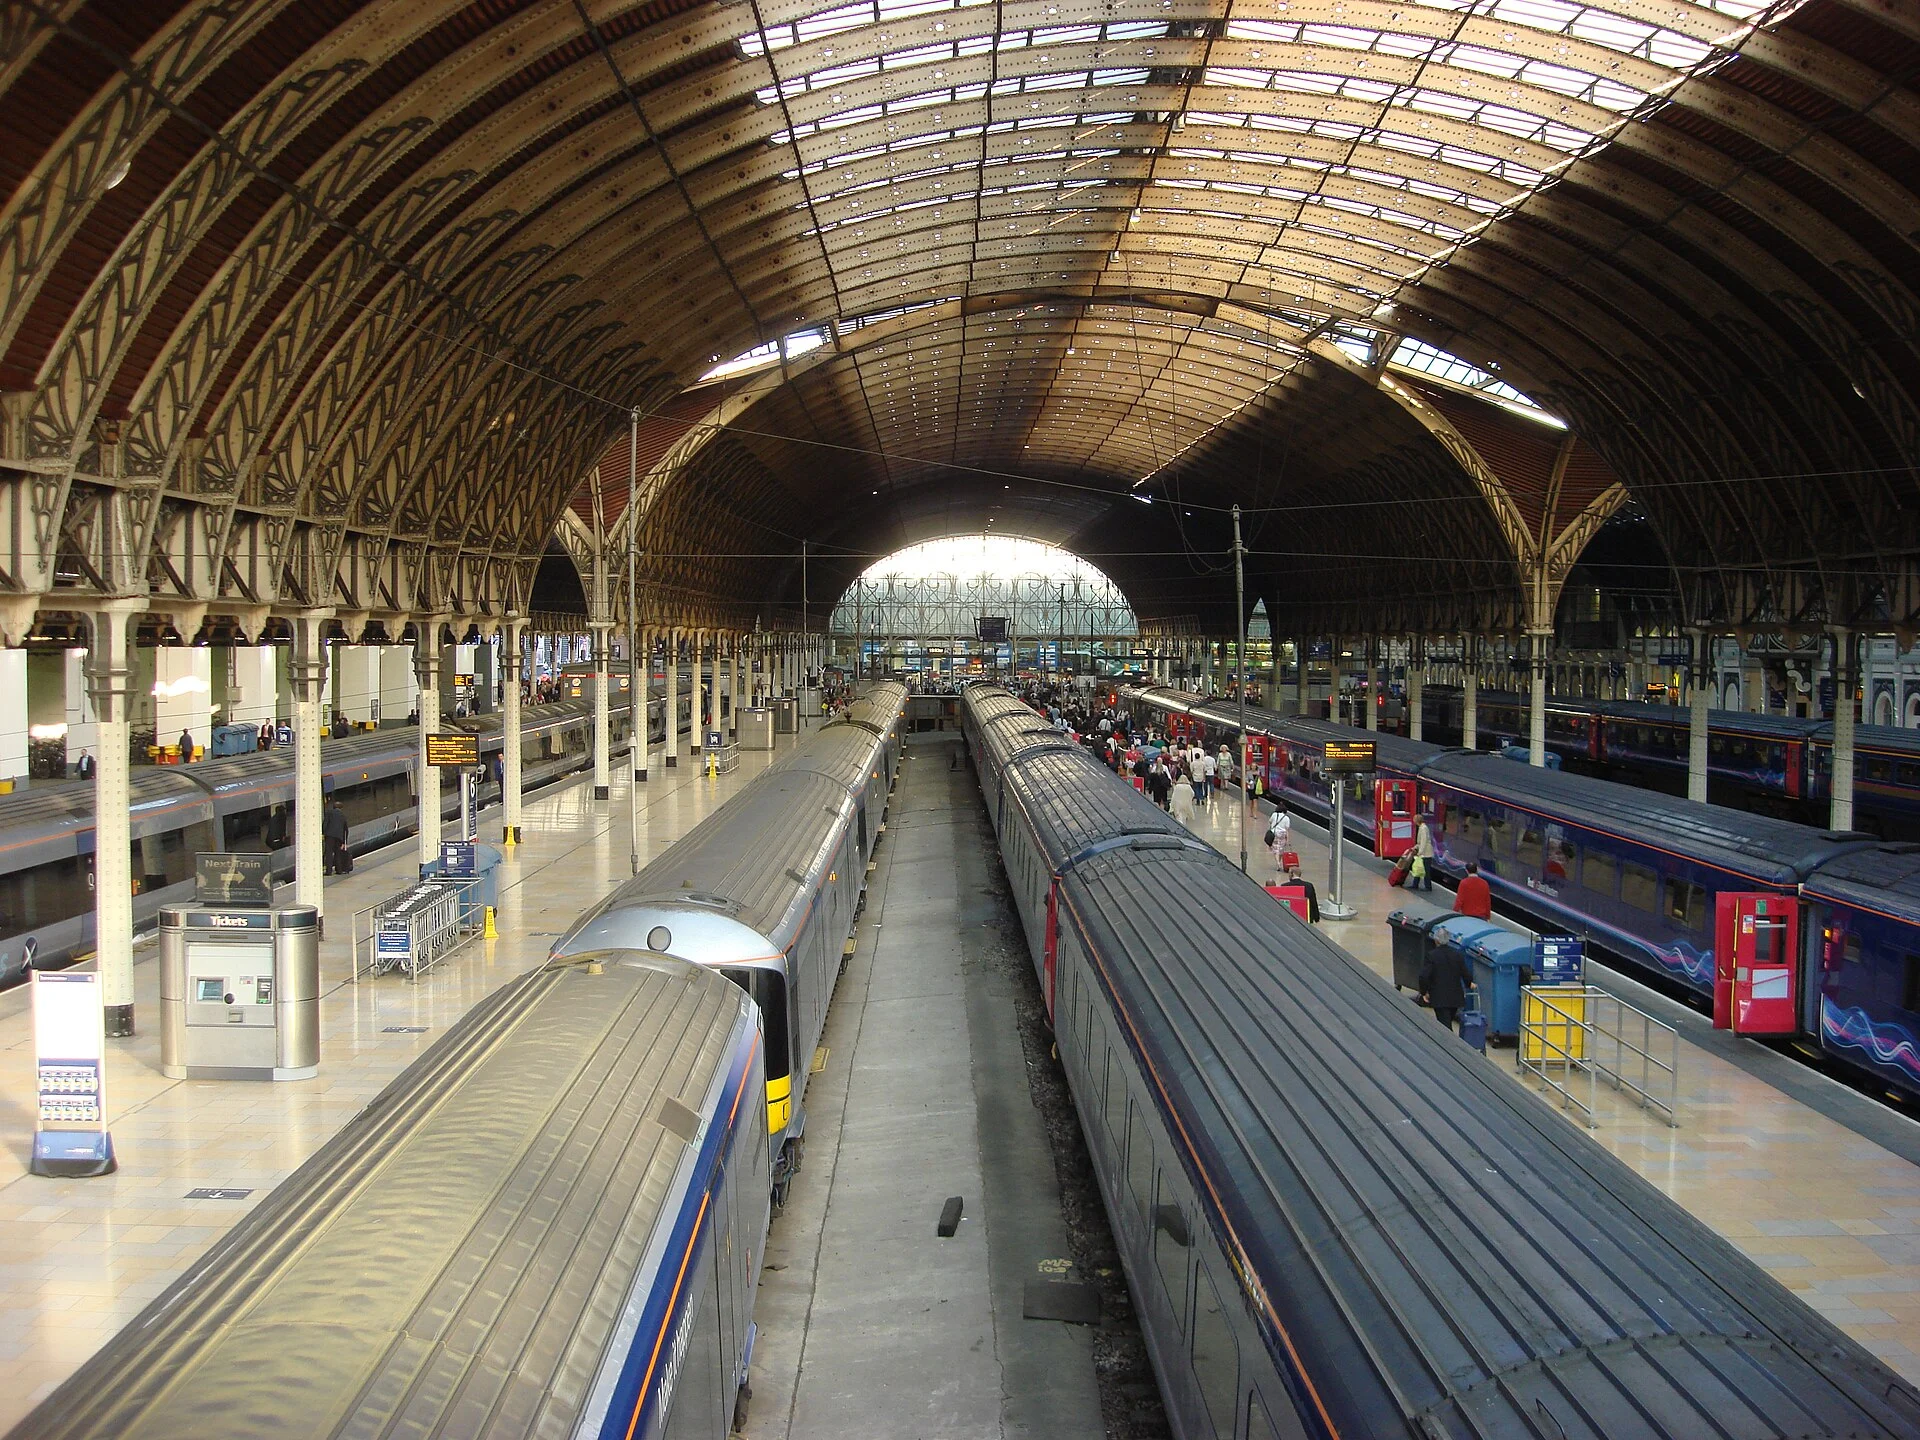
Paddington opened in 1854 as the London terminus of the Great Western Railway, which ran to Bristol. Its engineer, Isambard Kingdom Brunel, had been appointed to the railway in 1833 at the age of 27, and he had served on the design committee for the Crystal Palace. He brought several members of that team to Paddington. Matthew Digby Wyatt is credited with much of the Moorish-style ironwork decoration, and Owen Jones with the colour schemes. According to Country Life, Brunel wanted the station to be built entirely of metal.
The roof is a triple-span vault of wrought iron and glass with a central span 102 feet wide, and when it opened it was the largest train shed in the world. It is carried on slender cast iron columns decorated with arabesque reliefs, which also conceal downpipes that take rainwater to drains beneath the concourse. Cast iron, which Britannica describes as brittle and lower in tensile strength than wrought iron, was used for the columns; the arched ribs overhead are wrought iron, pierced with star-shaped holes that reduce their weight and allow scaffolding to be fixed for cleaning. A fourth span was added in 1916.
HOW DID CAST IRON FACADES SPREAD IN NEW YORK? BOGARDUS, BADGER AND SOHO
In the United States cast iron was taken up for whole commercial buildings and their street fronts. James Bogardus (1800 to 1874), an inventor and builder born in Catskill, New York, first used his methods in 1848 on his own five-storey factory in New York City. He shipped prefabricated sections from the factory to building sites and in 1858 published Cast Iron Buildings: Their Construction and Advantages. Britannica notes that cast iron construction was commonly used in American industrial and commercial building from 1850 to 1880, and that carrying a building's weight on columns rather than walls was a significant step towards skeleton framing and the skyscraper.
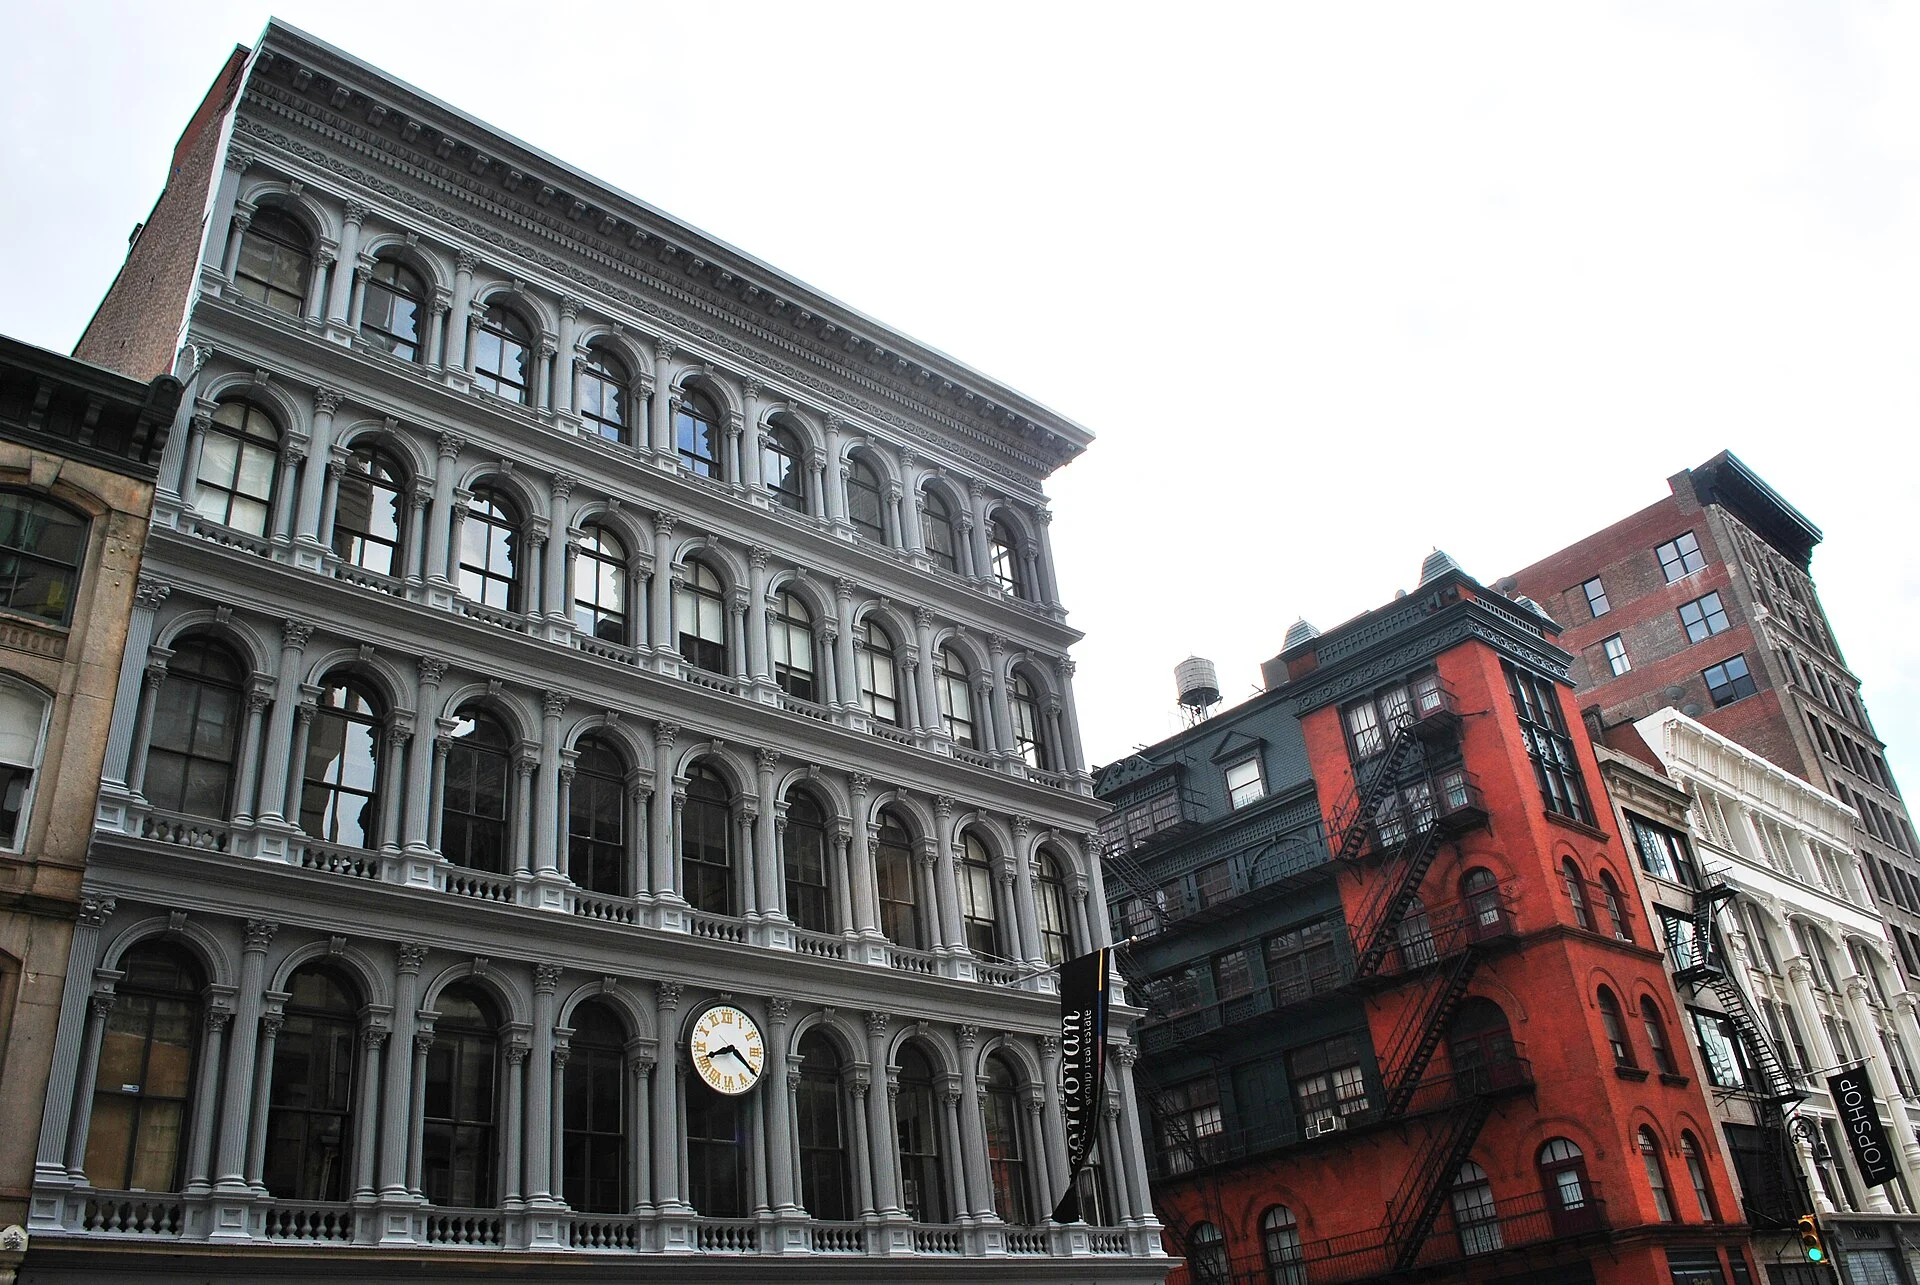
The other leading maker was Daniel D. Badger, whose Architectural Iron Works stood on East 14th Street. The Society of Architectural Historians names the two men as the most successful manufacturers and exporters of cast iron buildings, and Badger's catalogue, Illustrations of Iron Works, promoted iron for its strength and its ability to admit light. Badger's foundry supplied the castings for the Haughwout Building at 488 to 492 Broadway, designed by John P. Gaynor and built in 1856 to 1857 for Eder V. Haughwout's store of imported china and glass. Its Corinthian columns are said to mimic the Sansovino Library in Venice, one motif is repeated 92 times above street level, and it was the first building to house a lift designed specifically for passengers, by Elisha Otis.
The Haughwout stands at the edge of SoHo, where most of the cast iron fronts date from the 1850s to the 1890s. The district's National Register nomination explains the appeal: ironworks kept stock pieces that could be combined at will and extended to almost any length, saving time and money, and iron could be finished to simulate stone. On Greene Street between Broome and Spring, 13 of the 21 facades are entirely iron. The Haughwout was designated a New York City landmark in 1965, and the SoHo Cast-Iron Historic District was established in 1973. The nomination also recorded that many former commercial buildings were then being converted into artists' studio residences.
LEADENHALL MARKET AND THE DECLINE OF CAST IRON ARCHITECTURE

In London cast iron remained in use for public markets into the 1880s. Leadenhall Market, owned by the City of London Corporation since 1411, was rebuilt to designs by the City Architect, Sir Horace Jones, who also designed Smithfield and Billingsgate markets and Tower Bridge. Completed in 1881 at a cost of £99,000, the new market replaced a stone building with wrought iron and glass, drawing on Mengoni's Galleria Vittorio Emanuele in Milan. At the central octagonal crossing, giant cast iron Ionic columns decorated with dragons support a dome and lantern, and the stamped and carved details are picked out in strong colours. The market was Grade II listed in 1972.
By then cast iron's structural role was narrowing. At Paddington it had already been limited to the columns, with wrought iron overhead, and Britannica records that steel replaced it in construction in the 20th century, after it had been used in some of the earliest skyscrapers. Several of the buildings in this history were lost: the Crystal Palace burned in 1936 and the Coal Exchange was demolished in 1962. Others survive in new uses, and the restoration of the Ditherington mill relied on a new steel frame inserted at its lower floors. Cast iron itself remains in wide industrial use, and ductile iron, developed in 1948, is used for gears, crankshafts and other machine parts.
CAST IRON AT GORDON RAMSAY PUB & BAR, THE LONDONER MACAO

Gordon Ramsay Pub & Bar at The Londoner Macao was completed by Silverfox Studios in 2023. Its design cue is the London Bridge to Greenwich railway viaduct, built in the 1830s with 878 brick arches, many of which now house shops, restaurants, bars and pubs. Steel, timber, metal and cast iron are layered into the brickwork and vaults, and the dining room sits under arched brick vaults. The pairing of brick vaults with iron is the same one Charles Bage used at Ditherington in 1797, where masonry jack arch floors rest on a frame of cast iron columns and beams.
The most direct reference to cast iron architecture in the interior is its dark green enamel cast iron columns. Decorated cast iron columns run through this history, from Paddington, where arabesque columns carry a wrought iron roof, through the Haughwout Building's cast Corinthian columns on Broadway, to Leadenhall Market, where cast iron Ionic columns support the central dome. Around them are the arched brick vaults, scalloped ceilings and Victorian pub cabinetry, panelling and mouldings, the fittings of the Victorian pub interior.
SOURCES
- UNESCO World Heritage Centre Ironbridge Gorge
- Encyclopaedia Britannica Cast iron
- American Society of Civil Engineers, Civil Engineering Grandparent of skyscrapers begins third life as mixed-use space
- Victoria and Albert Museum Panel, cast iron, from the Coal Exchange, London
- Encyclopaedia Britannica Crystal Palace
- Country Life Paddington Station: the everyday masterpiece, still a marvel 165 years on
- Encyclopaedia Britannica James Bogardus
- Society of Architectural Historians, SAH Archipedia Haughwout Building
- US National Park Service National Register of Historic Places Nomination Form: SoHo-Cast Iron Historic District
- Leadenhall Market, City of London Corporation The History of Leadenhall Market