HOW SOUTHERN FUJIAN BUILT ITS HOUSES FROM RED BRICK, WHITE GRANITE AND TIMBER UNDER UPSWEPT SWALLOWTAIL RIDGES
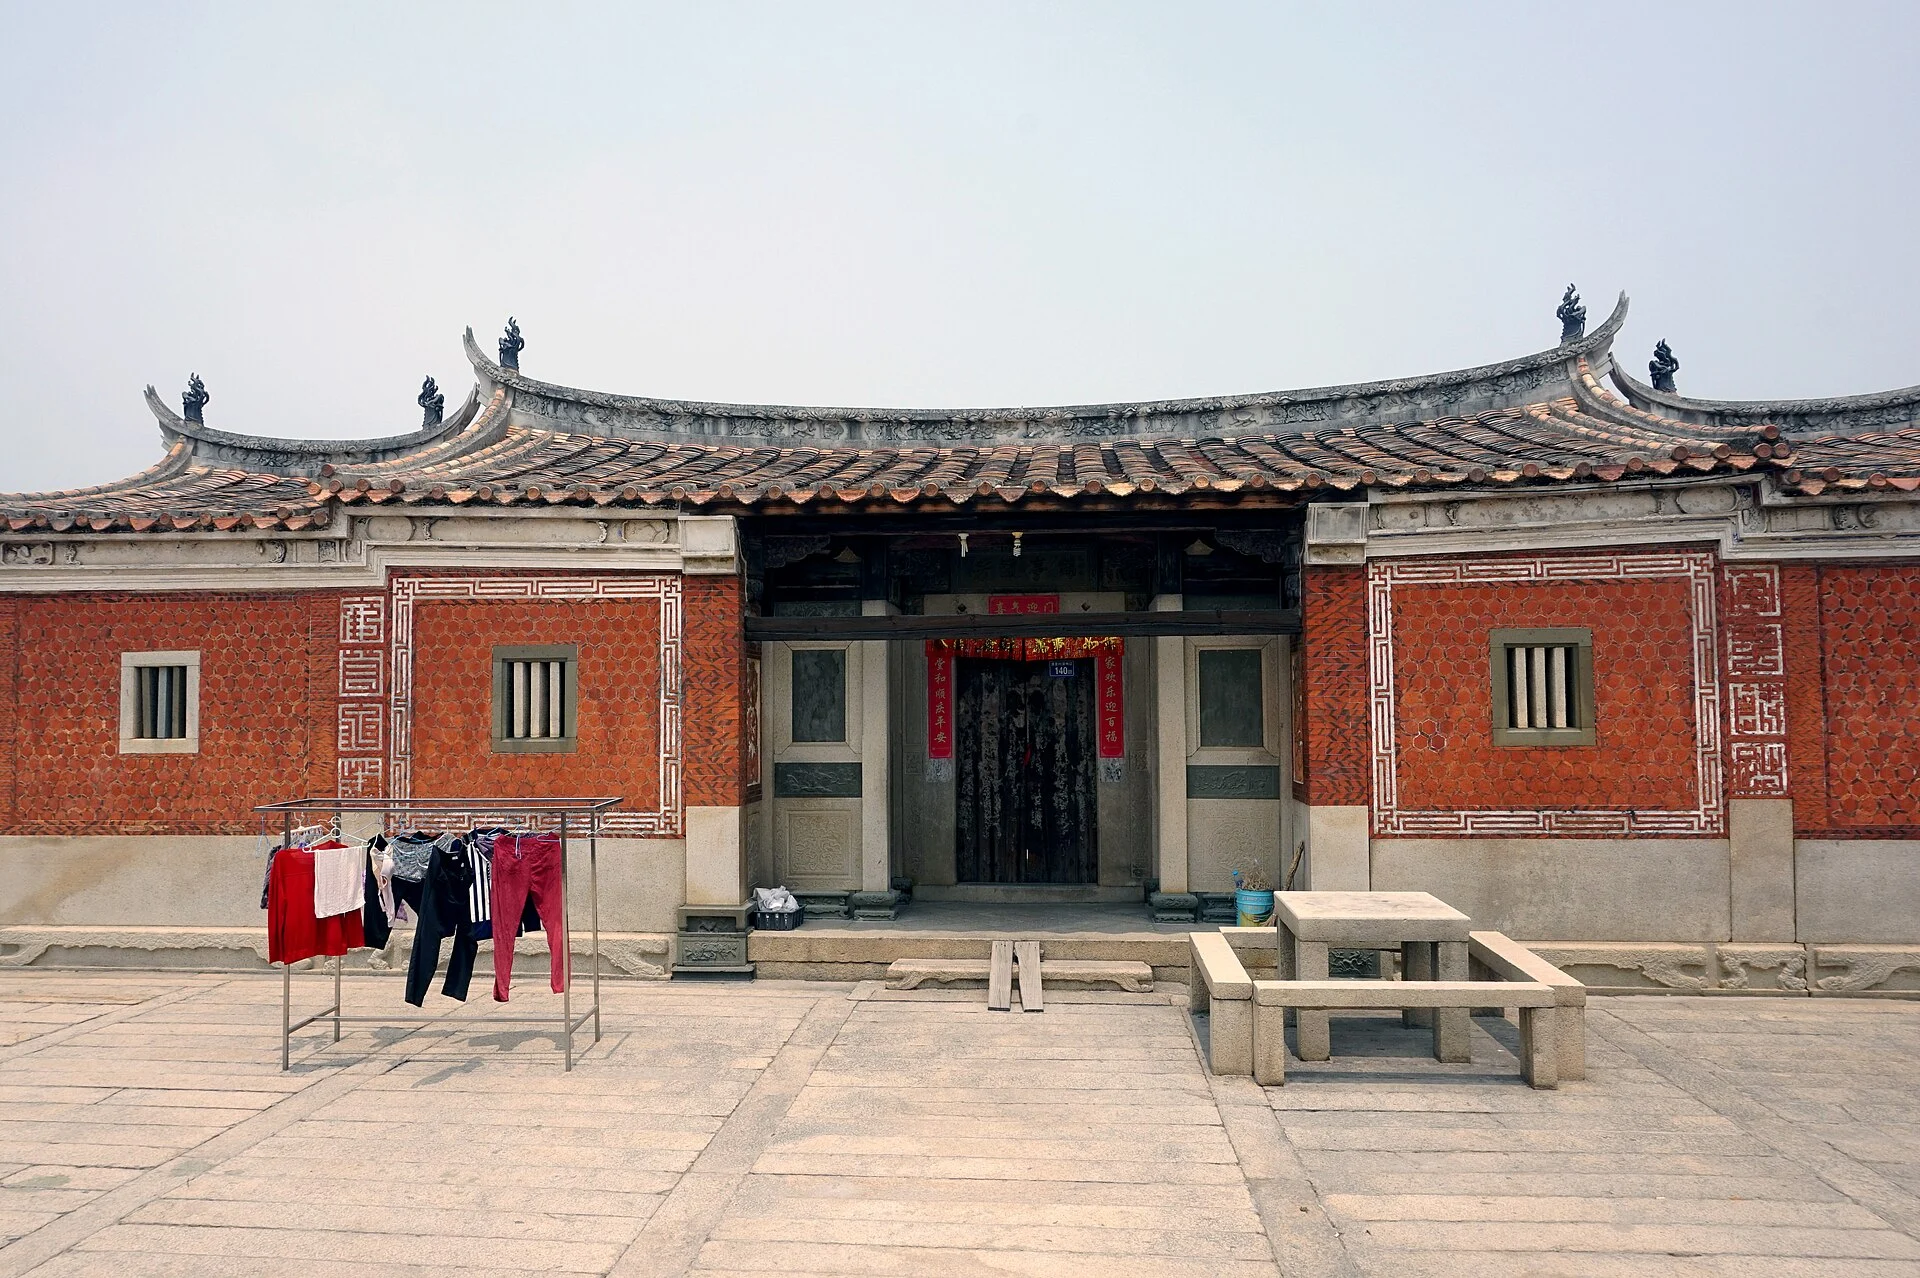
Minnan red brick architecture is the house-building tradition of southern Fujian, the coastal region around Quanzhou, Xiamen and Zhangzhou in south-east China. In the Minnan dialect a house is a cuo, and the region's red brick buildings are called hongzhuan cuo. Their walls are of fired red brick set on granite bases, their roofs are covered in grey-yellow or red-orange tiles, and the ridges over the main halls curve up at each end into points known as swallowtail ridges. Builders in Quanzhou have used these construction techniques for more than 1,000 years. The houses are laid out symmetrically around halls and courtyards and decorated with carved brick, stone and wood. Traders and emigrants from the region carried the style to Hong Kong and Macao and to South-east Asia.
WHAT IS MINNAN RED BRICK ARCHITECTURE?

Minnan red brick architecture is one of the main schools of Chinese courtyard housing. Fenghua Jin of the Fujian University of Technology, in a 2016 study of the colour of southern Fujian's old houses, notes that scholars call the area a red brick residential culture area. It covers the southern Fujian coast and parts of Putian. Jin's representative examples are the old houses of Nan'an in Quanzhou, Haicang in Xiamen and Daiwei village in Longhai, Zhangzhou. The combination of red walls and grey-yellow tiled roofs, Jin writes, is almost the same as that of ancient palaces, and residential districts with red-orange tiles of this kind are rarely found elsewhere in China.
The Fujian provincial government describes Quanzhou's Minnan houses as red brick buildings set off by white stone, blue stone and the natural colour of timber. The most typical example is the official mansion in what it calls the Imperial Palace Style, which it presents as a blend of Central Plains culture from northern China with the maritime culture of the Minnan coast, and as a case of palace building techniques passing into ordinary homes. In Xiamen the houses are noted for bright paint, detailed carving and a strict axial plan.
WHERE DID MINNAN RED BRICK HOUSES COME FROM?
The tradition grew up in a region that lived by the sea. Between the 10th and 14th centuries Quanzhou was a major maritime emporium, known in Arabic and Western texts as Zayton, and in 2021 UNESCO inscribed its sites on the World Heritage List as Quanzhou: Emporium of the World in Song-Yuan China. A 2025 study by Low Mei Jie and Azizi Bahauddin of Universiti Sains Malaysia describes Quanzhou, Zhangzhou and Xiamen as the Golden Triangle of southern Fujian's trading harbours. Large-scale emigration of the southern Fujianese, or Hokkien, followed in the 17th century. The same study records them as the first Chinese settlers in Malaya, where they reproduced the building forms of home.
Two explanations are told for the red colour. The first is a legend recorded by Jin. Huang Huigu, a queen of the Min kingdom born in Quanzhou, was said to weep in long spells of rain because her family's house was too broken to keep out the weather. The king promised to give her a house like a palace. The words were taken as permission to build palace-style houses, and builders in Quanzhou began at once. By the time the mistake was noticed, a palace-style house had already been built outside Nan'an. The Malaysian study cites the same story and gives the Nan'an house as the earliest known case.
The second explanation is historical rather than legendary. Some scholars, Jin reports, date the Minnan use of red brick to around the 1570s, when merchants from southern Fujian trading in the Philippines saw the red brick buildings put up by the Spanish and copied them in their home towns. Jin also links the colour to local beliefs, in which red stands for good fortune and happiness. A 2025 feature by the Macao Daily News adds that red is held to bring prosperity and to keep evil spirits away.
HOW IS A MINNAN RED BRICK HOUSE BUILT? BRICK, TIMBER AND THE SWALLOWTAIL RIDGE

The materials were local. The Malaysian study, citing earlier Chinese research, records that the red bricks used in old Minnan buildings came mainly from Shima in Zhangzhou and the white stone mainly from Quanzhou. The subtropical climate of southern Fujian produced mostly red and clay soils, and the Macao Daily News describes Minnan bricks as made from reddish clay found near the coast. Once fired, the bricks are porous, which helps regulate humidity inside the house. The walls stand on bases of hard granite that give the building stability against wind and rain, with the red brick laid above the stone. Local materials kept energy use and cost down.
Behind the masonry is a timber frame. Xiamen's houses use a chuandou structure, a wooden frame that carries the roof, joined with mortise and tenon joints and planned on a modular system. The work draws on several trades: large timber work, small timber work, tile work, brick and stone work, painting, decorative painting and sculpture, with the large timber craftsman in charge. In wealthier houses the dougong brackets linking beams and columns were gilded and painted. The construction technique of Minnan houses is listed as national intangible cultural heritage in China, and belongs to the wider craft of timber-framed building that UNESCO inscribed in 2009.
Southern Fujian houses use three roof types, yingshan, xuanshan and xieshan, of which yingshan is the most common. Its main ridge rises in a curve towards each end, and this upswept form is the swallowtail ridge, called yanwei ji in Mandarin. The curve ends in a split point at both ends of the ridge, like the forked tail of a swallow. According to Low and Bahauddin, the swallowtail is normally reserved for the main hall. The side halls built beside it to house the extended family have a rounded horseback or saddle ridge instead. The Macao Daily News gives two readings of the form: the raised ends help rain run off the roof, and the forked tips stand for children returning to their home village and the continuation of the family line.
HOW IS A MINNAN HOUSE LAID OUT?
A Minnan house is planned along a central axis, with matching rooms on each side. The main hall at the centre is high, open and well lit, and is used to honour ancestors and gods and to receive visitors; the rooms to each side are darker. Low and Bahauddin describe this as the pattern of one bright and two dark, with three rooms in each range, and record that the rooms on the two sides of the courtyard are called the east and west jutou. Quanzhou houses are built to three-bay or five-bay plans, extended with side wings, projecting halls and further ranges to either side, and the largest run from two to five courtyards deep.
The courtyard, or tianjing, is the working centre of the plan. According to the Macao Daily News, a typical house has a front court and a main residence, both facing south. The courtyard brings light and air into the rooms around it and collects rainwater, which is led into wells below ground. The paper explains this as a way of keeping wealth from draining out of the house. In the hot and humid summers of the Fujian coast the open courtyard also helps ventilate the halls and keep the house cool.
Returning emigrants added to the tradition. The best-known group of houses is the Cai family residences in Nan'an, a nationally protected complex begun in 1867, of which 20 buildings survive in good condition. The Macao Daily News describes it as a great museum of Minnan architecture, combining Chinese, Western, South-east Asian and religious elements. Families who came home wealthy from abroad brought back coloured tiles, shutters and mosaics, and the Chang family's ancestral houses at Xiang'an in Xiamen include tiles from the Philippines. In Quanzhou, the Dajinshui Museum was rebuilt from a three-storey mansion and older houses, and combines Minnan and South-east Asian styles.
BRICK CARVING AND THE DECORATION OF MINNAN HOUSES

Red brick carving in southern Fujian dates to the Song dynasty (960 to 1279) and reached its height in the Ming (1368 to 1644) and Qing (1644 to 1911) dynasties, according to a 2022 China Daily report from Quanzhou. Carved brick panels were usually set on either side of a building's main entrance. A local saying quoted in the report holds that no building comes without carvings, and carvings make buildings more precious. The Macao Daily News lists the usual subjects as Fu, Lu and Shou, the three gods of fortune, prosperity and longevity, together with dragons and phoenixes, carved in wood, brick or porcelain.
The craft is still practised. The 2022 report follows Wu Jiandong, a Quanzhou brick carver then aged 42, who had been working to revive the technique since the 1980s. He repairs damaged carvings on old buildings and also makes small objects from red brick, including tea plates, cup holders, joss stick stands and paperweights. One of his pendants shows a swallowtail ridge with the moon. Wu's view, given in the report, is that brick carving is easy to learn but difficult to master.
RED BRICK AND HYATT CENTRIC OCEANFRONT XIAMEN

Xiamen is one of the three cities at the centre of the Minnan red brick tradition, alongside Quanzhou and Zhangzhou. Its old houses were built of fired brick made from local red clay, laid on stone bases, with carving and painted decoration by local craftsmen. Hyatt Centric Oceanfront Xiamen, completed in 2025, is a full-scope hotel by Silverfox Studios on the Xiamen coast, beside the Zengcuo'an (Ceng Cuo An) Food Street. Its design draws on local street scenes and lanes, kiln-fired local bricks, local craftsmanship and the music culture of the city.
A Minnan house is a cuo, and the larger residences extend through two to five courtyards with further halls and side ranges, as at the Cai family complex in Nan'an. Hyatt Centric Oceanfront Xiamen is planned as a series of connected houses, set beside the Zengcuo'an Food Street on the Xiamen coast. Music culture is central to its ground floor, where the House of Music is the focal point for live evening music that carries across the floor.
SOURCES
- UNESCO World Heritage Centre Quanzhou: Emporium of the World in Song-Yuan China
- Fujian Provincial People's Government Minnan residential construction techniques (Quanzhou)
- Fujian Provincial People's Government Construction technique of Minnan folk dwellings
- China Daily Construction technique of Minnan folk dwellings (Xiamen)
- China Daily Minnan's beautiful red brick art revived
- Atlantis Press (Fenghua Jin, Fujian University of Technology) Research on the color of ancient residential architecture in Southern Fujian
- ARTEKS: Jurnal Teknik Arsitektur (Low Mei Jie and Azizi Bahauddin) Analysis of sustainable architecture components in Fujian architecture
- Diário de Notícias / Macao Daily News Casas tradicionais de Minnan: a arquitetura tradicional do sudeste de Fujian