THE TURNED WOOD SCREENS THAT SHADED, COOLED AND SCREENED THE HOUSES OF CAIRO, JEDDAH AND BASRA
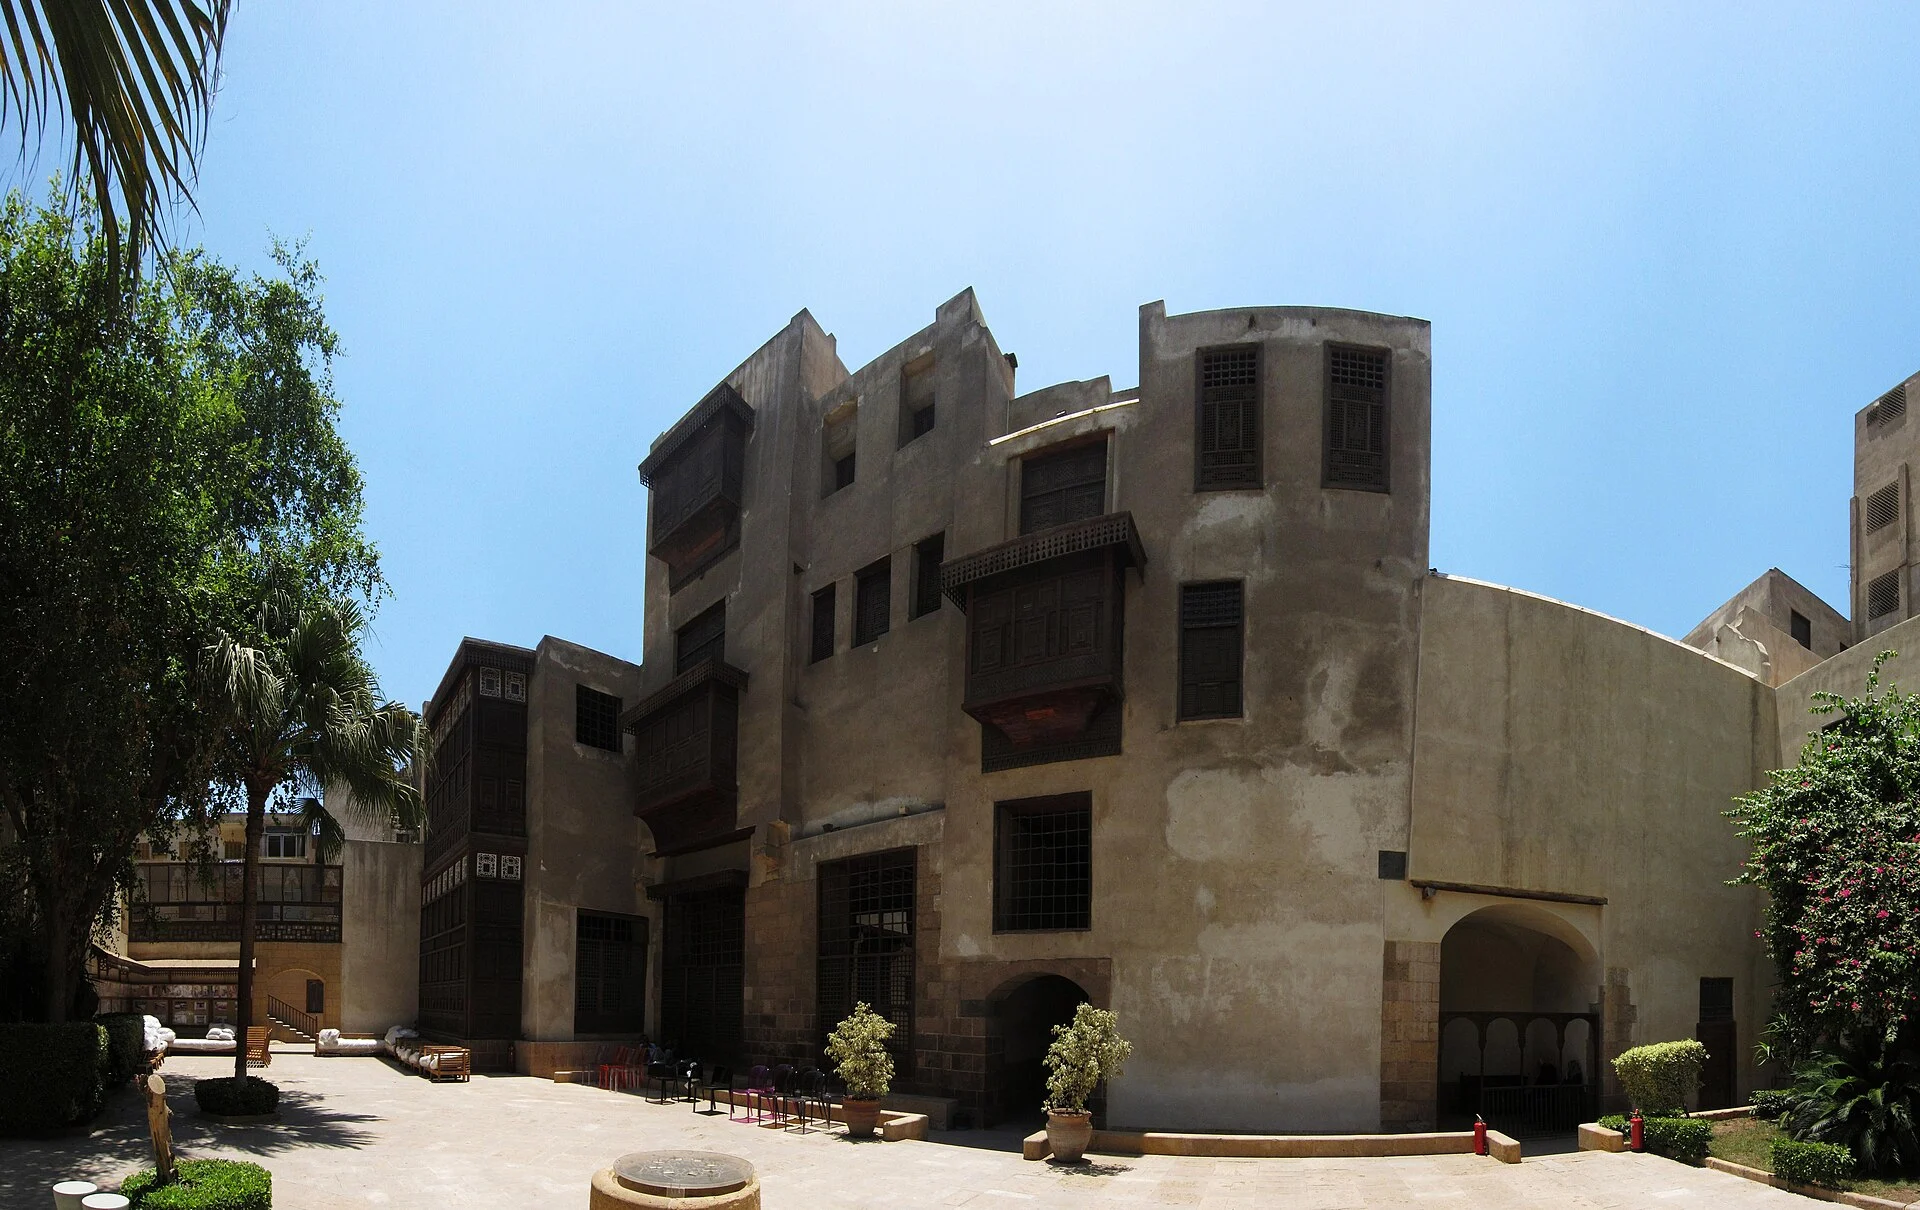
A mashrabiya is a lattice screen made from short pieces of turned wood, fitted to windows, balconies and interior partitions. The Metropolitan Museum of Art describes mashrabiya screens as a distinctive part of the streetscape of Cairo, where they softened strong sunlight, let air through and preserved the privacy of the household. Related forms developed elsewhere in the region: the projecting rowshan windows of the Hijaz, which line the merchant tower houses of Historic Jeddah, a UNESCO World Heritage Site since 2014, and the shanasheel bay windows of Basra and Baghdad. Original screens still in their buildings are now rare. In 1987 the Institut du monde arabe in Paris reworked the mashrabiya as a south façade of 240 light-regulating panels.
WHAT IS A MASHRABIYA? THE MEANING OF THE NAME
The origin of the word is uncertain. The Museum for Art in Wood in Philadelphia records two candidate roots: mashrabiya may derive from sharaba, to drink, and mashrafiya from sharafa, to see or overlook. Both terms are in use, and the museum states that it is unclear which form came first. Each name matches a practical feature. A mashrabiya has a niche for a qulla, a ceramic water jar, and air moving through the lattice past the jar gave a form of passive cooling. A mashrafiya has a small hinged opening through which keys, letters and other small objects could be passed to people in the street below.
The Met lists three functions for the screens: softening strong sunlight, allowing airflow and preserving privacy. It notes that they were used both inside and outside buildings, as balconies, windows and partitions. The Victoria and Albert Museum's label for a 20th-century example describes the mashrabiya as a traditional Egyptian window that lets air circulate, reduces sunlight and heat, and gives privacy while allowing the occupants to look out. The Museum for Art in Wood adds that screens divided the interior of a house by function and between men's and women's areas, and that they decorated façades that were otherwise plain.
HOW A MASHRABIYA IS MADE: TURNED WOOD WITHOUT NAILS
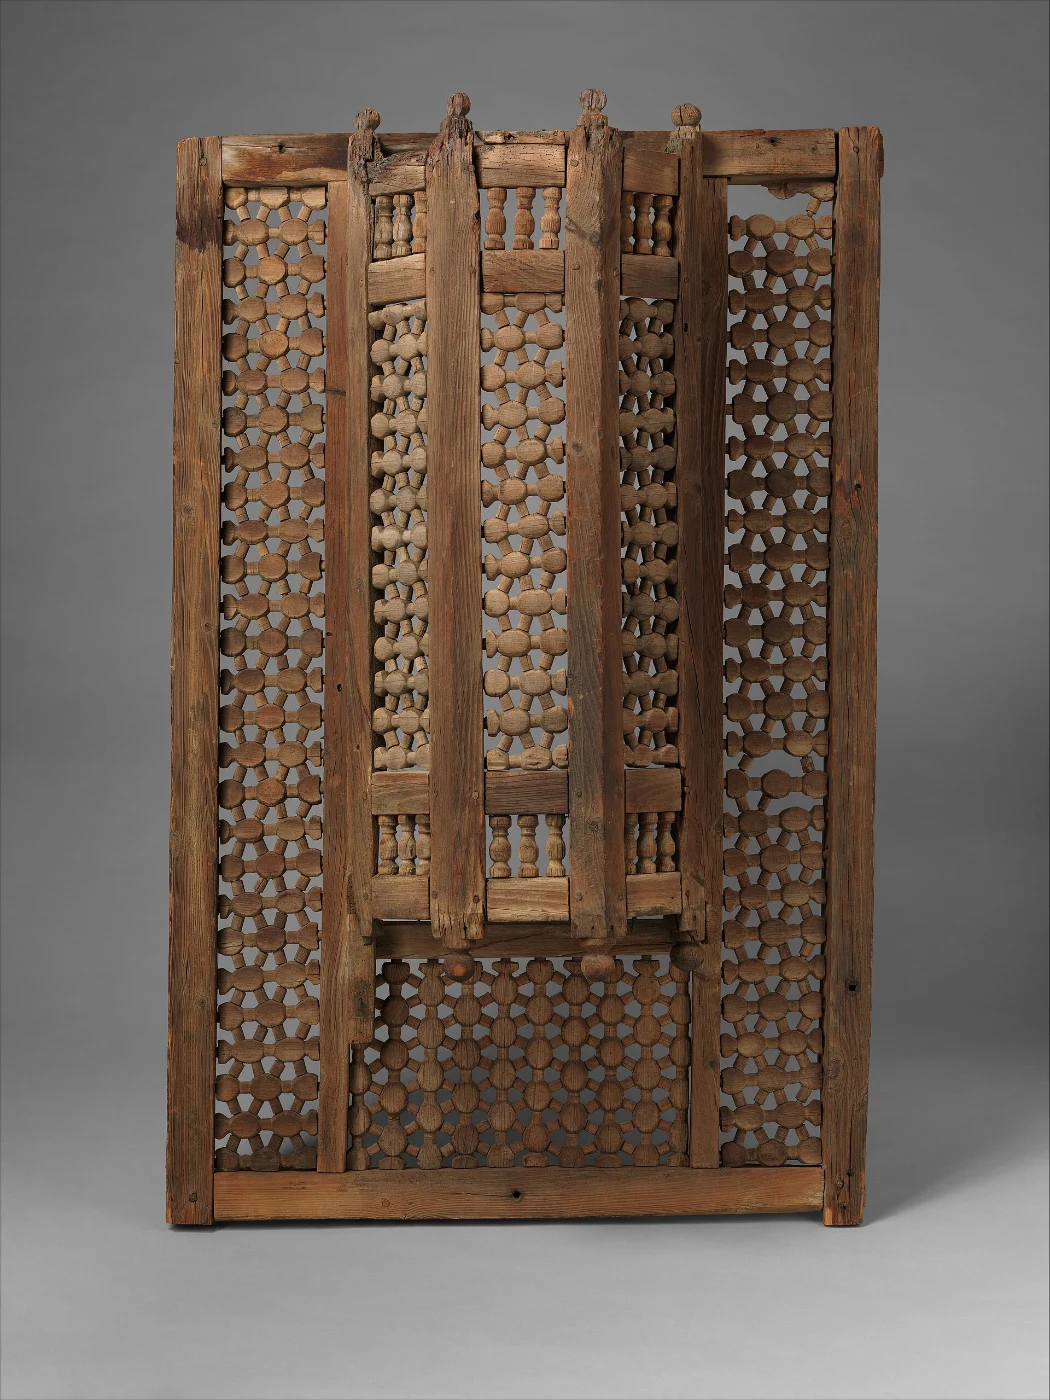
A mashrabiya is assembled from turned wood. According to the Met, short turned pieces are fitted into polygonal joints, often at 45-degree angles, to build up the lattice. The V&A describes the same construction in a group of Cairo fragments: each section is made of many small, individually turned pieces of wood that fit together without nails, as do the kumiko screens of Japanese joinery. One of these fragments, museum number 1474-1871, was made in Cairo between 1670 and 1700, in the Ottoman period, from carved and hand-turned wood. It measures 39.5 cm by 68 cm; its surrounding frame was added later to stabilise it and make it portable.
According to the Met, medieval screens are tightly worked, sometimes with very fine inlay, while later screens often add a secondary pattern to the lattice. The museum's Mashrabiyya Screen with Two Gazelles, attributed to Egypt and dated to the 18th or 19th century, is an example of the later type, with two animals set into the grid. It is 360 cm wide and 77.5 cm high, weighs 24 kg and was given to the museum by S.S. Howland in 1910.
MASHRABIYA IN CAIRO: BAYT AL-SUHAYMI AND BAYT AL-KRITLIYYA

Two Ottoman-period houses in Cairo show the mashrabiya in its domestic setting. Bayt al-Suhaymi stands on al-Darb al-Asfar lane in al-Gamaliyya, off al-Muizz Street. According to Egypt's Ministry of Tourism and Antiquities, Shaykh Abd al-Wahhab al-Tablawi built the first part in 1648, and Haji Ismail Chelebi built a second section in 1796 and joined the two into one house. It is named after its last resident, the scholar Shaykh Muhammad Amin al-Suhaymi. Its buildings face a large courtyard, and it has a reception hall and a large maq'ad, a seated balcony. The ministry singles out the wooden mashrabiyyas on its façades. In 1931 the heirs sold the house to the Committee for the Preservation of Arab Antiquities for six thousand pounds.
Bayt al-Kritliyya, now the Gayer-Anderson Museum, joins two houses. The ministry dates the first to 1545, built by the scholar Abd al-Qadir al-Hadad, and the second to 1631, when it belonged to Hajj Muhammad ibn Salem ibn Jilmam al-Jazar. A later owner was a woman from Crete, from whom the house took its name. The Museum for Art in Wood describes a narrow balcony lined with mashrafiya that linked the women's quarters, the haramlik, with the men's reception room, the salamlik, and rooftop lattices that frame views of the Mosque of Ibn Tulun, founded in 878. The ministry records that Gayer-Anderson, an English army doctor posted to Egypt in 1907, asked the preservation committee in 1935 for permission to live in the two houses and furnish them in an Islamic style, on condition that his collection would pass to Egypt. He left in 1942 and the houses became the Gayer-Anderson Museum.
SALVAGED SCREENS AND THE DECLINE OF THE CAIRO CRAFT
Many mashrabiya now in museums left Cairo as fragments. The V&A's gallery label for its Cairo screens explains that they were salvaged when many historic buildings in the city were demolished as part of plans to modernise Cairo from the 1860s. Fragment 1474-1871 was acquired by the Reverend Greville John Chester (1830 to 1892), who travelled to Egypt from 1865 and bought items in bulk to sell or donate to British institutions. Because their original buildings are unknown, the museum notes, such samples are hard to date. The label also lists a larger screen in the collection, W.56-1916, dated to between the 15th and 18th centuries.
Screens left in place fared little better. According to the V&A, original screens still in their buildings are very rare, because many were removed and discarded during late 19th-century restorations of historic houses, and the tradition declined further with 20th-century modernisation. The craft continued in Cairo workshops. In about 1987 the V&A commissioned a screen designed by Omar El Farouk and made in the workshop of Abu Zaid Hassan with traditional materials, methods and designs. Measuring 222 cm by 278 cm, it served as a partition beside the Islamic gallery until 2005, when it went into storage, and it was added to the collection in 2010.
THE ROWSHAN: JEDDAH'S CARVED WOODEN BAY WINDOWS

On the Red Sea coast the equivalent element is the rowshan (plural rawasheen), a projecting wooden bay window. UNESCO inscribed Historic Jeddah, the Gate to Makkah, on the World Heritage List in 2014. From the 7th century the city was a major port on Indian Ocean trade routes, moving goods to Mecca, and it was the main sea gateway for pilgrims bound for the city. Trade rose again after the Suez Canal opened in 1869 and steamships linked Europe with India and Asia. In the late 19th century, merchant families built tall tower houses of Red Sea coral masonry, decorated with large wooden rawasheen. UNESCO notes that the builders combined coral stone with techniques and crafts brought along the trade routes.
The Jeddah tower houses have no courtyard; their ground floors held offices and rooms rented to pilgrims. In a 2013 paper for the CIPA heritage documentation symposium in Strasbourg, A. A. Adas of King Abdulaziz University describes the rawasheen of the Hijaz as projecting, intricately carved bay windows that provide ventilation, light, and visual and spatial privacy. In al-Balad, Jeddah's old town, they vary in size, proportion, ornament and motif. They were made of teak, Javan wood, mahogany and other African and Middle Eastern timbers. Adas identifies moisture, poor repairs and joinery, unsuitable cleaning products and paints, and replacement with timber of unknown type as the main causes of damage. His paper sets out a method of digitally documenting rowshan panels and their carving so that damaged elements can be replicated.
SHANASHEEL: THE LATTICED BAY WINDOWS OF BASRA AND BAGHDAD
In Iraq the latticed bay window is called the shanasheel. The V&A notes that turned wood screens enclosed exterior windows across the Islamic world, especially in Egypt and in cities such as Baghdad. A 2018 AFP report from Basra describes shanasheel as ornate bay windows of carved wooden lattice and stained glass, and treats them as the local form of the mashrabiya. Abdelhaq al-Moudhaffar, head of Basra's Palace of Culture and Arts, dates them to the 16th and 17th centuries. They lined the canals of the historic centre, where, according to the report, every house was once decorated with them.
The AFP account records two features of the Basra shanasheel. Their wooden beams were coated with a natural wax that protected them from water and fire, and at night their stained glass cast coloured light onto the streets below. The report describes the style as a blend of Indian, Persian and Islamic influences and notes that it also spread to Baghdad and across the Levant. Many examples have since been lost through neglect and through the dismantling of houses for their timber.
THE MASHRABIYA REINTERPRETED: THE INSTITUT DU MONDE ARABE

The best-known modern reinterpretation of the mashrabiya is in Paris. The Institut du monde arabe was designed by Jean Nouvel with Architecture Studio, Gilbert Lèzenes and Pierre Soria. Its construction, co-financed by Arab states and France, began in 1980, and the building opened to the public in December 1987. The south façade faces the Jussieu university buildings and covers about 2,000 square metres. The institute describes it as a screen rather than a wall, made up of 240 moucharabiehs, the French form of the word, which reproduce traditional Arab geometric motifs.
Half of the diaphragms in the moucharabiehs are mobile, and a photoelectric cell adjusts the amount of light entering the building according to the sunshine. The institute compares the panels to clockwork and to mosaic. Other parts of the building draw on Arab architecture in the same abstracted way: the Tour des livres in the library evokes the minaret of the Great Mosque of Samarra, the columns of the hypostyle hall evoke the temple of Luxor and the Great Mosque of Cordoba, and the inner patio recalls the inward-facing architecture of the Mediterranean.
MANDARIN ORIENTAL, MUSCAT: CARVED LATTICE AT THE MANDARIN CAKE SHOP

Mandarin Oriental, Muscat opened on 3 June 2024 at Shatti Al-Qurum. Silverfox Studios designed its food and beverage venues: Rawya, The Pool Bar, Essenza, Essenza Bar and The Mandarin Cake Shop. Rawya is a European café with subtle Eastern accents, open from breakfast to dinner, with zones that change through the day and an entrance juice bar and bakery. The Mandarin Cake Shop has carved lattice screens and a pastry counter. Carving is the technique Adas identifies in the rawasheen of the Hijaz, the intricately carved bay windows of Jeddah's merchant houses.
The Cairo mashrabiya described by the Met and the V&A, by contrast, is assembled from short turned pieces fitted together without nails, in joints often set at 45 degrees. In Cairo and Jeddah the screens filtered light, let air through and gave privacy. The same lattice principle appears on the façades of Bayt al-Suhaymi in Cairo, in the teak and mahogany rawasheen of al-Balad in Jeddah, and on the south façade of the Institut du monde arabe in Paris, where 240 moucharabiehs regulate daylight.
SOURCES
- The Metropolitan Museum of Art Mashrabiyya Screen with Two Gazelles
- Victoria and Albert Museum Turned wood screen (mashrabiyyah), Cairo, 1670 to 1700
- Victoria and Albert Museum Mashrabiyya screen, Omar El Farouk and Abu Zaid Hassan, Cairo, 1986 to 1987
- Museum for Art in Wood Mashrafiya or mashrabiya
- Egyptian Ministry of Tourism and Antiquities Bayt al-Suhaymi (House of Suhaymi)
- Egyptian Ministry of Tourism and Antiquities Gayer-Anderson Museum
- UNESCO World Heritage Centre Historic Jeddah, the Gate to Makkah
- ISPRS Archives (Copernicus Publications) A. A. Adas, Wooden Bay Window (Rowshan) Conservation in Saudi-Hejazi Heritage Buildings
- AFP via Qatar Tribune Iraqi heritage crumbles from neglect in city of shanasheel
- Institut du monde arabe Le bâtiment et son histoire