THE BLOCK-AND-ARM BRACKET THAT HAS CARRIED THE ROOFS OF CHINESE TIMBER BUILDINGS FOR NEARLY TWO THOUSAND YEARS
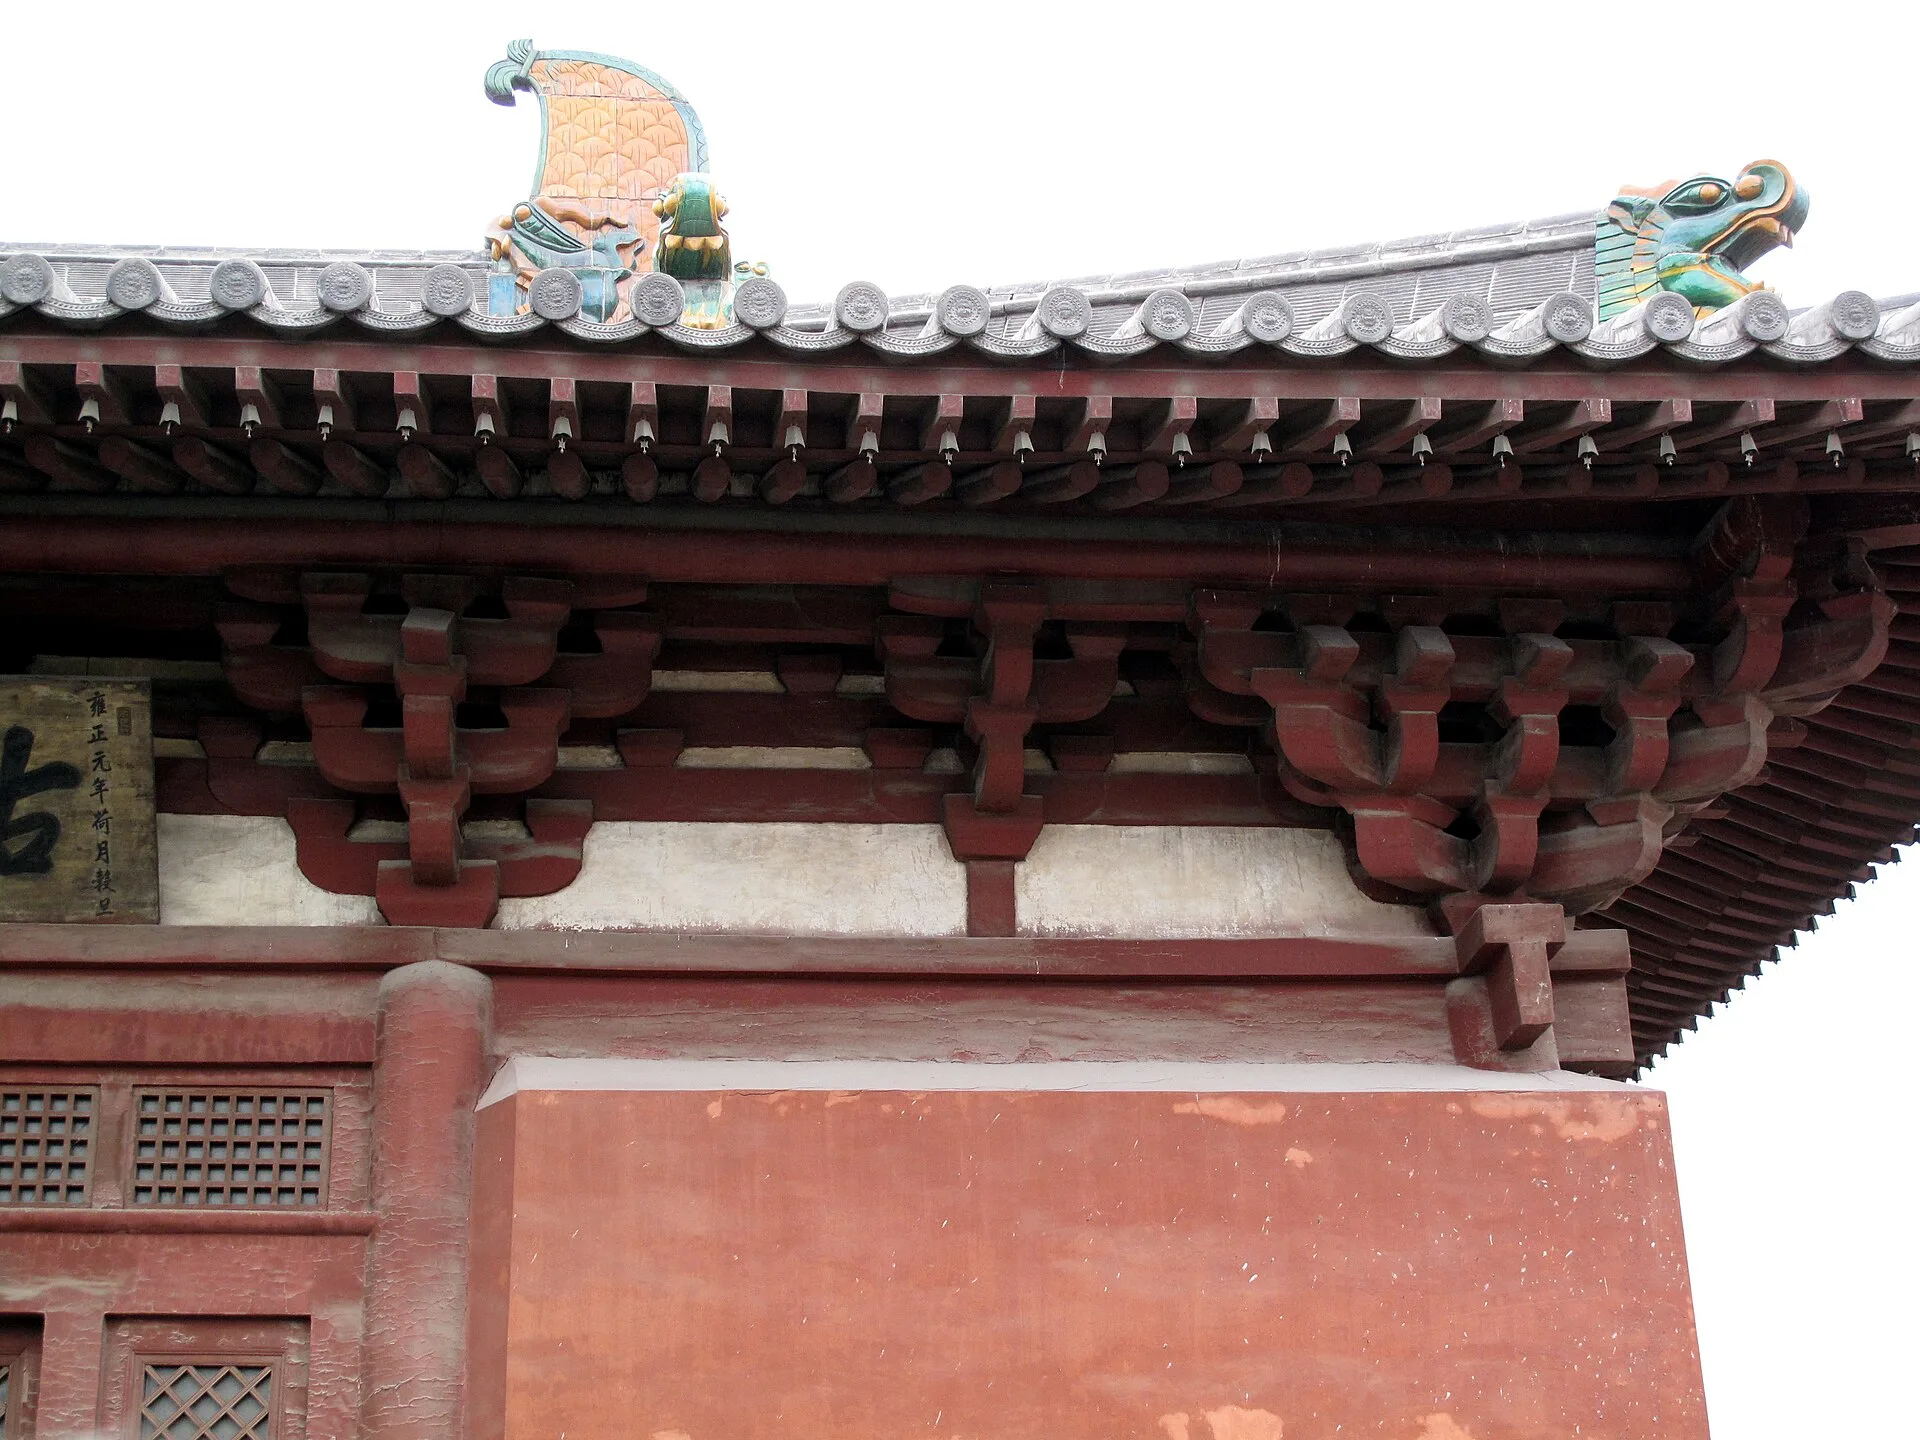
A dougong is a bracket set made of wooden blocks and arms that sits on top of the columns of a traditional Chinese timber building and carries the beams, eaves and roof above. The name joins its two basic parts: the dou, a block, and the gong, an arm. Architectural historians describe the dougong as central to Chinese wooden frames for almost two millennia, and as the element most widely regarded as the epitome of traditional Chinese architecture. Bracket sets connect columns to beams, support eaves that project far beyond the walls, help a frame resist earthquake damage, and, through the rules that governed their size and use, marked the rank of a building's owner. The system was codified in the Yingzao fashi, a state building manual published in 1103, and in 2010 it was the basis for the design of the China Pavilion at the Shanghai World Expo.
WHAT IS A DOUGONG, AND WHERE DID IT COME FROM
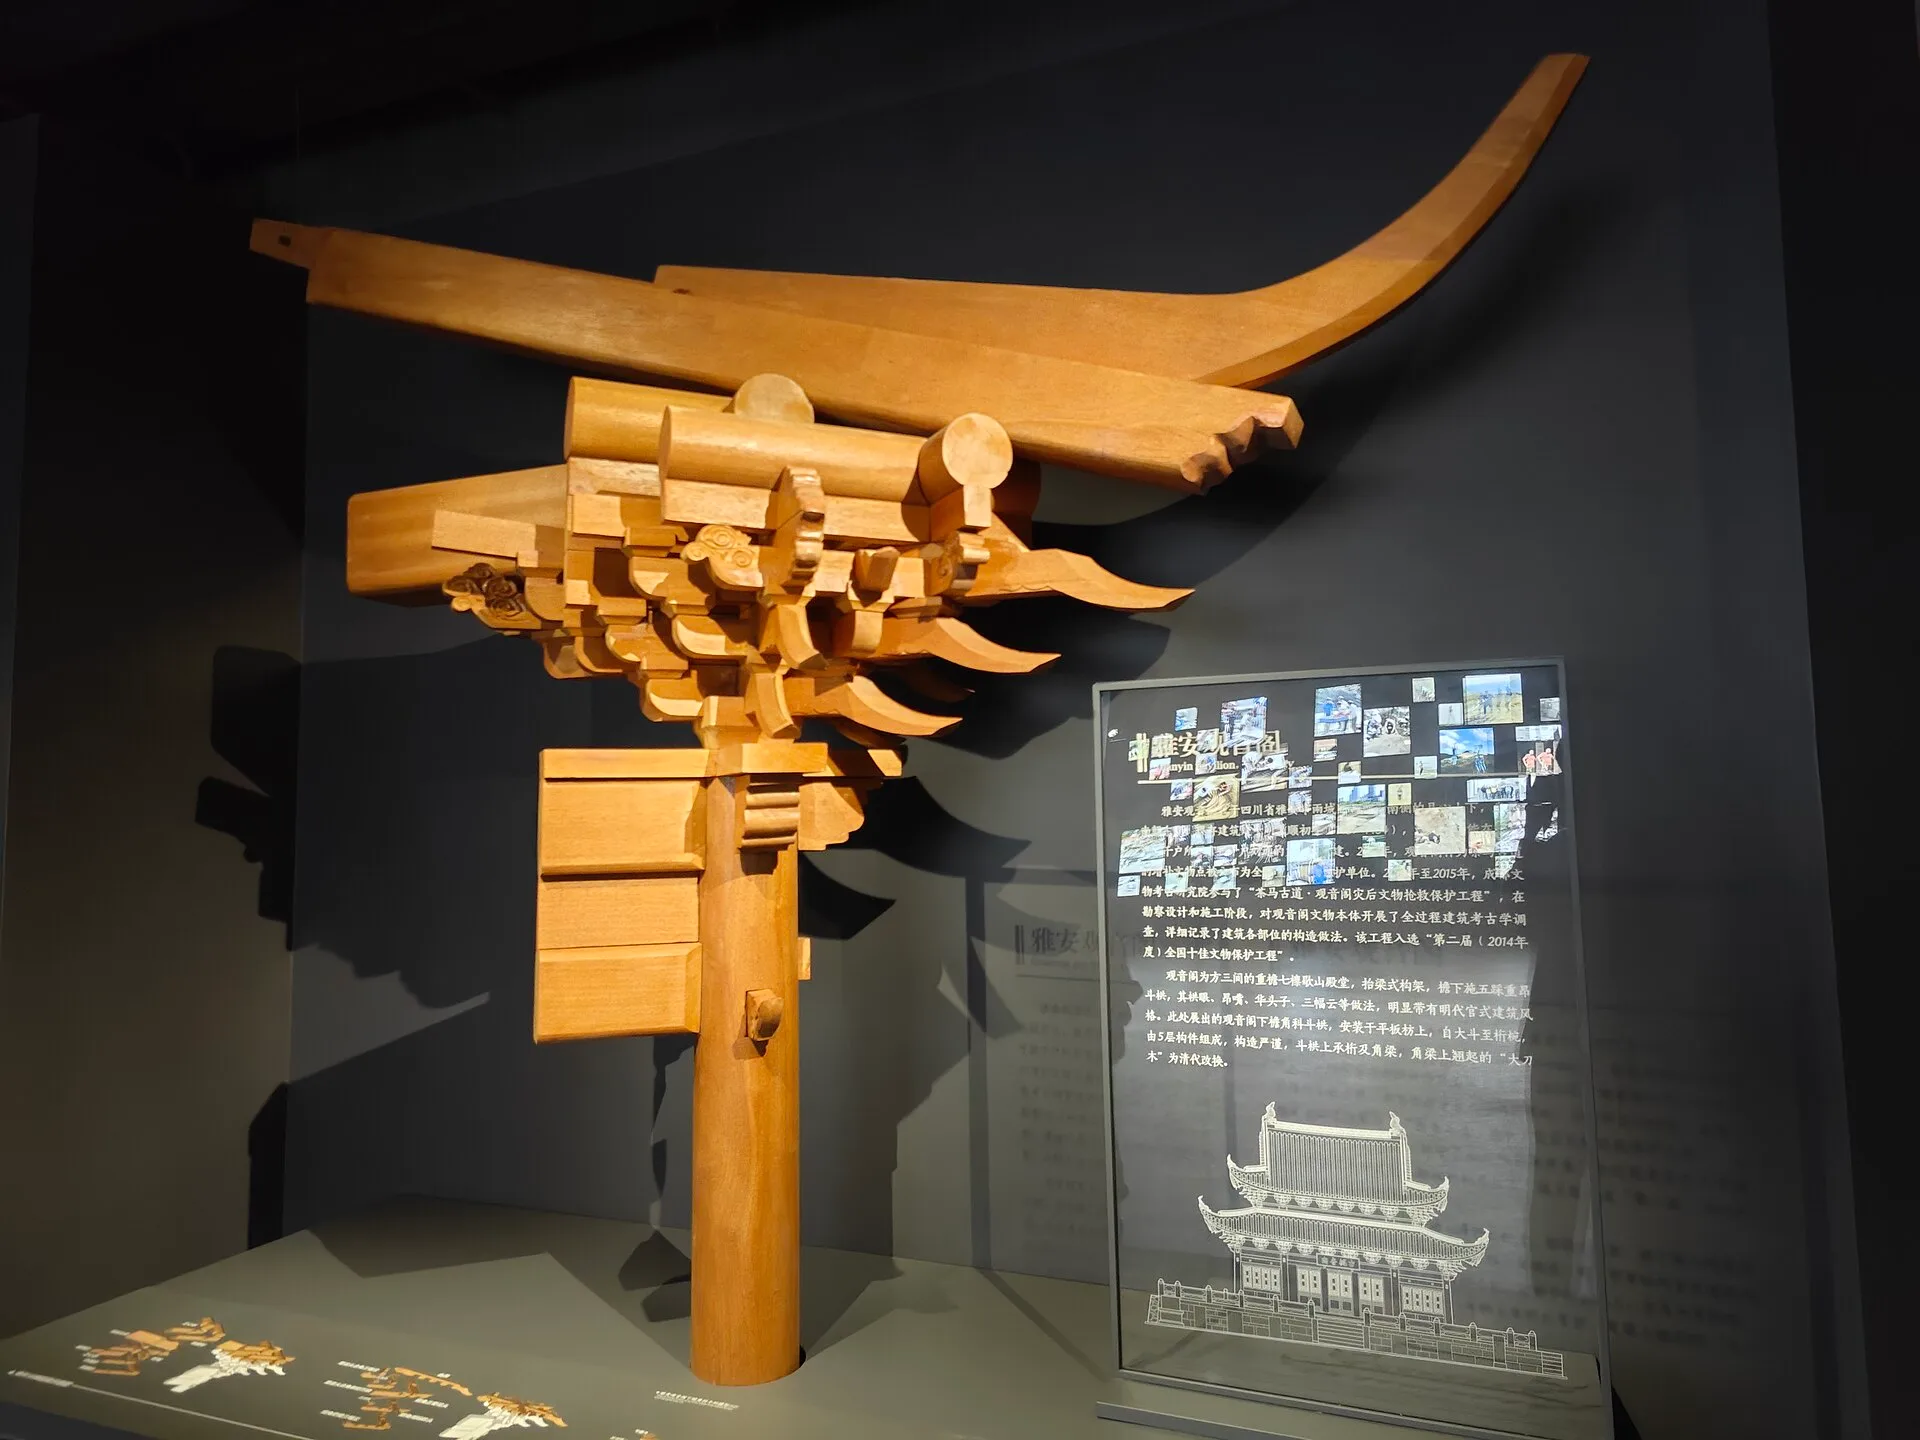
In her study of early Chinese bracketing, the architectural historian Jing Xie defines the dougong as a bracket set in which dou blocks and gong arms form a single structural unit, placed on top of columns and beams to hold the upper structure securely. A bracket set built up in several tiers is called chonggong. Britannica describes the gong as a curved arm attached near the top of a column, parallel to the wall, which extends outward and upward to help support the beam. The historian Jiren Feng quotes an early description from the Shiming in which the dou sits on the two ends of a curved arm. Blocks and arms can be stacked in alternating layers, each carrying the next, until the set meets the beam above.
The two parts developed separately before they were combined. According to Britannica, gong arms are depicted as early as the Zhou dynasty (1046 to 256 BCE), but at that stage they were not yet joined with a block to form a bracket, and they could not yet extend forward from the wall. Xie's book searches for the origins of the dougong in the Chinese Bronze Age and follows the column and bracket set through the Han dynasty. Xie notes that bracket sets also served as decoration, especially when used with the zaojing, a sunken decorative ceiling.
FOGUANG TEMPLE AND THE OLDEST SURVIVING BRACKET SETS
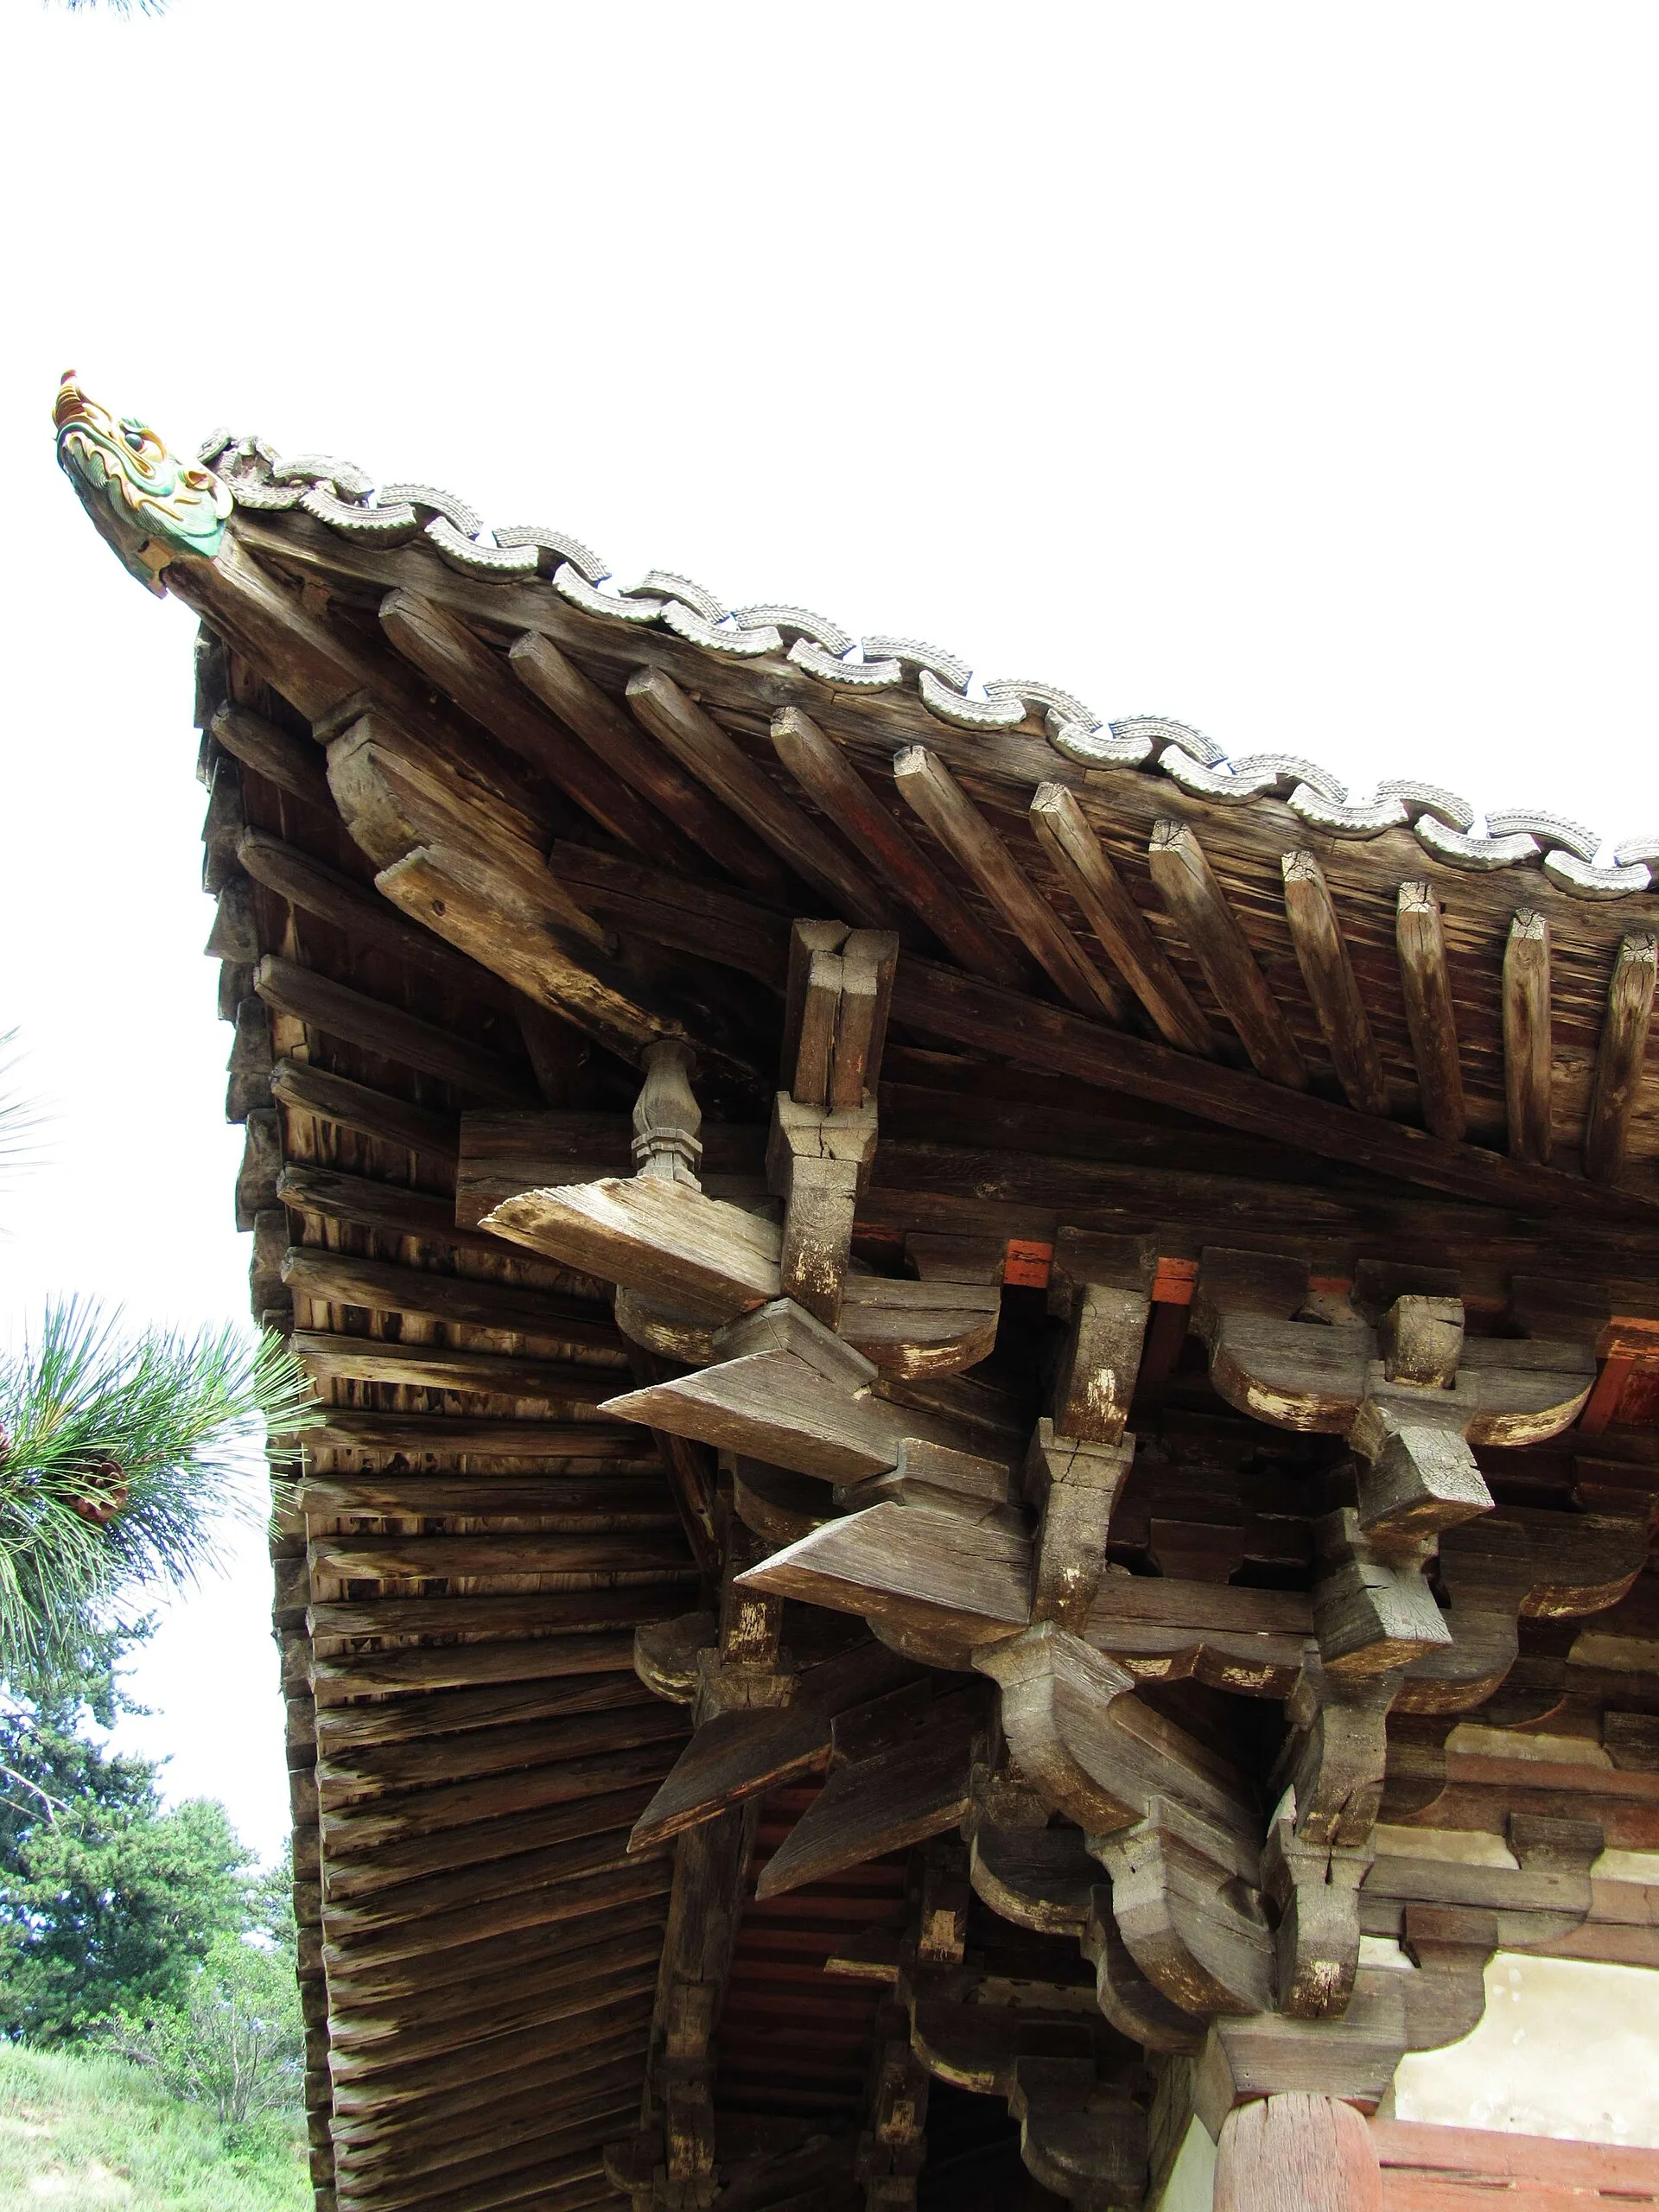
In 1931 the Japanese architectural historian Itō Chūta asserted that no Tang dynasty buildings remained in China, according to Sixth Tone. In 1937 the architects Liang Sicheng and Lin Huiyin tracked down, surveyed and mapped Foguang Temple, a Buddhist temple in the mountains of Shanxi province, the same year that war broke out between China and Japan. Inscriptions on a crossbeam confirm that the temple was built in 857, and it is the largest of the four Tang dynasty timber structures known to survive. Its roof is carried on dougong set at the top of each pillar, in configurations complex enough to be difficult to replicate.
In his 1995 doctoral thesis at Chalmers University of Technology, Qinghua Guo analysed the structure of Song-period timber architecture using the Yingzao fashi together with 27 surviving buildings dated from 782 to 1357. He concluded that Song state buildings were standardised and typified: a modular system governed the size of each element, the structural grid and the overall proportions, and methods of assembly and joinery were standardised as well. Liang Sicheng also produced an annotated edition of the Yingzao fashi, which Feng cites in his own study of the manual.
HOW A DOUGONG CARRIES A ROOF
Bracket sets carry the weight of the roof at the top of each column and support eaves that project well beyond the line of the walls. A single set is made of many separate pieces. A 2019 study by researchers at Tianjin University, modelling a Song-style corner bracket set from the Yingzao fashi, lists the arm types in a single set and describes how the tips of crossing arms are joined, either with a cruciform joint or with a fish-bone joint.
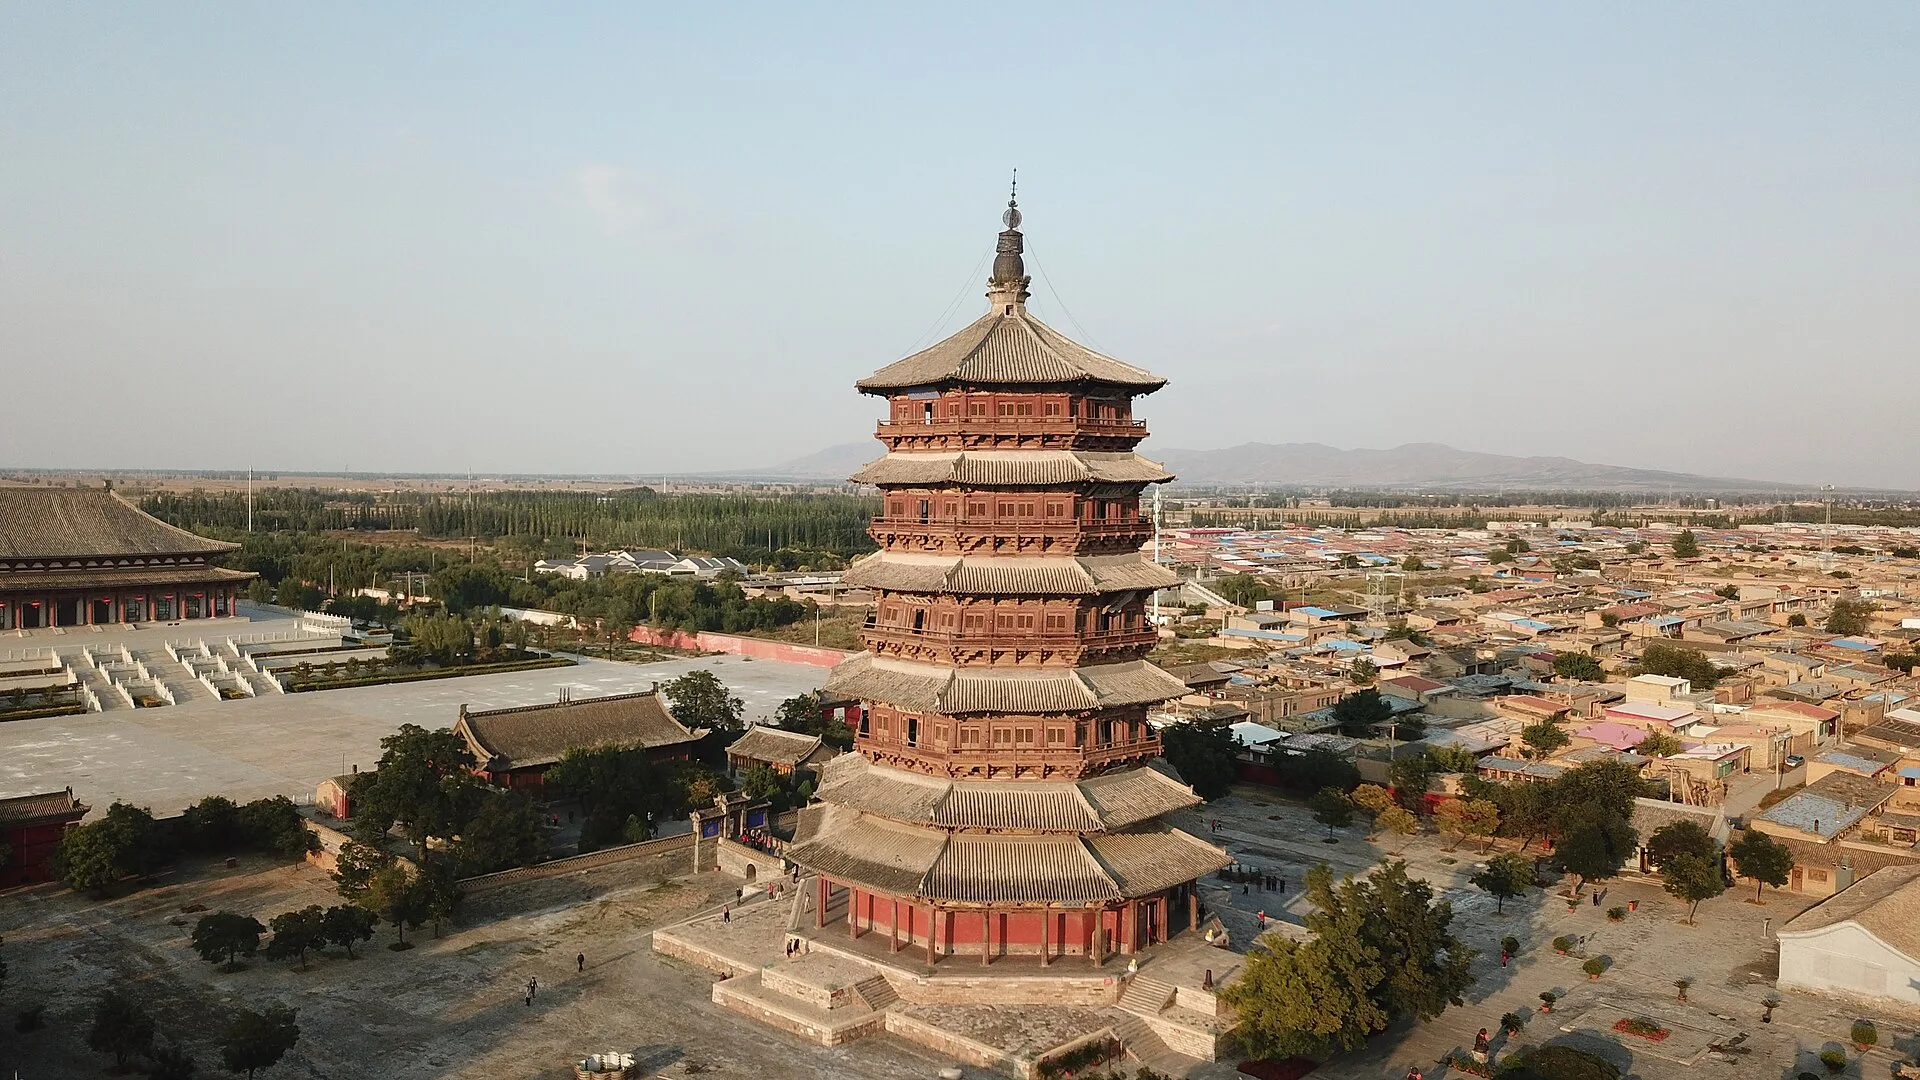
The Yingxian Wooden Pagoda in Shanxi was completed in 1056 under the Liao dynasty. UNESCO's tentative list entry describes it as the tallest wooden multi-storey building in the world, at 67.31 metres. The octagonal tower is a double-shell timber structure joined with tenon-and-mortise work. It uses about 2,200 cubic metres of wood and more than 15,400 construction elements, includes 54 kinds of bracket sets and takes the cai as its basic module. The same listing includes the Main Hall of Fengguo Monastery in Yixian, Liaoning, built in 1020, nine bays and 47.6 metres across, which also follows the cai-fen modular design. The nomination credits the bracket system and the traditional construction methods with helping the pagoda survive many seismic tests over about 900 years.
THE YINGZAO FASHI AND THE CAI MODULE
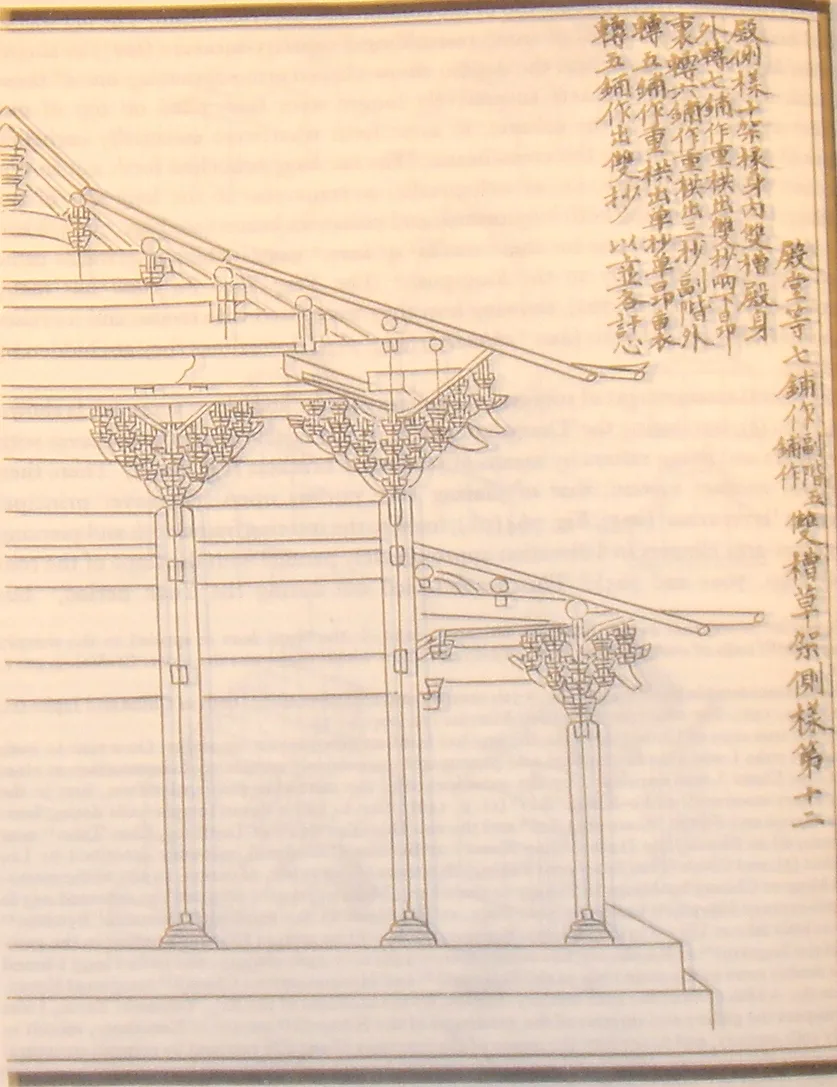
The Yingzao fashi was compiled by Li Jie (1035? to 1110), an official in the Directorate of Construction. According to Feng, Li received the imperial order to write it in 1097, and the manual was published in 1103. It runs to 34 juan, or chapters, organised into 13 building systems. Of its 3,555 entries, 3,272 came from the oral accounts of craftsmen and 283 from traditional texts. Guo describes it as the oldest existing building code, and he titles it in English The State Building Standards.
The manual governed major carpentry through a modular system based on bracketing measurements. Its basic unit was the cai, a standard section of timber 15 fen high and 10 fen wide, with the fen in turn converted into actual dimensions according to the grade of the building. Guo records that structural cross-sections were sorted into eight standard grades, and that the modules for beams, rafters and columns were linked to the type of structure and to the bracketing unit. In the Tianjin University study, bracket arms for sets of one to three levels are 30 fen long, with some arms shortened in sets of four or five levels. The Yingzao fashi also records how bracket sets supported ceilings. Xie notes that it includes the term douba zaojing, a dome-like sunken ceiling supported by eight dougong units. A zaojing built in 1013 survives in the great hall of Baoguo Temple in Ningbo, Zhejiang.
DOUGONG AND RANK IN IMPERIAL CHINA
Bracket sets were regulated as markers of status. Xie records that under the Tang dynasty (618 to 907), nobles below the royal family could not use the zaojing ceiling or multi-tier chonggong brackets in their houses. Under the Song (960 to 1279), zaojing and chonggong were still forbidden in commoners' houses, and those houses could not use five-colour decoration. Under the Ming (1368 to 1644), the houses of court officials could not have chonggong or painted zaojing, and commoners could not use dougong or coloured paintings at all.
Size was regulated through the same modular system. Alexandra Harrer's 2025 study, published by the University of Hawai'i Press, describes how timber grading and modular design set the size and quality of a building according to its owner's status. The mechanism is visible in the Yingzao fashi itself: bracket dimensions are given in fen, and the actual size of a fen depends on the grade assigned to the building, which therefore set the size of all its brackets.
BRACKET SETS IN JAPAN AND IN MODERN SHANGHAI
Japan has its own bracket complexes, known as tokyō. The Japanese Architecture and Art Net Users System (JAANUS) records that the priest Chōgen (1121 to 1206) introduced the daibutsuyō style, used in the rebuilt Great Buddha Hall at Tōdaiji in Nara in the last decade of the twelfth century. In this style the bracket arms are inserted directly into the pillars, and each arm carries a block that supports a longer arm above it. At Tōdaiji's Nandaimon gate this step is repeated up to six times. JAANUS lists the Nandaimon and the Jōdōdō at Jōdoji in Hyōgo, dated 1192, as the only unaltered surviving examples of the style.
A modern building based on the dougong was built for Expo 2010 Shanghai. The China Pavilion, known as the Oriental Crown, was designed by the architect He Jingtang, who aimed to convey the spirit of the Chinese people as their nation was rising, and according to the Bureau International des Expositions its design is based on dougong. The bright red pavilion stands 69 metres tall and has a total surface of 160,000 square metres. It was one of the few Expo structures designed to be permanent, and it remains open as the China Art Museum, which displays contemporary artworks.
THOMPSON SHANGHAI EXPO AND THE BUILDING WITHIN A BUILDING

Thompson Shanghai Expo opened in October 2025 as Thompson's first hotel in Asia Pacific, with 254 rooms and full-scope interiors by Silverfox Studios. It stands on the former Expo 2010 site facing the Huangpu River. The design avoids literal pavilion imagery. It takes the free-standing Expo pavilion as an interior device that the team calls "buildings within buildings": each public room and guestroom type is its own defined structure, with its own ceiling and materials. Fishermen's Pavilion on levels 19 to 20, the all-day dining restaurant, is designed as a series of penthouse pavilion structures facing the river and the old Expo grounds.
SOURCES
- Cambridge University Press / Anthem Press Jing Xie, The Origin and Development of Dougong and Zaojing in Early China: Prologue
- Britannica Gong: Chinese architecture
- University of Hawai'i Press, via UBC Press Alexandra Harrer, Dougong: The Cultural Geometry of the Chinese Bracket Set
- Hong Kong University Press Jiren Feng, Chinese Architecture and Metaphor: Song Culture in the Yingzao Fashi Building Manual (preview)
- Chalmers University of Technology Qinghua Guo, The Structure of Chinese Timber Architecture: Twelfth Century Design Standards and Construction Principles
- ISPRS Archives Algorithm Modeling of Ancient Architecture for Heritage Documentation
- UNESCO World Heritage Centre Wooden Structures of Liao Dynasty (tentative list)
- Sixth Tone Why a Leaky Old Temple Has the Chinese Internet in an Uproar
- JAANUS, Japanese Architecture and Art Net Users System daibutsuyou kumimono (Great Buddha style bracket complex)
- Bureau International des Expositions Expo 2010 Shanghai