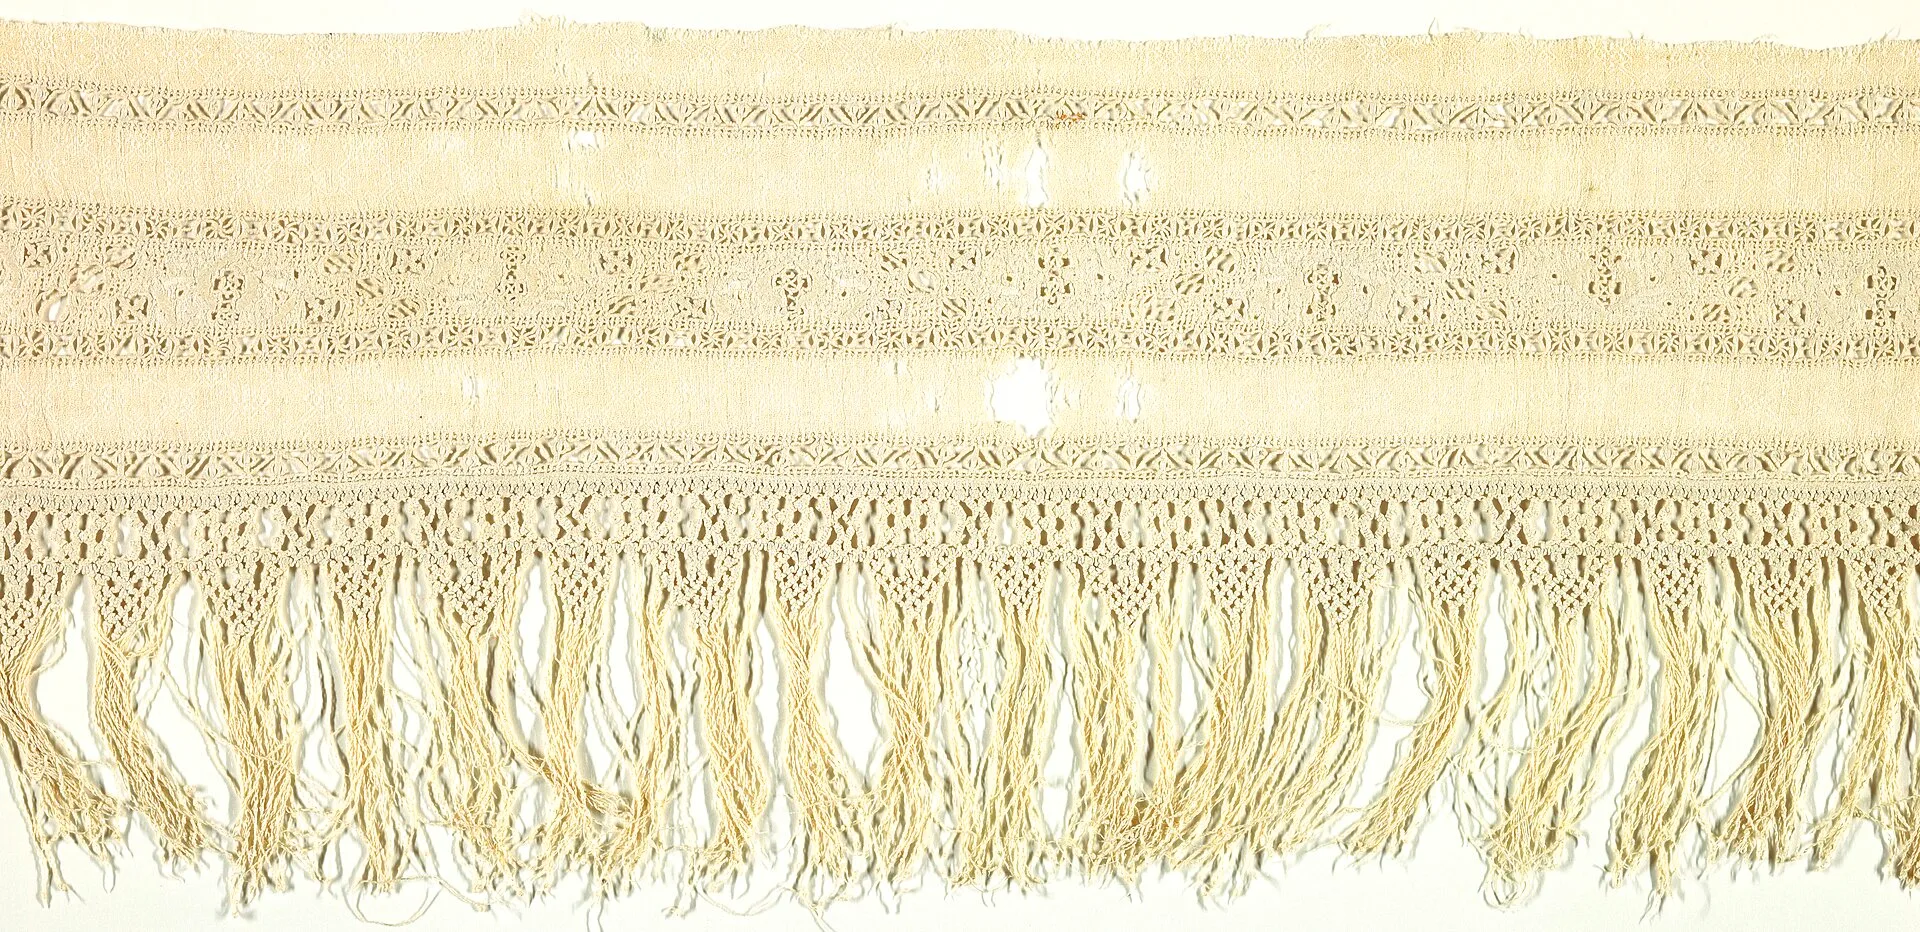
HOW CONSECUTIVE STONE SLABS ARE SAWN, OPENED AND MATCHED

Bookmatched marble is a pair or set of stone slabs cut one after another from the same block and laid side by side so that their veins mirror each other across the joint. The Natural Stone Institute, the industry body whose promotional campaign Use Natural Stone publishes guidance on the technique, describes the result as patterns that are virtually identical but reversed, like the facing pages of an open book. The method depends on a chain of steps that starts at the saw: blocks have to be sliced in sequence, the slabs numbered and kept together, and the right faces polished. Ludwig Mies van der Rohe built walls of onyx into the main spaces of the Barcelona Pavilion in 1929 and the Villa Tugendhat in Brno in 1930, and installers today dry lay and number veined pieces before any stone is fixed in place.
WHAT IS BOOKMATCHED MARBLE?
A marble block is sawn into parallel slabs, and two neighbouring slabs share a cut: the face at the back of one slab sat directly against the face at the front of the next. If both of those facing surfaces are polished and the slabs are opened out, the veins on one appear as a mirror image of the veins on the other. Karin Kirk, writing for the Natural Stone Institute's Use Natural Stone site, notes that bookmatched slabs sometimes look like butterflies or Rorschach inkblot tests.
When slabs from a block are all polished on the same side, the industry calls it consecutive or sequential polishing, and the slabs are usually numbered so that neighbours can be bought together. A sequential pair can sometimes be converted into a bookmatched pair by polishing the back of one slab, though the Institute advises that planning for bookmatching from the start is more reliable. Natural stone also never produces a perfect mirror, and the Institute notes that some variation between sibling slabs should be expected.
HOW ARE MARBLE BLOCKS SAWN INTO SLABS?
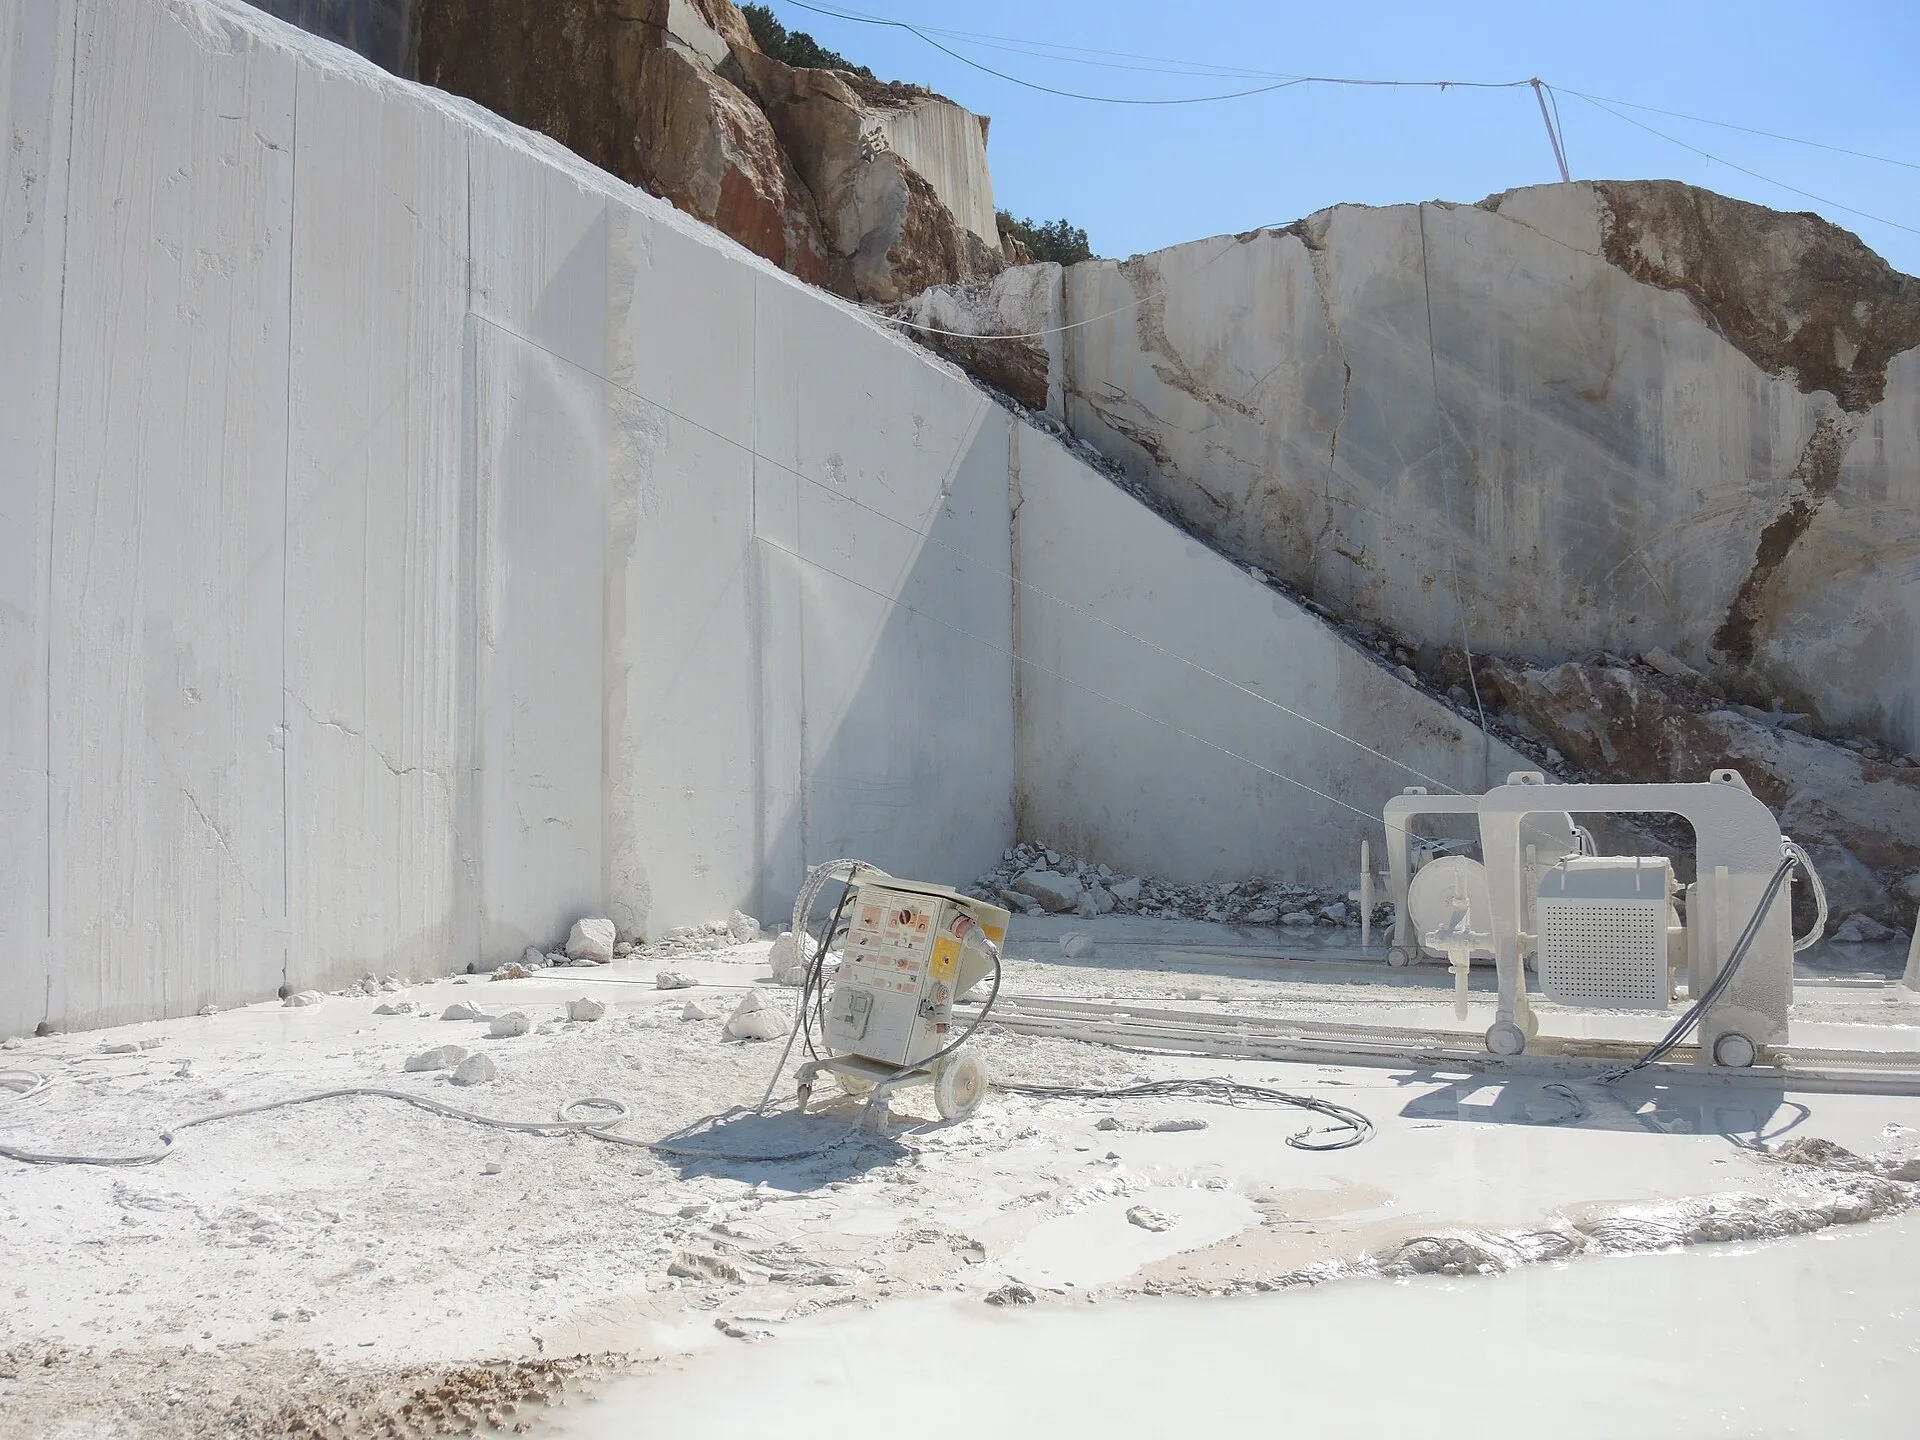
Large blocks are extracted at the quarry, shipped to a processing plant and sliced into slabs; the methods of freeing blocks from the quarry face are covered in our article on Carrara marble and the quarries of the Apuan Alps. The traditional slabbing machine is the gang saw, or frame saw, fitted with multiple blades held in a frame. A 2003 paper by F. Bayram, S. Kulaksız and Y. Özçelik of Hacettepe University's mining engineering department describes diamond segments welded onto each blade, with the blades making forward and backward strokes in a horizontal plane. Either the block is fixed and the blades move downwards, or the block is raised hydraulically into the blades, and the saw enters at low speed before switching to its normal cutting speed.
The newer alternative is the multi-wire saw, which cuts with diamond wire. A 2014 report in the trade magazine Stone World listed machines with from two to 72 wires. The stone company Coldspring told the magazine that gang saws remained slightly cheaper for slabs 2 inches (about 5 centimetres) thick or thinner, that diamond wire was cheaper above that thickness, and that it had moved towards wire mainly to shorten lead times. In one comparison in the same report, a single-blade saw took about 10 minutes per cut and a wire saw about 25 minutes, but the wire saw made five cuts at once; a study by Miles Supply found about 40 per cent more yield in an eight-hour period with a five-wire machine.
In Vermont, the Danby quarry inside Dorset Mountain, which the Natural Stone Institute describes as the world's largest underground marble quarry, carries out quarrying, slabbing, finishing and shipping on site. Cutting runs from 6am to almost 11pm, Monday to Friday, and the plant, fed by gang saws, produces more than 7,000 square feet of finished slabs a day. Blocks there can be cut either parallel or perpendicular to the grain, and the choice changes the look of every slab produced.
SLIP MATCHING, QUARTER MATCHING AND OTHER BOOKMATCHED MARBLE LAYOUTS
Bookmatching is one of several matching layouts. In vein matching, also called slip matching, slabs are placed so that key veins and other visual elements flow across the seams instead of mirroring. The Natural Stone Institute notes that this is common in waterfall arrangements, and that it is usually preferred there over bookmatching. Diamond matching, also called quad matching, uses four pieces of stone and usually produces a diamond-shaped pattern. Bookmatching, for its part, always needs at least two slabs, and the loss or breakage of one can affect the entire layout.
Each layout depends on the condition of the slabs. The edges to be joined must be in near-perfect condition, and any trim taken from one slab has to be removed from its mate so the veins still meet. Because bookmatched slabs come from the sawyer as a planned sequence, there can be significant lead time when stone has to be ordered. Designers can preview options by mirroring a photograph of a slab in software or by arranging printed photographs by hand, and the Institute recommends a dry lay of the panels before installation with final sign-off agreed with the fabricator.
WHICH MARBLES ARE USED FOR BOOKMATCHING?
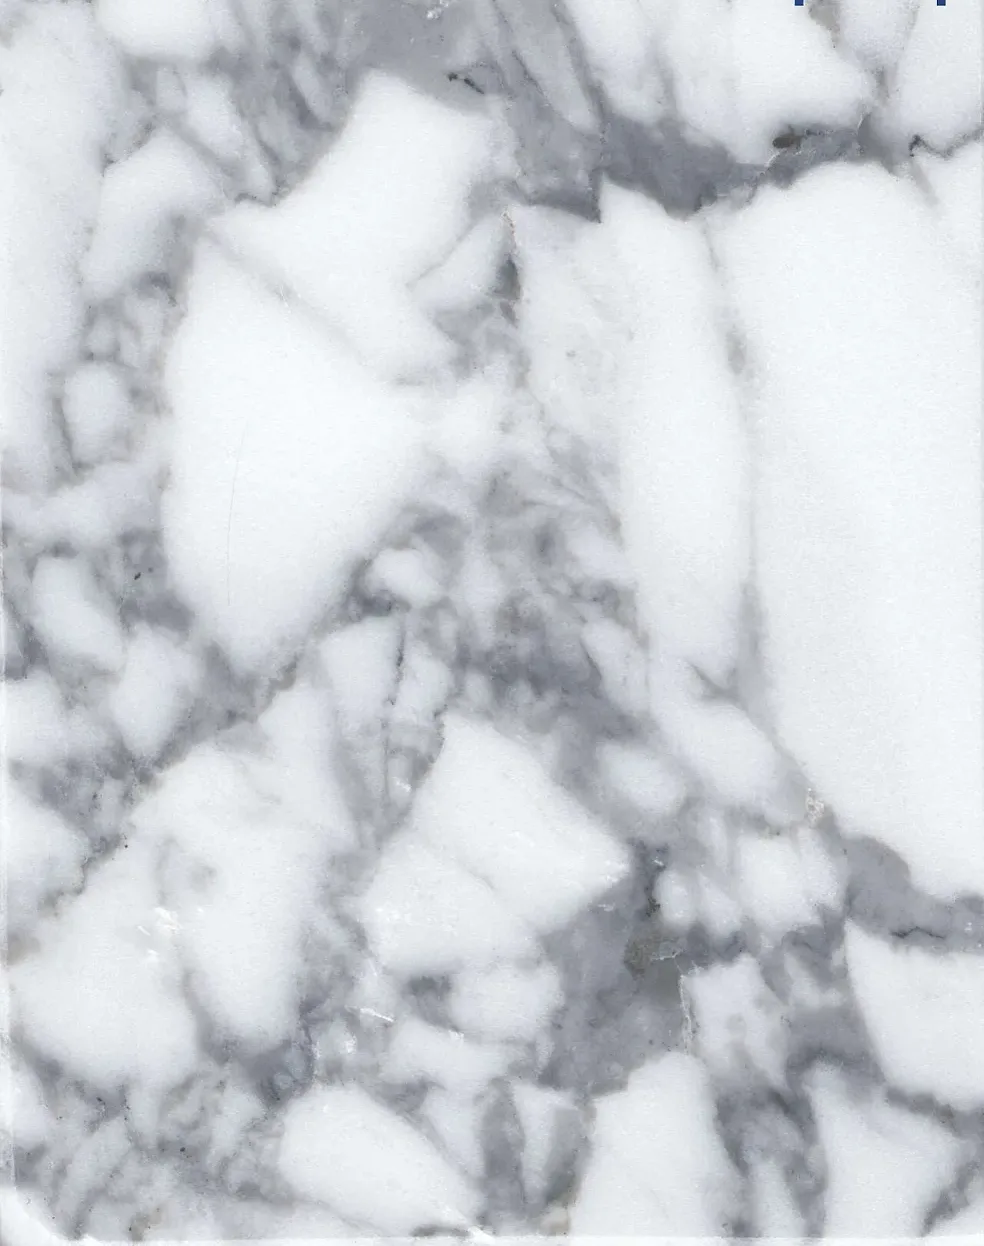
Britannica defines marble as rock recrystallised under heat, pressure and aqueous solutions, and notes that in commercial use the name covers all decorative calcium-rich rocks that can be polished. Veins form when earth movements shatter the rock and the fissures are later filled with calcite. Silicate minerals in any quantity can colour the stone, fine graphite flakes give black and grey tones, and other silicates give green, brown and yellow. Writing in the Mercian Geologist in 2018, A. J. Mark Barron, an honorary research associate at the British Geological Survey, traced the colours and patterns of Carrara stone to its original sedimentary content, its structures and its included minerals, with layer-silicate minerals such as clay and mica imparting the patterns that clients seek.
Varieties differ widely in how much veining they carry. Barron describes Arabescato as marked by streaks and swirls, while the Statuario of the Cava del Polvaccio in Torano is free of mineral veins. The Natural Stone Institute notes that stones with soft hues and flowing movement, like marble, give a calmer bookmatch, while vivid, high-contrast slabs make a bolder statement. The commercial definition also takes in onyx: the stone in the Villa Tugendhat, described by the villa as onyx, is in fact aragonite sediment, a form of calcium carbonate.
MIES VAN DER ROHE AND THE ONYX WALL OF THE BARCELONA PAVILION
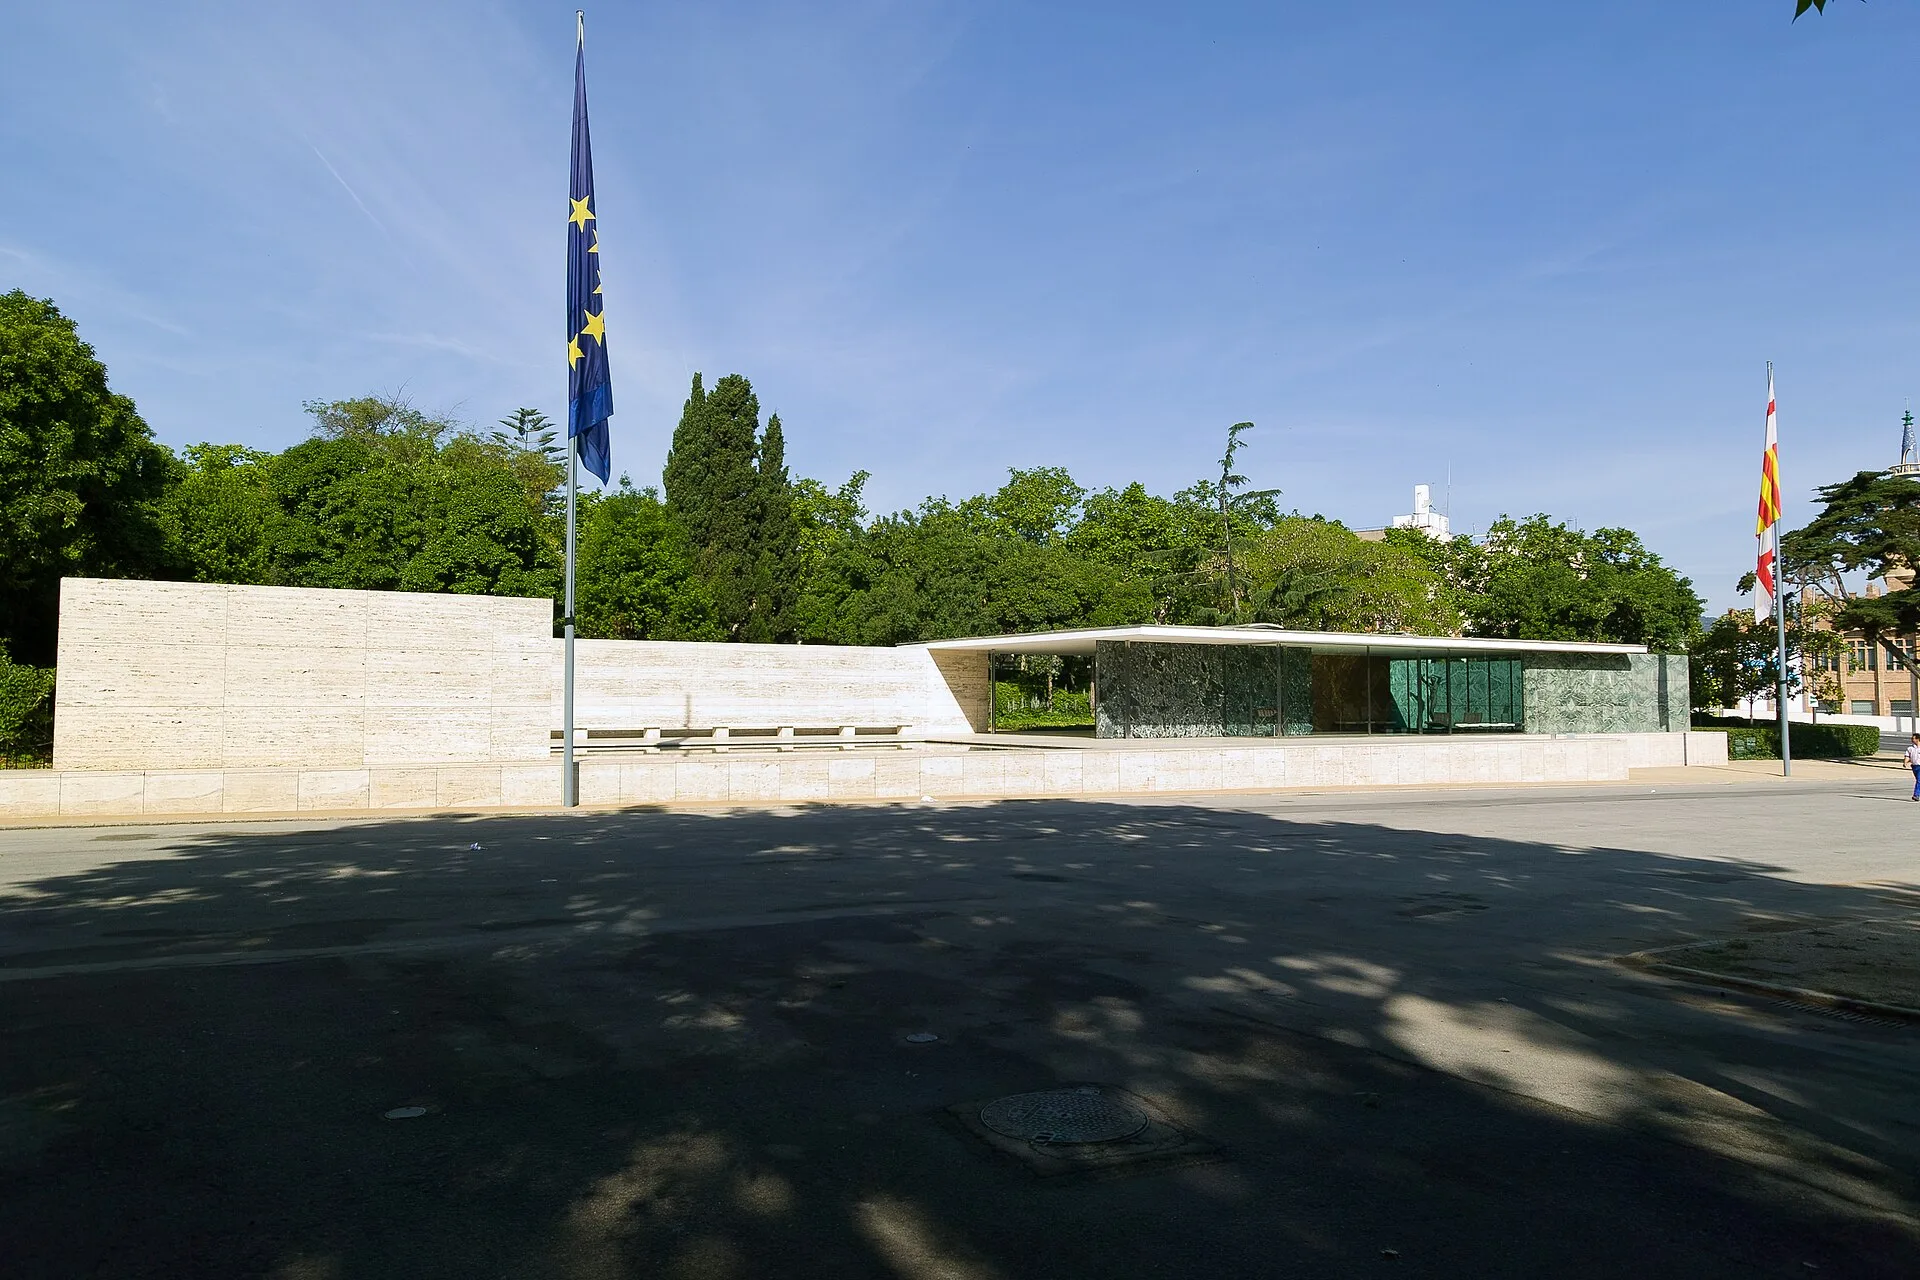
Ludwig Mies van der Rohe was born in Aachen on 27 March 1886, and the Fundació Mies van der Rohe records that his father, Jakob Mies, was a dealer in marble. Britannica describes the father as a master mason who owned a small stonecutter's shop, and notes that the young Mies helped him on construction sites. Mies and the designer Lilly Reich designed the German national pavilion for the 1929 Barcelona International Exposition, built from glass, steel and several kinds of stone. Britannica records that its spaces were defined by walls of honey-coloured onyx, green Tinian marble and frosted glass, under a roof on chromed steel columns, on a travertine platform of 53.6 by 17 metres.
The pavilion was taken down in 1930 after the exposition closed. In 1980 Oriol Bohigas, head of urban planning at Barcelona City Council, launched a project to rebuild it and appointed the architects Ignasi de Solà-Morales, Cristian Cirici and Fernando Ramos to research, design and supervise the work. Construction began in 1983 and the new building opened on the original site in 1986. According to the Fundació, the reconstruction used four stones, Roman travertine, green Alpine marble, ancient green marble from Greece and golden onyx from the Atlas Mountains, all with the same characteristics and provenance as those Mies used in 1929.
THE ONYX WALL AND EBONY VENEER OF VILLA TUGENDHAT
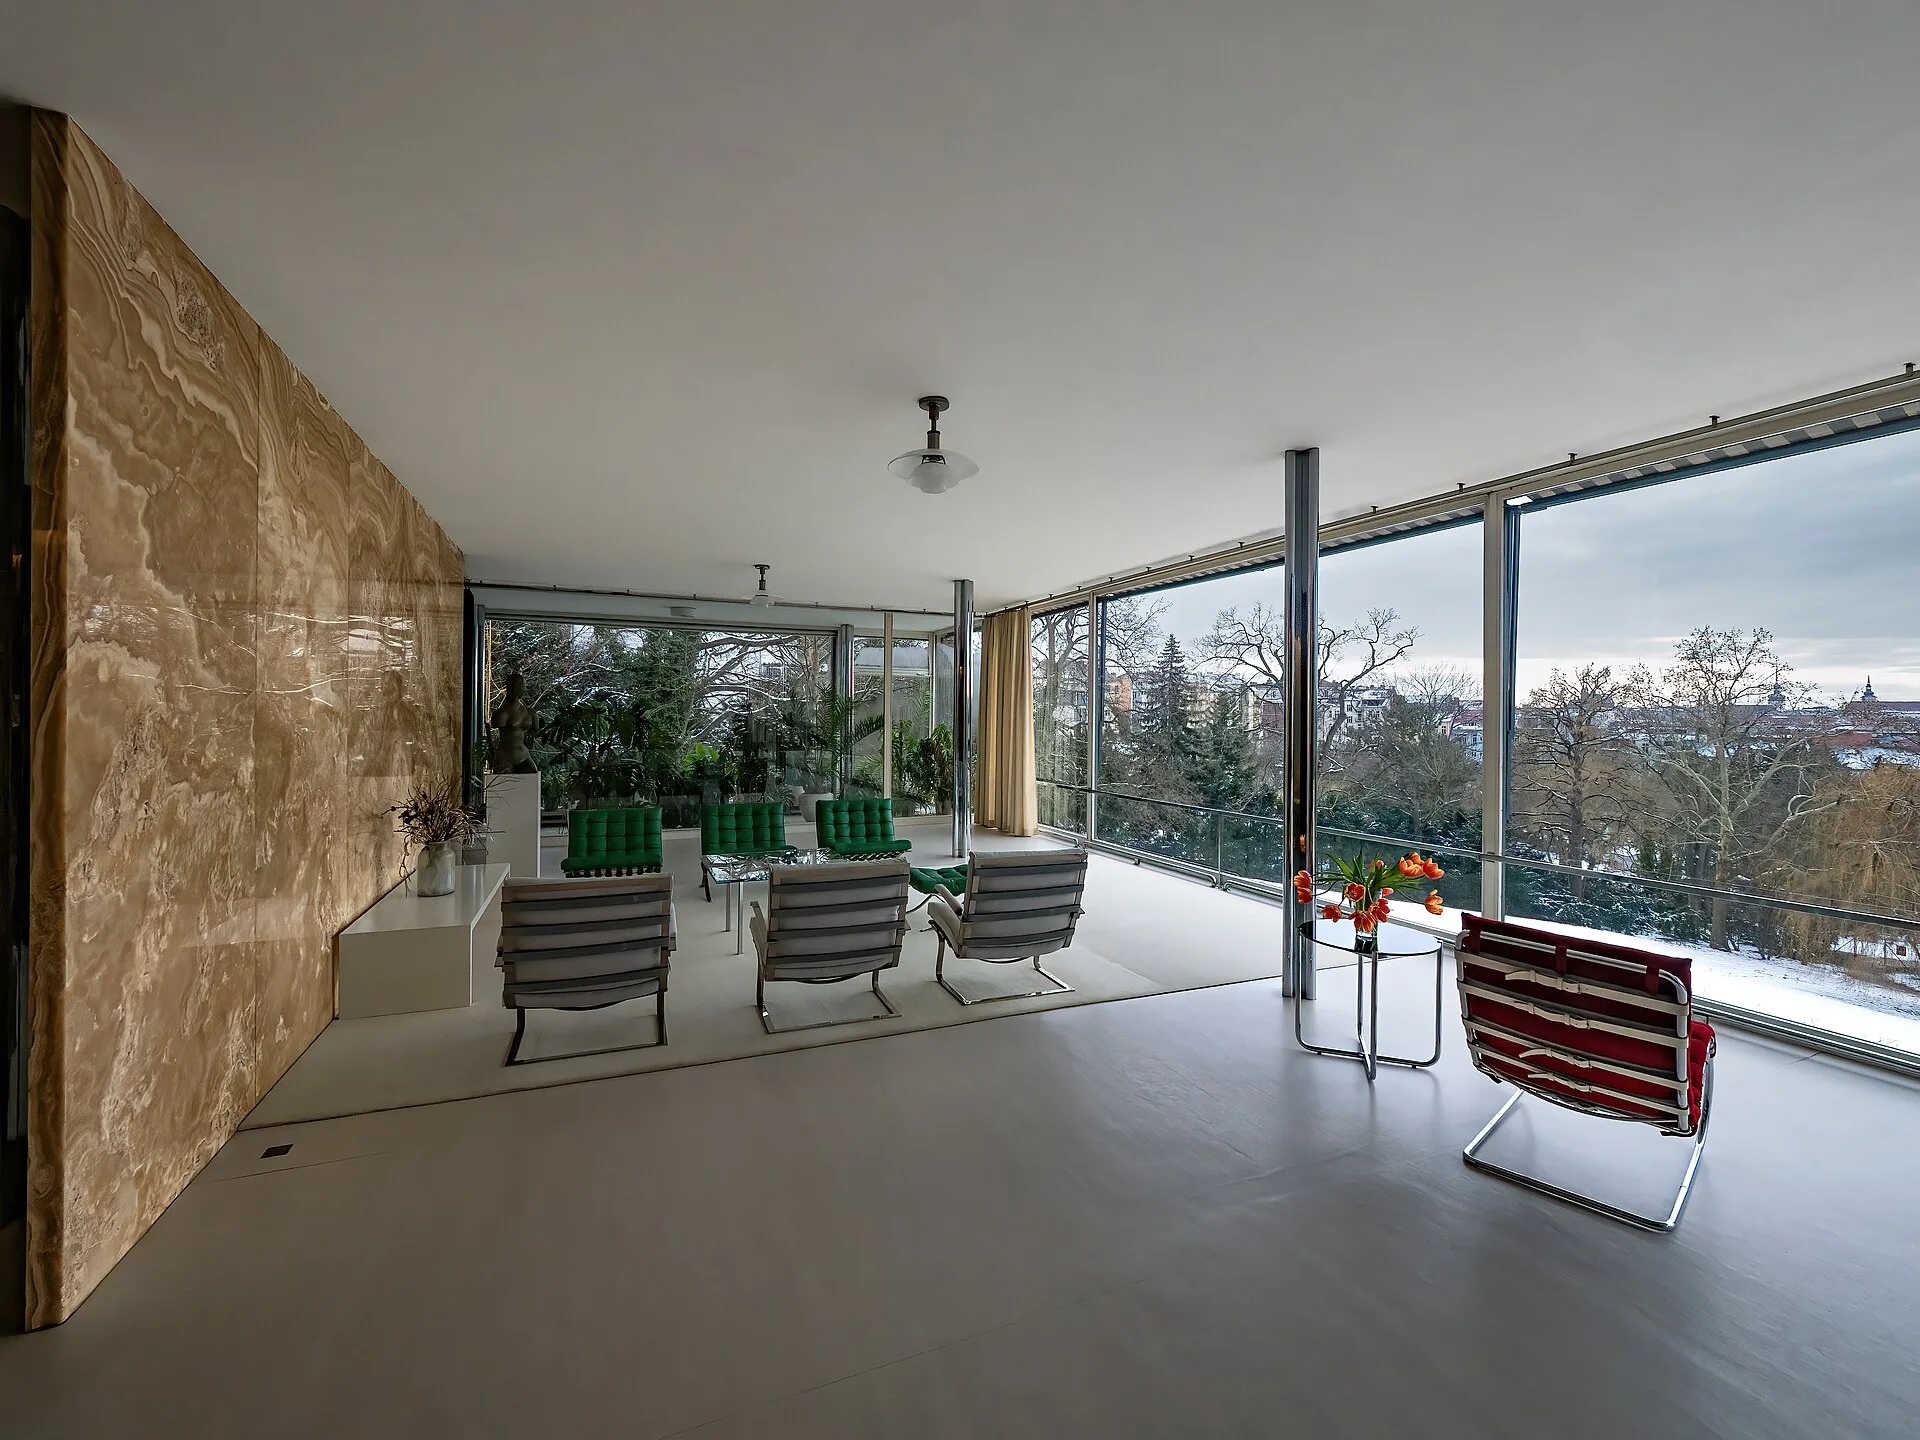
Mies designed the Villa Tugendhat in Brno as a family home, built in 1929 to 1930; the Tugendhats moved into it in December 1930. In the main living area an onyx wall separated the living space from the office and library behind it. The villa describes the stone as honey-coloured and yellow with white veins, quarried in the Atlas Mountains of Morocco, and records that Mies personally supervised the exact cutting and placing of the slab. The onyx glows in the winter sun, and the villa quotes one account that certain veins on the back of the stone shone red when the front was lit by the sunset. The onyx wall survived in place.
For the curved, half-cylindrical wall of the dining area, the built-in library and the desk and table, Mies used ebony veneer from Makassar on the island of Celebes, and found veneer in Paris long enough to run from floor to ceiling. The original curved ebony wall was lost and replaced with zebra veneer during the restoration of 1981 to 1985. The ebony built-in library survives in its original state. A second restoration, from 2010 to 2012, returned the house and its gardens to their original appearance.
HOW DESIGNERS KEEP VEINS CONTINUOUS ACROSS WALLS AND FLOORS

At 2100 Pennsylvania Avenue in Washington, DC, completed in 2022 to designs by Pelli Clarke & Partners, Turkish Dark Olive marble was used for the floors, steps, wall base, wall cladding and coping. The partner in charge, Craig Copeland, chose the stone at the quarry in 2018, and more than 1,000 cubic pieces of stone were cut into more than 5,000 pieces by the fabricator Silkar-AKDO near the quarry in Sivas, Turkey. The steps were made from full-thickness solid stone rather than separate treads and risers, so that the veining could flow from the horizontal to the vertical plane.
Mauricio Benavides of the installer Lorton Stone joined the design team on four trips of about three days each to the fabricator, where the dry lay of more than 4,000 paving pieces was done in stages. Stones were shuffled to balance shade, veining and pattern, temporary wooden walls were built so wall pieces could be reviewed standing upright, and each piece was given a number before the stone was packed on pallets and shipped. The team also matched vein scale to location, placing finer veins in the penthouse and larger veins in the lobby, where finer veins get lost and blend away.
CONTINUOUS MARBLE GRAIN AT THE SPA, MANDARIN ORIENTAL JUMEIRA

Silverfox Studios completed the interior design of The Spa at Mandarin Oriental Jumeira in Dubai in 2019. Its design concept, DesertScape, was drawn from the curved and ridged forms of sand dunes, the landforms described in our article on how sand dunes form in the deserts of Arabia. The Spa has nine treatment rooms with full-height windows looking out to the beach and the Gulf, together with a VIP suite and a hammam suite. The Spa also has cocoon seating pods upholstered in linen.
The vitality room has a circular pool finished in dark mosaic, set beneath a rippled ceiling lit from a cove; the material's history, from Greek pebble floors to Roman baths and modern pools, is traced in our article on mosaic tile. The walls of the room are curved and clad in stratified marble. Across these curved walls the grain of the marble runs continuously. At 2100 Pennsylvania Avenue, by comparison, veining that runs without a break across floors, steps and walls was achieved through a staged dry lay of numbered pieces.
SOURCES
- Natural Stone Institute (Use Natural Stone) Bookmatching: Geology Meets Geometry
- Natural Stone Institute (Use Natural Stone) A Mountain with a Heart of Marble: Going Underground with Vermont Danby Marble
- Natural Stone Institute (Use Natural Stone) A Marble River Runs Through It
- Stone World Benefits to a multi-wire saw
- Hacettepe University (IMCET 2003) A Critical Approach to Usage of Diamond Segmented Frame Saws
- Britannica Marble
- British Geological Survey (Mercian Geologist) Carrara Marble, A. J. Mark Barron, 2018
- Britannica Ludwig Mies van der Rohe
- Fundació Mies van der Rohe The Pavilion
- Villa Tugendhat, Brno The Building