

HOW A BUTTRESSED CORE, A SPIRALLING Y-SHAPED PLAN AND YEARS OF WIND TESTING TOOK A DUBAI TOWER TO 828 METRES

Burj Khalifa in Dubai is the world's tallest building, measuring 828 metres to its architectural top, and Britannica notes that it holds the title under all three of the main criteria used to rank tall buildings. It opened on 4 January 2010 after six years of construction. The tower was designed by the Chicago office of Skidmore, Owings & Merrill (SOM) for the developer Emaar Properties, with Adrian Smith leading the architecture and William F. Baker the structural engineering. The engineering of Burj Khalifa rests on a system its designers called the buttressed core: three concrete wings braced against a hexagonal centre in a Y-shaped plan that steps back in a spiral as it rises. That shape was refined through repeated wind tunnel tests until the building could meet international comfort standards for movement without supplementary damping. Its steel spire was assembled inside the building and jacked into place.
WHO DESIGNED BURJ KHALIFA
Emaar Properties, the state-backed Dubai developer, held an invited competition in 2002 between SOM, Kohn Pedersen Fox and Pelli Clarke Pelli, according to Architectural Record. SOM won. The ambition for height came from the client: CNN reported that the mandate to make the tower the tallest in the world was Emaar's. The building was to anchor a master-planned district of around 500 acres on former desert near the Gulf coast, with the Dubai Mall, hotel and residential towers and low-rise annexes around it. Its own programme combines a hotel, private residences, boutique offices and a public observatory, At the Top, on the 124th floor. Smith said height alone was not his aim: "I just wanted the proportions to be right."
Smith left SOM in 2006 to found Adrian Smith + Gordon Gill Architecture, before the tower was finished. Baker, SOM's chief structural engineer, led the structural design. A 2008 paper that Baker presented with his SOM colleagues D. Stanton Korista and Lawrence C. Novak at the Council on Tall Buildings and Urban Habitat (CTBUH) World Congress in Dubai lists the wider team. Turner Construction International was project manager, Hyder Consulting acted as adopting architect and engineer with field supervision, and GHD carried out independent verification. The general contractor was a consortium of Samsung, BeSix and Arabtec, and NASA Multiplex built the foundations.
THE DESIGN OF BURJ KHALIFA: A DESERT FLOWER AND ITS PRECEDENTS

The tower's three-lobed footprint is an abstraction of the Hymenocallis flower, a spider lily, according to Britannica. Architectural Record's critic Blair Kamin also noted that the Y-shaped plan subtly echoes the onion domes and pointed arches common in Islamic architecture. The SOM engineers wrote that the Y shape was chosen to reduce wind forces on the tower and to keep the structure simple to build, and that for residential and hotel use the wings allow maximum outward views and inward natural light. At ground level Smith described the aim as a tower that reads like a vertical stalagmite growing out of the earth. Fully glazed entrance pavilions with cable-supported double walls mark the base, and they also deflect downdrafts off the tower that could otherwise unbalance pedestrians.
Kamin traced the tower's lineage in his 2010 review. Some critics had linked it to Frank Lloyd Wright's unbuilt Mile-High skyscraper scheme, but he identified its forerunners as Lake Point Tower in Chicago, completed in 1968, and SOM's Tower Palace III in Seoul, completed in 2004. Smith told CNN in 2022 that Burj Khalifa and his later Jeddah Tower were both inspired by Ludwig Mies van der Rohe's Friedrichstrasse Skyscraper, a 1921 competition design for Berlin that the Museum of Modern Art describes as a crystal tower, in which a steel skeleton would free the glass exterior walls from carrying loads. Kamin also noted that Burj Khalifa has about a third less floor area than Chicago's Willis Tower while standing nearly twice as tall.
HOW THE BUTTRESSED CORE OF BURJ KHALIFA WORKS

SOM described the structural system as a buttressed core. A six-sided central core, which the engineers called a hexagonal hub, sits at the centre of the Y. Each of the three wings has its own high-performance concrete corridor walls and perimeter columns, and the wings brace one another through the hub. In the summary published by the tower's operator, the central core provides resistance to twisting while the wings resist wind shear. Because the wings support each other in this way, the SOM paper concluded, the tower is extremely stiff both laterally and torsionally. The walls were built in concrete ranging from C80 to C60 cube strength, a mix of Portland cement and fly ash, with the 80 MPa requirement for vertical elements reduced to 60 MPa above Level 127.
The wings step back as the tower rises, in a clockwise sequence beginning with one wing, so the building's width changes at each setback and the plan appears to spiral. The perimeter columns were aligned over the walls below, which avoided costly structural transfers. Five sets of outriggers, located at mechanical floors, tie the columns into the lateral system and help balance gravity stresses. The tower has seven double-storey mechanical floors, which house electrical substations, water tanks, pumps and air-handling units, and pressurised, air-conditioned refuge areas roughly every 25 floors. Near the top, at the 156th floor, the concrete structure gives way to an internal steel frame that carries the spire. The building is served by 57 lifts and 8 escalators, and the observation lifts travel at 10 metres per second.
HOW BURJ KHALIFA WAS SHAPED AGAINST THE WIND
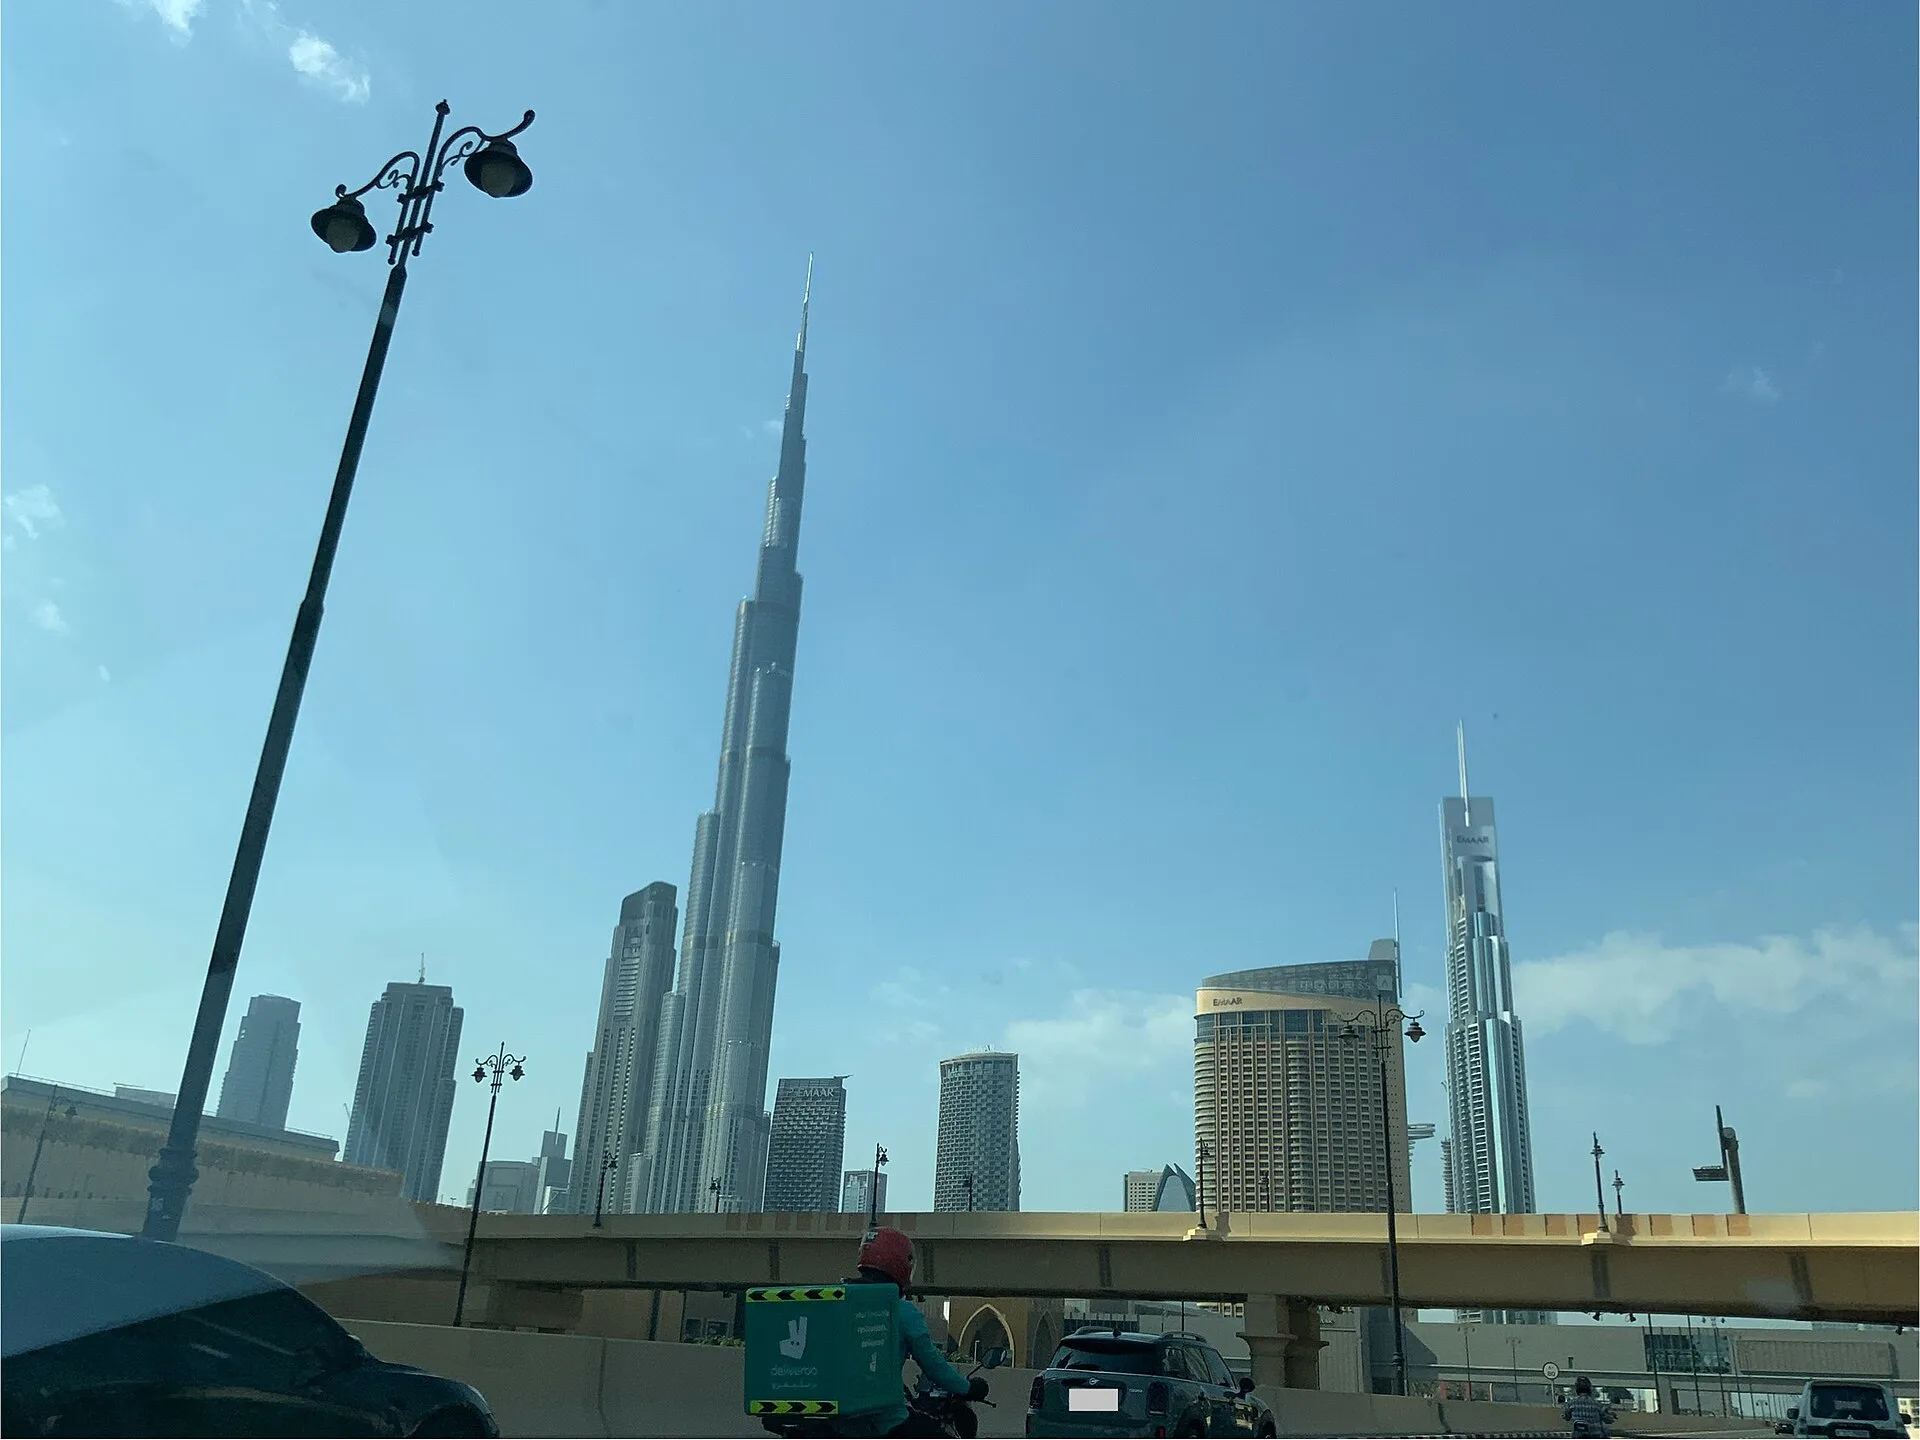
The SOM team's stated aim was to "confuse the wind". The stepping and shaping of Burj Khalifa mean that at each new tier the wind meets a different building shape, so the vortices it sheds never become organised over the height of the tower. The engineers identified six important wind directions: three nose directions, where wind strikes the point of a wing, and three tail directions, where it blows into the gaps between wings. Force measurements showed less excitation for nose-on winds than for tail winds in the frequency range that mattered, and this was taken into account when the tower's orientation on the site was set.
The wind tunnel programme was carried out by RWDI in Guelph, Ontario, mostly on models at 1:500 scale. It included rigid-model force balance tests, aeroelastic models built to move like the real structure, studies of localised cladding pressures, pedestrian wind conditions and climate. After each round of testing the building was reshaped to reduce wind effects and to accommodate changes in Emaar's programme. Based on the aeroelastic results, the predicted building motions fall within the values recommended by the International Organization for Standardization (ISO) without any auxiliary damping system, according to Novak's account for the International Code Council's Building Safety Journal.
FOUNDATIONS AND CONSTRUCTION IN THE DESERT HEAT
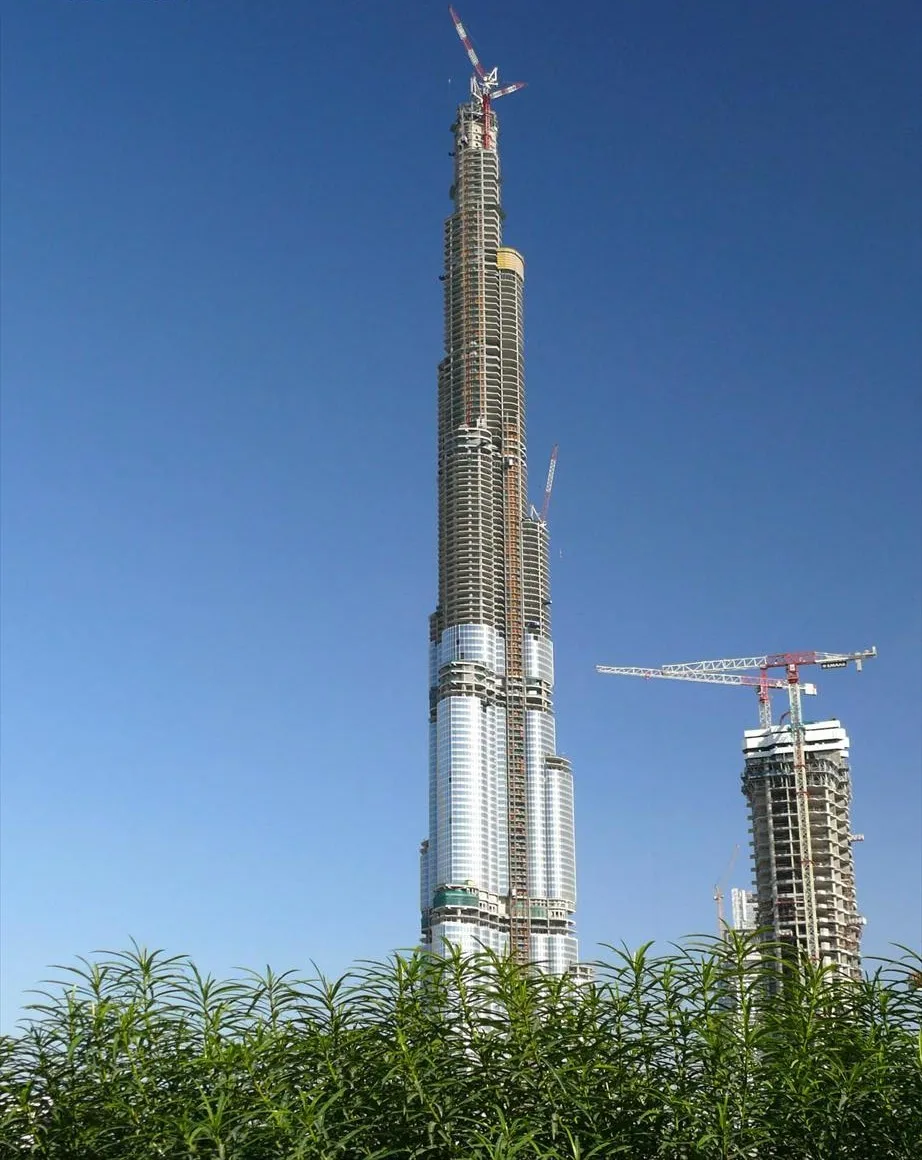
The tower stands on a pile-supported raft 3.7 metres thick. It was cast in four separate pours, one for each wing and one for the core, each lasting at least 24 hours, using about 12,500 cubic metres of C50 self-consolidating concrete. Beneath the raft are 194 bored, cast-in-place piles, each 1.5 metres in diameter and about 43 metres long with a design capacity of 3,000 tonnes. A test pile carried more than 6,000 tonnes. The groundwater on the site is highly aggressive, with chlorides of up to 4.5 per cent and sulphates of up to 0.6 per cent, so the foundations were protected with measures including cathodic protection and corrosion inhibitors.
Ground was broken in September 2004. Raising concrete to the upper floors required pumps working at very high pressure, and in February 2005 the team ran a horizontal pumping trial equivalent to the pressure loss of pumping to 600 metres to test the mixes. During construction a Putzmeister BSA 14000 SHP-D pump, operated by the concrete supplier Unimix for the Samsung-led consortium, set a world record of 606 metres for vertical concrete pumping, reached in April 2008. Because of the heat, the concrete was chilled with ice replacing part of the mix water, and pours were carried out only at night. The project took about 22 million man-hours, with about 12,000 workers on site at its peak. At the opening Al Jazeera reported that labourers were paid about $5 a day, and that their treatment had drawn criticism.
The spire, made of more than 4,000 tonnes of structural steel, was built inside the tower and then jacked hydraulically to over 200 metres. The exterior is clad in about 26,000 individually hand-cut glass panels set in aluminium frames, with stainless steel spandrel panels and vertical fins. The double glazing has a silver coating to limit solar heat gain, and the curtain wall set a record for the highest aluminium and glass façade installation, at 512 metres. A condensate collection system provides about 15 million gallons of supplementary water a year.
THE 2010 OPENING, THE NAME CHANGE AND THE RECORDS

The final height was not disclosed during construction. The 2008 SOM paper called it a well-guarded secret and said only that the tower would be the tallest by a significant amount. Known as Burj Dubai while it was being built, the tower opened on 4 January 2010, before its interior was fully complete, and was renamed Burj Khalifa in honour of Sheikh Khalifa bin Zayed Al Nahyan, ruler of Abu Dhabi and President of the UAE. Architectural Record linked the new name to Abu Dhabi's role in helping Dubai through its 2009 debt crisis. The cost was put at about $1.5 billion. Al Jazeera reported that some apartment prices in the tower had fallen by more than half from their peak.
CTBUH, which adjudicates the heights of tall buildings, ratified the figures after reviewing drawings submitted by Emaar: 828 metres to the architectural top, 829.84 metres to the tip, and a highest occupied floor at 584.5 metres. The tower has 163 floors, beating the record of 110 held by the original World Trade Center towers in New York. Burj Khalifa is 320 metres taller than Taipei 101, the previous record holder at 508 metres, an increase of 61 per cent, and it is the 16th building to hold the title of world's tallest. Britannica records that it also set records as the tallest freestanding structure, for the highest occupied floor and for the highest outdoor observation deck.
BURJ KHALIFA FROM THE CLUB LOUNGE AT MANDARIN ORIENTAL JUMEIRA

Al Jazeera reported at the opening that Burj Khalifa can be seen from 95 kilometres away. The Club Lounge at Mandarin Oriental Jumeira Dubai, designed by Silverfox Studios and completed in 2019, looks back at the tower. Its rattan window seating, with hanging planters above, overlooks the Dubai skyline and Burj Khalifa. Inside, a white marble and timber buffet counter stands under a black steel frame. One lounge area pairs a cushioned banquette with a dark timber armchair and a large abstract painting, while another combines sofas, armchairs, timber display shelving and a bar counter. Marble-topped dining tables sit under a cove-lit ceiling with timber beams.
SOURCES
- Britannica Burj Khalifa
- Council on Tall Buildings and Urban Habitat Baker, Korista and Novak, Engineering the World's Tallest: Burj Dubai (CTBUH 8th World Congress, 2008)
- International Code Council, Building Safety Journal Lead Structural Engineer Shares Insights on the Burj Khalifa, the World's Tallest Structure
- Architectural Record Blair Kamin, Burj Khalifa
- Burj Khalifa Burj Khalifa Structure: Design and Construction
- KHL Group, Construction Briefing CTBUH ratifies height of Burj Khalifa
- Al Jazeera Dubai opens world's tallest tower
- CNN How to build supertall: Designers of the world's tallest towers share their secrets
- The Museum of Modern Art Ludwig Mies van der Rohe, Friedrichstrasse Skyscraper Project, Berlin-Mitte, Germany
- For Construction Pros Burj Khalifa: Conquering the World's Tallest Building


