FROM PARK AVENUE TOWERS TO HOTELS ABOVE THE OFFICE FLOORS

The highest hotel in the world, as recorded by Guinness World Records, is Rosewood Guangzhou, which opened on 10 September 2019 on the top 16 floors of the 111-storey Guangzhou CTF Finance Centre. Its highest occupied point is 495.5 m above the ground. The hotel does not have a building of its own: it occupies the upper floors of a mixed-use tower, the same arrangement used by Park Hyatt Shanghai and the Ritz-Carlton Hong Kong. The route to that position runs from the palace hotels of 1890s New York, through the 625-foot towers of the Waldorf-Astoria on Park Avenue in 1931, to hotels stacked at the top of towers in Tokyo, Beijing, Shanghai, Hong Kong and Guangzhou, where the hotel floors begin more than 100 floors above the street.
BEFORE THE SKYSCRAPER: THE PALACE HOTEL ON FIFTH AVENUE

The first Waldorf opened in 1893 at Fifth Avenue and 34th Street, on the site of the former house of William Waldorf Astor. According to the New York City Landmarks Preservation Commission, it was a 13-storey hotel designed by Henry Janeway Hardenbergh in a style derived from German Renaissance models. In 1897 a 17-storey annex, the Astoria, also by Hardenbergh, opened on the corner of Fifth Avenue and 33rd Street, on the site of the house of John Jacob Astor Jr. The two buildings operated together as the Waldorf-Astoria.
The commission's report describes the old hotel as palace-like, modelled on European palaces, and notes that the New York Times christened it "New York's unofficial palace". The combined hotel closed in the spring of 1929 after about 36 years, and its site was sold to the developers of what became the Empire State Building. The report adds that the bulky, low slabs of the replacement hotel on Park Avenue might have seemed simply an up-to-date version of the old palace-like Waldorf. It was the new building's 625-foot towers that changed that impression and turned the hotel into a skyscraper.
HOW THE WALDORF-ASTORIA BECAME A SKYSCRAPER HOTEL IN 1931
The new Waldorf-Astoria was built from 1929 to 1931 on the east side of Park Avenue between 49th and 50th Streets, to designs by Schultze & Weaver with Lloyd Morgan as designer. The hotel's operator, Lucius Boomer, had worked for the Flagler hotels in Florida, and the Landmarks Preservation Commission records the offer made to him by the New York builder Louis Horowitz: "If you'll run it, I'll build it." The New York Times reported the preview opening on 1 October 1931. The site lay over the underground train yards leading north from Grand Central Terminal, and the architects arranged a railway siding directly under the hotel, so that guests could arrive below street level in private railway carriages.
The building combined two forms. Its 20-storey hotel slabs set back at the 18th floor on Park Avenue and at the 13th and 16th floors on Lexington Avenue, shapes that developed in response to New York's 1916 zoning resolution. Above them rose the Towers, reaching 625 feet, with 42 storeys of residential space and peaks roughly equivalent to another ten storeys, hollow above the 46th floor and holding water tanks. The commission's report describes the result as a skyscraper rather than a palace, and as the tallest hotel in the world, ahead of the Sherry-Netherland of 1926 at 514 feet and the Pierre of 1929 at 506 feet.
The Towers worked as a hotel within a hotel. The report calls the Waldorf the first and only building to adapt the twin-towered model of Central Park West apartment houses for hotel use. Suites were entered from the quieter side streets, East 49th and 50th Streets, with entrances kept separate from the main hotel lobbies for privacy, while Boomer planned for Tower residents to use the hotel's kitchen staff, wine cellars and ballrooms. Residents of the Towers included the Duke and Duchess of Windsor.
HOW HOTELS MOVED TO THE TOP FLOORS OF MIXED-USE TOWERS

The Waldorf-Astoria occupied its whole building, from the railway siding to the Towers. Later hotels in tall towers instead take only part of the building. Park Hyatt Tokyo occupies the 39th to 52nd floors of Shinjuku Park Tower, a building designed by the Pritzker Prize-winning architect Kenzo Tange, and has 171 rooms including 29 suites. In Beijing, China World Summit Wing had 278 rooms on levels 64 to 77 of the 330 m China World Tower when Business Traveller surveyed new Asian hotels in high places, with the hotel's spa on level 77, its health club on level 78 and restaurants on levels 4, 79, 80 and 81.
The same survey shows how varied the stacking had become. Raffles Tianjin had 116 rooms on levels 36 to 50 of the West Tower of Tianjin Centre and was billed as the city's tallest "penthouse hotel", with serviced apartments in the East Tower and a luxury mall linking the two. Other projects reversed the order. Hyatt Regency Hong Kong, Tsim Sha Tsui occupied levels 3 to 24 of the 61-storey K11 tower, which also had six retail floors, and Mandarin Oriental Macau placed its rooms on levels 4 to 23, below serviced apartments on levels 25 to 41.
PARK HYATT SHANGHAI AND THE RITZ-CARLTON HONG KONG
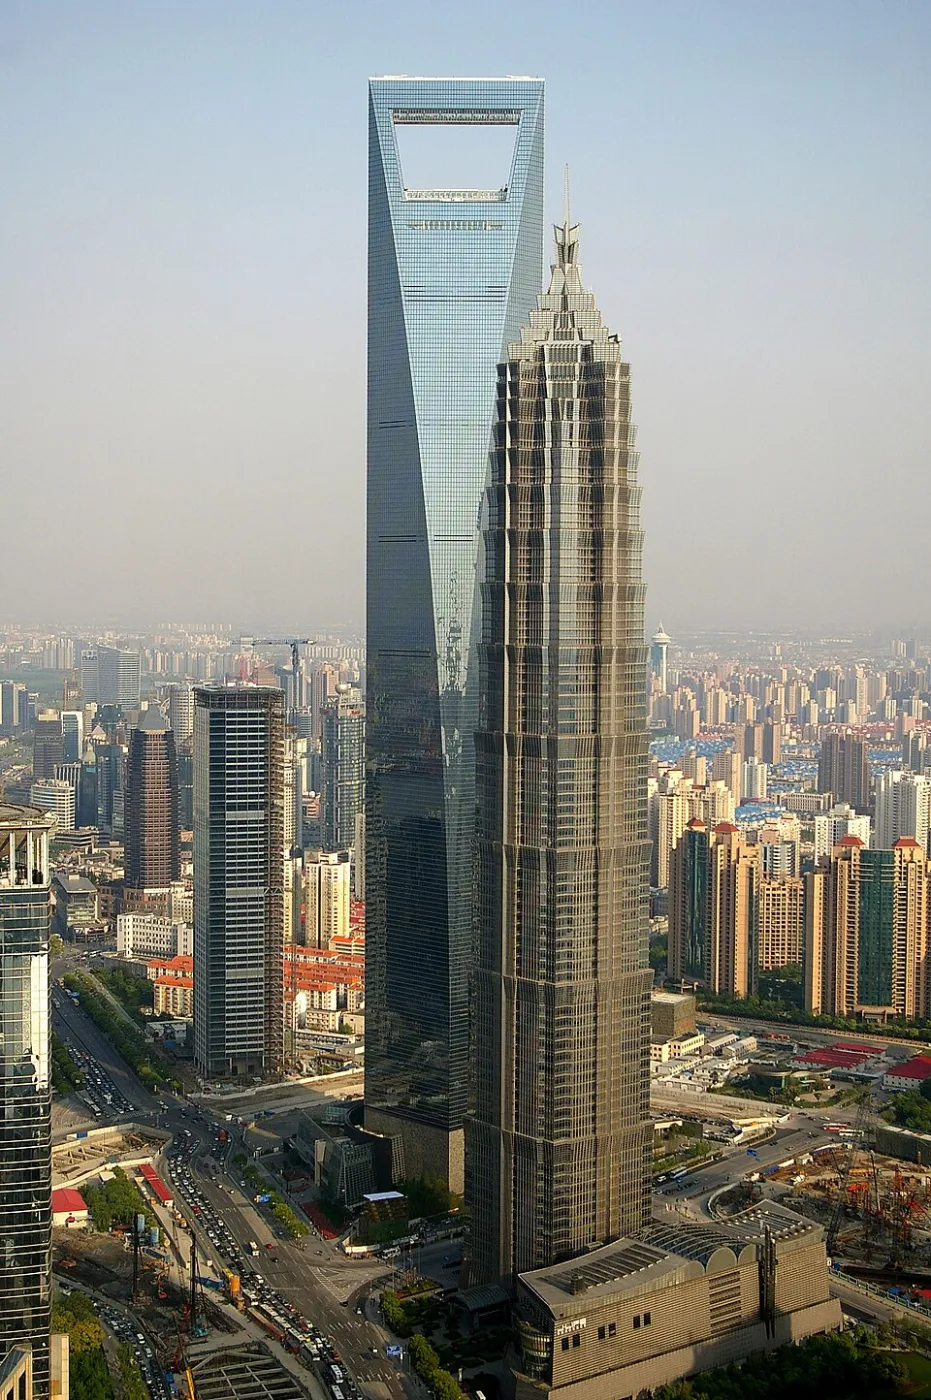
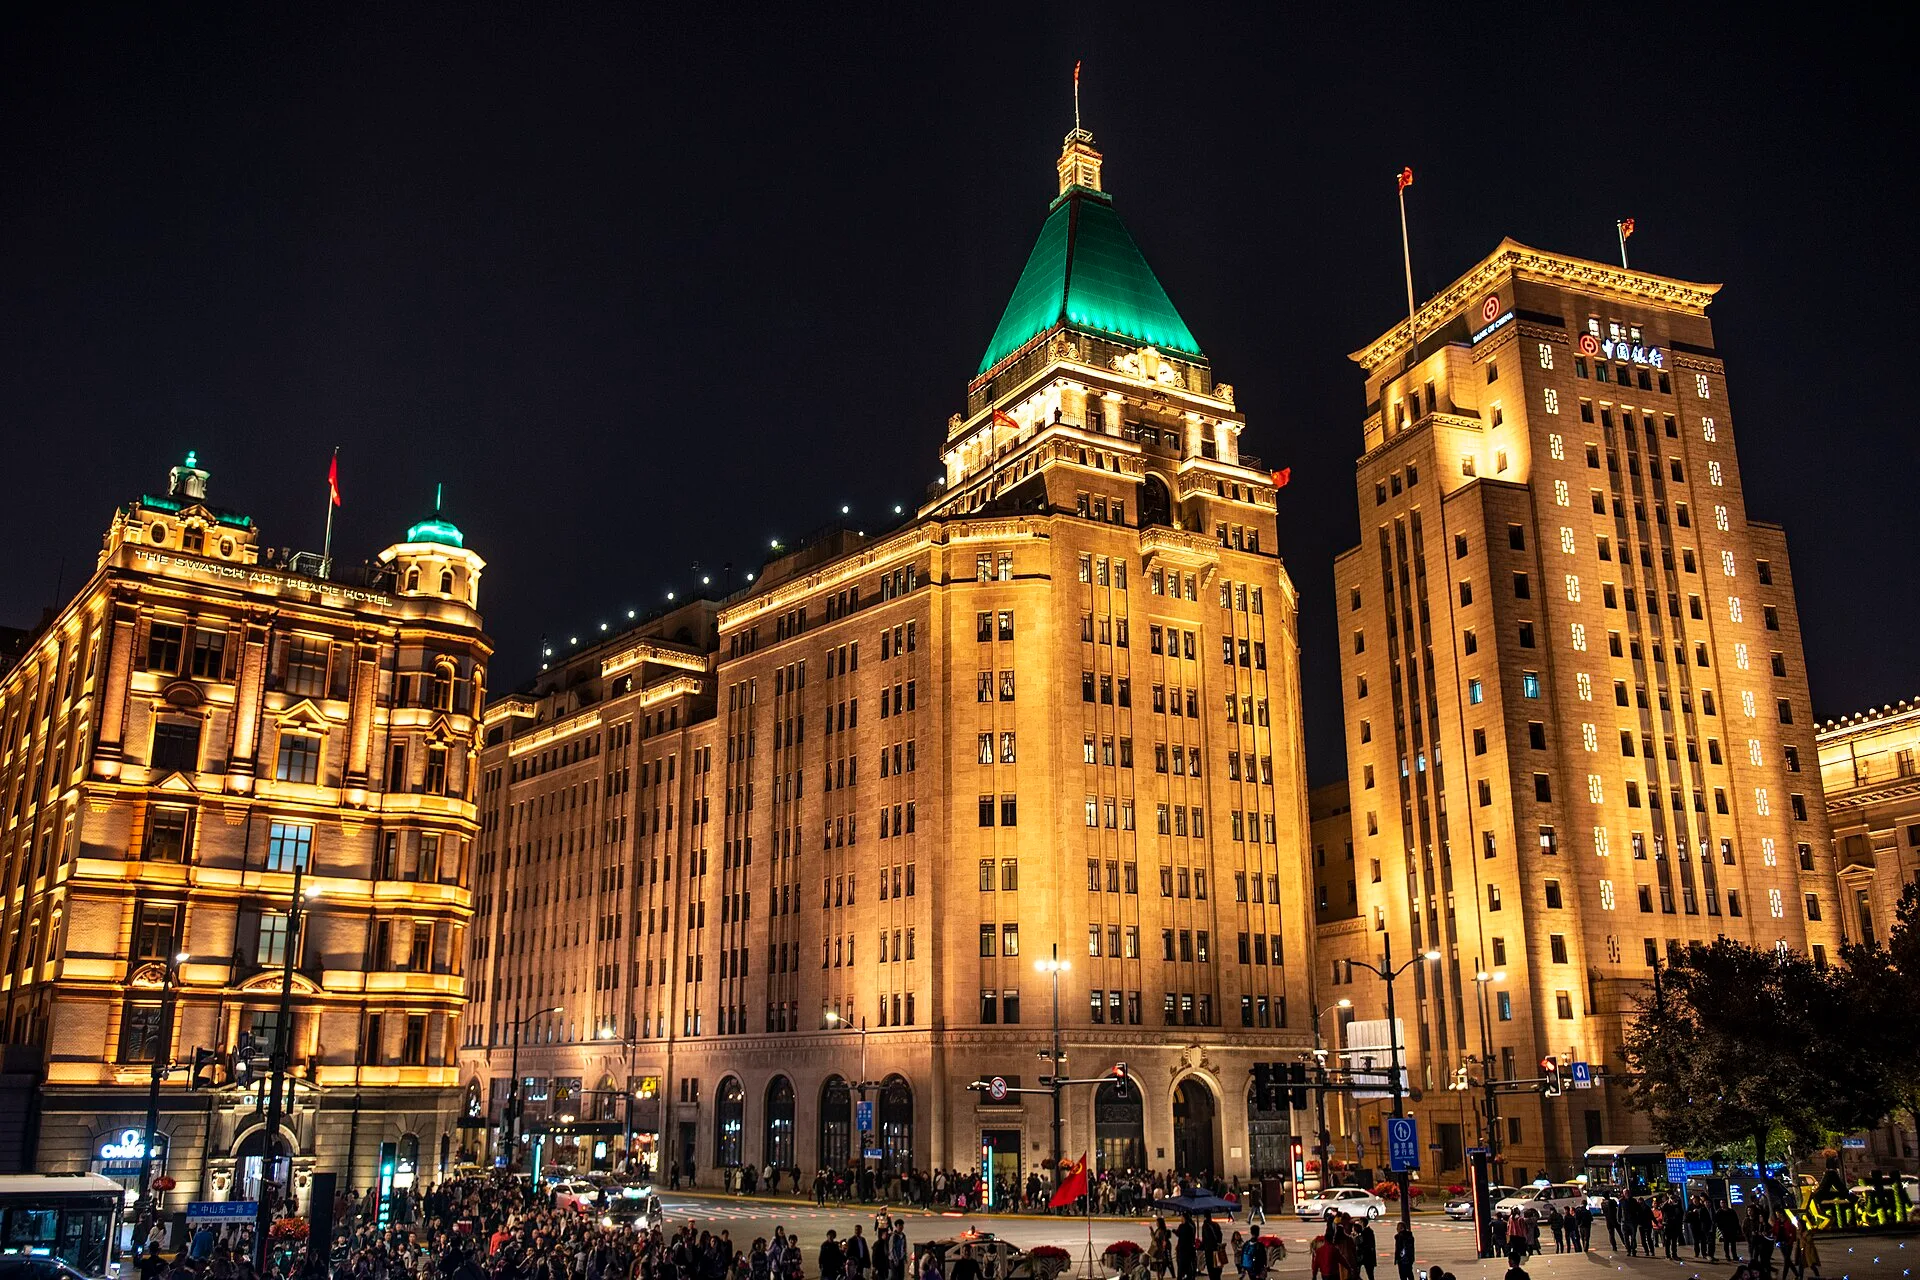
The Shanghai World Financial Center, completed in 2008, shows the full mixed-use section. The Council on Tall Buildings and Urban Habitat (CTBUH) lists it at 492 m with 101 floors above ground and three below, designed by Kohn Pedersen Fox Associates and Mori Building, and classifies its function as hotel and office. The five-star Park Hyatt Shanghai has 174 rooms on floors 79 to 93. Above the hotel, a visitors' square and observatory occupy floors 94 to 100, with the observatory listed at 474 m, so the hotel sits between office floors below and a public attraction above.
The Ritz-Carlton Hong Kong took the same idea higher. Its 312 rooms are on levels 102 to 118 of the 490 m International Commerce Centre (ICC) on Austin Road West in Kowloon, a tower whose other floors hold financial companies, private residences and retail, according to Business Traveller. The hotel says its rooms and suites look out from 490 m above sea level. Its rooftop bar, OZONE, is on the 118th floor, the top of the hotel, and is one of the venues covered in our history of sky bars.
WHAT IS THE HIGHEST HOTEL IN THE WORLD?
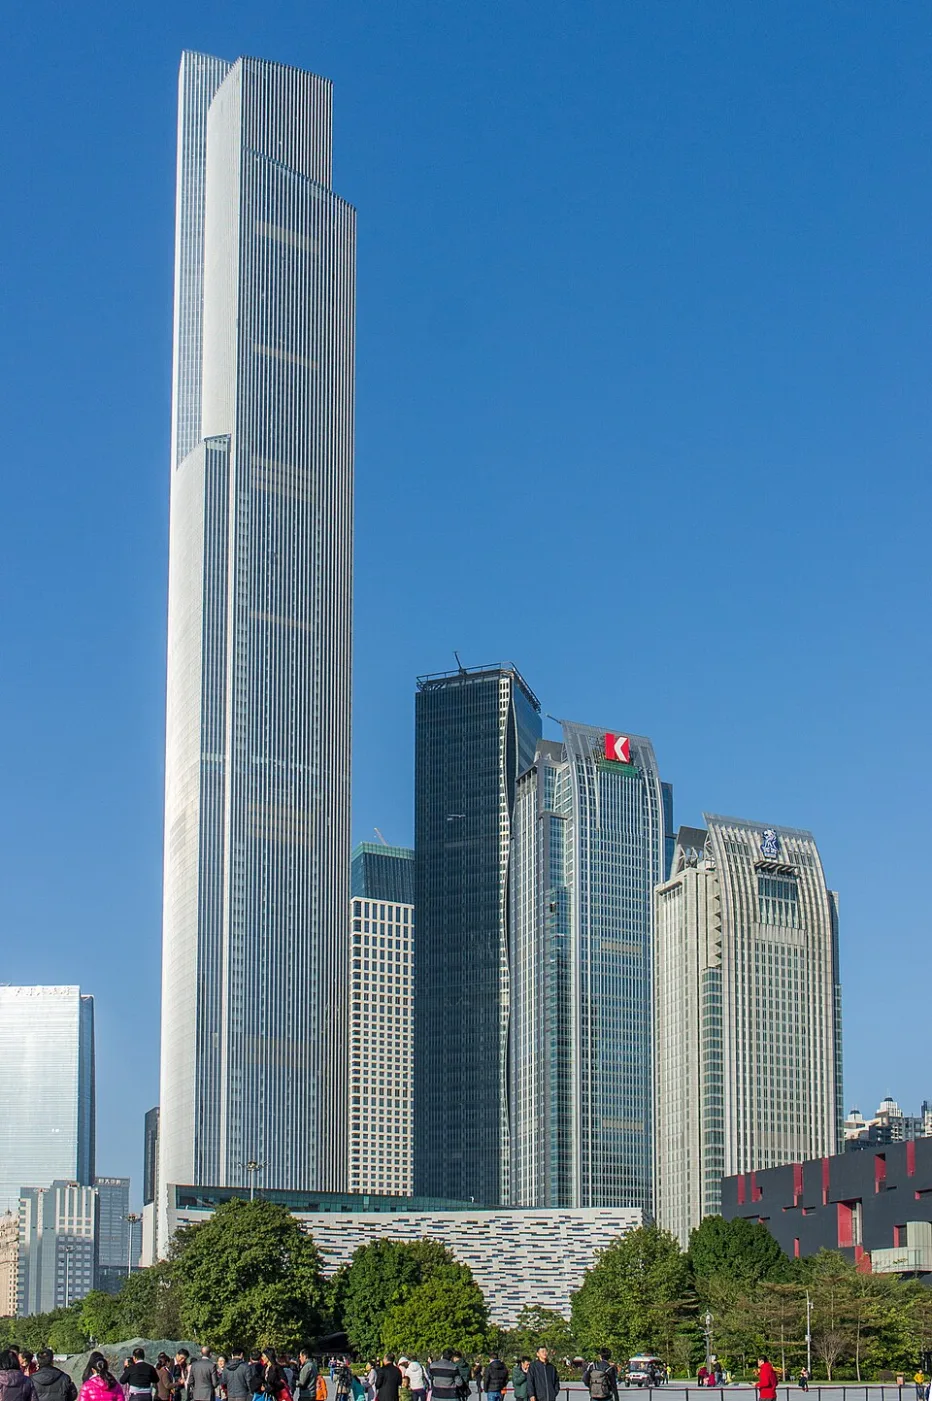
Guinness World Records answers the question with separate titles. The record for the highest hotel in a mixed-use building belongs to Rosewood Guangzhou, a five-star hotel operated by Rosewood Hotels & Resorts in the Tianhe district. The 251-room hotel occupies the top 16 floors of the 111-storey Guangzhou Chow Tai Fook (CTF) Finance Centre, which stands 530 m tall, and its highest occupied point is 495.5 m. Guinness dates the record to the hotel's opening on 10 September 2019. A related record, for the highest hotel guest room above ground level, is also held by Rosewood Guangzhou, for a room on the 106th floor at 484.3 m.
A further title covers buildings that are entirely hotels. Guinness lists the tallest hotel as Ciel Dubai Marina, developed by The First Group, at 377.127 m with 82 floors and 1,004 rooms, a record achieved on 9 December 2025. Height of building and height of hotel do not always coincide. The Armani Hotel Dubai occupies floors 1 to 8 and 38 to 39 of the 163-storey Burj Khalifa, with 160 rooms and decor overseen by Giorgio Armani, according to Business Traveller. The world's tallest building, whose structure is covered in our article on how Burj Khalifa was engineered, therefore holds neither hotel record.
HOW DO GUESTS REACH THE HIGHEST HOTEL IN THE WORLD?
A hotel at the top of a tower depends on how the building's lifts are organised. Britannica describes the sky lobby system, used in very tall buildings to save lift-shaft space: each division of the building has its own sky lobby floor, express lifts run from the ground floor to those lobbies, and passengers change there to local lifts serving the floors above. The scale of the lift installation in such towers is large. The Shanghai World Financial Center, which holds offices, the Park Hyatt and an observatory, has 91 lift cars with a top speed of 10 m per second, according to CTBUH.
In a hotel, the sky lobby can double as the reception. At China World Summit Wing, Business Traveller reported that guests entered a street-level Summit Lobby and took a high-speed lift to the reception on level 64, which functioned as a sky lobby. The traditional ground-floor hotel lobby was in this way divided between a street-level entrance and an upper-floor reception, with the guest rooms on levels 64 to 77 and the spa, health club and most of the restaurants on the floors at and above the reception.
The Ritz-Carlton Hong Kong describes the same sequence: the hotel begins on the 103rd floor, reached after a 90-second lift ride, and Café 103 is on that floor. The rooms then rise to the 118th floor and OZONE. A hotel placed low in a tower needs no such transfer. The Armani Hotel Dubai, on the lower floors of Burj Khalifa, has a triple-height lobby centred on a large metallic arch, with no front desk, only two small desks, and "lifestyle managers" assigned to guests, according to Business Traveller.
HENSHIN AT THE WESTIN JAKARTA

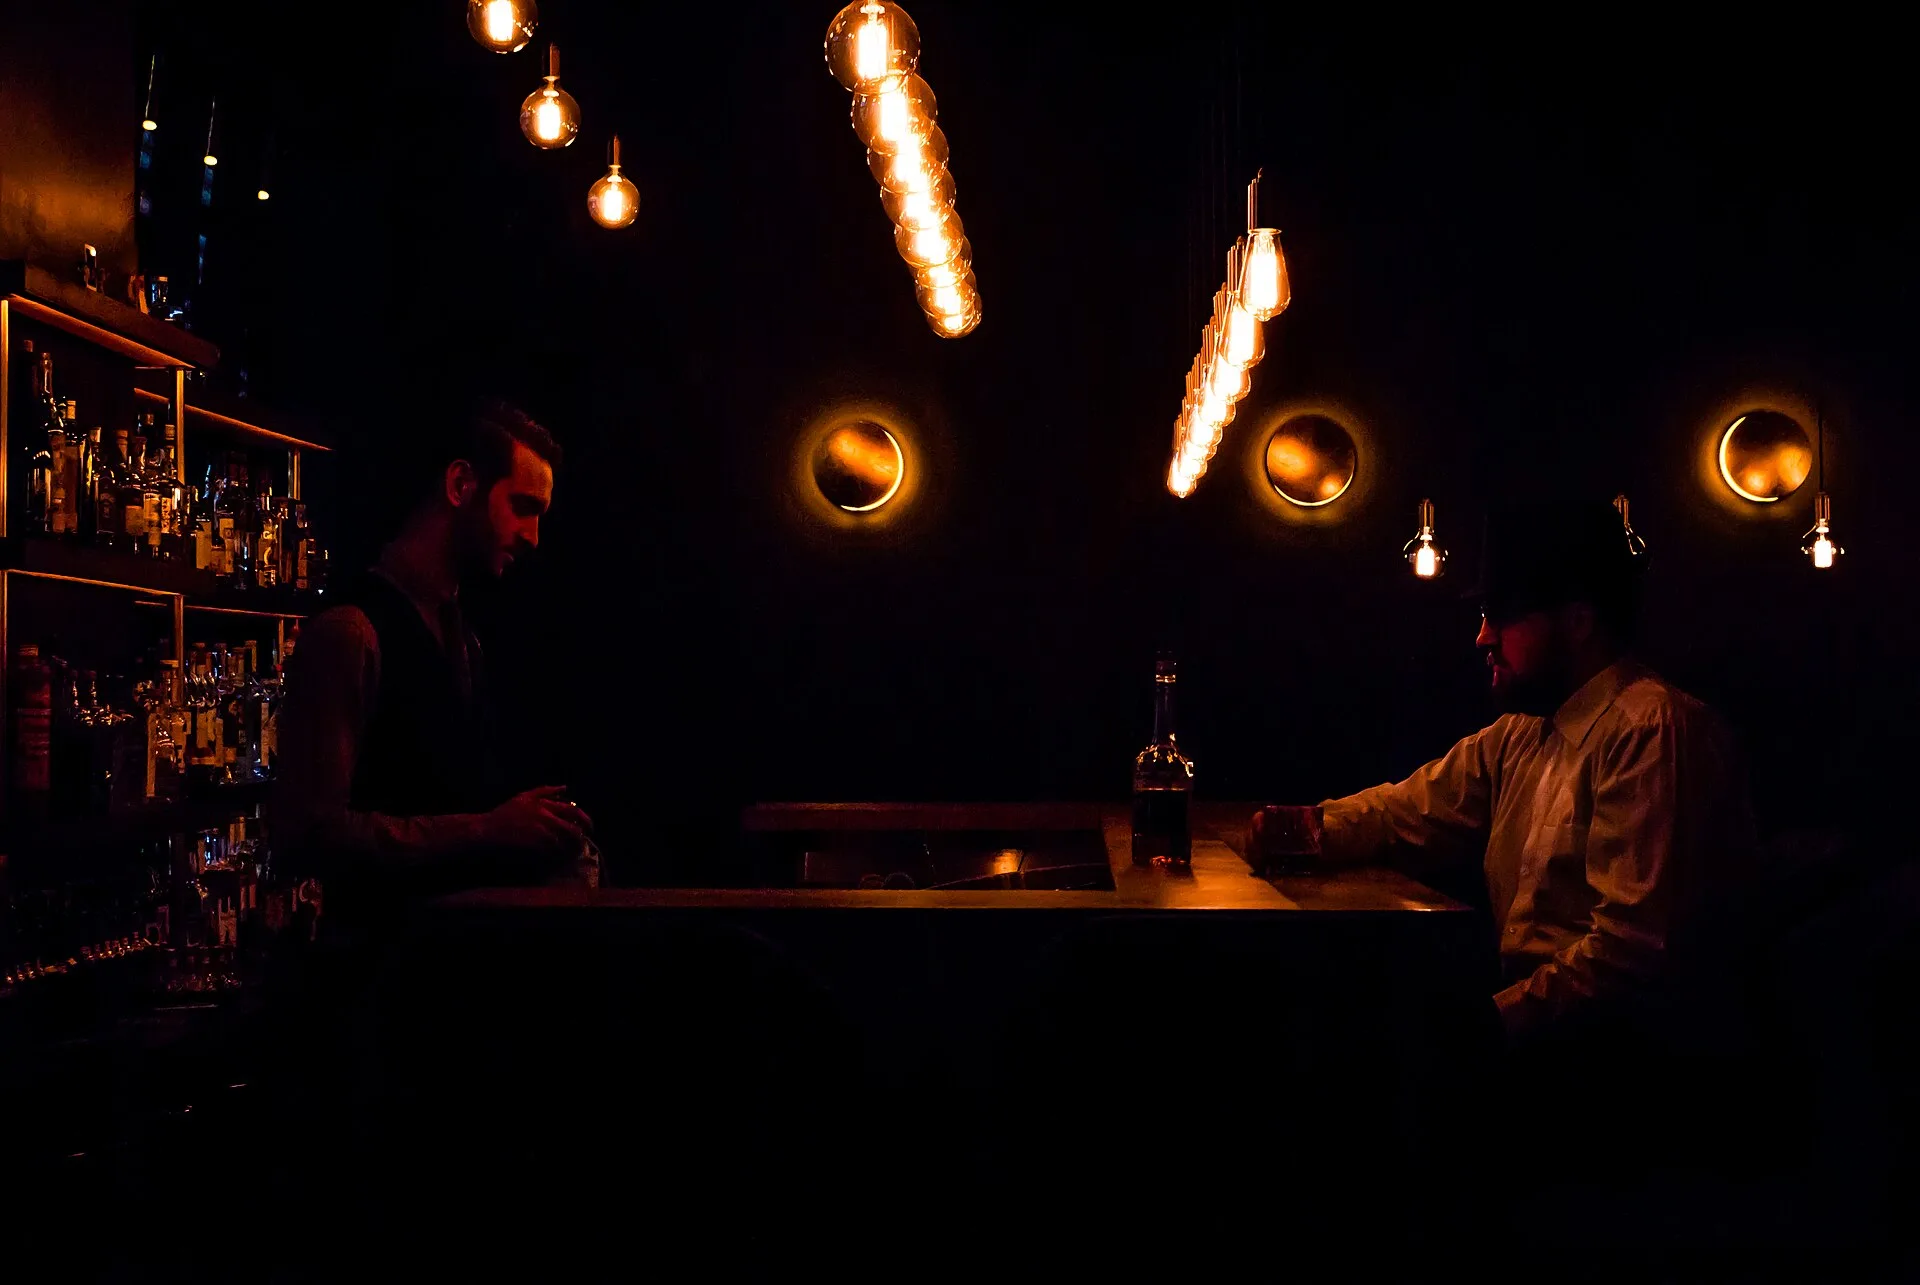
Henshin is a Nikkei restaurant and rooftop bar on floors 67 to 69 of The Westin Jakarta, opened in 2017. Silverfox Studios designed all three floors and the arrival tunnel. Measured by floor number, Henshin sits above the 52nd floor at the top of Park Hyatt Tokyo and the 42 residential storeys of the Waldorf-Astoria Towers, and below the 79th floor where Park Hyatt Shanghai begins and the 102nd floor where the Ritz-Carlton Hong Kong begins. Like OZONE on the 118th floor of the ICC, it combines a high floor with a rooftop bar.
The name comes from the Japanese word henshin, which means transformation. The ceiling of level 69, the highest of the three floors, carries a large bingata pattern, in the dyed textile tradition of Okinawa covered in our article on bingata. Translucent sake barrel forms are lit in blue. Silverfox's scope covered four spaces in all: the arrival tunnel and the floors at levels 67, 68 and 69, which hold the restaurant and the rooftop bar. The 2017 opening came nine years after the completion of the Shanghai World Financial Center and two years before Rosewood Guangzhou took the record for the highest hotel in the world.
SOURCES
- New York City Landmarks Preservation Commission Waldorf-Astoria Hotel designation report (LP-1812), 1993
- Guinness World Records Highest hotel (in a mixed-use building)
- Guinness World Records Highest hotel guest room
- Guinness World Records Tallest hotel
- Council on Tall Buildings and Urban Habitat Shanghai World Financial Center
- The Ritz-Carlton The Ritz-Carlton, Hong Kong
- Hyatt Park Hyatt Tokyo
- Business Traveller Hotels in high places
- Business Traveller The lowdown: Armani Hotel Dubai
- Encyclopaedia Britannica Sky lobby