
HENSHIN

The Westin Jakarta
Project Name
Henshin
Location
The Westin Jakarta
Completion YEAR
2017
Category
Food & Beverages

GALLERY

SKIP
Arrival tunnel at Henshin, The Westin Jakarta, with white-lit angled frames narrowing to the entrance sign over a dark polished floor
1
Entrance
Level 67 bar at Henshin, The Westin Jakarta, with a natural stone bar counter beneath a mirrored ceiling traced with light lines
2
Stone Bar Counter
Indoor lounge on level 67 of Henshin, The Westin Jakarta, with armchairs, blue-lit tables and a rough stone wall niche
3
Lounge with Stone Niche
Level 67 lounge at Henshin, The Westin Jakarta, with cream sofas and glowing floor lamps lined along the windows at night
4
Lounge with Glass Pavilion
Alfresco rooftop bar on level 67 of Henshin, The Westin Jakarta, with a stone bar, lounge chairs and the Jakarta skyline at dusk
5
Pavilion opening onto the Terrace
Rooftop bar at Henshin, The Westin Jakarta, with stools at a stone counter and sofas along a glass balustrade at sunset
6
Terrace Bar ( Sunset )
Illuminated island bar on a lit platform at the Henshin rooftop bar, The Westin Jakarta, flanked by blue-lit sculptural columns at night
7
Terrace Bar ( Night )
Night view of the rooftop bar at Henshin, The Westin Jakarta, with blue-lit tables, armchairs and high stools around the counter
8
Terrace Bar ( Night )
Main dining room on level 68 of Henshin, The Westin Jakarta, with dark leather chairs, faceted mirror panels and backlit amber panels
9
L68 Sushi Counter
Level 68 main dining at Henshin, The Westin Jakarta, with leather chairs along floor-to-ceiling windows and backlit amber panels above the kitchen
10
L68 Open Kitchen Counter
Open kitchen at Henshin, The Westin Jakarta, with a swirl-patterned counter front, backlit amber panels and window-side dining tables
11
L68 Open Kitchen Counter
Glass-floored opening and glass balustrades beside the floor-to-ceiling windows of the level 68 dining room at Henshin, The Westin Jakarta
12
Glass Floor by Stairs to L69
Feature staircase with lit treads and glass balustrades rising from the level 68 dining room at Henshin, The Westin Jakarta
13
Staircase to L69
Double-height space at Henshin, The Westin Jakarta, with a bingata-patterned ceiling, feature staircase and tall windows over dining tables below
14
Staircase to L69
Window-side tables on level 68 of Henshin, The Westin Jakarta, overlooking Jakarta at night through angled floor-to-ceiling glazing
15
View from L69
Level 69 at Henshin, The Westin Jakarta, with blue-lit translucent barrel forms, a bingata-patterned ceiling and an opening to level 68
16
Level 69
Sake display on level 69 of Henshin, The Westin Jakarta, with shelves of sake bottles, blue-lit barrel forms and red-orange leather armchairs
17
Level 69
Level 69 dining area at Henshin, The Westin Jakarta, with blue-lit tables, dark chairs and a colourful carpet beside night city views
18
L69 Dining Area
Private dining room on level 69 of Henshin, The Westin Jakarta, with a long table, bingata-palette carpet and skyline views
19
Private Dining Room
Private dining room at Henshin, The Westin Jakarta, with cream upholstered chairs around a long table and floor-to-ceiling windows at dusk
20
Private Dining Room
Aerial view of the illuminated rooftop bar at Henshin on Gama Tower, The Westin Jakarta, with the Jakarta skyline at dusk
21
Aerial Drone View
Aerial night view of Gama Tower, home to Henshin at The Westin Jakarta on floors 67 to 69
22
Aerial Drone View

DESIGN STORY

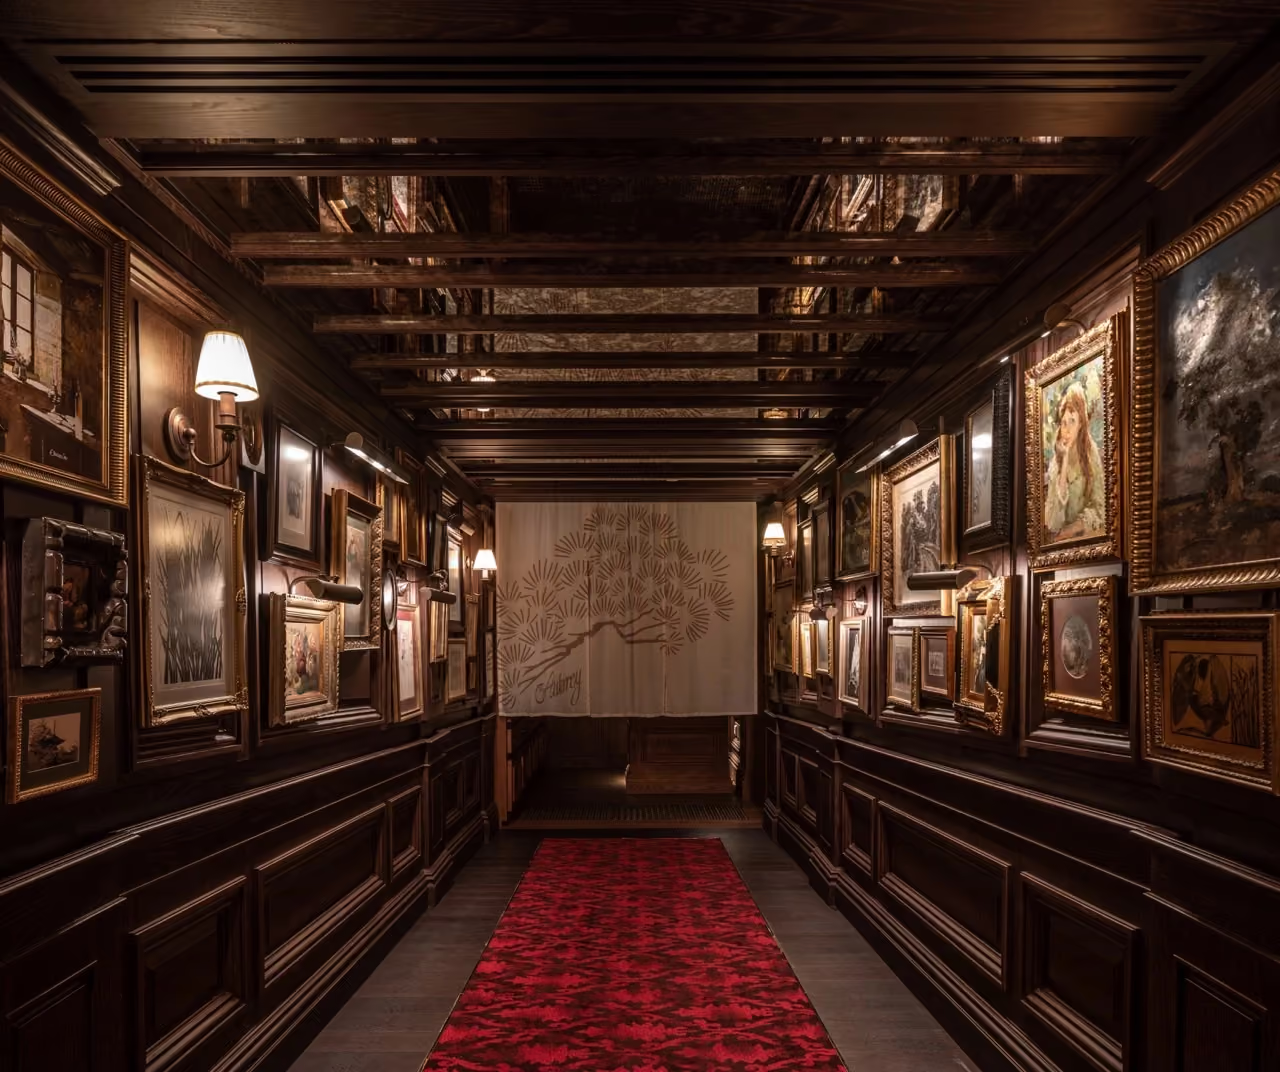
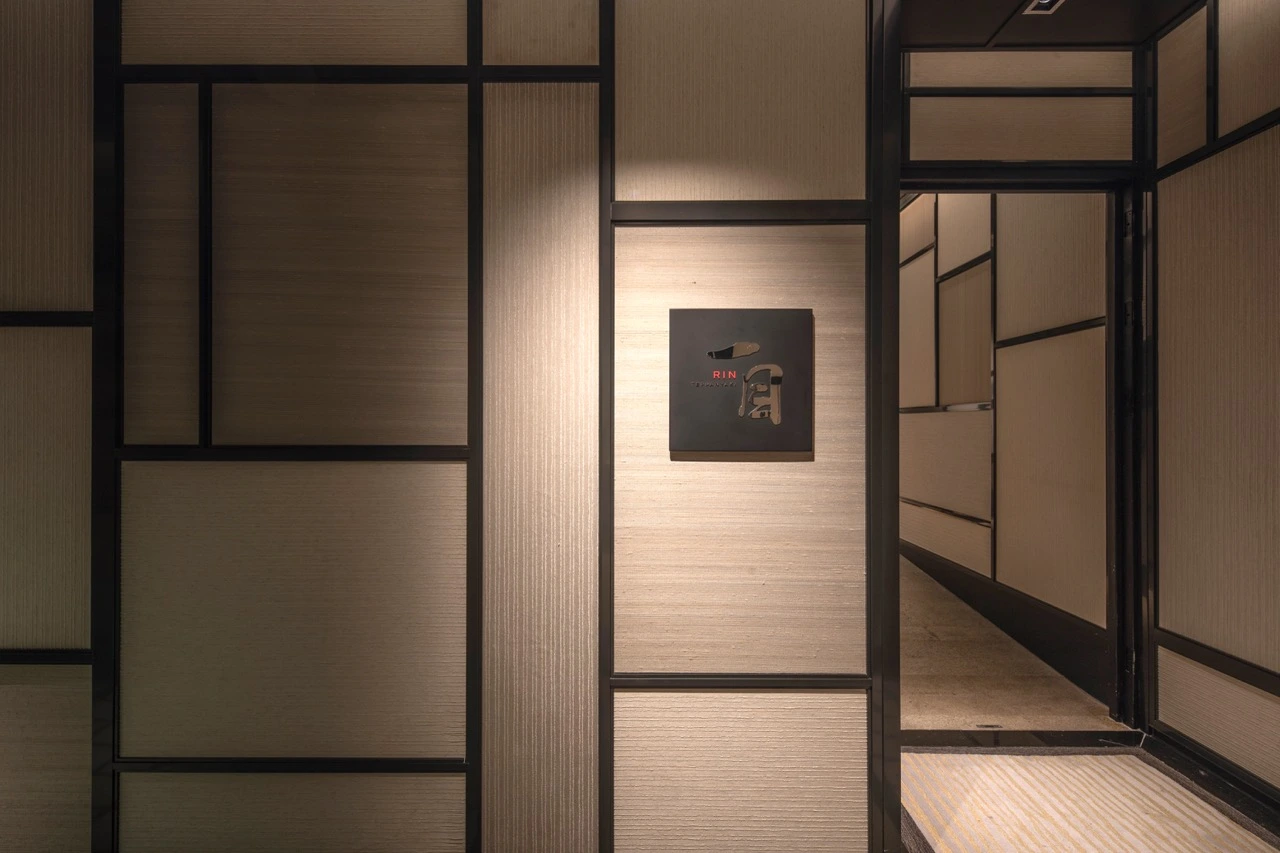
Arrival tunnel at Henshin, The Westin Jakarta, with white-lit angled frames narrowing to the entrance sign over a dark polished floor
Arrival Tunnel leading into Henshin

Henshin, the Japanese-Peruvian restaurant and rooftop bar at The Westin Jakarta, occupies the top three floors of Gama Tower in Jakarta's Kuningan business district. The Westin takes up the 50th to 69th floors of the tower, and when the hotel opened in August 2016 it was the tallest hotel in Indonesia. Henshin opened in 2017 on the 67th to 69th floors, with a bar and lounge, an alfresco rooftop bar, a fine-dining restaurant and private dining rooms overlooking the city. Henshin means "transformation" in Japanese. Silverfox Studios designed the interiors across all three floors and the arrival tunnel that leads to them.

Guests reach Henshin through a hidden entrance that opens into a long, narrow tunnel leading to a private lift up to the 67th floor. The tunnel is lined with a repeating sequence of white-lit, angled frames that narrow towards the Henshin sign at its end, reflected in a dark, polished floor.

‍

‍

NIKKEI CUISINE

Nikkei dish of sea urchin in a white urchin-shaped bowl with broth being poured, the Japanese-Peruvian cuisine of Henshin, The Westin Jakarta
Nikkei cuisine, a fusion of Peruvian and Japanese flavors

Henshin serves Nikkei cuisine, which combines Japanese technique with Peruvian ingredients and flavours. Nikkei is the term for Japanese emigrants and their descendants. In Peru, the first group of Japanese immigrants arrived on 3 April 1899, when the Sakura Maru docked at the port of Callao with 790 passengers. Their communities shaped a cuisine that brought Japanese methods to Peru's produce and seafood.

Henshin opened under chef Hajime Kasuga, a third-generation Japanese descendant in Peru and a specialist in Nikkei cuisine. Kasuga has worked in kitchens for more than 25 years, opened his first restaurant, Hanzo, in 2005, and advises restaurants internationally on Nikkei cooking.

‍

‍

BINGATA AND SAKE BARRELS

Bingata textiles in bright floral patterns beside stacked sake barrels, the two key design references for Henshin, The Westin Jakarta
Bingata and Sake Barrels, both key design references used for Henshin

The interiors are built on two Japanese references: bingata and sake barrels.

Bingata is a traditional dyed cloth from Okinawa. The name combines "bin", meaning colour, and "gata", meaning pattern. The craft dates from the Ryukyu Kingdom period, around the 14th century, when Okinawa saw an influx of foreign goods and manufacturing techniques, and it is believed to have developed as a synthesis of Indian, Chinese and Javanese dyeing processes. Bingata was worn by the royal court. Its kimonos carried images of nature, such as fish, water and flowers, stencilled with dyes made from bark, berries and roots.

The second reference is the sake barrel. In Japan, sake brewers donate decorative barrels, known as kazaridaru, to Shinto shrines. Brewers also supply the sake that shrines use for ceremonies and festivals, and the barrels on display, which are empty, are offered alongside it.

‍

‍

LEVEL 67 - BAR, LOUNGE AND ROOFTOP BAR

Level 67 bar at Henshin, The Westin Jakarta, with a natural stone bar counter beneath a mirrored ceiling traced with light lines
Level 67 lounge at Henshin, The Westin Jakarta, with cream sofas and glowing floor lamps lined along the windows at night
Alfresco rooftop bar on level 67 of Henshin, The Westin Jakarta, with a stone bar, lounge chairs and the Jakarta skyline at dusk
Night view of the rooftop bar at Henshin, The Westin Jakarta, with blue-lit tables, armchairs and high stools around the counter

The 67th floor holds the bar and lounge. The bar counter is clad in natural stone, and the indoor lounge, lit by floor lamps and set around a stone niche, opens directly onto the rooftop terrace. Outside, the alfresco bar continues the stone cladding beneath an illuminated counter top, with lounge seating along a glass balustrade overlooking the Jakarta skyline.

‍

‍

LEVEL 68 - MAIN DINING AND OPEN KITCHEN

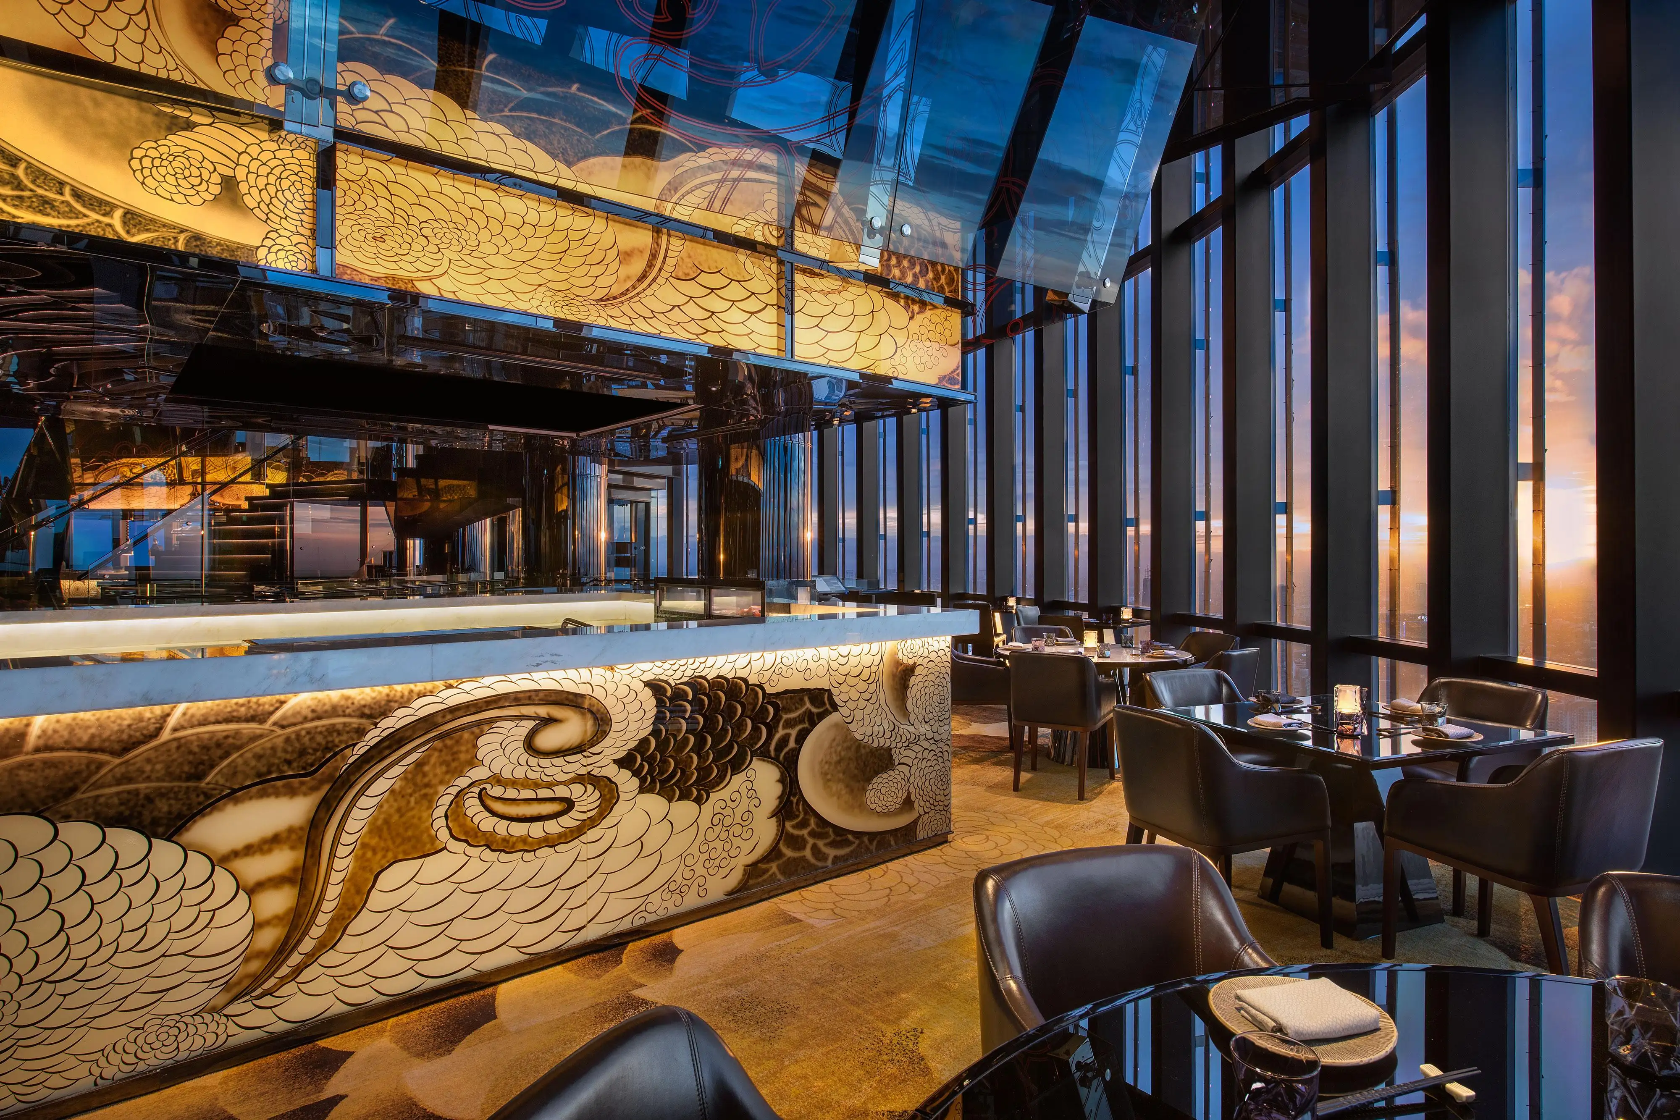
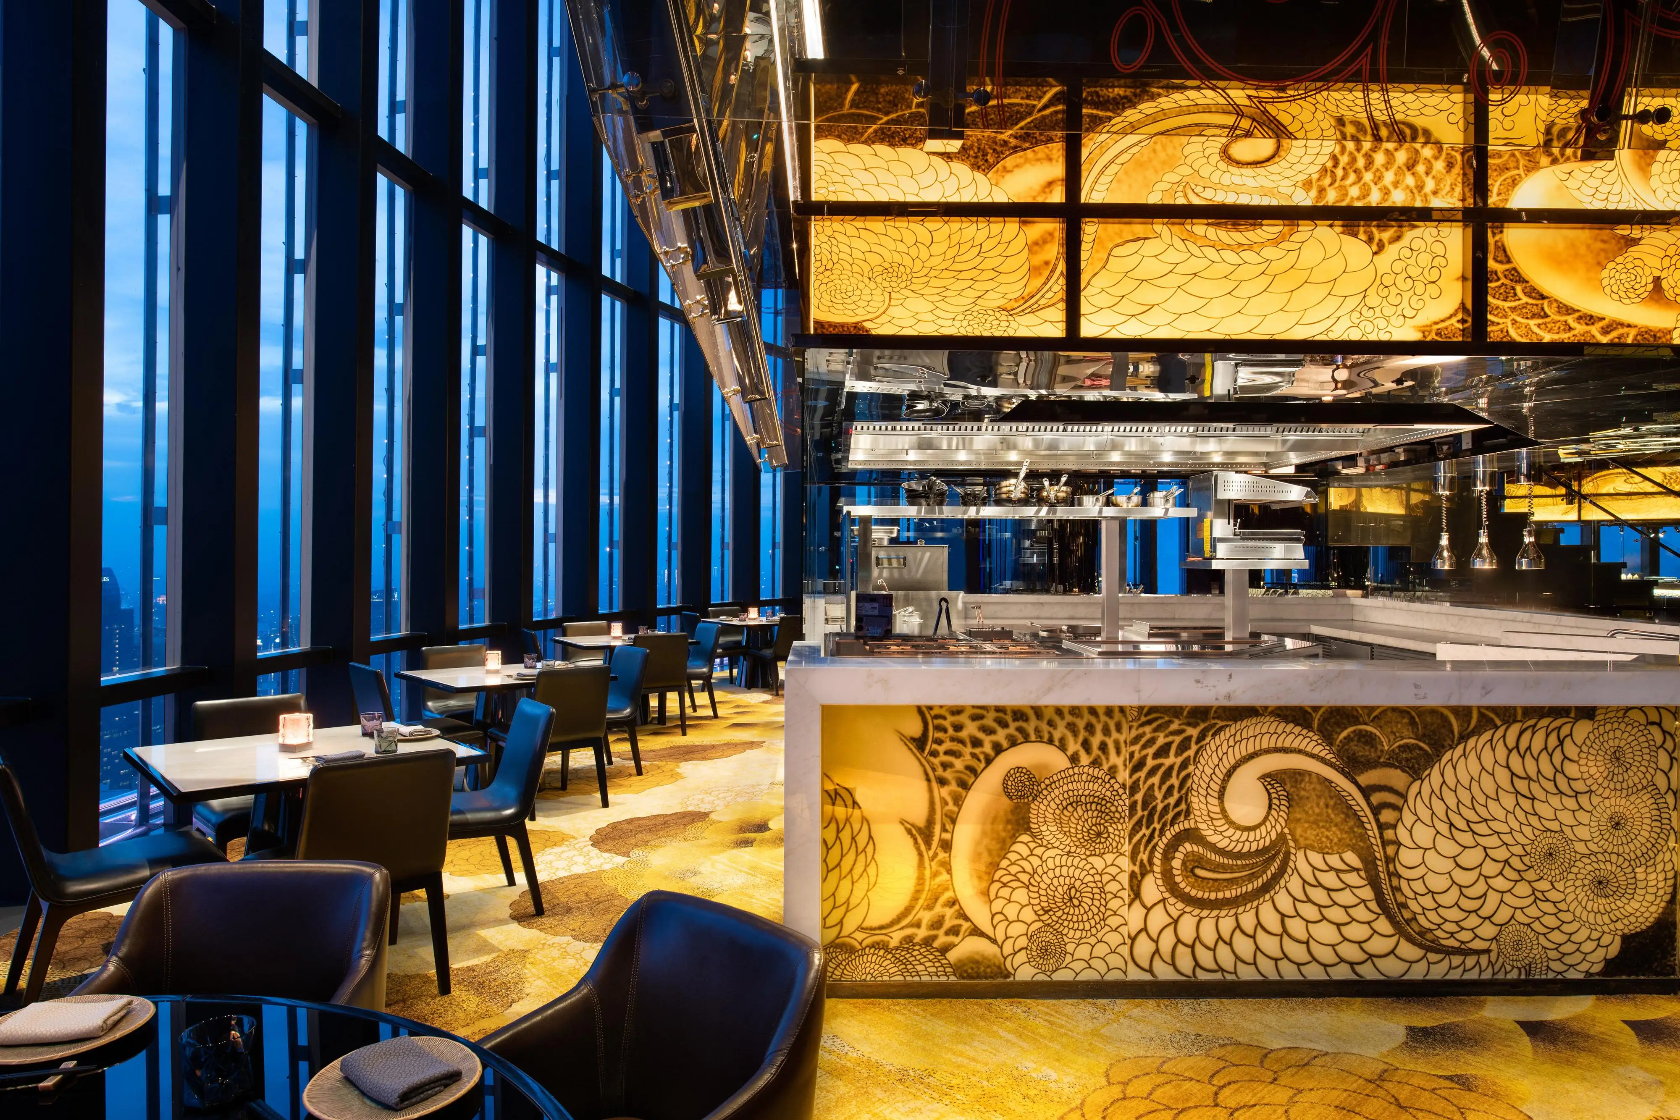
Level 68 main dining at Henshin, The Westin Jakarta, with leather chairs along floor-to-ceiling windows and backlit amber panels above the kitchen
Main dining room on level 68 of Henshin, The Westin Jakarta, with dark leather chairs, faceted mirror panels and backlit amber panels
Glass-floored opening and glass balustrades beside the floor-to-ceiling windows of the level 68 dining room at Henshin, The Westin Jakarta
Feature staircase with lit treads and glass balustrades rising from the level 68 dining room at Henshin, The Westin Jakarta
Window-side tables on level 68 of Henshin, The Westin Jakarta, overlooking Jakarta at night through angled floor-to-ceiling glazing

The 68th floor is the main dining room, arranged around an open kitchen counter and lined with floor-to-ceiling windows looking out across the city. A feature staircase with lit treads and glass balustrades rises from the dining room to the floor above, beside a glass-floored opening. Walls and columns are clad in faceted, triangular mirror panels, and backlit amber panels carry swirling red line patterns above the kitchen counter, whose front is finished in a large-scale monochrome pattern. A gold patterned carpet runs beneath dark leather dining chairs and stone-topped tables along the windows.

‍

‍

LEVEL 69 - SAKE DISPLAY AND PRIVATE DINING

Level 69 at Henshin, The Westin Jakarta, with blue-lit translucent barrel forms, a bingata-patterned ceiling and an opening to level 68
Sake display on level 69 of Henshin, The Westin Jakarta, with shelves of sake bottles, blue-lit barrel forms and red-orange leather armchairs
Level 69 dining area at Henshin, The Westin Jakarta, with blue-lit tables, dark chairs and a colourful carpet beside night city views
Private dining room on level 69 of Henshin, The Westin Jakarta, with a long table, bingata-palette carpet and skyline views

The staircase arrives on the 69th floor at a display of sake barrels. Beyond it, the sake display is built from translucent barrel forms lit blue from within, set against shelves of sake bottles and furnished with red-orange leather armchairs. A large-scale bingata pattern is printed across the ceiling, and along the windows a double-height opening looks down the staircase to the window tables on the 68th floor.

The rest of the floor is given over to dining and private dining. A dining area is laid with a colourful printed carpet in the bingata palette, set with dark leather chairs against views over Jakarta, alongside private dining rooms, including one arranged around a long table.
DESIGN STORY
ARRIVAL
DINING
EVENT SPACES
GUESTROOMS

MORE F&B PROJECTS

MORE HOTEL PROJECTS

Connect with Silverfox Studios

Discover a partnership in refined, bespoke design.
GET IN TOUCH