FROM NEW YORK'S 1890S ROOF GARDENS TO THE RAINBOW ROOM, THE TOP OF THE MARK AND ASIA'S HOTEL SKY BARS
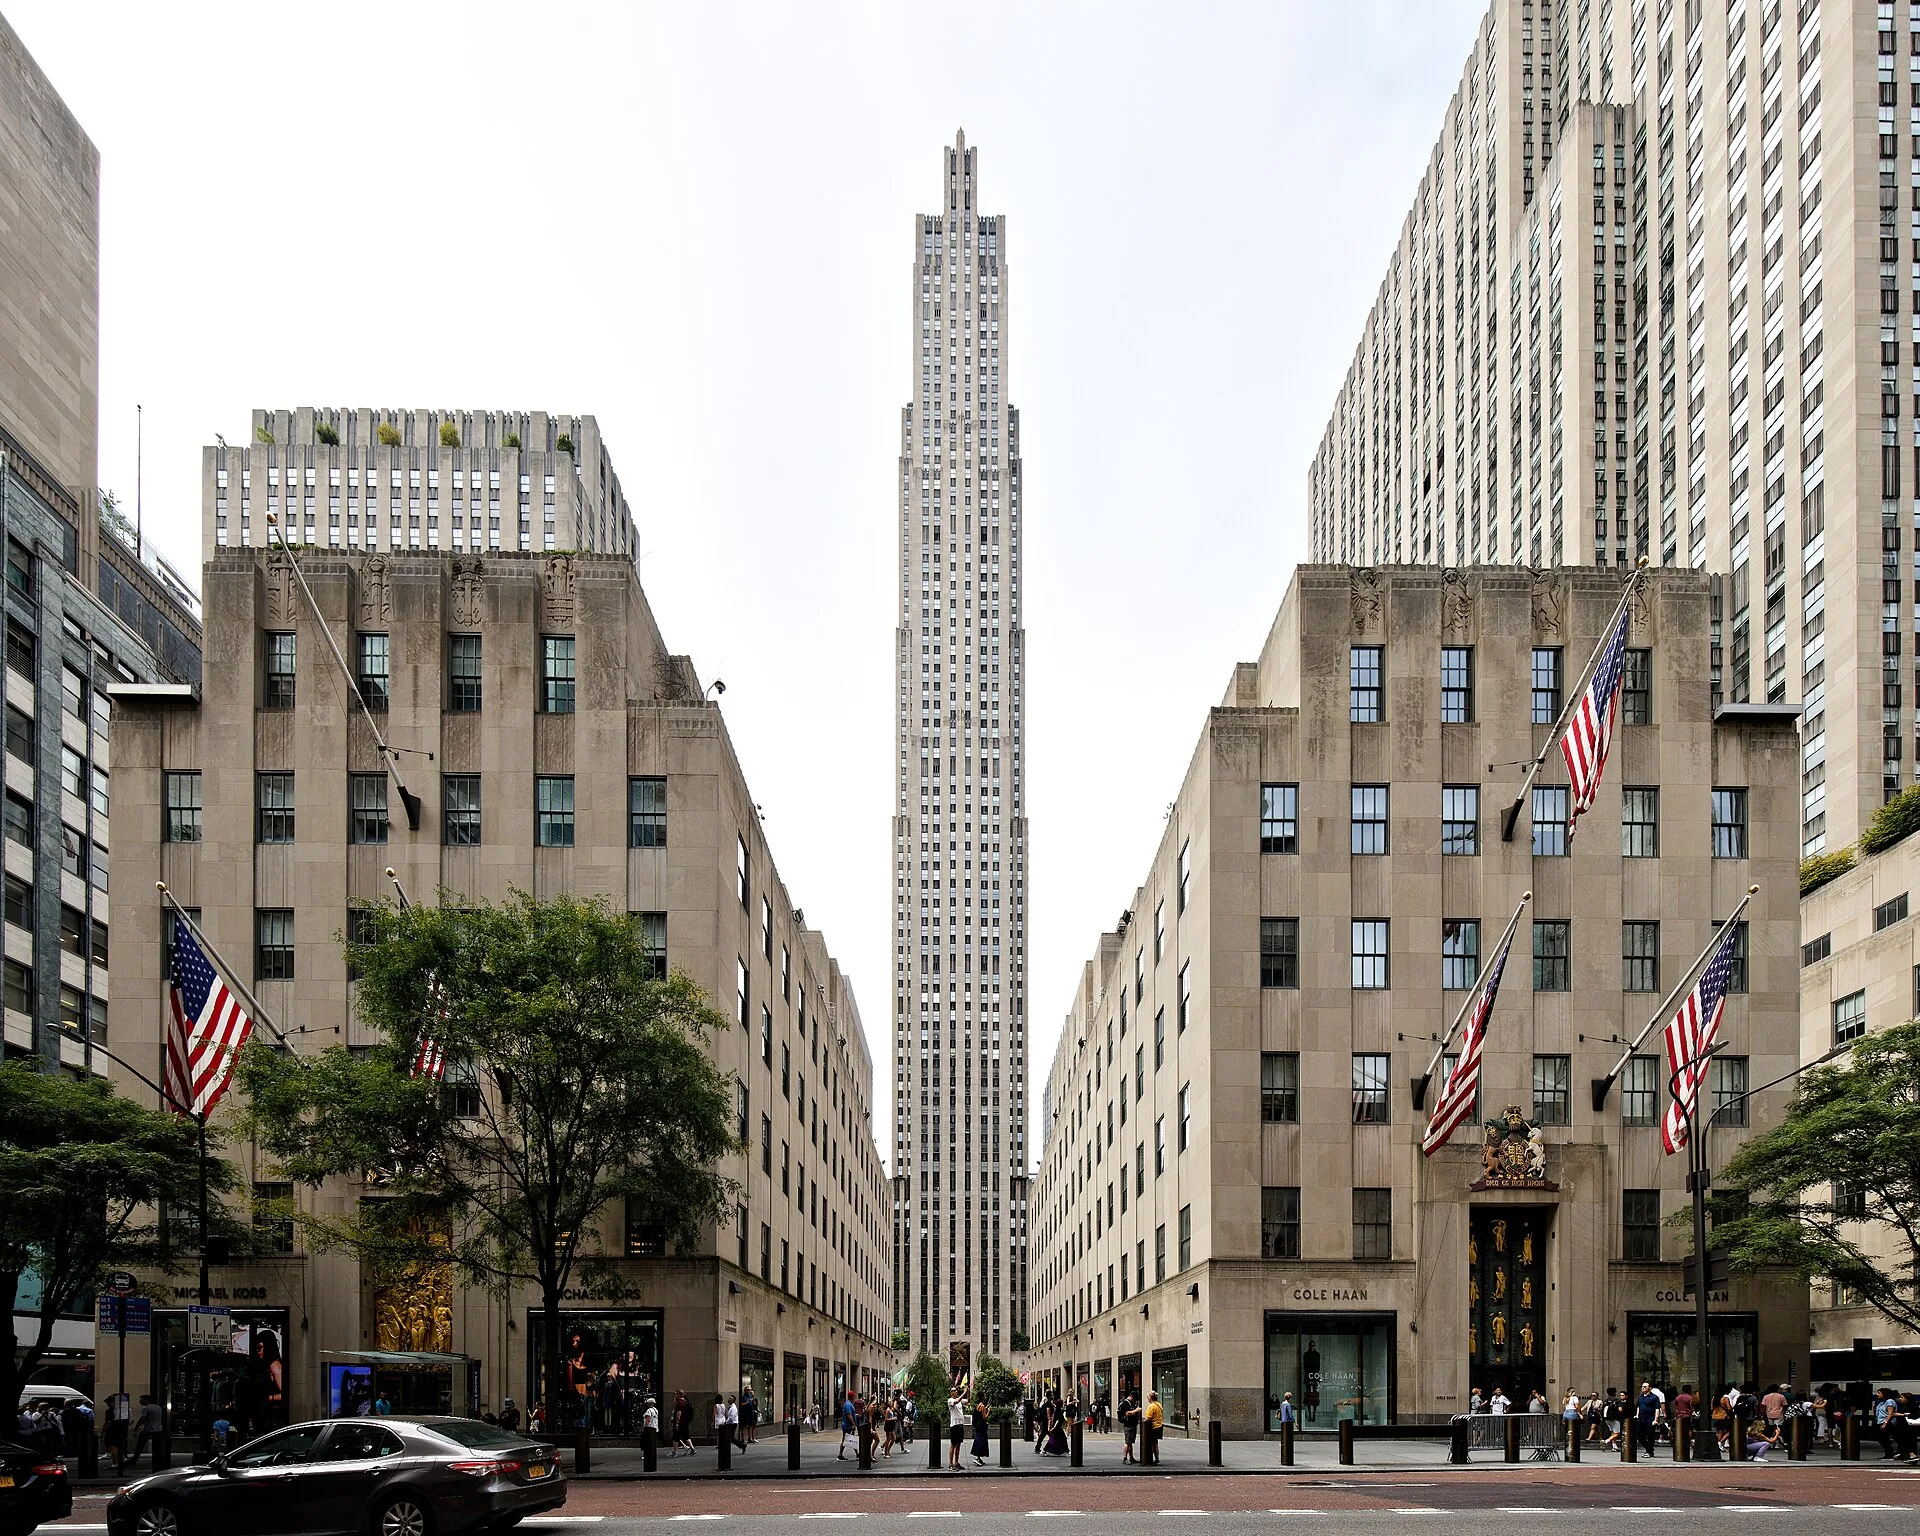
A sky bar is a bar or lounge on the roof or upper floors of a tall building. It grew out of New York's roof gardens of the 1890s, where theatre owners staged summer shows on their roofs, and moved inside skyscrapers after 1930, with the Rainbow Room opening on the 65th floor of 30 Rockefeller Plaza in 1934. The Top of the Mark in San Francisco followed in 1939 and revolving restaurants in the 1960s. Hotel towers in Bangkok, Singapore and Hong Kong now run sky bars from the 57th to the 118th floor, dependent on wind engineering, edge guarding and fast lifts.
WHERE DID THE ROOFTOP BAR COME FROM?

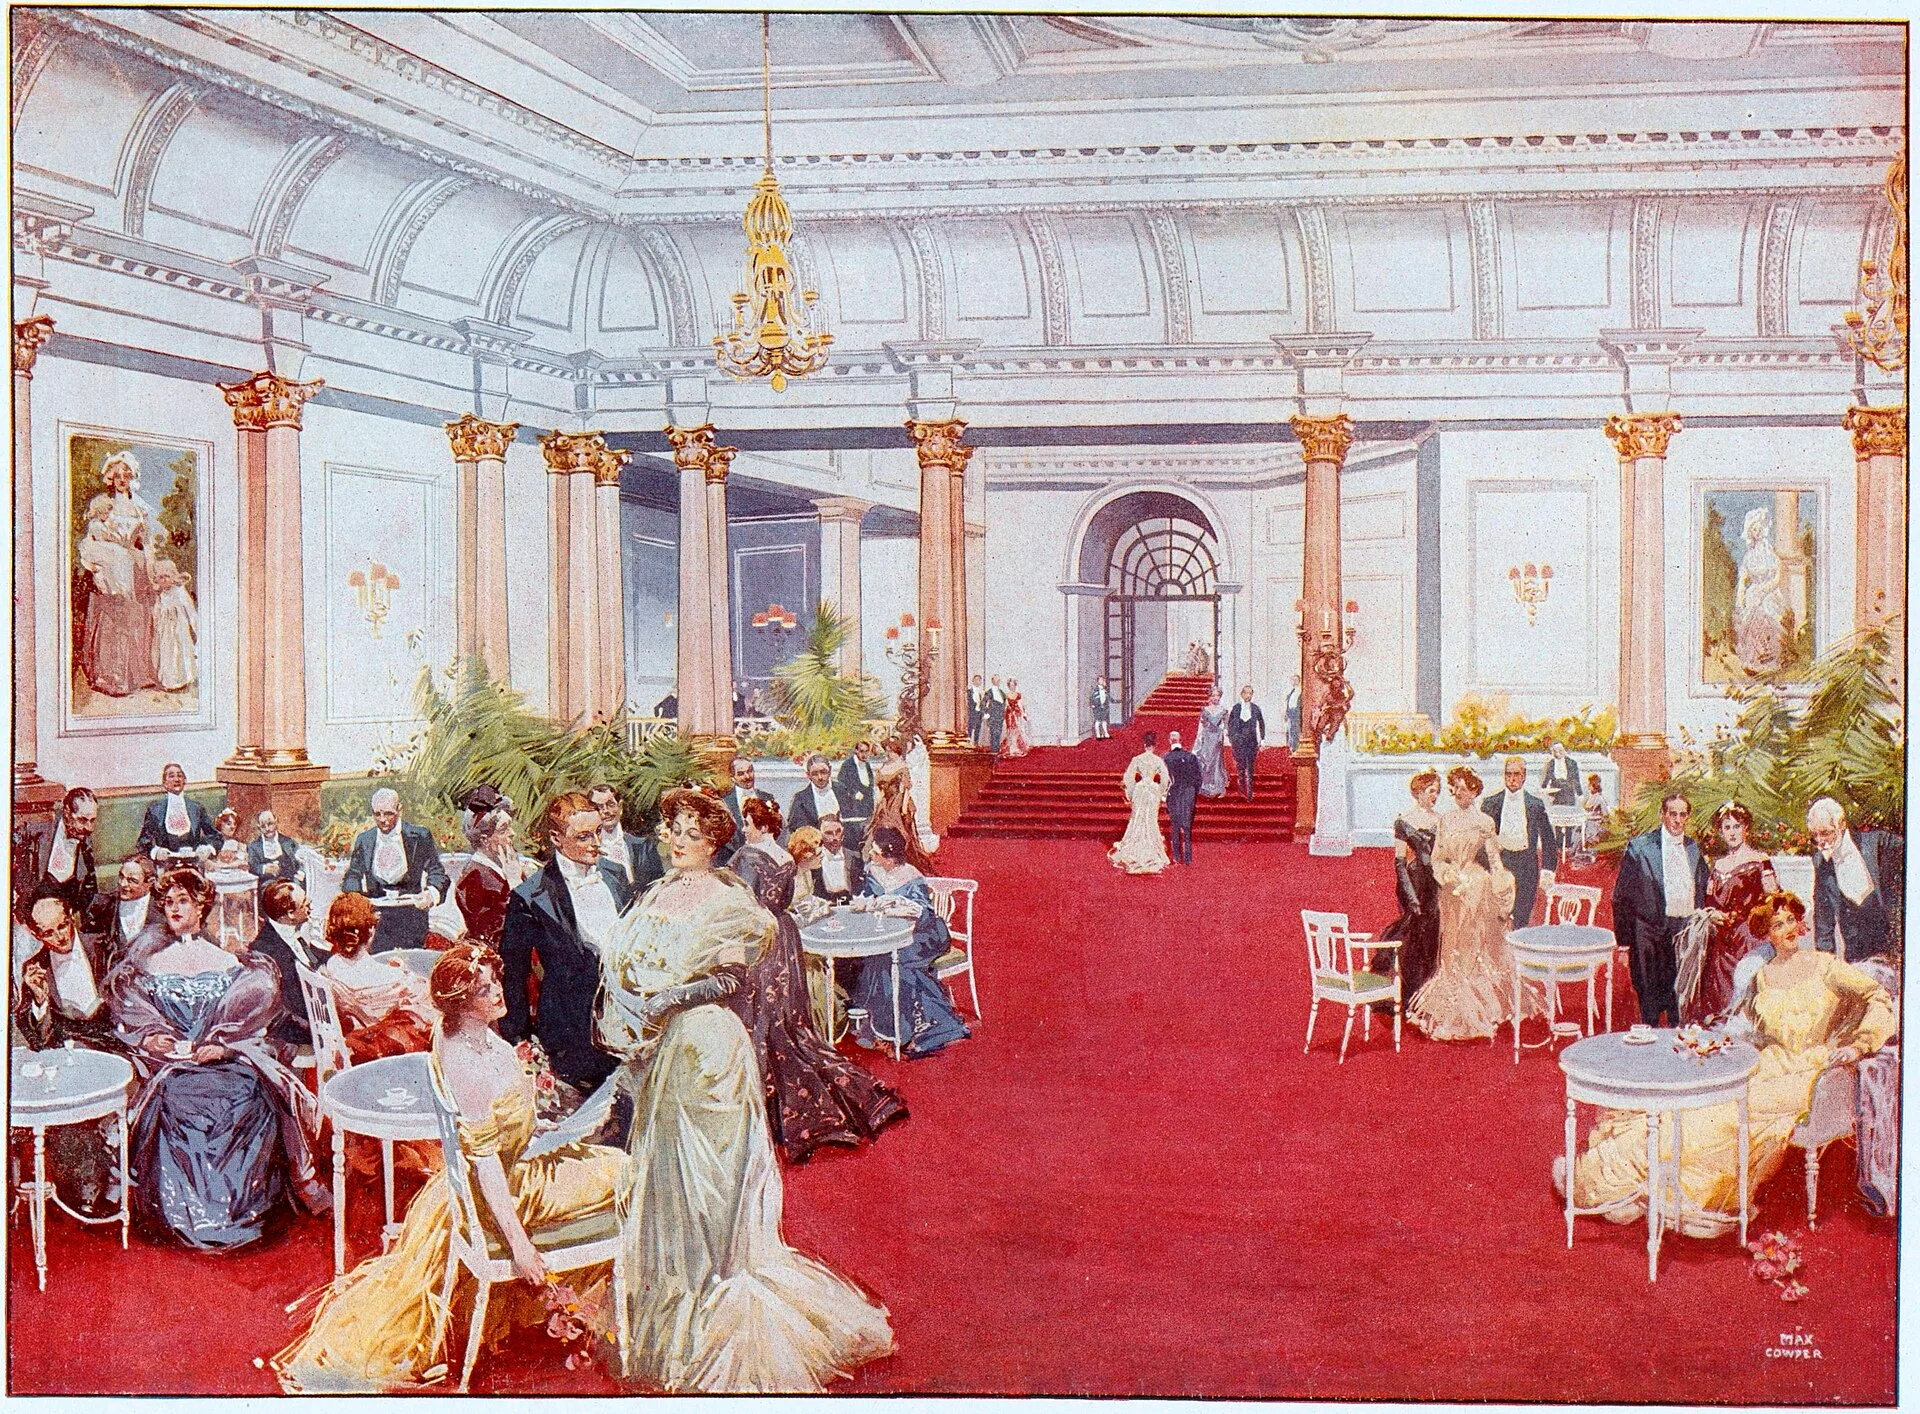
The rooftop bar descends from the New York roof garden, a summer entertainment venue on top of a theatre or hall. Before air conditioning, heat and crowds made indoor theatres hard to sit in during the summer, and owners who did not want to lose the season's business moved their shows outdoors onto the roof, according to the Museum of the City of New York. The Theatre Historical Society of America describes the roof garden of the early 1900s as a distinctive feature of summer life in the city: a small stage with variety acts, and an audience seated at tables with light refreshments.
Madison Square Garden at 26th Street and Madison Avenue had one. Designed by Stanford White and completed in 1890, the building was then the second-tallest in the city, and its roof staged musical comedies and operettas. On 42nd Street, the American Roof Garden opened in 1898 at number 260, beside the American Theatre, which seated more than 2,000. At 44th Street and Broadway, the New York Theatre, built by Oscar Hammerstein I as the Olympia, had its own roof garden by about 1901.
Hammerstein's Paradise Roof Garden at 201 West 42nd Street, run by his son Willie, spanned the roofs of the Victoria Theatre and the Theatre Republic and was partly enclosed and partly open to the air. As street noise in the area grew, its vaudeville bills shifted towards wordless routines and pantomime. Above the New Amsterdam Theatre, the producers Klaw and Erlanger built the Aerial Gardens, a roof auditorium with a garden terrace of plants, trees and small round tables. In 1915 Florenz Ziegfeld had the Austrian scenic designer Joseph Urban convert it into a nightclub for the Midnight Frolic, a late show that introduced performers including Will Rogers and Eddie Cantor.
HOW PROHIBITION AND AIR CONDITIONING ENDED THE ROOF GARDEN
Rooftop entertainment fell away in the 1920s. The Theatre Historical Society of America records that the Midnight Frolic was discontinued when Prohibition came into effect, and in 1923 the New Amsterdam's roof was converted back into a 700-seat theatre called the Dresden, later used as a radio and then a television studio. The Museum of the City of New York dates the sharp decline of rooftop entertainment to the 1920s, a decline that coincided with the spread of air conditioning to theatres of all kinds.
The next generation of high bars was built inside skyscrapers. The Landmarks Preservation Commission's report on the Rainbow Room quotes a 1934 New York Times account of dining in the clouds as a trend that had spread steadily in Manhattan, and cites the Cloud Club in the Chrysler Building, which opened in July 1930 across three floors of the crown and catered to midtown businessmen. At 30 Rockefeller Plaza, then the RCA Building, the first venue to open was the observation deck in July 1933, on the 67th, 69th and 70th floors. Construction of a nightclub on the 65th floor began in early 1934, shortly after the repeal of Prohibition in December 1933.
WHAT WAS THE RAINBOW ROOM?
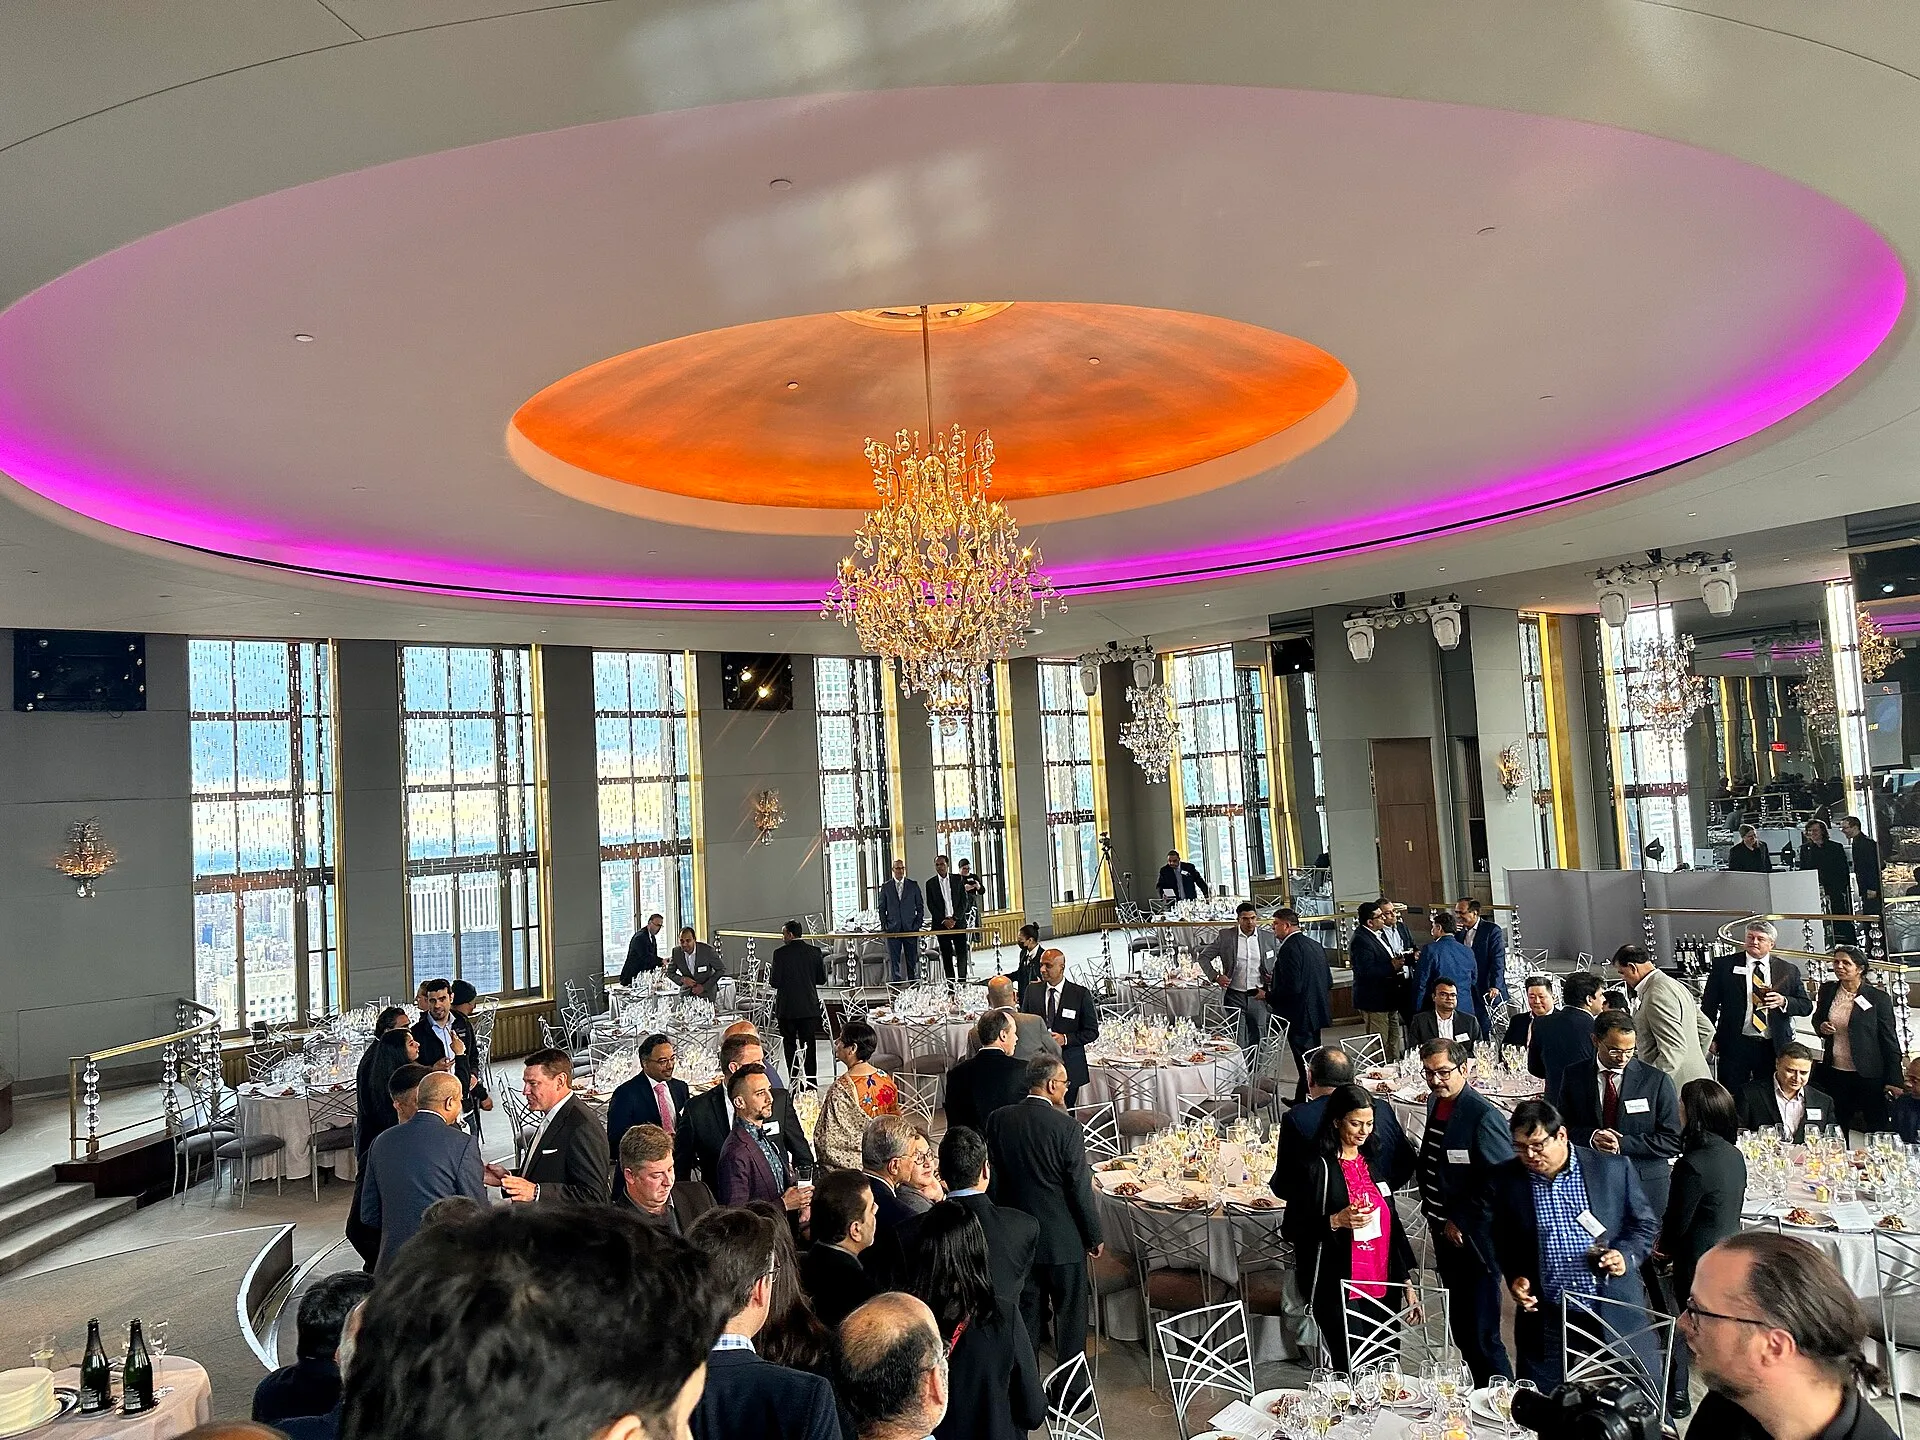
The Rainbow Room opened on 3 October 1934 at the east end of the 65th floor of 30 Rockefeller Plaza, an 850 ft tower. The Associated Architects designed it, with Wallace K. Harrison as lead designer working with the interior decorator Elena Bachman Schmidt. It was first to be called the Stratosphere Room, but in late August 1934 it was renamed after an RCA colour organ that converted music into changing colours. John D. Rockefeller Jr., who financed the complex, attended many of the architects' meetings and praised the proposed use of double windows, although he abstained from alcohol all his life.
The room was planned around the view and the dance floor. Its 24 window openings are among the largest in the building, and the 1934 New York Times description quoted by the commission has them "commanding a sweeping view of North, East and South Manhattan." The circular dance floor revolves clockwise and anticlockwise, each turn lasting three or five minutes, under the largest of the room's chandeliers, made by Edward F. Caldwell & Co. Tiered seating on curved platforms ringed the floor to improve sightlines. The Rainbow Room closed in December 1942, reopened in 1950 as a cocktail lounge only, closed for renovation in January 1986 and reopened in December 1987. It closed again in June 2009. On 16 October 2012 the Landmarks Preservation Commission designated the room an interior landmark, covering the room's fixtures and components.
FROM THE TOP OF THE MARK TO THE REVOLVING RESTAURANT
In San Francisco, the sky bar took over a hotel apartment. In 1939 George D. Smith, owner of the Mark Hopkins Hotel, converted its 19th-floor penthouse apartment into a cocktail lounge, the Top of the Mark, and installed a dance floor and hired a band, according to Historic Hotels of America, the official programme of the National Trust for Historic Preservation. A few days after the opening on 11 May, the crowds were large enough that Smith had the dance floor covered. The lounge, on the 19th floor of what is now the InterContinental Mark Hopkins, has a wraparound view of the city that includes the Golden Gate Bridge.
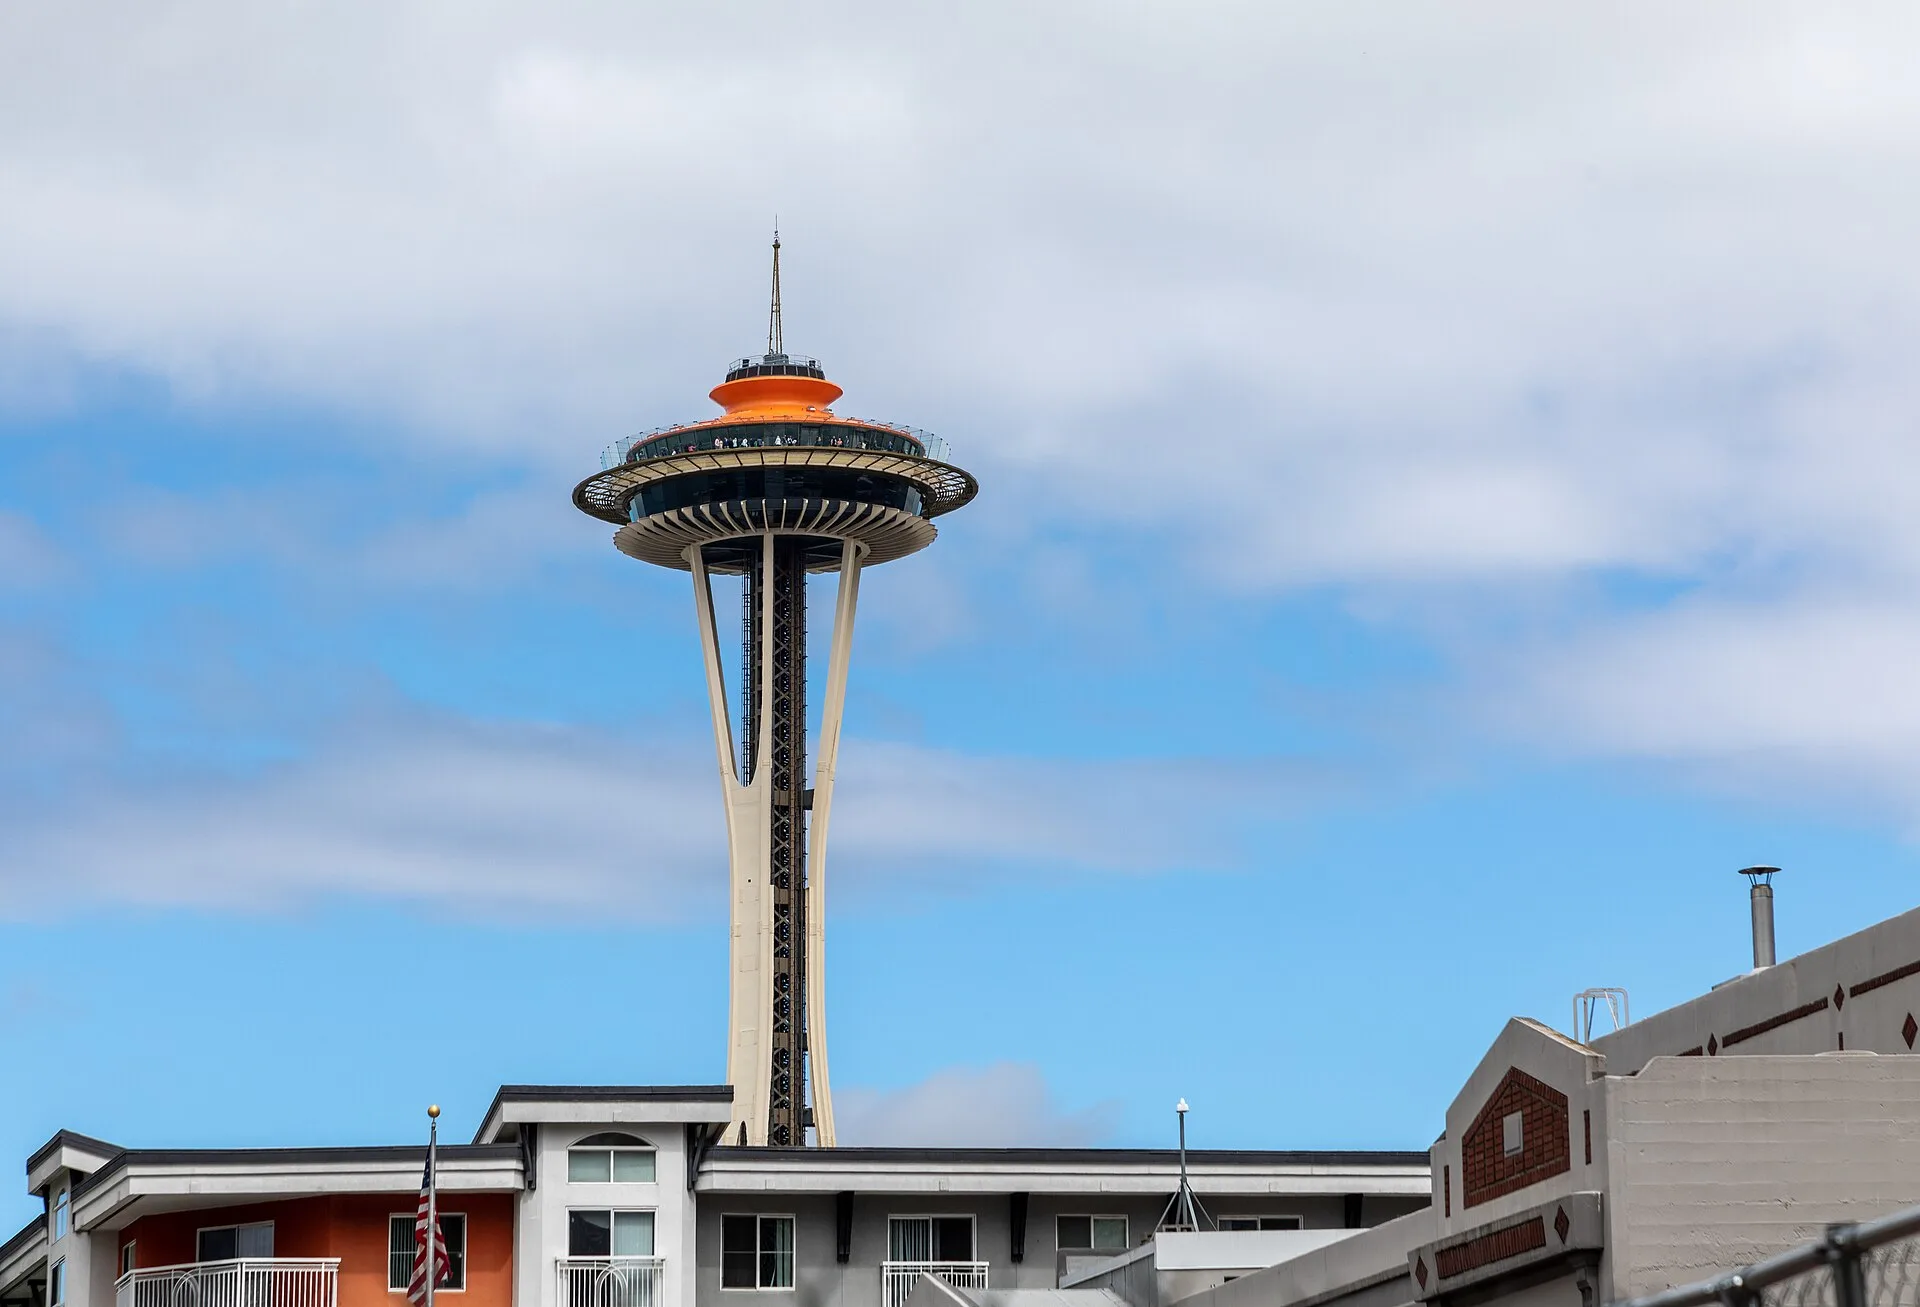
Invention & Technology magazine records that the Seattle architect John Graham Jr. proposed a tower with a restaurant on top for the new Ala Moana shopping centre in Honolulu, and his partner Jim Jackson suggested that it rotate. Only the dining area turned, inside fixed outer walls. La Ronde opened in 1961, and in 1964 Graham obtained the first US patent for a revolving restaurant. For the Century 21 Exposition, Seattle's 1962 World's Fair, its chairman Edward E. Carlson proposed a tower with a restaurant on top after seeing the Stuttgart Tower, whose restaurant did not revolve, and Graham proposed making Seattle's turn. The Space Needle rose 605 ft, with its restaurant 500 ft up.
The Space Needle's turntable was a 14 ft wide ring on a 125-ton wheel-and-track system built by Western Gear Corporation of Everett, Washington. It was balanced finely enough to need only a one-horsepower motor and made one revolution per hour. The Revolving Bintang Restaurant on the 18th floor of the Federal Hotel in Kuala Lumpur opened in 1963. In 1967 John Portman's Hyatt Regency Atlanta took guests in glass lifts through the atrium roof into a blue-domed revolving restaurant, and atriums with revolving restaurants and cocktail lounges followed in new Hyatt Regency hotels. By the turn of the century there were more than 100 major installations in 40 countries. When the magazine published its account in 2007, no major American example had been built since the Top of the World in Las Vegas in 1996, while the concept continued in Asia, Africa and the Middle East.
WHERE ARE ASIA'S HIGHEST SKY BARS?
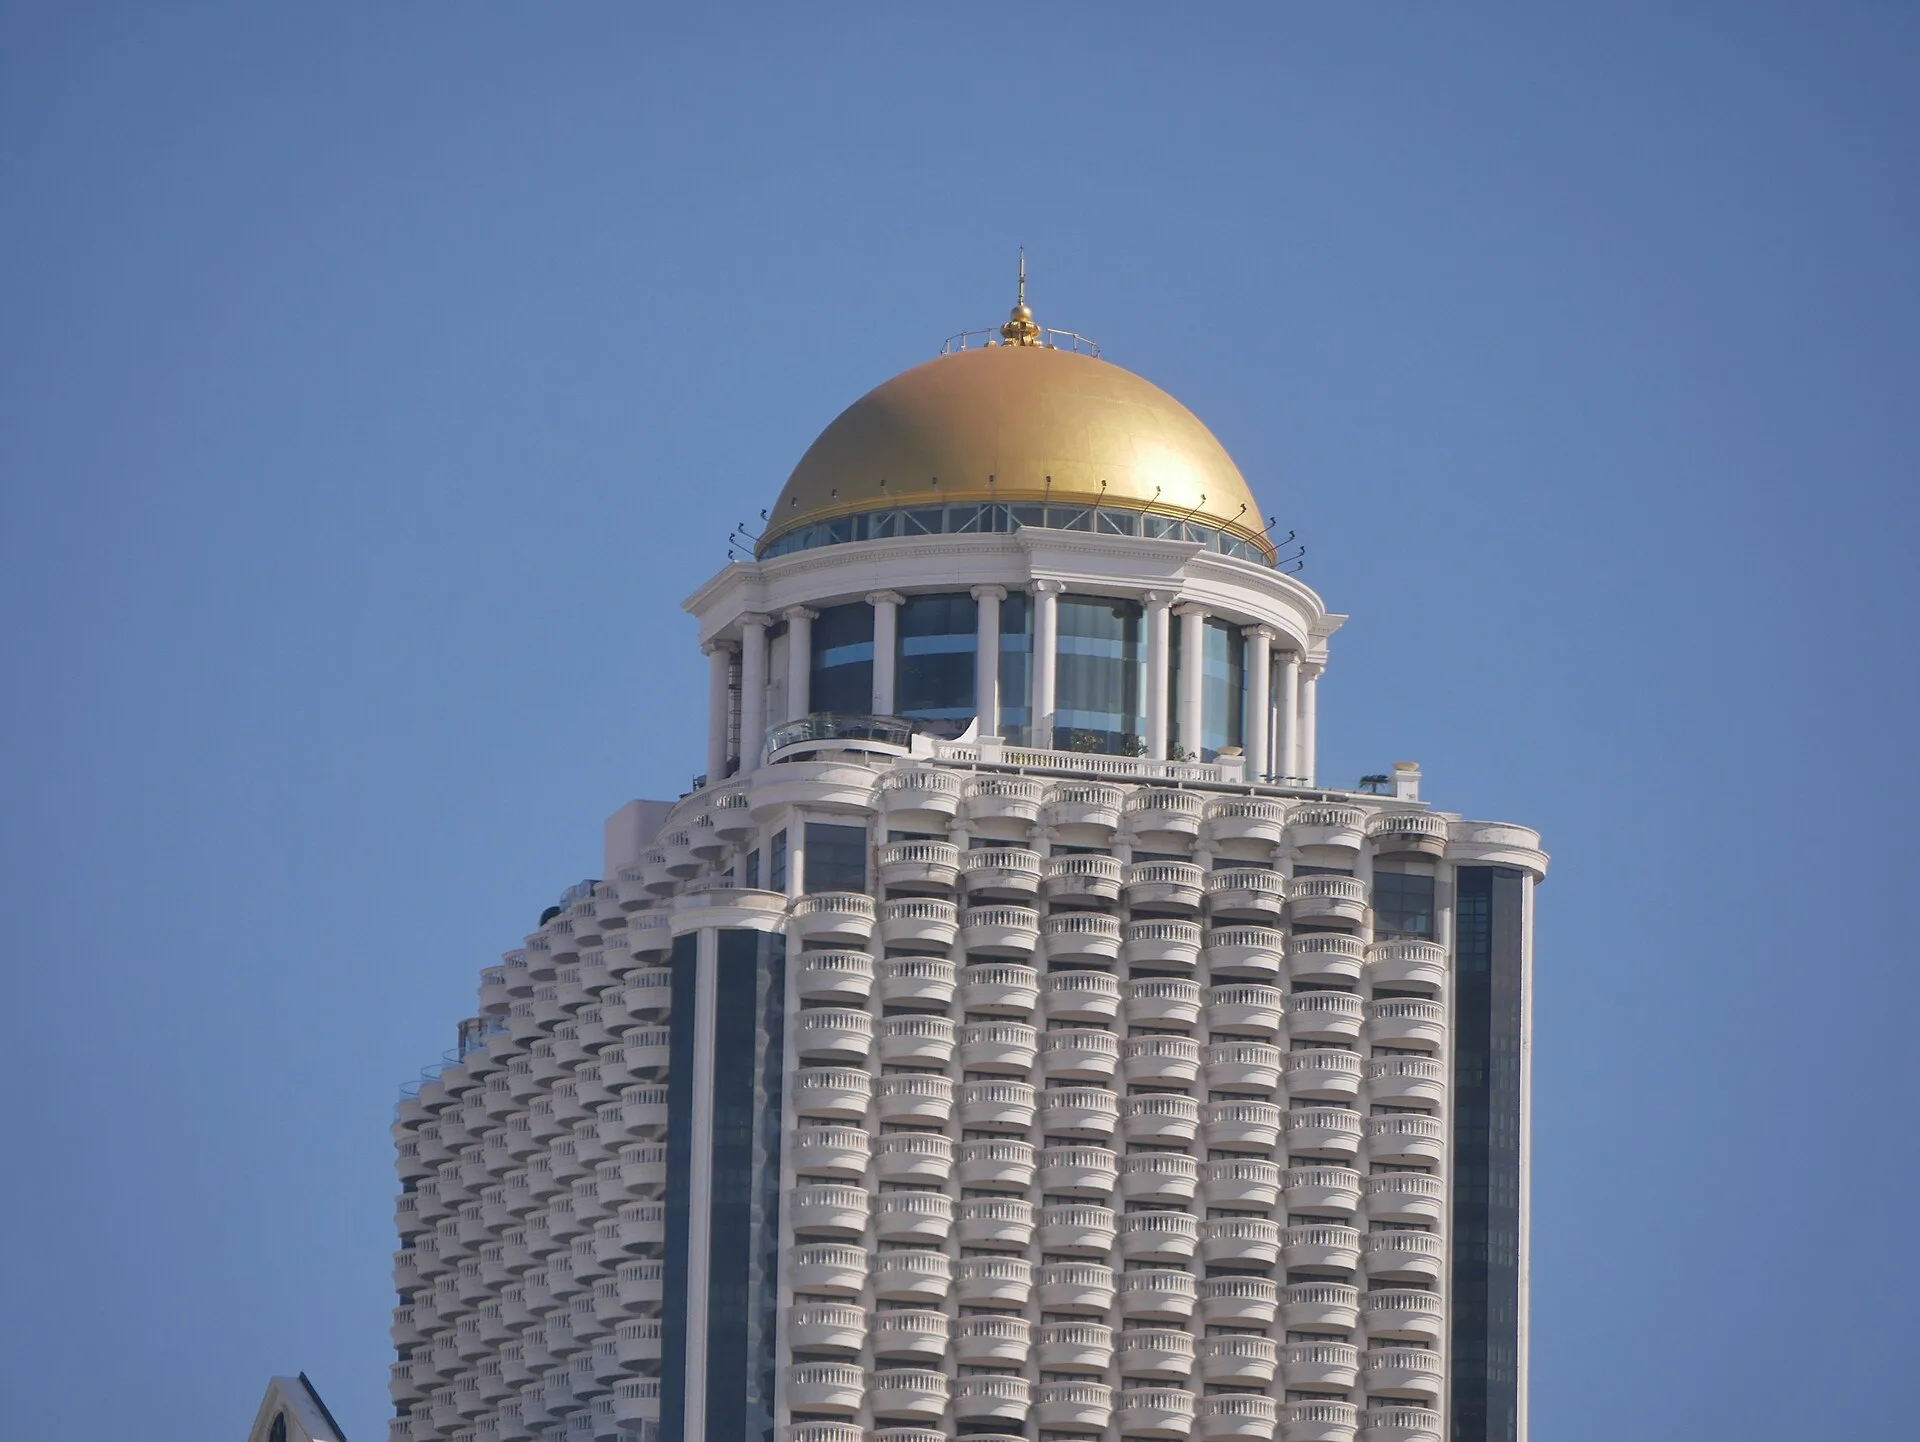
In Bangkok, lebua at State Tower, 1055 Silom Road, Bangrak, runs Sirocco, an open-air restaurant on the 64th floor beneath the tower's golden dome. Lebua states that Sirocco was its first restaurant and describes it as the world's highest alfresco dining experience. That claim is the hotel's own, and its website gives no height figure to support it. In Singapore, writing in the CTBUH Journal in 2011, the architect Moshe Safdie gave the height of the Marina Bay Sands SkyPark as 200 m above the sea and its length as 340 m, with a 66.5 m cantilever overhanging the northernmost of the three hotel towers it spans. According to Marina Bay Sands, CÉ LA VI occupies Hotel Tower 3, Level 57, on the Sands SkyPark, with a rooftop restaurant and a separate SkyBar and Club Lounge.
In Hong Kong, The Ritz-Carlton opened on 29 March 2011 on floors 102 to 118 of the International Commerce Centre, with its restaurant and bar, Ozone, on the 118th floor. The Ritz-Carlton Hotel Company's opening release described the property as the highest hotel in the world and gave Ozone the world's highest al fresco terrace; both are the operator's claims, made at opening. The release credits the hotel's dining venues to designers including Japan's Spin Design Studio and Wonderwall, without naming which firm designed Ozone.
HOW IS A SKY BAR ENGINEERED?
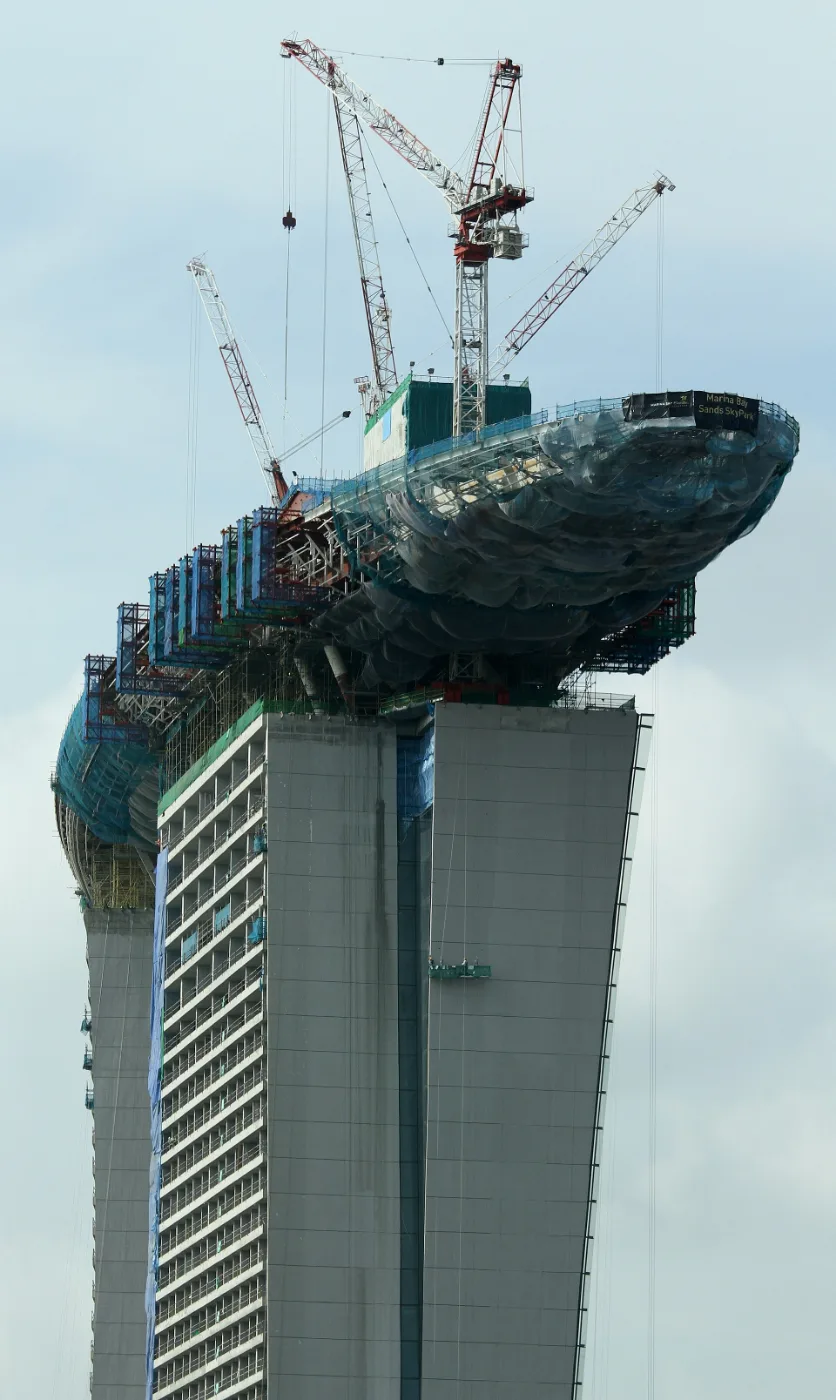
At Marina Bay Sands, Safdie's CTBUH case study records that wind engineers carried out extensive testing on the towers and SkyPark, modelling the site and surrounding buildings at a scale of 1:400 in a wind simulator. Each tower could sway as much as 250 mm from centre, so the bridge spans between the towers sit on sliding aluminium and stainless steel plates and multi-directional bearings that allow each tower to move independently. The 150 m infinity pool is built from three 50 m enclosures, with underwater movement joints between them.
Open terraces also need guarding at their edges. In England, Approved Document K of the Building Regulations sets guarding at 1,100 mm for the edges of roofs and external balconies of dwellings, and at 1,100 mm for most edges in public, office, retail and assembly buildings, with 900 mm on stair flights. Guarding must resist at least the loads in BS EN 1991-1-1; where glass is used in guarding, the document refers designers to its section on glazing, and it cites BS 6180 for further guidance on barriers and infill panels.
Lifts decide how quickly guests reach the room. At 30 Rockefeller Plaza, eight high-speed Westinghouse lifts were installed to reach the upper floors as quickly as possible, and guests arrived at the 65th floor in just over 37 seconds, according to the Landmarks Preservation Commission. At the International Commerce Centre, The Ritz-Carlton's release states that guests enter an arrival lobby on the 9th floor and are then taken up to the hotel lobby on the 103rd floor, 15 floors below Ozone.
PROHIBITION BAR AT MANDARIN ORIENTAL SHENZHEN
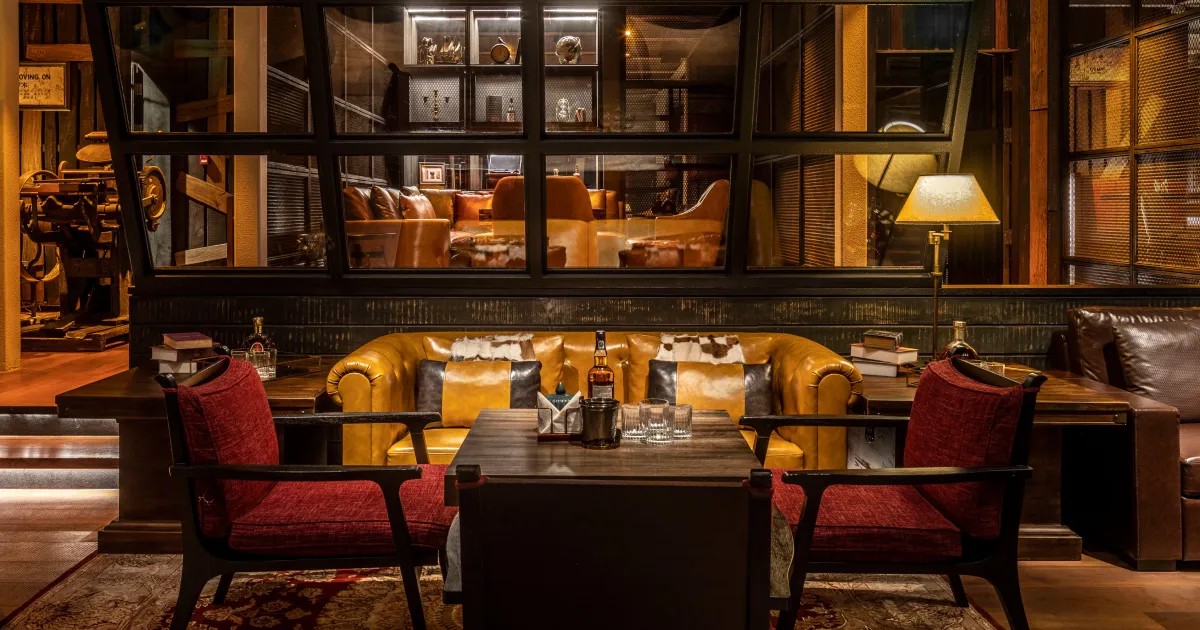
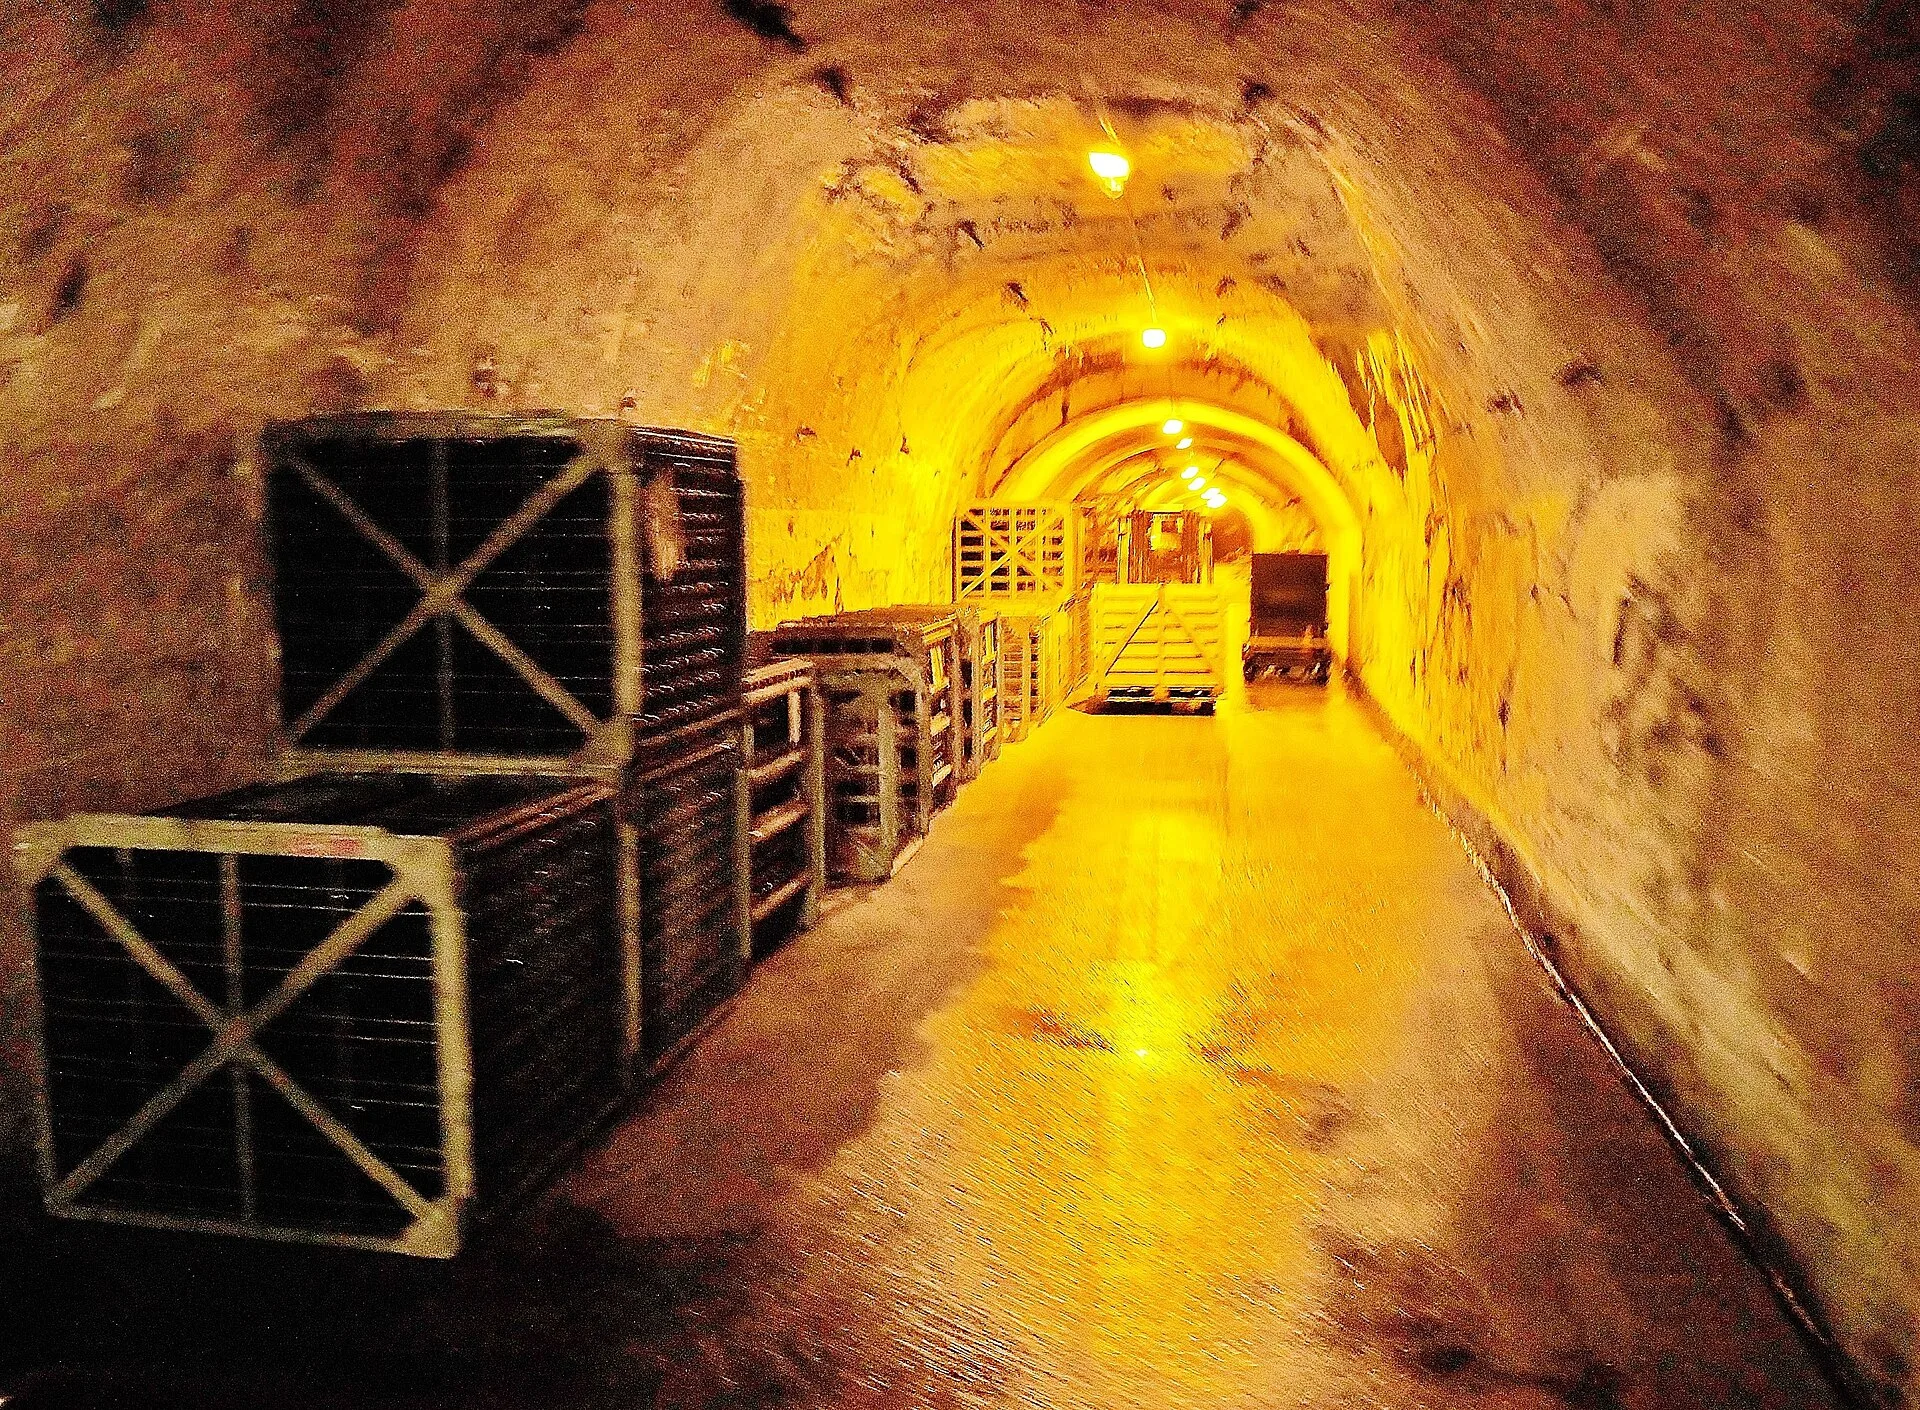
Prohibition Bar is the MO Bar on the 79th floor of Mandarin Oriental Shenzhen, completed by Silverfox Studios in 2022. It is a semi-hidden bar recreating Prohibition intrigue, the period that ended the Midnight Frolic on the New Amsterdam roof in New York and whose repeal in December 1933 preceded the opening of the Rainbow Room. Guests reach it by a separate lift from the 78th floor, which opens onto a long corridor: a storage-style passage with aged hand-painted liquor adverts, crates and exposed ductwork.
The interior has a long bar with a DJ booth and a cocktail station, distressed timber and steel beams. The lounge has Chesterfields, the deep-buttoned sofa type, with iron screens and skyline views. At the 79th floor, the bar sits 14 floors above the level of the Rainbow Room, which opened on the 65th floor of 30 Rockefeller Plaza in October 1934, ten months after repeal, and 60 floors above the Top of the Mark's 19th-floor penthouse in San Francisco.
SOURCES
- Museum of the City of New York Up on the roof, entertainment en plein air
- Theatre Historical Society of America The New Amsterdam Theatre Aerial Gardens
- New York City Landmarks Preservation Commission Rainbow Room interior designation report (2012)
- Historic Hotels of America Restaurants at InterContinental Mark Hopkins San Francisco
- Invention & Technology Revolutionary Restaurants
- lebua Hotels and Resorts Sirocco
- Marina Bay Sands CÉ LA VI
- CTBUH Journal Case Study: Marina Bay Sands, Singapore
- Hotel Online The Ritz-Carlton, Hong Kong opens (press release, March 2011)
- GOV.UK Approved Document K: Protection from falling, collision and impact