FROM THE SAVOY BRIGADE AND THE DINER COUNTER TO SPAGO AND THE COOKLINE IN VIEW
An open kitchen is a restaurant kitchen built in view of the dining room, so that diners can watch their food being cooked and cooks can see the people they are serving. For many years the commercial kitchen sat behind double doors, and at the Savoy in London Auguste Escoffier organised it as a hierarchical brigade. Cooking in view continued in cheaper formats: the night lunch wagon of Providence, Rhode Island, from 1872, and the factory-built American diner with its counter and open kitchen. In 1982 Wolfgang Puck opened Spago with its kitchen on show, and in 2015 RIBA Journal was reporting how London architects planned cooklines, canopies and sightlines for kitchens in the dining room. A Harvard Business School experiment has since measured how food quality and speed change when cooks and customers see each other.
WHY WERE RESTAURANT KITCHENS HIDDEN FROM DINERS?
The entry on open kitchens in The SAGE Encyclopedia of Food Issues (2015), written by Vivian Liberman, describes the commercial kitchen as a space long unknown to anyone outside the double doors that separated it from the dining room. It records the kitchen's reputation as loud, sweaty, smelly, dirty and often aggressive, a place where food was cooked and assembled in a predictable manner and then served. In Liberman's account there was "no glamour in food preparation" or for the people doing it, so the separation of the two rooms "served as an inviolable boundary". The entry then turns to the changes in that relationship from the 1980s onwards.
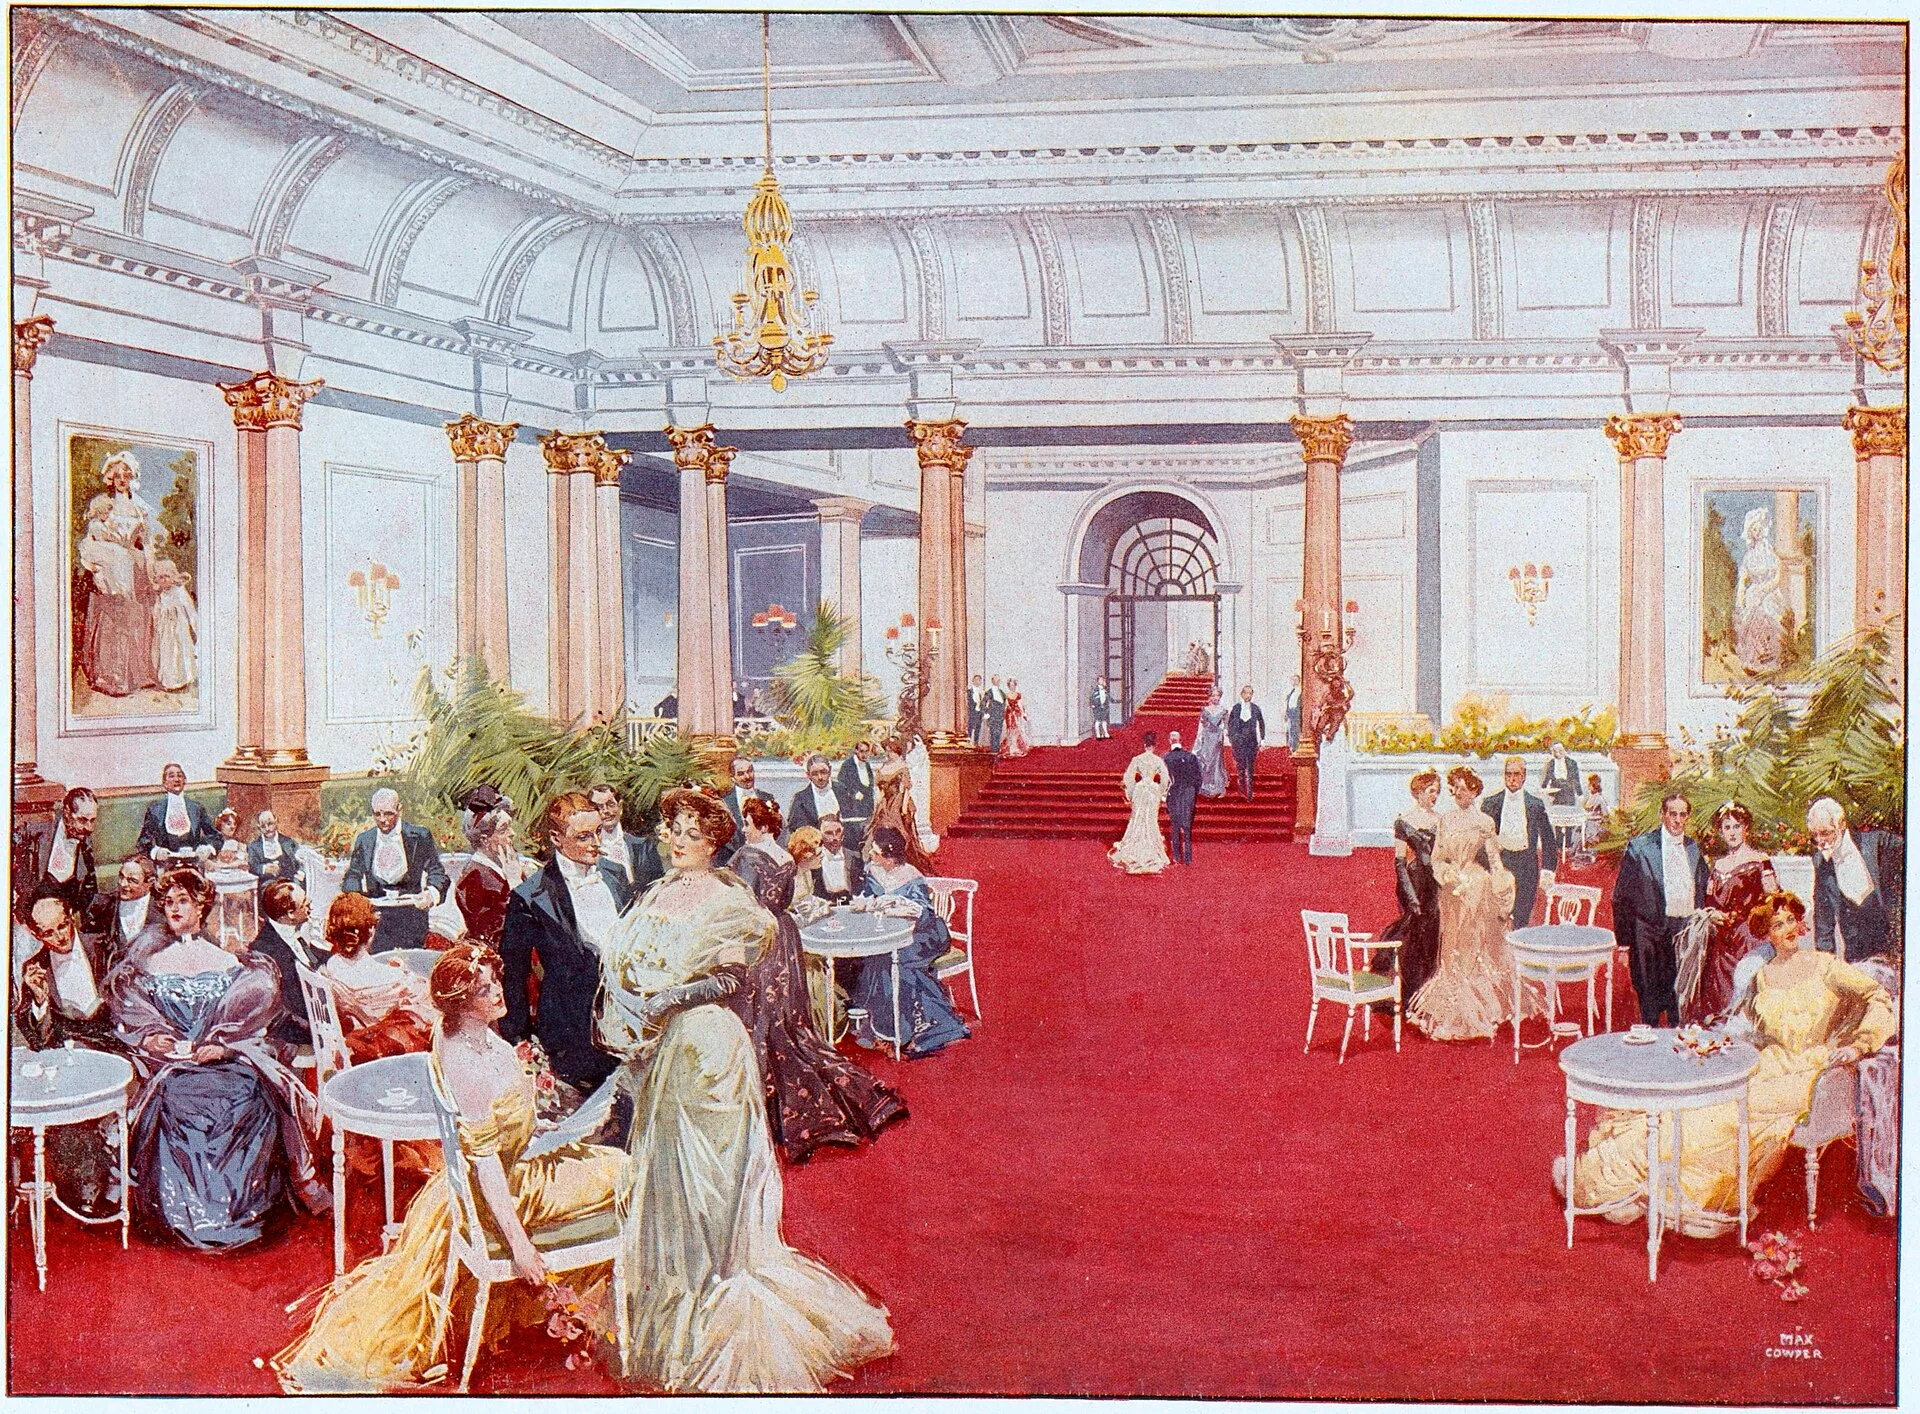
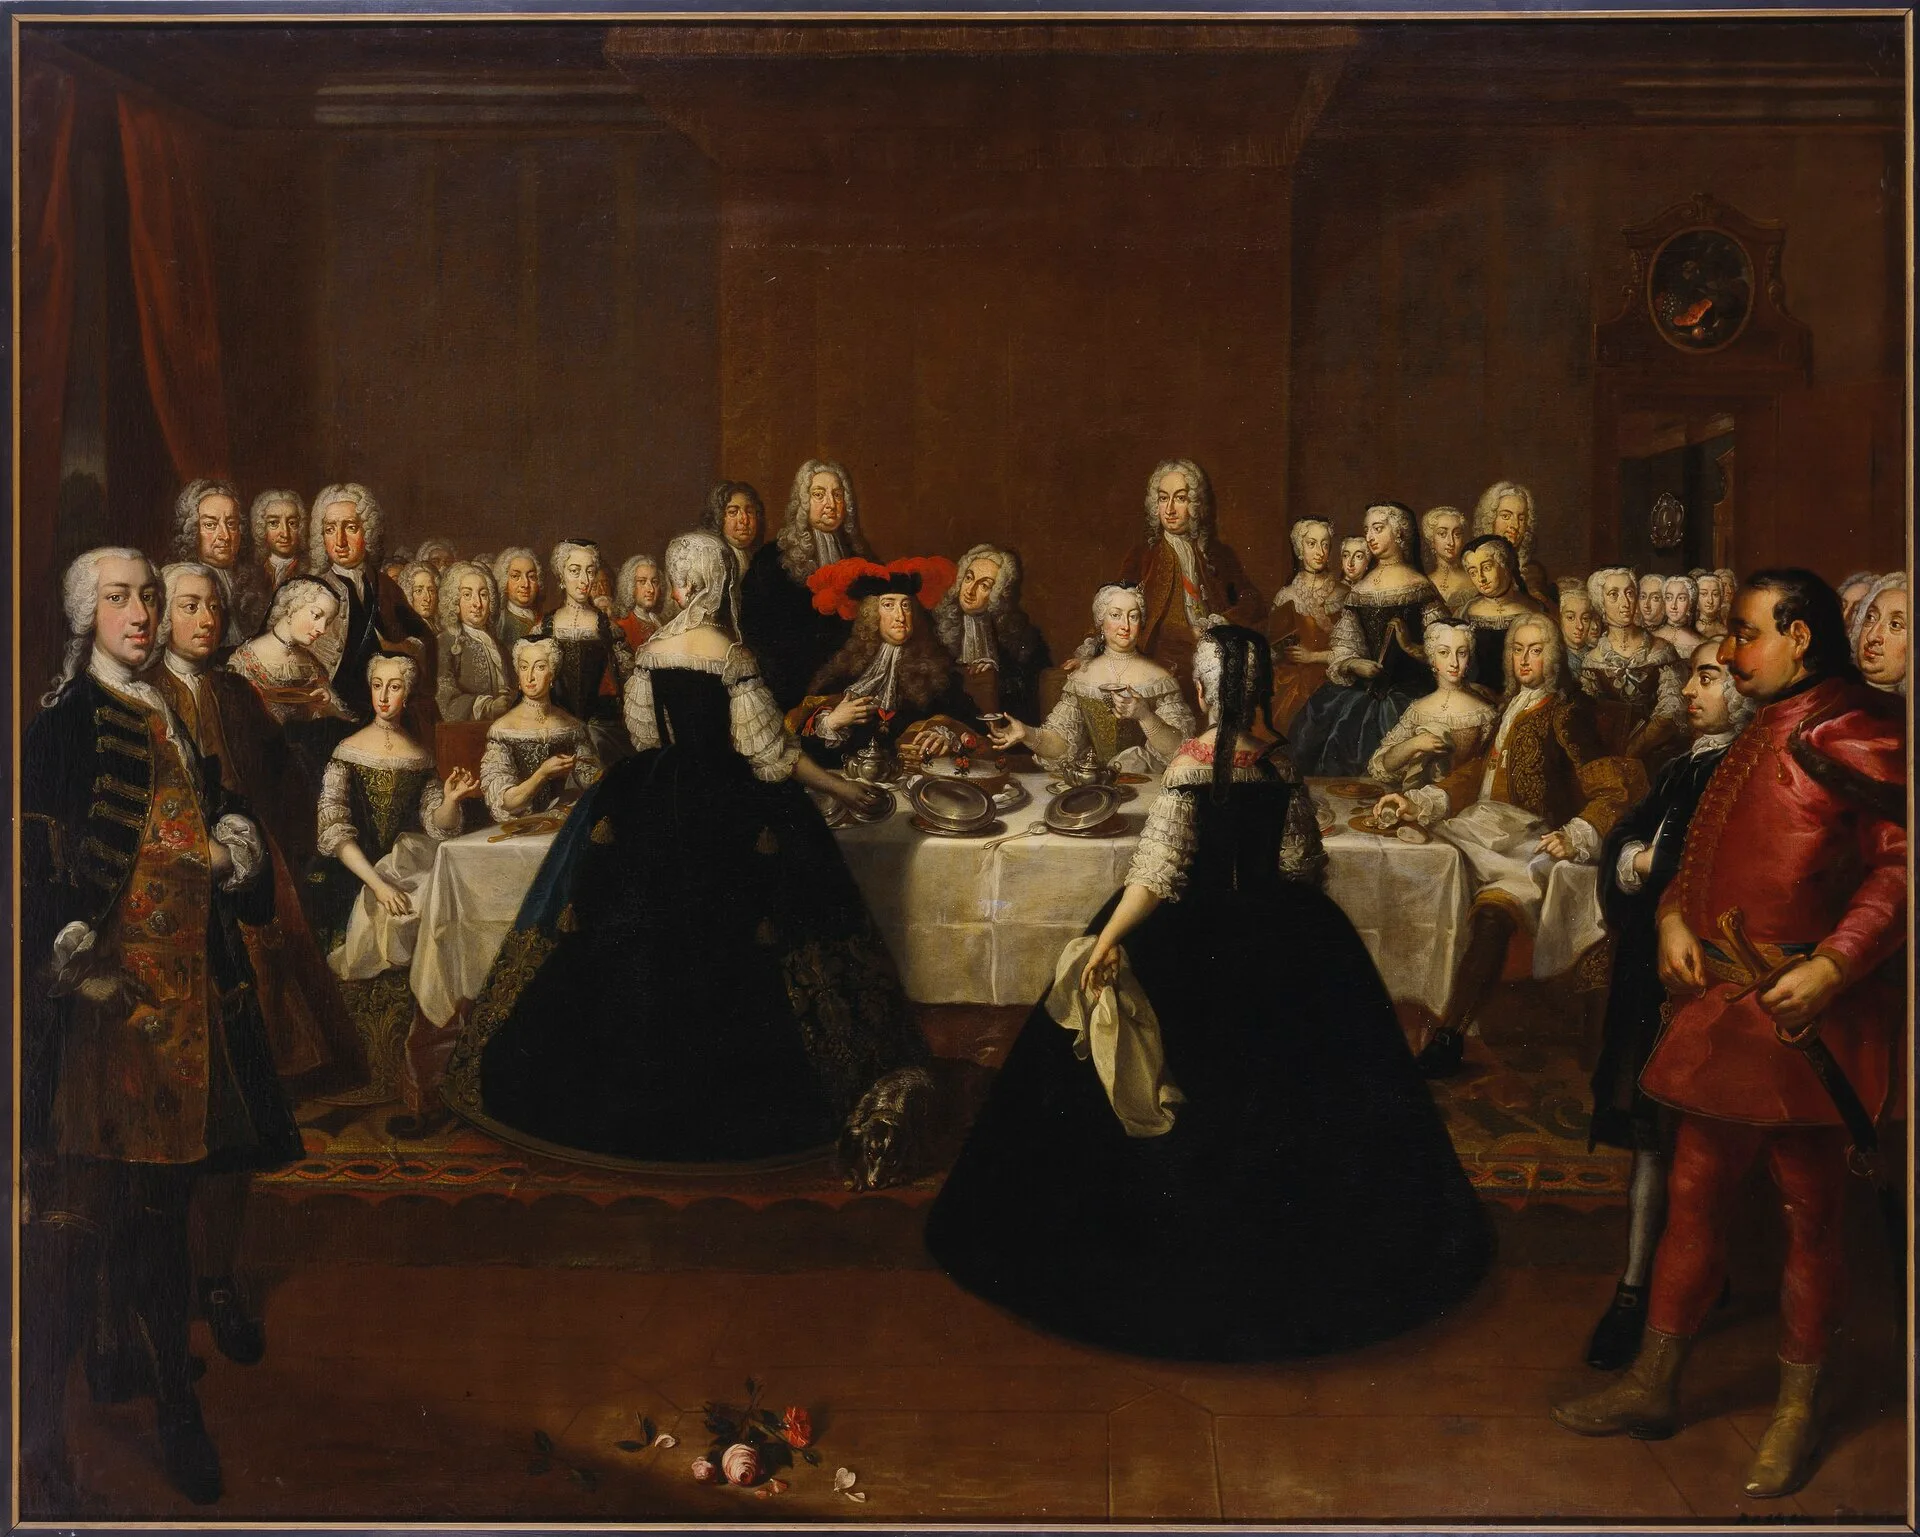
One system for organising the hotel kitchen came from Georges-Auguste Escoffier (1846 to 1935), born in Villeneuve-Loubet, who directed the kitchens of the Savoy Hotel in London from 1890 to 1898 and then those of the Carlton Hotel, also in London. Britannica credits him with instituting the brigade de cuisine at the Savoy, a hierarchical kitchen structure inspired by his military service. Each member of the brigade had a specialisation, which created efficiencies, streamlined communication and allowed the chef de cuisine to oversee the entire operation. Writing in Saveur in 2009, the cook Hunter Lewis described fine dining kitchens as having long followed this French model, with cooks assigned to fixed stations, before many moved to more collaborative and less hierarchical arrangements.
WHERE DID THE OPEN KITCHEN COME FROM?
In the United States the diner began as a street wagon. In 1872 Walter Scott introduced the first "night lunch wagon" in Providence, Rhode Island, serving late shift workers, newspapermen, theatregoers and anyone else out after dark. Customers took their food from the wagon's window and often ate it sitting on the kerb. In 1887 Samuel Jones added seats inside, turning the wagon into a small restaurant on wheels. A parallel Japanese lineage, from the sushi stalls of Edo to the kappo counter, is traced in our history of the chef's table.
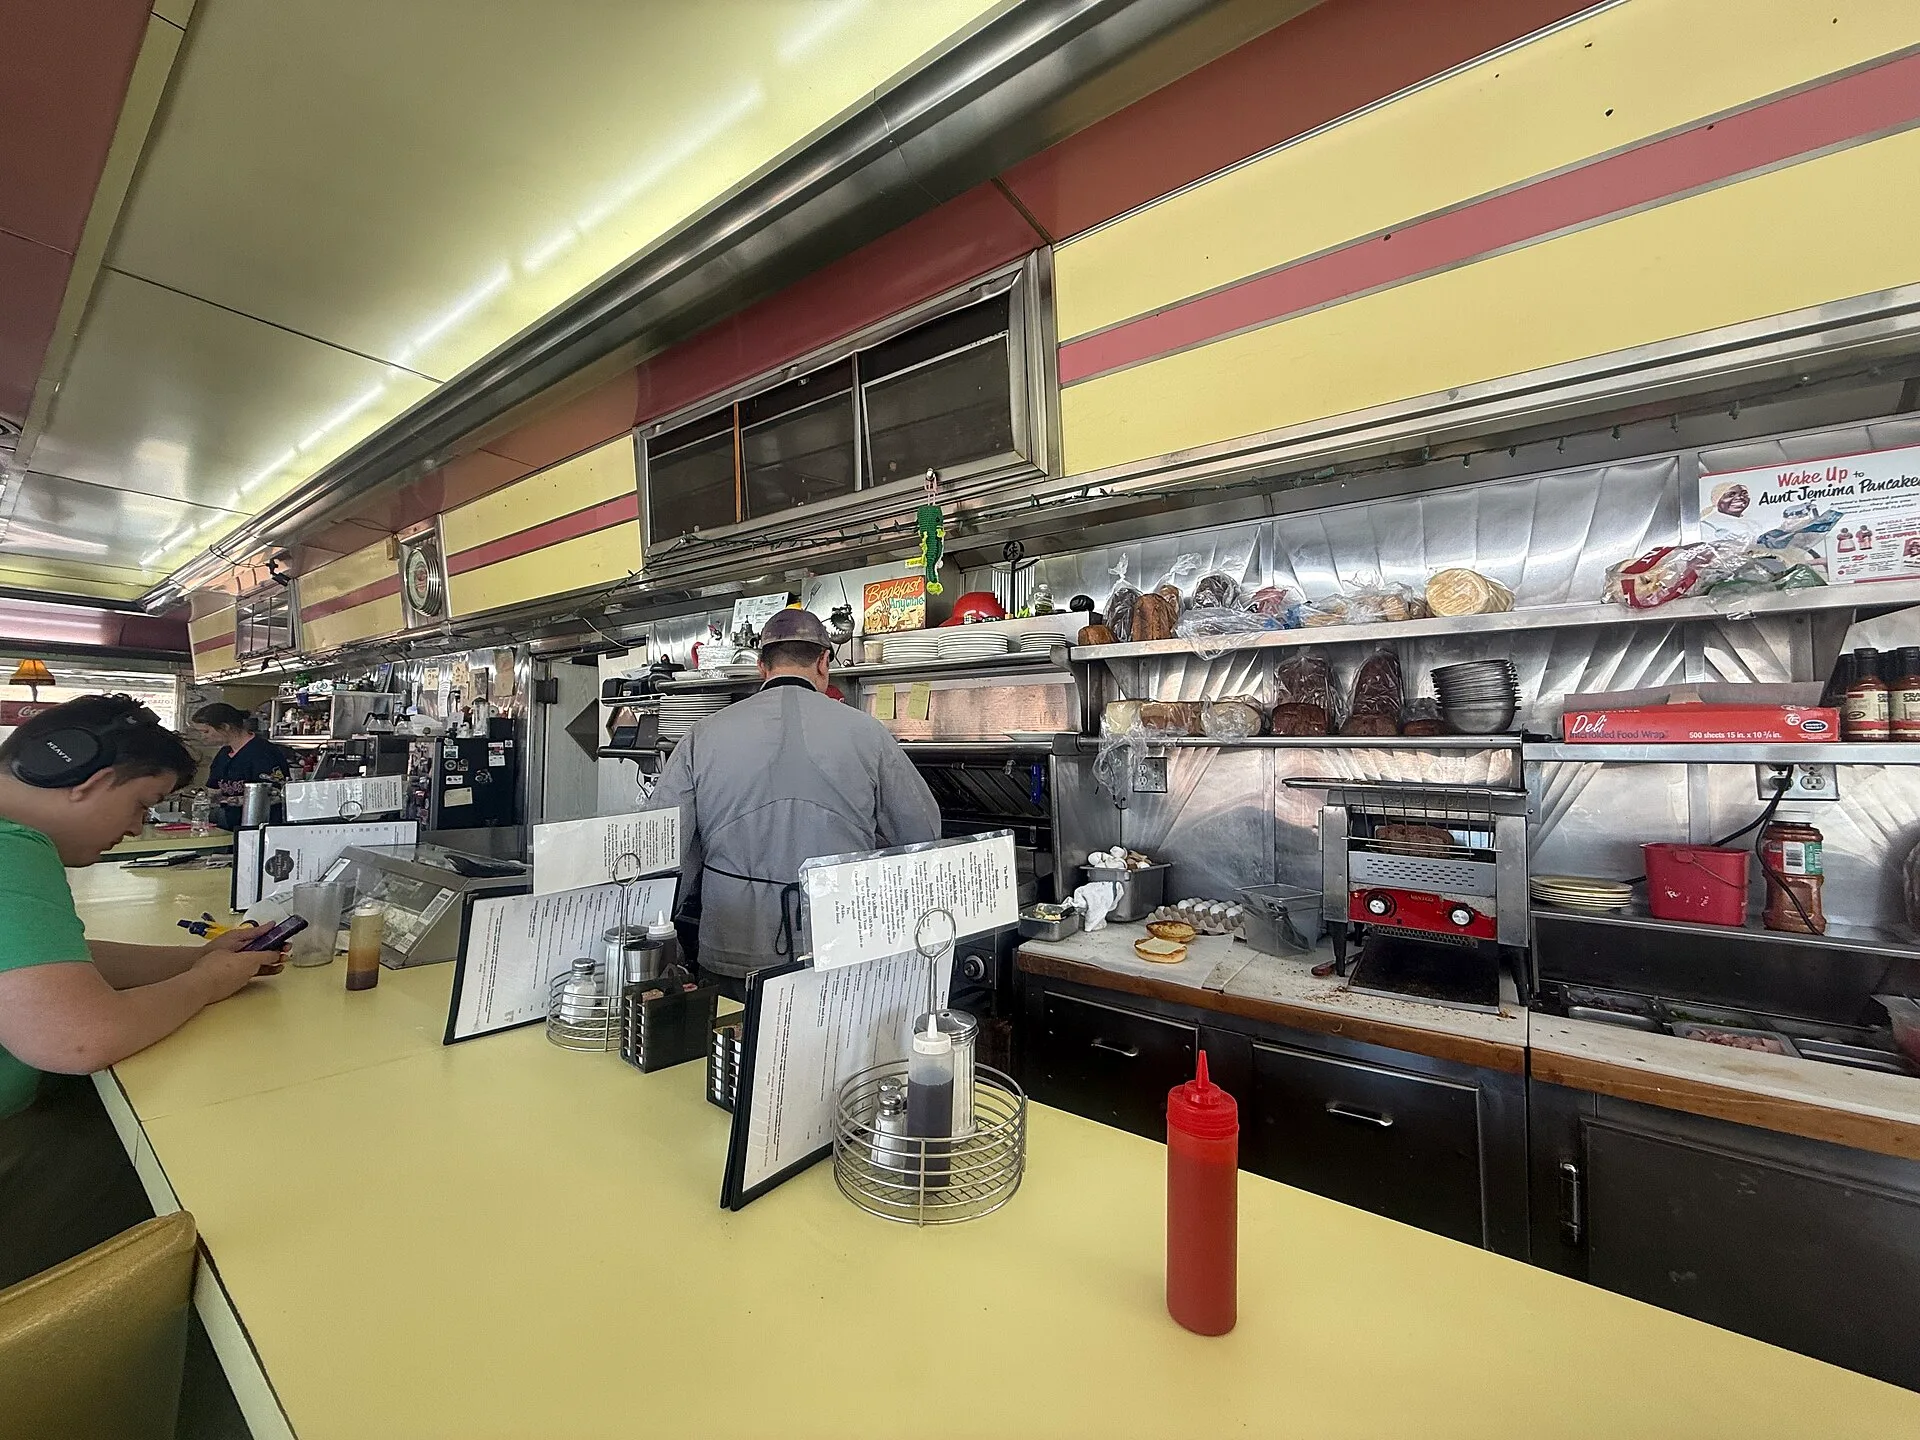
The first stationary lunch car, built around 1913, was made by Jerry O'Mahony, founder of one of a dozen factories in New Jersey, New York and Massachusetts that built diners and shipped them to their sites. The vehicles were renamed lunch cars, then dining cars, and around 1924 the name was shortened to "diner". Smithsonian describes the factory diners of the East Coast as near identical copies of each other, oblong enough to travel on flatbed trucks, with larger models delivered in two pieces. In the magazine's description they shared "the same counter, the same open kitchen, the same cramped quarters".
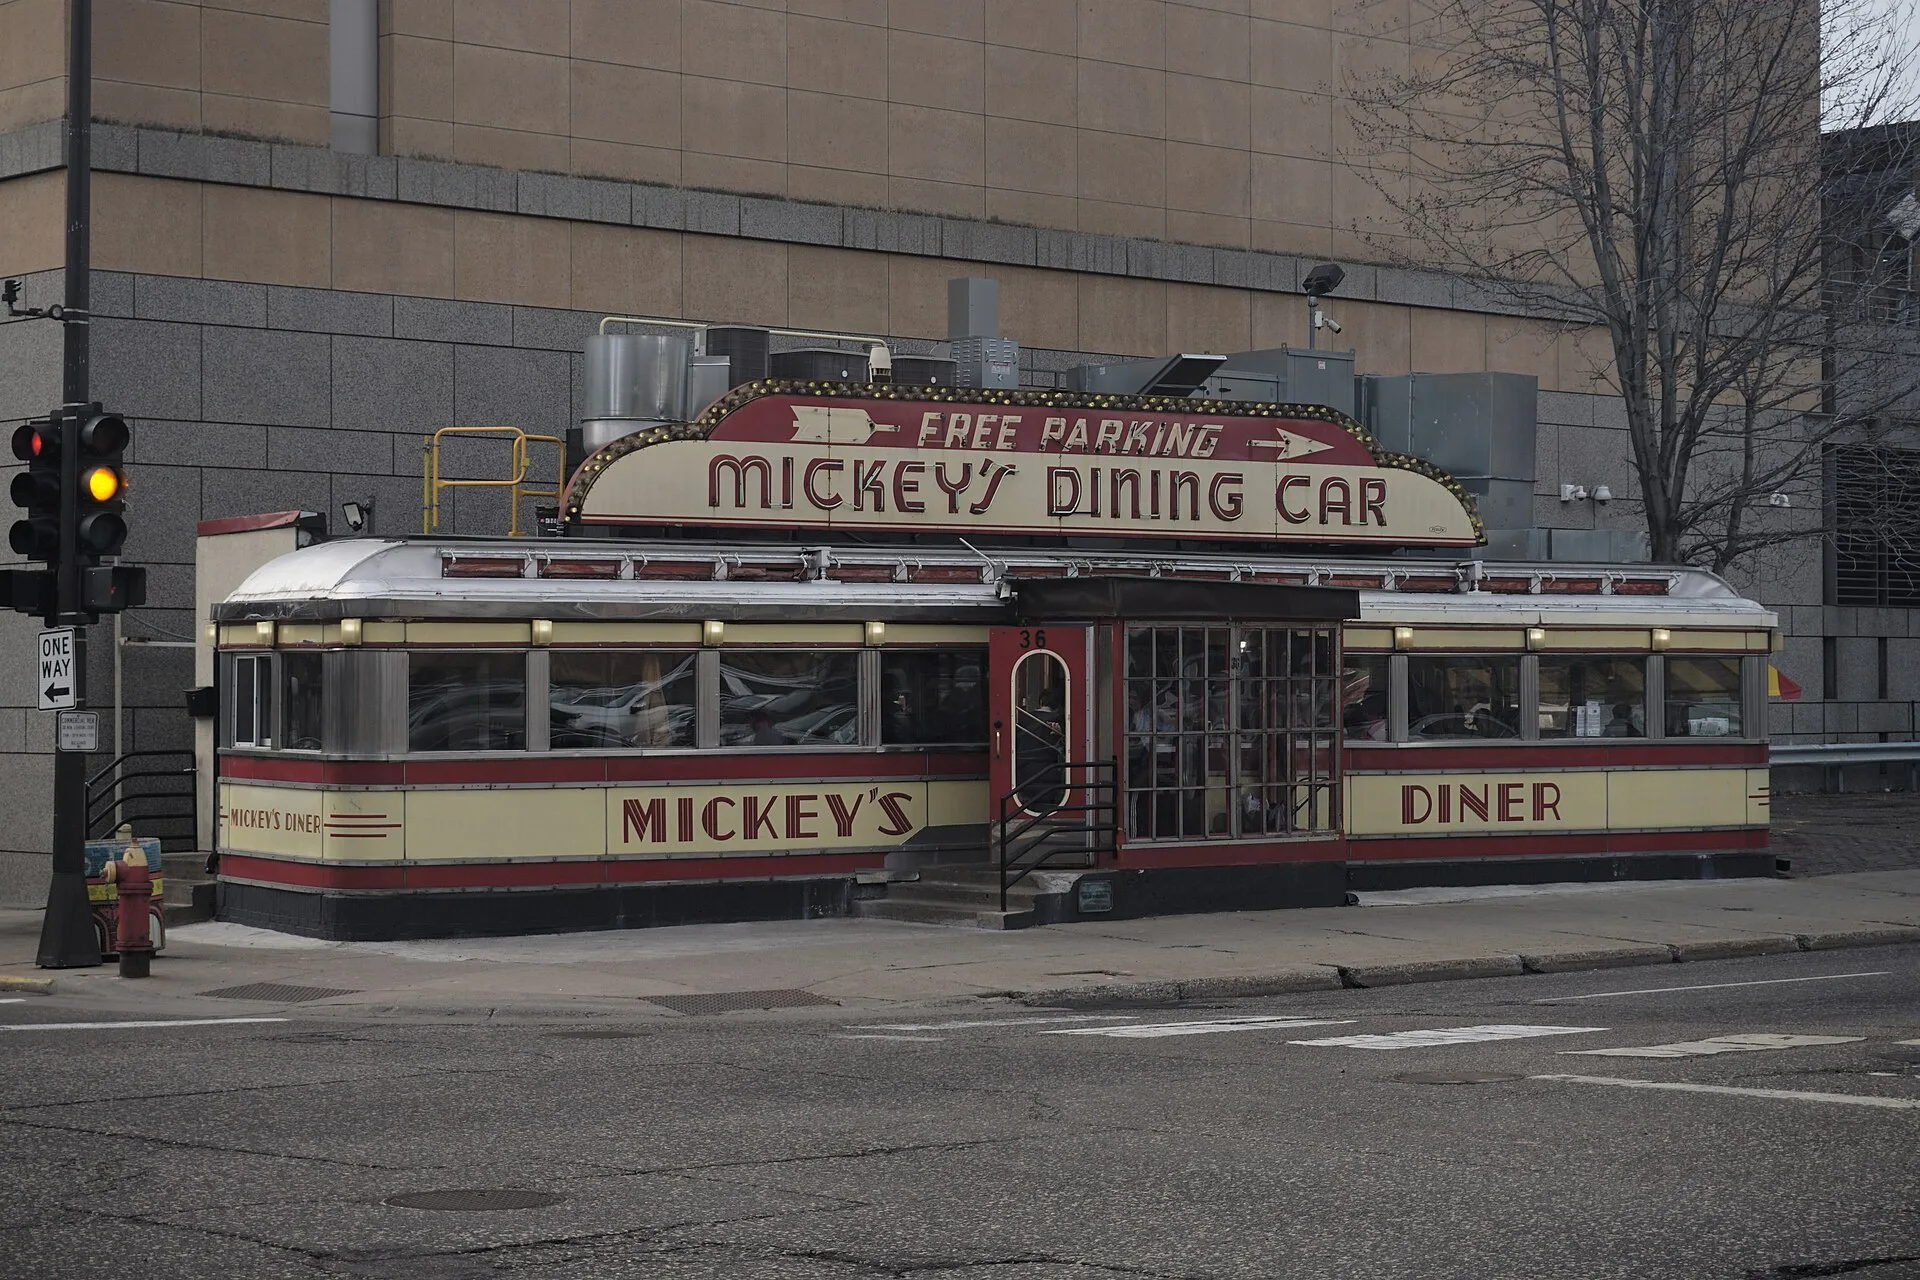
In the 1920s many diners added indoor bathrooms and booths, so that customers no longer had to sit at the counter. Mickey's Diner in Saint Paul, Minnesota, built in 1937 as a prefabricated unit, was designed to look like a railroad dining car. Smithsonian puts the number of diners in the United States at 6,000 at their peak in the 1950s and about 2,000 by 2010, with New Jersey holding more than 600. Casey's in Natick, Massachusetts, built as a horse-drawn lunch wagon in 1922, has supported five generations of one family on ten stools.
THE AUTOMAT: FOOD BEHIND GLASS, COOKS BEHIND THE WALL
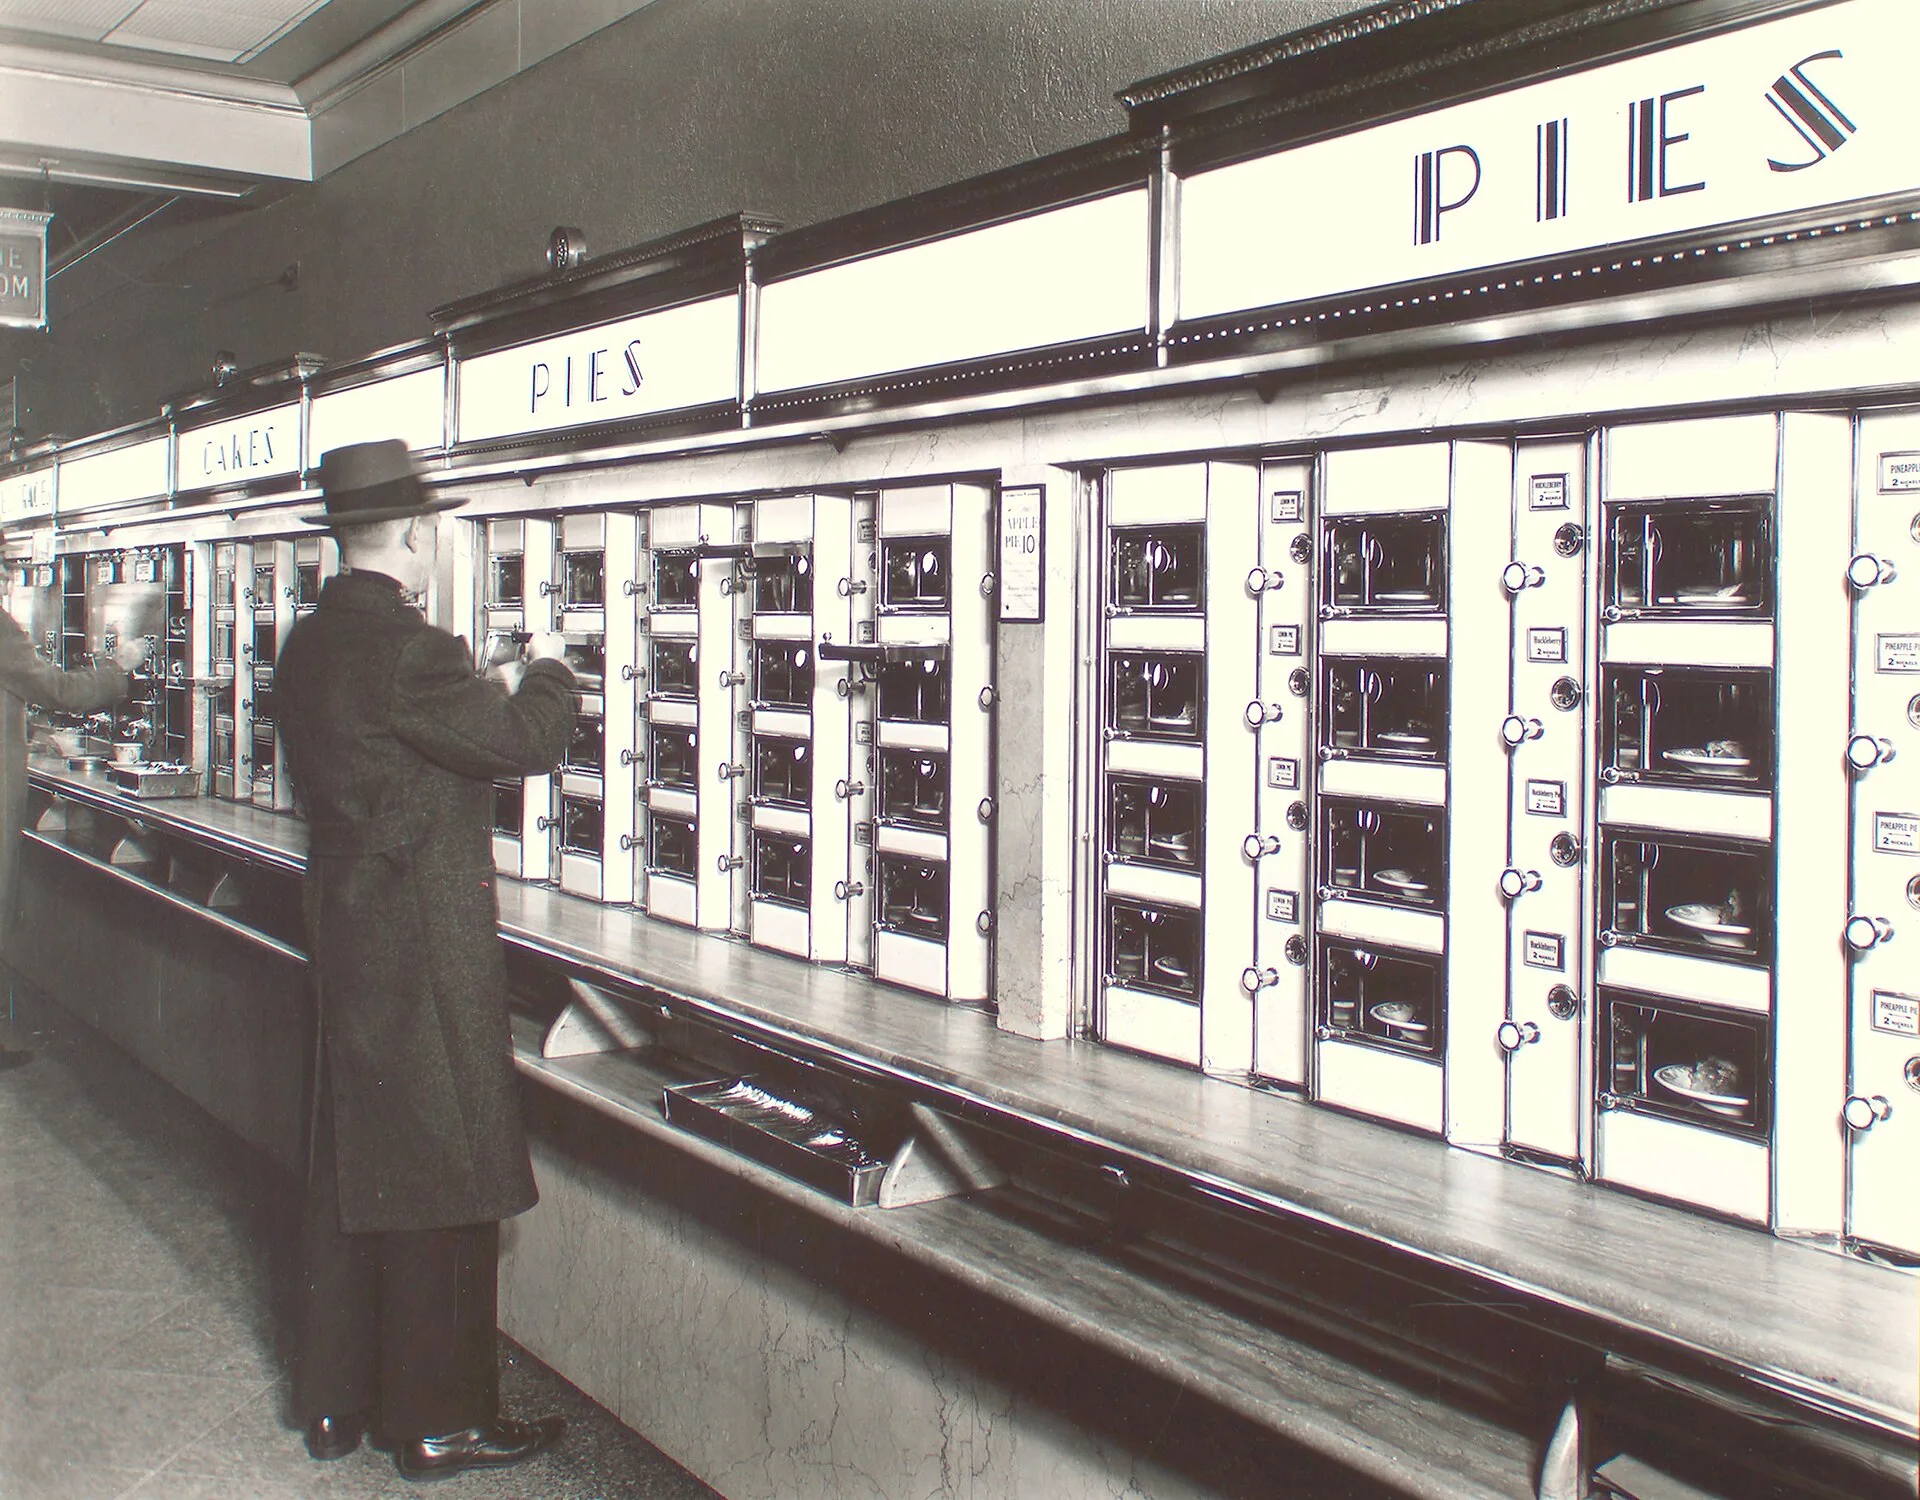
The Automat took the opposite approach to the diner: it put the food on show and kept the people preparing it out of view. Joseph Horn and Frank Hardart, who based the concept on a German eatery, opened their first Automat in Philadelphia in 1902 and reached Manhattan in 1912. Customers turned a chrome-plated knob and the compartment next to the slot revolved into place to present the chosen cold dish. Behind the wall of machines, staff slipped another sandwich, salad, slice of pie or piece of coffee cake into each emptied chamber. Hot food was collected from buffet-style steam tables.
The restaurants used uniform recipes and a centralised commissary to supply a menu of nearly 400 items. At its peak Horn and Hardart was described as the world's largest restaurant chain, serving 800,000 people a day, and in the 1950s its Automats sold more than 90 million cups of coffee a year. A cup cost a nickel from 1912 to 1950, and brewed coffee was thrown away after 20 minutes. The last Automat in New York City closed in 1991. A 35 foot section of the 1902 Philadelphia Automat is in the Smithsonian's National Museum of American History.
WHO MADE THE OPEN KITCHEN PART OF FINE DINING?
Wolfgang Puck opened Spago in 1982. In a 2015 interview with Kai Ryssdal for Marketplace, Puck said that when Spago opened "we were the first restaurant with an open kitchen". The claim is Puck's own; factory-built diners had been sold with open kitchens for decades. Puck tied the format to a change in who ran restaurants: before, he said, owners rather than chefs were in charge, and upscale menus offered dishes such as seafood on iceberg lettuce with ketchup and horseradish. He named Paul Prudhomme in New Orleans and Alice Waters in Berkeley as chefs who took control of their own restaurants in the same period, and said he bought produce himself at farmers' markets and fish markets.
The chef Jonathan Waxman began cooking in open kitchens in California and introduced the format to New York at Jams, his first Manhattan restaurant, in 1984. Hunter Lewis, who cooked at Waxman's later Manhattan restaurant Barbuto in 2005 and 2006, described its open kitchen in Saveur in 2009: professional gas burners, a grill and a wood-burning oven, a stainless steel line on low-boy refrigerators, skillets kept warm on a shelf above the range, a cast-iron plancha, and pasta cooked in mesh baskets rather than pots. A salvaged oak table seated up to 14 diners in front of the cooks. Waxman told the magazine that the open kitchen "means you know where the food comes from".
WHERE DO RESTAURANTS PUT THE KITCHEN NOW?
In November 2015 RIBA Journal, the magazine of the Royal Institute of British Architects, published a survey by Pamela Buxton of how London restaurant designers were bringing kitchens into view. At Oblix in The Shard, designed by Claudio Silvestrin, diners enter through the kitchen. At the Wagamama in Uxbridge, by Black Sheep, kitchen activity is visible from the street. At Canto Corvino in Spitalfields, designed by B3, the client put the kitchen on the ground floor rather than in the basement.
The survey also shows how much of the kitchen stays hidden. At Burger and Lobster on Threadneedle Street, Design LSM put a preparation kitchen on the mezzanine, linked to the main kitchen by dumb waiters. Richard Blandy of Stiff + Trevillion described hiding all back of house that is not worth seeing and keeping just the cookline in view. A strategically placed pass counter, where plates are finished before going to the table, usually blocks views of the kitchen floor and often of the plating. Pot wash, glass wash and deliveries are almost always hidden. Ken Winch of SeftonHornWinch had designed kitchens for Alan Yau, including Hakkasan and Busaba Eathai, as well as for Heston Blumenthal and Tate Modern.
HOW IS A RESTAURANT OPEN KITCHEN DESIGNED?
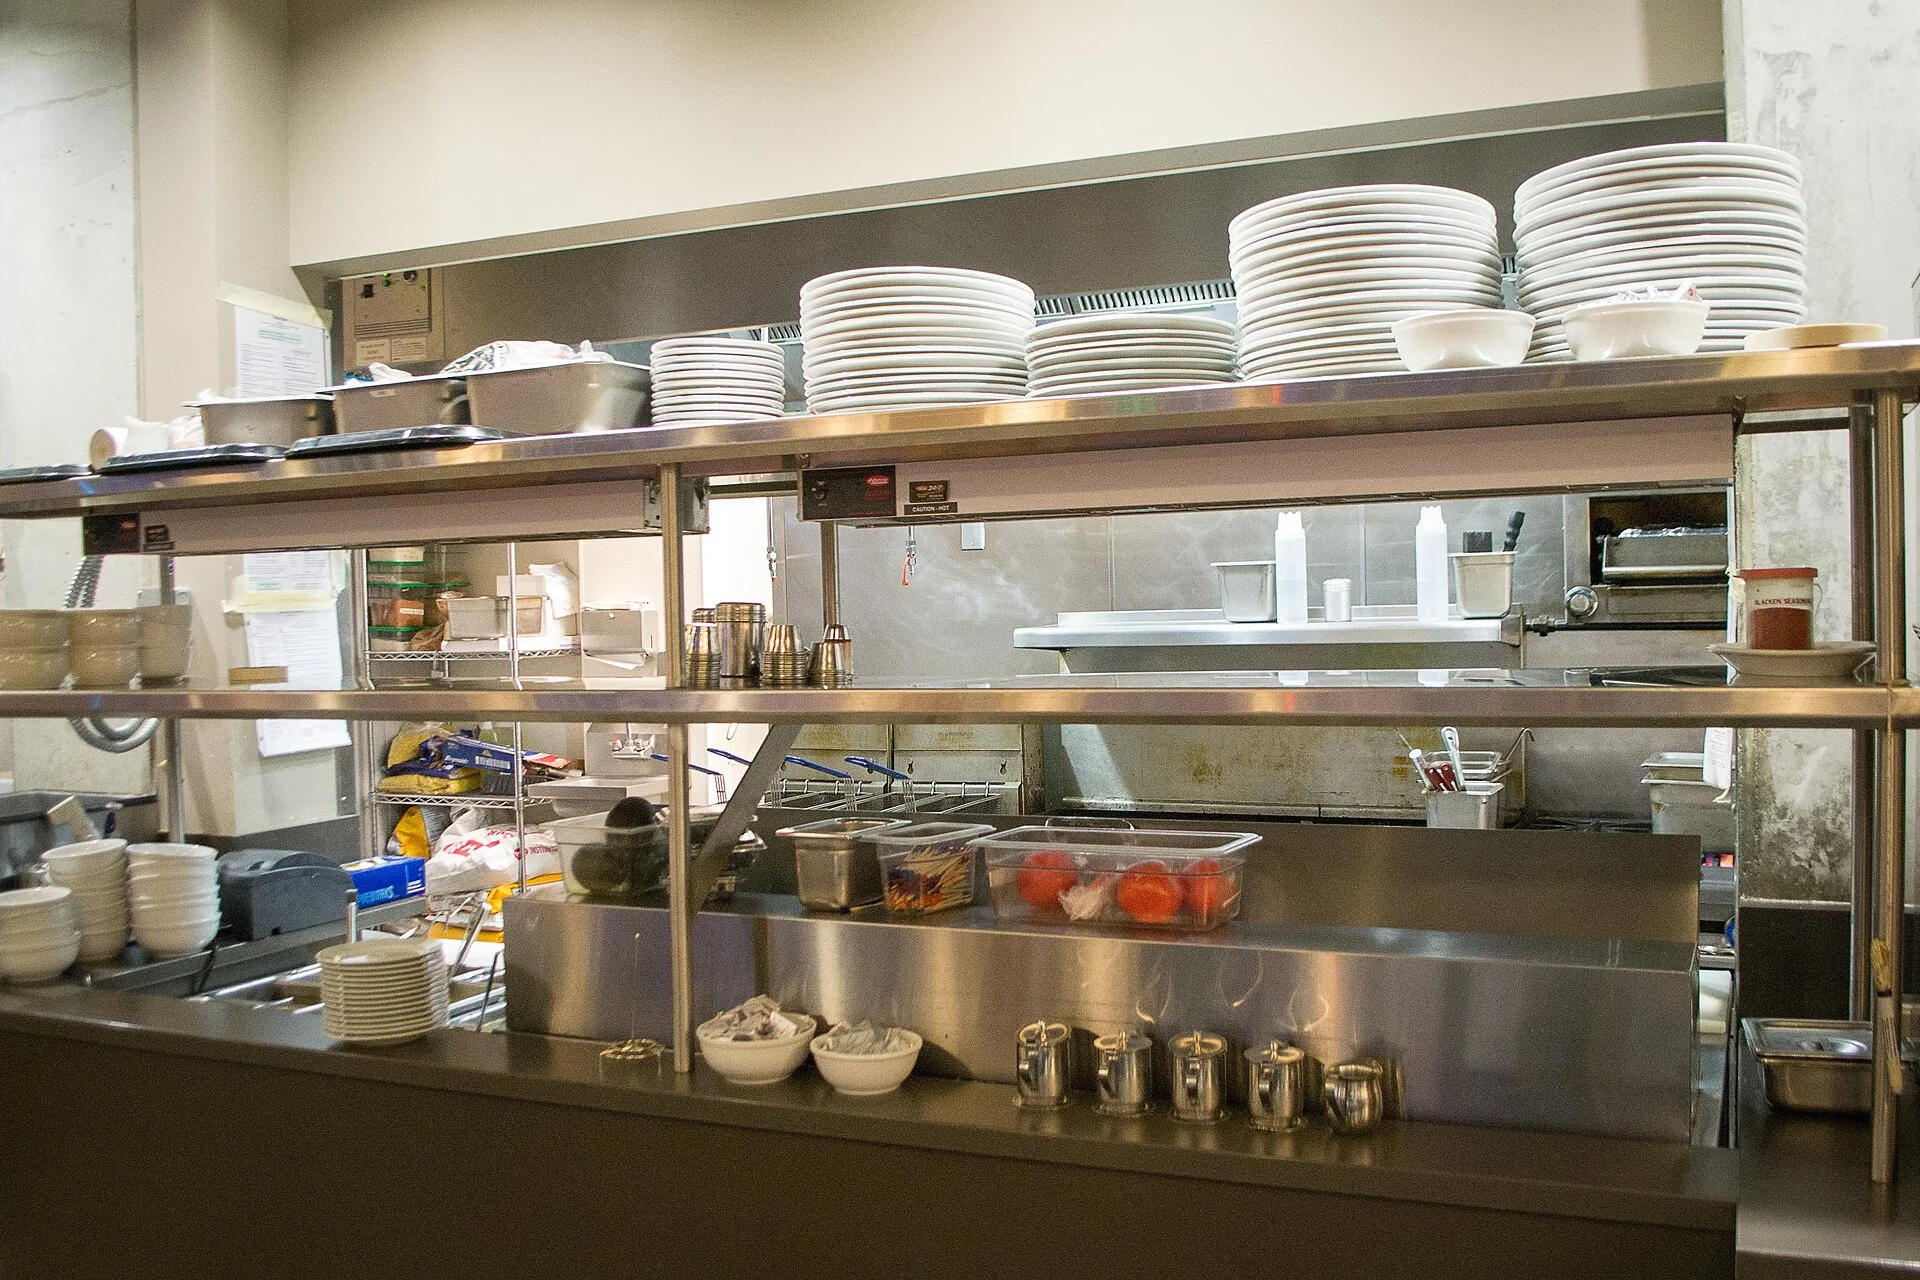
Designers of an open kitchen have to resolve power inlets, lighting, ventilation requirements, hygiene and fire safety, and RIBA Journal's contributors described how these are handled in view of diners. Mark Bithrey of B3 said particular attention is paid to "the styling of the canopy". Stephen Arnold of Humble Arnold Associates said "protecting sight lines is critical" and advised designers to "only expose what's worth exposing". He preferred a cookline where the chef faces the customer. Sally Williams of Design LSM described kitchen activity, with its noise and smells, as a driving point of the design.
Surfaces in view must be heat resistant, sealed and easy to clean. Stainless steel, granite, marble and solid surfaces such as Corian were the common choices, and stainless steel can be coloured to suit the interior, with ceramic tiles on rear walls; Bithrey described the aim as moving away from stark stainless steel environments. Lighting is one of the main challenges, because kitchens need bright light and dining rooms are usually dimmer, and the harsher white tones of a kitchen can clash with the warmth of the dining area. Rob Angell of Robert Angell Design International proposed more directional task lighting, with the light sources lowered and shielded.
DO COOKS WORK BETTER WHEN THEY CAN SEE THEIR CUSTOMERS?
Ryan Buell, Tami Kim and Chia-Jung Tsay of Harvard Business School tested the question in a university dining hall in the northeastern United States that served up to 1,600 diners at three meals a day. Their study focused on the grill station, which cooked eggs, hamburgers and hot dogs to order behind an opaque wall. The researchers installed two iPads running silent video conferencing software, one facing the cooks and one facing customers at the ordering point, which they called virtual windows. Over ten days of lunch and dinner shifts they ran four conditions: neither side could see the other, only cooks could see customers, only customers could see cooks, or both could see each other.
The team surveyed 299 customers and timed 473 made-to-order dishes. When customers could see the cooks, food satisfaction rose by 14.4 per cent compared with the closed kitchen. When both sides could see each other, satisfaction rose by 22.2 per cent and the time taken to serve each order fell by 19.2 per cent; cooks seeing customers on their own did not produce a significant change in speed. Laboratory studies in the same paper found that seeing the work increases how much effort customers perceive, and that seeing customers increases how far employees feel appreciated and that their work is impactful.
BAZAAR AT MANDARIN ORIENTAL SHENZHEN

Bazaar at Mandarin Oriental Shenzhen, a Silverfox Studios project completed in 2022, is planned around open kitchen stations, with a bakery and a bar lounge alongside. Its open dim sum station places bamboo steamers under a cylindrical stainless hood, the kind of canopy whose styling RIBA Journal's contributors singled out in open kitchen design. The history of the baskets is set out in our article on the bamboo steamer. A raw bar adds a further station alongside the cooked food.
The restaurant is built within a timber post-and-beam structure under a slatted timber ceiling. Grill seating sits beneath a steel frame with gear-wheel forms, furnished with rattan armchairs and with views over the city. Open stations of this kind correspond to the condition tested by the Harvard Business School researchers in which cooks and customers could see each other, and to the cooking in view that runs from the lunch wagon window and the diner counter to the open kitchens of the 1980s.
SOURCES
- SAGE Publications Open Kitchens, The SAGE Encyclopedia of Food Issues
- Britannica Kitchen team
- Britannica Auguste Escoffier
- Smithsonian Magazine A Life Devoted to the American Diner
- Smithsonian Magazine The Mystique of the American Diner, From Jack Kerouac to Twin Peaks
- Smithsonian Magazine Meet Me at the Automat
- Marketplace Don't call Wolfgang Puck a celebrity chef
- Saveur Open House
- RIBA Journal Lifting the lid on kitchen design
- Harvard Business School Creating Reciprocal Value Through Operational Transparency