FROM OAK CRUCKS AND PEGGED JOINTS TO BALLOON FRAMES, THE TIMBER FRAME REVIVAL AND MASS TIMBER
Post-and-beam framing is a method of building in which upright posts and horizontal beams form a building's structure. In its traditional European form, the timber frame, squared oak members were cut with mortises and tenons, fixed with wooden pegs and braced at the corners, according to Britannica. The method was used in China and Japan, in Germany and France until the 17th century, and in England from about 1450 to 1650. Balloon framing, first documented in Chicago in 1833, replaced pegged joints with mass-produced nails and uniform 2-inch by 4-inch pine studs. In 2002 Smithsonian magazine reported a renaissance of heavy timber framing in the United States.
WHAT IS POST-AND-BEAM FRAMING?
Post-and-beam framing applies the post-and-lintel system, in which two upright members, posts, columns or piers, carry a horizontal member, a lintel, beam, girder or rafter, across their tops. Britannica describes the system as the root of architectural design from prehistoric times to the Roman Empire and gives Stonehenge as an early example. Egyptian temple interiors and Greek temple exteriors were defined by stone columns carrying stone lintels. Britannica treats the system as the basis from which all openings evolved, seen in its pure form only in colonnades and framed structures.
A lintel must carry its own weight and the loads placed on it, and it fails only when the material is too weak or the span too long. Stone is weak in bending, so stone lintels have to be short, and the Greeks used wood in place of stone for interior openings, since wood required fewer supports. Cast iron columns, stronger and slimmer, later allowed buildings to be considerably lighter, and steel and concrete skeletons fused post and lintel into a single rigid frame.
HOW WERE MEDIEVAL TIMBER FRAME BUILDINGS BUILT?
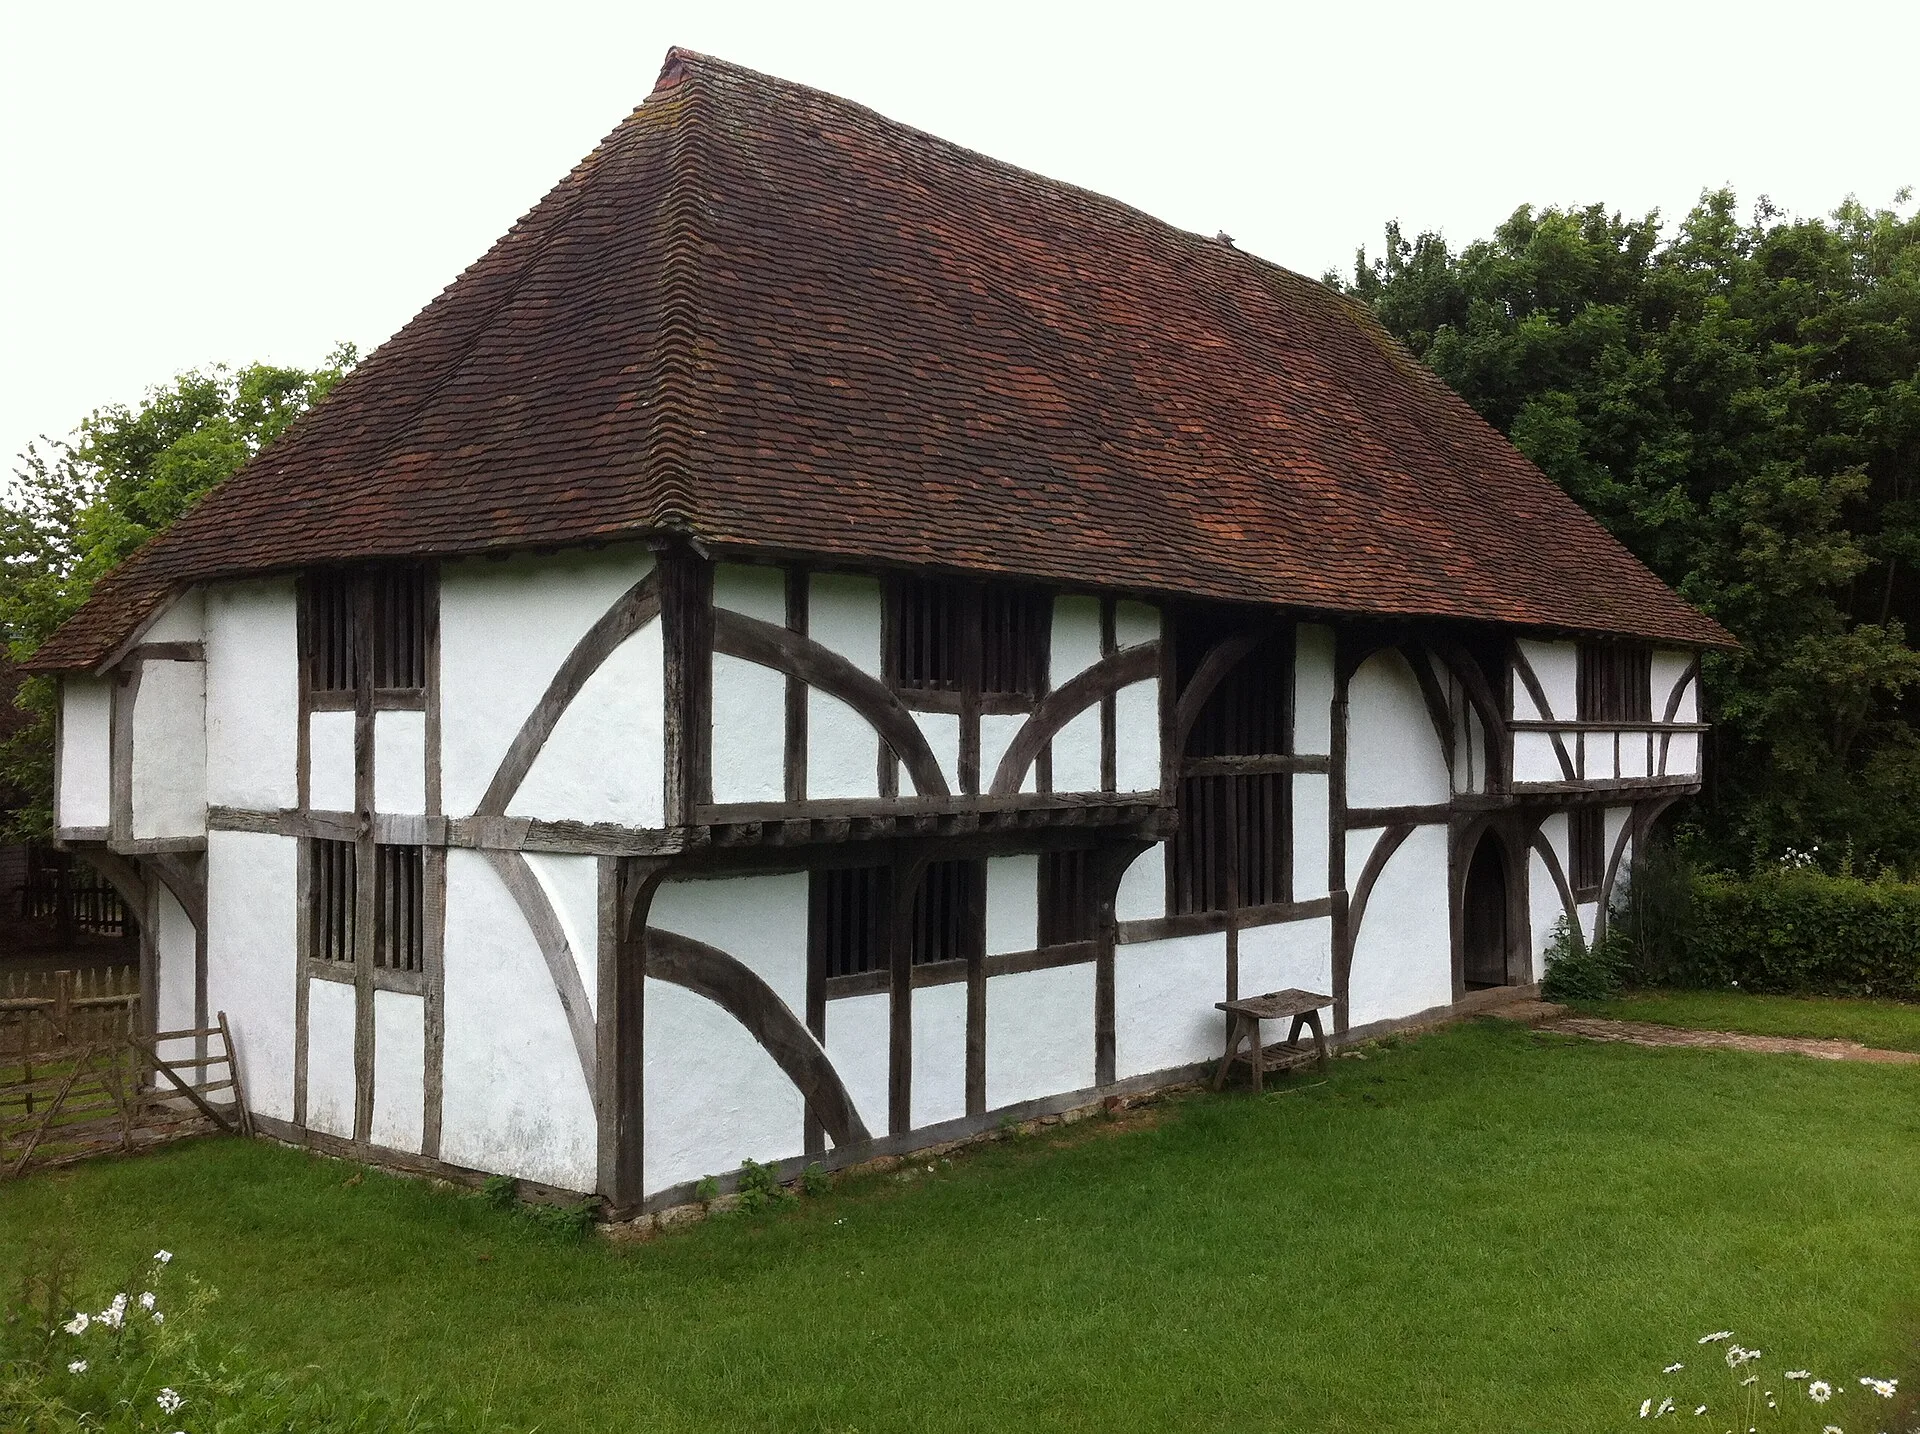
A medieval timber frame was built from squared timbers joined by mortises, tenons and wooden pegs and braced at the corners, forming a cage-like skeleton. Historic England's listing guide for vernacular houses names oak as the principal timber, with elm appearing occasionally, particularly for floorboards, alongside chestnut and willow, and states that softwoods such as pine generally indicate a date in the 18th century or later. English carpenters used two main systems. Crucks are large, generally curving pairs of timbers, called blades. Historic England records them as relatively common in northern, western and midland England but almost unknown in East Anglia and the south-east, finds no evidence that they are older than box framing, and notes that they persisted perhaps as late as the 18th century on the North York Moors. Box framing, the most widespread form, builds walls from horizontal and vertical timbers that divide them into panels.
The larger rural medieval house had three parts, with a hall, the principal living room, at the centre; the hall was single-storeyed and open to the roof. Historic England estimates that around 2,500 hall houses survive in Kent, most built between 1370 and the 16th century. It treats aisled construction as a sign of early date, at least in the south of England, and notes that double-aisled domestic halls are seldom found after the 14th century. Tree-ring dating suggests that a jettied house at 28 to 30 South Street, Titchfield, was built in 1413. In the Wealden house, the jettied ends are linked at eaves level by a continuous plate passing in front of the recessed hall, so the whole building shares a single hipped roof.
WHAT IS HALF-TIMBERING IN ENGLAND AND GERMANY?

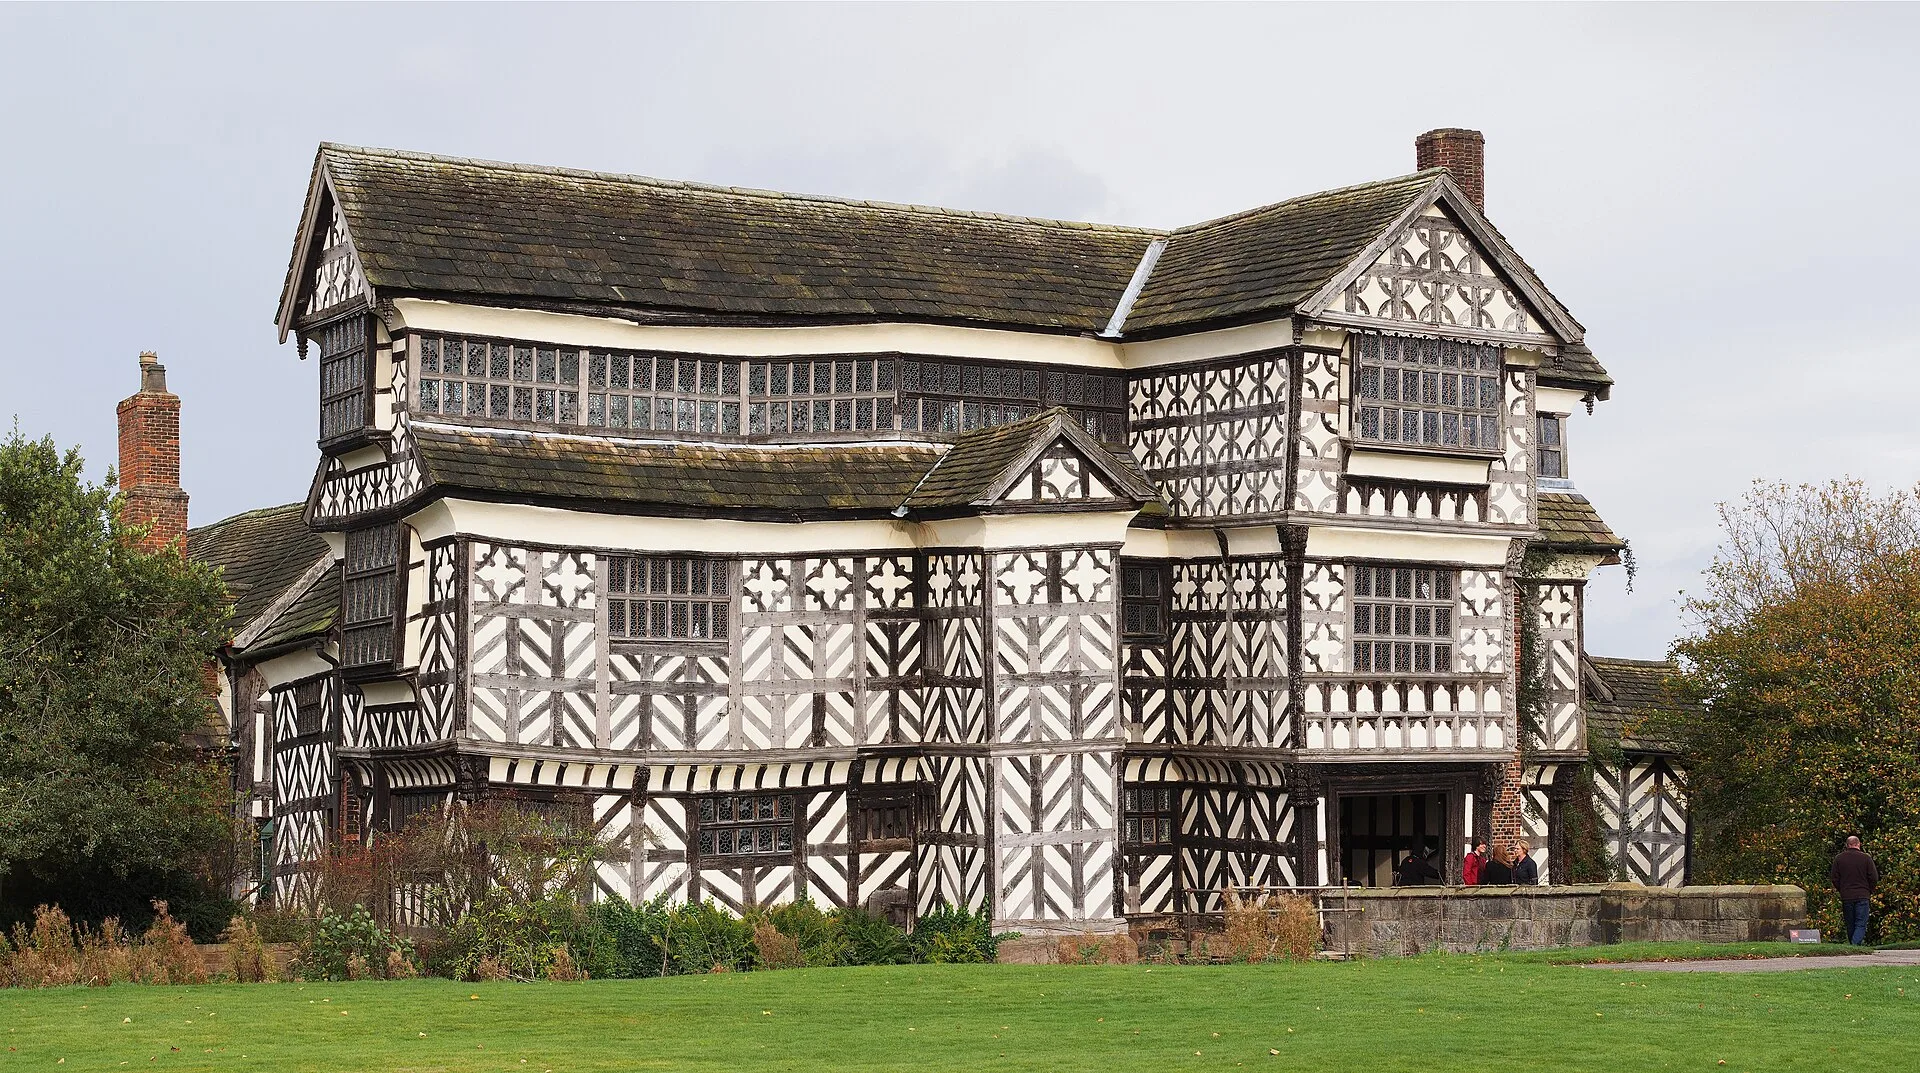
Half-timbering is the term for walls built as timber frames with the spaces between the members filled. Britannica dates its popularity in England to about 1450 to 1650, mainly in the southern counties and the West Midlands, where building stone was scarce. Many houses had an overhanging upper storey, and Britannica gives the main reason as structural: the cantilevered beam ends partly counterbalanced the loads on the spanning sections. In the 13th and 14th centuries frames were often carved, with French decoration stressing vertical members and English decoration horizontal lines.
In the 15th and 16th centuries the contrast between dark timber and lighter infill was fully exploited: panels were filled with herringbone brick or moulded plaster and many timbers were added only for decoration, producing the black and white manor houses of Cheshire and Lancashire. Historic England uses panel size to date frames: close studding, with studs roughly equal in width to the spaces between them, is a feature of the decades either side of 1500, geometric patterns based on quadrants run from the late 16th to the mid 17th century, and large panels with long, slender straight braces, often nailed, are typical of 18th and 19th century work.
German builders, according to Britannica, used fewer members and emphasised angle bracing. Quedlinburg in Germany, inscribed by UNESCO in 1994, keeps a town wall of 1330 and medieval and post-medieval timber-framed houses, and UNESCO records that more timber-framed houses were built there between 1620 and 1720 than in any comparable town in the region. The Dutch-language text on the UNESCO page puts their number at about 1,300, from six centuries. In England, by contrast, Historic England notes that from the 18th century timber framing was increasingly confined to dwellings of the lowest status.
HOW DO JAPANESE AND CHINESE TIMBER FRAMES CARRY THEIR ROOFS?

Britannica records timber framing as common in China and used in a refined form in Japan. The buildings of Horyu-ji in Japan follow what UNESCO calls the Chinese bay system, a modified version of post-and-lintel construction with intricate bracketing, designed to transfer the weight of a heavy tiled roof down to the massive wooden columns that support it. UNESCO singles out the skilful use of entasis on the Horyu-ji columns and their cloud-shaped brackets. The original Horyu-ji buildings were destroyed by fire in 670, and rebuilding began almost immediately and continued into the early 8th century.
UNESCO lists eleven structures at the temple sites that date from the late 7th or 8th century, which makes them some of the oldest surviving wooden buildings in the world, and describes the 48 components of the property, inscribed in 1993, as showing the adaptation of Chinese Buddhist architecture and temple layout to Japan and the later development of a distinct Japanese style. New conservation techniques have been developed for the structures since 1934, and damaged members are replaced only when absolutely necessary, following traditional techniques.
HOW WERE NEW ENGLAND TIMBER FRAMES BUILT?

English settlers in the American colonies kept the medieval frame but, according to Britannica, usually covered it with an insulating layer of wood siding, while French and German settlements copied European models closely. The Fairbanks House in Dedham, Massachusetts, was built by the yeoman Jonathan Fairbanks, who arrived in Dedham in 1636. Its 1637 core is described in the Society of Architectural Historians' SAH Archipedia as the earliest surviving post-medieval English timber-frame structure in the New World, and its construction is attributed to one of several Dedham housewrights who had come from Suffolk.
The house has two storeys, two rooms, a central chimney and a steeply pitched roof. Its studs run in a single length through both storeys, the corner posts are braced, and the common rafter roof has wind braces from the principal rafters. The floor joists are laid flat and carried on trenched bearers, derived from the English practice of inserting upper floors into older medieval halls. Barns kept the heavy frame exposed: the National Park Service's Preservation Brief 20 describes the Dutch barns of New York's Hudson, Mohawk and Schoharie valleys, most surviving examples late 18th century, as framed in H-shaped units of mortised, tenoned and pegged beams. The regional types are covered in the American barn.
HOW DID BALLOON FRAMING REPLACE THE TIMBER FRAME?
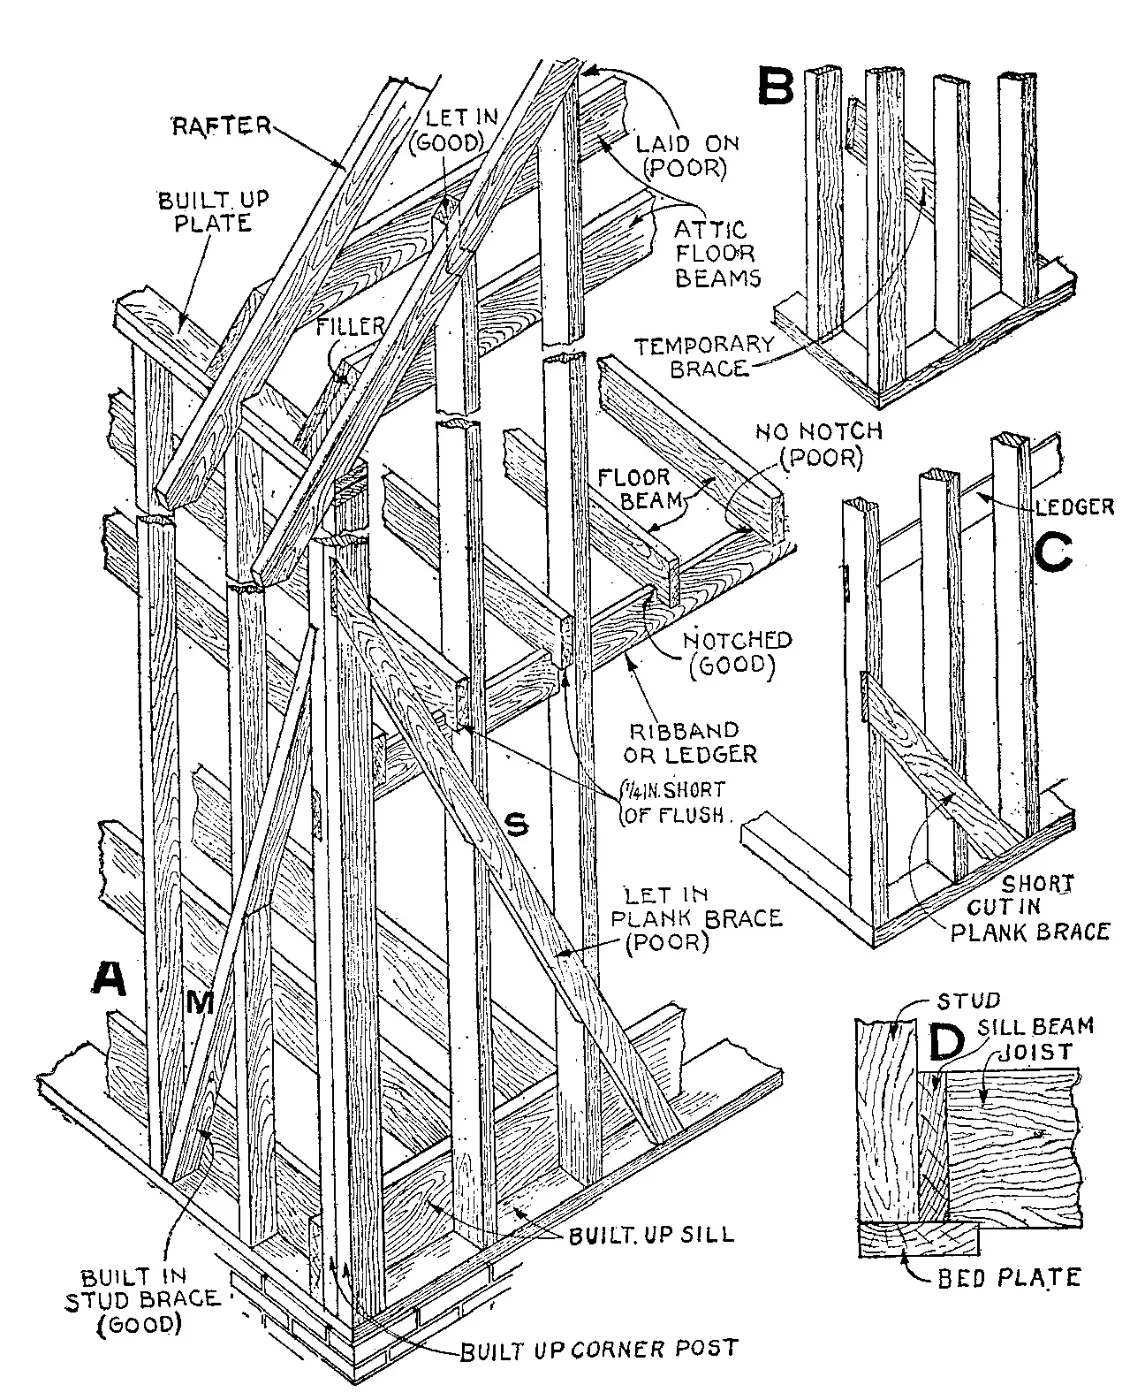
Heavy timber framing was sturdy, but it used a large amount of lumber and needed skilled workers to fit the joints and hand-make the wooden dowels that secured them, according to the Encyclopedia of American Urban History. Smithsonian magazine dates the decline of timber framing in the United States to the mid-1800s, when high-production sawmills made standardised lumber widely available and railroads carried large loads of 2x4s for stud framing. Balloon framing replaced joinery with mass-produced nails and uniform 2-inch by 4-inch pine studs set 16 inches apart, so that buildings went up faster and could be put up by cheaper, unskilled labour.
Historians disagree over who devised the balloon frame: some credit George Washington Snow and others Augustine Taylor. The encyclopedia records that its first documented use was in Chicago in 1833, when Taylor built St Mary's Church, and explains the name by the look of the bare frame, which seemed light enough to blow away like a balloon in the first strong wind. Chicago suited the method, with its street grid, fast land sales, a pool of immigrant labour and access to lumber, and the city became a key shipping point to the West and South for the major lumber companies.
THE TIMBER FRAME REVIVAL AND MASS TIMBER
Smithsonian magazine reported in 2002 that the bright, open interiors of timber-frame houses had inspired a timber-frame renaissance in the United States, with revivalists building everything from mansions to a replica of Henry David Thoreau's cabin. The magazine defined the craft as building with heavy beams, posts and braces joined by precisely cut mortise and tenon joints and big wooden pegs, and noted that such joints have been found in 3,000-year-old Egyptian furniture and in ancient Chinese buildings. It recorded that immigrants brought timber framing to the New World.
The Thoreau cabin replica was built for the Thoreau Institute at Walden Woods, near Concord, Massachusetts, by Ben Brungraber, senior engineer of the timber-framing firm Bensonwood, and 35 other volunteers, most of them Bensonwood employees. The magazine described revivalists as ranging from high-tech to hands-on. Bensonwood owned a $400,000 German-made automated timber-cutting machine, known as Das Machine, which could have cut all the joinery for the cabin in minutes. Jack Sobon, by contrast, used only hand tools, hauled logs out of the forest with oxen and turned trees on a client's property into a cruck-frame addition.
Engineered timber is now used for the columns and floors of tall buildings. Brock Commons Tallwood House at the University of British Columbia in Vancouver, completed in May 2017, is an 18-storey, 54-metre student residence with 404 beds. Its floors are prefabricated cross-laminated timber panels resting on columns of glue-laminated timber and parallel strand lumber with steel connections, while the foundation, ground floor, second-floor slab and stair and lift cores are concrete. Erecting the timber structure and its envelope took about three months, two months faster than planned.
BAZAAR AT MANDARIN ORIENTAL SHENZHEN

Bazaar at Mandarin Oriental Shenzhen was completed by Silverfox Studios in 2022. The venue has open kitchen stations, a bakery, a raw bar and a bar lounge, and its interior has a timber post-and-beam structure and a slatted timber ceiling. The structure uses upright timber posts to carry horizontal timber beams, the post-and-lintel arrangement that Britannica traces from Stonehenge and the Greek temple, that English carpenters built in pegged oak, and that the American timber framers described by Smithsonian magazine in 2002 were still joining with mortise and tenon joints and wooden pegs.
The open dim sum station holds bamboo steamers under a cylindrical stainless hood. Grill seating sits under a steel frame with gear-wheel forms, and the room has rattan armchairs and views over the city. In Britannica's account of the post-and-lintel system, steel and concrete skeletons fused post and lintel into a single rigid frame, after stronger and slimmer cast iron columns had first made buildings lighter, and engineered timber buildings such as Brock Commons in Vancouver now join their timber columns with steel connections.
SOURCES
- Britannica Architecture: Post-and-lintel
- Britannica Half-timber work
- Historic England Domestic 1: Vernacular Houses, Listing Selection Guide
- UNESCO World Heritage Centre Collegiate Church, Castle and Old Town of Quedlinburg
- UNESCO World Heritage Centre Buddhist Monuments in the Horyu-ji Area
- SAH Archipedia, Society of Architectural Historians Fairbanks House
- National Park Service Preservation Brief 20: The Preservation of Historic Barns
- SAGE Publications, Encyclopedia of American Urban History Balloonframe Construction
- Smithsonian Magazine Building to a Different Drummer
- University of British Columbia Brock Commons Tallwood House: Construction Overview