FROM DUTCH AND ENGLISH SETTLER BARNS TO ROUND BARNS, GAMBREL ROOFS AND PAINTED ADVERTISING

The American barn houses livestock, threshing, grain and hay, and its form varies by region and by the farming tradition of its builders. The National Park Service's Preservation Brief 20, published in 1989, names the first great barns in the country as those of Dutch settlers in the Hudson, Mohawk and Schoharie valleys of New York and parts of New Jersey. English three-bay barns spread from New England, and German and Swiss settlers in Pennsylvania built banked barns with an overhanging forebay. Round barns appeared in 1826 and were built in numbers from the 1880s, the gambrel roof was adopted late in the 19th century to enlarge the hayloft, and red became the most common barn colour. In the first half of the 20th century, thousands of barns also carried painted Mail Pouch tobacco advertising.
THE DUTCH BARN: AMERICA'S FIRST GREAT BARNS

Preservation Brief 20 identifies the Dutch barn by its broad gable roof, centre wagon doors sheltered by a small pent roof, and horizontal siding. Inside, the frame is built from H-shaped bents of mortised, tenoned and pegged beams, with threshing done in the central space. Most surviving examples date from the late 18th century, and almost none are unaltered. New York State Parks keeps several at its historic sites: a New World Dutch barn at the Bronck House in Coxsackie, used to process and store the farm's wheat; a Dutch barn from the 1760s at the Mabee Farm in Schenectady; and a Dutch barn of about 1790 at Fort Klock in St. Johnsville.
The Historic American Buildings Survey recorded one in New Jersey in 1992. The barn at the Ackerman-Dewsnap house in Saddle River dates from about 1780. It was framed with four anchor bents forming three bays, gable-ended, with its doors on the end walls and two side aisles flanking a central threshing floor. The survey's historian, George B. Turrell, measured anchor beams 23 feet 9 inches long and columns about 16 feet tall, joined with wedged tenons and wooden pegs, or trunnels, about 1.25 inches in diameter. In the 19th century it was reconfigured with a single-level floor and its roof turned, and the survey counted 12 barns of the anchor-bent type remaining in Bergen County.
THE ENGLISH BARN: THREE BAYS AND A THRESHING FLOOR
The Pennsylvania Historical and Museum Commission (PHMC) describes the English barn as a one-storey barn that is not banked and has three bays: one for livestock, a central threshing floor and a third for a hay mow or granary. It was first built in New England, which explains its other names: the Yankee barn, the Connecticut barn and the three bay threshing barn. In southeastern Pennsylvania, according to the commission's field guide, English barns were built most often between 1790 and 1840, and its earlier architectural guide describes them as tall, narrow buildings while noting that banked versions also exist.
The main difference from the Dutch barn is the position of the doors. On an English barn the central door sits under the eaves, on the long side, and opens directly onto the threshing floor between the livestock bay and the storage bay. On the Dutch barn recorded at Saddle River the doors were in the gable ends, leading into a central floor running the length of the building with aisles on either side. Preservation Brief 20 groups the English three-bay barns of the northeast with other types whose form reflects the ethnic traditions of the farmers who built them.
THE PENNSYLVANIA BANK BARN AND ITS FOREBAY
A bank barn is built into a hillside so that two levels can be entered from the ground. Preservation Brief 20 explains that the lower level housed animals and the upper level served as the threshing floor and storage; where there was no natural slope, builders sometimes raised an earthen ramp. The long side was usually set parallel to the hill and faced south to take the winter sun. The upper floor was often cantilevered over the lower as a forebay to shelter the animals beneath. Examples in the brief include a Delaware bank barn of about 1810 and one at Antietam from the 1820s, enlarged in 1898 and 1914.
In Pennsylvania the form is known as the Pennsylvania barn, or Switzer barn. The PHMC traces its prototypes to Germany and Switzerland and describes a stone-foundation bank barn whose overhanging forebay is found wherever the Pennsylvania Dutch farmed, giving weather protection below and a larger storage floor above. A barn of about 1820 in Berks County is one of the commission's examples. Many forebays were enclosed, usually in the early decades of the 20th century. The Pennsylvania Dutch also built unbanked ground barns, which they called grundschieier, with three interior spaces. Preservation Brief 20 notes hex signs as decoration on Pennsylvania barns.
ROUND BARNS AND THE SHAKERS' ROUND STONE BARN
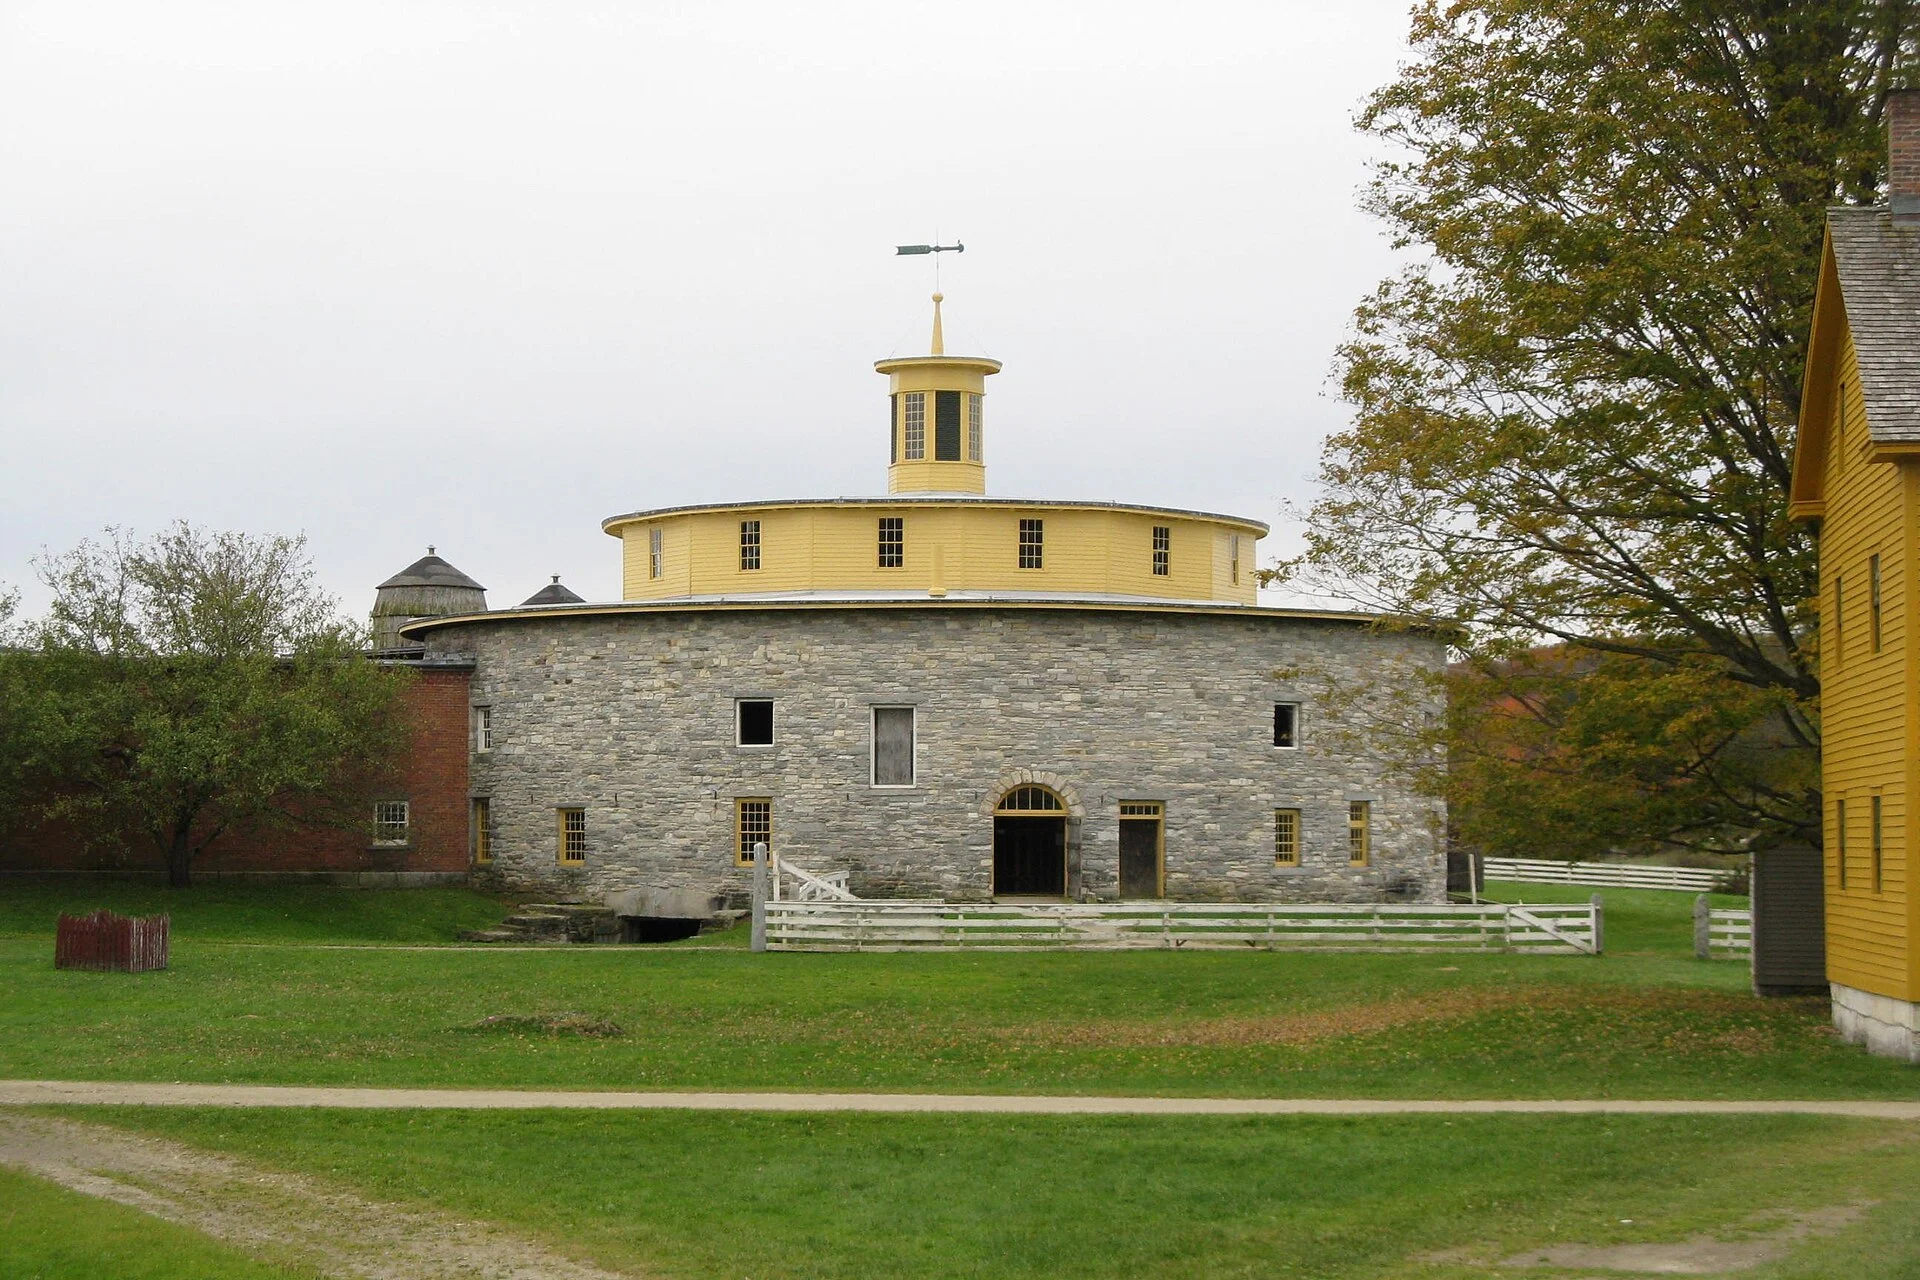
Round barns had early American examples, including one owned by George Washington, but the barn that drew wide attention was built in 1826 by the Shaker community at Hancock, Massachusetts. Hancock Shaker Village, now a museum, describes its Round Stone Barn as the only circular barn the Shakers built. It was a dairy barn that originally stabled 52 milk cows, with ground-level access to all three levels. Wagons entered on the upper level and unloaded hay into a central haymow, and the cows on the main floor faced inward towards it to feed. Manure went through trapdoors to the cellar for use as garden fertiliser. Wagons left by the door they had entered, so none had to be backed out. Reconstruction of the building was completed in 1883.
According to Preservation Brief 20, round barns were not built in numbers until the 1880s and were common from then until well into the 1920s, especially in the Midwest. Promoters cited their volume relative to surface area, lower material costs, self-supporting roofs and efficient working layouts. Early examples were often 12 or 16-sided and clad in wood, later ones were often brick or glazed tile, and central silos were added late in the 19th century. The brief judges the claims made for them overstated, and round barns never became the standard American barn. In Pennsylvania the PHMC finds round, octagonal and polygonal barns relatively rare.
GAMBREL ROOFS AND THE LATER AMERICAN BARN
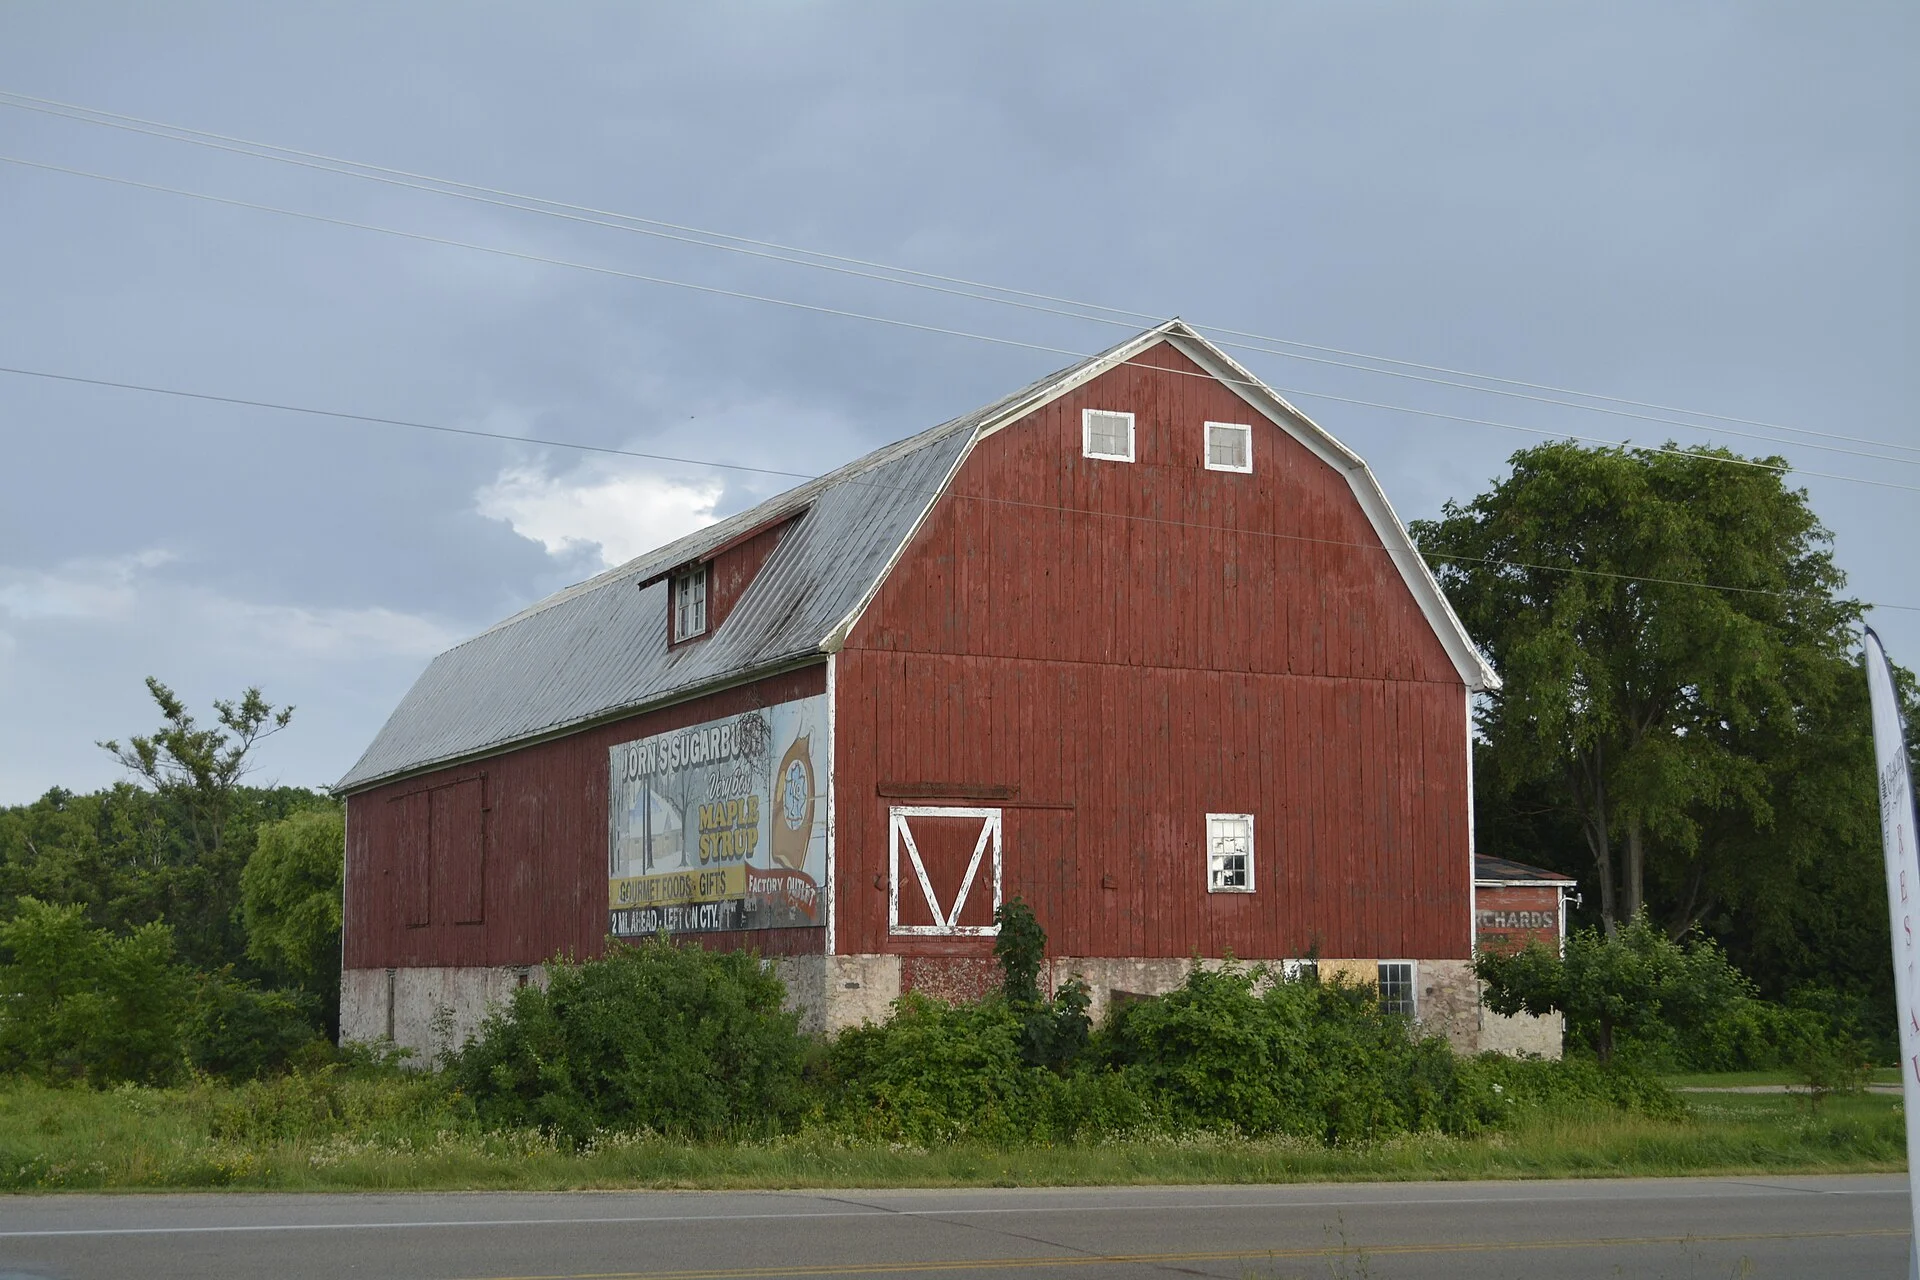
Barn design changed through the 19th century as agricultural colleges and experiment stations taught new farming methods. Silos became regular farm features in the last decades of the century, and late in the century the adoption of the gambrel roof enlarged the storage capacity of the haymow further. In the early 20th century agricultural schools developed standard barn patterns and mail-order firms sold prefabricated barns; Preservation Brief 20 cites a Maryland barn bought from a Sears catalogue in about 1920.
Regional types developed alongside these changes. The brief names dairy barns in the upper Midwest, with more windows than most barns, and tobacco barns in the east and southeast, illustrated by a Kentucky barn of 1900 with panels that open to aid curing. Crib barns of unchinked logs were built across the South, especially in the Appalachian and Ozark states. In the West and Southwest, where large herds needed more hay, prairie barns were on average much larger, with long, sweeping roofs and a projecting peak over the hayloft. On colour, the brief lists red as the most common, with contrasting paint sometimes picking out the cross members of main doors as diamonds or crosses.
MAIL POUCH BARNS: ADVERTISING ON AMERICAN BARNS
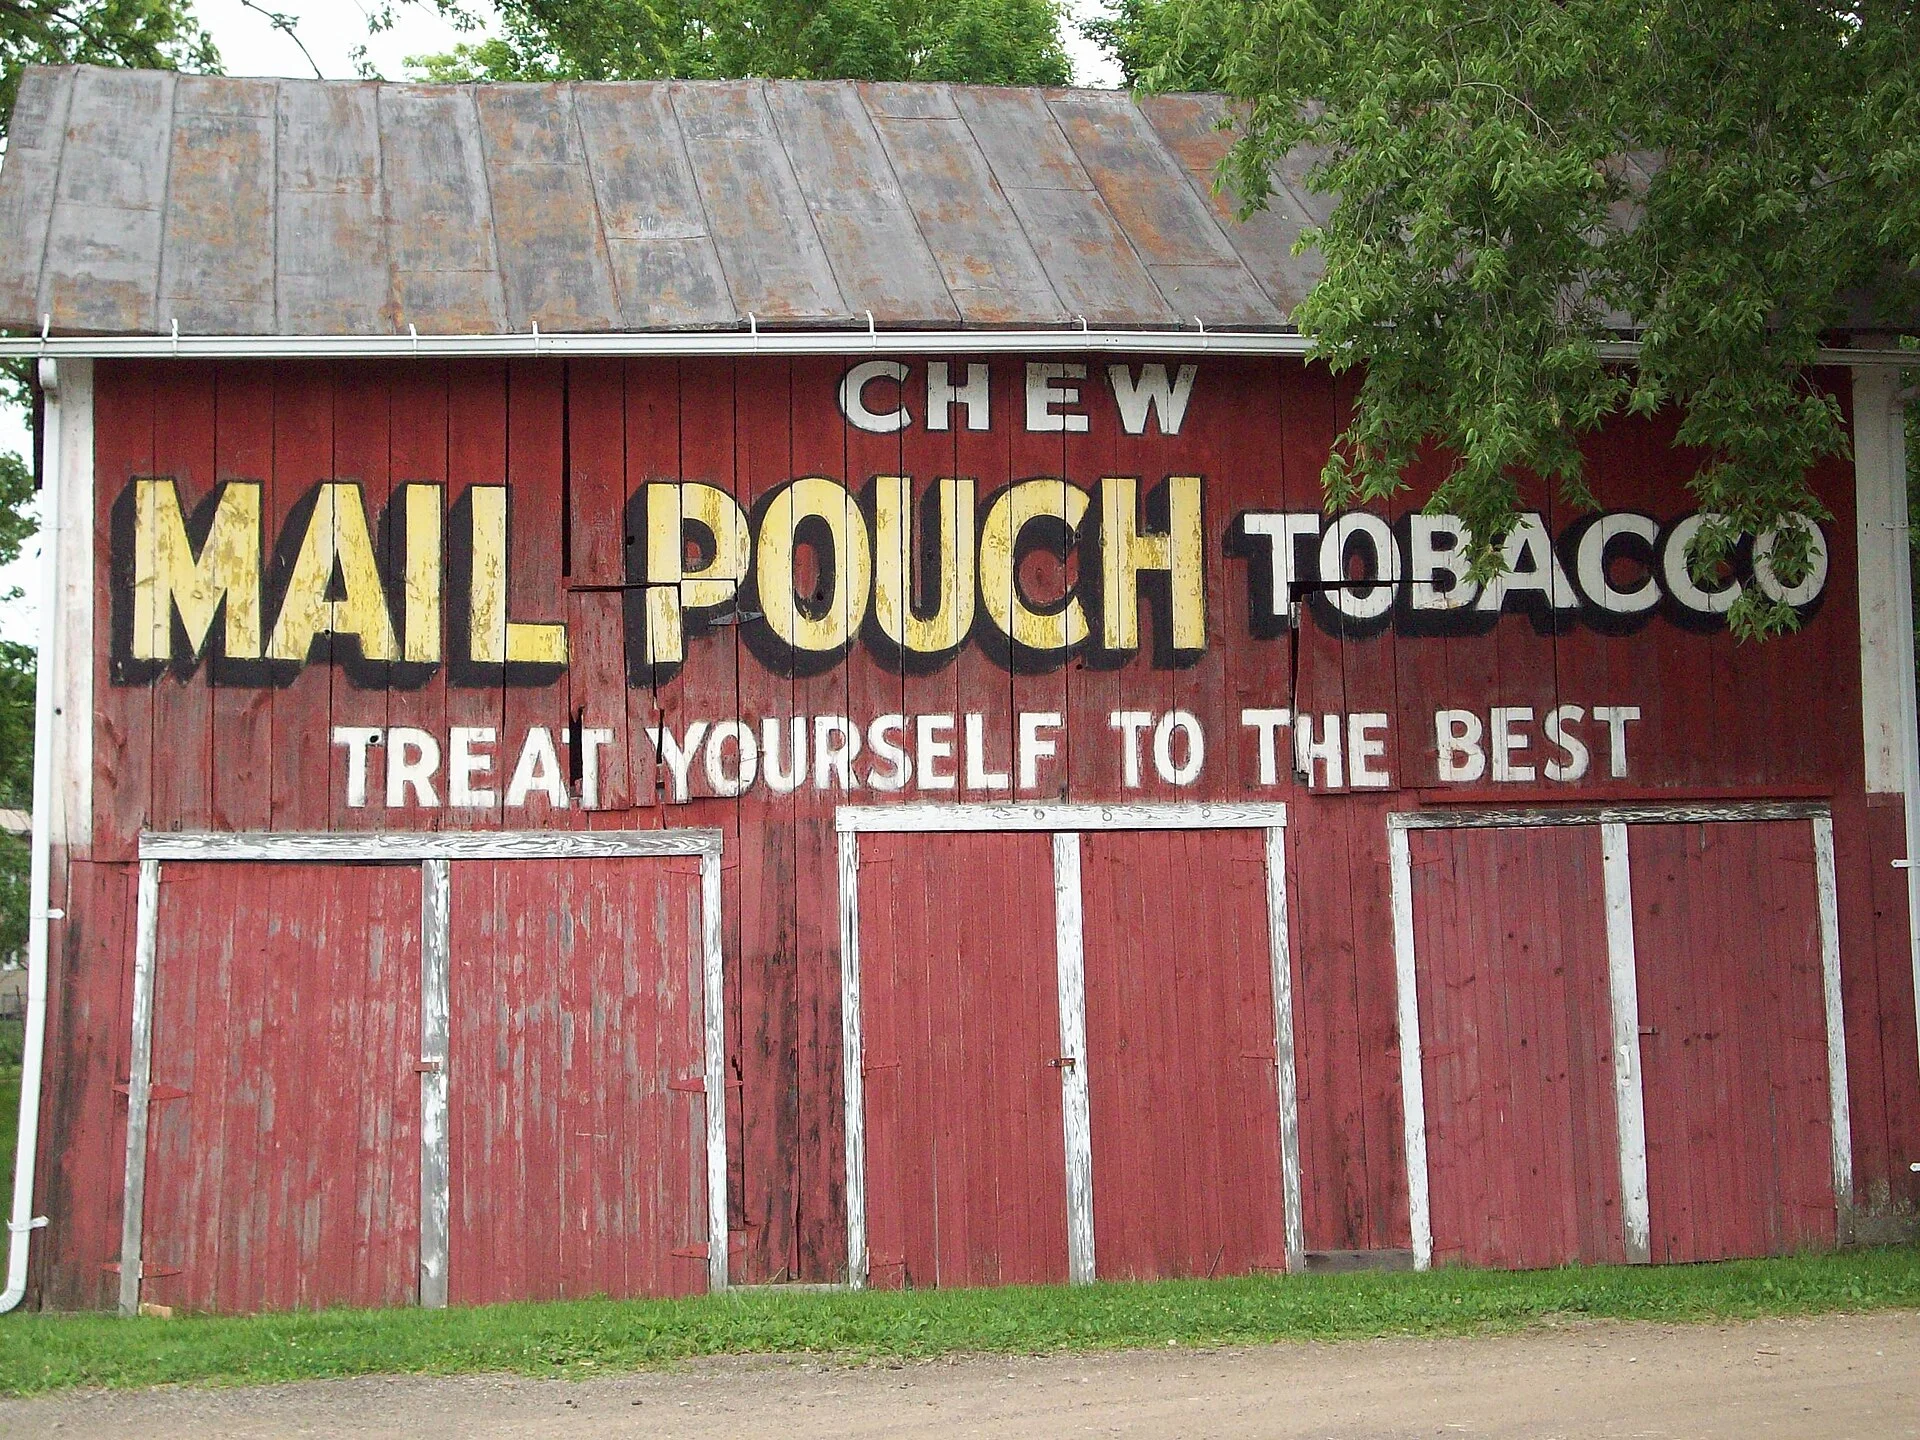
Barn advertising peaked in the first half of the 20th century. Its longest-running user, according to Goldenseal, the magazine of the West Virginia Department of Arts, Culture and History, was Mail Pouch chewing tobacco, advertised on barns for 101 years. It was made by the Bloch Brothers Tobacco Company of Wheeling, West Virginia. The brothers Aaron and Samuel Bloch began with a grocery and dry goods store and made their first sale of Mail Pouch tobacco on 15 October 1879. West Virginia University Extension records that the name came from a contest, won by a mailman's entry.
Farmers were paid for the use of a barn wall: Goldenseal gives $1 to $2 a year, and the extension service also records payment in tobacco or magazine subscriptions, along with a fresh coat of paint every few years. Signs had black or red backgrounds with yellow or white capitals and carried the slogan "Chew Mail Pouch Tobacco, Treat Yourself to the Best". At the peak, the extension service counts more than 20,000 painted barns, of which about 2,000 still stand.
The best-known painter was Harley Warrick of Belmont County, Ohio, who started in 1946 for about $32 a week. With a partner painting the black background while he lettered, he took about six hours per barn and could complete two in a day, and he estimated that he painted or retouched about 20,000 barns. Barn advertising ended in 1992, when Warrick retired. In 1974 an exemption from the 1965 Highway Beautification Act designated Mail Pouch barns painted before 1970 as folk heritage barns.
FROM BARN RAISING TO RECLAIMED BARNWOOD
Preservation Brief 20 calls the rural barn raising a forceful image of community spirit. The brief also treats a barn's exposed timber frame as a major part of its historic character, since builders made no effort to conceal it, and that frame could be taken apart and moved. When Philipsburg Manor in North Tarrytown, New York, was restored, according to its National Register nomination, a Dutch barn was bought and transported piece by piece to the site from Hurley, New York.
The same frames made old barns a source of timber. The brief notes that barn raisings had given way to barn razings. In some regions barns were dismantled for lumber and their beams sold for reuse in living rooms, and others were converted to houses by discarding the exterior and reusing the internal frame in a new building. In the brief's words, the beams are saved, but the barn is lost. It recommends repairing and repainting historic siding rather than covering barns in artificial siding.
YARDBIRD: A BARNHOUSE CONCEPT IN SINGAPORE

Yardbird Southern Table & Bar at Marina Bay Sands, Singapore, is part of a restaurant brand founded by John Kunkel of 50 Eggs Hospitality Group, which opened its original Yardbird in Miami in 2011. The Singapore restaurant opened in July 2017 and is the only location outside the United States. Its fried chicken is brined for 27 hours and served with a Vermont cheddar waffle and watermelon, a dish covered in our history of southern fried chicken, and the bar centres on bourbon.
The restaurant follows a Barnhouse concept, taking its name and its doors from the barn: reclaimed barn doors, reclaimed wood and metal, set against white walls. Reclaimed barn timber is a product of barns leaving farm use: Preservation Brief 20 records that in some regions barns were dismantled for lumber and their beams sold for reuse in living rooms, and others were converted by reusing their internal frames in new buildings. The barn door itself is one of the features that distinguishes the types, from the gable-end wagon doors of the Dutch barn to the central door under the eaves of the English barn.
SOURCES
- National Park Service Preservation Brief 20: The Preservation of Historic Barns, by Michael J. Auer
- Library of Congress, Historic American Buildings Survey Ackerman-Dewsnap (Bishop) House, Barn, Saddle River, New Jersey (HABS NJ-990)
- National Park Service National Register of Historic Places Nomination: Philipsburg Manor
- New York State Parks, Recreation and Historic Preservation Dutch Heritage
- Pennsylvania Historical and Museum Commission Barn Types: Field Guide to Agricultural Resources
- Pennsylvania Historical and Museum Commission Barns and Outbuildings, 1700 to 1930
- Hancock Shaker Village 1826 Round Stone Barn
- Goldenseal, West Virginia Department of Arts, Culture and History Mail Pouch Barns
- West Virginia University Extension Mail Pouch Barns