ARCADED SHOPHOUSES THAT CARRIED A SOUTHEAST ASIAN STREET FORM INTO THE CITIES OF SOUTHERN CHINA
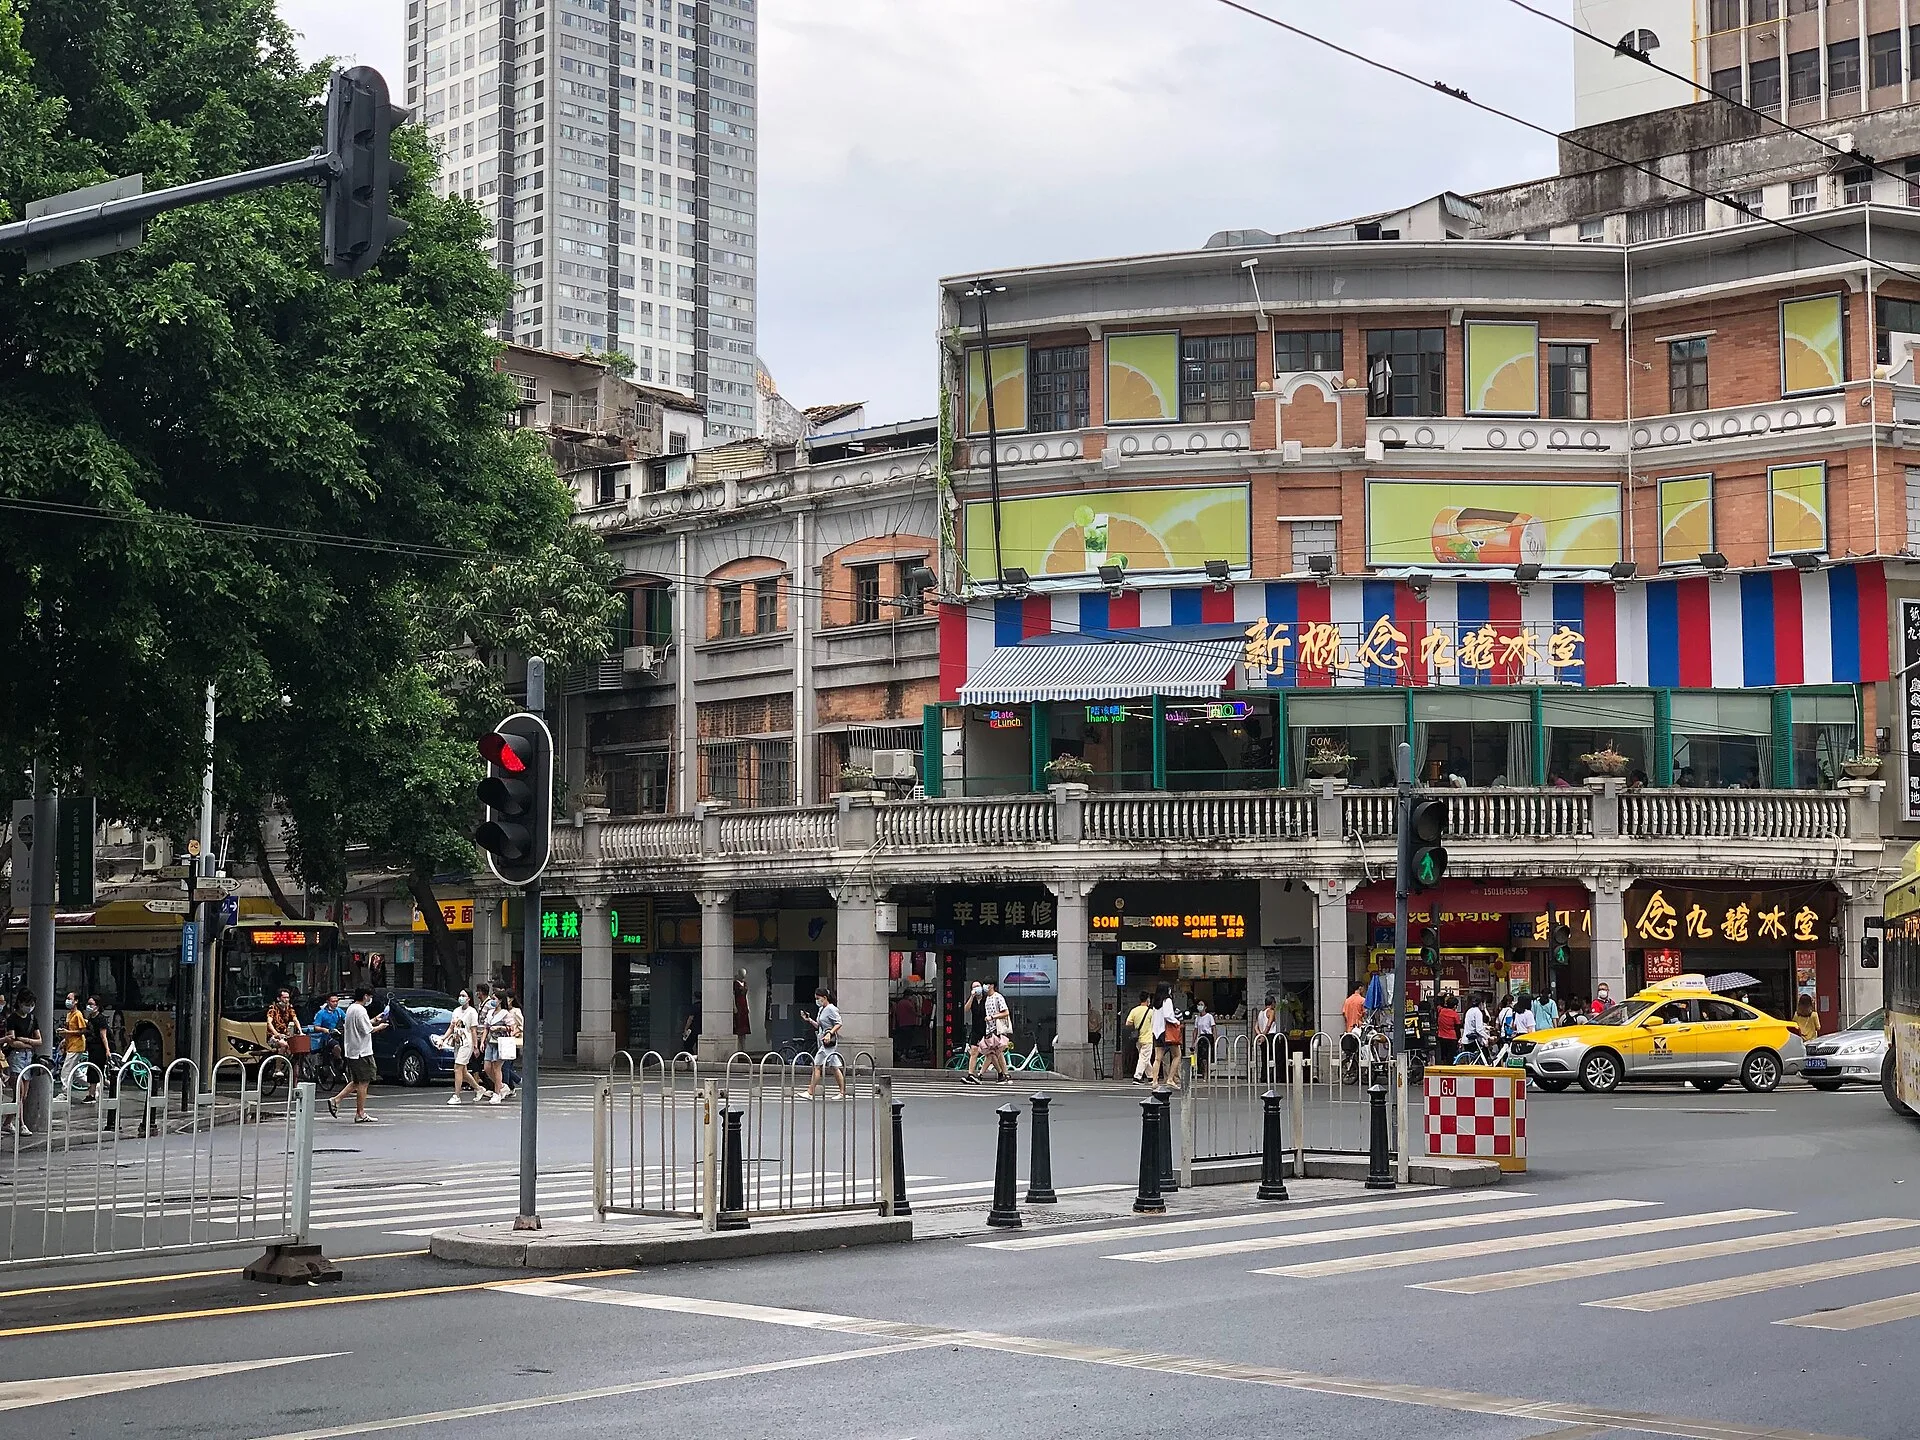
Qilou are arcaded shophouses: buildings of three or four storeys with a shop on the ground floor and living quarters above, where the upper floors project over the pavement on a row of columns to form a covered walkway. They were built in the cities and market towns of Guangdong, Fujian, Guangxi and Hainan from the early 20th century, and by the 1930s they lined more than 24.5 miles of streets in Guangzhou alone. The historian Jun Zhang of the University of Hong Kong traces the form to the shophouses of Singapore and their five-foot ways, laid down under regulations issued by Stamford Raffles in 1822. Related verandah shophouses, known in Hong Kong as tong lau, were built across the region in the same decades.
WHAT IS A QILOU? THE ARCADE HOUSE OF SOUTH CHINA
Zhang's study, published in the journal Traditional Dwellings and Settlements Review in 2015, defines qilou as concrete-frame buildings that combine Western facade elements with local interior layouts. Streets lined with them are called qilou streets. The name means roughly riding building, a reference to upper floors that sit astride the walkway. A Guangdong regulation of 1912 called the form youjiao qilou, qilou with feet, after the columns that carry the projecting floors, and the shorter term qilou became standard after the 1920s.
The buildings mixed commercial and residential use. Shops were set back on the ground floor behind the arcade, and the upper floors held living quarters that extended over the pedestrian corridor. Because shops opened only at the front, street frontage was valuable, and interiors were narrow and deep: some ran more than 50 feet back, three to four times their width, and many rear rooms received little daylight. Facades combined Neoclassical and Art Deco pilasters with Baroque cresting, and some details, such as the so-called Manchu window, had vernacular roots. The structural frames used steel reinforcing bars and cement, which Zhang notes required expertise that was still uncommon at the time.
WHERE DID THE QILOU COME FROM? THE FIVE-FOOT WAY
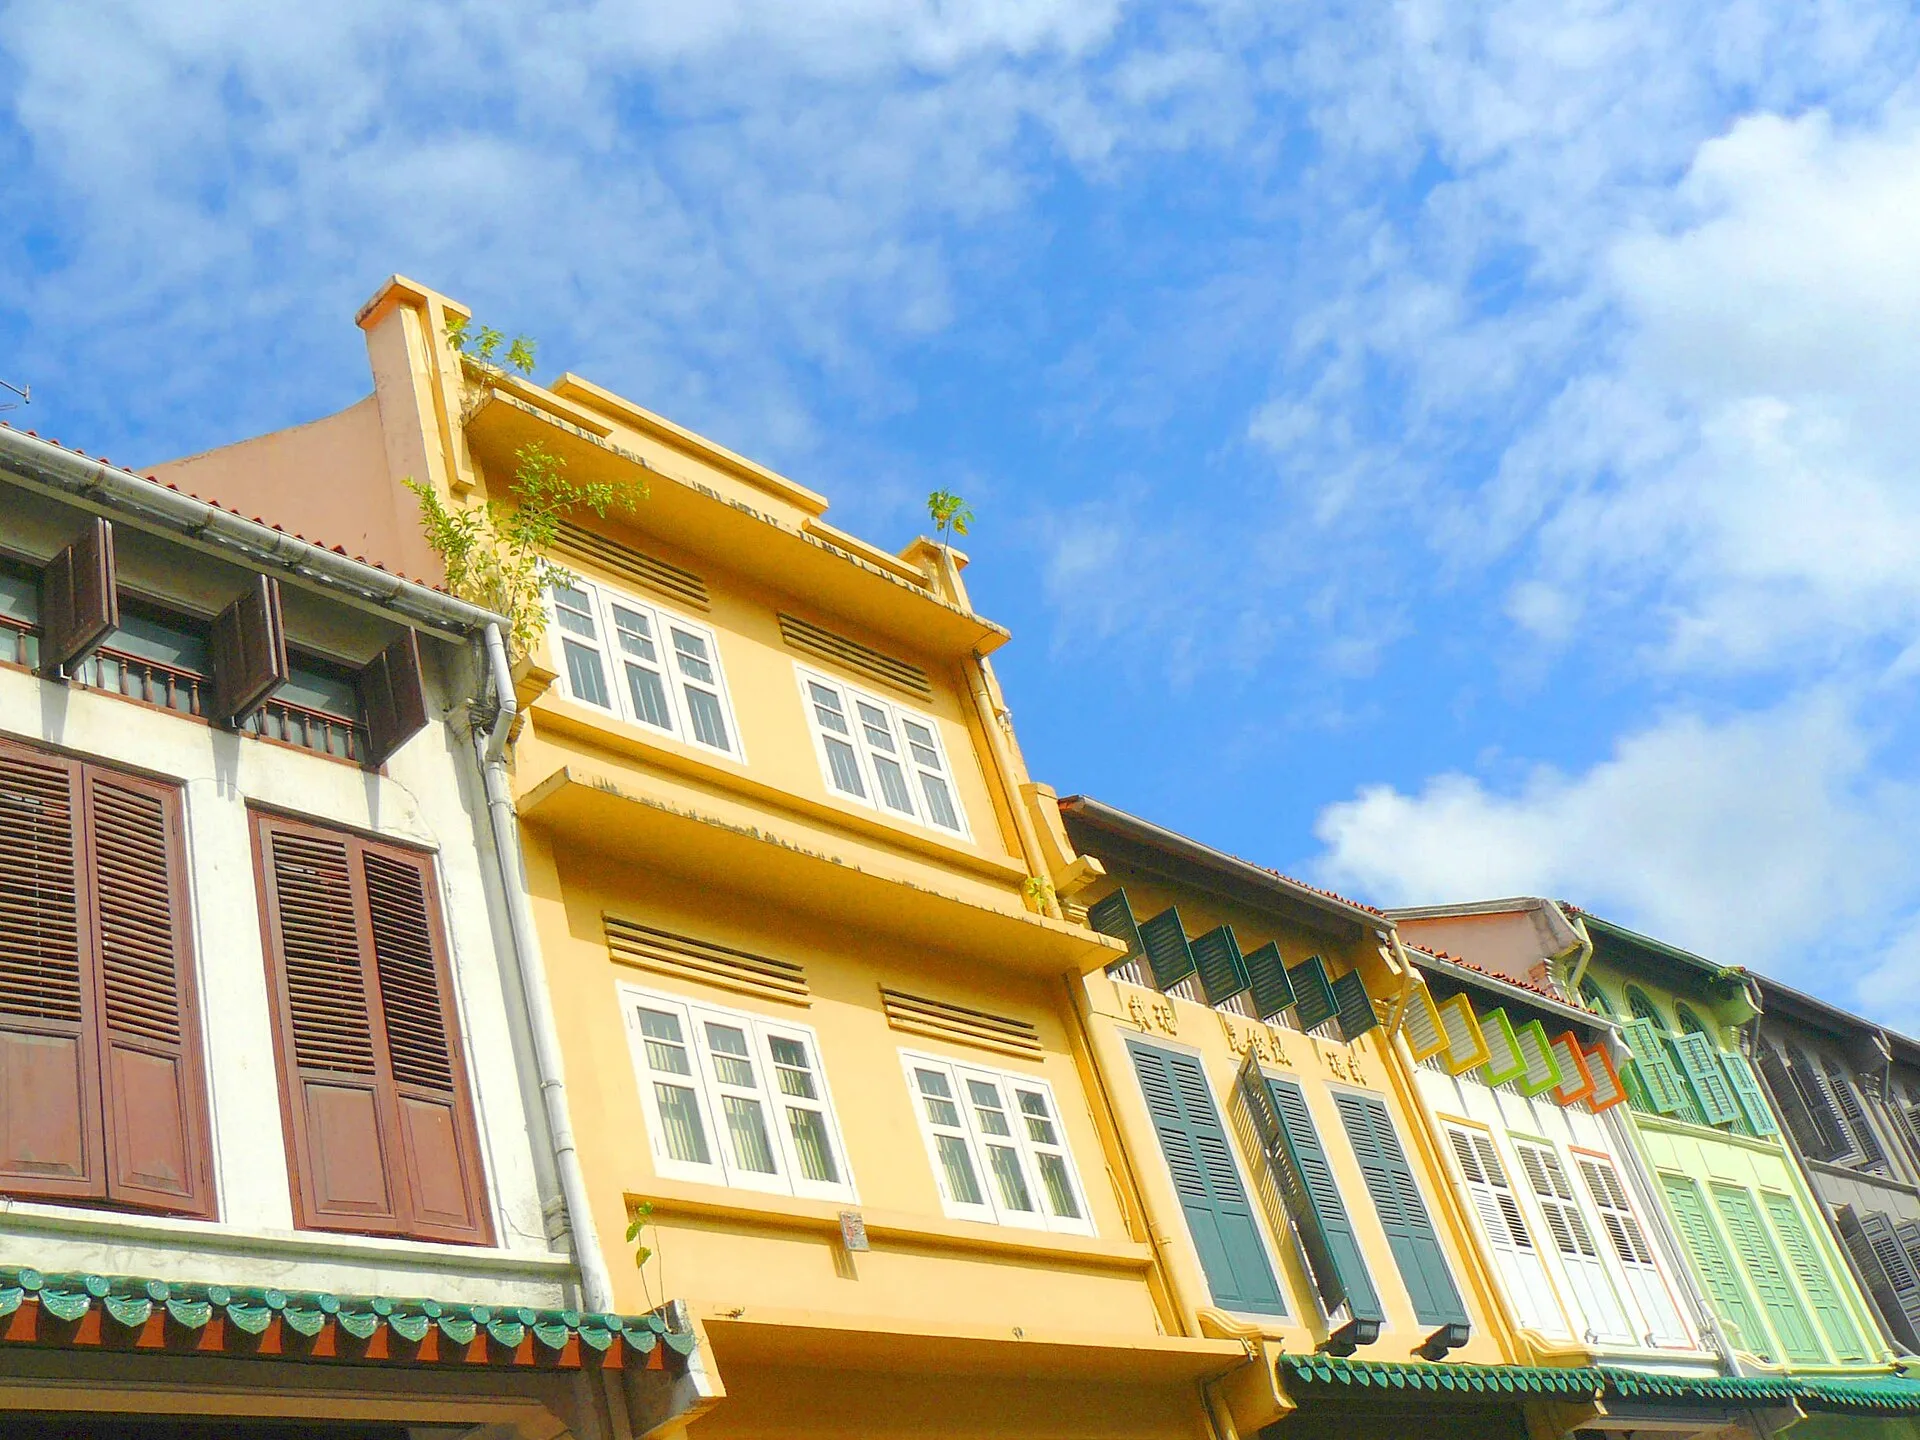
Stamford Raffles (1781 to 1826), the British East Indian administrator whom Britannica credits with founding Singapore as a port in 1819, issued the regulations that Zhang identifies as the starting point. Singapore's shophouses were built with five-foot-way verandahs, and from the mid-19th century the form spread to other Southeast Asian cities. George P. Landow of Brown University describes the Singapore shophouse as a two- or three-storey building with business premises at street level and shuttered living quarters above, fronted by a covered verandah projecting five feet from the house. Long terraces on Amoy Street in Singapore's Chinatown still show the continuous five-foot ways.
UNESCO's World Heritage listing of Melaka and George Town, inscribed in 2008, cites the two Straits towns' exceptional range of shophouses and townhouses, some of them dating from the Dutch or Portuguese periods, as evidence of 500 years of trade between East and West. Zhang reports that scholars have also proposed a second line of descent within China, from stilt-style buildings and covered eaves galleries, alongside foreign sources such as Mediterranean arcades and the verandahs of colonial India. He reports these theories as speculation, and notes that observers at the time had seen arcaded buildings in Hong Kong and in Southeast Asian cities.
HOW GUANGZHOU BUILT ITS QILOU STREETS
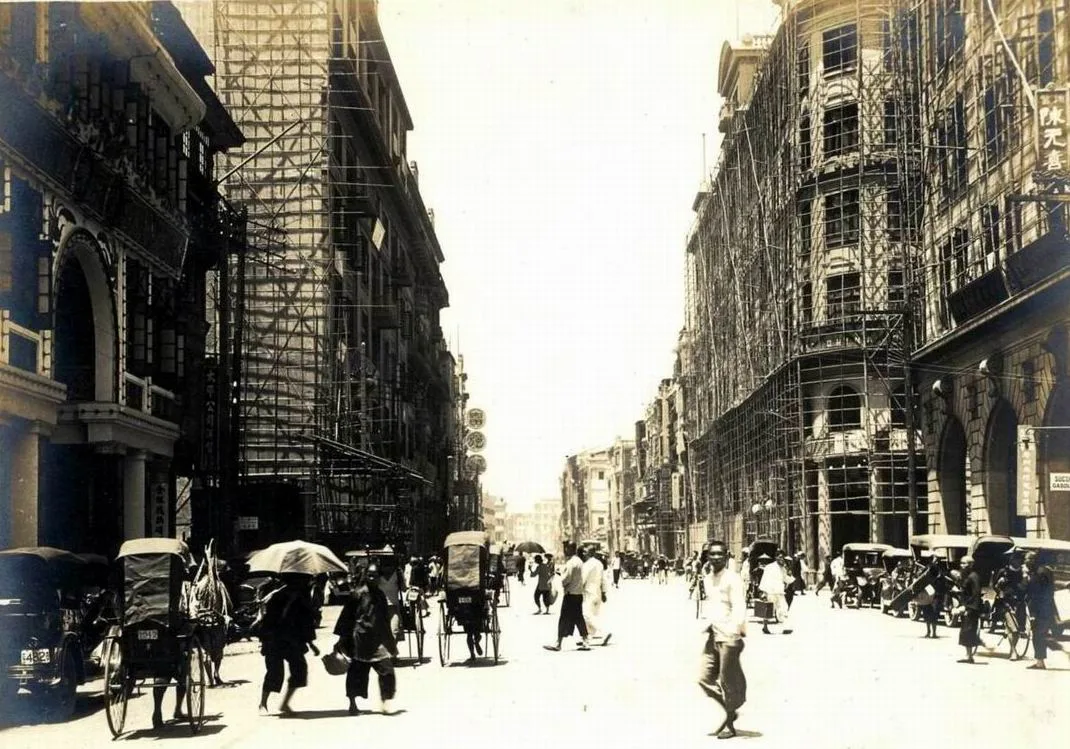
Guangdong made the arcade a legal requirement. The Guangdong Province Construction Supervision Statute of 1912 required anyone building houses or shops on major streets or along the Pearl River embankment to use the arcaded form. Later rules set standards for structure, floor heights, the depth of the walkway in relation to the width of the street, and the owner's duty to keep the walkway clear. The municipal government, formally established in 1918, demolished the city walls and began building streets, water and electricity supplies and railways. The earliest qilou streets were laid out in 1919 on filled moats and the line of the demolished walls.
The city paid for this partly through the buildings themselves. It sold land for qilou, passed the cost of the walkways to the owners, and could auction building permits when owners failed to build. In 1930 Tiangu Cheng, chief of the Canton Public Works Department, observed that street building had outpaced all other construction in the first three decades of the century. The arcade also served traffic planning: the covered corridor kept pedestrians out of the way of cars while giving every shop direct access from the street. By the 1930s qilou lined both sides of many streets, a total that Zhang puts at more than any other Chinese city.
OVERSEAS CHINESE BUILDERS AND THE END OF THE QILOU BOOM
Zhang links some qilou to overseas Chinese businessmen whose trade and social networks connected South China with Southeast Asia, Australia, the United States and Europe. When they built hotels, department stores, cinemas and houses in their home region, they often chose the qilou form. The form was not limited to Guangdong: Zhang records qilou across Fujian, Guangxi and Hainan Island as well. Planning ideas then turned against it. In 1931 the Public Works Department proposed banning the form on some streets, Baiyun Road among them, because arcades left no room for street trees, and the list of such streets grew in 1931 and 1932 under the influence of the City Beautiful movement. Construction slowed in the mid-1930s, and the Sino-Japanese War from 1937 and the civil war that followed essentially stopped new building. After 1949 few qilou were built, and those that were had plain facades.
QILOU AND TONG LAU: THE HONG KONG VERANDAH SHOPHOUSE
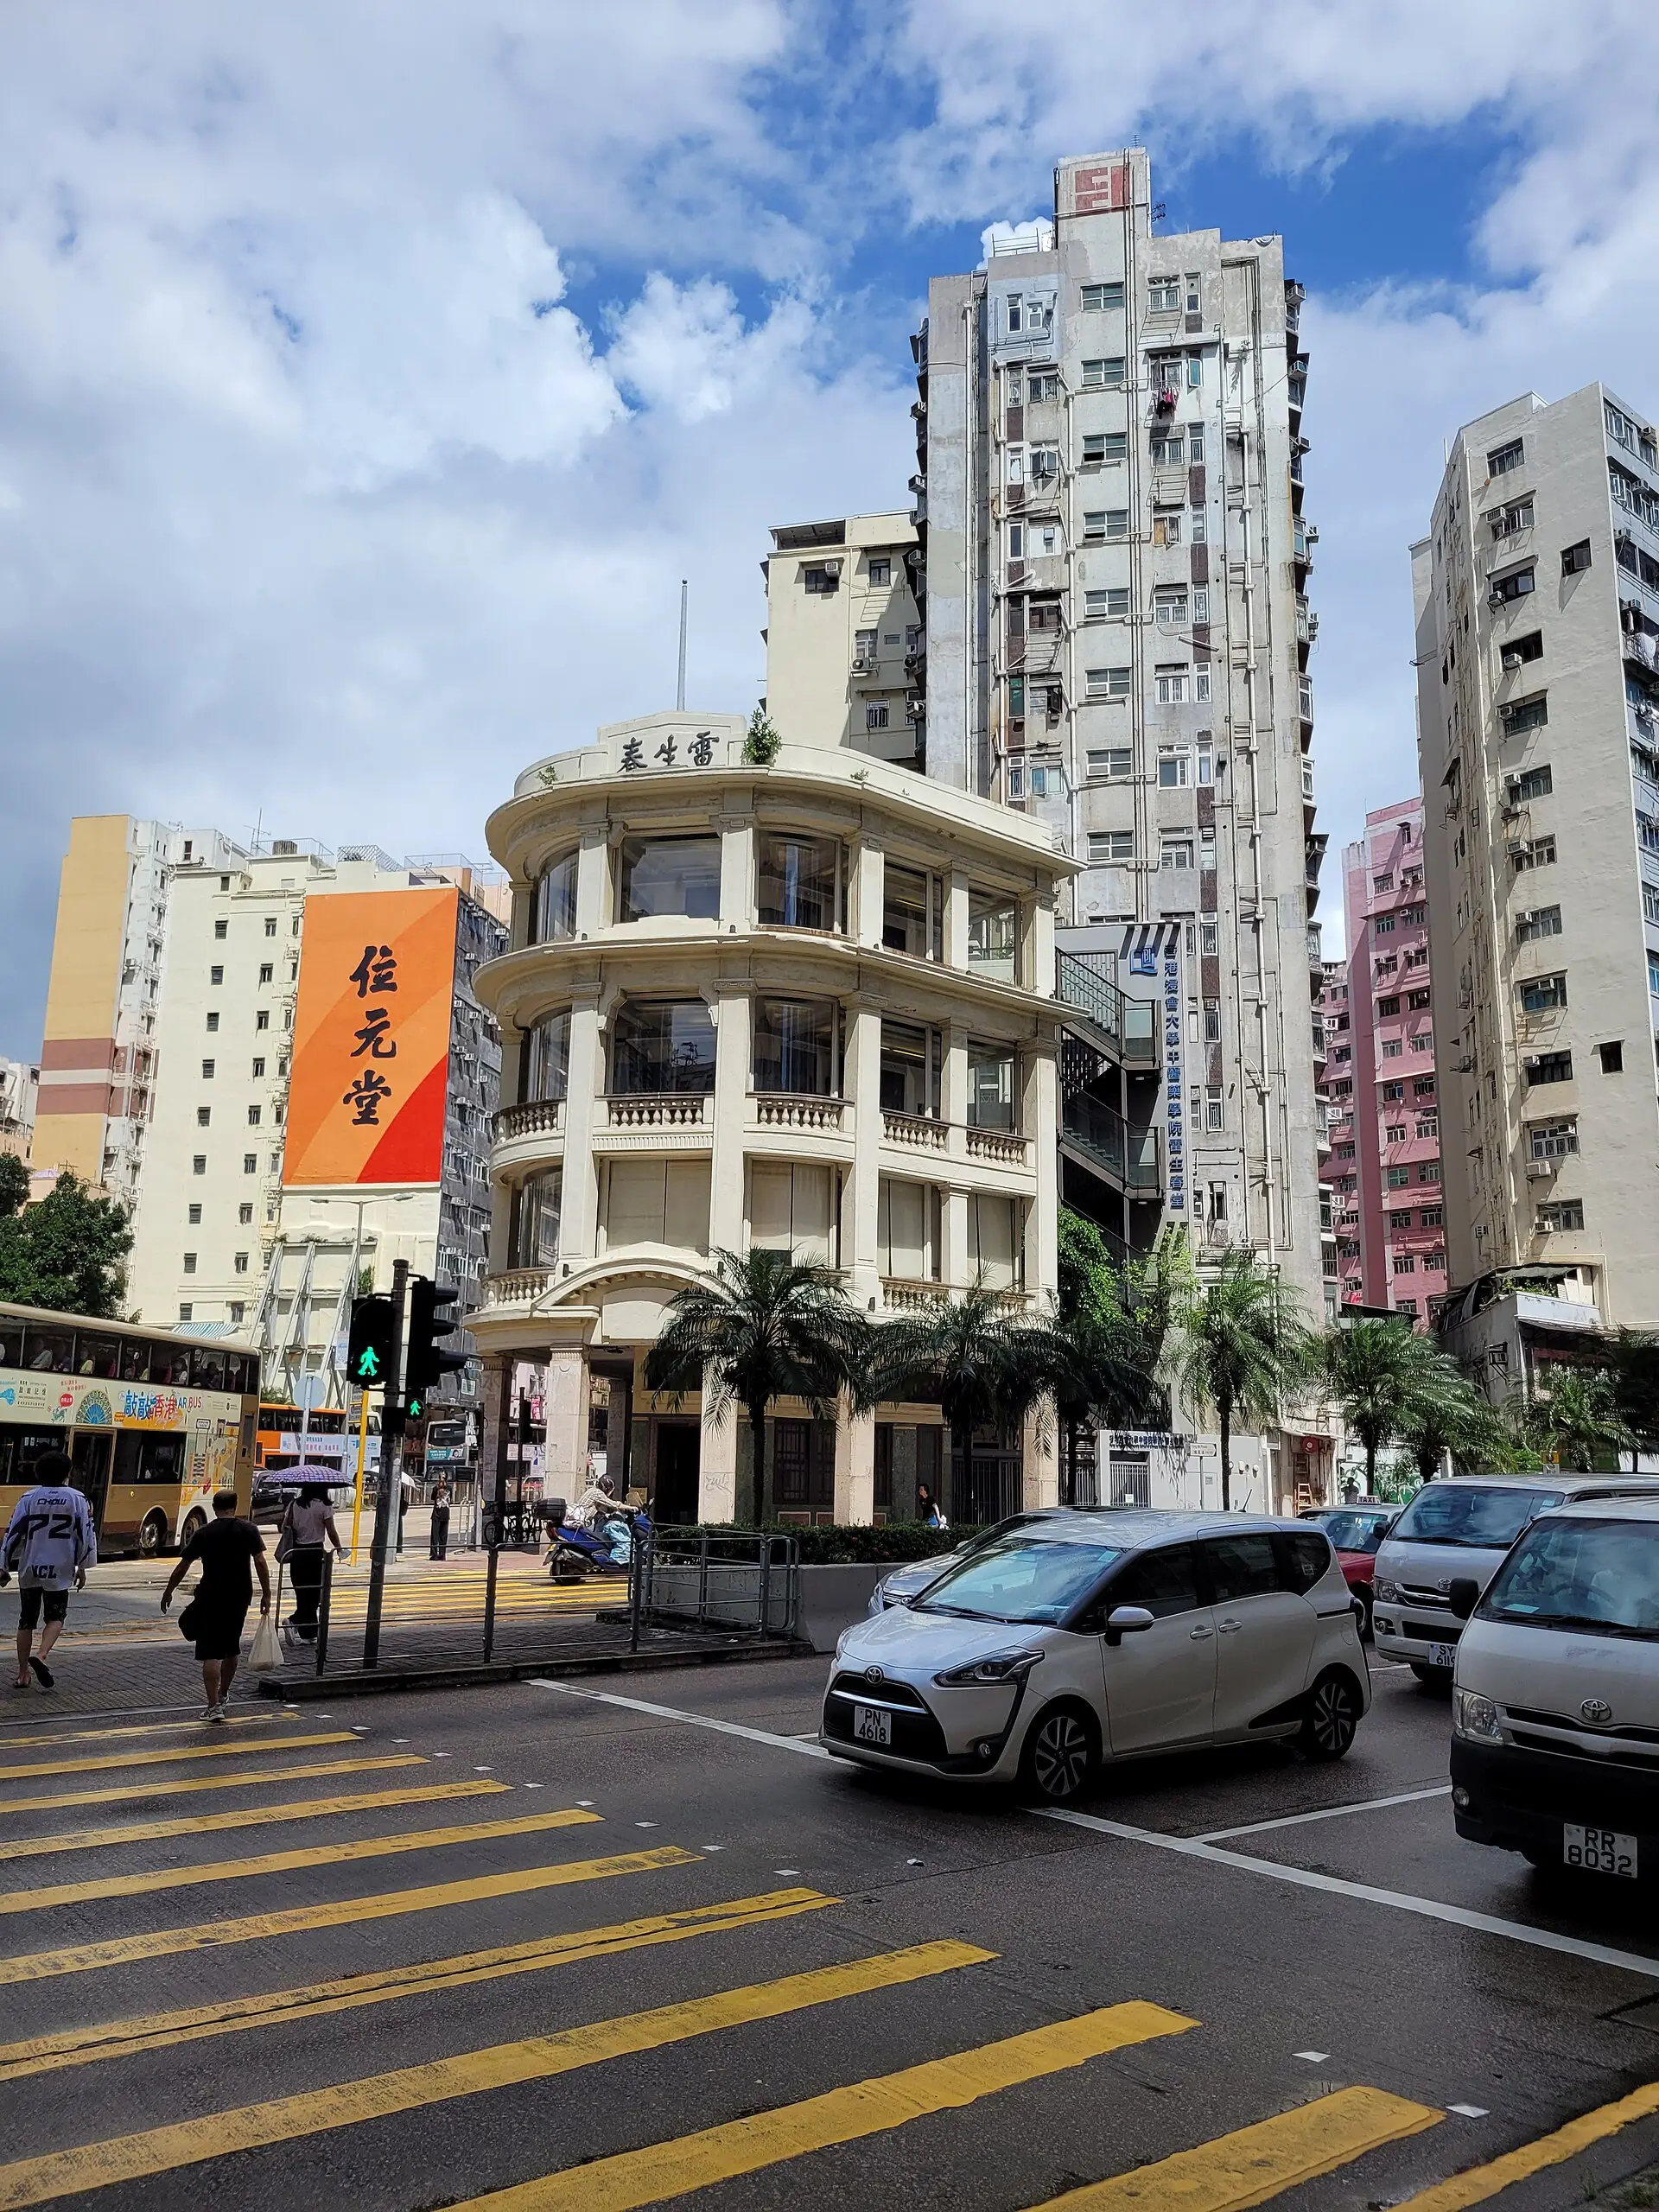
Hong Kong developed a close relative. Cecilia Chu, writing in the collection Colonial Frames, Nationalist Histories, explains that the tong lau, or Chinese house, is commonly assumed to derive from traditional South China townhouses, with a width of about 12 to 15 feet set by the length of the timber poles in its frame. By 1882 most were built back to back, densely packed and three or more storeys high to make the most of expensive land, and colonial documents used the term for both Chinese houses and Chinese tenements. Hong Kong's Urban Renewal Authority describes 186 to 190 Queen's Road East in Wan Chai, completed in the 1930s, as three Guangzhou-style verandah tong lau of a type once common across southern Chinese cities and towns.
Those four-storey buildings have a continuous verandah facade, narrow frontages, units of about 450 to 700 square feet with high ceilings and French windows, and light wells between the living space and the rear kitchen. They had no toilets; waste was collected at night by government scavengers. Family businesses occupied the ground floors. The buildings are graded historic buildings and were kept as part of the Lee Tung Street redevelopment. Lui Seng Chun was commissioned in 1929 by Lui Leung, a founder of the Kowloon Motor Bus Company, and completed around 1931 to designs by W. H. Bourne, a local architect who specialised in tong lau.
THE DECLINE AND PRESERVATION OF GUANGZHOU'S QILOU
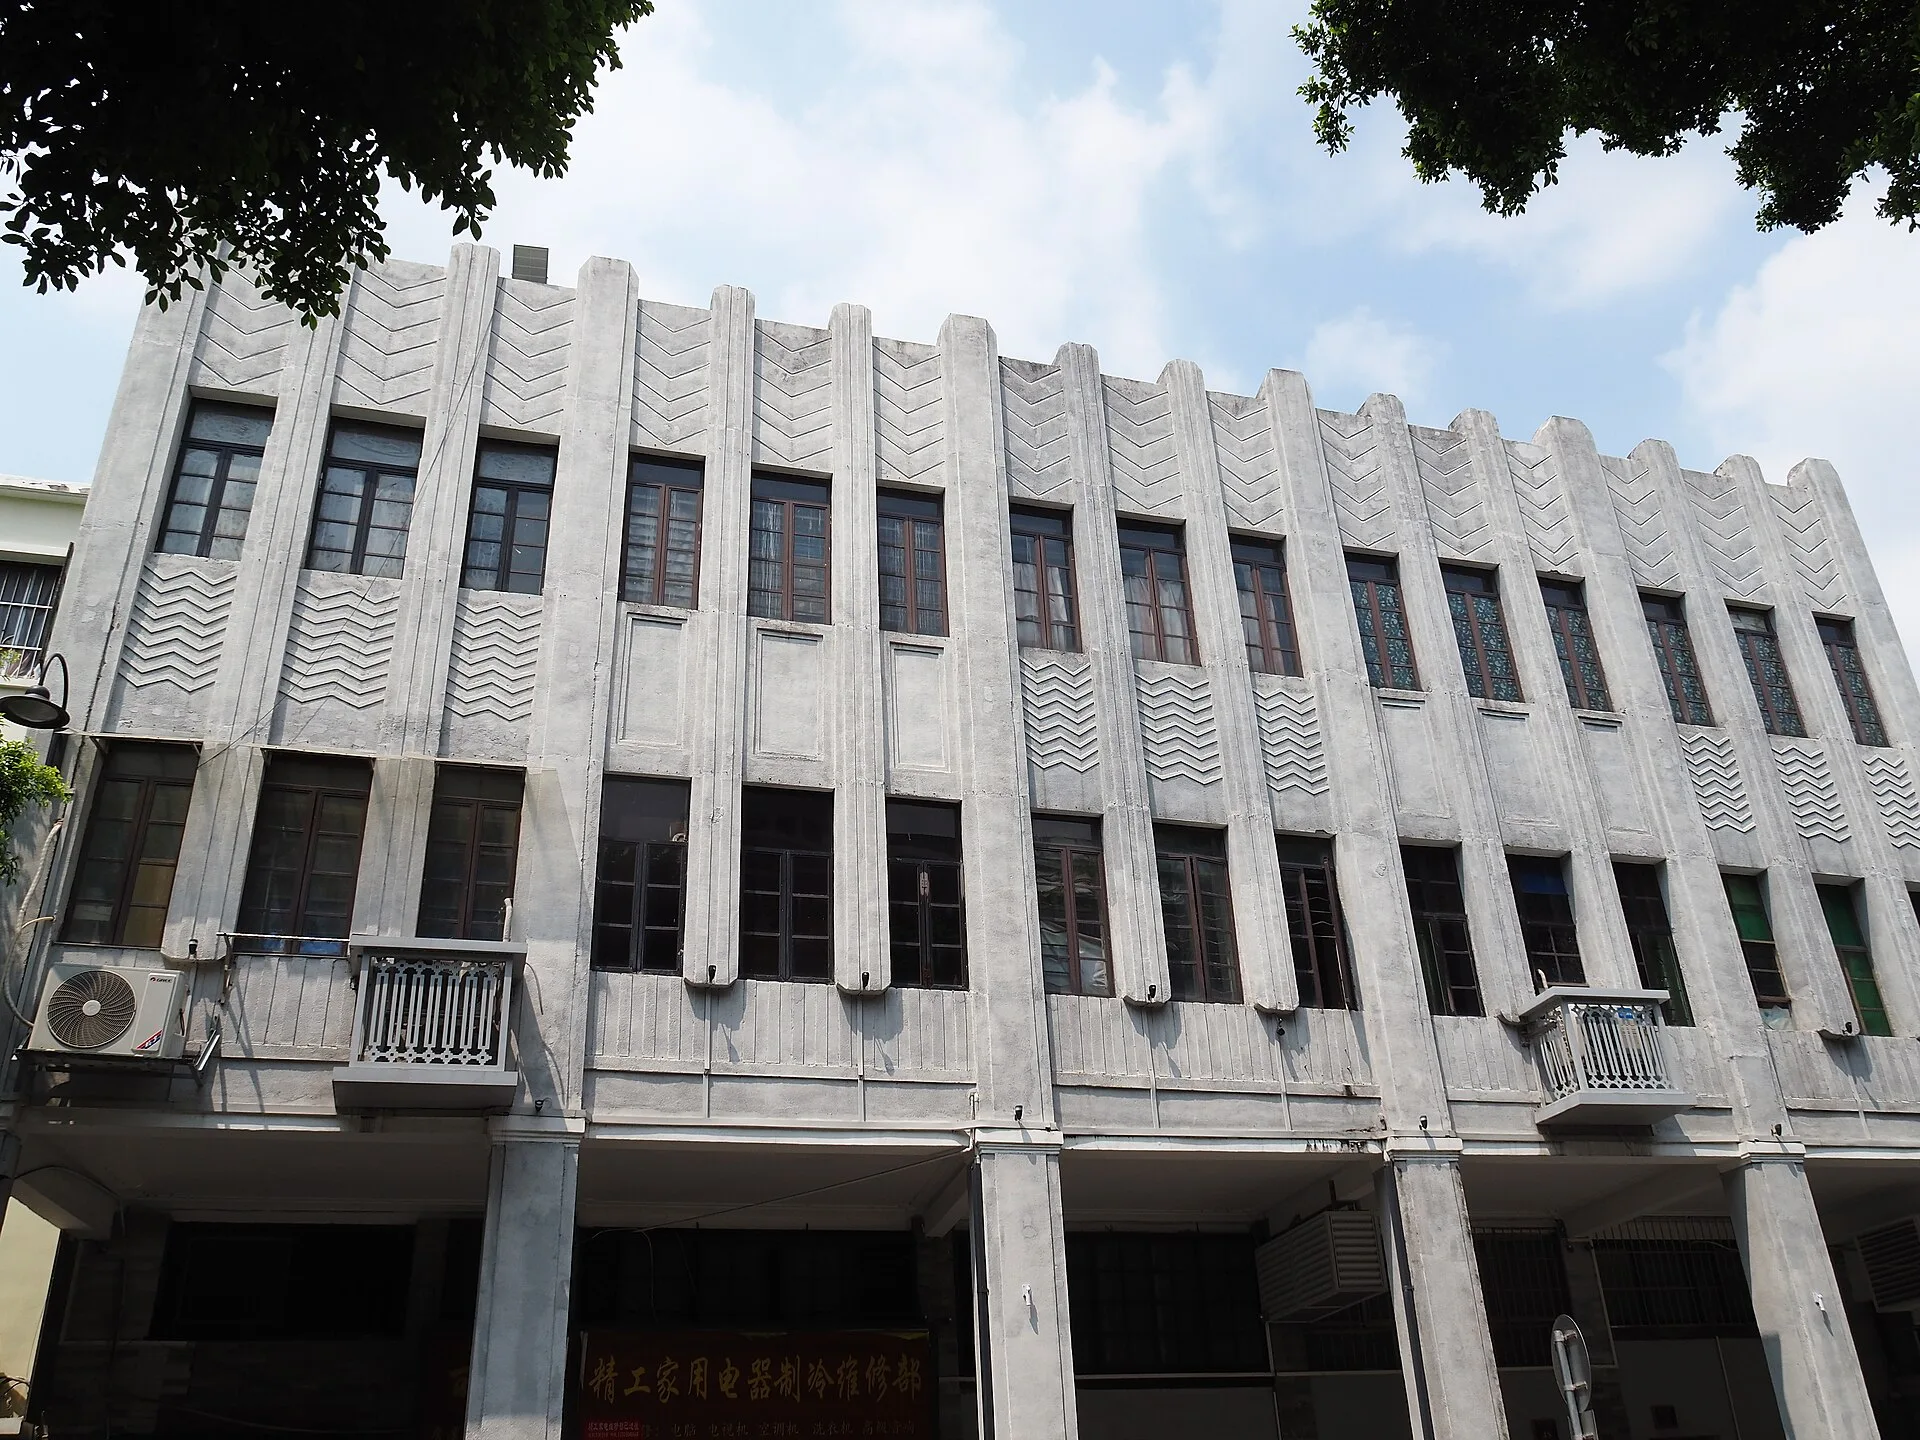
After 1949 the qilou were labelled decrepit and criticised for their bourgeois facades. The state confiscated some, and a private housing campaign launched in 1958 put rental space above 1,615 square feet under government management, paying owners 20 to 40 percent of the new state rents. By 1966 the state declared that it had bought the owners out through the rents paid since 1958. Many buildings were divided into small flats, and some ground-floor shops became homes. On Enning Street, completed in 1931 and 18 metres wide, residents lived and cooked on the walkway. Zhang gives an average living space of about 48 square feet per person in 1949. From the 1980s the city began returning buildings to their original owners, giving priority to overseas Chinese and residents of Hong Kong and Macau, but many qilou remain unclaimed.
Demolition accelerated from the late 1980s. A 1985 master plan proposed reviving business on 28 qilou streets, but an elevated highway was built down the middle of Renmin Road in 1987, and work on Guangzhou's first metro line, partly beneath Zhongshan Road, began in 1993. By 2010 more than half of the city's qilou streets had gone. When the government announced in 2007 that Enning Street would be cleared for shopping malls and offices, residents protested, and the scheme was later put on hold. Before the 2010 Asian Games the qilou were chosen in a government-backed survey as one of ten cultural symbols of South China, and two streets were renovated as traditional commercial streets.
STREETS AND HOUSES AT HYATT CENTRIC OCEANFRONT XIAMEN

Hyatt Centric Oceanfront Xiamen, completed in 2025, is a full-scope hotel by Silverfox Studios on the Xiamen coast beside Ceng Cuo An (Zengcuo'an) Food Street. The design draws on local street scenes and lanes, kiln-fired local bricks, local craftsmanship and music culture. Music is central to the ground floor, where the House of Music is a focal point for live evening music that carries across the floor. The hotel is planned as a series of connected "houses".
SOURCES
- Traditional Dwellings and Settlements Review (IASTE, University of California, Berkeley) Jun Zhang, Rise and Fall of the Qilou: Metamorphosis of Forms and Meanings in the Built Environment of Guangzhou
- Britannica Sir Stamford Raffles
- The Postcolonial Web (Brown University) George P. Landow, The Shophouse: A Characteristic Singaporean Architectural Form
- UNESCO World Heritage Centre Melaka and George Town, Historic Cities of the Straits of Malacca
- The University of Hong Kong Cecilia Chu, Between Typologies and Representation: The Tong Lau and the Discourse of the 'Chinese House' in Colonial Hong Kong
- Urban Renewal Authority, Hong Kong 186-190 Queen's Road East
- Commissioner for Heritage's Office, Hong Kong Lui Seng Chun