THE SPANISH THIN-TILE VAULT BEHIND NEW YORK'S PUBLIC CEILINGS

A Guastavino tile vault is a thin, self-supporting arch, dome or ceiling built from flat terracotta tiles bonded in layers of mortar. The system takes its name from Rafael Guastavino (1842 to 1908), an architect from Valencia who moved from Barcelona to New York in 1881, and his son Rafael Jr (1872 to 1950), who ran the family firm after 1908. According to the Museum of the City of New York, the Guastavino Fireproof Construction Company operated from 1889 to 1962, and more than 200 of its vaults exist across the five boroughs. Guastavino tile lines the Registry Room on Ellis Island, the closed City Hall subway station, the market vaults under the Queensboro Bridge and the crossing of the Cathedral of St John the Divine. The firm's papers are held by Columbia University's Avery Library, and the Guastavino Project at MIT, led by the engineer John Ochsendorf, documents the surviving work.
WHAT IS A GUASTAVINO TILE VAULT?
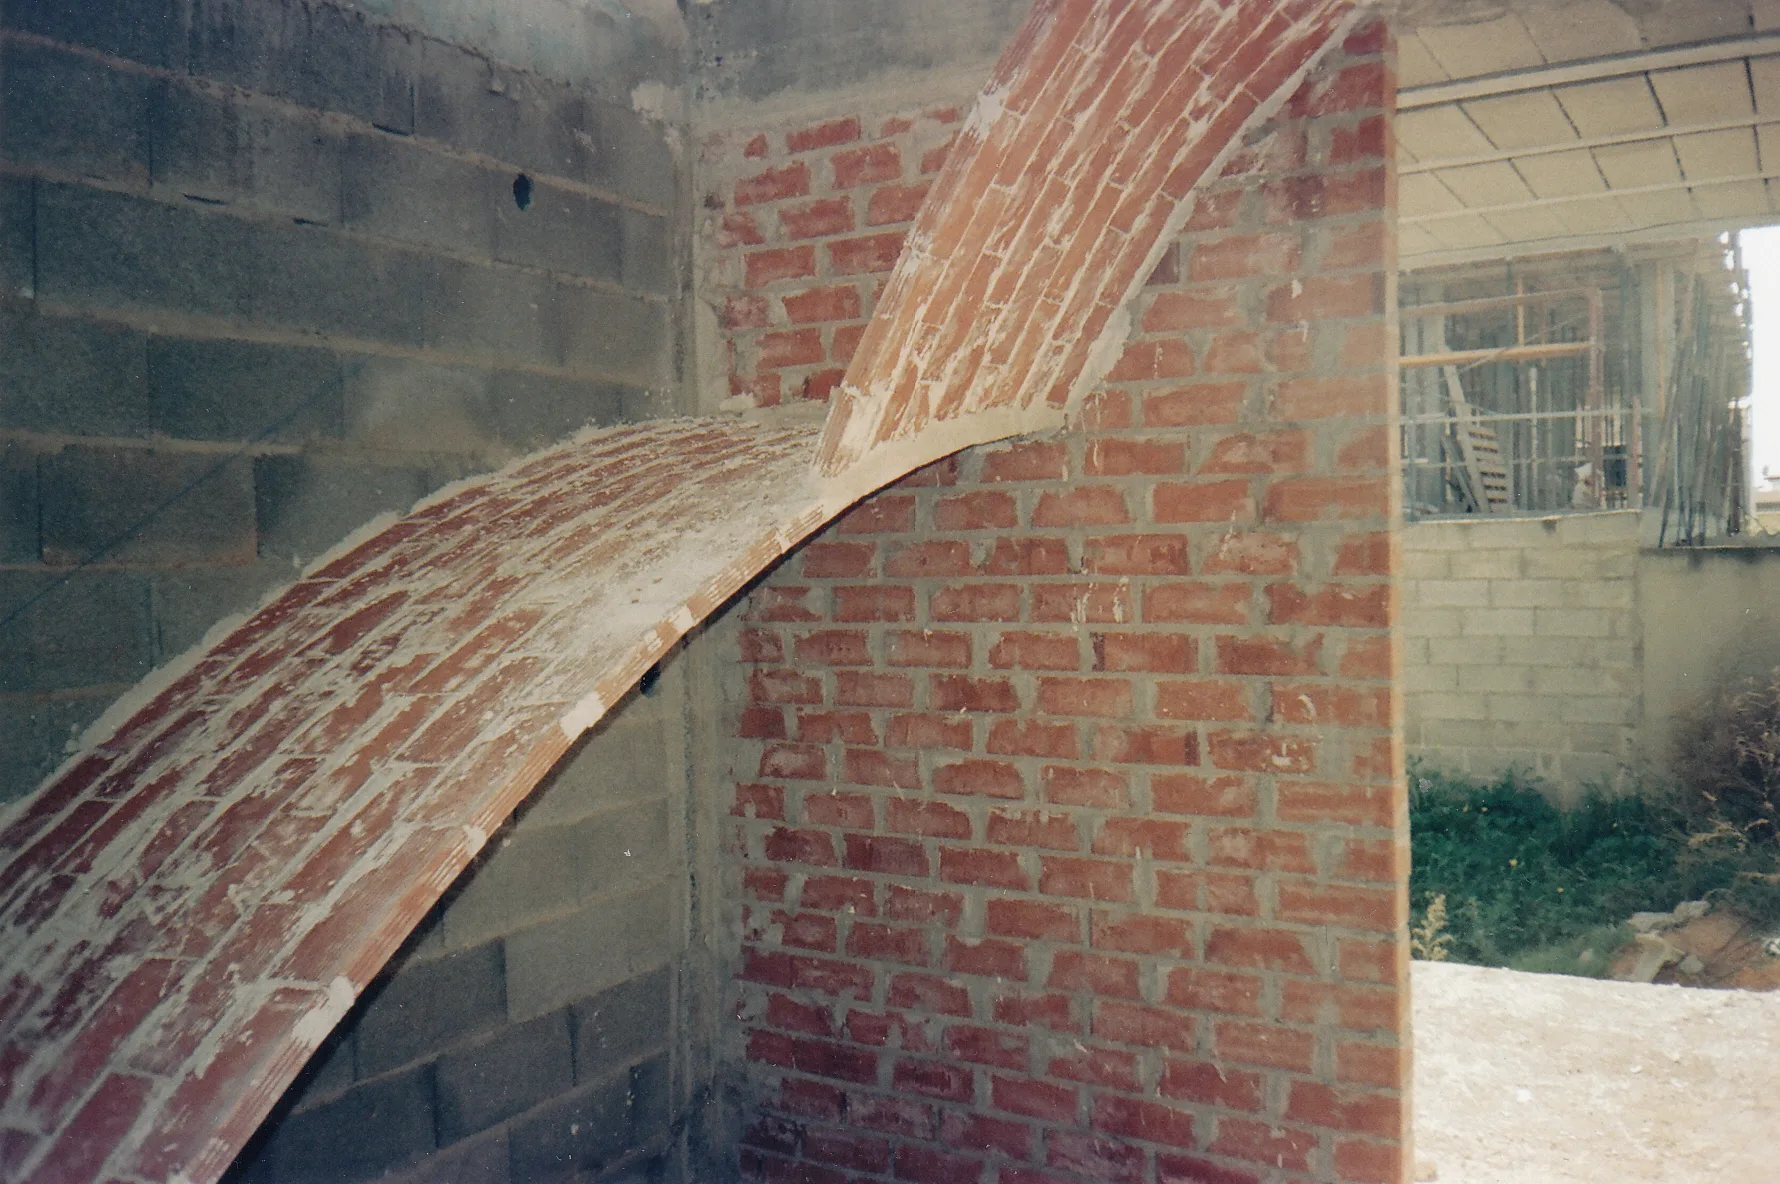
In Spanish the technique is called the bóveda tabicada. STRUCTURE magazine notes that it is also known as the Catalan vault and sometimes as the timbrel vault, a name it credits to Guastavino Sr. Columbia University's Avery Library describes the Catalan vault as a fireproof method in which courses of tile are laminated with mortar. The tiles are thin bricks, typically about 6 by 12 inches and 1 inch thick, laid flat in several layers. Where a traditional stone arch needs centering, the wooden frame that supports the stones until the keystone is set, a tile vault can be built with little or no formwork. The tiles were terracotta, and the company designed and manufactured its own tile for vaults, staircases, domes and arches.
The mortar makes the method work. According to Humanities, the magazine of the National Endowment for the Humanities, masons used a very fast-setting mortar, reportedly plaster of Paris, that held each tile in place after about five seconds. STRUCTURE describes plaster of Paris as setting quickly enough that the inside of the vault needs no support from below during construction. Sources describe the binding of the finished vault differently: the architect Julian Palacio, writing for Urban Omnibus, a publication of the Architectural League of New York, says Guastavino replaced the lime mortar of traditional vaulting with Portland cement, giving the assembly greater strength and better resistance to water. The Museum of the City of New York summarises the result as a system that was lightweight, fireproof, low-maintenance and capable of supporting significant loads.
WHERE DID THE CATALAN VAULT COME FROM?

The tile vault is older than the Guastavinos. Humanities magazine says the method probably began in 14th-century Spain with Moorish builders from North Africa, and STRUCTURE states that it appears to have been developed by Moorish builders near Valencia. In The Old World Builds the New, the 1996 Columbia exhibition catalogue by Janet Parks and Alan G. Neumann, Guastavino is described as pioneering the adaptation of this centuries-old technique, the boveda catalane, for American building. Avery Library exhibition notes add that he adapted the method to steel-frame construction. His arrival in New York, the catalogue observes, coincided with the Beaux Arts-inspired American Renaissance and the early use of steel, Portland cement and concrete as architectural materials.
Rafael Guastavino was born in Valencia in 1842. He trained at a construction school in Barcelona and in 1872 earned the title of mestre d'obres, or master builder. His practice grew during the expansion of Barcelona that began in the 1860s, and before leaving Spain he had designed and built the city's largest textile factory. STRUCTURE records his last major work in Spain as the La Massa theatre in Vilassar de Dalt, whose tile vault spans 56 feet and is 4 inches thick. In 1881, aged 39, he moved to New York, bringing his youngest son, Rafael Jr, then nine years old.
HOW GUASTAVINO TILE ENTERED AMERICAN ARCHITECTURE

His first work in New York was not vaulted. NBC News reports that his first architectural project, in 1886, was a row of six buildings on West 78th Street with horseshoe-shaped arches, and that this Spanish-Islamic style did not win him larger competitions. The turning point came through Charles Follen McKim of McKim, Mead and White, who used Guastavino's thin tile vaulting in the Boston Public Library. Columbia's Avery Library notes that this collaboration, in the late 1880s, changed Guastavino's role: from then on he worked mainly as a contractor building vaults and domes for other architects.
The Boston commission of 1889 was worth $85,554. Humanities magazine reports that McKim required a trial vault and a load test; the sample was loaded with piles of lead at up to 550 pounds per square foot and proved safe. The library opened in 1895, and Ochsendorf has counted seven different types of vaulting in the building. The Old World Builds the New gives 1889 as the founding year of the Guastavino Fireproof Construction Company, which often worked as contractor on large public buildings. The company advertised its vaulting as fireproof, and STRUCTURE identifies fire resistance as a major selling point in the late 19th century.
WHO RAN THE GUASTAVINO FIREPROOF CONSTRUCTION COMPANY?
Rafael Jr grew up in the business. Humanities magazine says that by the age of 19 he had secured four US patents, and STRUCTURE says the firm secured dozens of US patents in all. He took charge of the company after his father's death in 1908. Its factory in Woburn, Massachusetts, turned out nearly 900,000 bricks a year, its vaults went up in 32 states, and it eventually had offices in 11 cities. By 1910, according to STRUCTURE, the firm had more than 100 projects under construction at the same time.
Its clients were the leading American architects of the period. The Old World Builds the New lists McKim, Mead and White, Bertram Goodhue, Ralph Adams Cram, Henry Hornbostel, Carrère and Hastings, and Warren and Wetmore among them. The Avery Library notes that Goodhue used the decorative possibilities of Guastavino vault and dome surfaces more than any other architect the firm worked with; the library holds a 1917 drawing and a polychrome terracotta tile made for the Dater House in Montecito, California. The company's best-known single feat is the dome over the crossing of the Cathedral of St John the Divine in Manhattan. Rafael Jr built it in the summer of 1909 in about 15 weeks, without support from below. It spans about 130 feet with a shell 5 inches thick. Humanities magazine notes that it was meant as a temporary crossing and has stood for more than a century.
WHERE TO SEE GUASTAVINO TILE IN NEW YORK

New York holds the largest concentration of the firm's work. Humanities magazine counts more than 200 New York City buildings with Guastavino ceilings, while Urban Omnibus gives more than 300 for the wider New York area. City Hall station, designed and installed by Guastavino as part of the first IRT subway line, opened in 1904 and closed on 31 December 1945. It survives as a ghost station, closed to the public except for members of the MTA Transit Museum. On Ellis Island, the long arched ceiling of the Registry Room, also called the Great Hall, was built by Rafael Jr. The National Park Service describes Guastavino's system as self-supporting arches and vaults of interlocking terracotta tiles, and dates the installation of the Registry Room ceiling to 1917, with the current floor following in 1918.
The Queensboro Bridge opened to traffic in 1908, and the space beneath it holds 36 vaults built by the Guastavino Fireproof Construction Company. According to the Bruner Foundation's 2003 Rudy Bruner Award study of the site, each bay measures about 30 by 34 feet and rises 24 to 44 feet, and the space became known as "the cathedral". The city opened a public farmers' market there in 1916 to move pushcarts off the streets. The market closed in the 1930s, and the city's Department of Transportation used the vaults as a garage, sign shop and storeroom for about four decades. Restoration of the stonework and tile vaults began in 1997, and the space reopened to the public as Bridgemarket in 2000. Bloomberg reported in 2021 that, after 16 years as a Food Emporium that closed in 2015, it had reopened as a Trader Joe's.
The Museum of the City of New York also lists Guastavino vaults at Carnegie Hall and the Elephant House at the Bronx Zoo. At Grand Central Terminal, the tile vaults of the Oyster Bar carry sound so well that, according to Humanities magazine, a whisper in one corner can be heard 60 feet away. Outside the city, STRUCTURE dates Guastavino work at Grace Universalist Church in Lowell, Massachusetts, to 1895, the dome of St Francis de Sales Church in Philadelphia to 1909 and Baker Hall at Carnegie Mellon University in Pittsburgh to 1914. Humanities magazine adds the West Chamber of the Nebraska State Capitol in Lincoln.
HOW THE GUASTAVINO ARCHIVE WAS SAVED
The company executed its last contract in 1962. Urban Omnibus attributes the closure to thin-shell concrete roofs, which offered the construction industry a more affordable alternative. By then, the Avery Library records, the firm had built vaults, domes and other architectural elements in about 1,000 buildings in the United States; Humanities magazine gives more than 1,000 buildings in 11 countries, of which more than 600 survive. In the early 1960s George R. Collins, an art historian at Columbia, noticed that the ceiling of St Paul's Chapel resembled the work of Gaudí. When he called the Woburn factory, he was told the company had closed and its records had gone into a dumpster, and he drove there to collect the boxes of drawings and records.
The papers were donated to Columbia in 1963. Collins served as their custodian until he retired in 1988, when they were transferred to the Avery Architectural and Fine Arts Library, which later received a $184,630 grant from the National Endowment for the Humanities to preserve them. At MIT, Ochsendorf, a structural engineer and MacArthur Fellow, leads the Guastavino Project. Its exhibition opened at the Boston Public Library in September 2012 as Palaces for the People: Guastavino and America's Great Public Spaces and travelled to the National Building Museum in Washington, DC. As Palaces for the People: Guastavino and the Art of Structural Tile, curated by Martin Moeller and Ochsendorf, it ran at the Museum of the City of New York from 26 March to 7 September 2014, expanded to some 20 key Guastavino spaces in the five boroughs, and invited the public to upload photographs of vaults the curators believed remained undiscovered.
BRICK VAULTS AND 1920S NEW YORK AT BROADWAY, ABU DHABI

The Guastavino Fireproof Construction Company was in business throughout the 1920s, the decade in which Broadway at Emirates Palace in Abu Dhabi is set. Silverfox Studios completed the interior design of the brasserie and brewery bar in 2023. Its design concept is a 1920s warehouse brewery in New York's theatre district, and the beer is brewed on site. The brick is painted with faded 1920s advertising, a form of ghost art. Graphics use a 1920s typeface, and the name appears in neon Broadway lettering.
The Cellar lounge has a brick vaulted ceiling and theatre ghost art. In the New York of the same decade, the Registry Room ceiling on Ellis Island, installed in 1917, was standing, City Hall station was still in service under its Guastavino arches, and the vaults beneath the Queensboro Bridge housed the public farmers' market opened in 1916. Those ceilings were built of thin terracotta tiles, typically about 1 inch thick, laid flat in layers of mortar without the wooden centering a stone arch requires.
SOURCES
- National Endowment for the Humanities Vaulting Ambition (Humanities, November/December 2012)
- Museum of the City of New York Palaces for the People: Guastavino and the Art of Structural Tile
- Columbia University Libraries Jewels in Her Crown: Rafael Guastavino
- Columbia University, Wallach Art Gallery The Old World Builds the New: The Guastavino Company and the Technology of the Catalan Vault
- STRUCTURE magazine Guastavino tile vaulting
- National Park Service (Google Arts & Culture) Ellis Island
- Urban Omnibus (Architectural League of New York) Palaces for the People: Guastavino and the Art of Structural Tile
- NBC News National landmarks: a Spanish immigrant's success story
- Bruner Foundation Bridgemarket, Rudy Bruner Award for Urban Excellence 2003
- Bloomberg Manhattan's most beautiful supermarket reopens as a Trader Joe's