FROM NEW YORK ARTISTS' LOFTS TO FILAMENT BULBS AND STEEL CHAIRS

Industrial interior design takes the raw parts of a working building, its structure, its pipes and ducts, its steel and concrete, and leaves them on view, then furnishes the space with objects first made for factories and workshops. The look grew out of practical circumstances in New York in the 1960s and 1970s, when artists moved into empty manufacturing lofts that had high ceilings, large windows and very little else. Between 1971 and 1982 New York changed its rules so that people could live in those buildings legally. Over the same decades architects in Paris and London began to put building services on display, and two French factories, Tolix in the 1930s and Jieldé in 1950, produced the steel chairs and articulated lamps that are still made today. From the late 2000s the carbon-filament bulb, a design of 1878 and 1879, returned to restaurants and bars.
WHERE DID INDUSTRIAL INTERIOR DESIGN COME FROM?
For the first half of the 20th century New York was a major manufacturing centre, with factories producing, in CNN's phrase, "everything from ice cream to torpedoes". When companies found it profitable to move their operations elsewhere in the country and abroad, many of those buildings were left empty. CNN's 2024 report on the city's remaining artists' lofts, based on the photographer Joshua Charow's book Loft Law: The Last of New York City's Original Artist Lofts, lists former printing shops, garment factories, a necktie factory, an ice cream factory and a paintbrush factory among the buildings artists later occupied. Many had no kitchens or showers, and some had no electricity or heat. Charow describes the spaces as "completely raw, in many circumstances".
What the buildings did offer was size and daylight. According to Charow they had tall ceilings, so artists could make large work, and big windows that let in a great deal of light. They were also cheap. The experimental filmmakers Ken and Flo Jacobs moved into a 2,000 square foot loft in Tribeca in 1965, when the monthly rent was 70 dollars. In SoHo, the district of cast-iron facades south of Houston Street, artists began arriving in the 1960s in search of affordable live and work space. The trade paper The Real Deal reports that in 1970 the City Planning Commission estimated artists there were paying an average of around 200 dollars a month for 2,400 square feet.
HOW SOHO LOFTS BECAME LEGAL HOMES IN 1971 AND 1982

SoHo was zoned for light manufacturing, which did not permit people to live there, so many artists lived in their lofts without permission. In 1971 the city's Board of Estimate approved a zoning change that, according to The Real Deal, allowed hundreds of artists to live legally in SoHo's loft buildings for the first time. The provision covered about 1,000 buildings between Houston Street and Canal Street, and between West Broadway and Lafayette Street. At the time an estimated 600 artists and about 1,400 family members were living in the lofts. In 1973 the area was designated the SoHo Cast Iron Historic District, and by 1983 galleries, boutiques and restaurants had moved in, with lofts of 1,500 square feet renting for 1,000 to 2,500 dollars a month.
By the end of the 1970s, CNN notes, loft living had become fashionable well beyond the artists who started it. In 1982 the New York State legislature passed Article 7-C of the Multiple Dwelling Law, known as the Loft Law. The NYC Loft Board, which the law set up, explains that it created a category called interim multiple dwellings: mostly former commercial and manufacturing buildings in which three or more independent families had lived between 1 April 1980 and 1 December 1981. The Loft Board oversees the conversion of these spaces into safe homes. Charow's book records that tens of thousands of artists were living in lofts across the city when the law was enacted. A few hundred remain.
DONALD JUDD AT 101 SPRING STREET
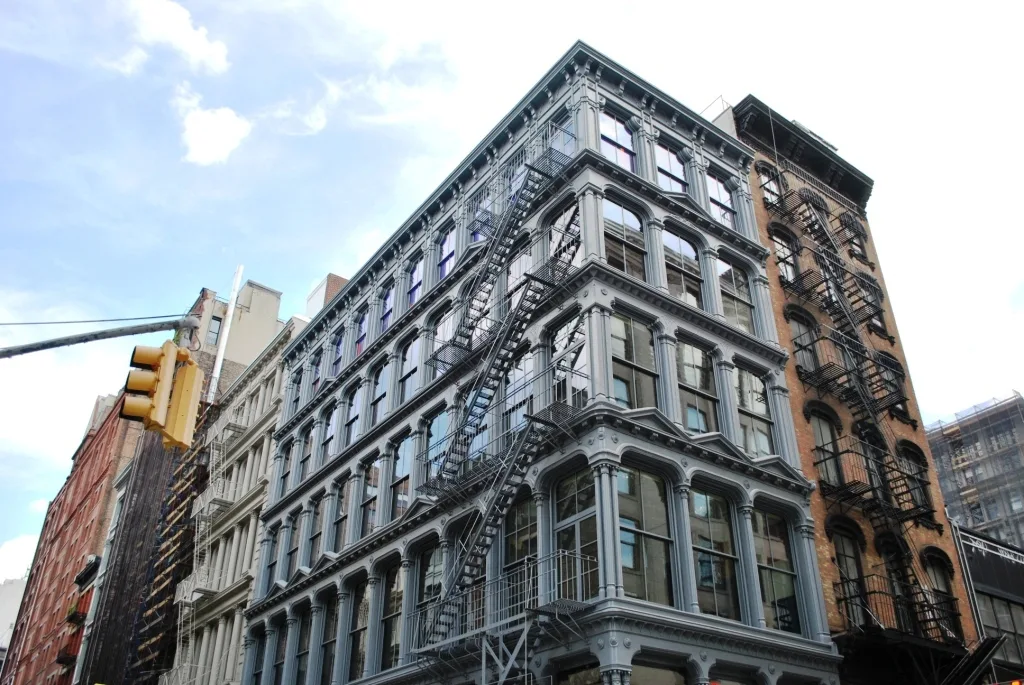
One SoHo loft building has been kept largely as an artist left it. 101 Spring Street is a five-storey cast-iron building at the corner of Spring and Mercer Streets, designed by Nicholas Whyte and built in 1870. The Judd Foundation notes that its original cast iron was cream coloured and contained fine sand particles, a finish intended to resemble stone. It is a contributing building to the SoHo-Cast Iron Historic District on the National Register of Historic Places. The sculptor Donald Judd bought it in 1968, three years before the zoning change, and kept floors one to five as his home and studio, installed with his personal effects and collection.
The foundation describes 101 Spring Street as the place where Judd first developed the idea of permanent installation, the principle that where a work of art is placed is as important to understanding it as the work itself. In a 1989 essay Judd wrote: "Everything from the first was intended to be thoroughly considered and to be permanent." The foundation restored the building between 2010 and May 2013, with the aim of returning the interior to its condition in 1994 and preserving the existing materials and surfaces. About 1,300 non-structural cast-iron elements of the facade were removed for treatment or recasting. The building opened to the public in June 2013.
WHY INDUSTRIAL INTERIOR DESIGN LEAVES DUCTS AND STEEL ON SHOW
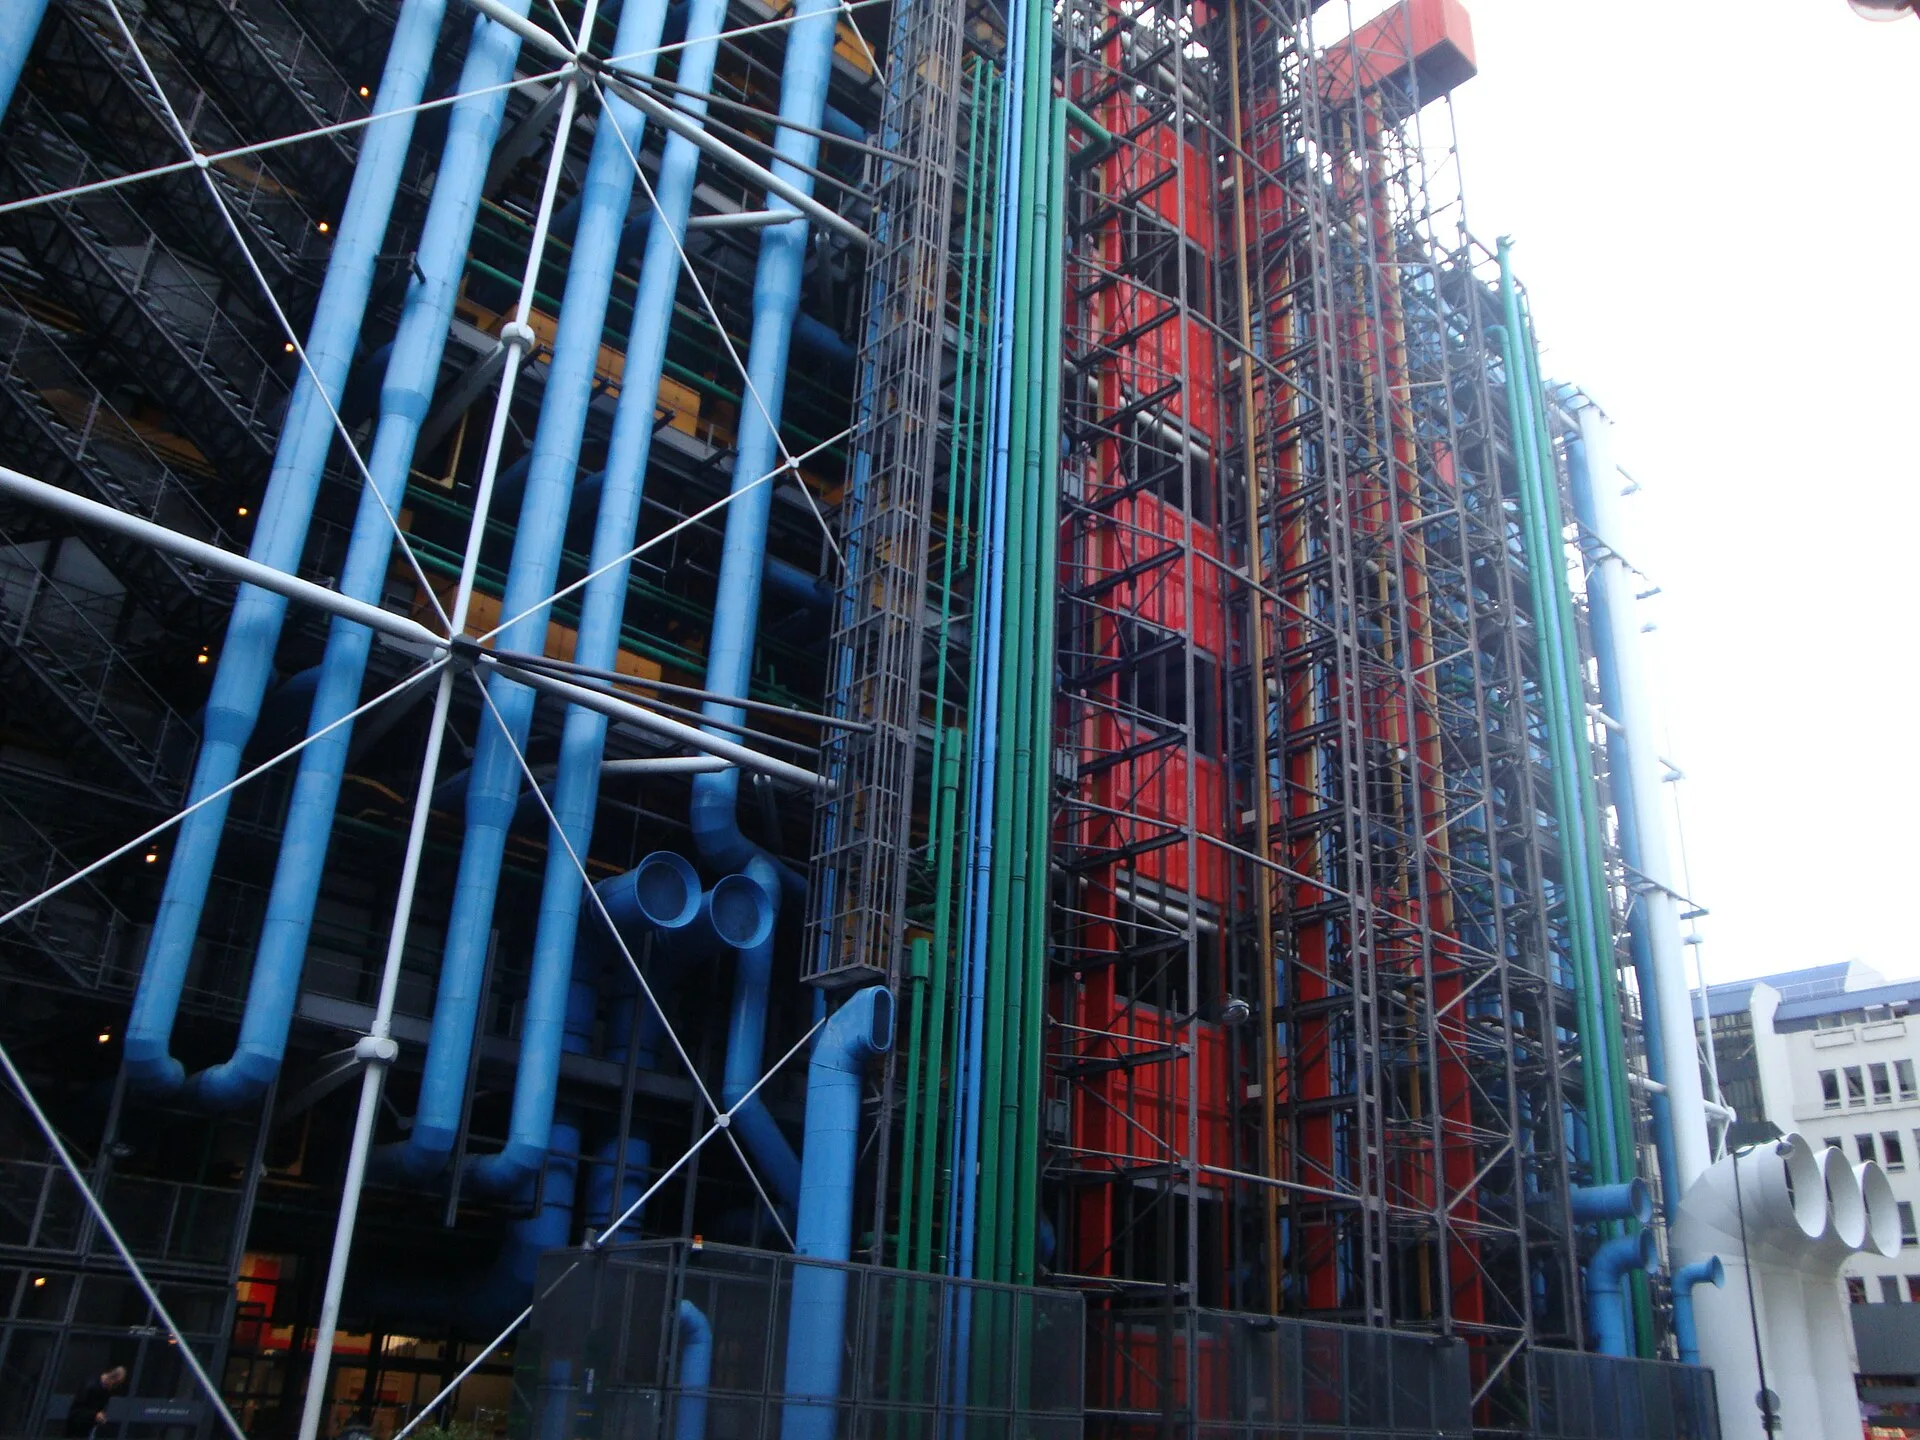
In Paris the services of a building became its public face. The Centre Pompidou, designed by the Italian architect Renzo Piano and the British architect Richard Rogers, was inaugurated on 31 January 1977. Britannica describes its "brightly coloured exterior pipes, ducts, and other exposed services" and an "overpowering industrial-looking exterior" that drew notoriety. Inside it houses a modern art museum, a large public library, a centre for industrial design, a film museum and the Centre for Musical and Acoustical Research.
Rogers took the idea further in London. His practice, Richard Rogers Partnership, with the engineers Ove Arup and Partners led by Peter Rice, began designing the Lloyd's Building at 1 Lime Street in 1978; construction started in 1981 and the building opened in May 1986. Historic England, which listed it at Grade I in 2011, records six perimeter towers that carry toilet pods, staircases, external lifts, pipes and ducts on the outside, which is why it is sometimes called the "inside out" building. The frame is in-situ concrete, a material whose raw use has its own history in Brutalist architecture, and the external cladding is stainless steel. The steel maintenance cranes are painted blue.
THE EDISON BULB REVIVAL IN INDUSTRIAL INTERIOR DESIGN
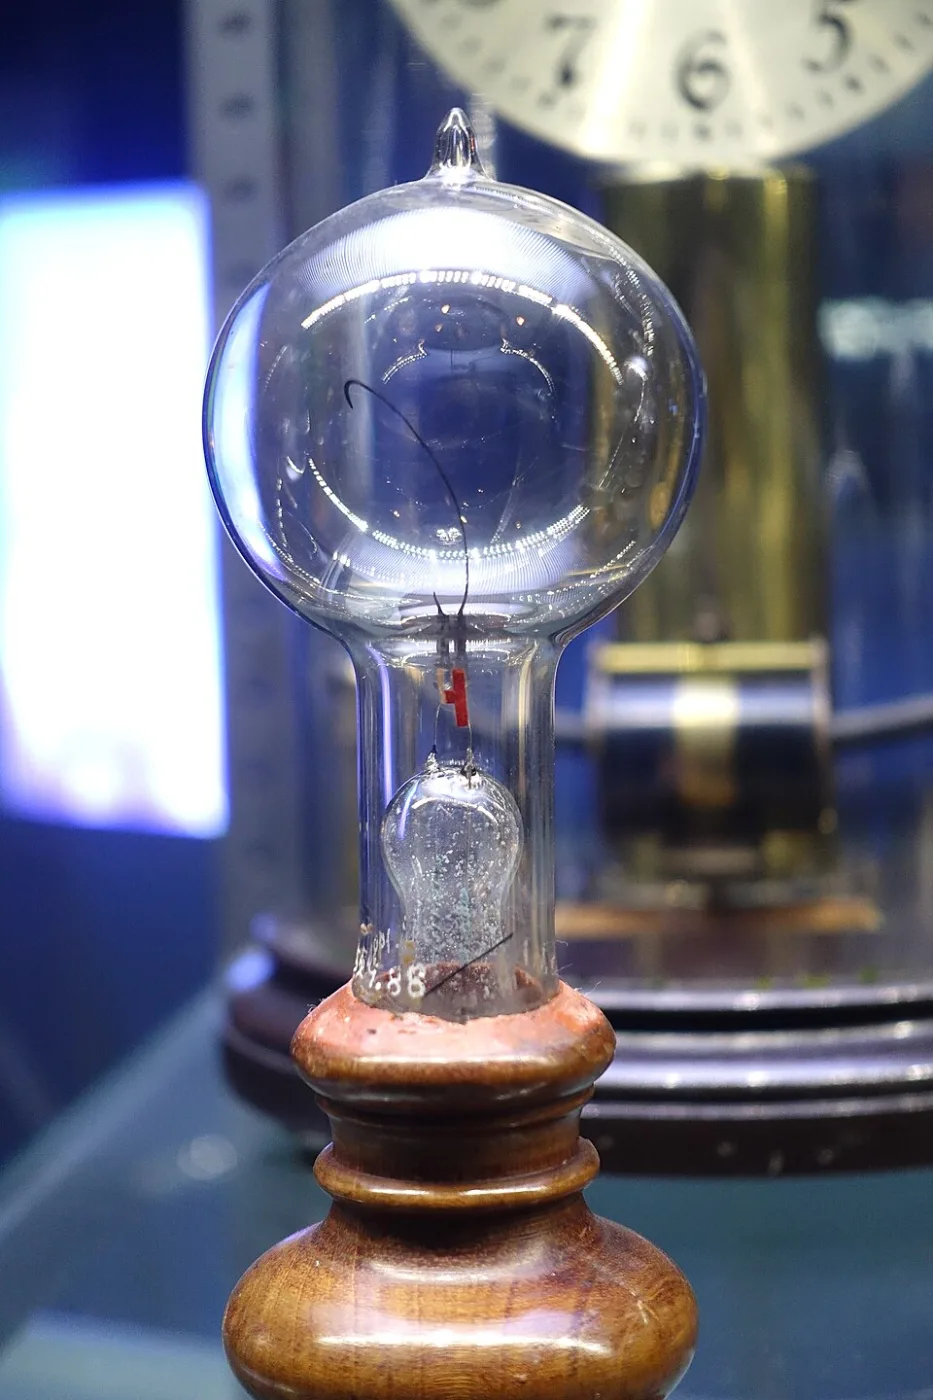
The filament bulb that returned to restaurants and bars from the late 2000s dates from the first years of electric light. Britannica records that the English physicist Joseph Wilson Swan developed a satisfactory carbon-filament bulb in 1878, working independently of the American inventor Thomas Alva Edison, who produced one the following year. By 1880 both men had applied for patents for their incandescent lamps. Carbon filaments were eventually replaced by tungsten, and a tungsten bulb developed at the General Electric Company first appeared in 1908. By 2013, CIVILIAN magazine reported, classic squirrel cage filament bulbs were on sale at John Lewis in London for 15 pounds, labelled for decorative effect only.
In London the revival is associated with the restaurateur Russell Norman. Writing in 2013, CIVILIAN calls him "one of the first new-wave London restaurateurs" to use the bulb as an aid to atmosphere. Norman found his first bulb of this type while searching the stock of Canal Street Lighting and Parts in New York, on the edge of Chinatown and about 100 metres from the Soho Grand hotel. Because London runs on 240 volts, he needed a version that would work without transformers, and in summer 2009 he found a distributor in the Netherlands that made one, at 18 pounds a bulb. The bulbs went into his restaurants, including Polpo and Spuntino, where at Polpo in Covent Garden old floorboards serve as wall panelling.
FACTORY FURNITURE: THE TOLIX CHAIR AND THE JIELDÉ LAMP

The Tolix steel chair comes from Burgundy. The company says it was founded in Autun in 1927, that Xavier Pauchard established it, and that he introduced galvanisation to the French furniture industry. It describes its first galvanised steel chairs as strong and lightweight. In the mid-1930s Tolix launched its first collections of steel furniture for public spaces, and for the 1937 World's Fair it created the T37 chair, which it reissued in 2023 alongside a new collection called UD. In 2000 the company received the Living Heritage Company label.
The articulated steel lamp is from Lyon. Jieldé says that in 1950 Jean-Louis Domecq designed a lamp adapted to the needs of his own business: simple, robust and articulated, with no cables running through its joints. Electricity instead passed through circular concentric contacts in the arms, made of chrysocale, an alloy of copper, zinc and tin. The company records that the lamp spread quickly to factories, drawing boards, architects' offices and industry, and later into homes, on desks, shelves and bedside tables. More than 75 years after its creation its parts are still assembled, adjusted and checked by hand near Lyon.
PROHIBITION BAR AT MANDARIN ORIENTAL SHENZHEN
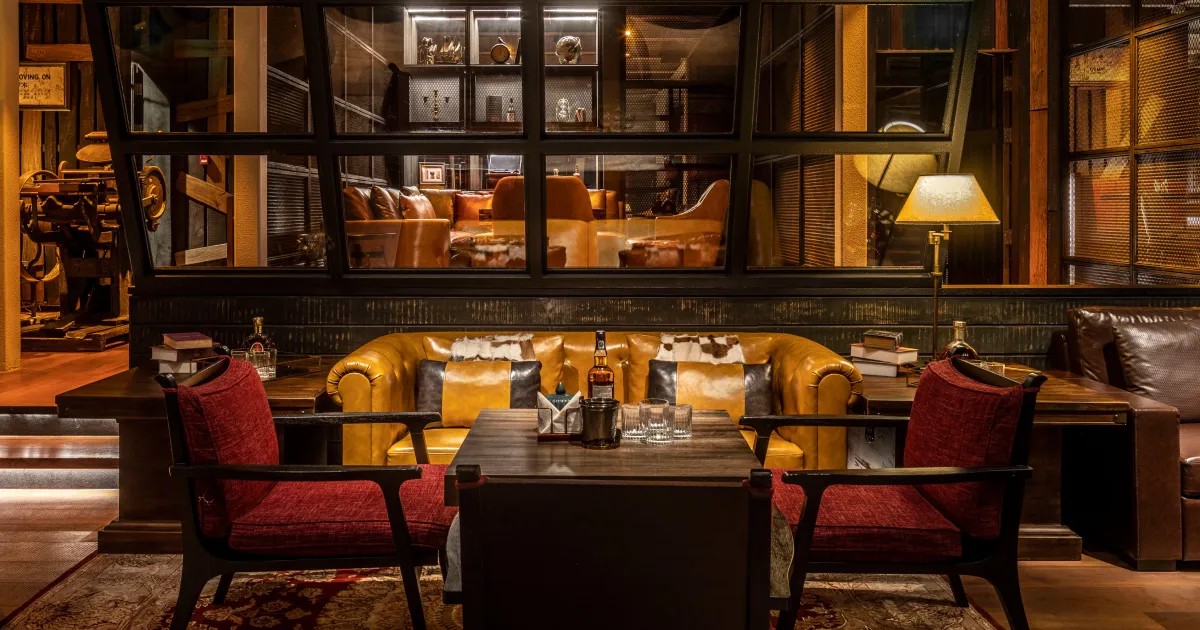
Prohibition Bar sits within the MO Bar on the 79th floor of Mandarin Oriental Shenzhen and its interior design was completed in 2022. It is a semi-hidden bar, designed to recreate the intrigue of Prohibition. Guests do not walk in from the main bar floor: they take a separate lift from L78 and then follow a long corridor. That corridor is a storage-style passage lined with aged hand-painted liquor advertisements and crates, and it runs beneath exposed ductwork, the building service that the Centre Pompidou placed on its exterior in 1977 and that the Lloyd's Building carries on its towers.
The corridor leads to a long bar with a DJ booth and a cocktail station, finished in distressed timber and set beneath steel beams. Beyond the bar is a lounge furnished with Chesterfields, divided by iron screens and open to skyline views from the 79th floor. Exposed ductwork and steel, both left on view at the Lloyd's Building in London, appear at Prohibition Bar next to aged liquor advertisements, crates, distressed timber and Chesterfields, in a bar that guests reach by its own lift from the floor below.
SOURCES
- CNN The last of New York City's original artist lofts
- The Real Deal This month in real estate history
- NYC Loft Board About the Loft Board
- Judd Foundation 101 Spring Street
- Britannica Pompidou Centre
- Historic England Lloyd's Building, 1 Lime Street
- Britannica Incandescent lamp
- CIVILIAN Russell Norman: how London got switched on to the filament bulb
- Tolix History
- Jieldé Our story