RAW CONCRETE FROM MARSEILLE TO LONDON, BOSTON AND TAKAMATSU

Brutalist architecture is the post-war style of exposed, unfinished concrete and heavy, blocky forms, widely fashionable from the 1950s and built on every continent. Its name comes from the French béton brut, raw concrete, a phrase associated with Le Corbusier, whose Unité d'Habitation in Marseille was inaugurated in October 1952. In Britain the label became "the New Brutalism", adopted by Alison and Peter Smithson and defined by the critic Reyner Banham in The Architectural Review in December 1955. The buildings that followed, from London's National Theatre and Barbican to Boston City Hall and Kenzo Tange's prefectural office in Takamatsu, treated the surface of concrete as a finish in its own right. After decades of criticism, the style has returned to architectural attention through heritage designations, exhibitions and an online survey of more than 1,000 buildings.
WHAT DOES BRUTALIST ARCHITECTURE MEAN?
James Stevens Curl's A Dictionary of Architecture and Landscape Architecture, published by Oxford University Press, defines Brutalism mainly as a twentieth-century style that combined exposed rough concrete with chunky, blocky forms, while warning that the term is "so loosely used it could mean anything" to those who employ it. The root is béton brut, concrete left in its raw, unfinished state. At the inauguration of the Unité d'Habitation on 14 October 1952, Le Corbusier described its structure as reinforced concrete used as a raw material, to be ranked alongside stone, wood and terracotta. Banham closed his 1955 essay with Le Corbusier's definition of architecture as the establishing of moving relationships with raw materials.
Two related labels grew out of this. Oxford's World Encyclopedia describes Brutalism as a movement of the 1950s and early 1960s that drew on Le Corbusier's pilgrimage chapel at Ronchamp and his High Court at Chandigarh, both designed in reaction to what the entry calls the sterility of the International Style, and that younger architects such as James Stirling pushed towards heavier, chunkier designs. The same entry separates it from the New Brutalism of Alison and Peter Smithson, who took their lead from the simplicity of Mies van der Rohe. Curl also records a suggestion that the British term may be linked to Peter Smithson's nickname, "Brutus", presenting it as a possibility rather than an established origin.
LE CORBUSIER'S UNITÉ D'HABITATION IN MARSEILLE
The building most often treated as the starting point is the Unité d'Habitation, known as the Cité Radieuse. According to a fact sheet published by the Cité de l'architecture et du patrimoine in Paris, it was built between 1945 and 1952 and contains 321 apartments, or 337 units counting its hotel rooms. The block is 135 metres long, 24 metres deep and 56 metres high, and its reinforced concrete frame stands on an "artificial ground" carried by 36 pilotis. Every dimension, from the overall volume to the fitted interiors, was based on the Modulor, Le Corbusier's system of measurement derived from the proportions of the human body.
The roof was designed as a terrace and suspended garden serving as a belvedere and public square, with a gymnasium, an athletics track, a solarium, a theatre, a nursery and a paddling pool. Curl notes that at Marseille the patterns of the formwork were left visible and deliberately emphasised, the treatment that came to define béton brut. Banham, writing three years after the inauguration, cited the Unité's roofscape as an example of a memorable architectural image and listed Marseille among the buildings that met the basic qualities of the New Brutalism, while noting that the British Brutalists themselves might not admit it to their canon.
WHERE DID BRUTALIST ARCHITECTURE COME FROM? THE NEW BRUTALISM
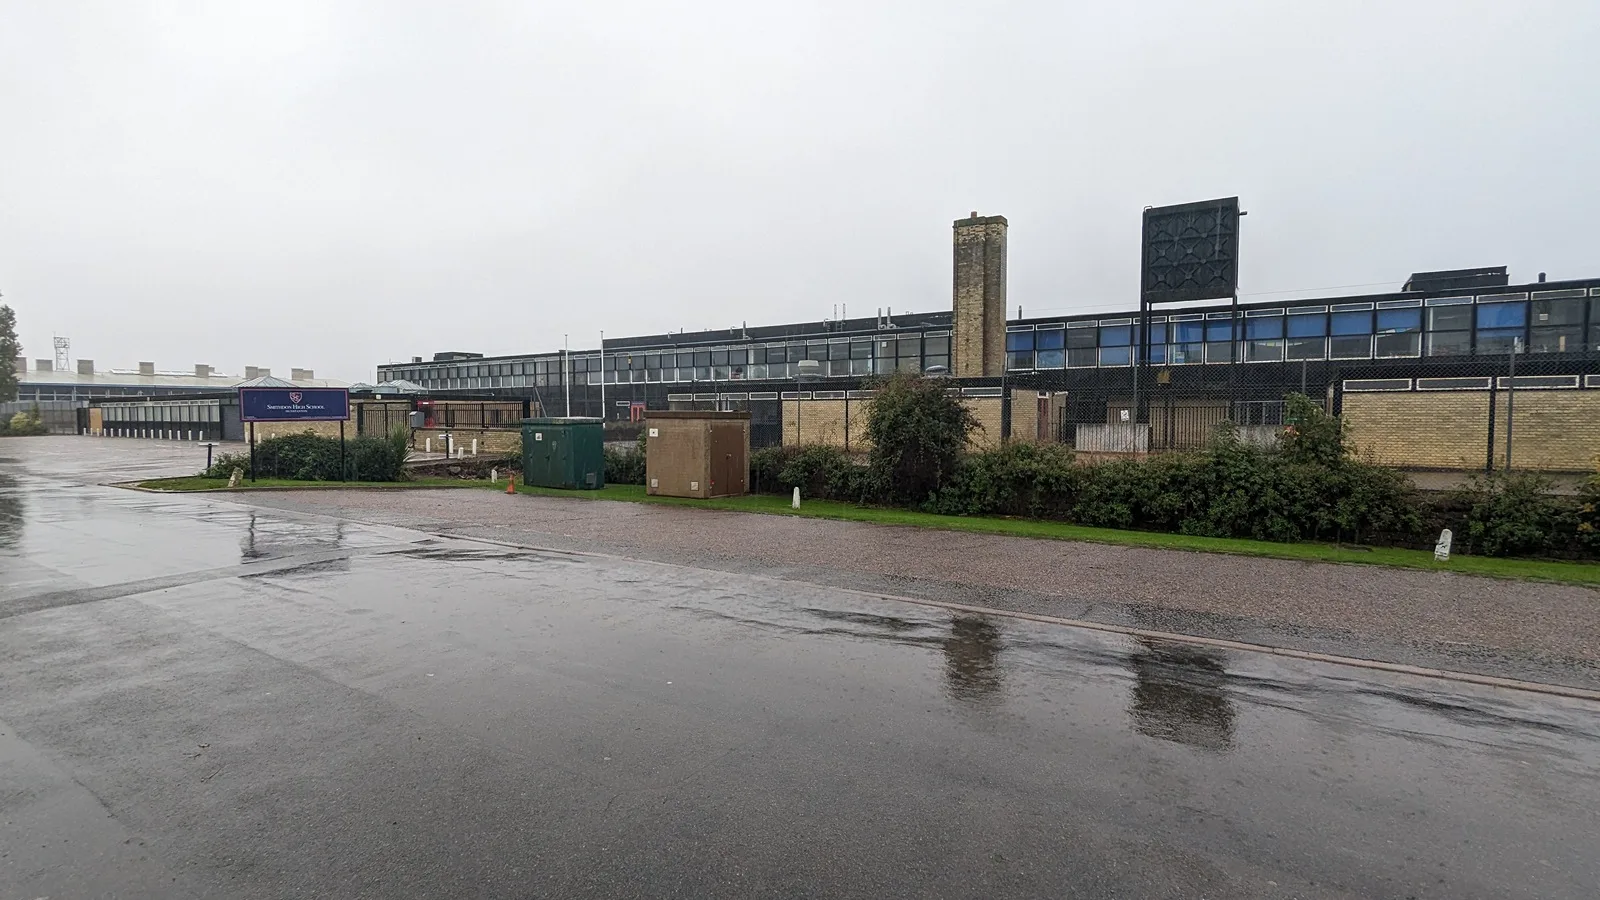
In Britain the word was taken up by Alison and Peter Smithson. Banham records that it first circulated in London as a term of abuse in architectural debate before the Smithsons claimed it as a banner. Alison Smithson first used it in print for a design for a small house in Soho, published in Architectural Design in November 1953 and previously described as "the warehouse aesthetic". Its specification called for the structure to be fully exposed, with no interior finishes wherever practical; Banham wrote that, had it been built, it would have been the first New Brutalist building in England. The Smithsons' school at Hunstanton, designed in 1950 and published in The Architectural Review in September 1954, became the movement's reference building instead.
Banham observed that Hunstanton was built of exactly what it appeared to be, glass, brick, steel and concrete, with its services carried in visible pipes and conduits, and he attributed to Philip Johnson the remark that its symmetrical plan was "unmistakably Miesian". His essay "The New Brutalism", published in December 1955, echoed the magazine's earlier coinage "The New Empiricism" for Scandinavian architecture and set out three qualities: memorability as an image, clear exhibition of structure, and valuation of materials "as found". The Smithsons described the New Brutalism as an ethic rather than an aesthetic, which Curl connects to the moral arguments of Pugin and Ruskin.
BOARD-MARKED AND HAMMERED CONCRETE IN LONDON

London's South Bank holds a concentration of the style. Curl cites the Hayward Gallery and Queen Elizabeth Hall of 1968 to 1969, with their surrounding walkways, parapets and stairs, as examples of large, rough concrete elements meeting at visible junctions, with service ducts and ventilation towers left on show. On the same stretch of the South Bank, Denys Lasdun & Partners built the National Theatre, a complex of three theatres officially opened by Queen Elizabeth II on 25 October 1976. A photograph taken that year by Peter Baistow for the Architectural Press records its board-marked concrete, in which the pattern of the timber boards used as formwork is left imprinted on the finished surface.
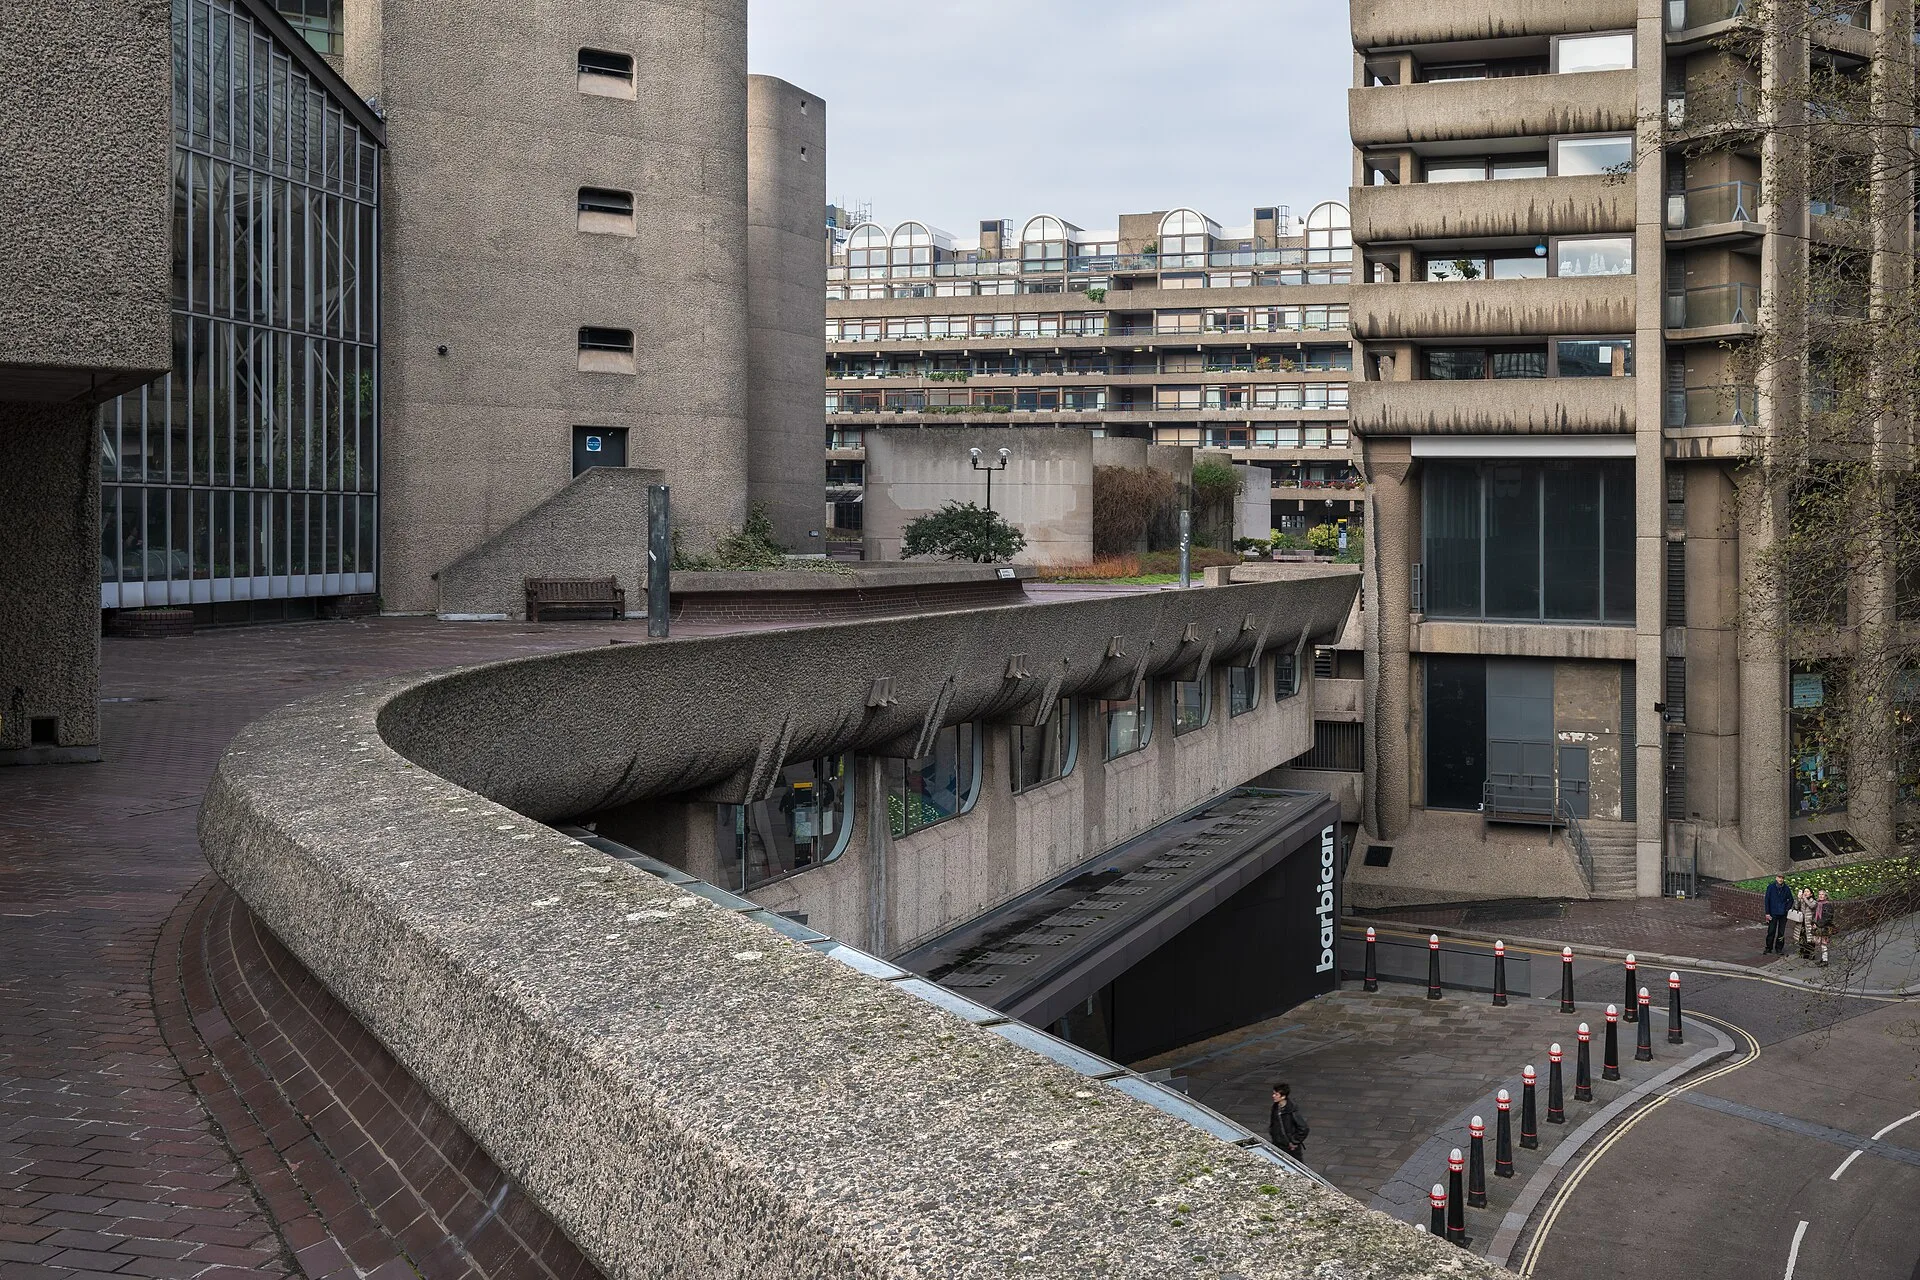
North of the river, in the City of London, the architects Chamberlin, Powell and Bon used a different finish at the Barbican. According to the Barbican Centre's archive, the textured concrete that covers its exterior and much of its interior was worked by hand with pneumatic drills, chipping the surface back to expose an aggregate of black granite that shimmers in the light. The City of London Corporation describes this finish as bush-hammered concrete. The Barbican archive notes that the architects were inspired by Le Corbusier and Brutalism but developed their own style, drawing also on Modernist, Mediterranean, Roman and medieval architecture.
The City of London Corporation records that construction of the Barbican Estate started in 1965 and took 11 years, with the housing built between 1969 and 1976. The estate now holds more than 2,060 flats and over 4,000 residents, and when first built its towers were the highest residential buildings in Europe, according to the Barbican archive. The arts centre at its core was built from 1971 to 1982 and opened by the Queen on 3 March 1982, when she called it "one of the modern wonders of the world".
BOSTON CITY HALL AND BRUTALISM IN THE UNITED STATES
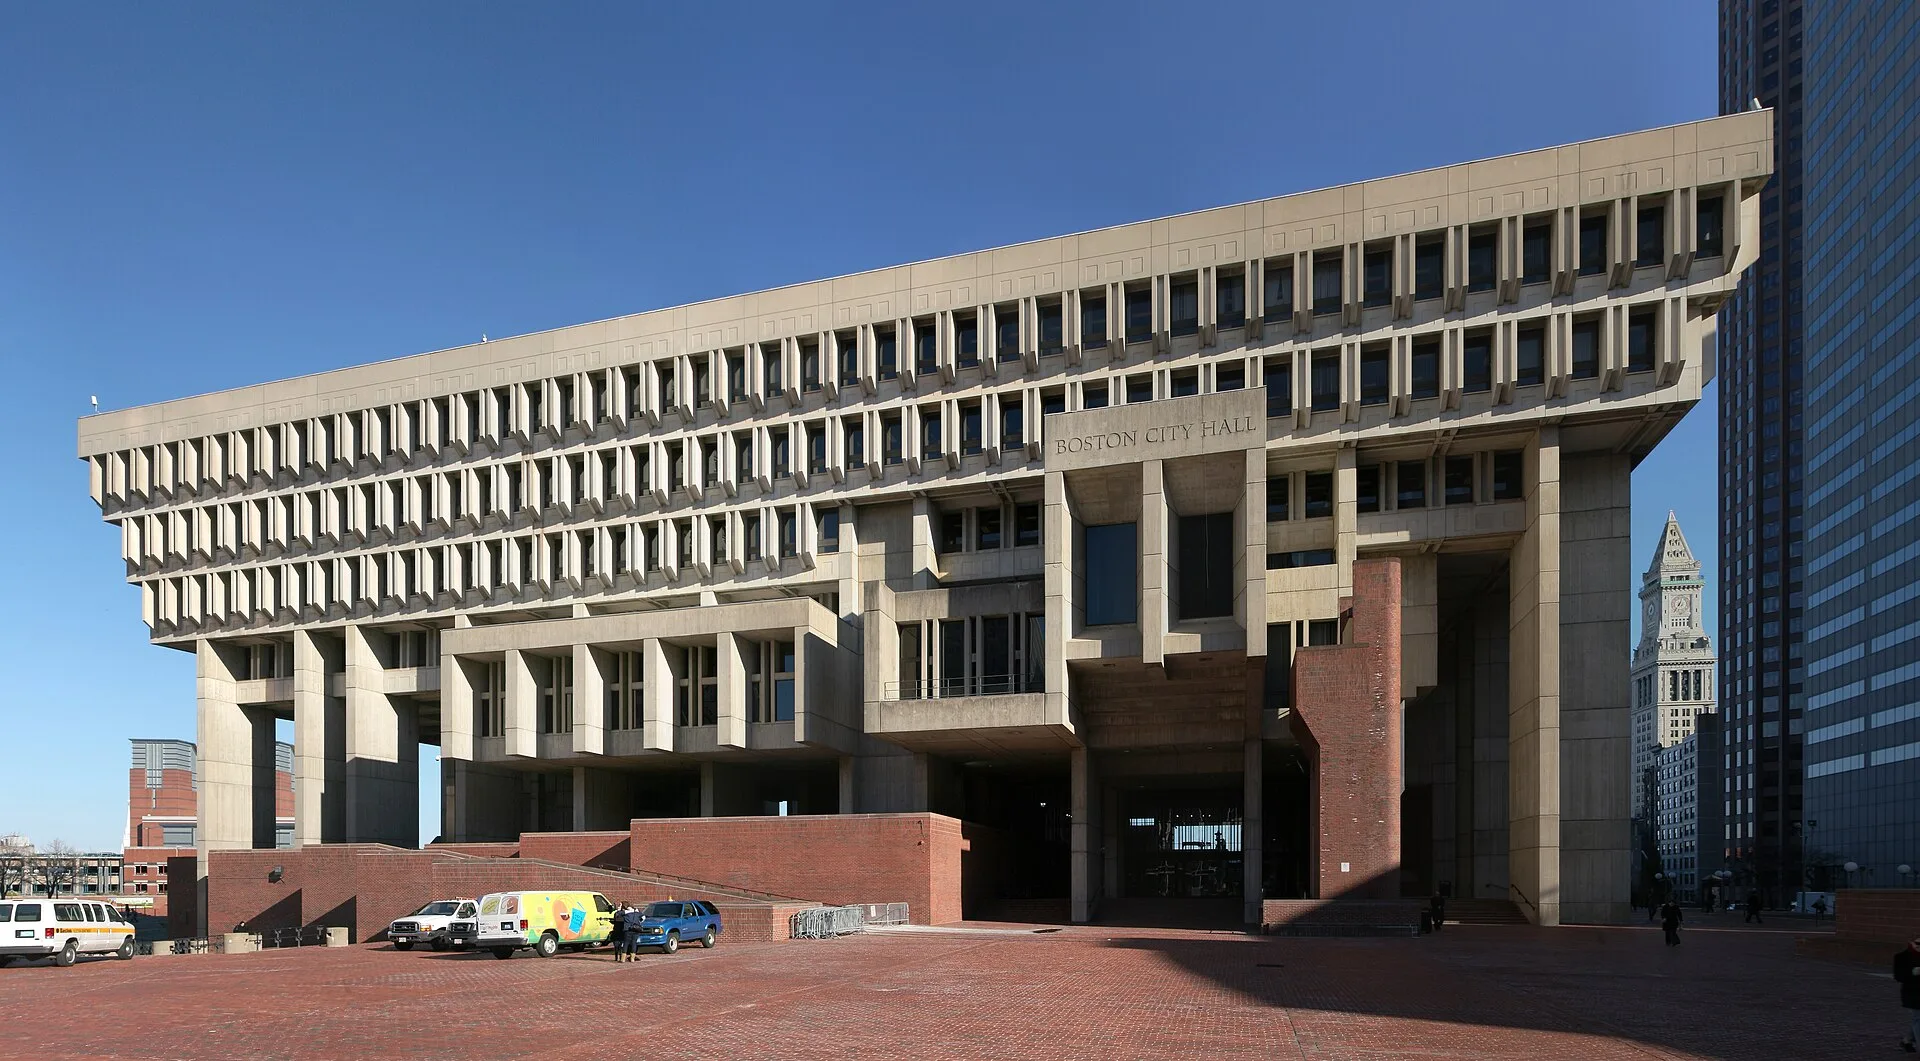
In the United States the best-known example is Boston City Hall. Architectural Record reports that in 1962 Michael McKinnell, then a graduate student at Columbia University, entered an open competition for the building with his professor, Gerhard Kallmann. Their Brutalist "hill town", developed with the architect Edward Knowles, was chosen from 256 submissions, and at 26 McKinnell moved to Boston to help found Kallmann, McKinnell and Knowles. The building, completed in 1968, is a poured-concrete structure in the form of an inverted stepped pyramid, loosely inspired by Le Corbusier's much smaller monastery of La Tourette. McKinnell said concrete suggested durability and permanence.
Curl places American work within the same line of influence from Le Corbusier, naming Louis Kahn and Paul Rudolph among the architects who followed his béton brut and dating Kahn's Yale University Art Gallery to 1951 to 1953. Banham had already singled out the Yale building in 1955 for its frankness about materials and its bold concrete space-frame, while judging its detailing too "arty" to match Hunstanton. Architectural Record notes that critics, among them Ada Louise Huxtable, praised the quality of Boston City Hall while others found it forbidding, and that a newer generation of architects has since celebrated it.
KENZO TANGE AND BRUTALIST CONCRETE IN JAPAN
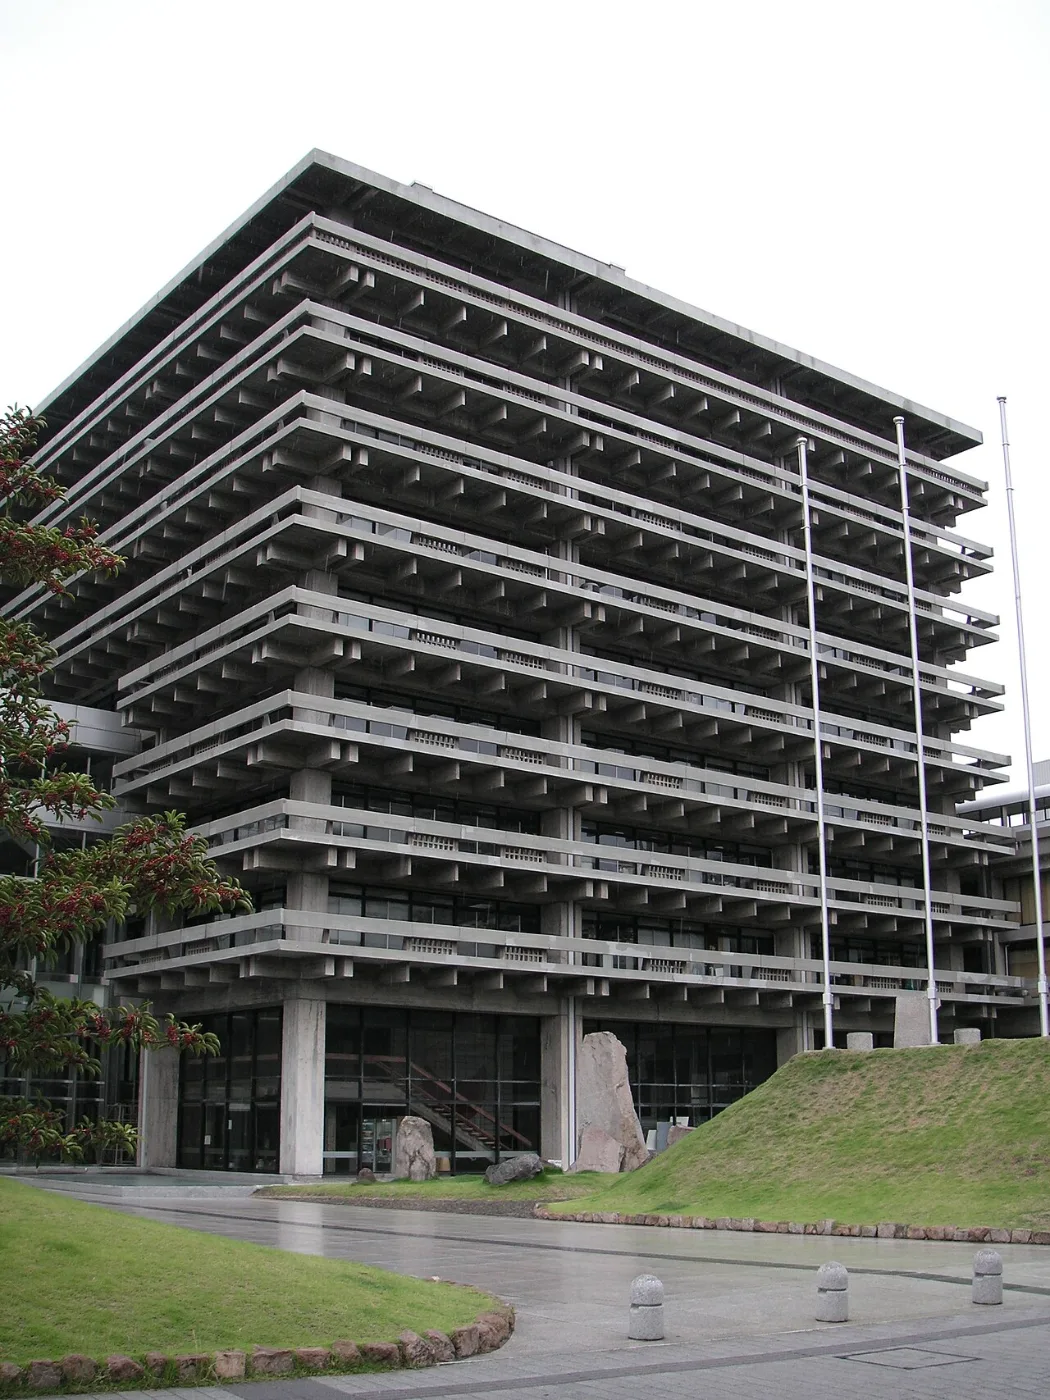
Curl's list of architects shaped by Le Corbusier's béton brut includes two Japanese names, Kunio Maekawa, spelled Mayekawa in the entry, and Kenzo Tange. Encyclopaedia Britannica records that Tange, born in Osaka in 1913, worked after graduating in 1938 for Maekawa, who had studied with Le Corbusier. Tange's work of the 1960s combined reinforced concrete with innovative engineering, as in the National Gymnasiums for the 1964 Tokyo Olympics, and in 1987 he became the first Japanese architect to receive the Pritzker Prize.
His Kagawa Prefectural Government Office in Takamatsu, completed in 1958, consists of an eight-storey high-rise and a three-storey east wing. The Japanese government's magazine Highlighting Japan describes its concrete columns and beams as reminiscent of traditional Japanese wooden architecture, and its deep-eaved balconies as recalling the overlapping roofs of a five-storey pagoda. Britannica calls it a particularly fine example of the blending of modern and traditional Japanese architecture. The lobby of the high-rise holds ceramic murals by the Takamatsu-born painter Genichiro Inokuma, and after earthquake-resistant upgrades completed in 2019 the building remains in use as offices.
THE DECLINE AND REVIVAL OF BRUTALIST ARCHITECTURE
Criticism came from within the movement's own circle. Curl quotes Banham describing flats built around the world that used béton brut as cover for cheap surface treatments as the "ultimate disgrace" of Brutalism, and records that Stirling and Gowan, whose flats at Ham Common of 1955 to 1958 used raw exposed concrete, disliked the New Brutalism label because it put clients off. At Hunstanton, he notes, critics pointed to practical faults: the exposed steel frame warped and the classrooms suffered from solar heat gain. Curl concludes that the intellectual confusion surrounding the New Brutalism damaged its reputation.
Heritage designation has since followed. The Barbican Estate was listed at Grade II on 5 September 2001. In 2021 the Kagawa office was the only Japanese building in The New York Times Magazine's list of the 25 most significant works of post-war architecture, and in 2022 it was designated an Important Cultural Property. The SOS Brutalism initiative, whose online database has compiled more than 1,000 buildings, inspired an exhibition project by the Deutsches Architekturmuseum in Frankfurt and the Wüstenrot Stiftung, curated by Oliver Elser. Its Vienna showing at the Architekturzentrum Wien ran from 3 May to 6 August 2018, with a focus on Austria added by Sonja Pisarik.
THE CONCRETE ROOM AT RIN, MANDARIN ORIENTAL SHENZHEN
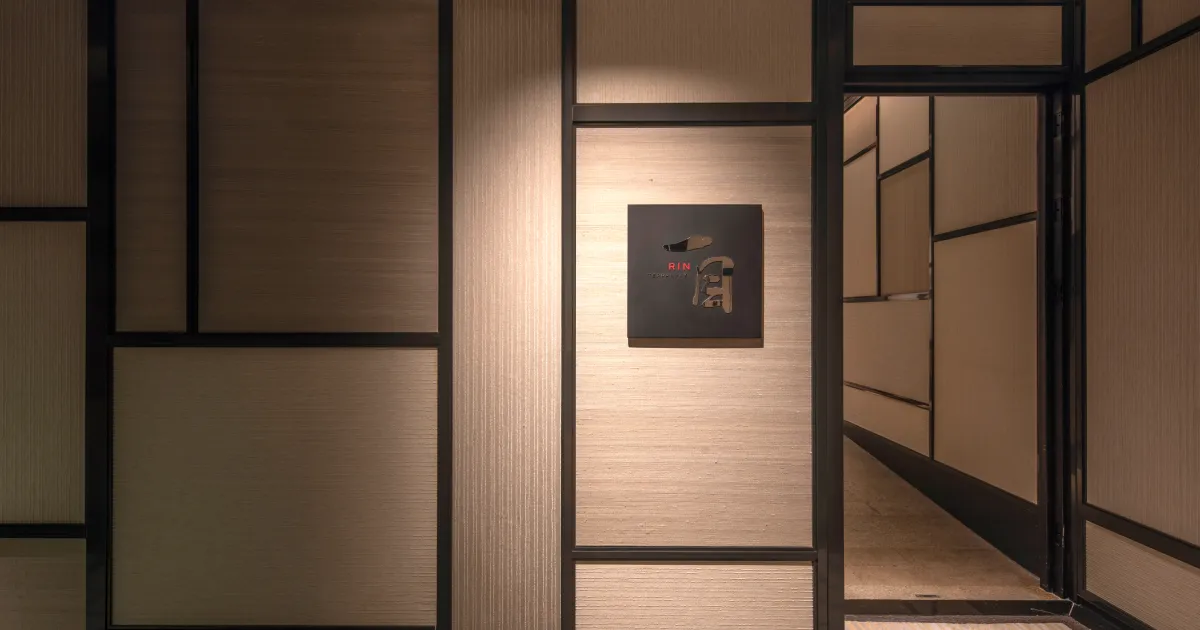
Silverfox Studios designed RIN, the signature Japanese restaurant at Mandarin Oriental Shenzhen, completed in 2022. The restaurant is led by chef Masanobu Hoshina and operates by reservation only, and every room is private. The cooking is teppanyaki, with ingredients prepared raw in front of guests. The cooking equipment sits under the counter, leaving a sightline past the chef to the city. Guests begin in a Sake Lounge and pass through low doors into three rooms, named Corten Steel, Pine and Concrete.
The Corten Steel room takes its name from the weathering steel whose development is traced in a separate history of Corten steel. The Concrete room is named after the material that Le Corbusier, at the inauguration of the Unité d'Habitation in 1952, placed alongside stone, wood and terracotta, and that Curl identifies, left exposed and rough, as the defining material of Brutalism. In the buildings covered above, that material was finished in three ways: with formwork patterns left visible at Marseille, board-marked at the National Theatre, and chipped by hand to expose granite aggregate at the Barbican.
SOURCES
- Cité de l'architecture et du patrimoine La Cité radieuse, Marseille (fact sheet)
- Oxford University Press, via Encyclopedia.com Brutalism (A Dictionary of Architecture and Landscape Architecture; World Encyclopedia)
- The Architectural Review The New Brutalism, by Reyner Banham, December 1955 (archive copy)
- RIBA Collections Royal National Theatre, South Bank, London: detail of the boardmarked concrete
- City of London Corporation Barbican Estate history
- Barbican Centre, Google Arts & Culture Building the Brutal
- Architectural Record Obituary: Michael McKinnell, 1935 to 2020
- Encyclopaedia Britannica Tange Kenzo
- Government of Japan, Highlighting Japan Highlighting Japan, February 2025: Kagawa Prefectural Government Office East Building
- Architekturzentrum Wien SOS Brutalism: Save the Concrete Monsters!