THE 1988 MOMA EXHIBITION, ITS SEVEN ARCHITECTS AND THE BUILDINGS THAT FOLLOWED
Deconstructivism in architecture took its name from an exhibition. From 23 June to 30 August 1988, the Museum of Modern Art in New York showed Deconstructivist Architecture, organised by Philip Johnson, the museum's former director of architecture and design, in association with Mark Wigley, an architect and lecturer at Princeton University. It presented drawings, models and site plans by seven architects: Frank Gehry, Zaha Hadid, Daniel Libeskind, Rem Koolhaas, Peter Eisenman, Bernard Tschumi and the Viennese practice Coop Himmelb(l)au. Over the following fifteen years the group completed the buildings now used to define deconstructivist architecture: the red follies of Parc de la Villette in Paris, the Vitra Fire Station in Weil am Rhein, the Jewish Museum Berlin, the Guggenheim Museum Bilbao and, in 2003, the Walt Disney Concert Hall in Los Angeles.
WHAT IS DECONSTRUCTIVISM IN ARCHITECTURE?
The museum's press release for the 1988 show described the seven as architects whose recent work signalled a new sensibility. "Obsessed with diagonals, arcs, and warped planes," it said, "they intentionally violate the cubes and right angles of modernism." Johnson described the architects as exploring the "pleasures of unease", and the release presented them as accepting the imperfection of the modern world. The release summarised the shift in a single sentence: "The traditional virtues of harmony, unity, and clarity are displaced by disharmony, fracturing, and mystery." The exhibition was the third of five architecture shows in the museum's Gerald D. Hines Interests Architecture Program, and it came with a 104-page catalogue containing an introduction by Johnson, an essay by Wigley and about 150 black-and-white illustrations.
The name joins two earlier ideas. Dezeen, revisiting the exhibition in a 2022 series, explains the term as a combination of the philosophical theory of deconstruction with the constructivist architecture of the 1920s, and notes that the seven all shared a methodology and an aesthetic. Britannica also connects the style to the literary theory of the same name and characterises it as "an almost violent, disruptive placement of angular rectilinear forms and spaces." The link to philosophy was most direct in the work of Tschumi: according to Dezeen, the theoretical principles behind his Parc de la Villette were informed by the writing of the French philosopher Jacques Derrida.
WHERE DID DECONSTRUCTIVIST ARCHITECTURE COME FROM?
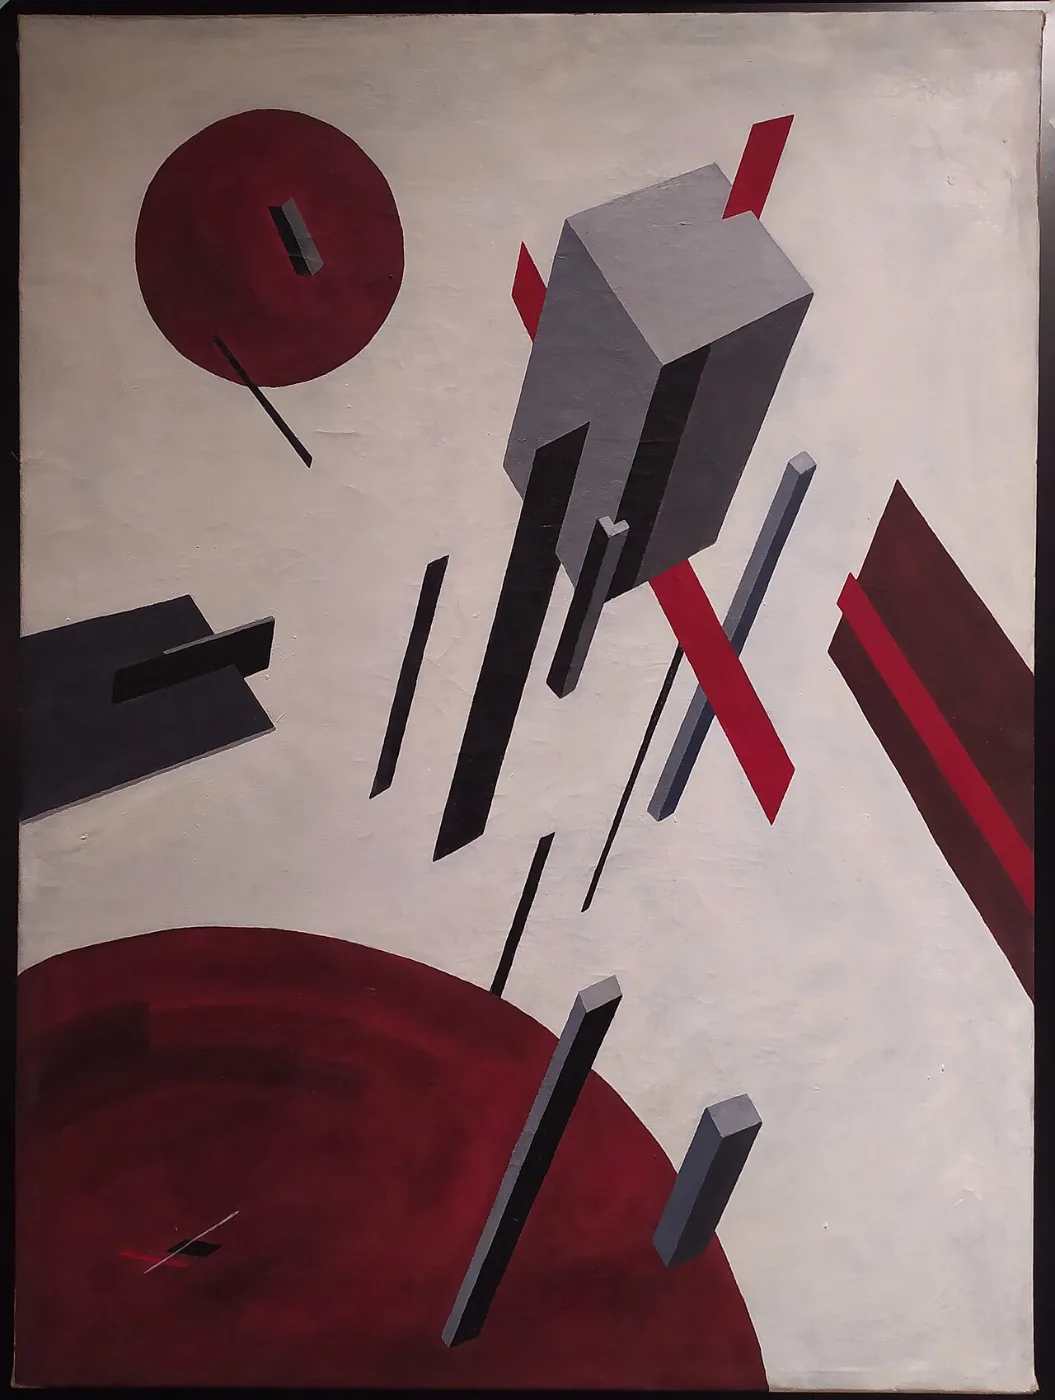
The visual source MoMA chose was Russian Constructivism. According to Britannica, the movement is generally dated to 1913, when Vladimir Tatlin began making "painting reliefs", abstract geometric constructions first influenced by Cubism and Futurism. In 1920 the sculptors Antoine Pevsner and Naum Gabo issued the Realist Manifesto, whose directive "to construct" art gave the movement its name. Its members admired machines, technology and functionalism, favoured industrial materials such as plastic, steel and glass, and were known as artist-engineers. Alexander Rodchenko and El Lissitzky were among its other leading figures. Lissitzky combined Constructivism with Suprematism, a mix that influenced de Stijl artists and architects working in Berlin.
The 1988 exhibition made this lineage explicit. Visitors first passed through an introductory section of Constructivist paintings and sculptures from MoMA's own collection before reaching the architects' drawings and models. The press release argued that the seven continued the experiments with structure begun by the Russian Constructivists, but that the 1920s goal of perfection was subverted in their hands. Britannica makes a related comparison, observing that the angular compositions in the show resemble both Russian Constructivist and German Expressionist forms of the early 1920s.
THE SEVEN ARCHITECTS OF THE 1988 MOMA EXHIBITION
Hadid was represented by The Peak, her 1983 competition design for a private club in the hills above Hong Kong, which Dezeen describes as a "horizontal skyscraper" and as the win that launched her career; it was never built. Koolhaas showed a commission for a building and tower in Rotterdam, a tower slab for a narrow canal-side plot on the Boompjes, commissioned by the city of Rotterdam to study the future of high-rise building. Libeskind's entry was City Edge, a 1987 competition scheme for a 450-metre building in the redevelopment of the Tiergarten area of Berlin. Dezeen notes that Libeskind had not yet completed a building at the time of the exhibition.
Eisenman showed his 1987 competition design for a Biology Center at the University of Frankfurt, a scheme whose form was derived from an investigation of DNA. Tschumi showed his competition design for Parc de la Villette in Paris. Coop Himmelb(l)au, the Vienna practice of Wolf D. Prix and Helmut Swiczinsky, exhibited a rooftop remodelling for a law firm at Falkestrasse 6 in Vienna, completed in 1988, the year the show opened. Gehry showed the Familian Residence of 1978 and his own house in Santa Monica, dated 1977 to 1987 in the press release, where he wrapped the original house in new geometric forms.
PARC DE LA VILLETTE: TSCHUMI'S RED FOLLIES
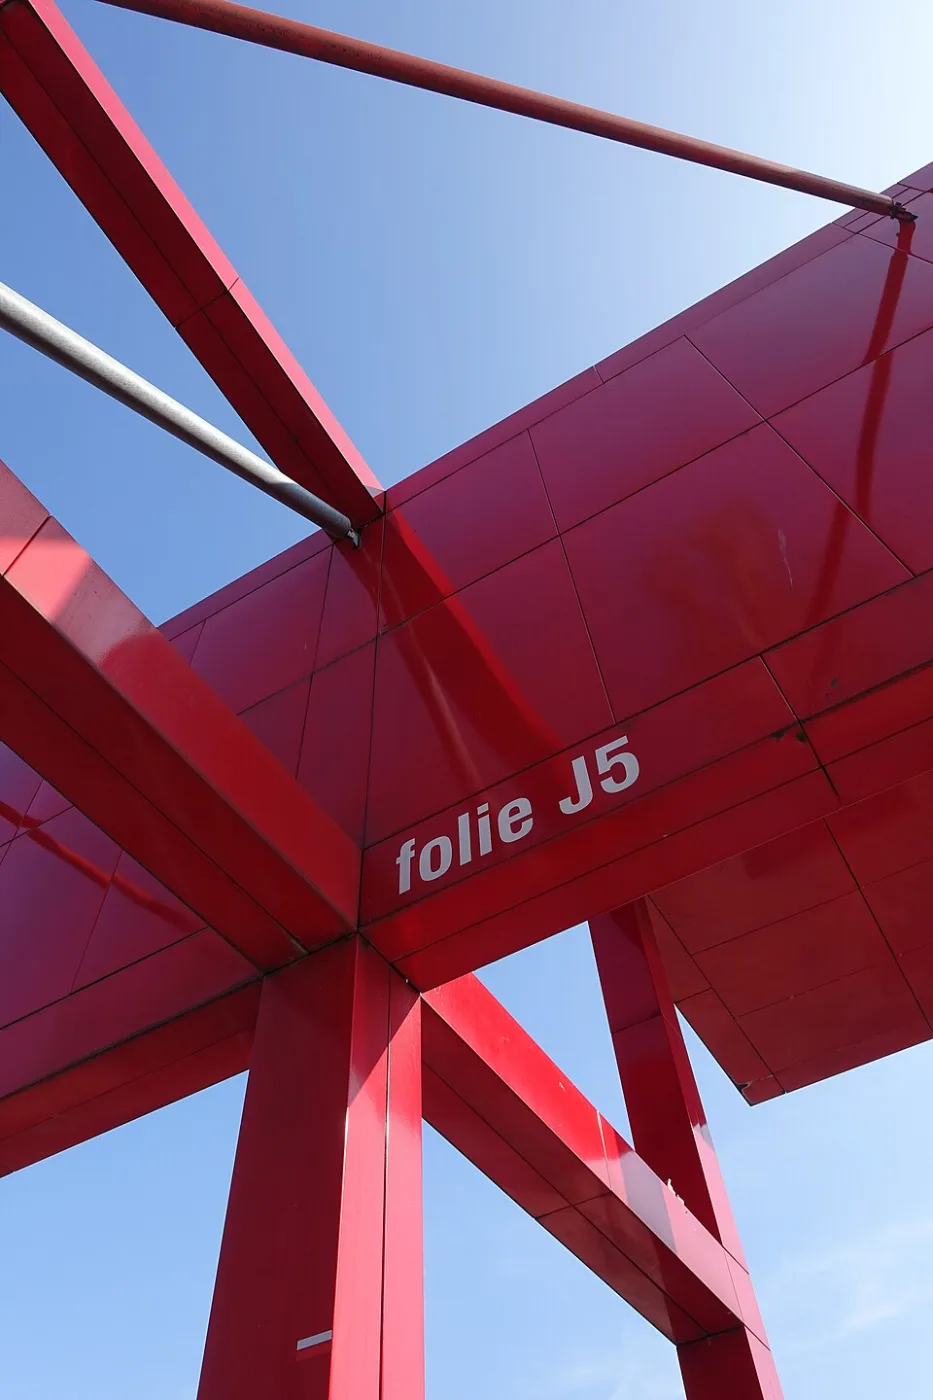
Parc de la Villette occupies 55 hectares in Paris on the former site of the city's slaughterhouses and wholesale meat market. Tschumi won the international competition for the park in 1983, ahead of more than 470 entrants that included OMA, Zaha Hadid and Jean Nouvel, according to Dezeen. The plan uses three ordering systems: points, lines and surfaces. The points are red pavilions known as follies, built in concrete with red enamelled panels and set out on a regular grid at intervals of 120 metres. The lines are promenades based on classical axes. The surfaces are circles, squares and triangles realised as lawns and paved areas.
Tschumi has described the park as a single building. "I call it the largest deconstructed building in the world," he said, in remarks quoted by Dezeen, describing it as one building broken down into many fragments. He summarised his approach in two further statements: "I attack the system of meaning," and "I am for the idea of structure and syntax, but no meaning." Dezeen reports that Derrida's work informed the park's theoretical principles. The nearby City of Science and Industry museum was completed in 1986.
VITRA FIRE STATION AND THE JEWISH MUSEUM BERLIN
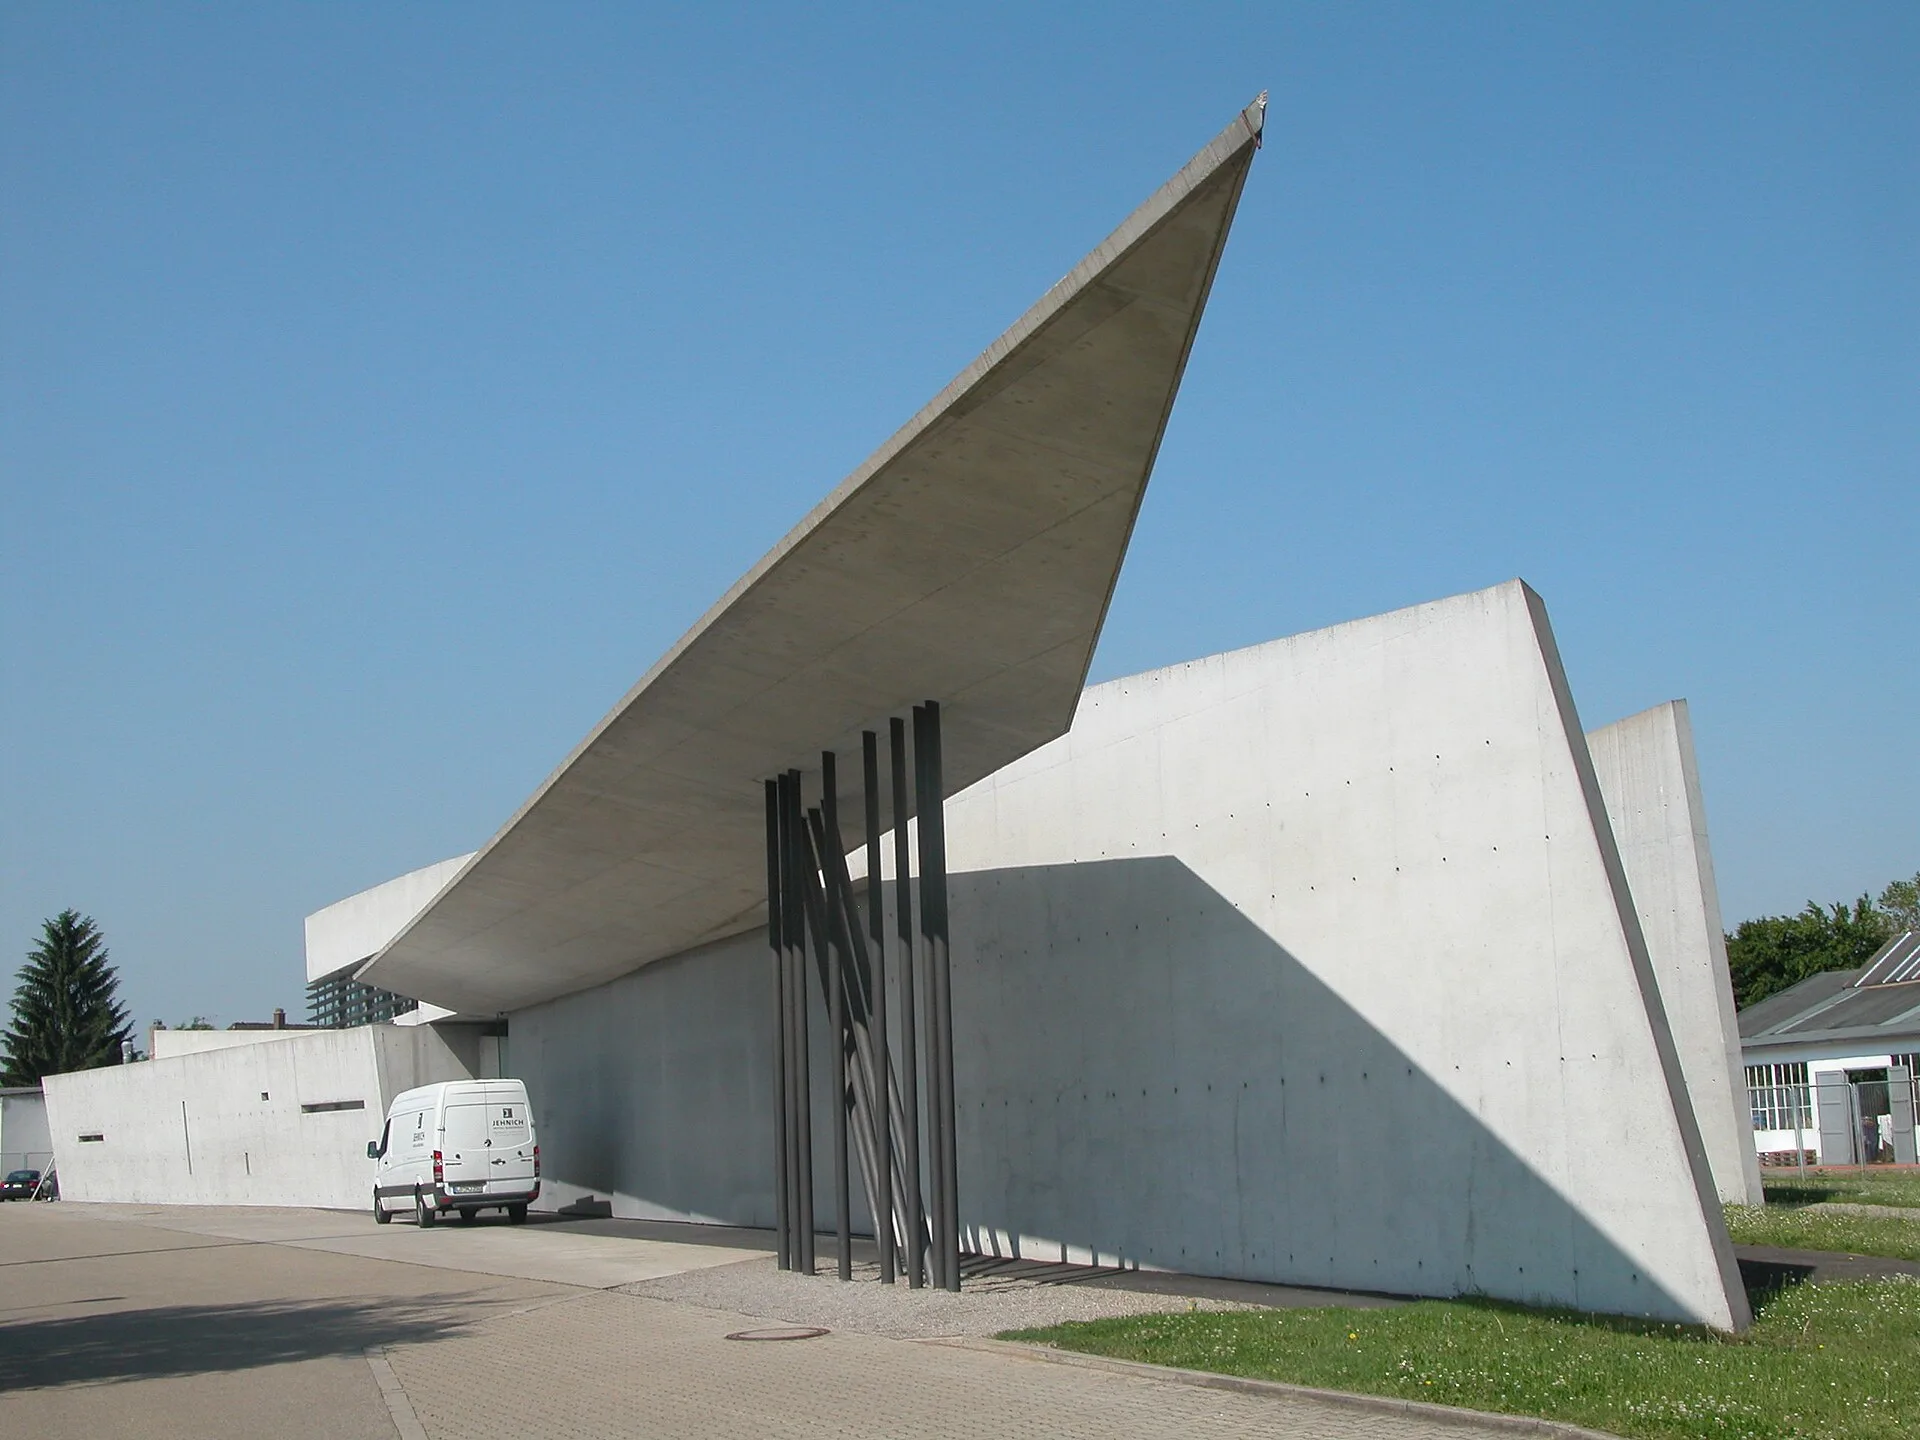
After a fire in 1981 destroyed more than half of the Vitra campus at Weil am Rhein in Germany, the company's director Rolf Fehlbaum commissioned Hadid in 1990 to design a station for a company fire brigade. Britannica dates the building from 1989 to 1993, and Dezeen calls it her first major built work. It sits on the southwestern edge of the campus as two parallelogram-shaped forms that follow the curve of a road, with sweeping planes of exposed concrete cutting across the site and narrow, sloping spaces where the planes meet. Details were reduced to a minimum: there are no light fittings, door or window frames, floor finishes or roof edgings, and fluorescent strips are set into the ceilings and floors.
The building translated into concrete the dynamic, fragmenting forms of Hadid's early paintings. Lines painted on the pavement choreographed the movements of the fire engines. Vitra disbanded its fire brigade a few years later, and protection of the campus passed to the fire services of Weil and Basel. The rooms are now used by the Vitra Design Museum for events and exhibitions. Dezeen notes that exposed concrete and angular walls became a hallmark of Hadid's early projects, including the MAXXI museum in Rome and the Phaeno Science Centre in Wolfsburg.
Libeskind won the 1989 competition for the Jewish Museum Berlin with a design titled "Between the Lines". According to the museum, two lines organise the plan: a zigzagging line and an invisible straight line. The building is clad in titanium-zinc, which hides where each floor begins, and the façade is cut by crisscrossing, oblique window slashes; Libeskind said there are "a thousand windows". Five concrete voids run from the basement to the roof, unheated and largely unlit. Britannica dates the building from 1989 to 1999, and the museum opened in the autumn of 2001.
HOW COMPUTERS SHAPED DECONSTRUCTIVIST ARCHITECTURE
Britannica notes that Skidmore, Owings & Merrill used computers for architectural renderings as early as 1985, but that personal computers became common in architecture firms only in the mid-1990s. The software adopted by Gehry's office came from the aerospace industry. In a paper titled "Practice Nouveau", Penelope Dean of the University of Illinois at Chicago records that Dassault Systèmes launched CATIA in 1981 for the French aerospace industry. It entered architecture at the instigation of James Glymph, then a partner of Gehry, who introduced it to the office in 1991. Its first architectural application was Gehry's Fish sculpture at the Vila Olímpica in Barcelona, designed from 1989 to 1992, where CATIA was brought in midway through the design to translate the curved skin into drawings.
The working method began with physical models. Gehry's team reduced them to geometric points and polar coordinates through 3D tracing, and a CATIA engineer traced the models for digital input. Dean calls the Guggenheim Museum Bilbao, designed and built from 1991 to 1997, the first major building designed with CATIA, with a digital 3D "master model" used to coordinate building systems and organise the project team. The Guggenheim Bilbao states that no architect had used the software before. Dean also lists the Walt Disney Concert Hall among the projects CATIA helped realise, and Britannica records that Gehry used the same system for the Experience Music Project in Seattle, completed in 2000.
GUGGENHEIM BILBAO AND THE WALT DISNEY CONCERT HALL

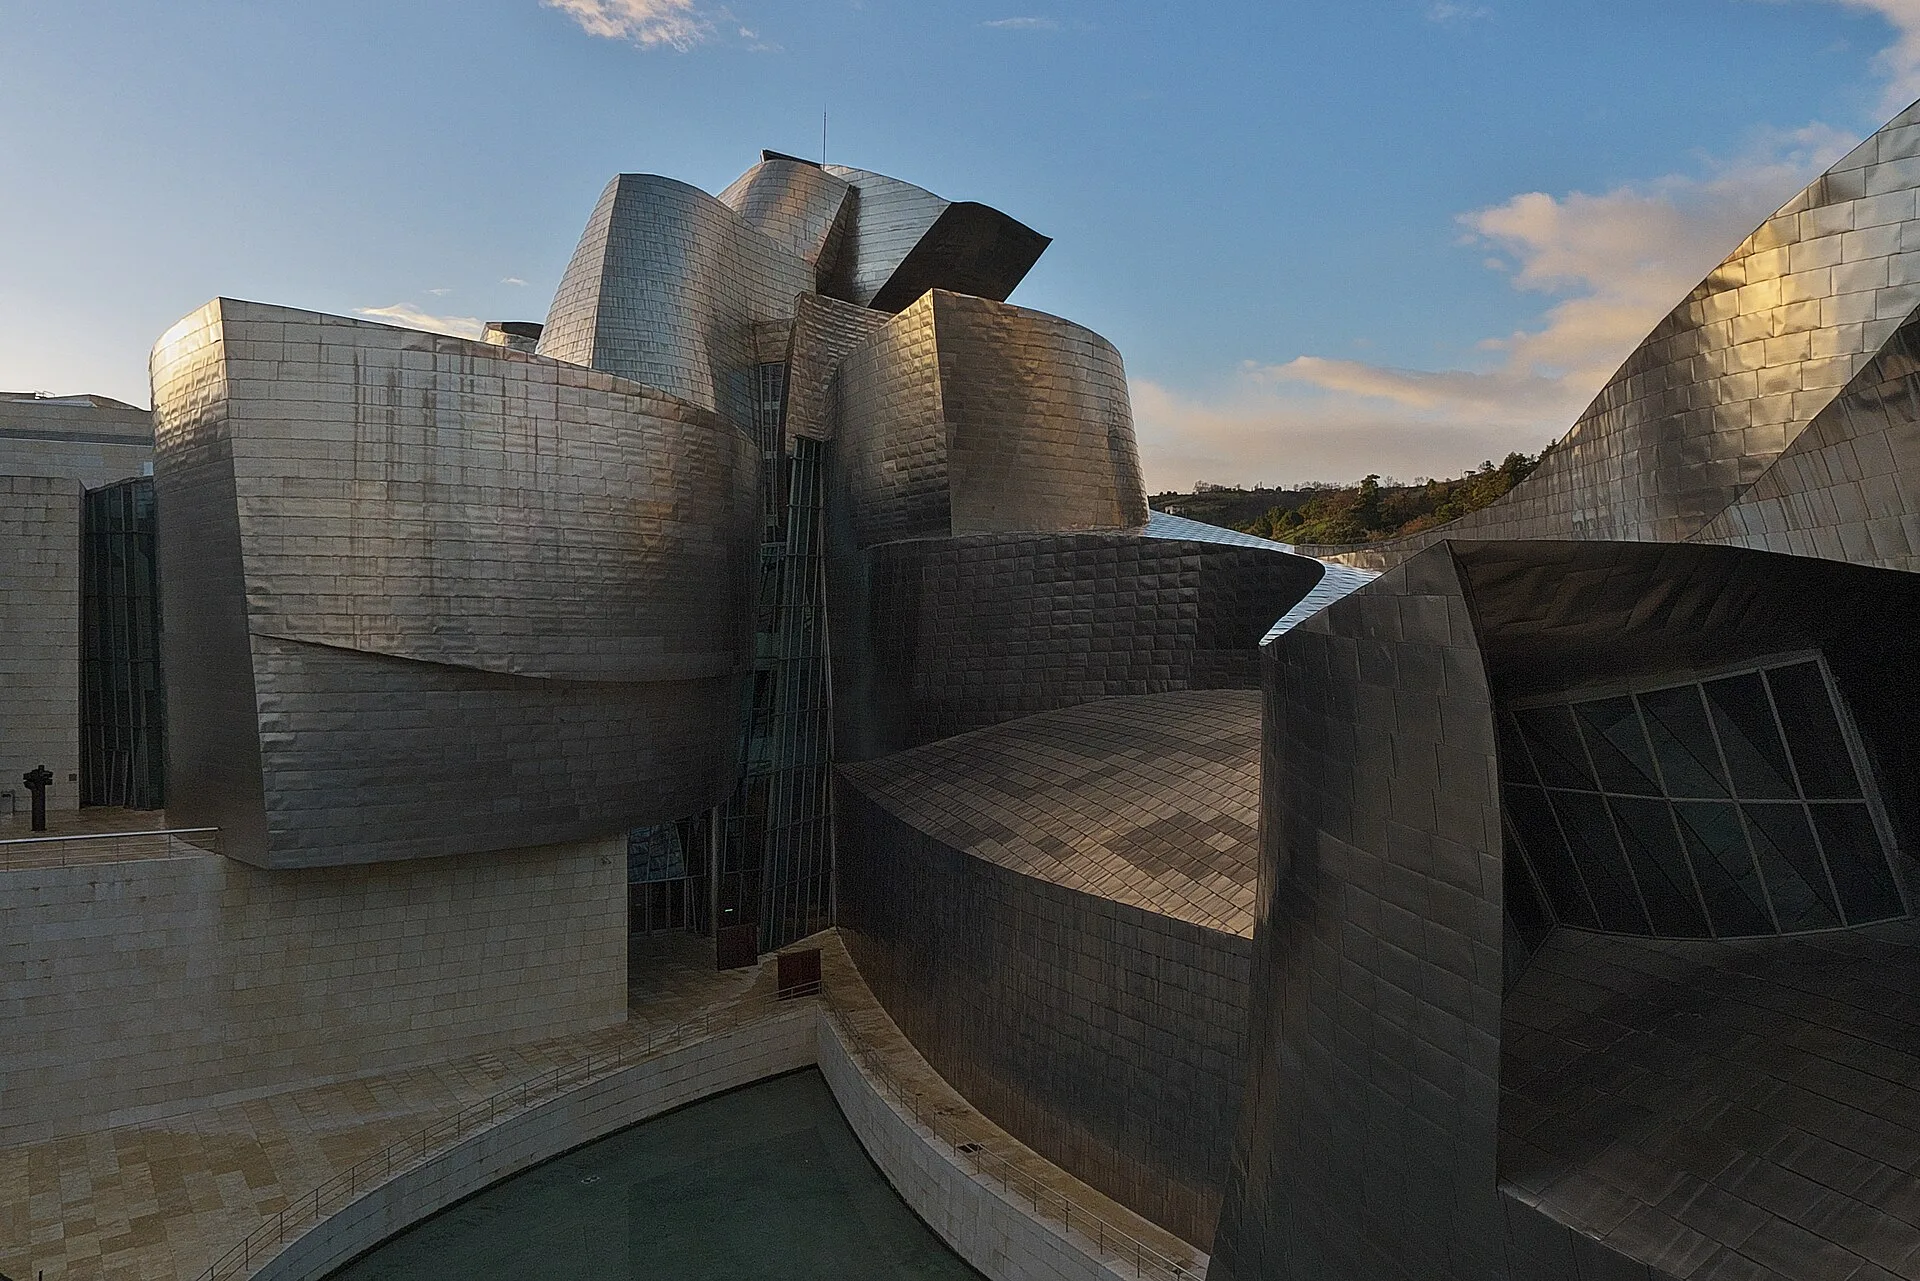
Gehry received the Pritzker Architecture Prize in 1989, the year after the MoMA exhibition. The Guggenheim Museum Bilbao, built from 1991 to 1997, is clad in nearly 33,000 titanium plates. According to the museum, titanium cladding was an unconventional technique in the mid-1990s, and Bilbao was the first building on which Gehry used it. Britannica describes the result as an "angular, anthropomorphic exterior, made mostly of titanium." The museum also notes that Gehry, born in 1929, designs objects as well as buildings, among them corrugated cardboard chairs and the trophy of the World Cup of Hockey.
Dean dates the Walt Disney Concert Hall in Los Angeles from 1989 to 2003, overlapping the whole Bilbao project, and the hall opened in 2003. Lillian B. Disney gave an initial 50 million dollars towards it. Its curved exterior is made of more than 6,000 stainless steel panels. Inside, the main auditorium seats 2,265, and Gehry worked with the acoustician Yasuhisa Toyota on its sound. The walls and lobby columns are lined with vertical grain Douglas fir, the auditorium floor is red oak and the stage is Alaskan yellow cedar.
W AMMAN: ANGLED PLANES AND SHARD FORMS IN JORDAN

W Amman opened in April 2018 as W's first hotel in Jordan. The 40-storey hotel has a faceted, shard-like façade, and Silverfox designed its full interiors. The design takes its inspiration from two Jordanian sources: the rose rock and canyon of Petra, and Amman's hillside city of limestone. These references are to a Jordanian landscape and city, whereas the 1988 MoMA exhibition introduced its seven architects through an opening room of Russian Constructivist paintings and sculptures from the museum's collection.
Arrival is through a "Canyon Walk", which recalls the Siq at Petra and is composed of angled planes and lines of light. Movement through the hotel follows a concept titled "Journey of Discoveries", with spaces shaped like canyons and shards. In its 1988 press release, MoMA described the architects of Deconstructivist Architecture as obsessed with diagonals, arcs and warped planes. At W Amman, the angled planes of the Canyon Walk and the canyon and shard shapes of the Journey of Discoveries refer instead to the rock and canyon of Petra.
SOURCES
- The Museum of Modern Art Deconstructivist Architecture, press release, 1988
- Britannica Western architecture: architecture at the turn of the 21st century
- Britannica Constructivism
- Dezeen Seven early deconstructivist buildings from MoMA's seminal exhibition
- Dezeen Parc de la Villette by Bernard Tschumi
- Dezeen Zaha Hadid's Vitra Fire Station
- Jewish Museum Berlin The Libeskind Building
- Penelope Dean, ACSA Practice Nouveau
- Guggenheim Museum Bilbao Frank Gehry
- The Music Center Walt Disney Concert Hall