FROM ATHENIAN ROOF TILES AND THE QIN ARMY TO DELLA ROBBIA, SHIWAN AND THE SKYSCRAPER

Terracotta is fired clay, moulded into roof tiles, figures, ornament and building blocks. By about 500 BCE Athenian builders were finishing roofs with terracotta antefixes, Etrusco-Italic temples in Italy were sheathed in painted clay plaques, and the workshops of the First Qin Emperor made thousands of life-size terracotta soldiers and horses for his mausoleum near Xi'an. Luca della Robbia glazed terracotta in white and blue in 15th-century Florence, and the Shiwan kilns at Foshan made glazed figures for temple roof ridges. In the 19th and early 20th centuries, London's Natural History Museum and the towers of New York and Chicago were faced in moulded clay, until changing styles and rising costs ended its use in the United States by the mid-20th century.
WHAT IS TERRACOTTA AND HOW IS IT FIRED?
The US National Park Service, in its Preservation Brief on glazed architectural terra cotta, defines the building material as a high-grade clay mixed with sand or pulverised fired clay, moulded and then fired at high temperatures to a hardness and compactness that brick cannot reach. Depending on geography and the type of clay, the fired colour ranges from red and brown to white. Architectural units were usually cast hollow, open at the back, with internal webs that gave strength without adding much weight. Glazed units were pressed by hand into moulds cast from clay prototypes, or carved directly in clay.
The NPS Museum Handbook describes earthenware, pottery fired at between about 950 and 1100°C, as often red from iron occurring naturally in the clay, with brown, black and yellow also common. Earthenware stays porous and readily absorbs water unless it is glazed. Architectural glazes were of two kinds: a slip glaze, which is a wash of liquid clay, or an aqueous solution of metal salts. Either was brushed or sprayed onto air-dried blocks before firing. A glaze could change the colour, imitate stone and give a relatively impervious surface.
HOW DID GREEK AND ETRUSCAN TEMPLES USE TERRACOTTA?

In Athens, the roofs of substantial buildings were covered with overlapping tiles. The Metropolitan Museum of Art holds an Attic terracotta antefix of about 500 BCE, 20.6 cm high, said to come from a small structure on the Acropolis. Antefixes were the decorative tiles set along the outer edge of a roof, often decorated with floral or figural motifs, and this one carries palmettes that are variants of those on contemporary vases. Antefixes were also a standard part of Etrusco-Italic temples in Italy, where terracotta was used to protect and embellish the roof and wooden parts of buildings.
The Penn Museum's study of Minturnae, a Roman colony settled in 295 BCE, traces that Italian tradition. The external parts of a temple's wooden roof structure were sheathed in terracotta: plaques with rows of palmettes covered wooden architraves, and simae, the crowning cornices along the pediment slopes, were topped with perforated plaques and pointed bronze rods, called meniskoi, that kept birds off. Vertical flying struts fastened the cornices to the tiles. The acroteria at the roof peaks were usually palmettes or Gorgons. All of it was painted in white, yellow, red, green and black. The use of architectural terracotta at Minturnae ended in the second century CE.
WHAT IS THE TERRACOTTA ARMY OF THE FIRST QIN EMPEROR?

The mausoleum of the First Qin Emperor and its terracotta army lie at the northern foot of Lishan Mountain, about 35 km north-east of Xi'an in Shaanxi Province. Construction of the mausoleum began in 246 BCE. The Qin state unified China in 221 BCE, and the historian Sima Qian records that workers were still labouring on the tomb when the emperor died in 210 BCE. The grave mound stands 51.3 m high inside a double-walled enclosure aligned north to south, and nearly 200 accompanying pits and more than 600 sites surround it.
The site was not discovered until 1974, and UNESCO notes that thousands of statues still remain to be unearthed. UNESCO, which inscribed the mausoleum on the World Heritage List in 1987, describes thousands of life-size terracotta soldiers and horses buried alongside bronze chariots and weapons. It describes the figures as all different, with no detail neglected, from the warriors' uniforms and arms to the horses' halters. UNESCO cites the ensemble as evidence of the highest technical level of Qin pottery, chariot assembly, metallurgy and metal processing.
HOW DID THE DELLA ROBBIA GLAZE TERRACOTTA?
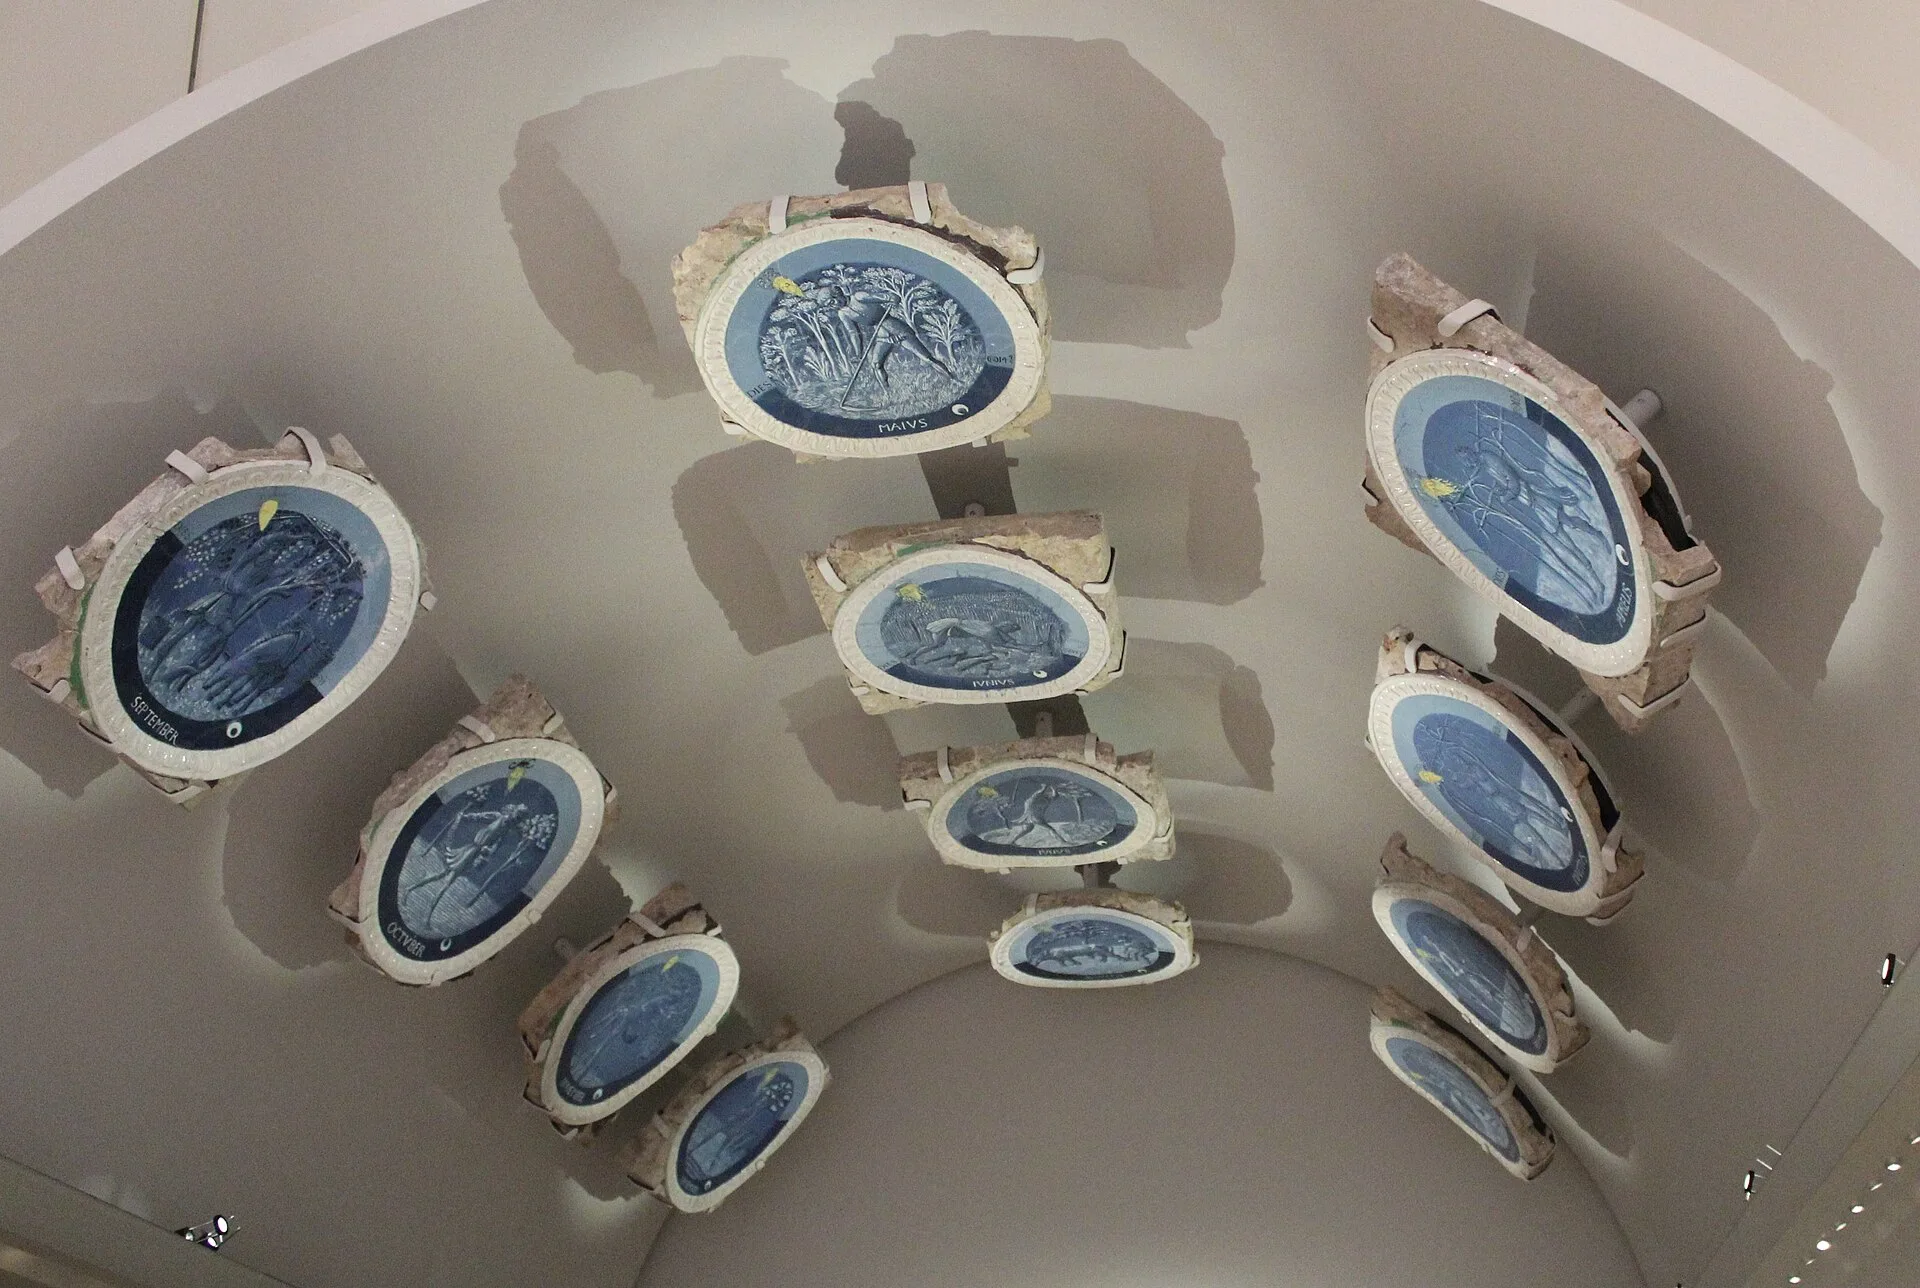
In Florence, the sculptor Luca della Robbia (1399 or 1400 to 1482) invented a new glazing technique for terracotta in the 15th century, according to the Museum of Fine Arts, Boston, which organised the first major US exhibition of Della Robbia sculpture in 2016. The glazes contained greater percentages of lead and tin, which made them more opaque and brilliant, and the cerulean blues and opaque whites of surviving works remain unchanged after more than 500 years. The museum calls Luca's Visitation of about 1445, in the church of San Giovanni Fuorcivitas in Pistoia, his masterpiece in the medium.
The Victoria and Albert Museum holds twelve roundels of the Labours of the Months by Luca, made in about 1450 to 1456 in blue, white and yellow tin-glazed terracotta. They were probably commissioned for the barrel-vaulted ceiling of the study of the banker Piero de' Medici in the Palazzo Medici. The roundel for June measures 60 by 61.5 cm, and restoration showed that the tiles were originally square. Each has ribs on the back, which strengthen the tile and reduce the bulk of clay to prevent problems in firing.
Luca passed the technique to his nephew and principal collaborator Andrea della Robbia (1435 to 1525), whose reliefs of swaddled children decorated the loggia of the Ospedale degli Innocenti, the foundling hospital in Florence. Andrea's son Giovanni (1469 to 1529 or 1530) made the Resurrection of Christ of about 1520 to 1524, which once topped a garden gate at the Antinori family's Tuscan villa and was given to the Brooklyn Museum in 1898. Benedetto Buglioni (1459 or 1460 to 1521) set up a rival workshop around 1480. The Della Robbia workshop essentially dissolved around 1530, and glazed terracotta declined in the 16th century as marble and bronze became the preferred materials for sculpture.
WHAT ARE SHIWAN CERAMIC ROOF RIDGES?
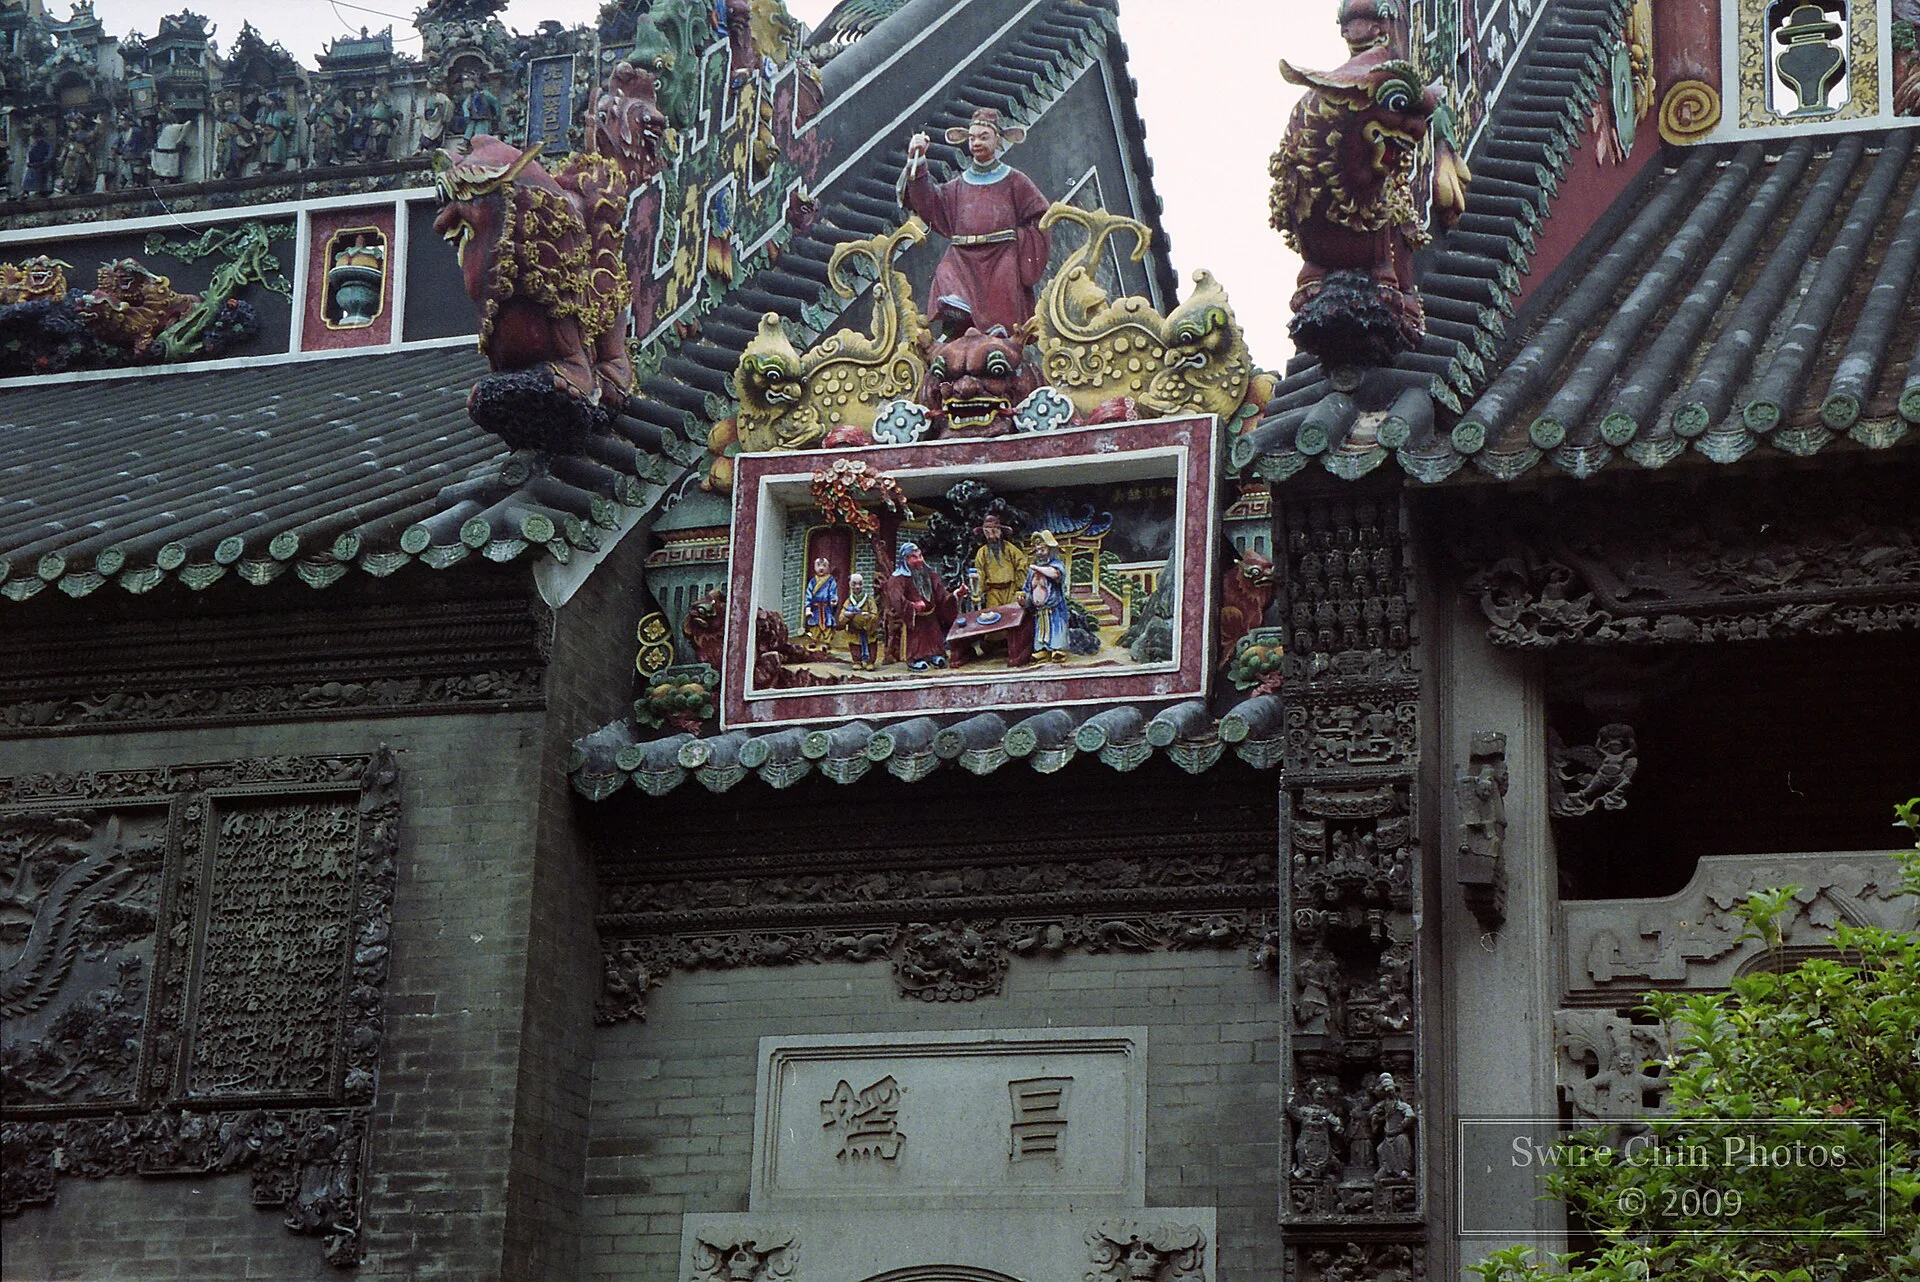
In southern China, the kilns of the Shiwan area of Foshan have made ceramics since the mid-Ming dynasty, combining pottery skills brought by migrants from the Central Plains with local Lingnan culture, according to the Macao Museum of Art. Among their products are Shiwan ridges, decorative rooftop pieces distinctive to buildings in the Lingnan region. Its 2025 exhibition Gems from Kilns, of 123 pieces or sets, included Qing dynasty pieces with flower, fruit, bird and animal motifs, and a roof ridge dated 1875, the first year of the Guangxu Emperor, marked by the Wu Qiyu workshop and decorated with opera characters.
The V&A classes Shiwan ware as glazed stoneware, describing the Foshan kilns of the Shiwan area as specialists in colourful glazed stoneware. Its leaping dragon-fish, or ao yu, made in about 1850 to 1870, is a ridge terminal designed to sit at the end of a roof ridge, finished in an alkaline and lead polychrome glaze. It was lent to the museum in 1871 for the International Exhibition, together with two dancing figures from Foshan, and is now in the V&A's ceramics galleries.
WHY DID VICTORIAN LONDON BUILD IN TERRACOTTA?
In 1859 Richard Owen, superintendent of the natural history collections, drew up a plan for a separate museum of natural history, and won approval for a new building in 1863. The contract went in 1864 to Francis Fowke, designer of the Royal Albert Hall, and after Fowke died in 1865 it passed to Alfred Waterhouse (1830 to 1905), a Liverpool-born architect trained in Manchester. Waterhouse combined Gothic Revival with 12th-century Romanesque architecture, and the Natural History Museum opened to visitors on 18 April 1881.
Its ornament is terracotta. Soot in 1850s London threatened carved architectural detail, and stone carving was expensive, slow and labour-intensive; terracotta was a comparatively quick and inexpensive way to make decoration, and Waterhouse and his contemporaries believed it more hygienic and somewhat resistant to the city's grime. Approved designs went to the architectural modelling company Farmer and Brindley, Waterhouse relied on the French sculptor Dujardin to bring them to life, and Gibbs and Canning, a sanitary-pipe factory in Staffordshire, cast the terracotta.
Owen insisted on separating living and extinct species, and the terracotta follows that division: extinct animals such as a pterosaur and a scimitar-toothed lion are on the east wing, and living species such as wolves and lions on the west. The museum's Library and Archives hold more than 200 of Waterhouse's original designs, among them owl and bat column capitals, a Palaeotherium gargoyle and a dodo panel, together with colour-wash illustrations that show how the terracotta details were intended to look.
HOW DID TERRACOTTA CLAD AMERICA'S SKYSCRAPERS?
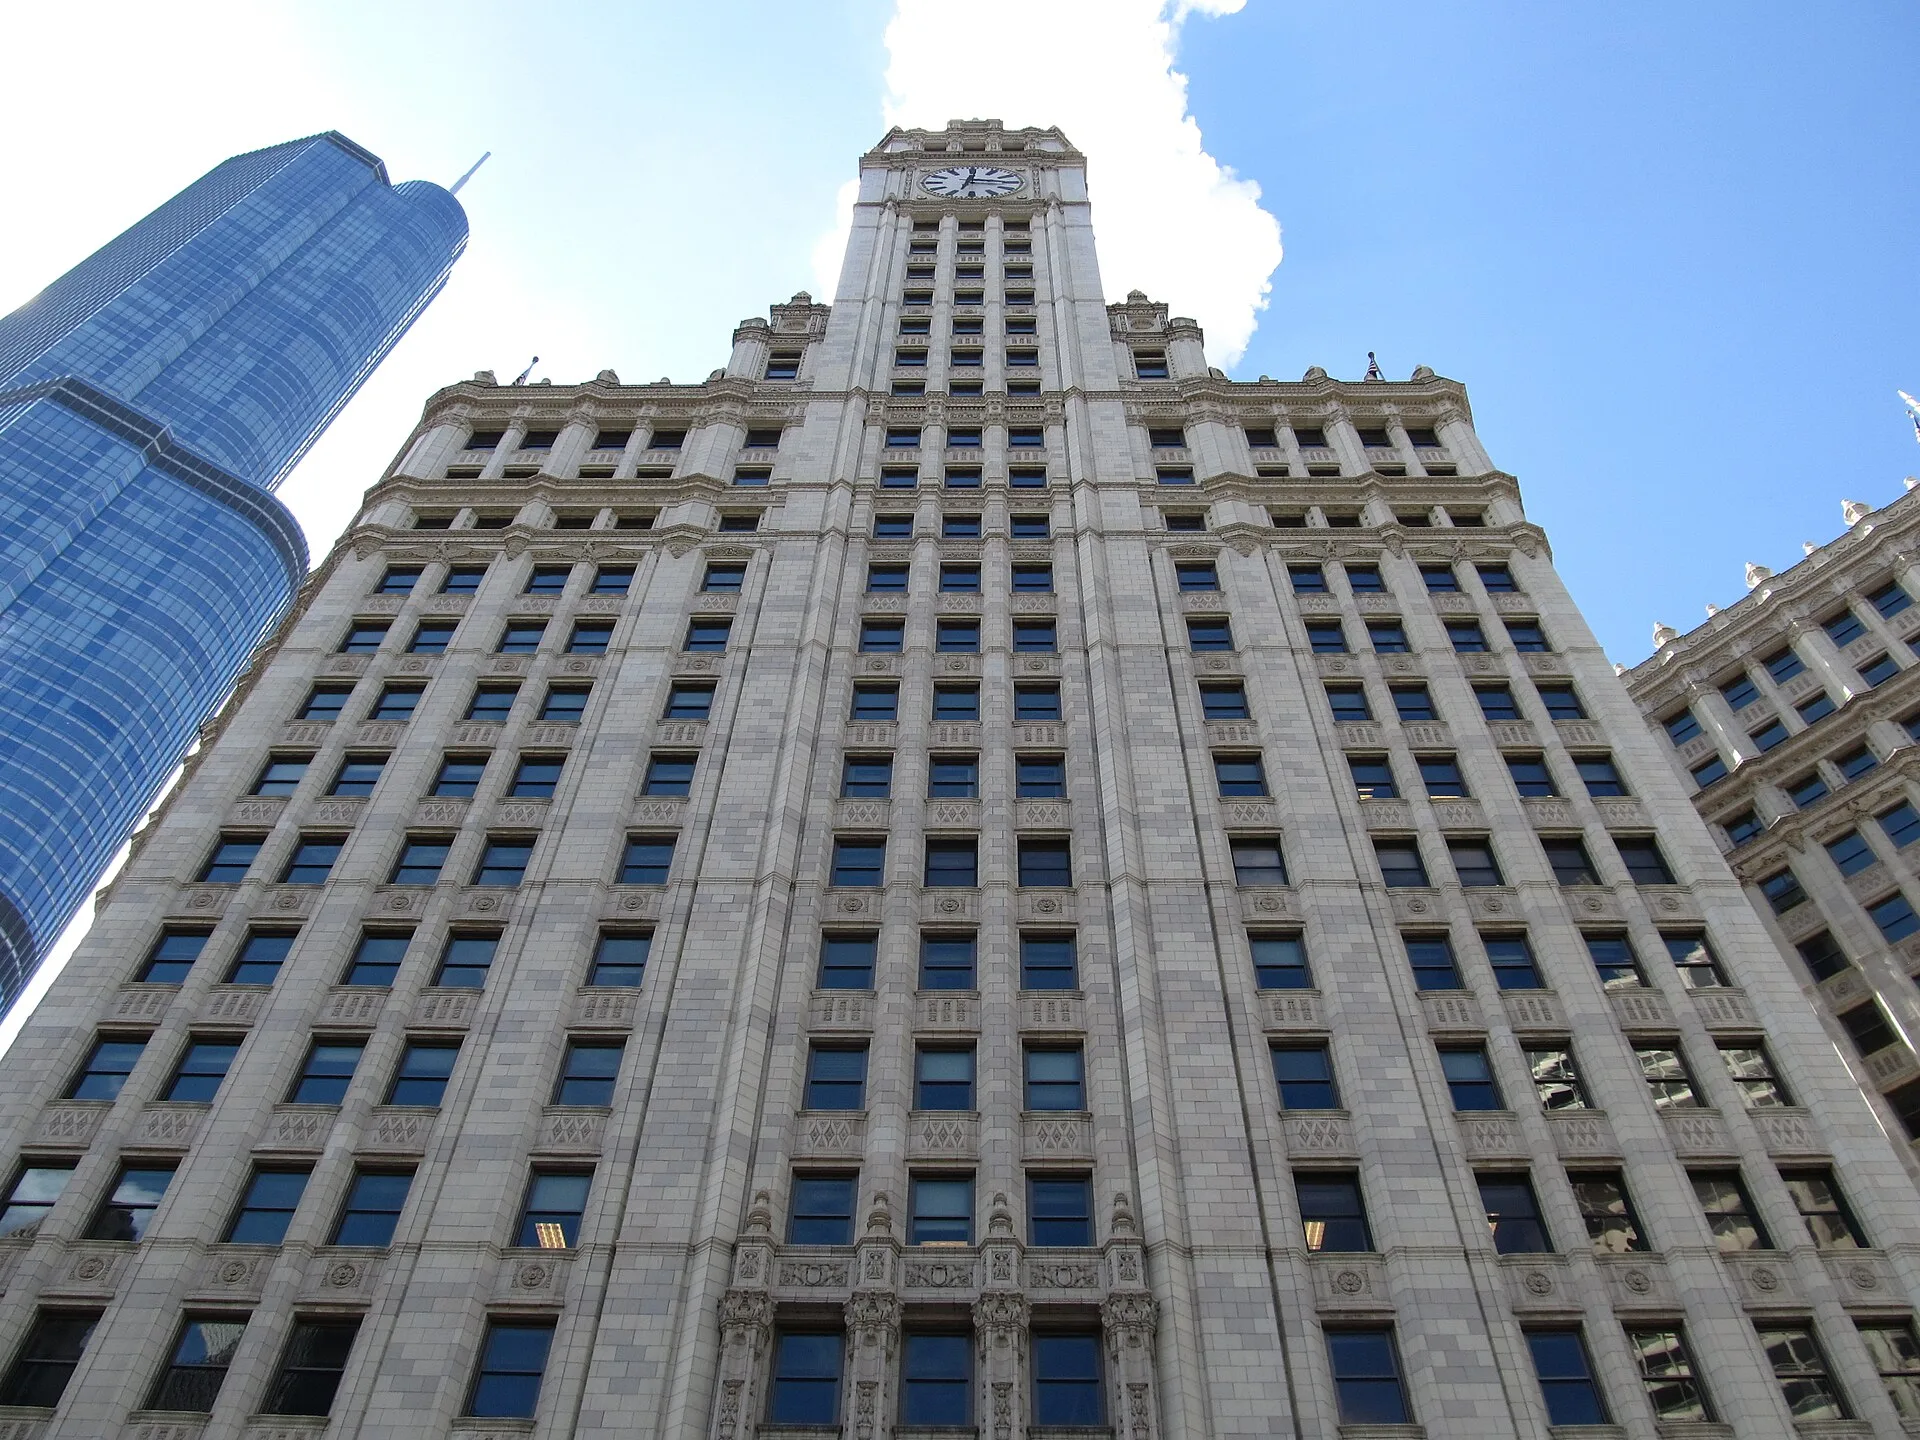
In the United States, the National Park Service's Preservation Brief 7, written by de Teel Patterson Tiller in 1979, divides historic architectural terra cotta into four types. The earliest, brownstone, was used in the mid to late 19th century. A dark red or brown block, glazed (usually with a slip glaze) or unglazed, it was cast hollow and used with other masonry to imitate sandstone, brick or real brownstone, and is associated with the architects Richard Upjohn, James Renwick and H.H. Richardson. Fireproof construction terra cotta developed with the American high-rise: rough-finished hollow blocks spanned the I-beams of floors, walls and ceilings.
Glazed architectural terra cotta was developed and refined through the first third of the 20th century and is associated with Cass Gilbert, Louis Sullivan and Daniel H. Burnham. The brief's examples are the Woolworth Building of 1913 in New York and the Wrigley Building of 1921 in Chicago. Units were laid in mortar and tied back with metal anchors, often Z-straps or light iron, with brick or poured cement filling the spaces behind. Anchoring was limited where terra cotta faced load-bearing masonry walls, but on high-rise frames it was often extensive and complex.
Ceramic veneer, developed in the 1930s, was a glazed tile ribbed on the back and often fixed to a metal tie grid. Glazed terra cotta was popular from the late 19th century to the 1930s and had fallen out of use by the mid-20th century as styles changed and production costs rose. The brief names water as the main cause of decay. Builders assumed the cladding was waterproof and left out flashing, weep holes and drips, and on early high-rise buildings of about 1900 to the 1920s, frame shortening under load caused large cracks, while rusting anchors could loosen the units.
HYATT REGENCY HENGQIN IN ZHUHAI

Silverfox Studios completed the design of Hyatt Regency Hengqin in 2019. The hotel is the anchor of Lai Sun Creative Culture City in Novotown on Hengqin Island and has 493 rooms and suites. It is connected to Hong Kong and Macau via the Hong Kong to Zhuhai to Macau Bridge. The interior combines vertical timber slats with woven linen, rattan and pale veined stone, and the design was shaped by the hotel's views to the Hengqin hills and to Macau, a city whose temples carry Shiwan ridges.
The Macao Museum of Art names Pou Chai Temple, also known as Kun Iam Tong, and Hong Chan Kuan Temple, the Bazaar Temple, among the temples of Macau with Shiwan ridges. The museum's Shiwan exhibition, held from 16 April to 7 October 2025, included a multimedia installation of the Bazaar Temple ridges. The same exhibition showed works from the former collection of the Portuguese sinologist Manuel da Silva Mendes (1886 to 1931), among them Shiwan imitations of Ming and Qing antiquities.
SOURCES
- National Park Service Preservation Brief 7: The Preservation of Historic Glazed Architectural Terra-Cotta
- National Park Service Museum Handbook, Appendix P: Curatorial Care of Ceramic, Glass, and Stone Objects
- The Metropolitan Museum of Art Terracotta antefix, Greek, Attic, ca. 500 BCE
- Penn Museum, Expedition Magazine A Story Told in Pieces
- UNESCO World Heritage Centre Mausoleum of the First Qin Emperor
- Museum of Fine Arts, Boston Museum of Fine Arts, Boston, Presents the First Major US Exhibition of Della Robbia Sculpture
- Victoria and Albert Museum June, roundel, Luca della Robbia
- Macao Government Information Bureau Gems from Kilns: Shiwan Ceramics from the Macao Museum of Art Collection
- Victoria and Albert Museum Lengendary Dragon-Fish, figure, Foshan
- Natural History Museum Alfred Waterhouse and the museum building: a cathedral to nature