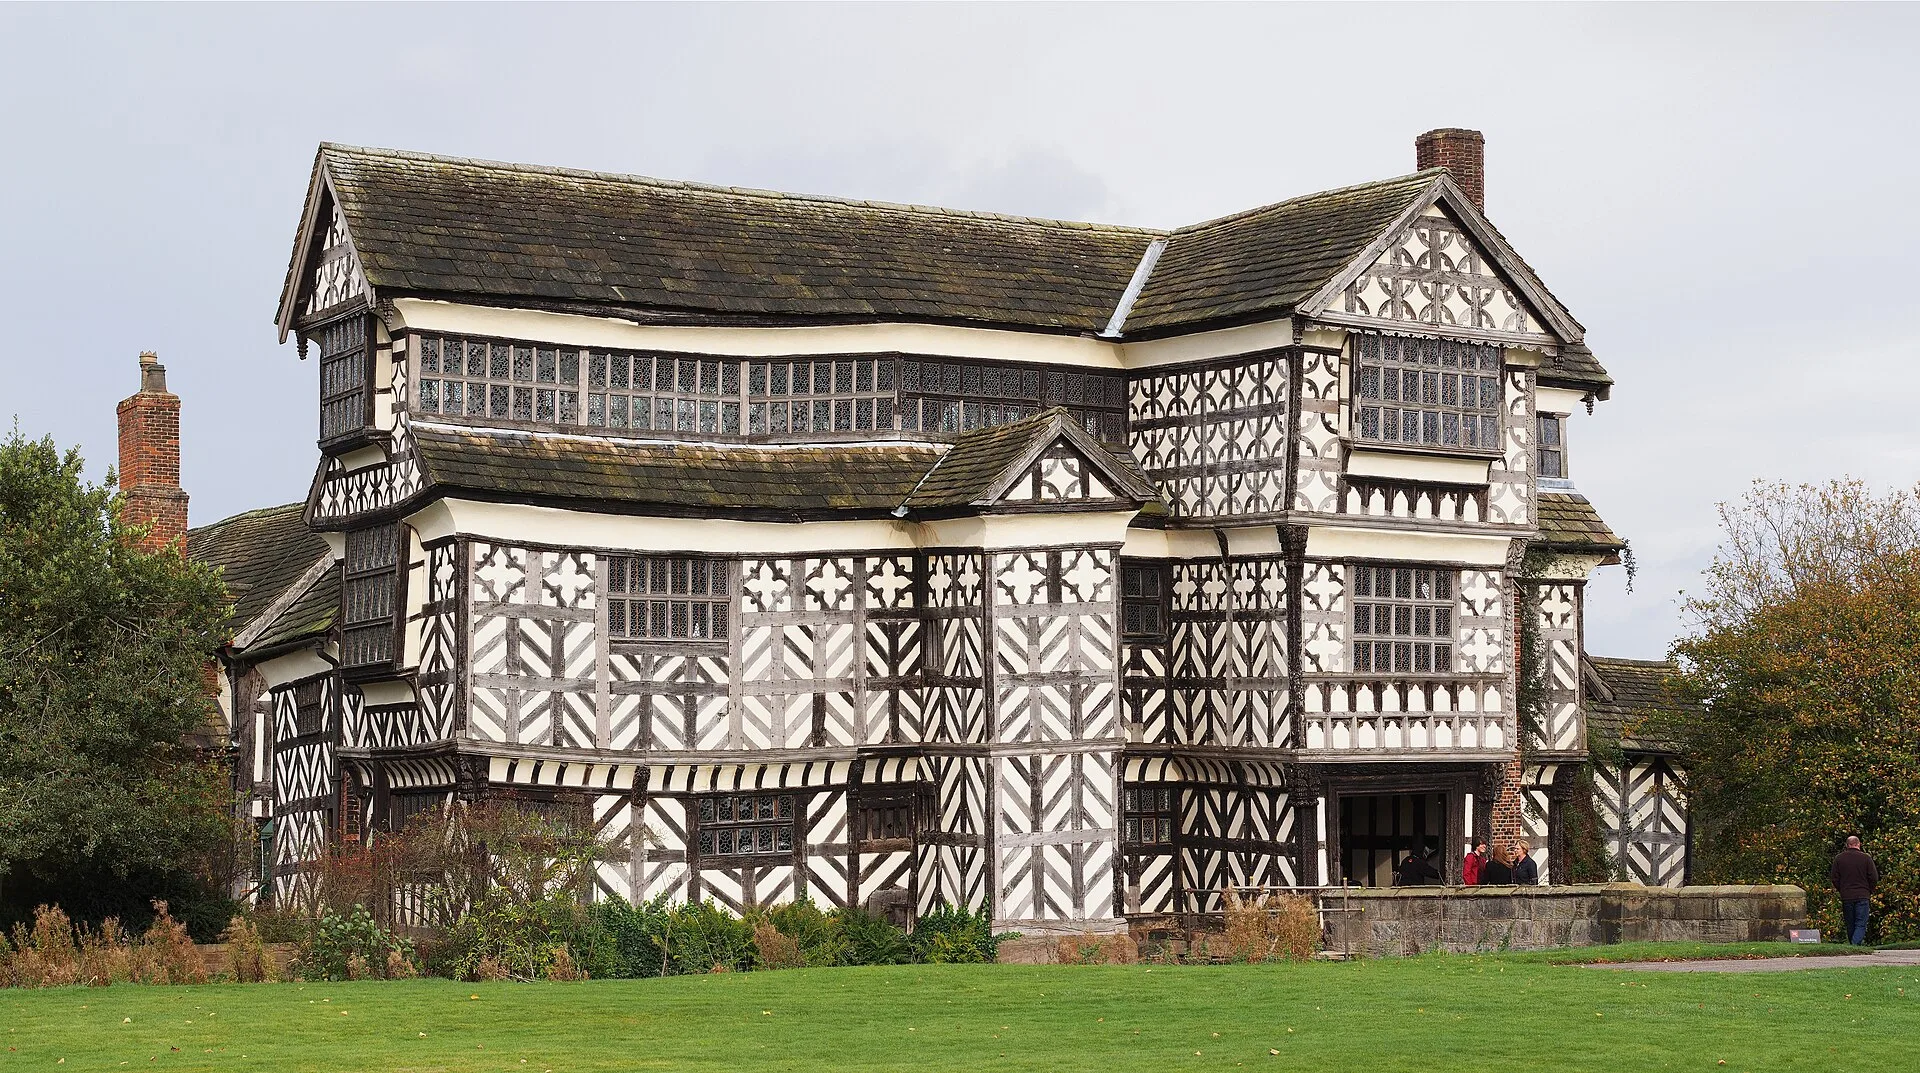
FROM WROUGHT-IRON CASEMENTS TO BRAINTREE'S ROLLED STEEL SECTIONS AND THE W20 WINDOW
Steel windows are casements and fixed lights made from hot-rolled mild steel sections, the material that replaced wrought iron for metal window frames in the second half of the 19th century. In Britain the name most attached to them is Crittall, a firm that grew from an ironmongery on Bank Street in Braintree, Essex. Under Francis Henry Crittall the business moved into metal windows, standardised its steel sections in the 1910s and built the model village of Silver End from 1926. The galvanised W20 steel sections introduced in the mid-1950s are still made in a lightweight version.
HOW WERE METAL WINDOWS MADE BEFORE STEEL?
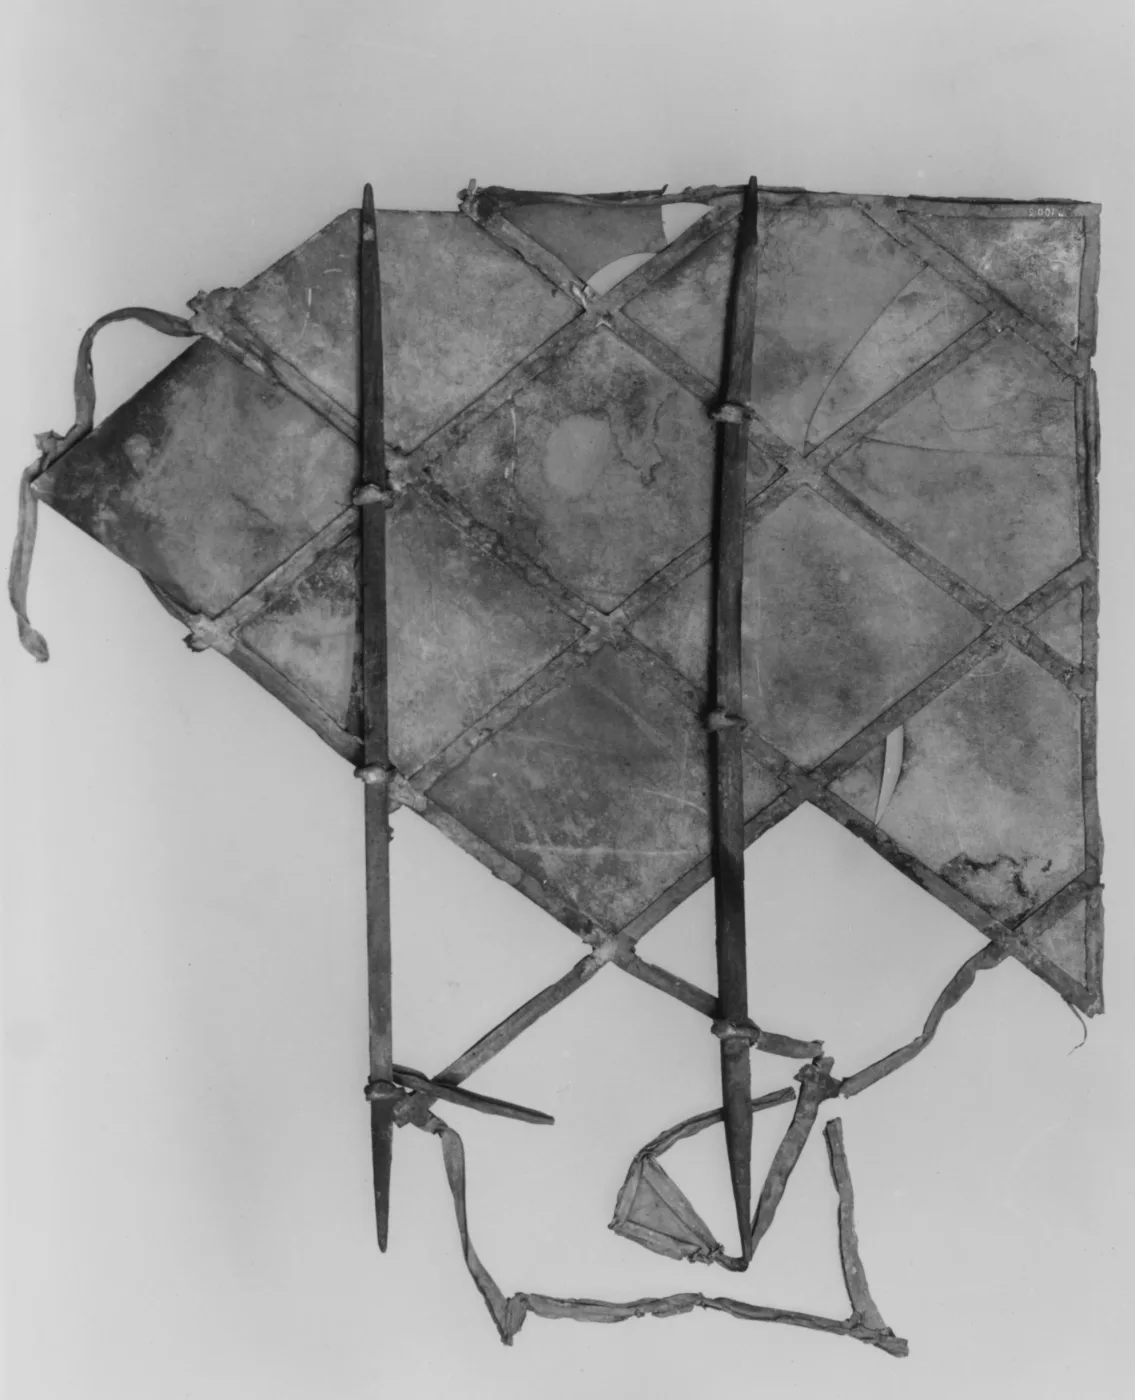
Before rolled steel, metal windows were made of iron. Historic England's guidance Traditional Windows: Their Care, Repair and Upgrading records that early glazing was mounted directly in the window frame or on hinged wrought-iron casements, and illustrates a late 17th or early 18th-century oak-framed window with a side-hung iron casement. By the 18th century, more accurate casting had made metal casements and fixed lights much more economical. Cast-iron windows were more fire-resistant than timber and so were often chosen for industrial buildings, alongside the wider use of cast-iron architecture, and lattice-pattern cast-iron windows were widely fitted to estate cottages in the mid-19th century.
Historic England dates the development of hot-rolled steel to 1856, which meant that inexpensive window frames could be produced in mild steel rather than wrought iron. An article by Sophie Godfraind in Context, the journal of the Institute of Historic Building Conservation, places the start of mild-steel window production in the second half of the 19th century. Steel frames were riveted and tenoned, or welded, with T-shaped or simply moulded glazing bars. The glass was held by clips and sealed with putty, later with hardwood or metal beading, and makers' stamps can appear on the brass window furniture.
WHO WAS FRANCIS HENRY CRITTALL?

According to the Braintree Museum, which holds the Crittall company archive of more than 2,000 artefacts, the ironmongery at 27 Bank Street had been trading since 1635, and in 1849 Francis Berrington Crittall agreed to rent the business from its owner, Mrs Maria Shave. When he died in 1879 his son Richard took control. A younger son, Francis Henry Crittall, moved to Birmingham in 1881 after disagreements with his brother and returned to Braintree in 1883, living above the shop. His own sons, Valentine George and Walter Francis, known as Pink, joined the firm before the First World War.
Crittall Windows dates its steel window production to 1884, when Francis Henry took over the business; the museum places his experiments with metal windows in 1889, when the firm was already winning orders as far away as Liverpool. By 1893 the workforce had reached 60, and in 1894 new works opened on a builder's yard between Coggeshall Road and Manor Street. Silver End Parish Council records that around the turn of the century Crittall supplied metal windows to the Records Office in Chancery Lane, the House of Commons kitchens, the National Gallery and the stables at Marlborough House. By 1925, twelve Crittall factories had been started around the world, including plants in New Zealand and Australia.
HOW DID CRITTALL WINDOWS BECOME A STANDARD PRODUCT?
In 1909 Crittall bought the patent for the Fenestra joint from the Fenestra Fabrik in Düsseldorf, a joint that the Bauhaus Dessau Foundation says made ultra-slender windows and mass production possible. The firm then developed what Historic England calls a "universal suite" of hot-rolled steel sections, which the company dates to 1912. Residential windows were produced to standard sections known as the F-range, first introduced around 1914, and to modular imperial dimensions in a wide variety of designs. Historic England names W F Crittall among the firms that "revolutionised the worldwide use of the metal casement".
Godfraind records that timber was in short supply after the First World War. Crittall Windows dates its Witham Works to 1919, when the factory began making cottage windows for government housing schemes, and the council appraisal records a second works at Maldon in 1922. Between 1918 and 1920 Francis Henry Crittall built the Clockhouse Way Estate of flat-roofed houses in Braintree, with window openings set at standard sizes that, the Braintree Museum notes, were intended for universal use by manufacturers and architects. In both world wars the Crittall factories were converted to munitions production.
WHAT IS SILVER END, THE CRITTALL VILLAGE?
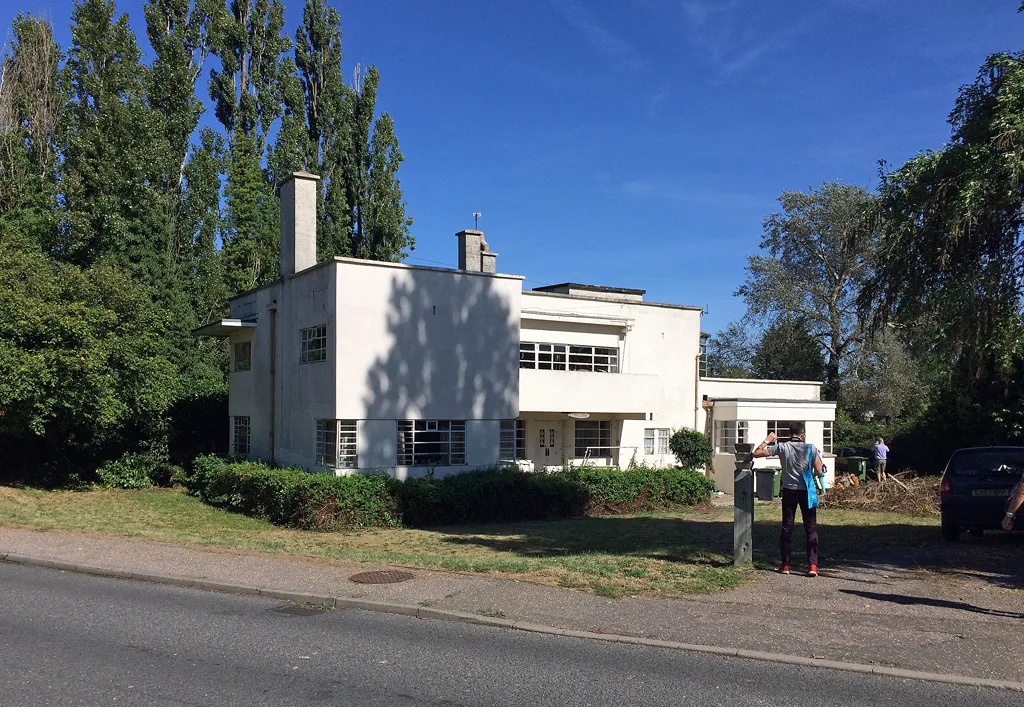
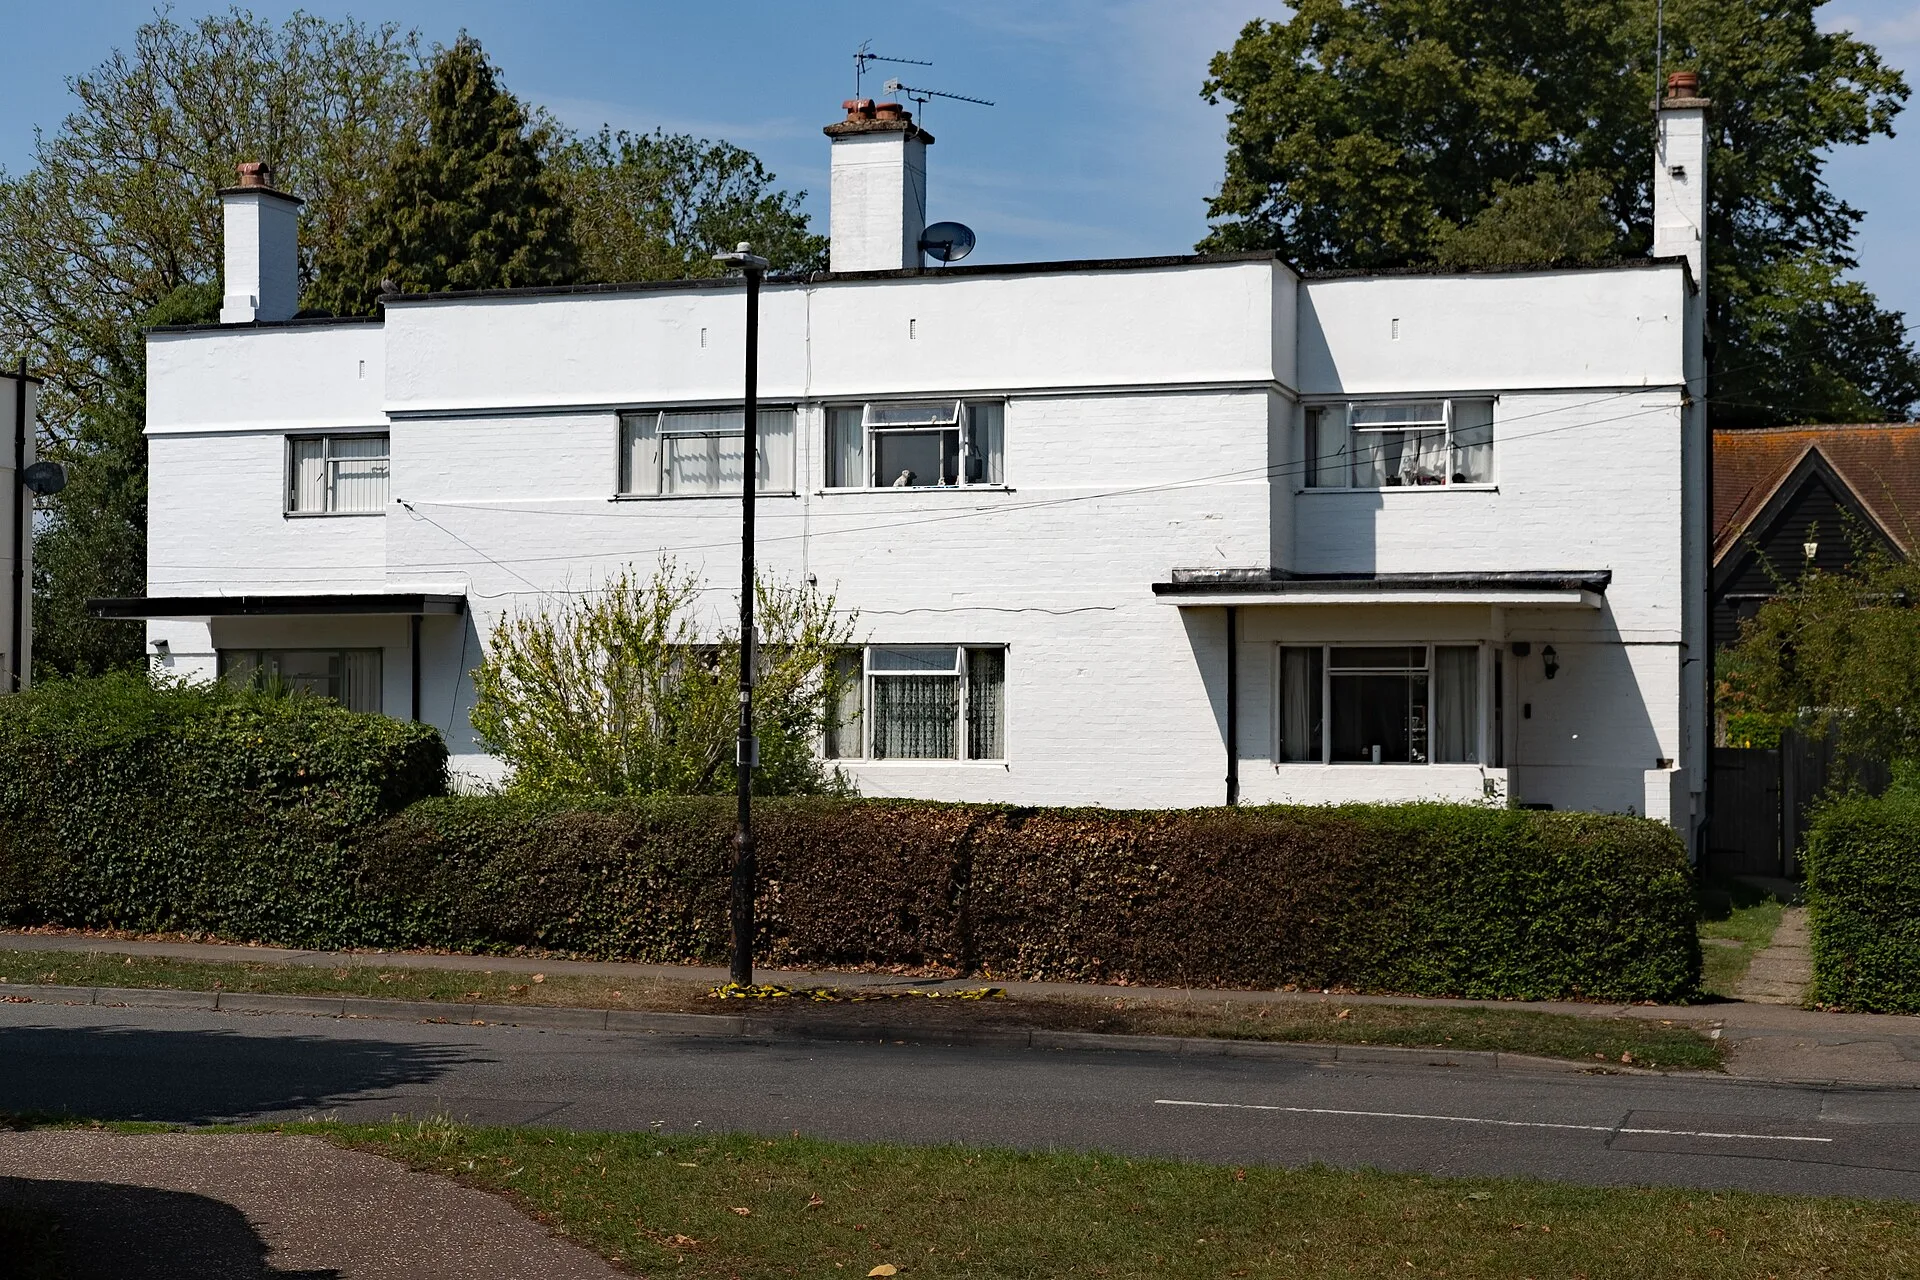
Silver End is the Essex village Francis Henry Crittall built to house workers for a new factory. In 1925 the site was a hamlet of a few cottages, a farm and an inn; Crittall bought about 220 acres of Boars Tye Farm and formed the Silver End Development Company, with Captain Richard Reiss as planning consultant. Silver End Parish Council records that he took Port Sunlight and Bournville as models and wanted houses with gardens, indoor bathrooms and hot running water. The foundation stone of the first houses was laid on 17 April 1926, the factory was built that year, and the village was developed between 1926 and 1932.
C Murray Hennell drew up the plan and designed the first houses and the Village Hall; C H B Quennell designed cottages on Temple Lane and The Manors, Crittall's own house; and Thomas Tait and Frederick MacManus, of Sir John Burnet and Partners, designed the eastern end of Silver Street and the managers' houses Wolverton, Craig Angus and Le Chateau. Braintree District Council's 2014 conservation area appraisal notes that the Modern Movement houses have flat felted roofs and that many houses still have Crittall windows, mainly 1960s replacements. The Silver Street houses designed by Tait and MacManus in 1927 are listed at Grade II.
By 10 May 1928, when the Lord Mayor of London opened the Village Hall, 250 of a planned 500 houses were complete, and the population approached 2,000 by 1930. The village had a hotel, a hall with a 400-seat theatre and cinema, and a department store selling produce from its own farms. The Silver End factory closed in 2006, and the appraisal describes its surviving 1926 building as the only remaining Crittall Manufacturing Company building in Essex. The conservation area was first designated in 1983, and the village marks its centenary in 2026.
WHY DID MODERNIST ARCHITECTS USE STEEL WINDOWS?

Historic England states that steel windows were widely used by the pioneering architects of the Modern Movement, in keeping with the vogue for healthy, outdoor living that swept Europe in the 1920s and 1930s. Godfraind records that those timber shortages made steel the glazing of choice for Modernist architecture, that mass production made it affordable and that slim profiles let in more light. In her account, steel windows were fitted to shopfronts, offices and council houses, and in Hampstead Garden Suburb.
Crittall also manufactured in Germany. The Bauhaus Dessau Foundation's construction research archive holds five metal window frames made by Fenestra Crittall AG of Düsseldorf, taken from the 1927 and 1928 phases of the Dessau-Törten housing estate, a project in which Walter Gropius and then Hannes Meyer were involved. The foundation states that these windows were not used at the Bauhaus school building, as is often claimed. Godfraind notes that several companies made steel windows but Crittall dominated the market, and that its name is "now synonymous with steel windows".
WHAT ARE W20 STEEL WINDOWS?
Crittall opened a galvanising plant at Witham in 1939, and Historic England states that from around 1945 it became the practice to galvanise steel windows after fabrication; Godfraind dates its introduction to 1948 and records that it became mandatory in 1956. In the mid-1950s, galvanised steel W20 sections were introduced in lightweight and heavyweight versions, and Historic England notes that most remain commercially available, though only in the lightweight version. By the 1970s many firms applied a polyester powder coating over the galvanising, while aluminium, cheap enough for windows by the 1950s, was widely used for curtain walling.
Crittall merged with Henry Hope and Sons in 1965, and John Francis Crittall, the last family member in the business, retired in 1974. After a management buyout between 2004 and 2007, the company moved to new premises in Witham and sells a Corporate W20 range of windows and doors. It also makes InnerVision internal screens and doors from hot-rolled, hot-dip galvanised steel, in a range of RAL and BS colours that includes black. The screens are made as fixed lights up to 3,050mm wide and high, with single casement doors up to 1,218mm wide and double doors up to 2,438mm wide, and the InnerVision FR range is fire rated to BS 476 Part 22.
HOW ARE HISTORIC STEEL WINDOWS REPAIRED?

Historic England advises that metal windows can often be economically repaired and draught-proofed, avoiding the need to replace them. Steel windows made before the mid-1950s were generally not galvanised and corrode most often in the horizontal glazing bars and bottom rails; galvanised steel shows a tough silvery finish below the paint. Because rust expands to up to seven times the volume of sound metal, corrosion often looks worse than it is. Heavy rust and paint can be removed by acid pickling or flame cleaning, and superficial corrosion is rubbed down, painted with a zinc phosphate-rich primer and repainted.
Deeper non-structural losses are raked out, primed and filled with metal filler, and a bent section can be strapped to a stiff wooden framework with ratchet straps to straighten it. Corroded ungalvanised sections may need cutting out and replacing, with welding done only off site. Cast iron tends to crack when heated and is repaired by cold stitching. Godfraind advises cutting replacement glass about 3mm smaller than the frame to allow for thermal movement. At Stow Maries Great War Aerodrome in Essex, where all 22 remaining First World War buildings are listed Grade II*, she reports quoted costs for refurbishment with matching sections below those for wholesale replacement with a different profile.
Like-for-like repairs generally need no consent, but alterations to windows in listed buildings or conservation areas, including those covered by an Article 4 Direction, usually do, and replacement windows must meet Approved Document L. Where steel windows are beyond repair, Historic England notes that windows of a very similar pattern are still available in a durable powder-coated finish. It adds that secondary glazing can provide protection and draught-proofing, while heat transfer through the frame limits the gain from slim-profile double glazing. The repair method also depends on the metal: wrought iron, cast iron and steel behave differently from non-ferrous bronze and aluminium, and wrought iron and steel can be repaired by a metalworker welding in replacement sections.
TAPAS AT MANDARIN ORIENTAL SHENZHEN

Tapas is a restaurant and bar at Mandarin Oriental Shenzhen, completed by Silverfox Studios in 2022. Its interior combines exposed brick with steel-framed glazing, and a glass-fronted wine display is set into the brick walls. Steel-framed glass inside a building is the use for which Crittall makes its InnerVision screens. The company lists them as suitable for offices, restaurants, hotel lobbies and homes, and for both new-build settings and heritage restoration projects, where they are used to divide rooms while letting natural light pass between spaces.
The furnishings include red leather banquettes, framed photographs, suspended black metal shelving and a wrought-iron chandelier, and the marble bar counter has views over the city. Wrought iron is the metal Historic England names for the hinged casements that held early window glass, and the one that mild steel replaced in window frames after the development of hot-rolled steel in 1856. Historic England notes that windows in both metals can still be repaired by a metalworker welding in replacement sections.
SOURCES
- Historic England Traditional Windows: Their Care, Repair and Upgrading
- Historic England Repair or Change Windows in an Older Home
- Historic England Historic steel-framed windows, IHBC Context article by Sophie Godfraind
- Braintree Museum Crittall Windows Archive
- Braintree District Council Silver End Conservation Area Appraisal, June 2014
- Silver End Parish Council History of Silver End
- Bauhaus Dessau Foundation Panel 2: Architecture of the Construction Industry
- Crittall Windows History
- Crittall Windows Steel Internal Screens