HOW TEMPORARY EXHIBITION BUILDINGS TESTED NEW STRUCTURES AND MATERIALS, FROM LONDON IN 1851 TO SHANGHAI IN 2010
A world's fair, known today as a World Expo, is a large international exhibition at which countries, companies and organisations present their work in purpose-built buildings called pavilions. Many pavilions are temporary, built for the few months an expo runs. The first world's fair, the Great Exhibition of 1851 in London, was housed in the Crystal Palace, a building of iron and glass assembled from prefabricated parts. Later fairs produced the Eiffel Tower (1889), the Barcelona Pavilion (1929), the Atomium (1958), Habitat 67 and Buckminster Fuller's geodesic dome (1967) and the Tower of the Sun (1970). Expo 2010 Shanghai has the largest site and the highest attendance of any World Expo.
WHAT WAS THE FIRST WORLD'S FAIR? THE GREAT EXHIBITION AND THE CRYSTAL PALACE
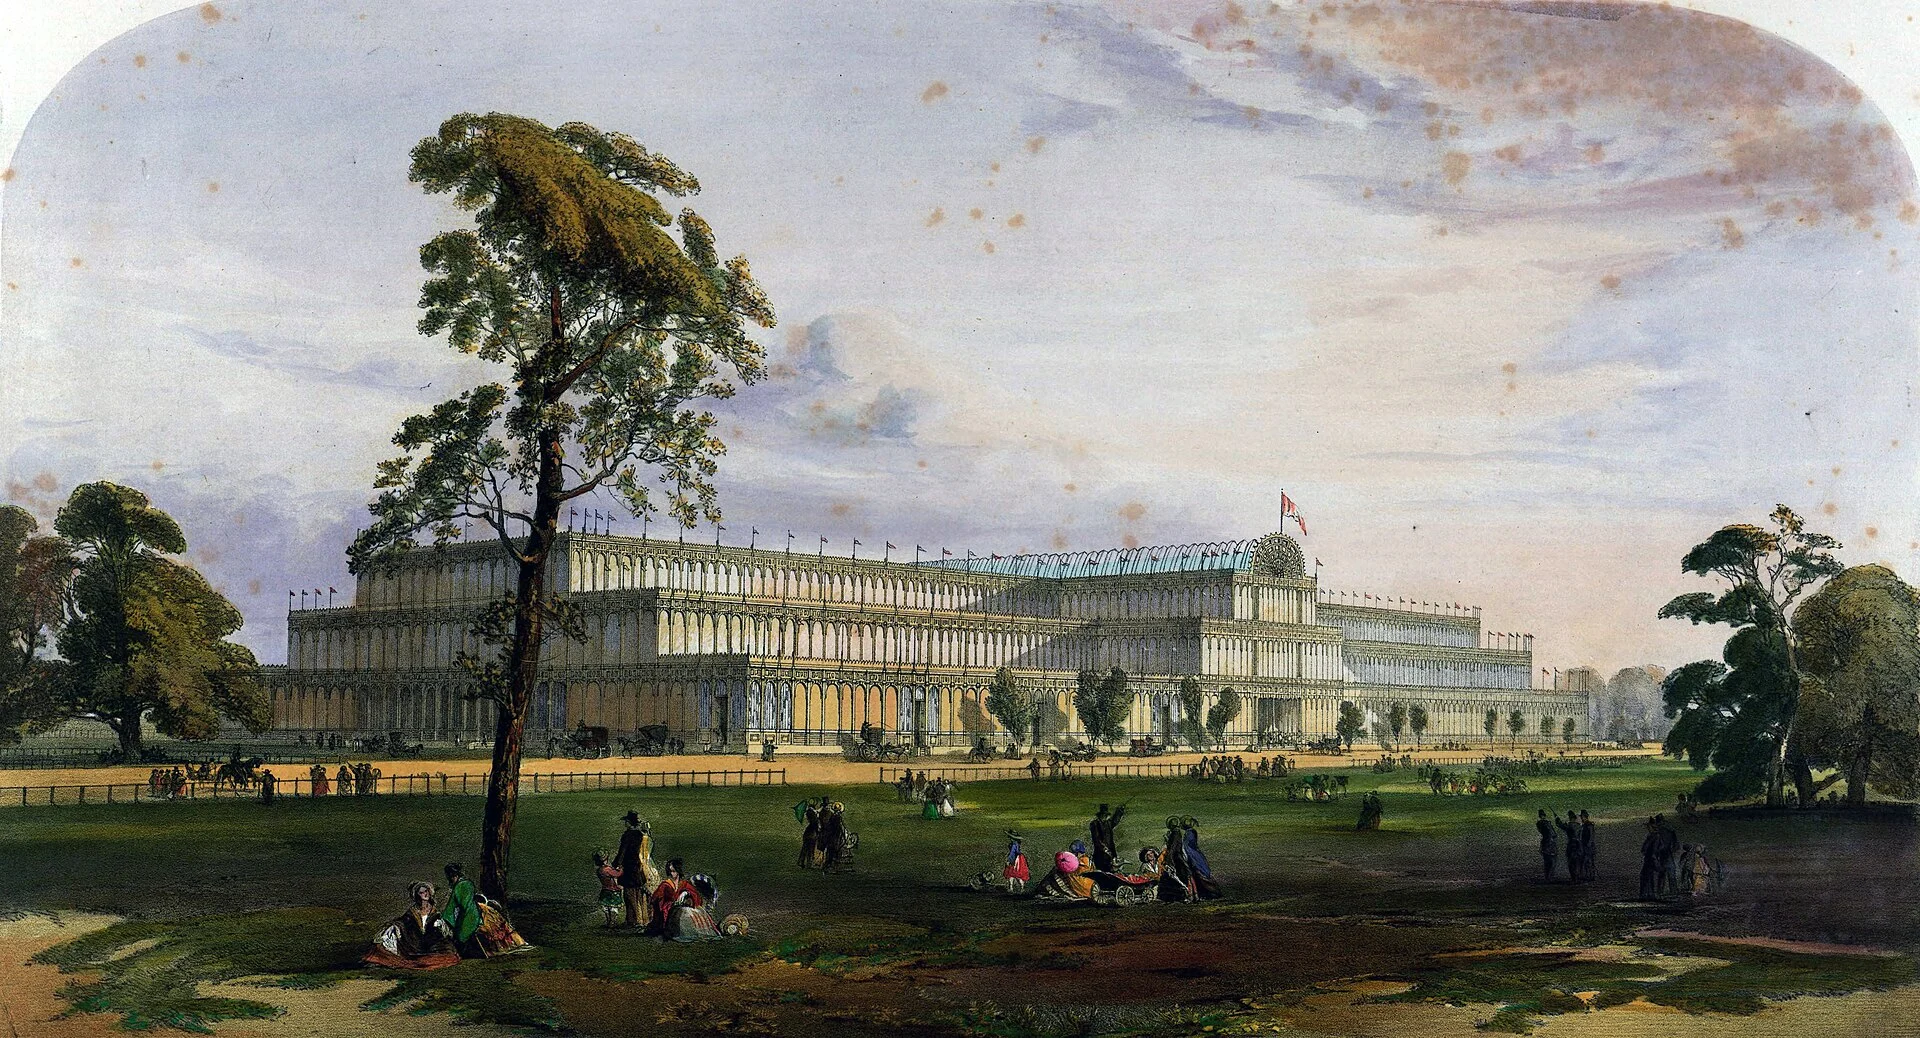
The Great Exhibition of the Works of Industry of all Nations ran in London's Hyde Park from 1 May to 11 October 1851, and the Bureau International des Expositions (BIE), the body that now sanctions world's fairs, counts it as the first World Expo. It was masterminded by Prince Albert, husband of Queen Victoria, who headed the Royal Commission for the Exhibition of 1851, and co-organised by the civil servant Henry Cole. Britannica records that Albert, as president of the Royal Society of Arts, proposed inviting international exhibitors in 1849.
About 14,000 exhibitors took part, nearly half of them from outside Britain; France sent 1,760 exhibits and the United States 560. American entries included Colt's repeating pistol, Goodyear rubber goods and McCormick's reaper, and British exhibitors showed hydraulic presses, steam engines, pumps and automated cotton mules. The BIE gives attendance as 6,039,195 from 25 participating countries. The exhibition made a profit of £186,000, which the Royal Commission invested in a district of museums and colleges in South Kensington, known as Albertopolis, that includes the Victoria and Albert Museum, the Natural History Museum, the Science Museum and the Royal Albert Hall.
The building was designed by Joseph Paxton. Britannica describes it as built from prefabricated parts, with slender iron rods supporting clear glass walls. The main body was 563 metres long and 124 metres wide, with a central transept 33 metres high, and it covered about seven hectares with roughly 92,000 square metres of floor space; the BIE notes that it used more than 300,000 panes of glass. It was rebuilt between 1852 and 1854 at Sydenham Hill, where fire destroyed it in 1936. Britannica identifies it as the model for later fairs housed in glass halls, including Dublin and New York in 1853 and Paris in 1855.
PARIS 1889: THE EIFFEL TOWER AND THE GALLERY OF MACHINES
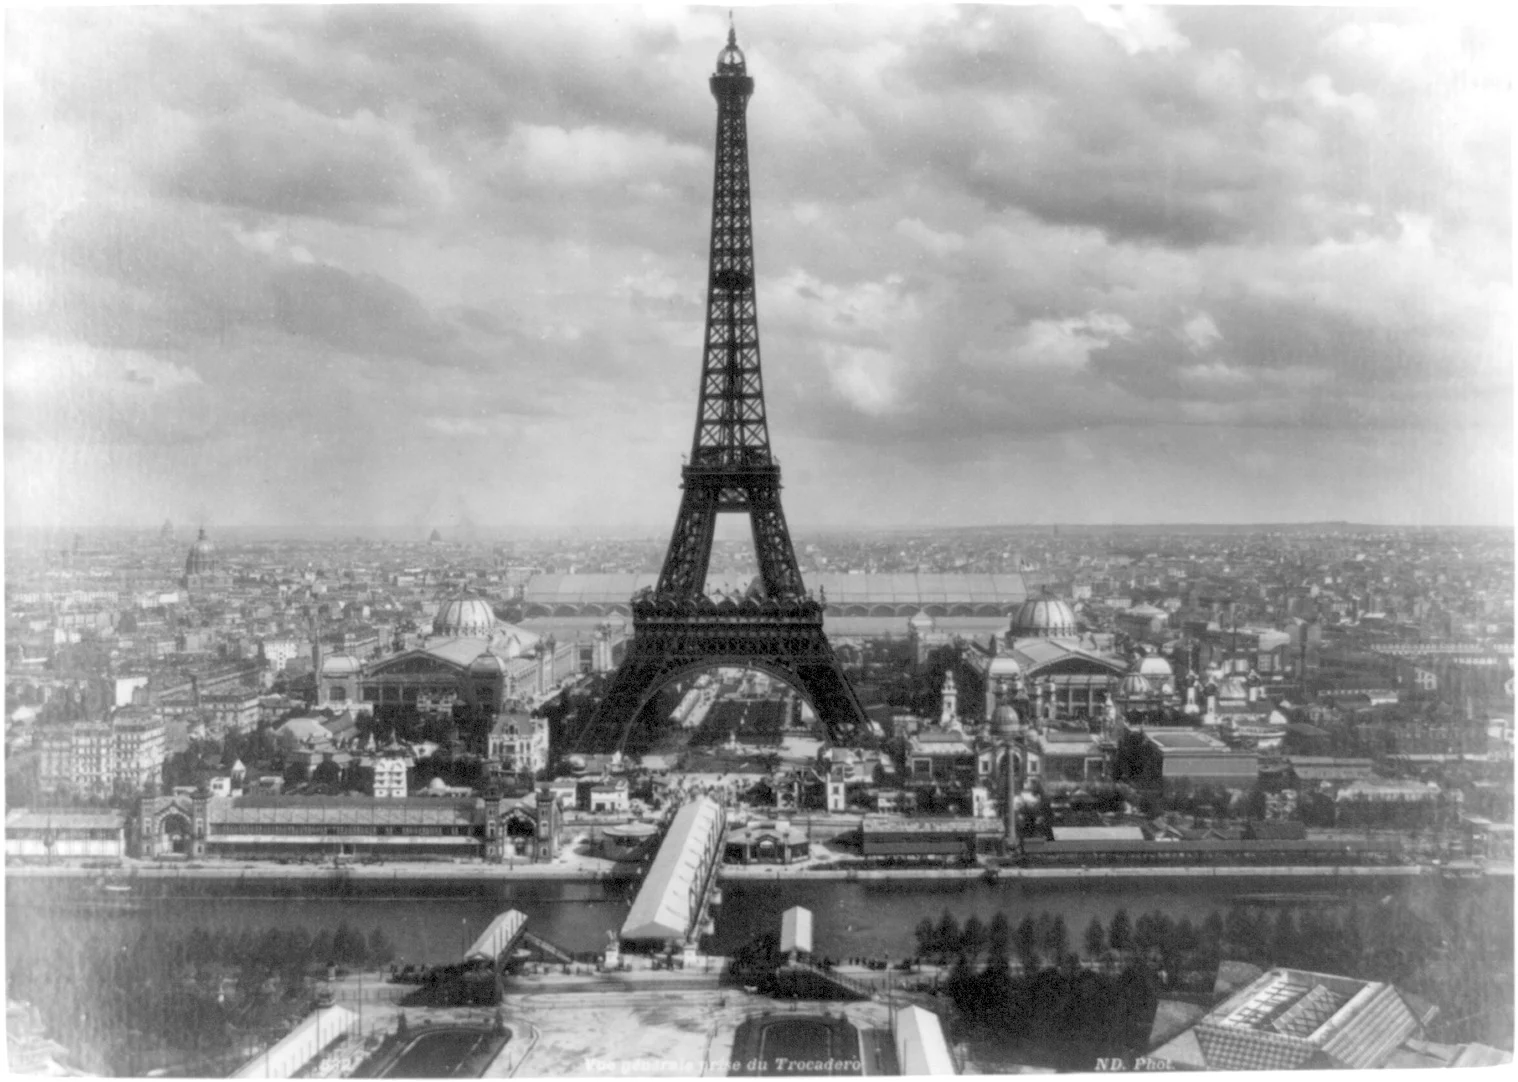
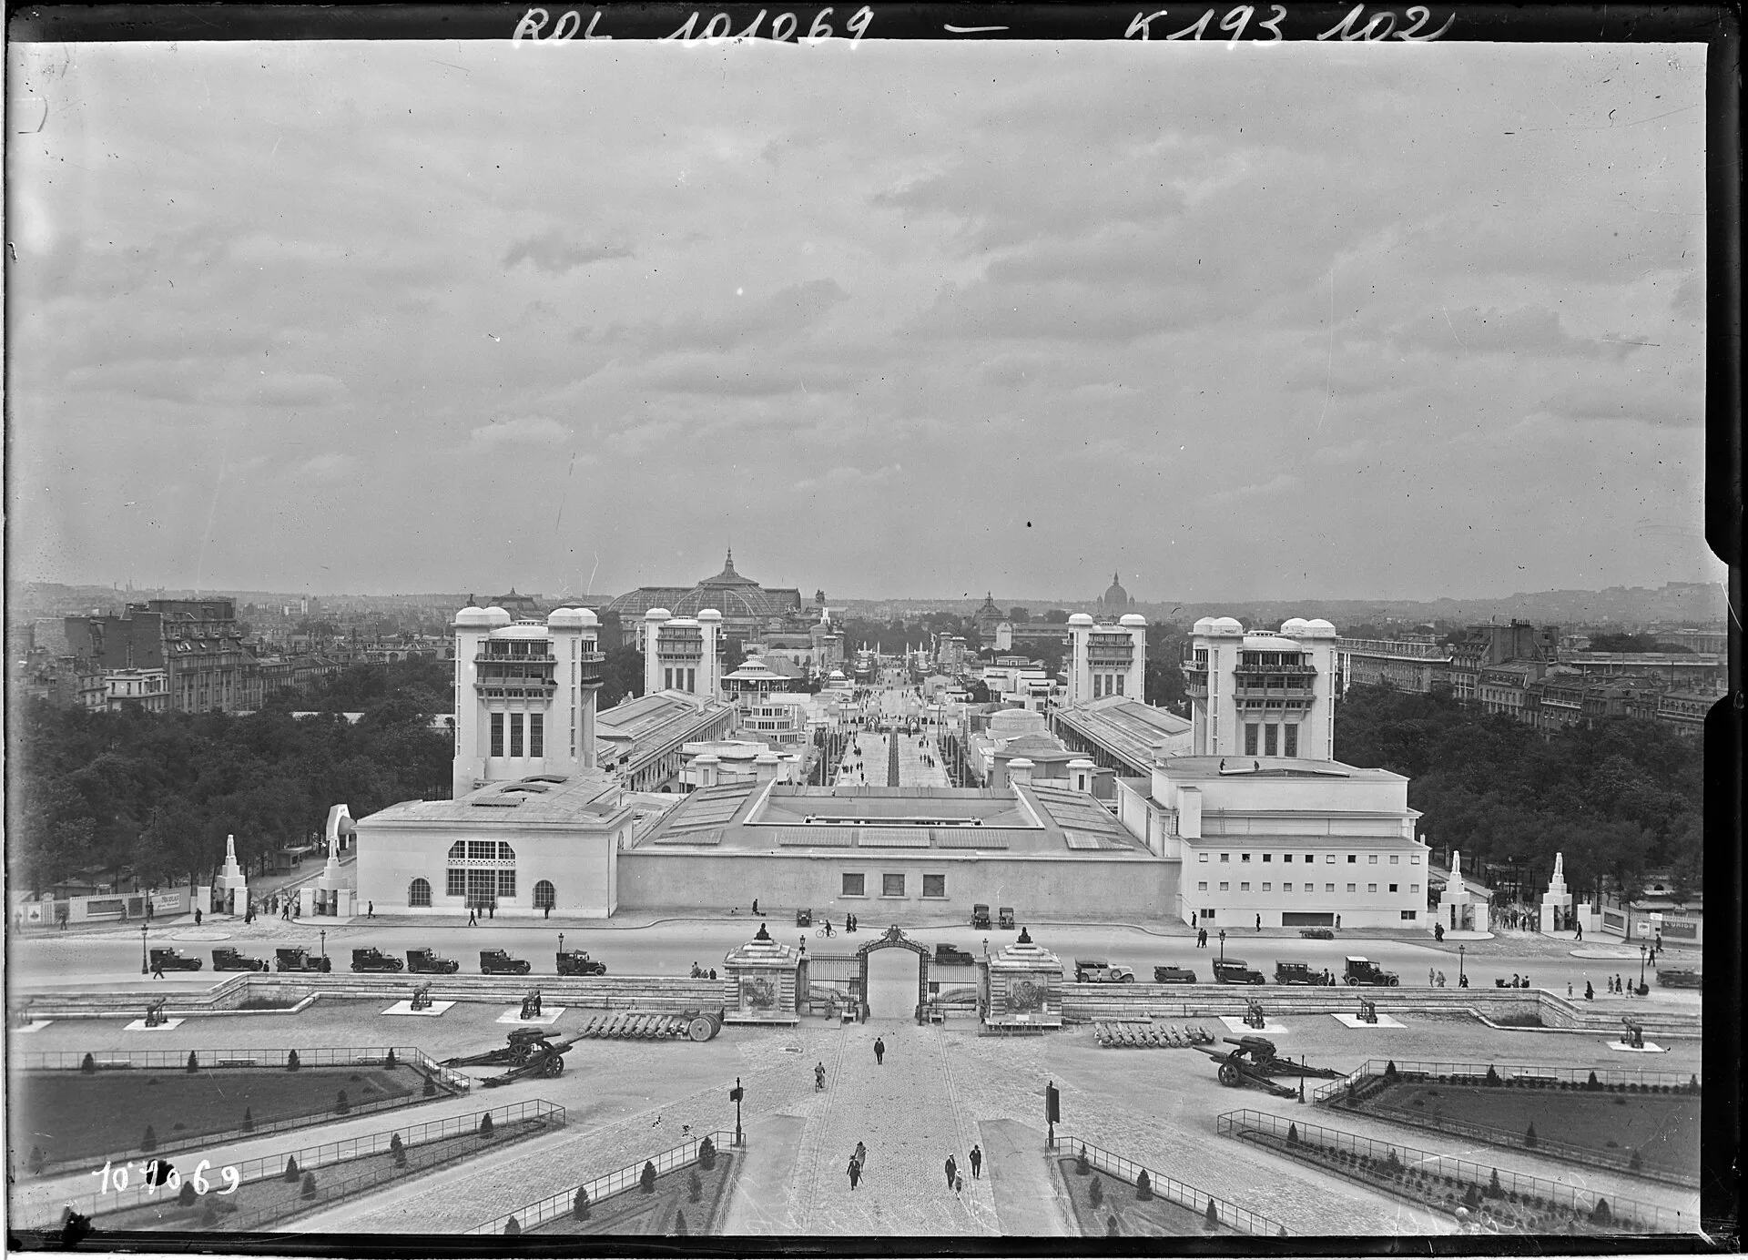
The Exposition Universelle of 1889 ran in Paris from 6 May to 31 October and marked the centenary of the French Revolution. It covered 96 hectares across the Champ de Mars, the Trocadéro and, for the first time, the Esplanade des Invalides, with more than 61,000 exhibitors from 35 countries and more than 32 million visitors. The Eiffel Tower was built for it. According to the BIE, the engineers Émile Nouguier and Maurice Koechlin drew up the first plans for a 300 metre tower, the architect Stephen Sauvestre reworked its appearance, and Sauvestre and Gustave Eiffel filed a joint patent on 18 September 1884.
In 1886 the minister Édouard Lockroy launched a competition for a 300 metre tower on a square base 125 metres across. Of 107 projects submitted, the Eiffel and Sauvestre design was chosen. Between 150 and 300 workers assembled 18,000 components in two years, two months and five days; the tower was completed on 31 March 1889 and received more than two million visits before the exposition closed. The same fair built the Gallery of Machines by Ferdinand Dutert with Victor Contamin, a self-supporting nave of glass and metal covering eight hectares, which the BIE describes as the largest metallic structure in Europe.
WHAT IS THE BARCELONA PAVILION? MIES VAN DER ROHE AT THE 1929 EXPOSITION
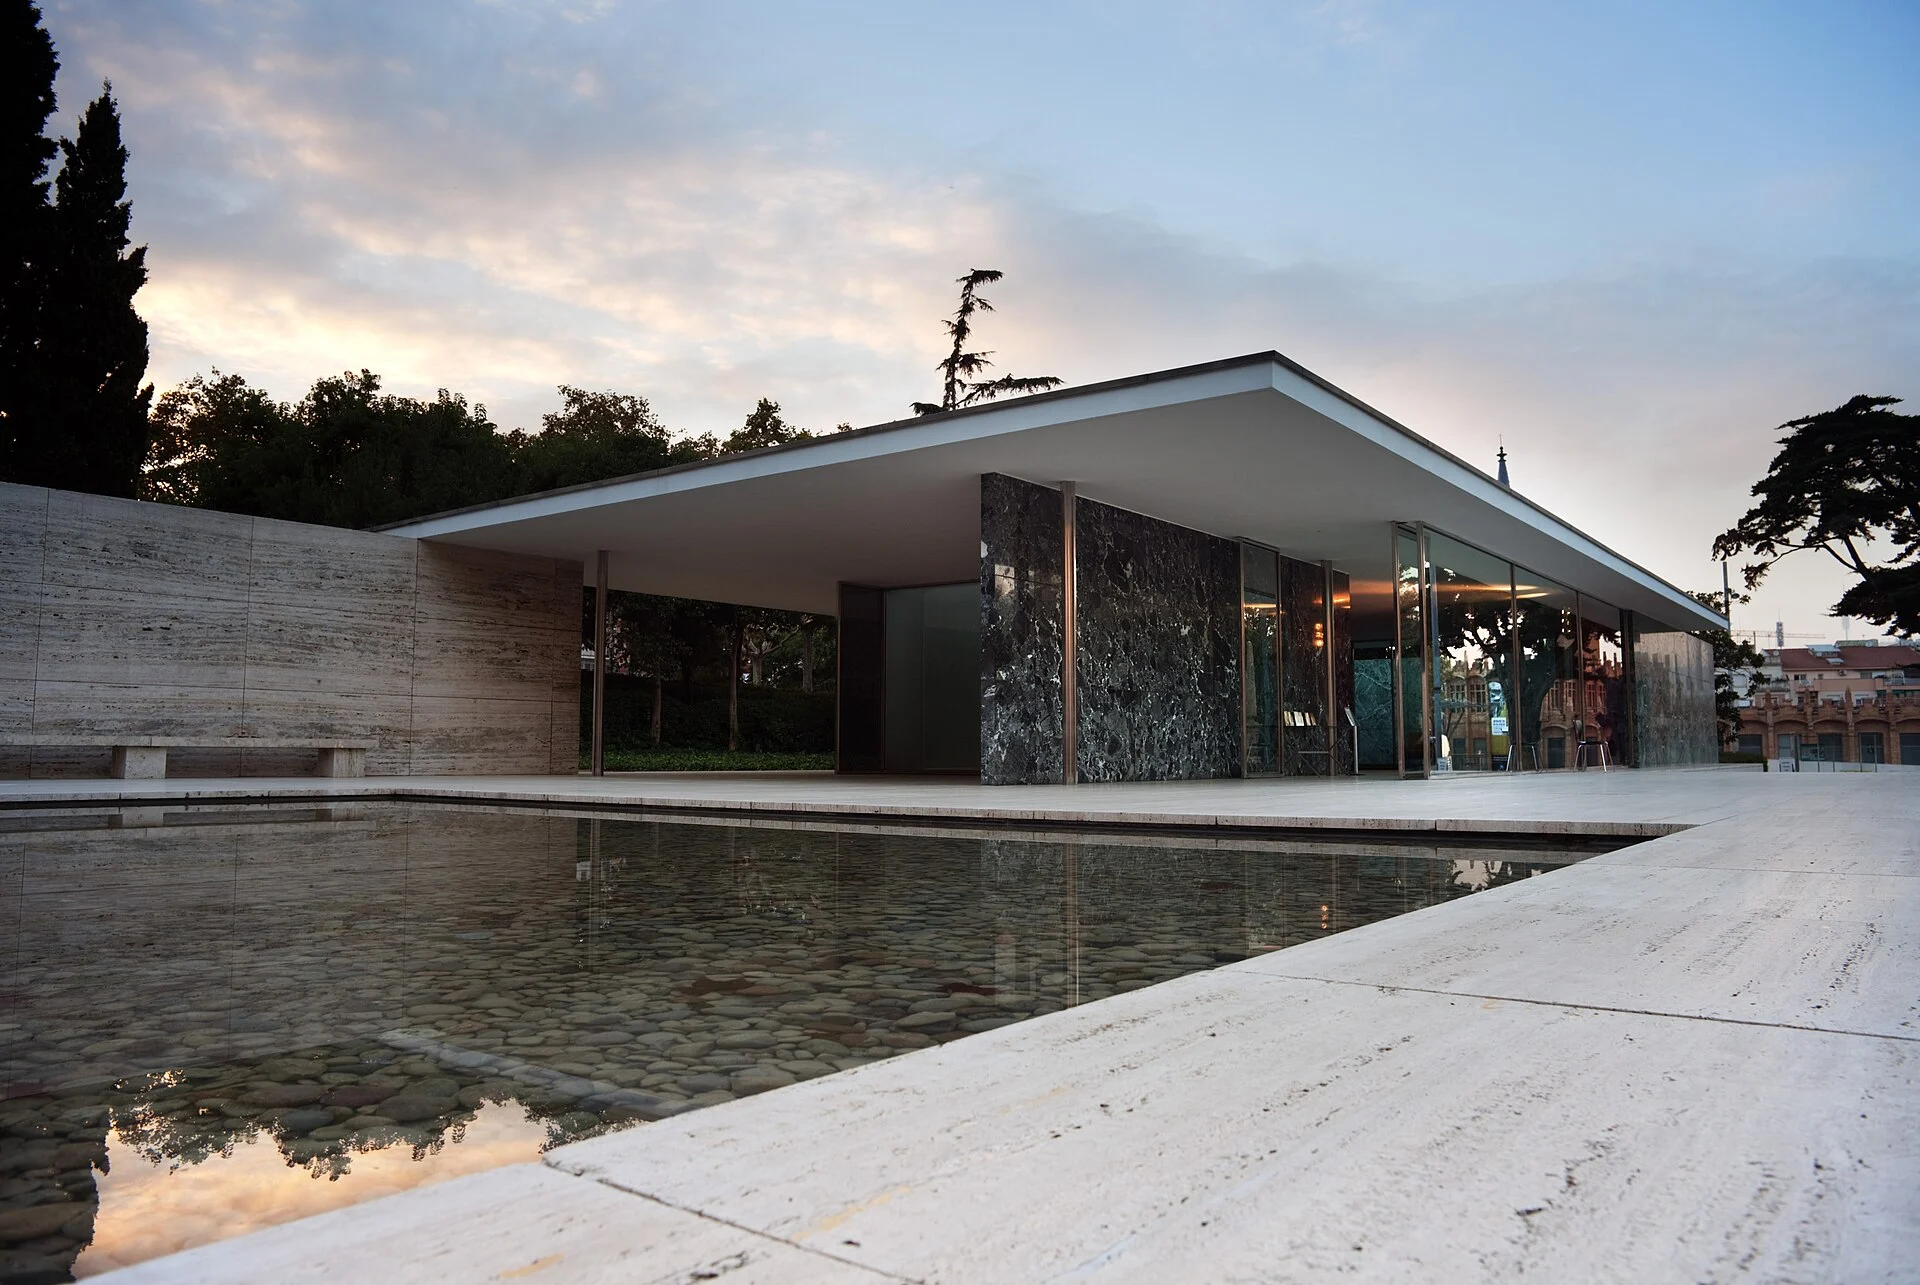
Four years after the 1925 Paris Exposition, Barcelona held an International Exposition on Montjuïc. Germany's national pavilion was designed by Ludwig Mies van der Rohe and Lilly Reich, who in 1928 were both named artistic directors of the German section. According to the Fundació Mies van der Rohe, it hosted the official reception for King Alfonso XIII and was made of glass, steel and four kinds of stone: Roman travertine, green Alpine marble, ancient green marble from Greece and golden onyx from the Atlas Mountains. A bronze reproduction of Georg Kolbe's sculpture Dawn stands at one end of its small pond.
Reich worked closely with Mies from 1925 to 1938, and the two designed the Barcelona chair for the pavilion, a metal frame with leather upholstery that is still manufactured. The pavilion was dismantled in 1930, after the exposition closed. In 1980 Oriol Bohigas, head of urban planning at Barcelona City Council, launched a project to rebuild it, and the architects Ignasi de Solà-Morales, Cristian Cirici and Fernando Ramos researched, designed and supervised the work. Construction began in 1983, and the pavilion reopened on its original site in 1986, built with materials of the same characteristics and provenance as the originals.
BRUSSELS 1958: THE ATOMIUM AND THE PHILIPS PAVILION
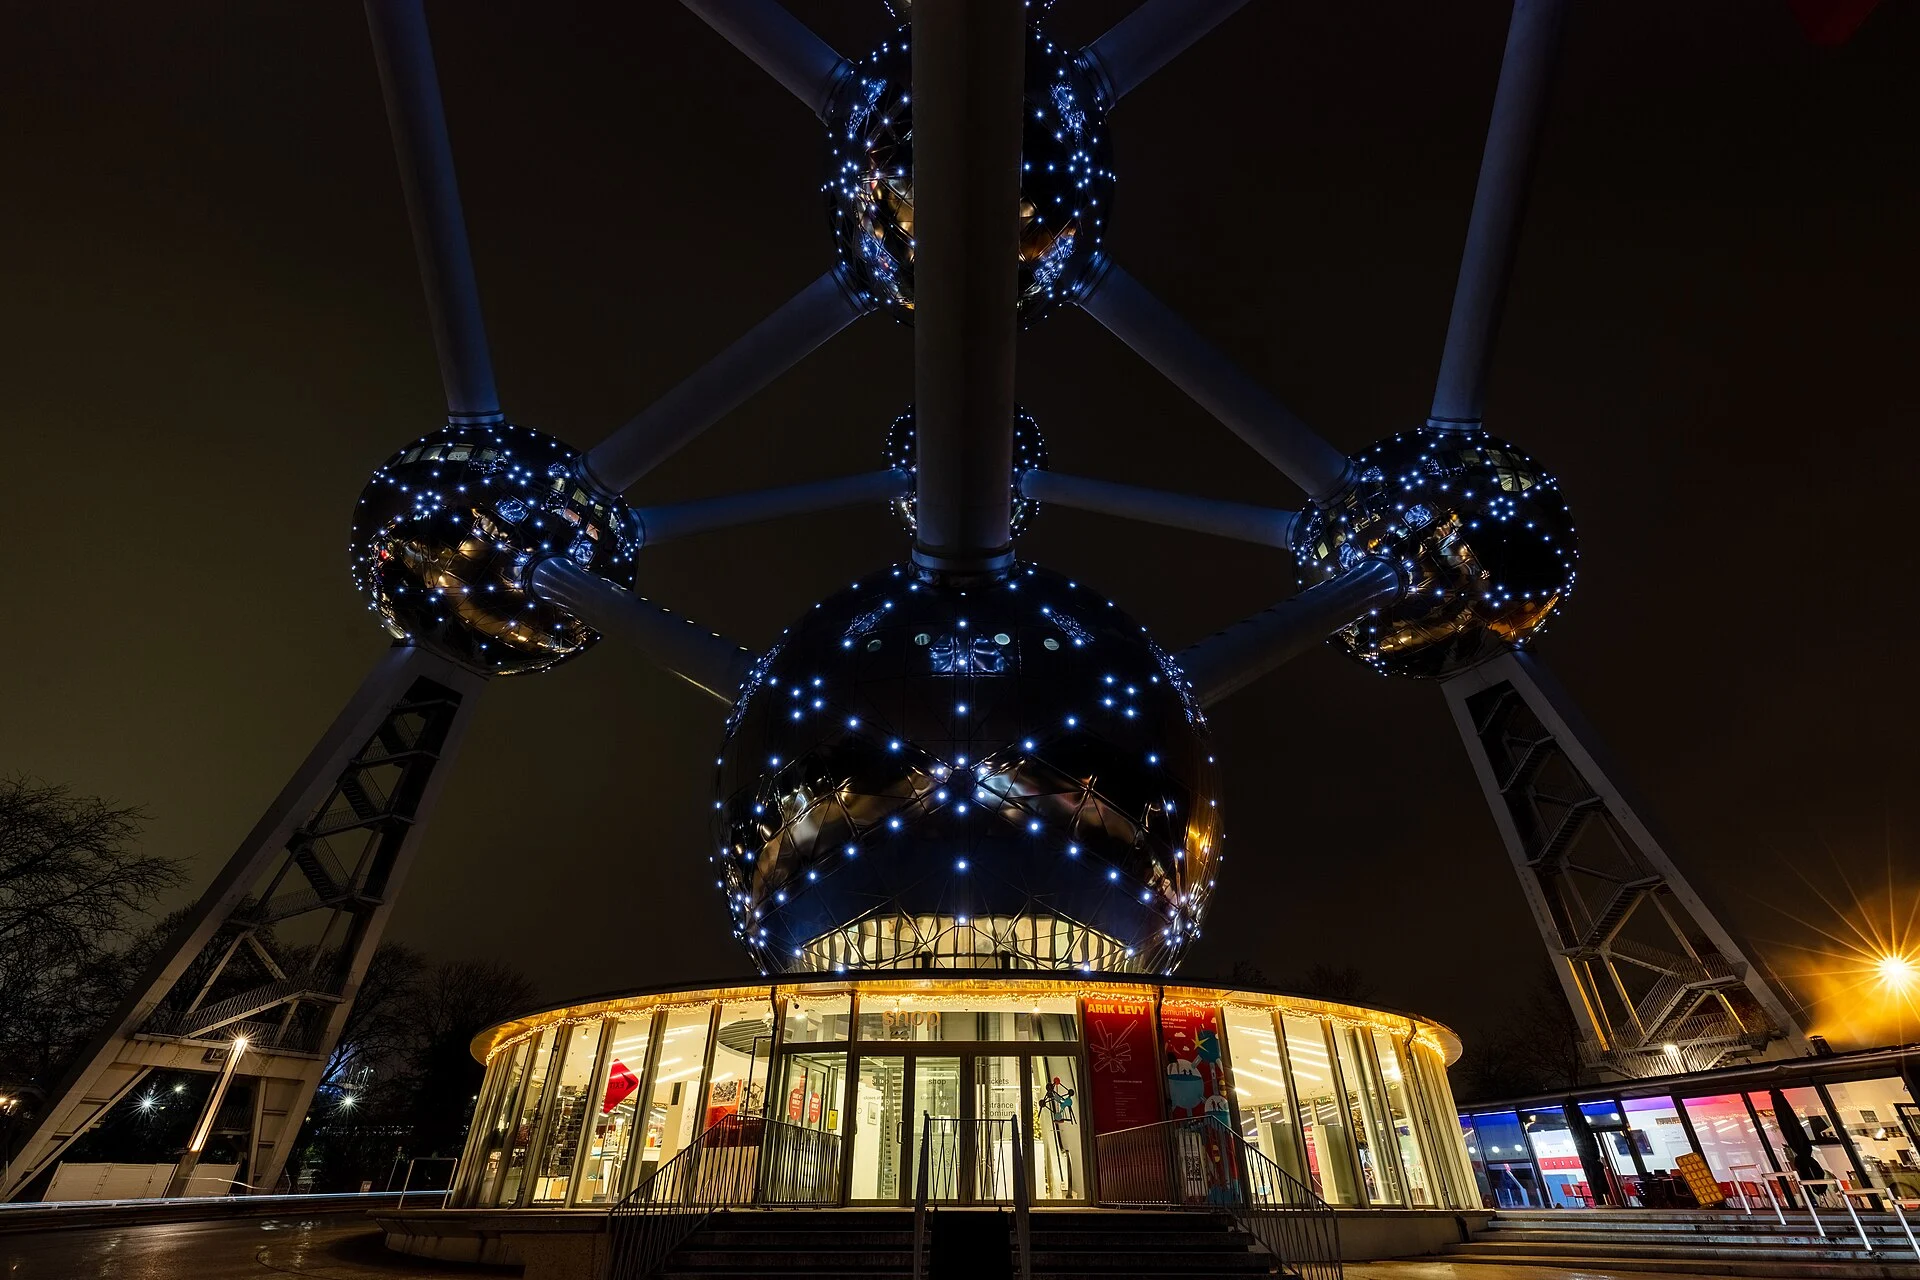
Expo 58 ran in Brussels from 17 April to 19 October 1958 on a 200 hectare site at Heysel. Its theme was "A World View: A New Humanism", 39 countries took part and attendance reached about 42 million. Its centrepiece was the Atomium, designed by the metallurgical engineer André Waterkeyn with his brothers-in-law André and Jean Polak. The structure is 102 metres high, weighs 2,400 tonnes and represents an iron crystal enlarged 165 billion times: nine spheres joined by 20 tubes, with a restaurant in the top sphere. Designed as a temporary structure, it was kept because of its popularity; its aluminium cladding was later replaced with stainless steel.
The Philips Pavilion, in the Dutch section, was built for the electronics company Philips by Le Corbusier and Iannis Xenakis. It had a three-pronged tent shape made of precast concrete panels 7 millimetres thick hung from wire cables, and it housed a multimedia show set to Edgard Varèse's Poème électronique. The BIE notes that the fair's slanted and curved forms became known as the "58 style", and that several pavilions were moved after it closed: Austria's now serves as a museum in Vienna, and Czechoslovakia's stands in Prague.
MONTREAL 1967: HABITAT 67 AND BUCKMINSTER FULLER'S DOME
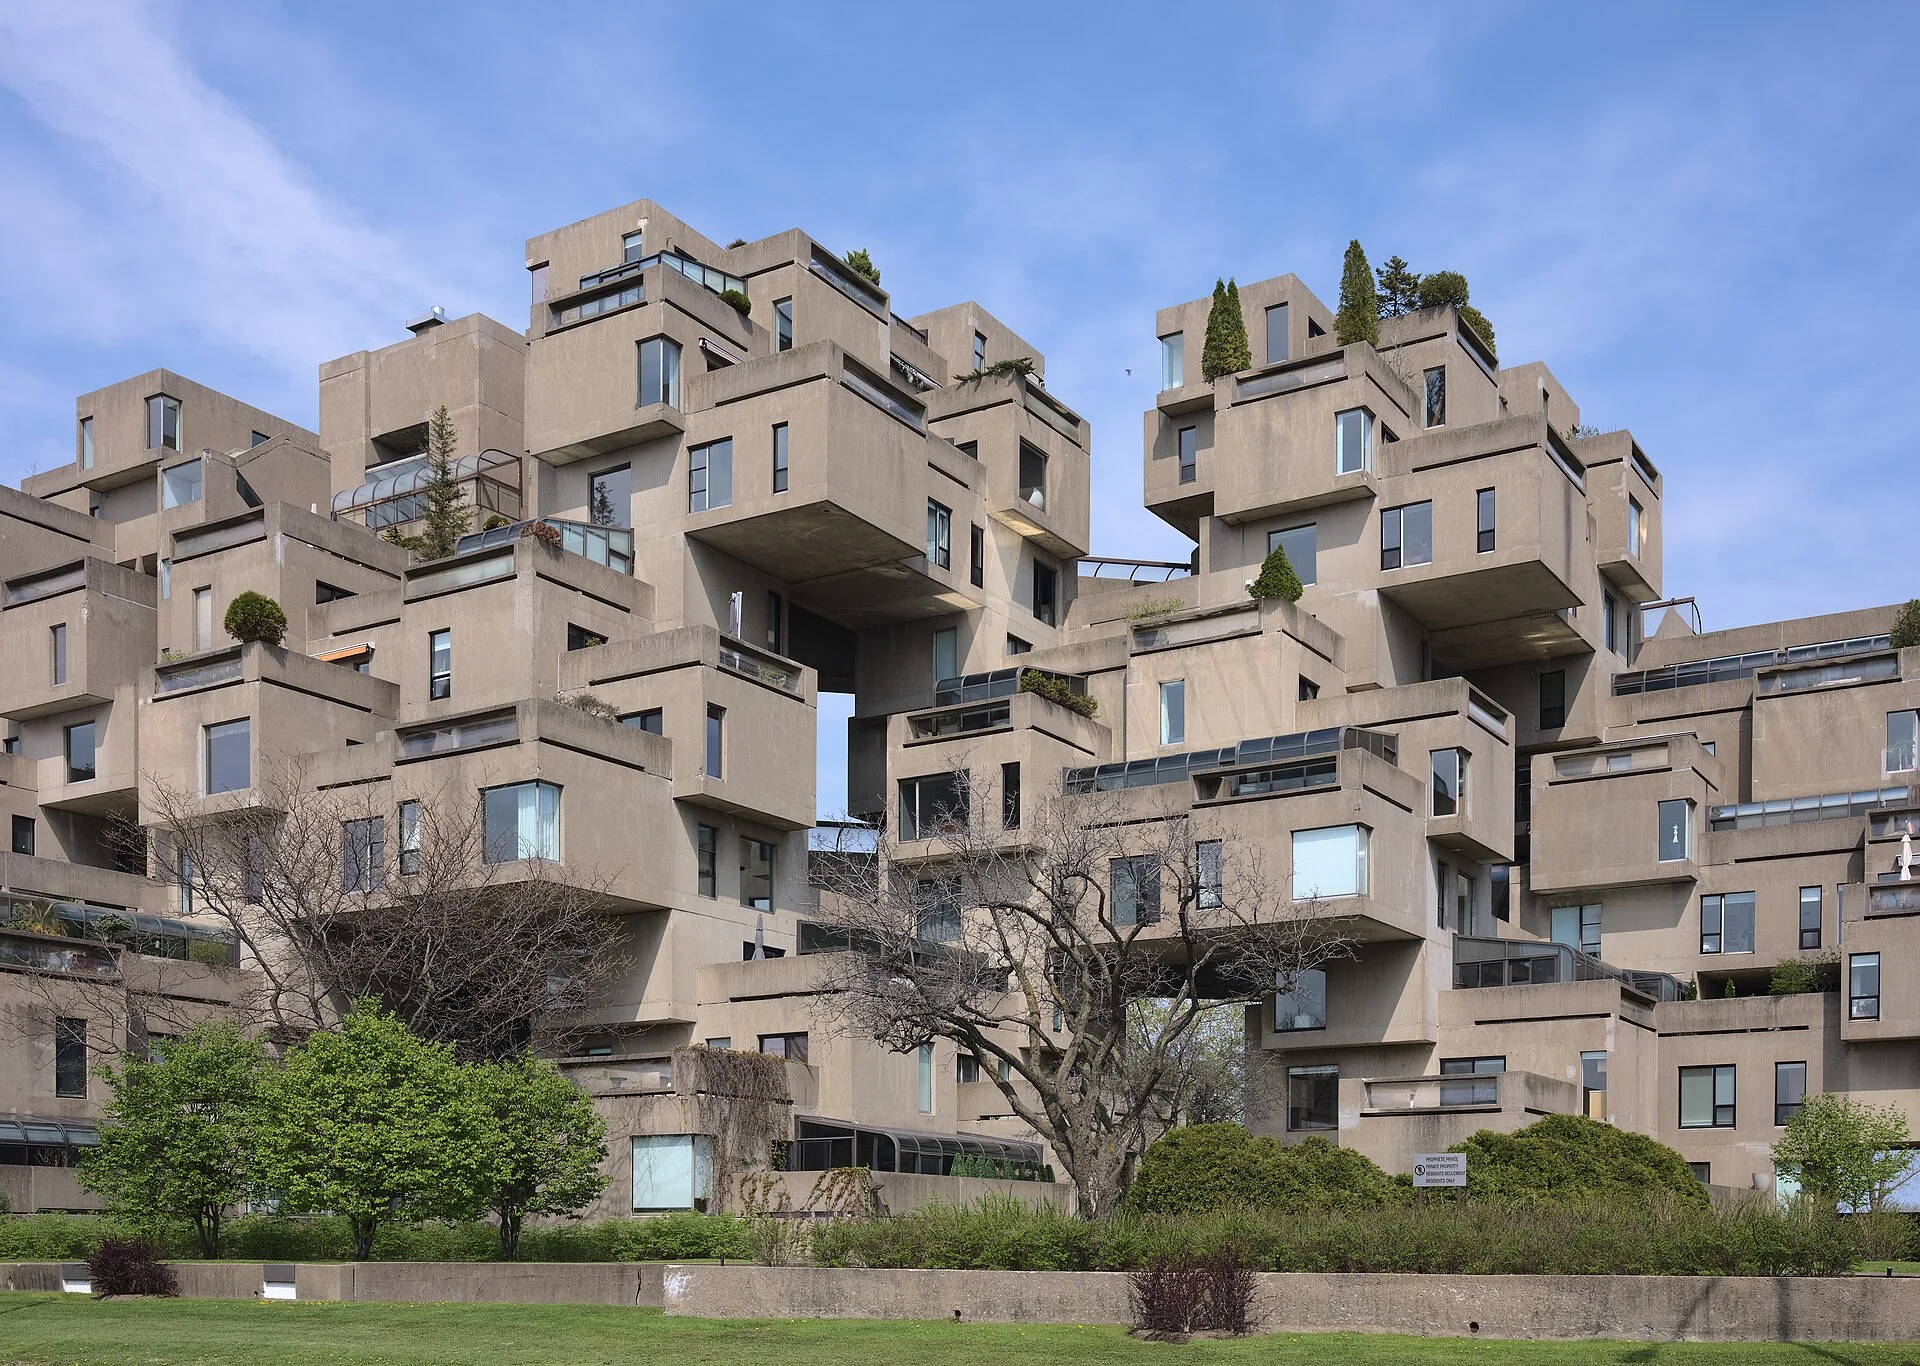
Habitat 67 grew out of Moshe Safdie's undergraduate research at McGill University; his 1961 report proposed a three-dimensional modular building system for affordable urban housing. As built for Expo 67, it consists of 354 interconnected concrete boxes, stepped and stacked into a structure 12 storeys high, each about 56 square metres and weighing 90 tons. The boxes were cast on site, fitted out on an assembly line with windows, services, fibreglass bathrooms and kitchens, then craned into place and tied together with post-tensioned cables.
Safdie had planned about 1,000 units; the complex was reduced in size, and the initial budget of $13.5 million rose sharply. It took 30 months to complete and ultimately contained 158 units. The Québec government granted it heritage status in 2009, and it remains a residential complex, the only Expo 67 structure still used for its original purpose. In 1964 the United States Information Agency asked Richard Buckminster Fuller to design it, and his geodesic dome, wrapped in a transparent acrylic skin, drew more than 9 million visitors during the six months of the fair.
The United States gave the dome to the city of Montreal on 20 July 1967. In 1968 its interior became an aviary with hanging gardens, and the building was named the Biosphère. In 1976 an accidental fire during repair work destroyed the acrylic skin, which was never replaced, and the site was closed to the public for many years. On 5 June 1995 the Biosphère opened under Environment Canada as North America's first museum dedicated entirely to the links between society and the environment. It was renamed the Environment Museum in 2007.
OSAKA 1970: THE FIRST WORLD EXPO IN ASIA

Expo 70 ran from 15 March to 13 September 1970 in the Senri Hills outside Osaka, the first World Expo held in Japan and in Asia. Its theme was "Progress and Harmony for Mankind", 77 countries took part, and the 330 hectare site was master-planned by Kenzo Tange and Uzo Nishiyama of Japan's Metabolist movement. At its centre was the Symbol Zone, an axis about one kilometre long containing the Festival Plaza, the Theme Pavilion and the Tower of the Sun. Attendance reached 64,218,770, a record that stood for 40 years.
The Tower of the Sun was designed by the artist Taro Okamoto. It has four faces, representing the future, the present, the past and an underground sun, and inside it stands the Tree of Life, carrying 292 models of living organisms. The tower was registered as a Tangible Cultural Property of Japan in 2020. Among the national and corporate pavilions, Japan's was made of five circular buildings arranged in the shape of a cherry blossom, the Fuji pavilion was an air-inflated membrane structure that showed the first IMAX film, and the modular Takara Beautillion inspired the world's first capsule hotel.
EXPO 2010 SHANGHAI: THE LARGEST WORLD'S FAIR SITE
Expo 2010 Shanghai ran from 1 May to 31 October 2010 under the theme "Better City, Better Life". Its 523 hectare site, the largest in World Expo history, lay on both banks of the Huangpu River between the Nanpu and Lupu bridges, on land previously occupied by shipyards and ageing factories. About 73.1 million people visited, overtaking the Osaka record, with a peak of 1.03 million on 16 October. There were 246 participating countries and international organisations: 79 countries built their own pavilions, and the rest exhibited in shared regional clusters.
The China Pavilion, 69 metres tall and designed by He Jingtang, took its form from dougong, the interlocking wooden brackets of traditional Chinese architecture; it is now the China Art Museum. The former Nanshi Power Plant, converted into a theme pavilion, became the Power Station of Art, a former steel mill became a sculpture garden, and the World Expo Cultural Centre is now the 18,000-seat Mercedes-Benz Arena. A World Expo Museum opened on the site in May 2017, one of several new uses for the Expo 2010 pavilions and grounds.
THOMPSON SHANGHAI EXPO: BUILDINGS WITHIN BUILDINGS ON THE FORMER EXPO SITE

Thompson Shanghai Expo opened in October 2025 on the former Expo 2010 site, facing the Huangpu River. It is Thompson's first hotel in Asia Pacific, with 254 rooms, and Silverfox Studios carried out its full-scope design. The site belongs to the land along the Huangpu, between the Nanpu and Lupu bridges, that was previously occupied by shipyards and ageing factories and was redeveloped for the 2010 exposition, where 79 countries built their own pavilions and the rest exhibited in shared clusters.
The design avoids literal pavilion imagery. It works instead on a concept of buildings within buildings: each public room and each guestroom type is conceived as a structure in its own right, with its own ceiling and its own materials, in the way an expo site places separately designed pavilions on one shared ground. Fishermen's Pavilion, the all-day dining restaurant on levels 19 and 20, is designed as a set of penthouse pavilions facing the river and the former Expo grounds.
SOURCES
- Britannica Crystal Palace
- Bureau International des Expositions Expo 1851 London
- Bureau International des Expositions Expo 1889 Paris
- Fundació Mies van der Rohe The Pavilion
- Bureau International des Expositions Expo 1958 Brussels
- Bureau International des Expositions A to Z of Expo Architects: André Waterkeyn
- The Canadian Encyclopedia Habitat 67
- Espace pour la vie Montréal History of the Biosphère
- Bureau International des Expositions Expo 1970 Osaka
- Bureau International des Expositions Expo 2010 Shanghai