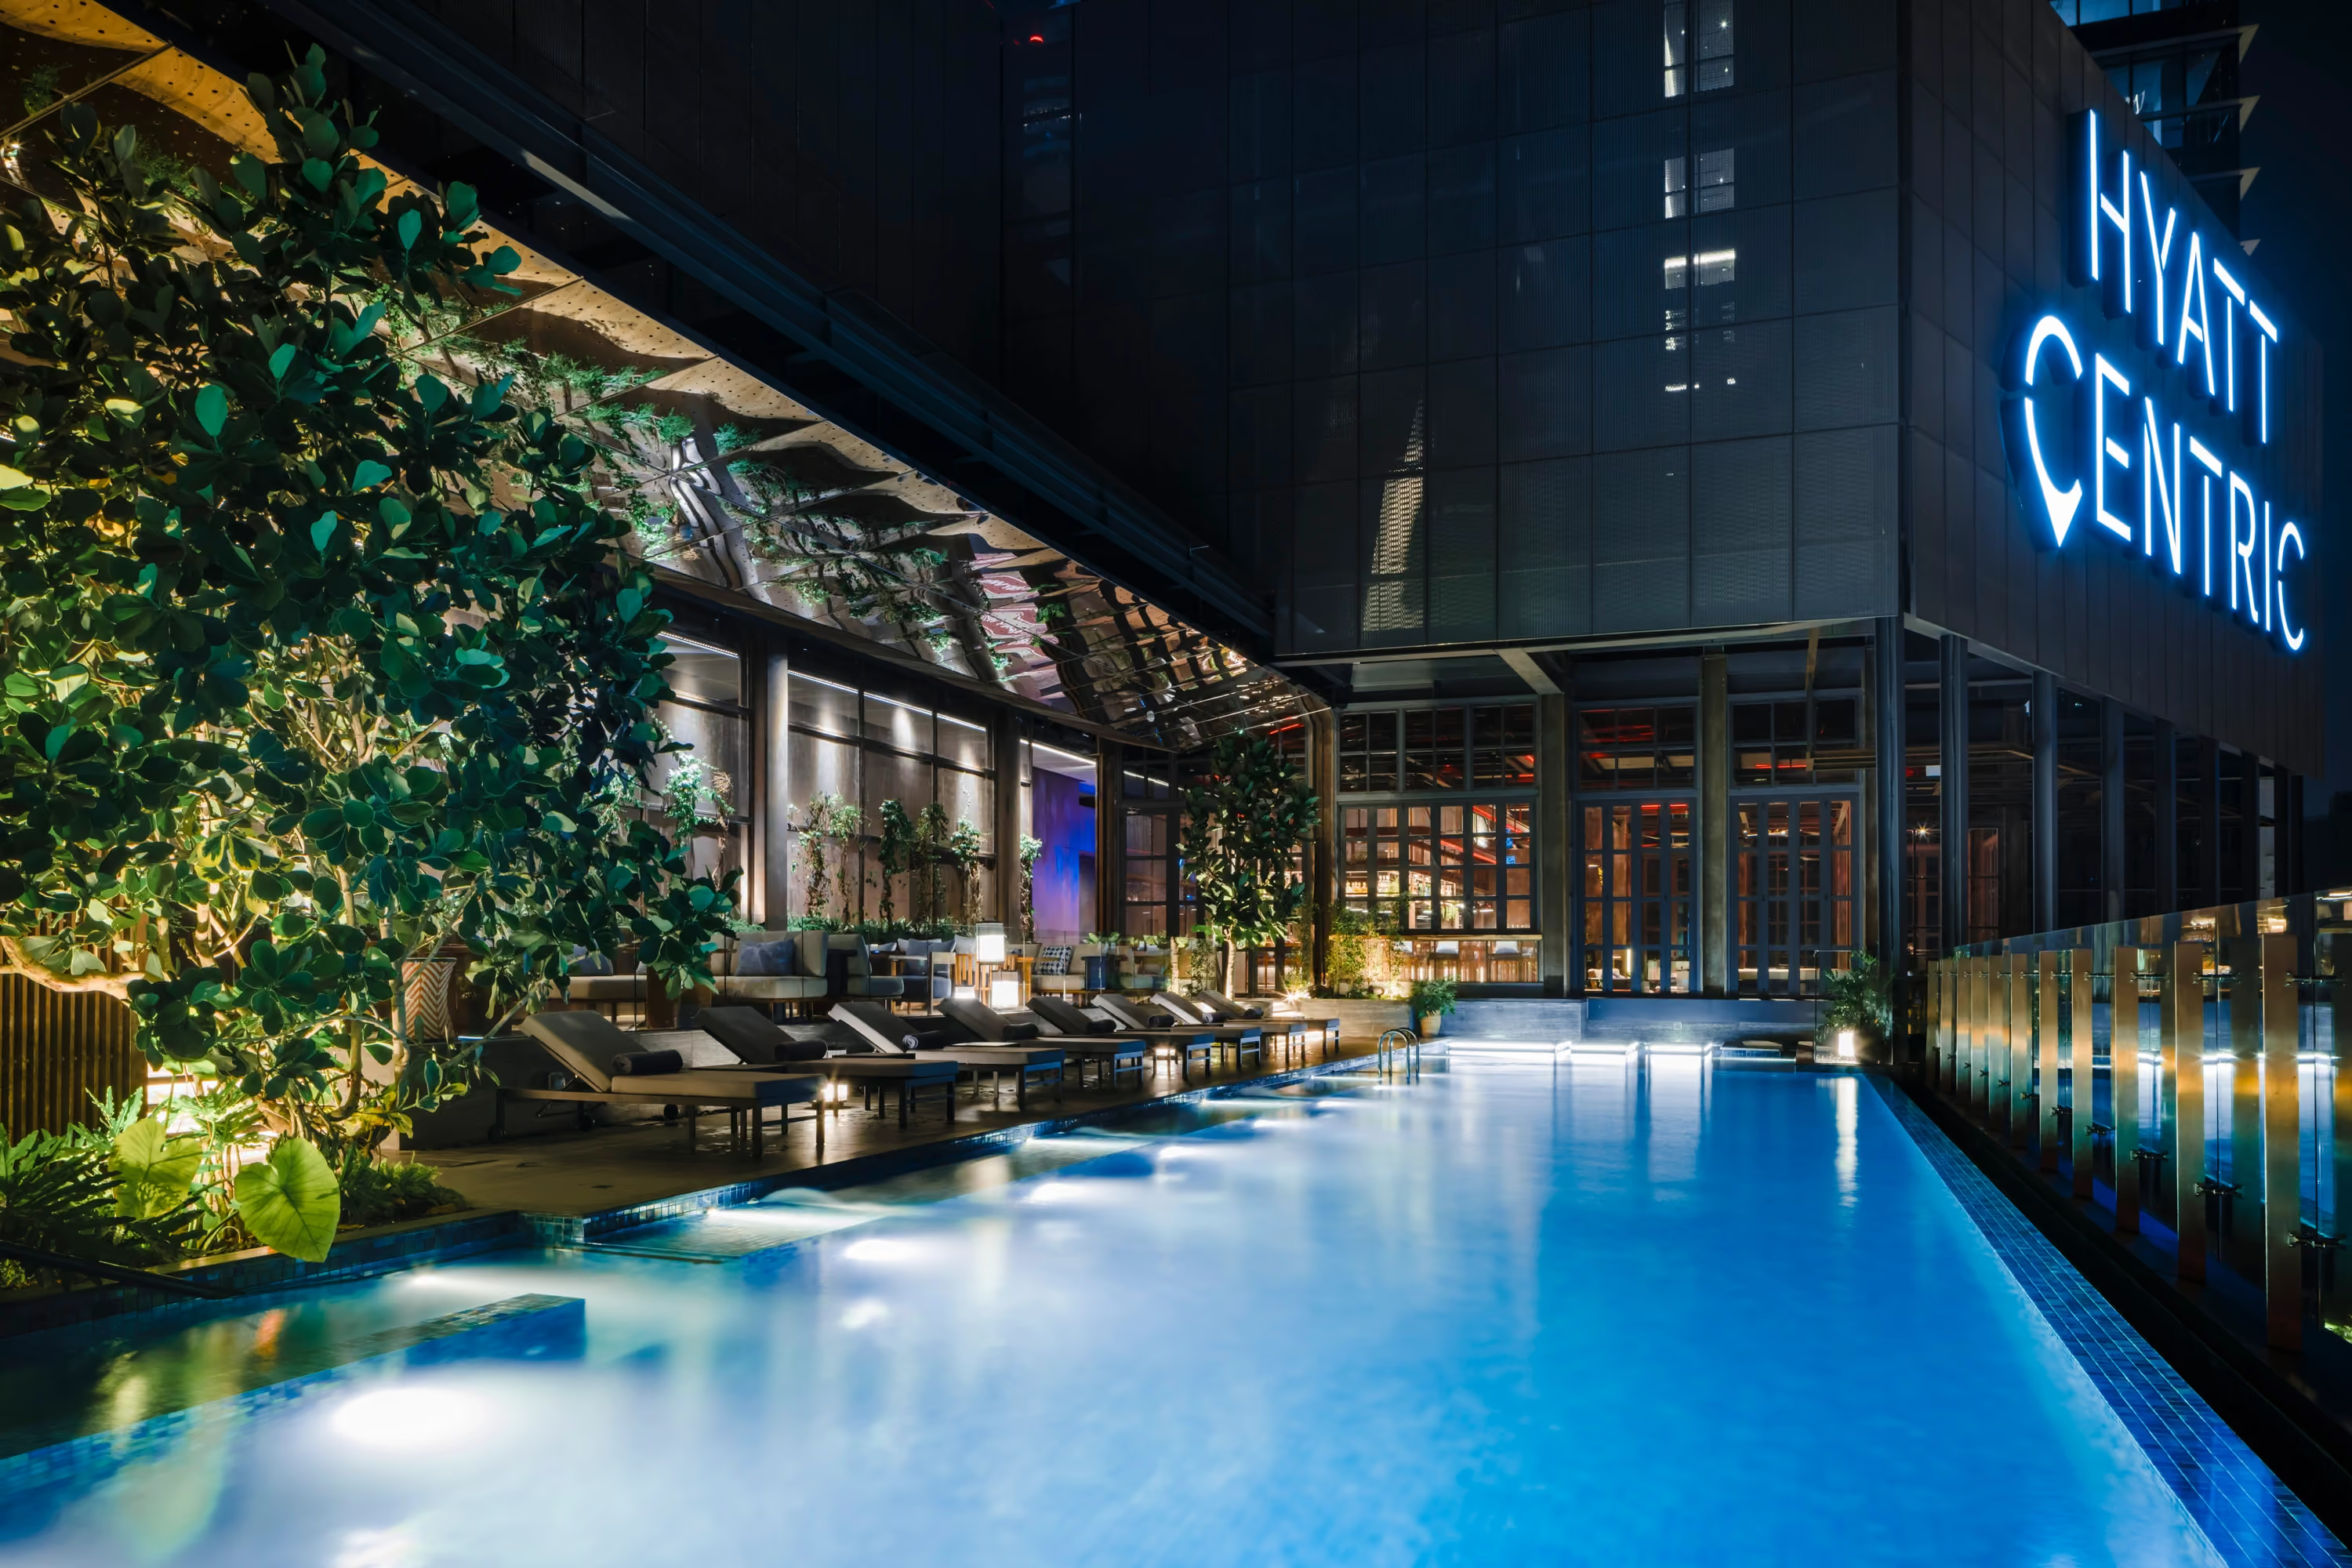

EMBU
Mandarin Oriental Singapore



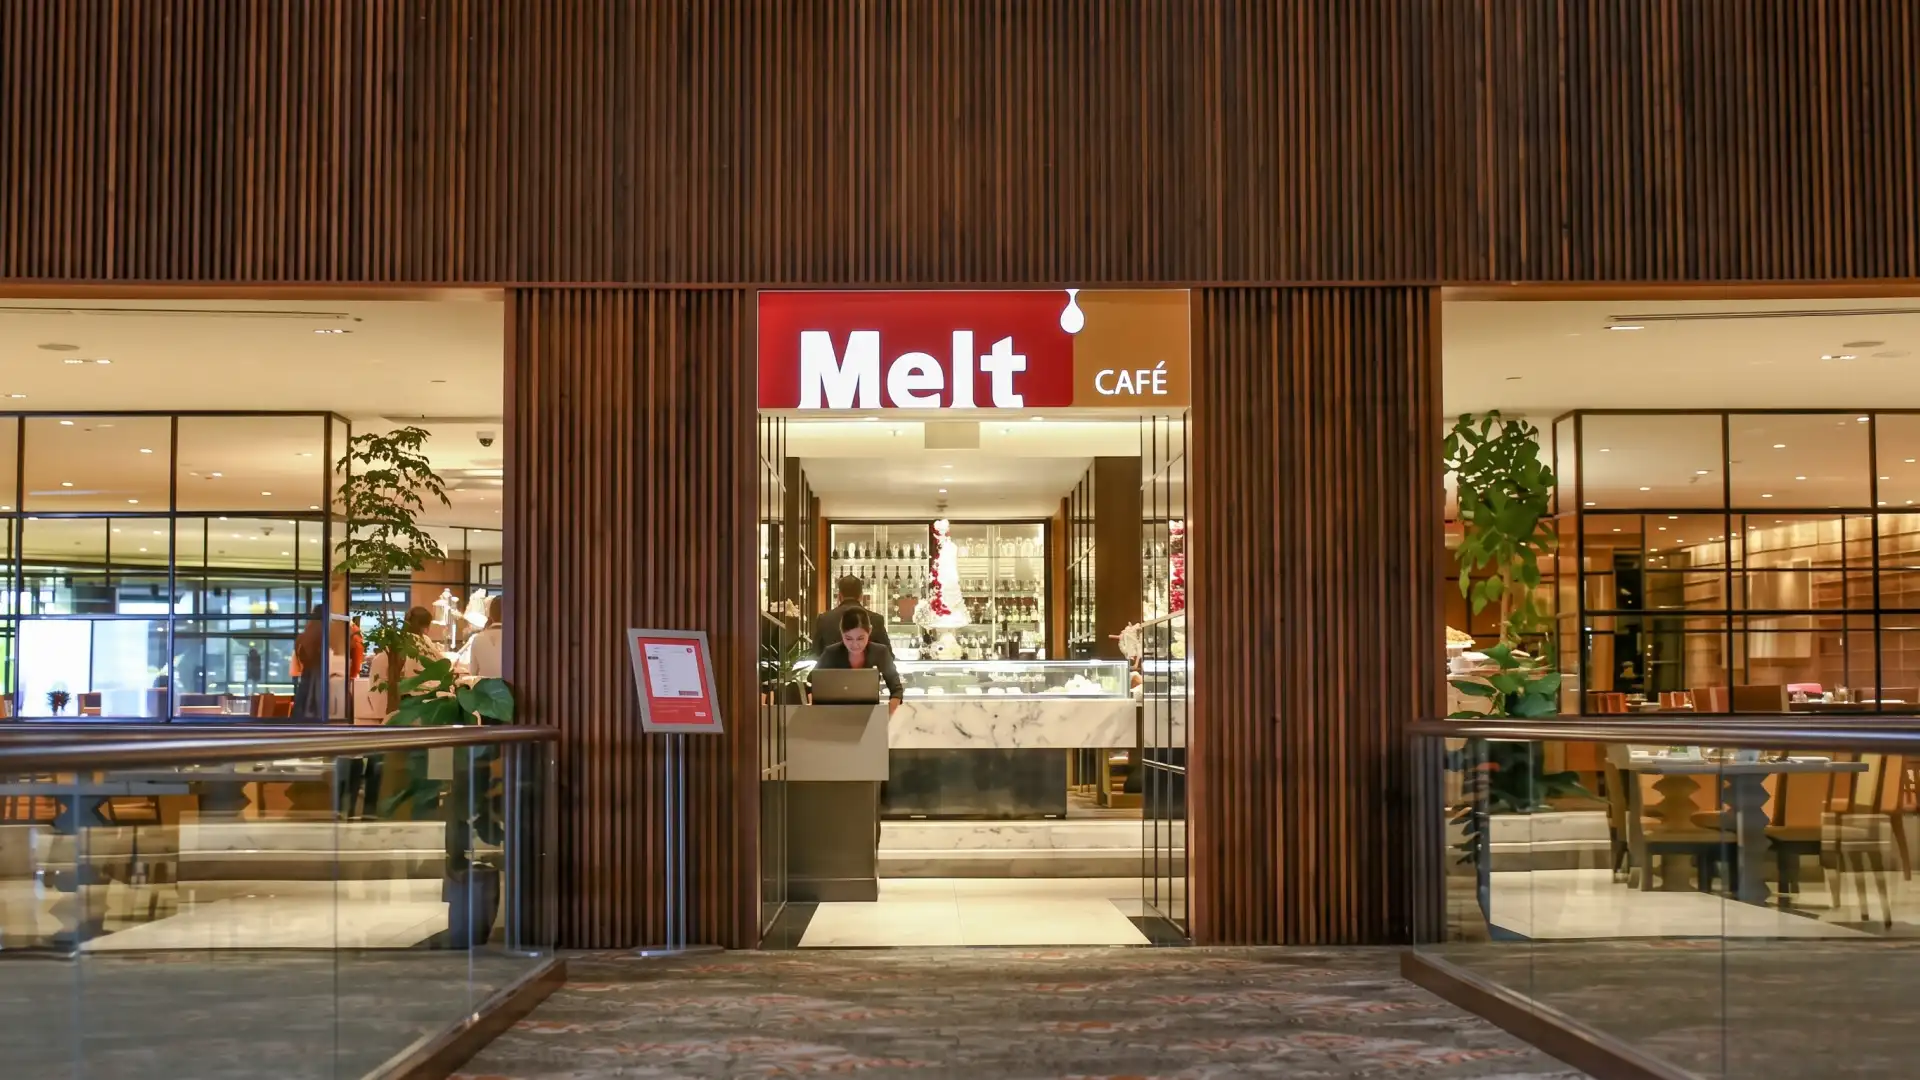
On Level 3 of Mandarin Oriental, Singapore, beside the hotel's guestroom atrium, embu takes both its name and its design direction from the Tembusu, one of Singapore's heritage trees, known for its fragrant flowers and sturdy frame. The all-day dining restaurant replaced Melt Cafe as part of the hotel's six-month renovation, completed in September 2023. Silverfox Studios designed the restaurant, with a team led by Susan Heng and Patrick Waring, working alongside DesignWilkes, which led the wider hotel refresh.
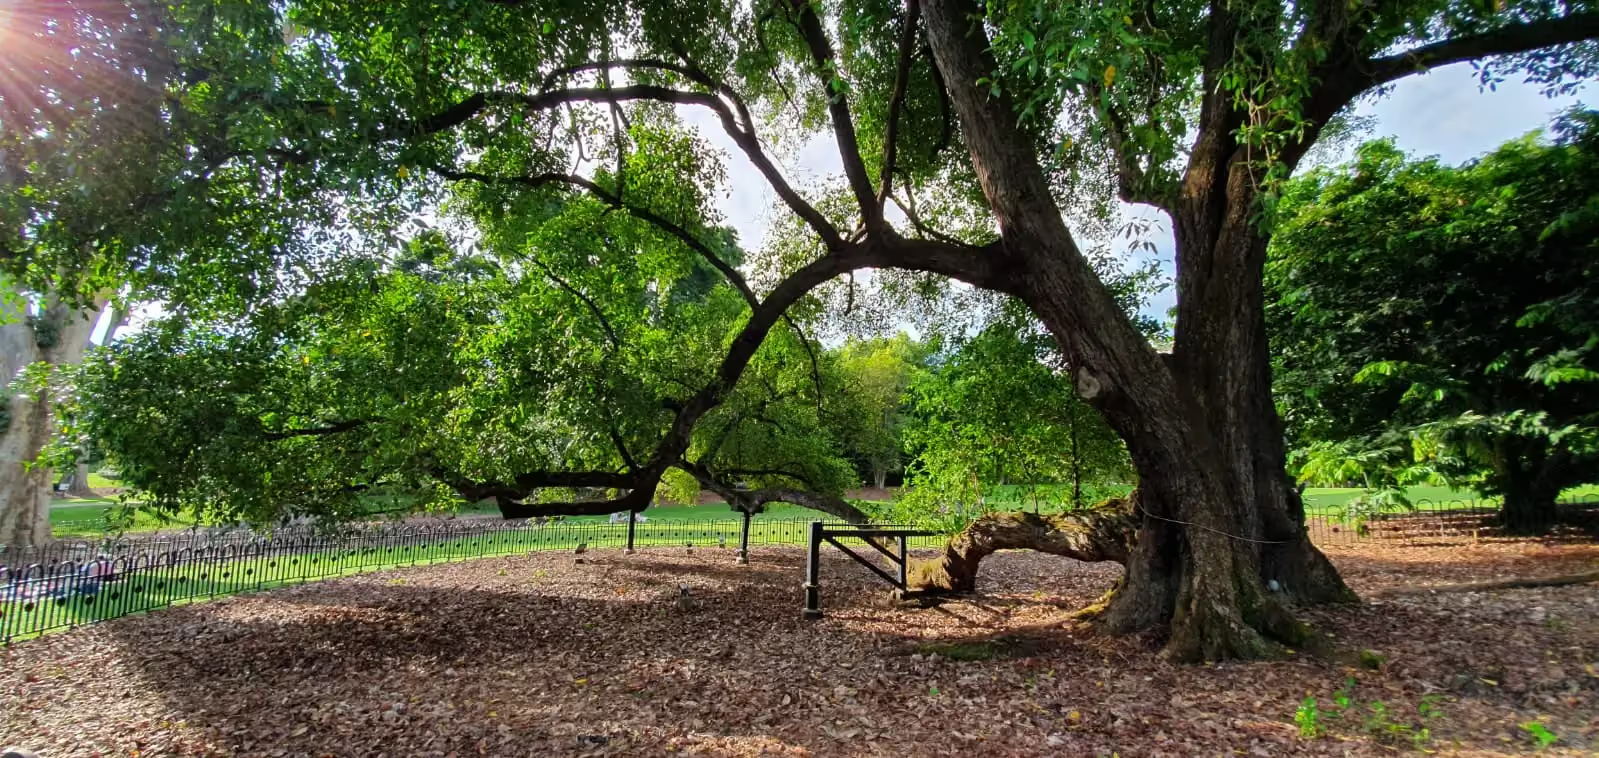
The Tembusu is native to Southeast Asia and indigenous to Singapore. It flowers twice a year, in May and October, with white and yellow blooms often pollinated by night moths, and its wood is hard and durable enough to be used for chopping boards. The best known Tembusu in Singapore stands in the Singapore Botanic Gardens, recognisable by its long, low horizontal branch, and appears on the reverse of the Singapore five-dollar note.
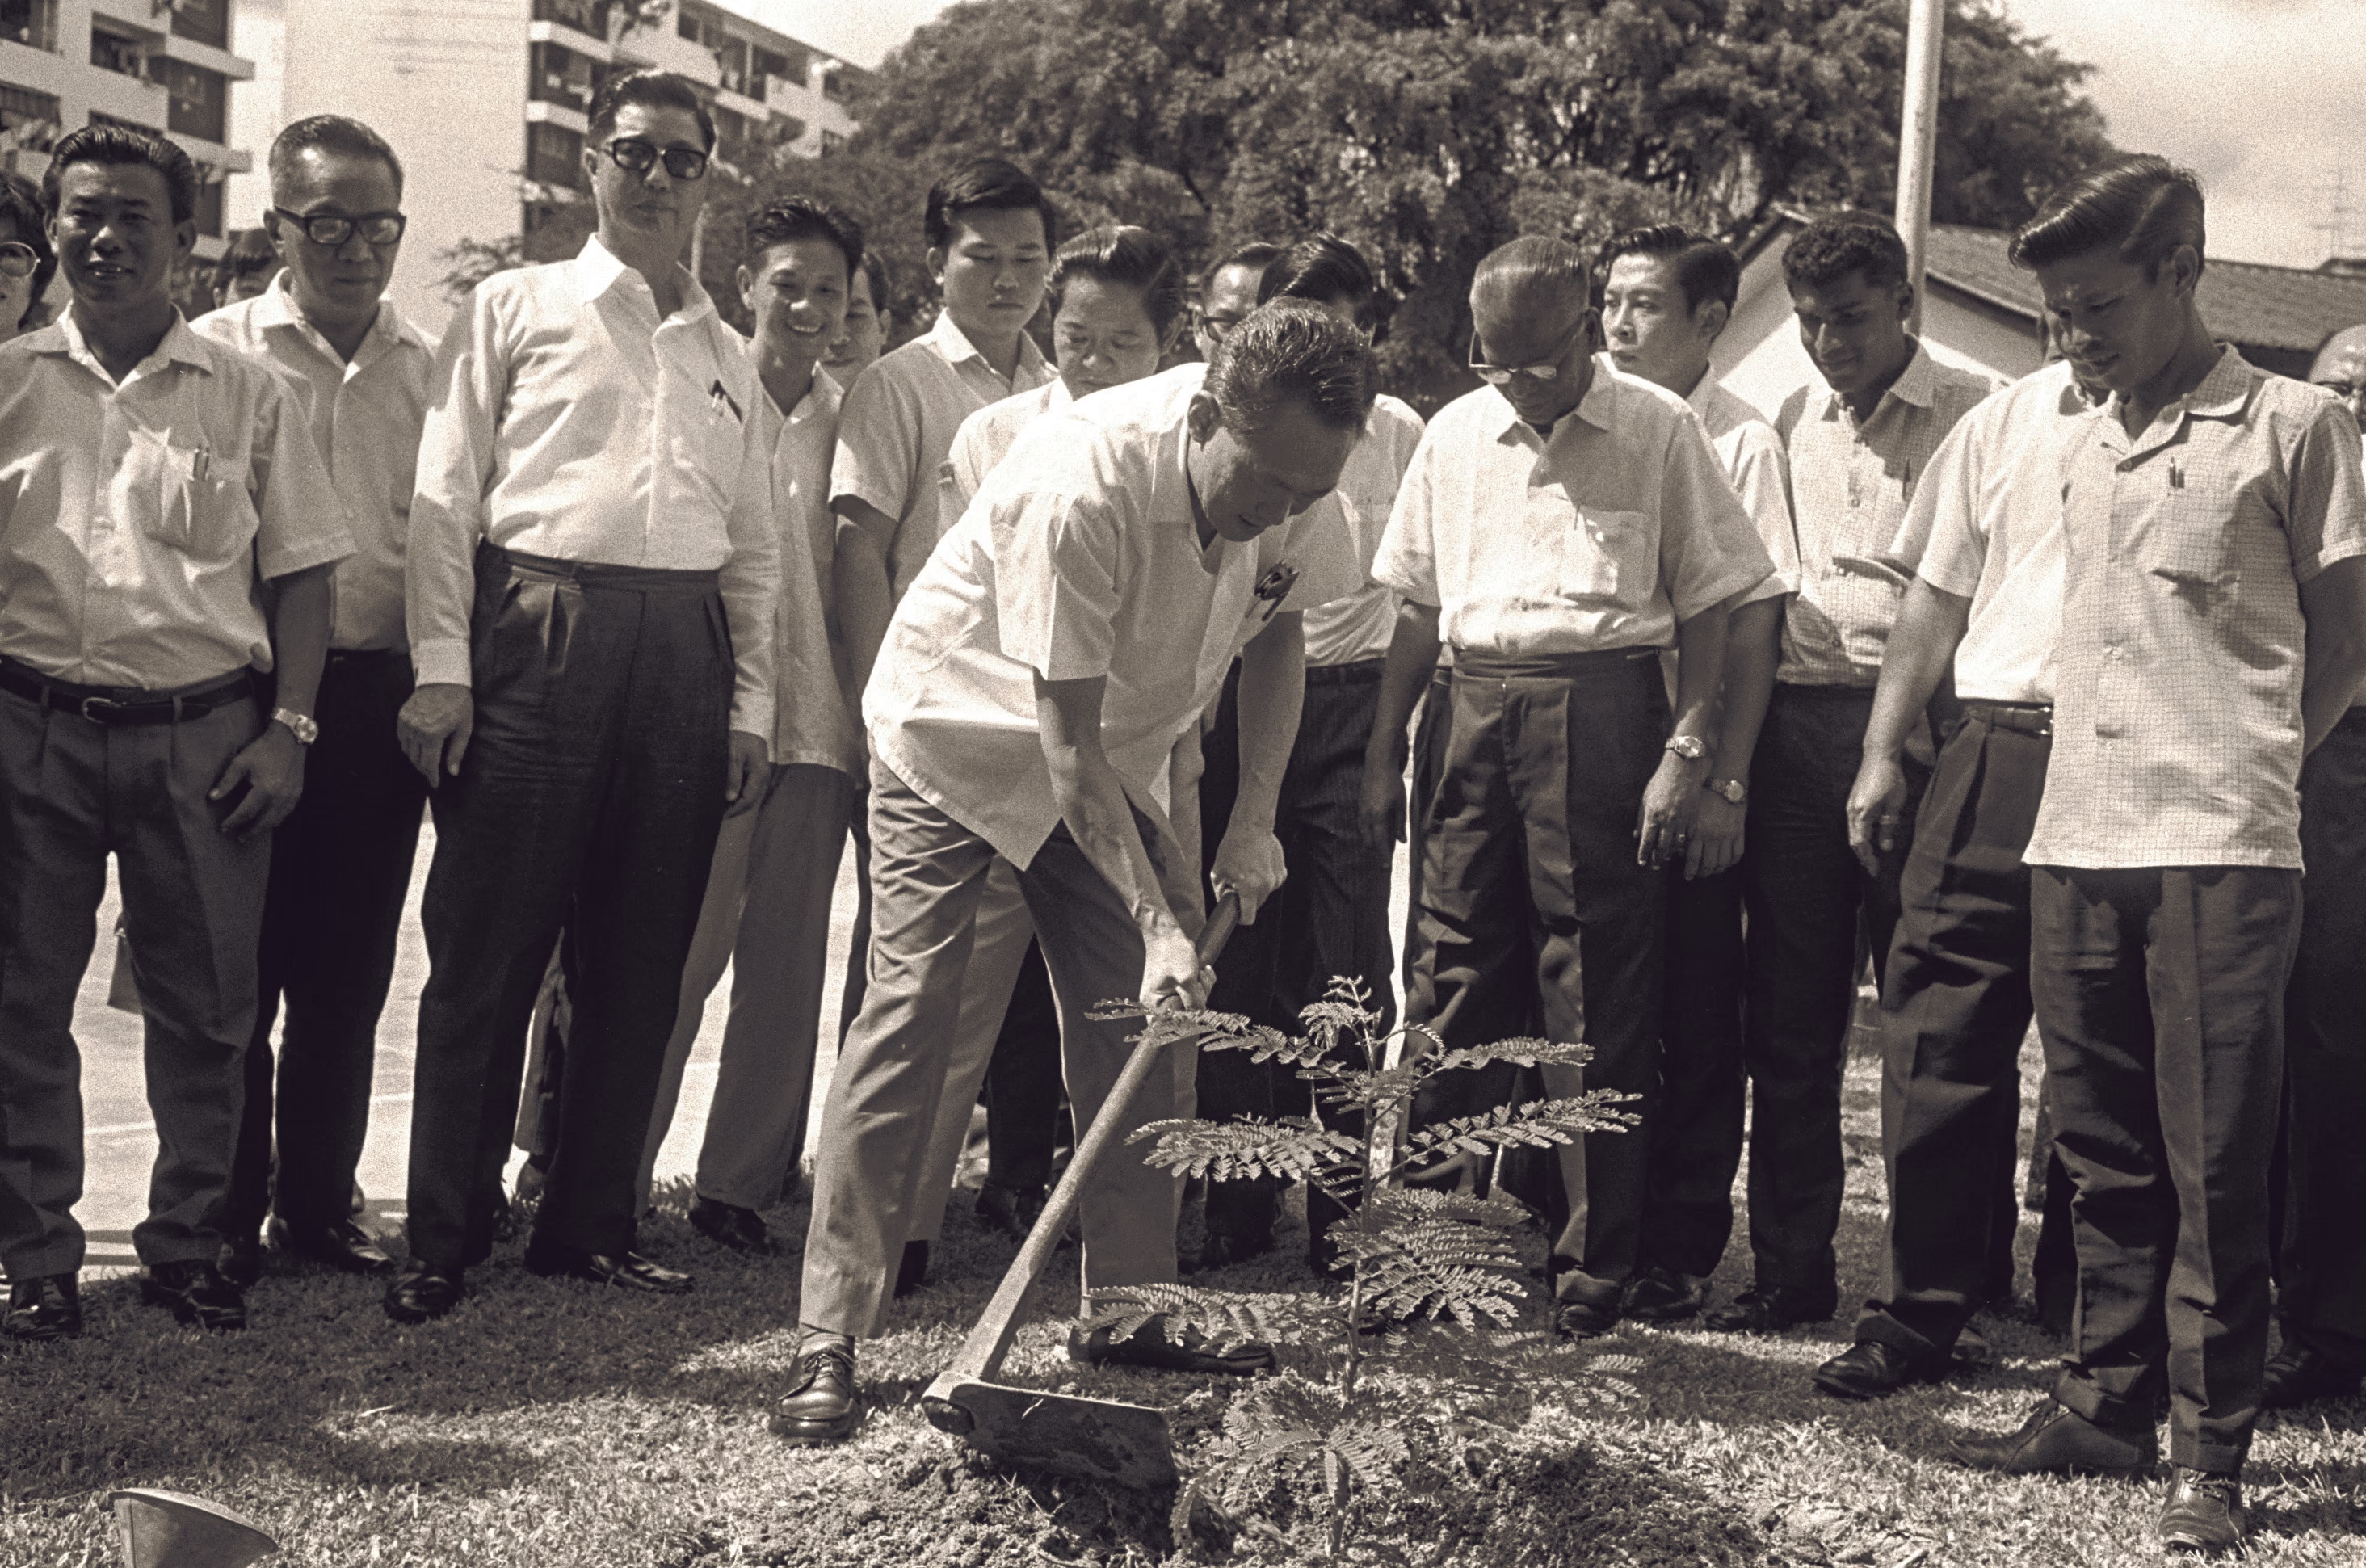
The Tembusu leads into the wider idea behind embu's interior: Singapore's Garden City. The vision was introduced by then Prime Minister Lee Kuan Yew on 11 May 1967, and planned the country as parks, gardens and open spaces linked by tree-lined roads. It has since evolved into a City in a Garden, and today into a City in Nature, the current vision of Singapore's National Parks Board. embu carries this Garden City narrative through the entire interior. At concept stage, Silverfox organised it around three themes: canopy, botanical planting, and pavilions and greenhouses.
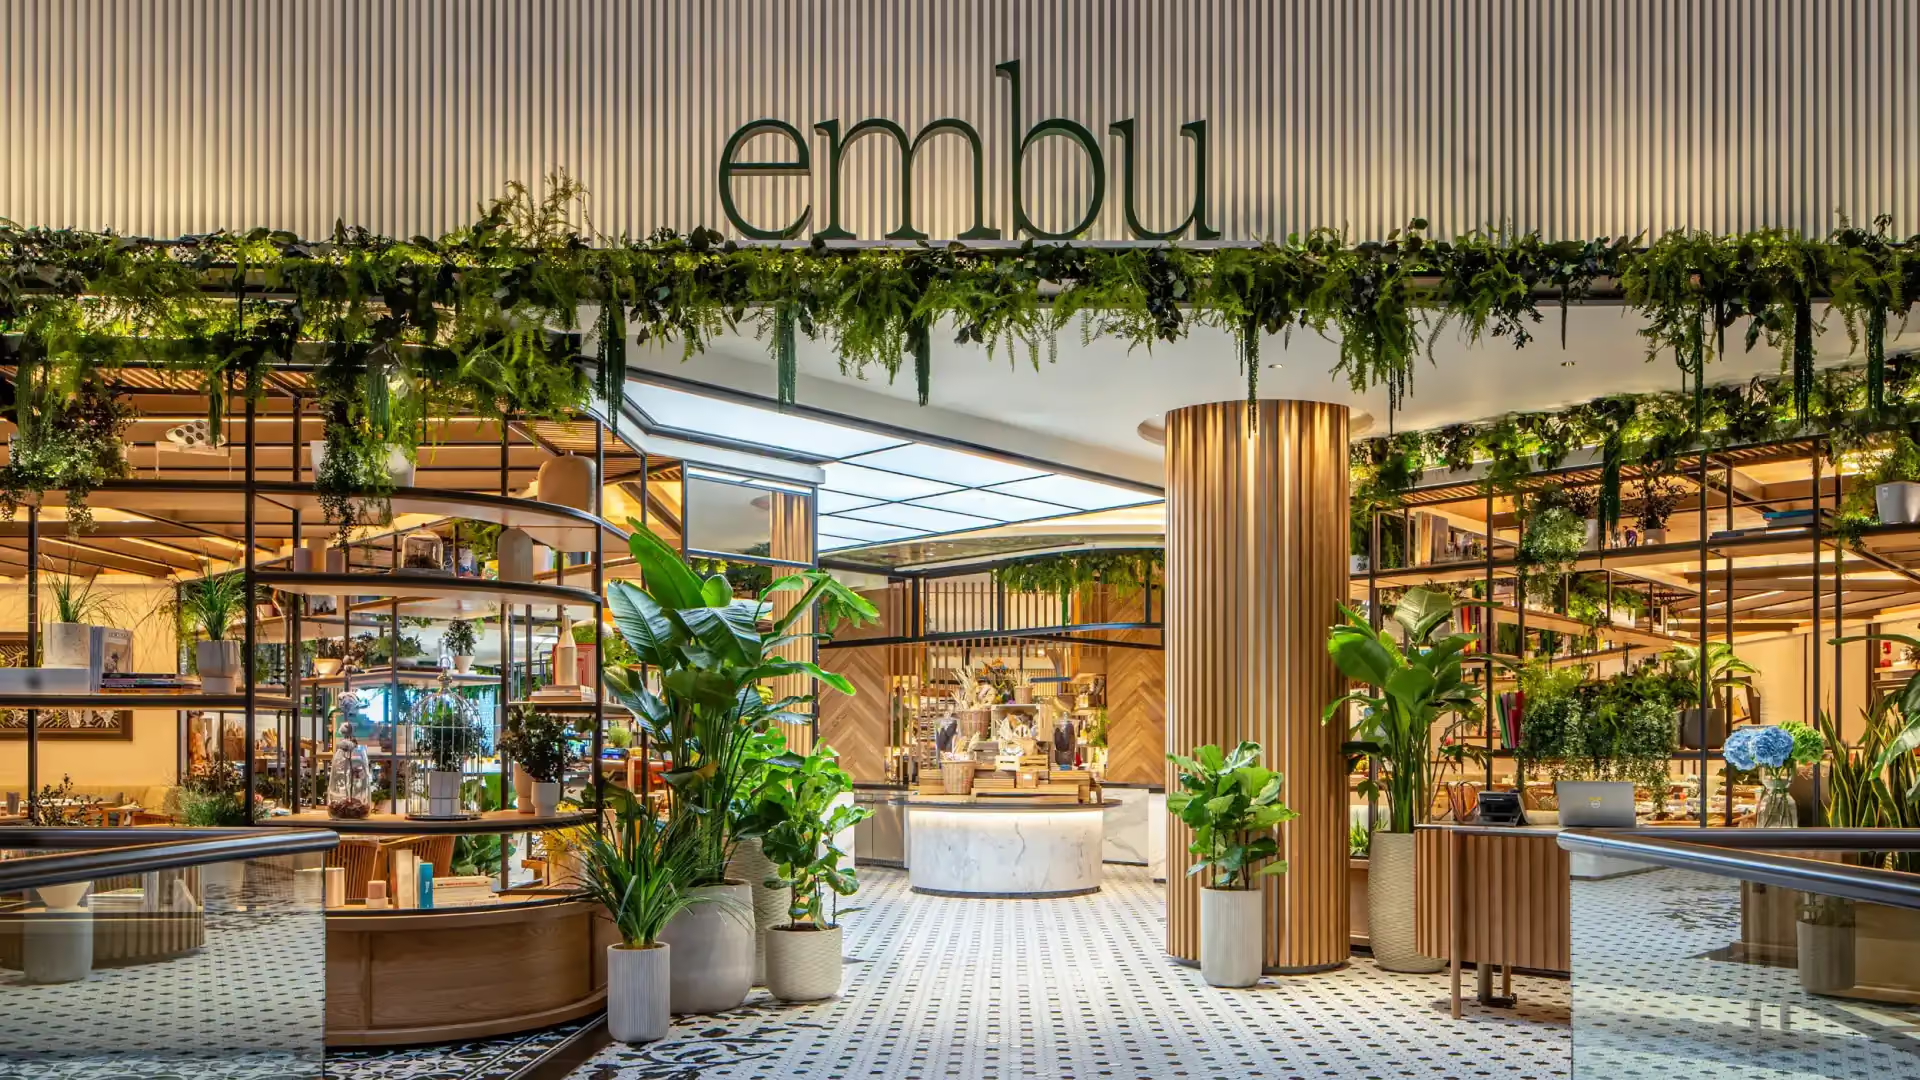
The renovation reworked the restaurant's layout in three ways. Bulky cabinetry was removed, the front of the restaurant was opened to the atrium, and 50 seats were added at the rear, where the dining room now connects to a landscaped terrace garden. Overhead, canopies of curved louvred timber and backlit Barrisol carry custom leaf-pattern artwork, while stylised timber frames reference the Tembusu's perpendicular branching.
At floor level, the room is divided into zones of no more than 40 seats each, separated by garden-scape metal screens with shelving and integrated lighting. Some of that shelving takes the form of greenhouses, holding live plants and library displays. Communal tables in the main dining hall sit alongside smaller seating sections. Local references are built into the finishes: Peranakan black and white porcelain floor tiles, white marble tabletops, and open-weave rattan furniture.
The buffet runs across 11 culinary stations, from fresh seafood, sashimi and sushi to Indian and local specialities and Asian and European dishes, with a dedicated kids' buffet corner. The terrace adds a grill, a wood-fired pizza oven, and a children's playground.