
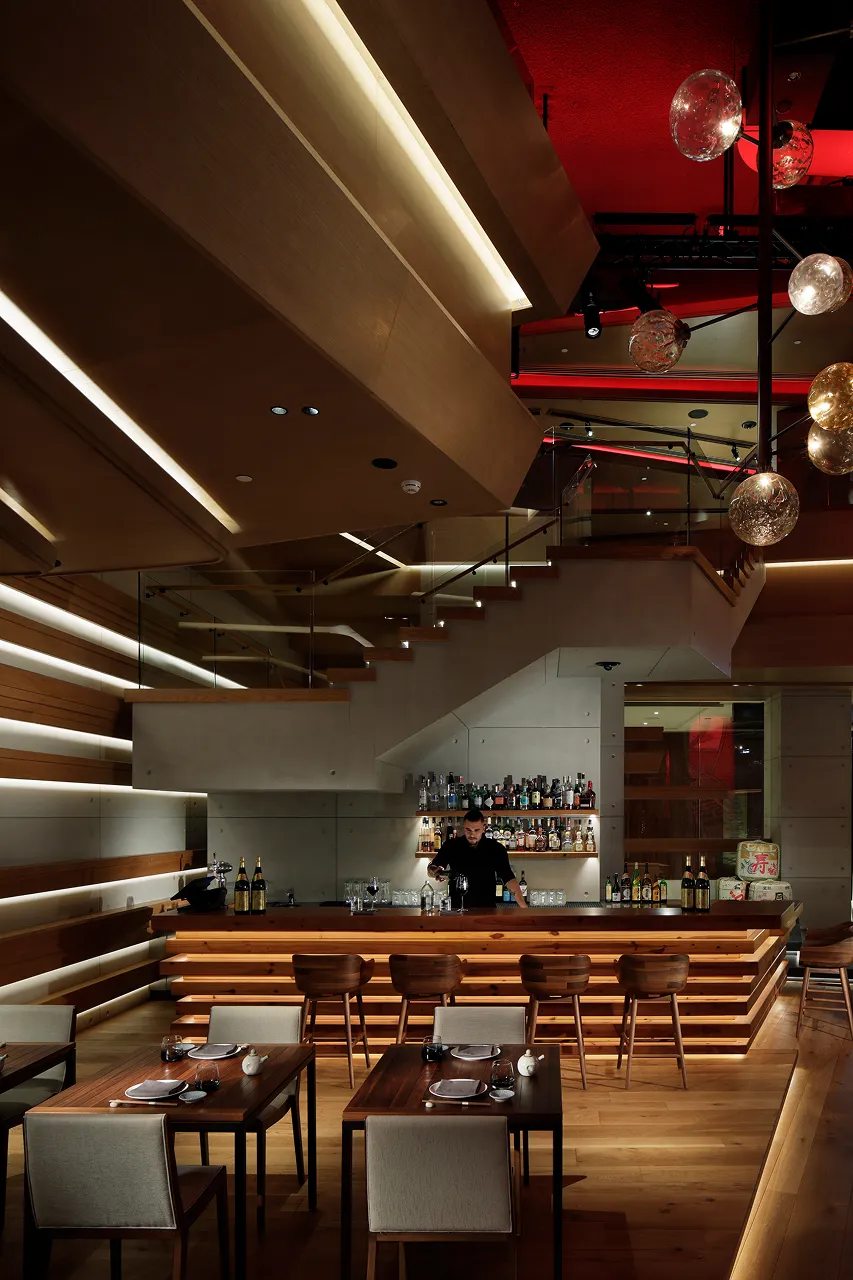

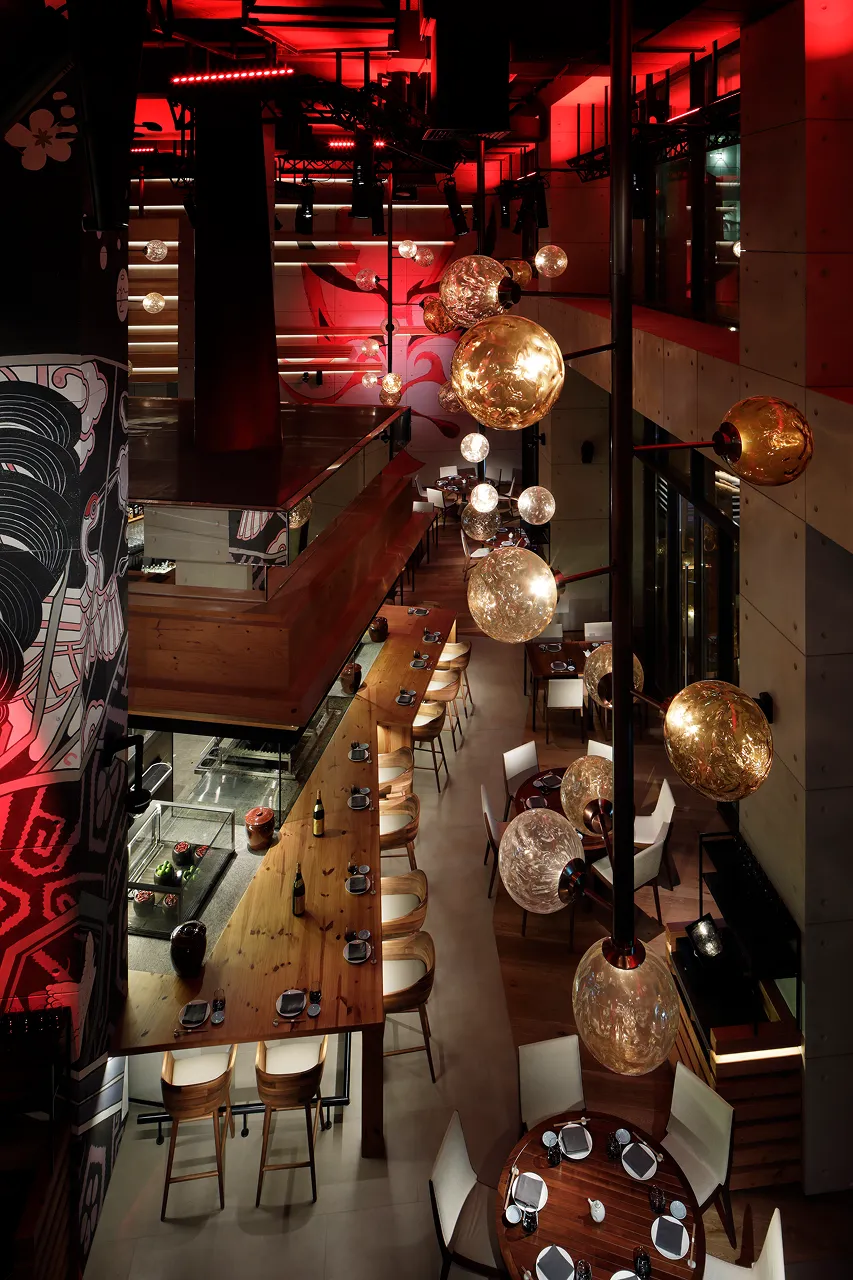

The brief for Netsu included a Robatayaki grill, a sushi bar, and a lounge with a standalone bar/cocktail facility. The outlet was conceived as an energetic restaurant and bar lounge venue for evening service only, requiring a significant outdoor dining component. The concept centres on chef Ross Shonhan, formerly head chef at Zuma and Nobu London, and is built as a double-height Japanese Kabuki Theatre, with the Robatayaki grill kitchen positioned as the centre stage, alongside a sushi kitchen, bar lounge, and a landscaped exterior Japanese bamboo garden.

The conceptual starting point is Kabuki, a traditional Japanese dance-drama performed in a highly stylised manner, blending music, dance, mime, and spectacular staging, costuming, and make-up worn by performers. The architect's drawings showed a dramatic double-height volume, from which a split-level theatre concept was discussed. The upper level of the outlet became the bar/DJ lounge, looking down onto a central show kitchen within the restaurant. Silverfox's ideas, related to Japanese traditional Kabuki theatre, triggered the subsequent train of concept thought and planning.

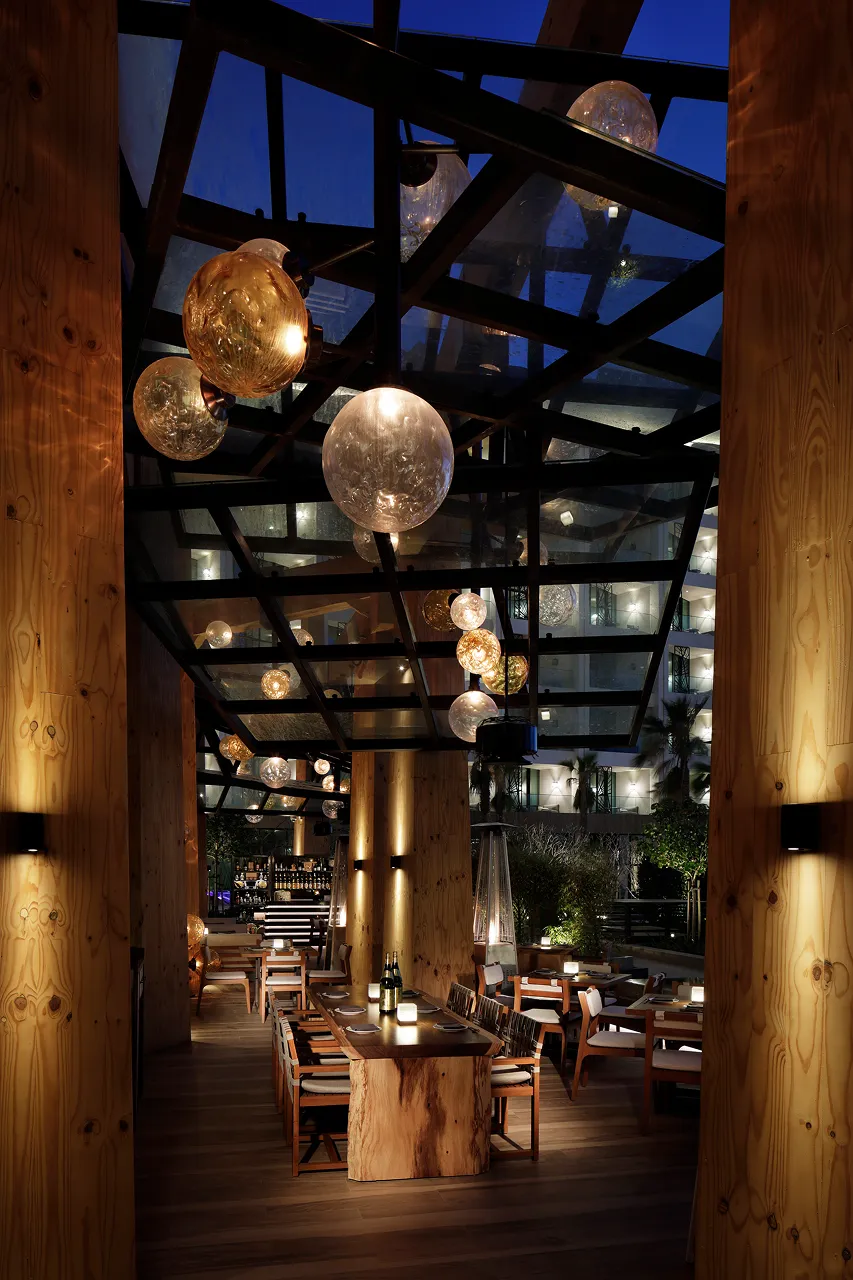
The design language extends past the theatre reference alone, drawing on Toro nagashi, a Japanese ceremony in which candle-lit paper lanterns are floated on a lake. This ritual directly informs the lighting strategy throughout the space. Clusters of hand-blown glass globes, lit from within, recur at every level of the restaurant as a contemporary echo of floating lanterns.
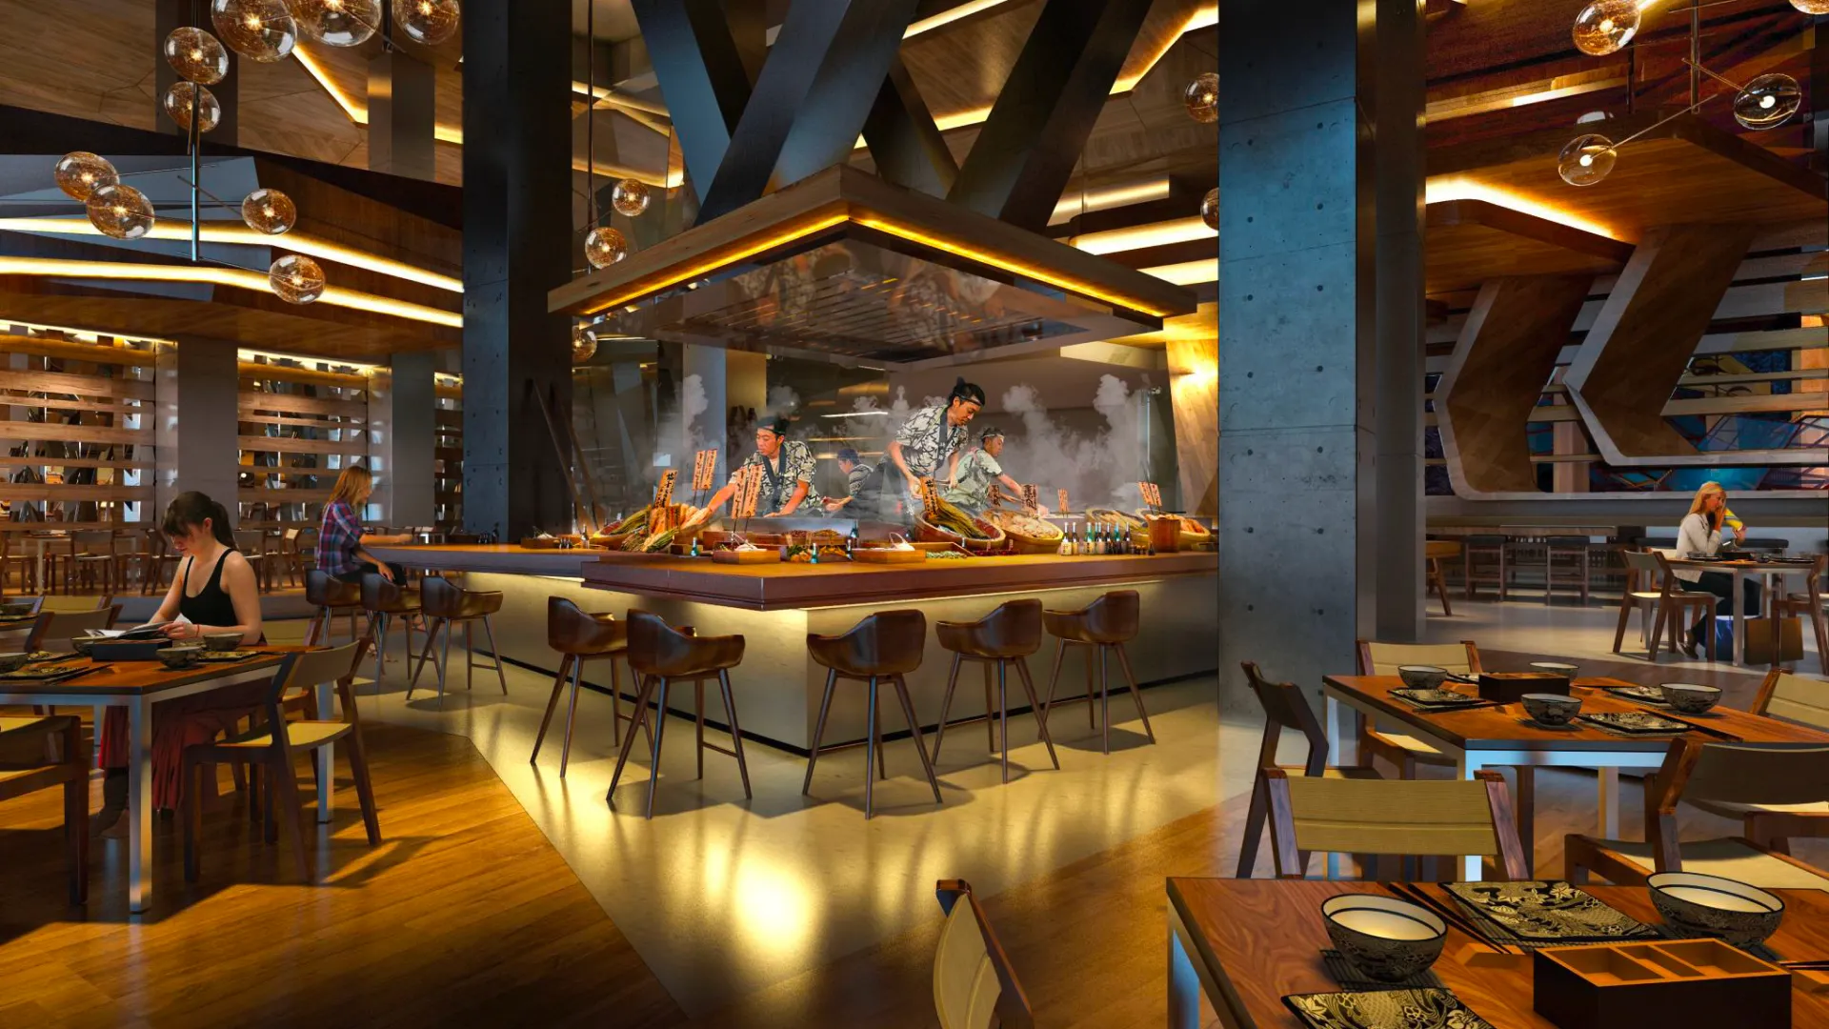
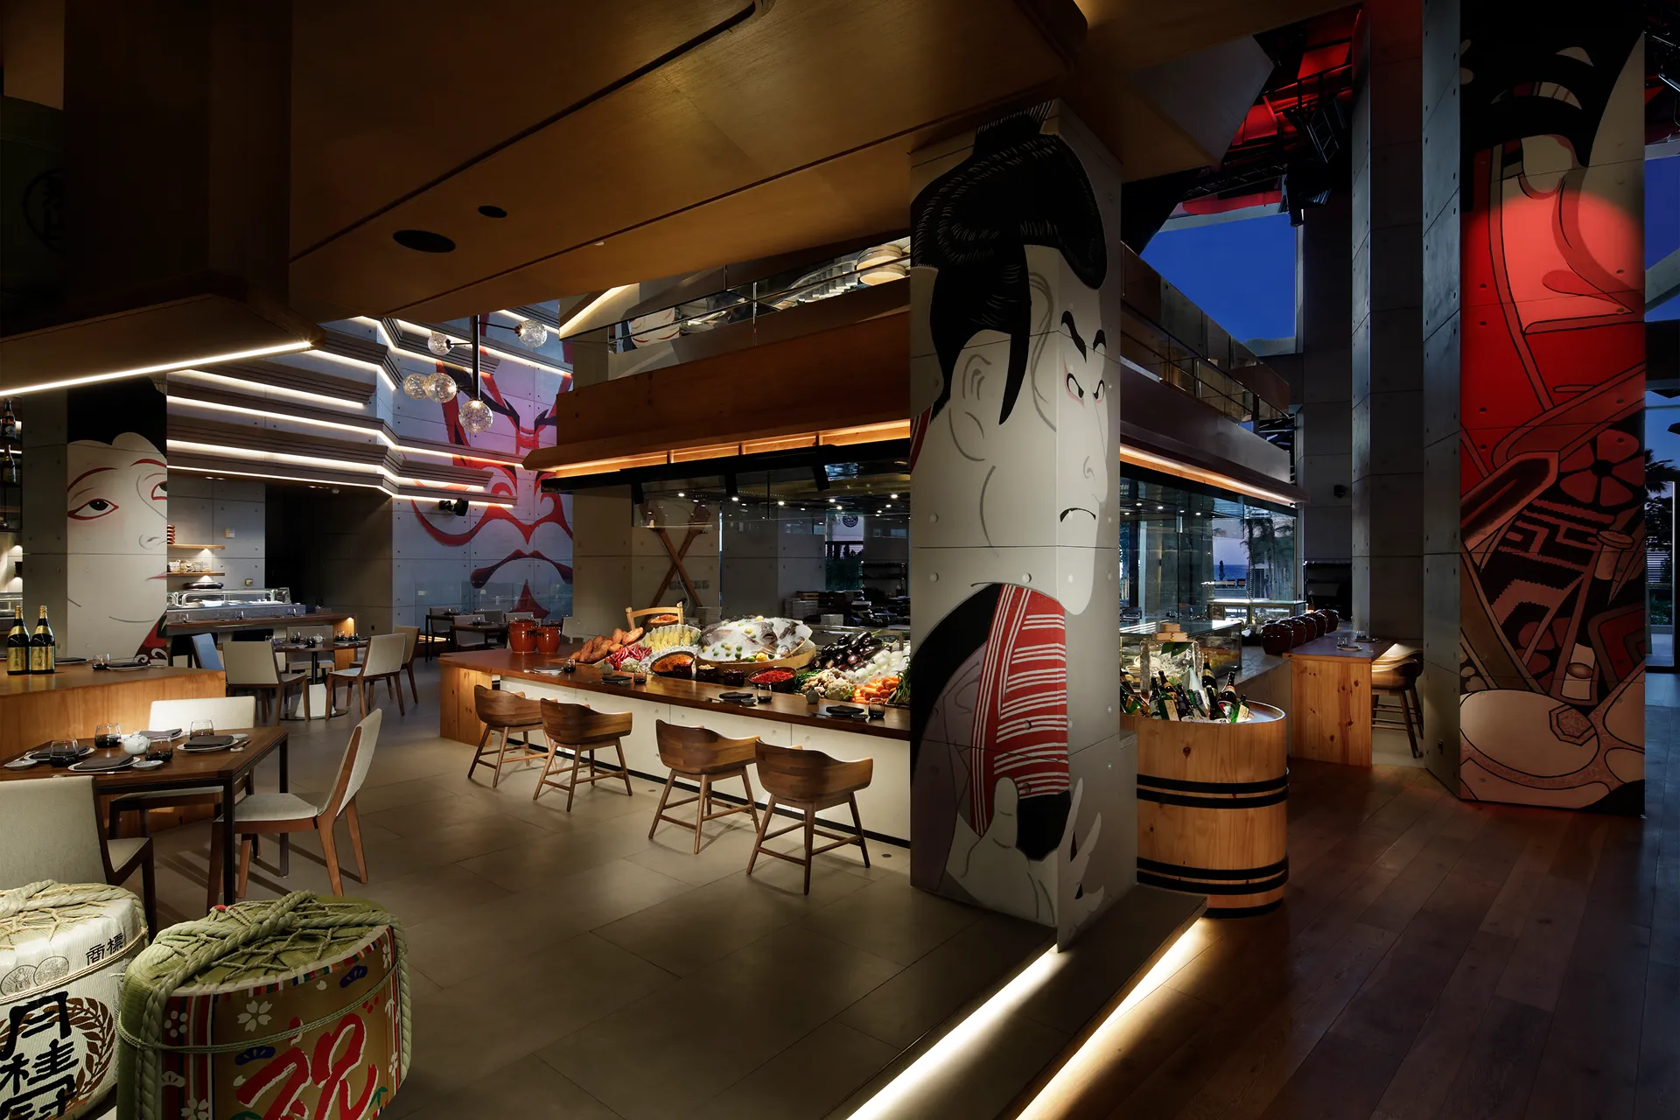
Robatayaki and Warayaki originate from ancient Japanese customs, with the grill positioned centrally and customers seated around it. Warayaki is the finishing of grilled product in flames from a straw stack. This fire act takes place centre stage and is visible from both the lower and the higher Bar Lounge levels of the outlet. By using straw instead of coal, the technique reaches temperatures of around 900 degrees Celsius, searing the product at the heart of the room in a performance staged nightly for the surrounding tiers of diners.
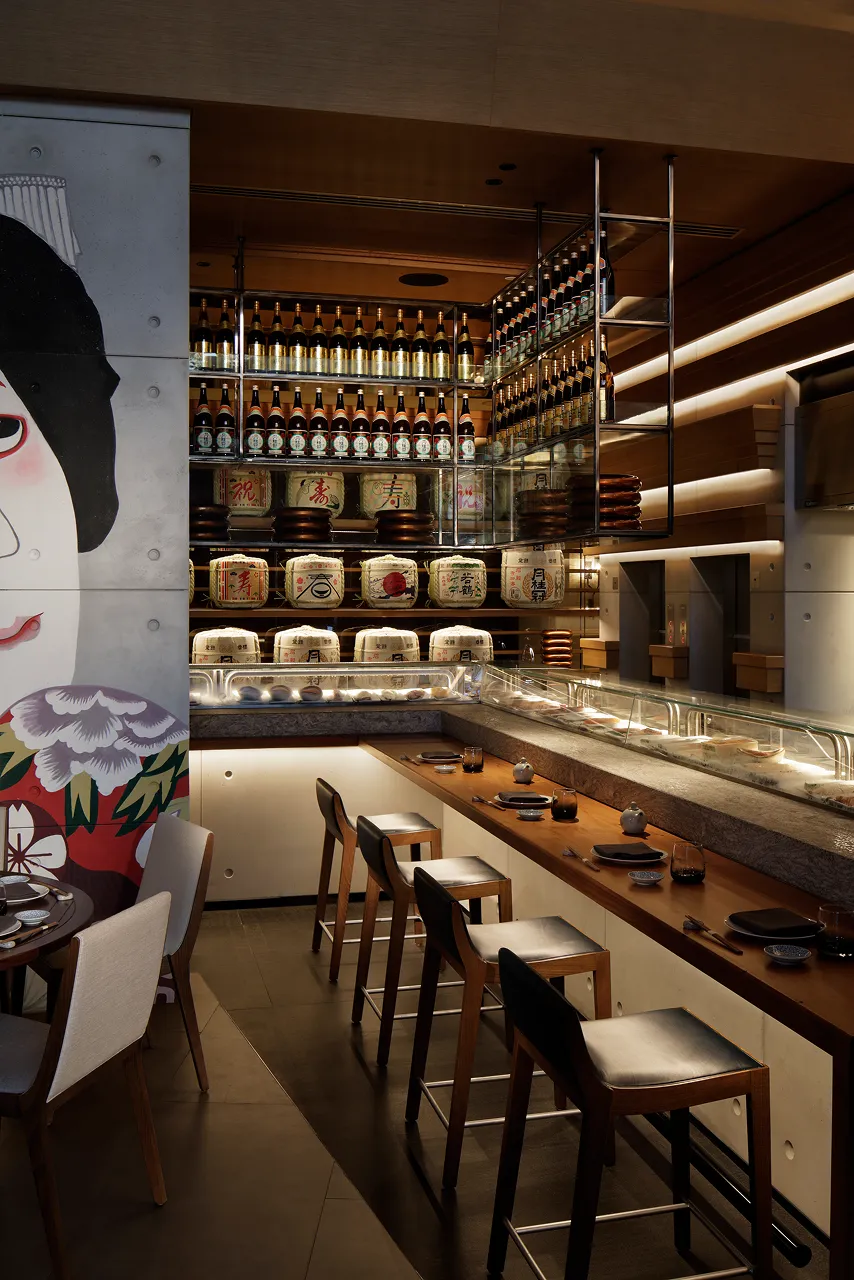
The bar seating at the Robatayaki counter includes raw ingredient display in the à-la-Robatayaki style, set against traditional Japanese 1950s kabuki poster graphics applied to the columns and the large anchor wall facing the guest, grounding the theatrical narrative in period-correct Japanese visual culture rather than generic East Asian motifs. The lower-level service bar is embedded beneath the grand staircase, while a satellite sushi and sake bar sits opposite the robata station, allowing guests to engage with two distinct culinary performances from a single vantage point.
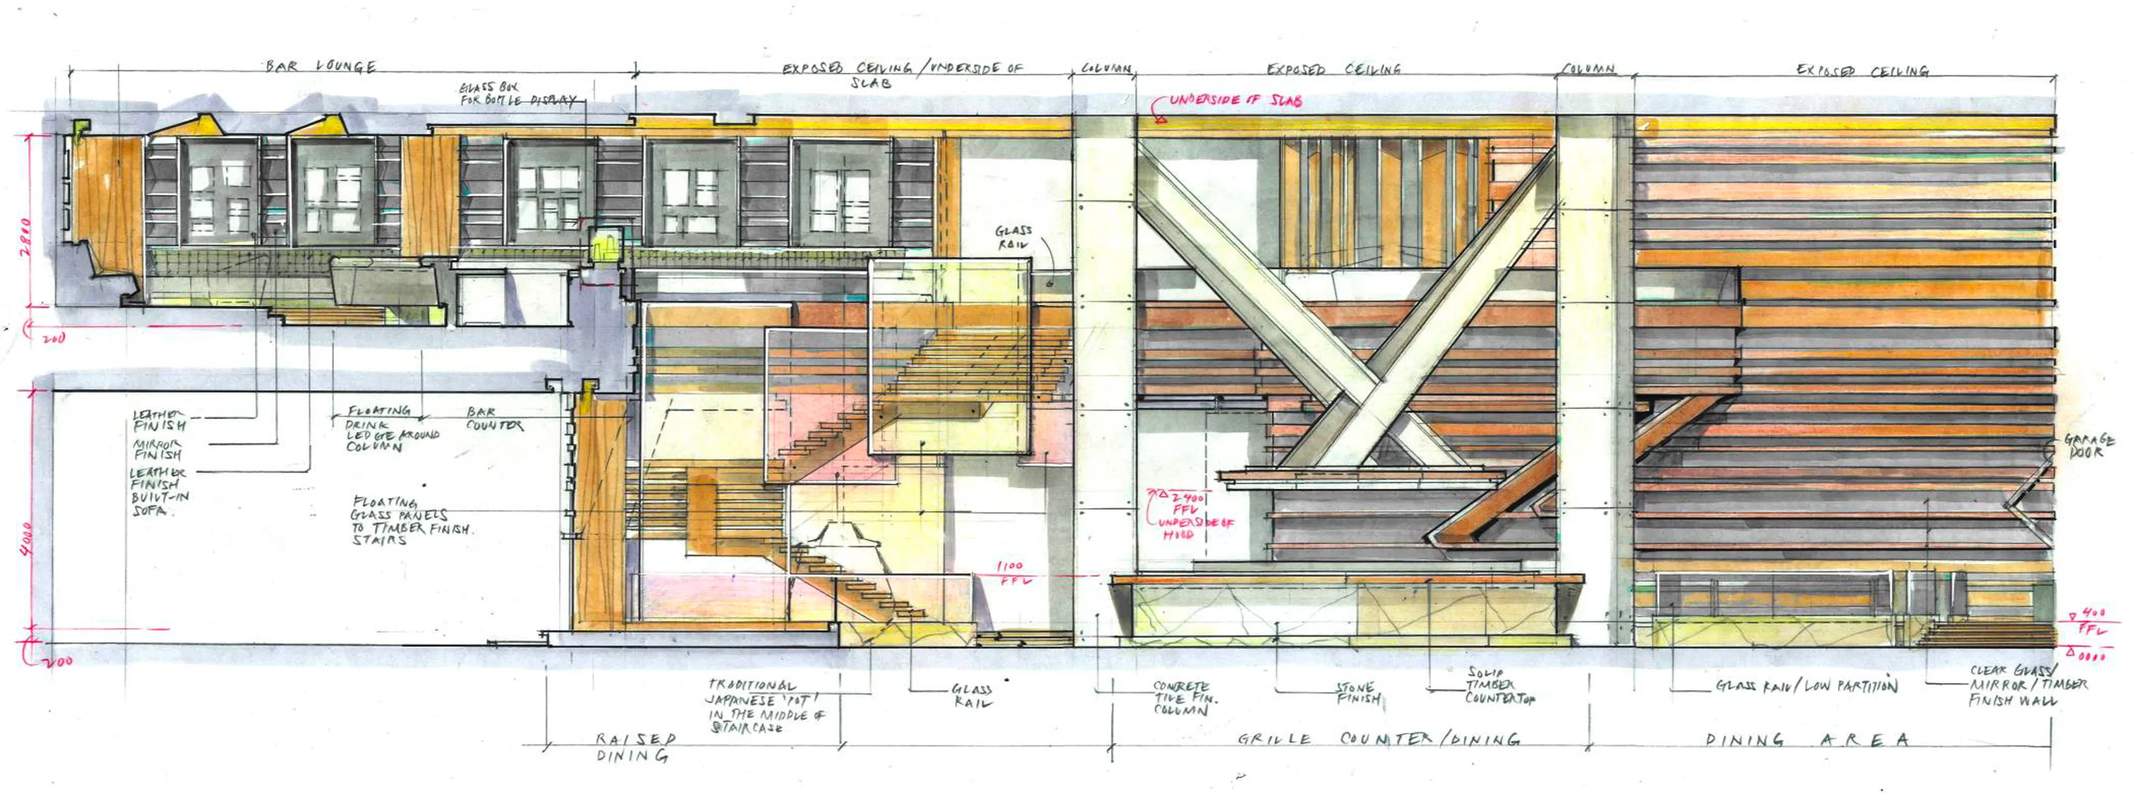
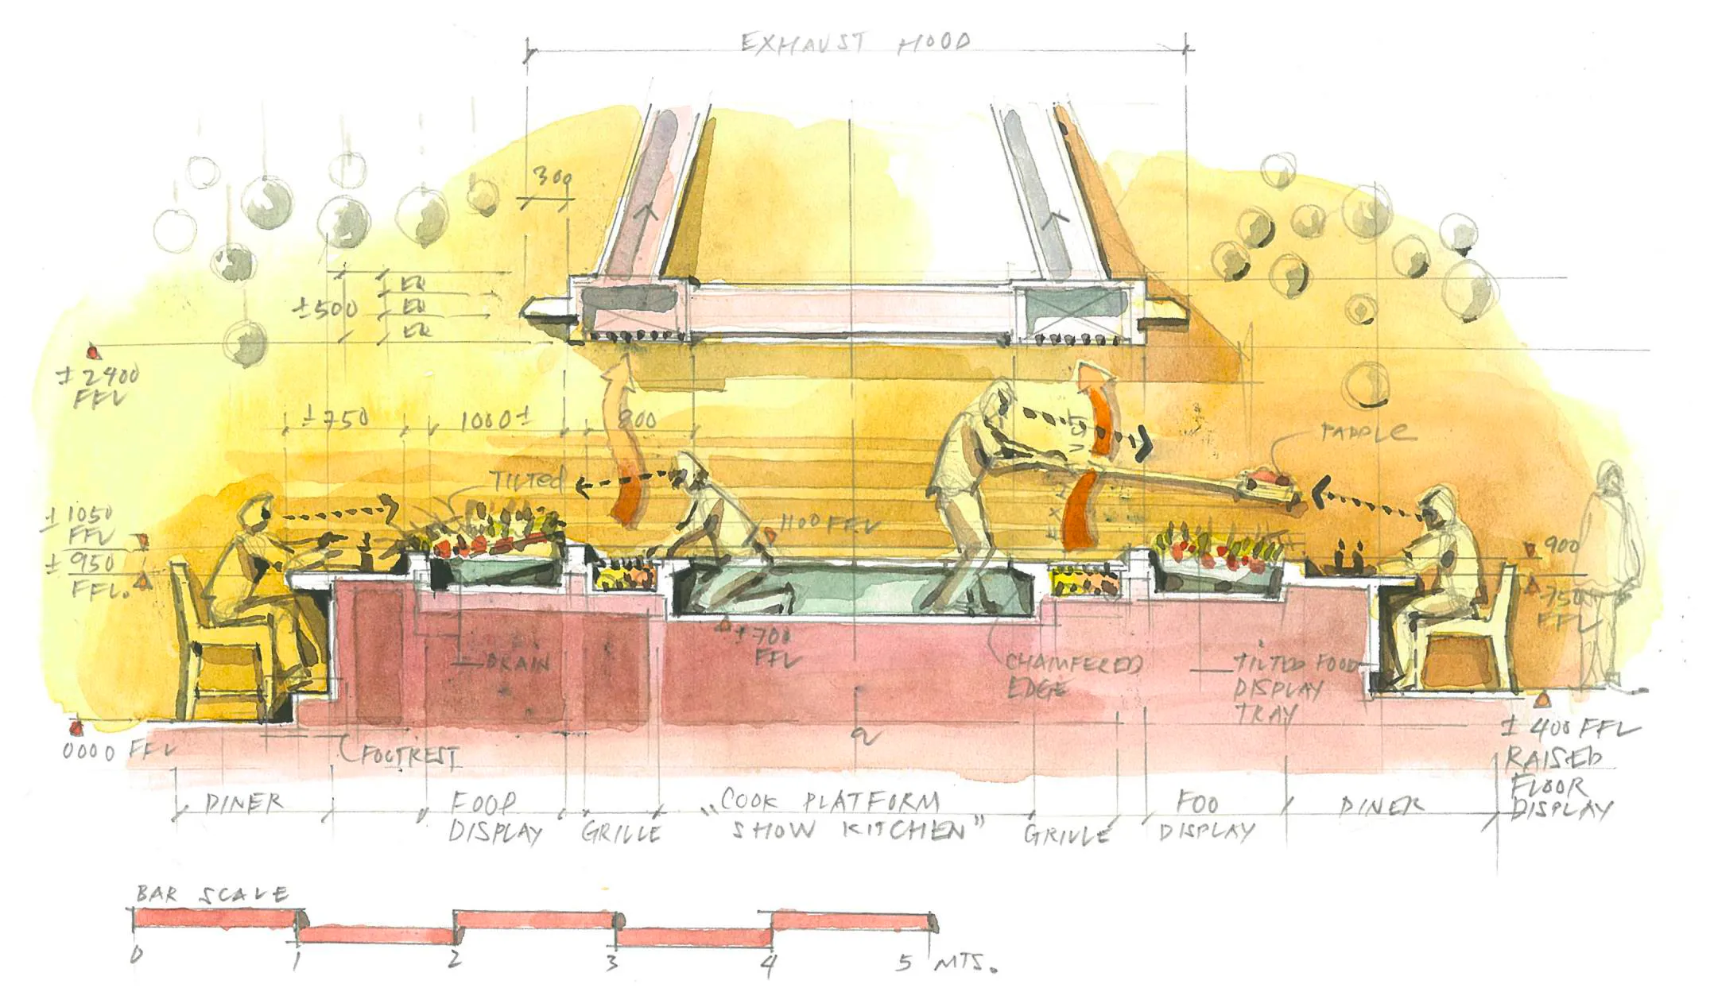
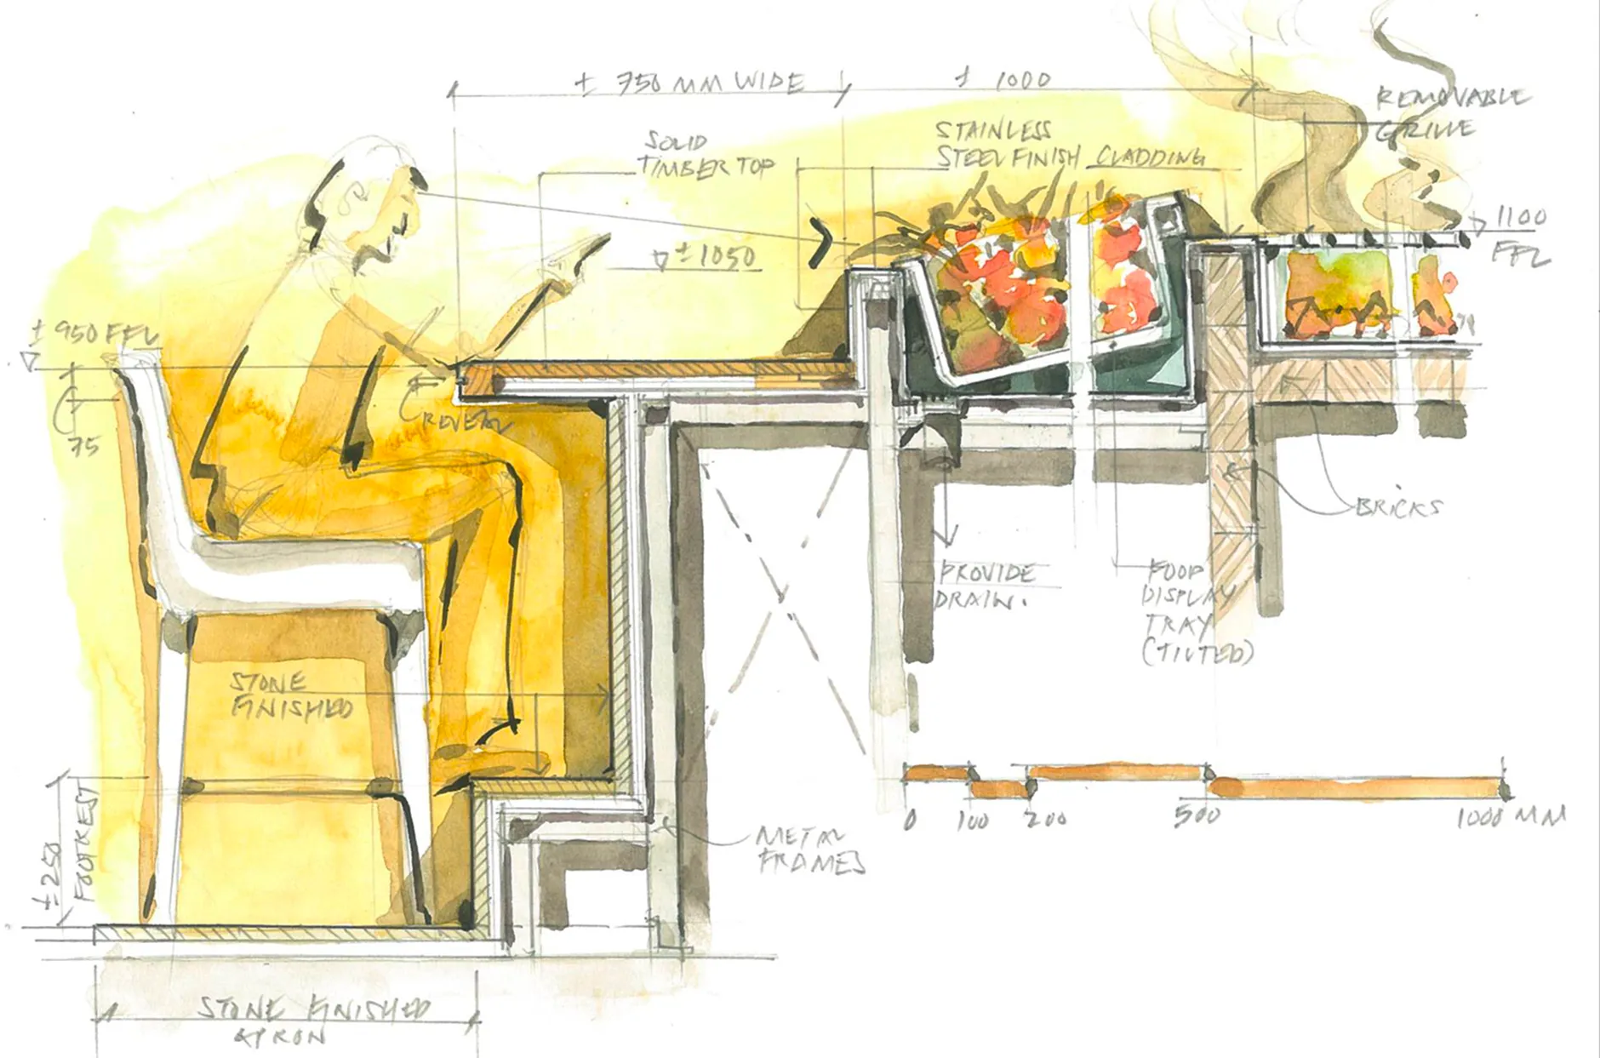
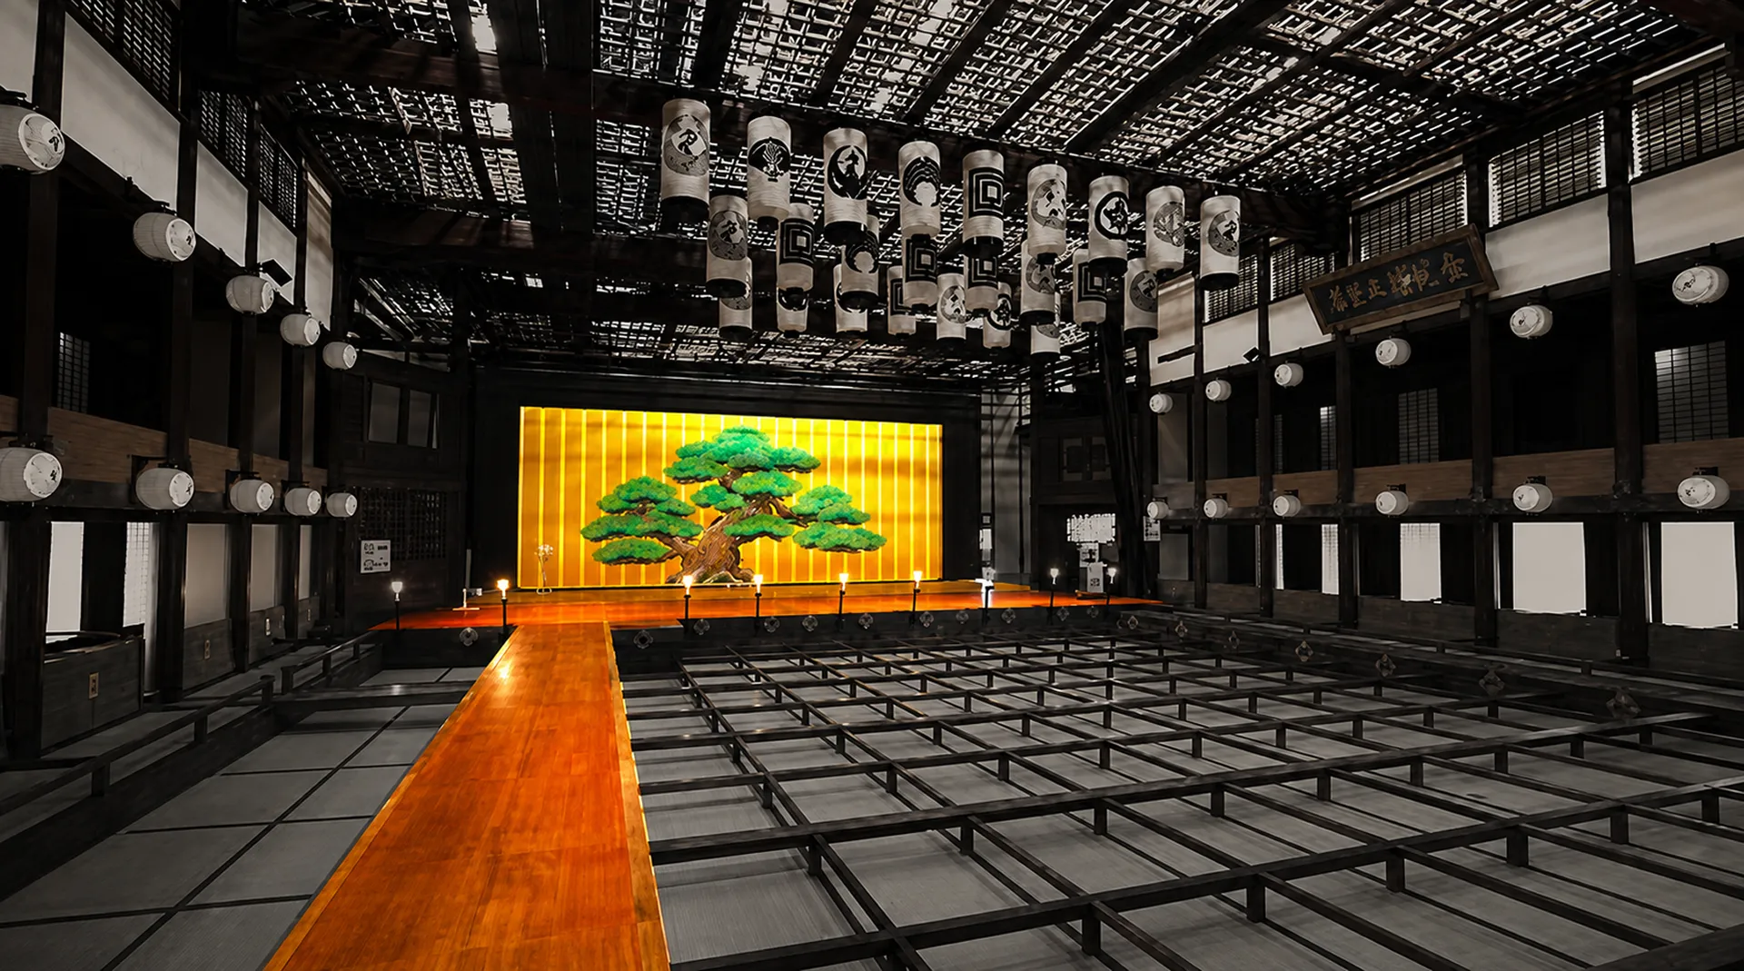
The Front of House ( FOH ) kitchen location, size, and circulation pathways reflect the Kabuki design philosophy, which places the stage in the centre of the room, away from the main Back of House ( BOH ) kitchen. Staff circulation issues to and from the kitchen were overcome by designing a raised path from the BOH to the central kitchen, reflecting the traditional Kabuki performer's stage arrival along a bridge. Split levels separate this path/bridge from the dining areas, raising a level adjacent to allow the sushi bar its own sense of place, with high sushi barstool seating overseeing the main kitchen a few steps lower.
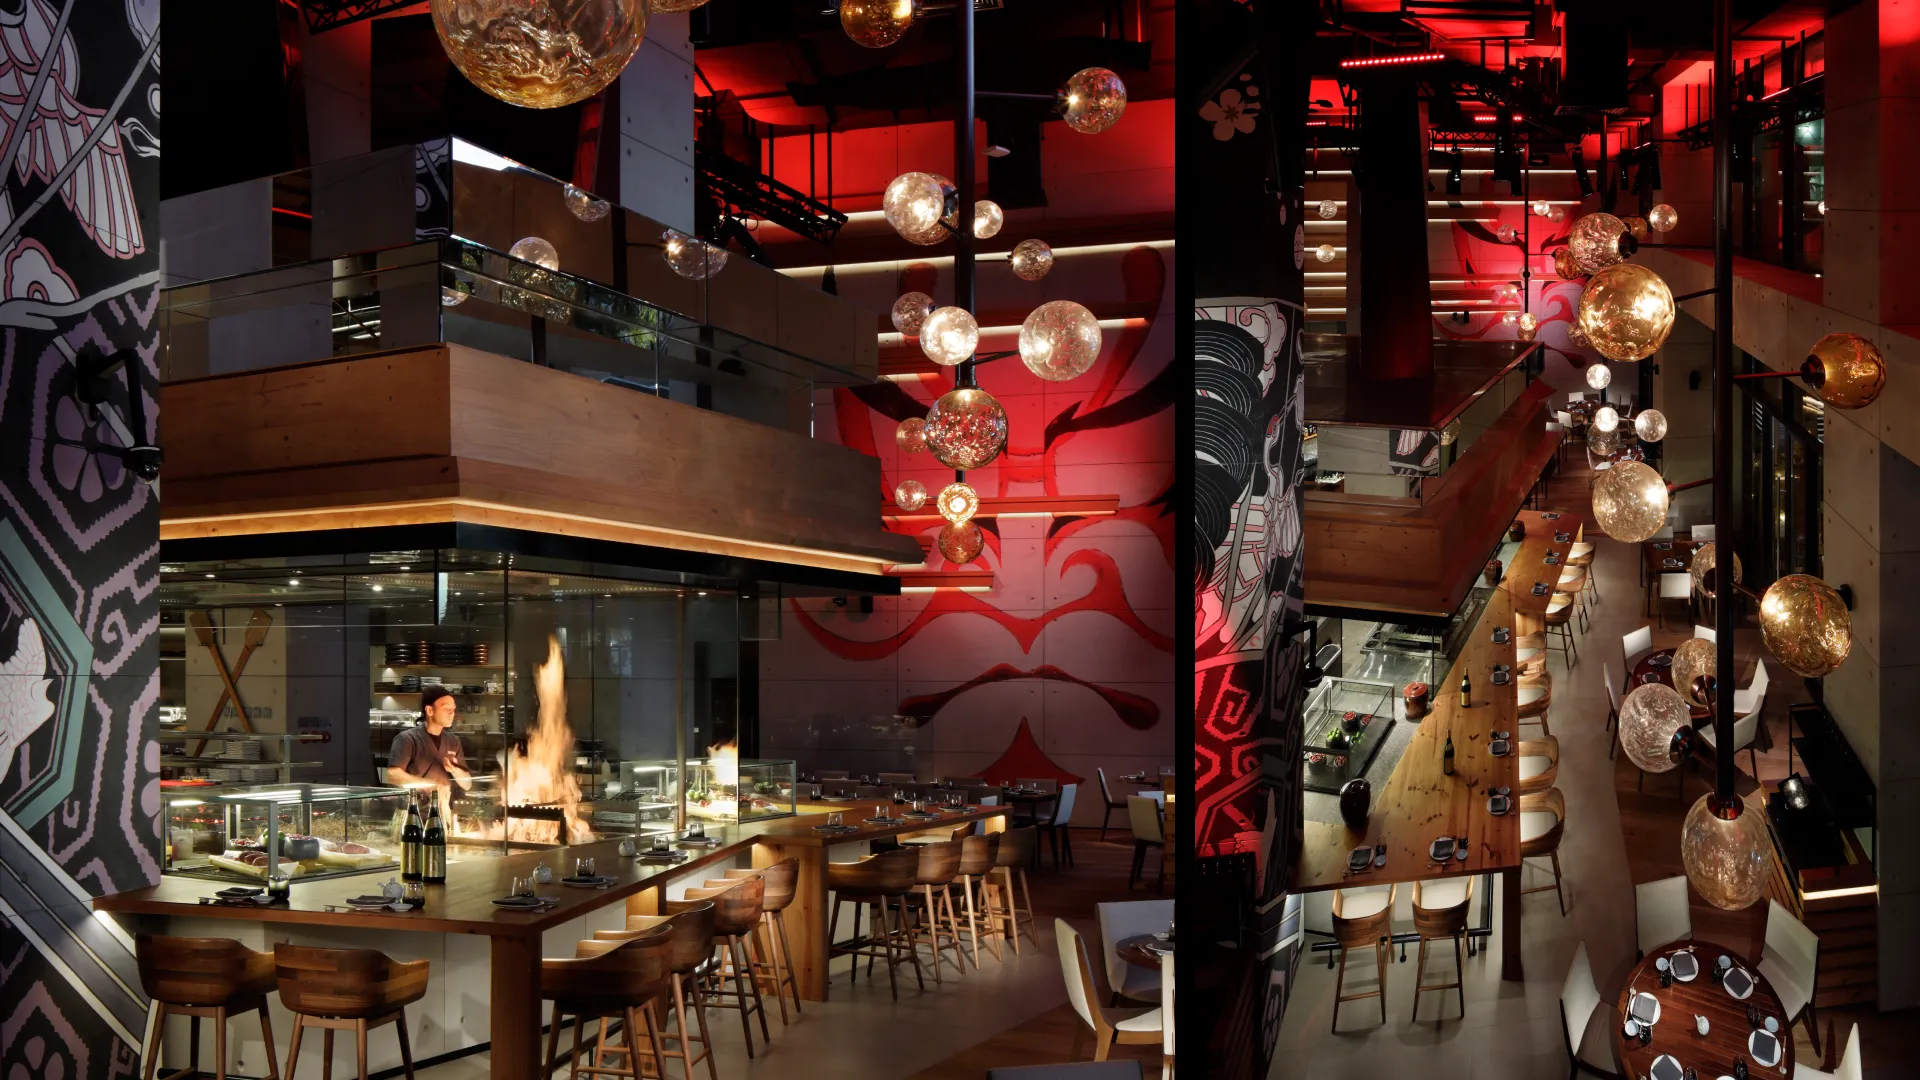
Above the Kabuki theatre volume, Japanese fishing net hand-blown glass balls rise up through the restaurant as suspended lamps, floating through the double-height space in a direct material translation of the Toro nagashi lantern reference, reimagined in glass and light rather than paper and candle flame.
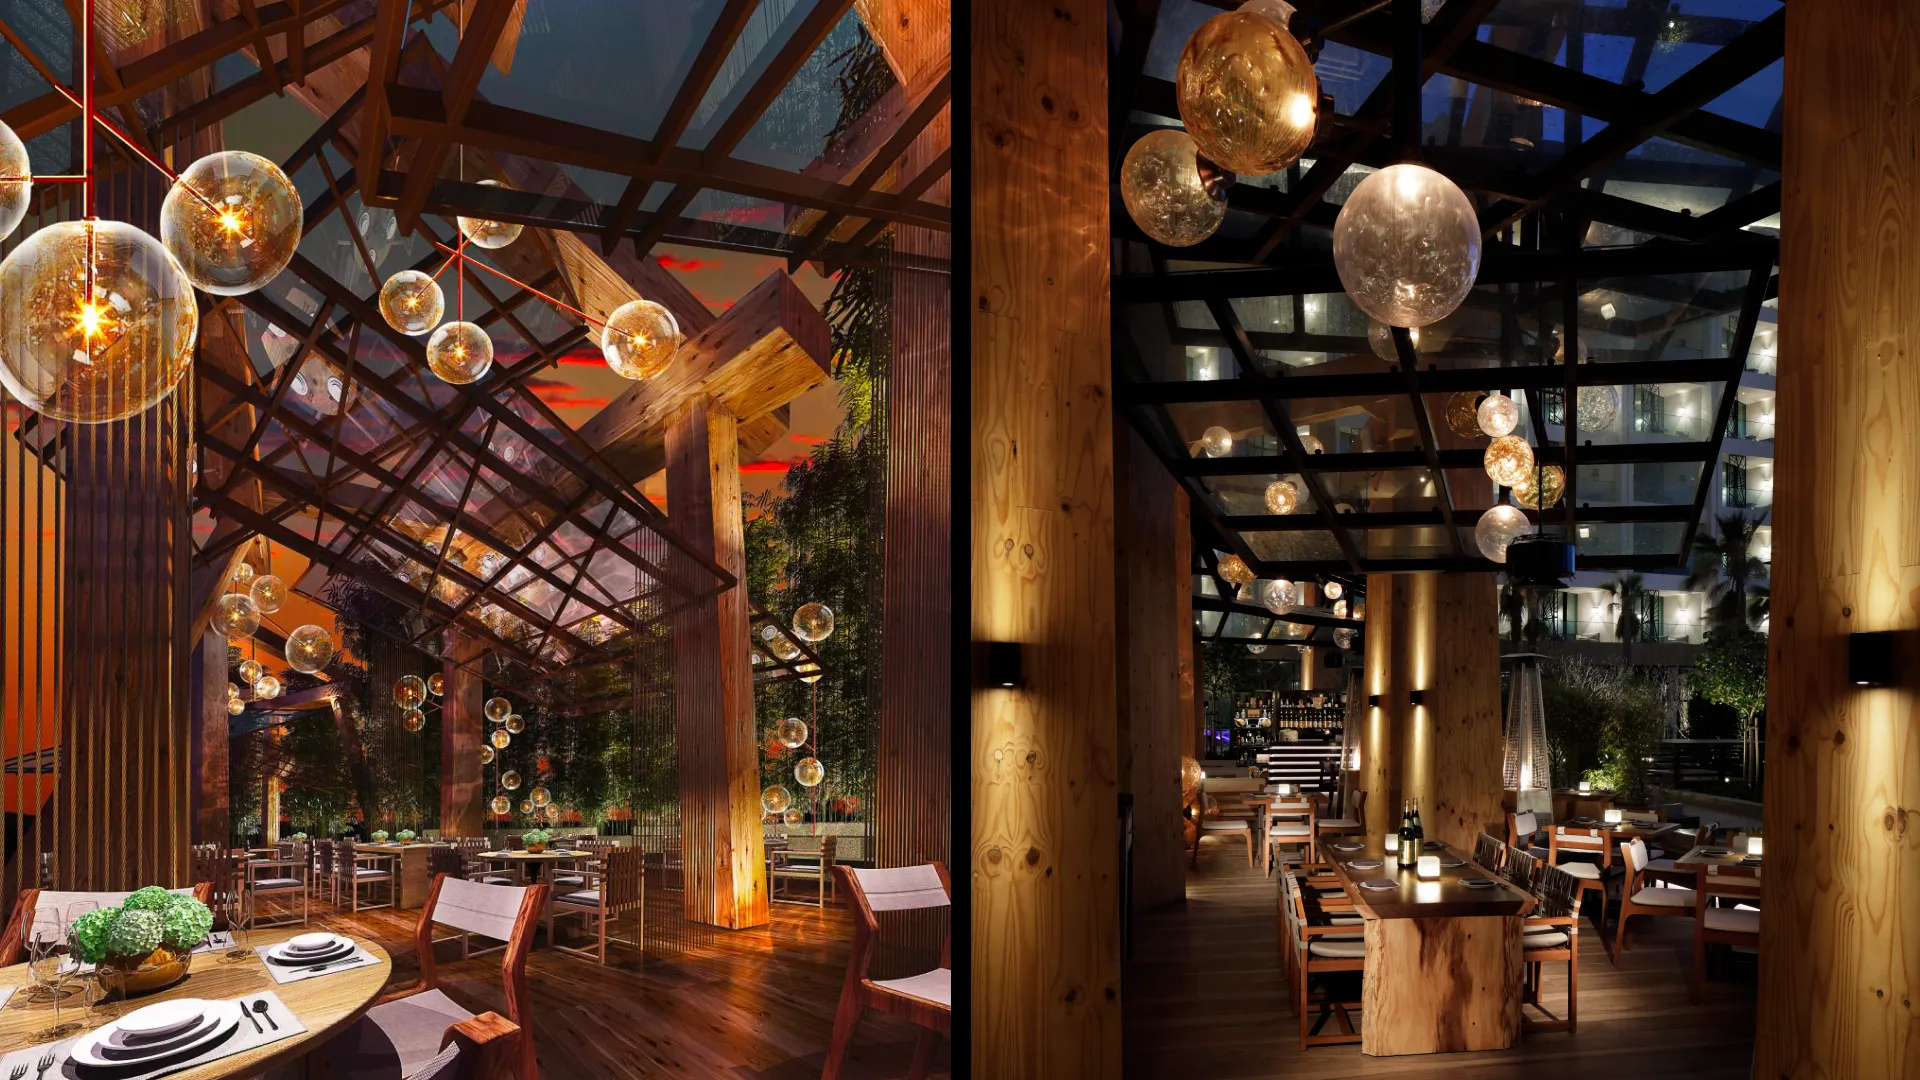
The exterior dining area represents traditional Japanese Torii Gates, with guests seated beneath gate-like timber structures that stand above reflecting pools, surrounded by bamboo trees. This extends the Japanese narrative from the theatrical interior into a more contemplative, garden-set conclusion to the dining journey.
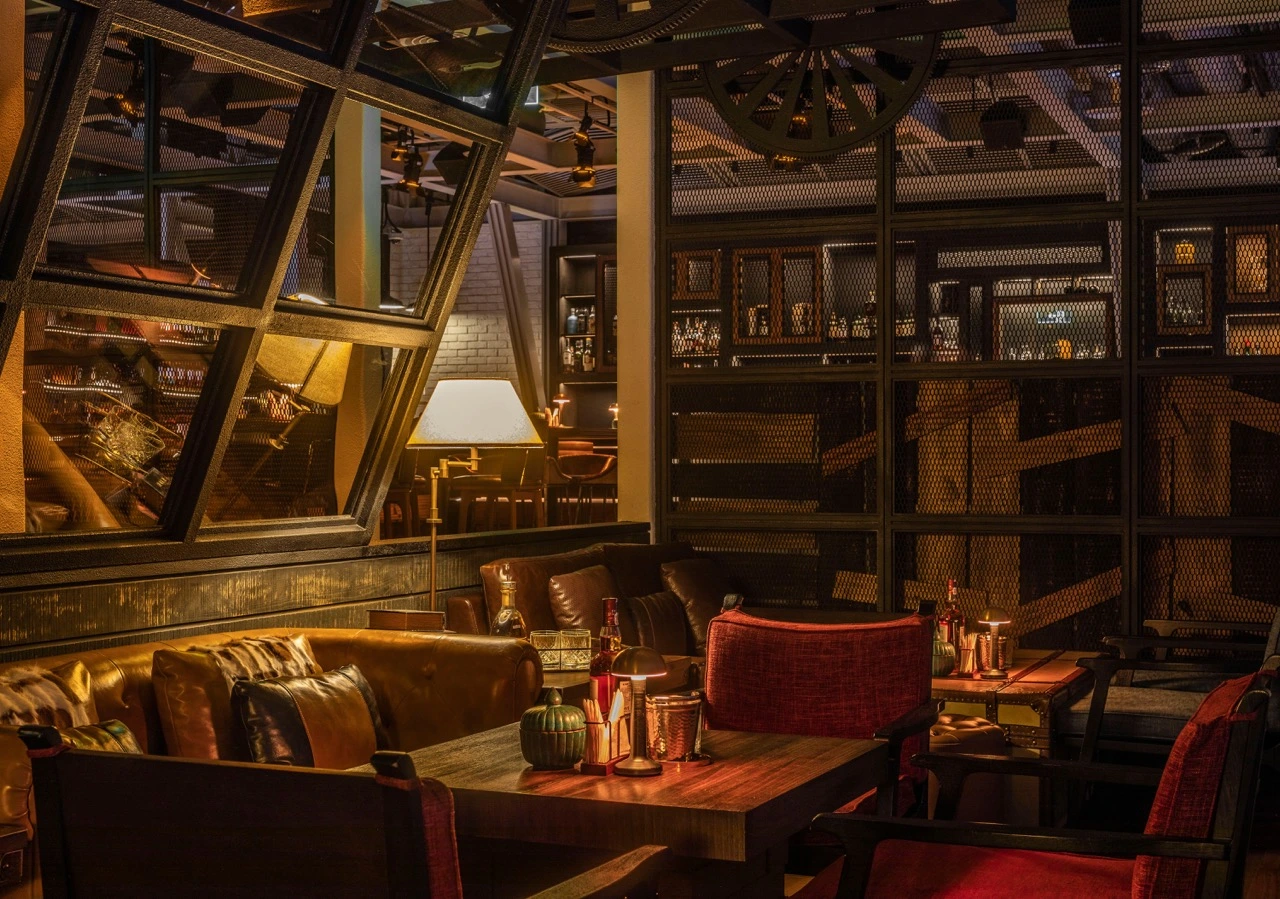
The wall detail with recessed light is horizontal, representing lines of seating within the upper levels of the Kabuki theatre. Gantries, lighting rigging, speakers, and exposed services add to this modern representation of the narrative. Combined with the glass lantern clusters above and the Torii-referenced timber structures outside, the lighting and material strategy carries a single design narrative through every level of the building, from the working kitchen at its centre to the bamboo garden at its edge.