

HYATT REGENCY OCEAN PARADISE RESORT LINGSHUI
China







Hyatt Regency Hainan Ocean Paradise Resort is in Lingshui Li Autonomous County on the southeast coast of Hainan Island. The county covers 1,128 square kilometres of land and 57.5 kilometres of coastline, including Xiangshui Bay, Tufu Bay and Fenjiezhou Island, the harbours of Xincun and Li'an, and Diaoluo Mountain inland.
The resort opened in October 2022 within the Hainan R&F Ocean Paradise development, beside its ocean theme park, facing the harbour with the mountains behind. It has 1,000 guestrooms and suites, a dining floor of three restaurants and 4,000 square metres of meeting and event space.
The interior design for the resort is built around an original story that Silverfox Studios wrote before starting on materials or layouts, called The Adventures of the Ocean Protection Party. In it, pollution has pushed the earth into a new ice age. A group of human and animal survivors builds a flying ark, the Dragon Ship, and sets out to find a way to reverse the damage and reach Modern Earth. Mid-journey, a band of colored light knocks the ship off course, and it crash-lands, not on the ruined world the crew left, but on an untouched, sunlit beach. Their time machine is destroyed and cannot be repaired.
Stranded, the crew explores outward from where they landed: first the shoreline, then the shallow reef beyond it, then the sea caves further out, where the ocean keeps its most cherished treasures. Those three stops, shore, reef, and cave, are the three broad chapters used to organize the resort's interiors. Within each chapter, individual spaces are assigned a more specific named concept, such as Shore and Seacoast, Corals and Shallow Waters, or Underwater Cave Sea Exploration, each with its own palette and materials.
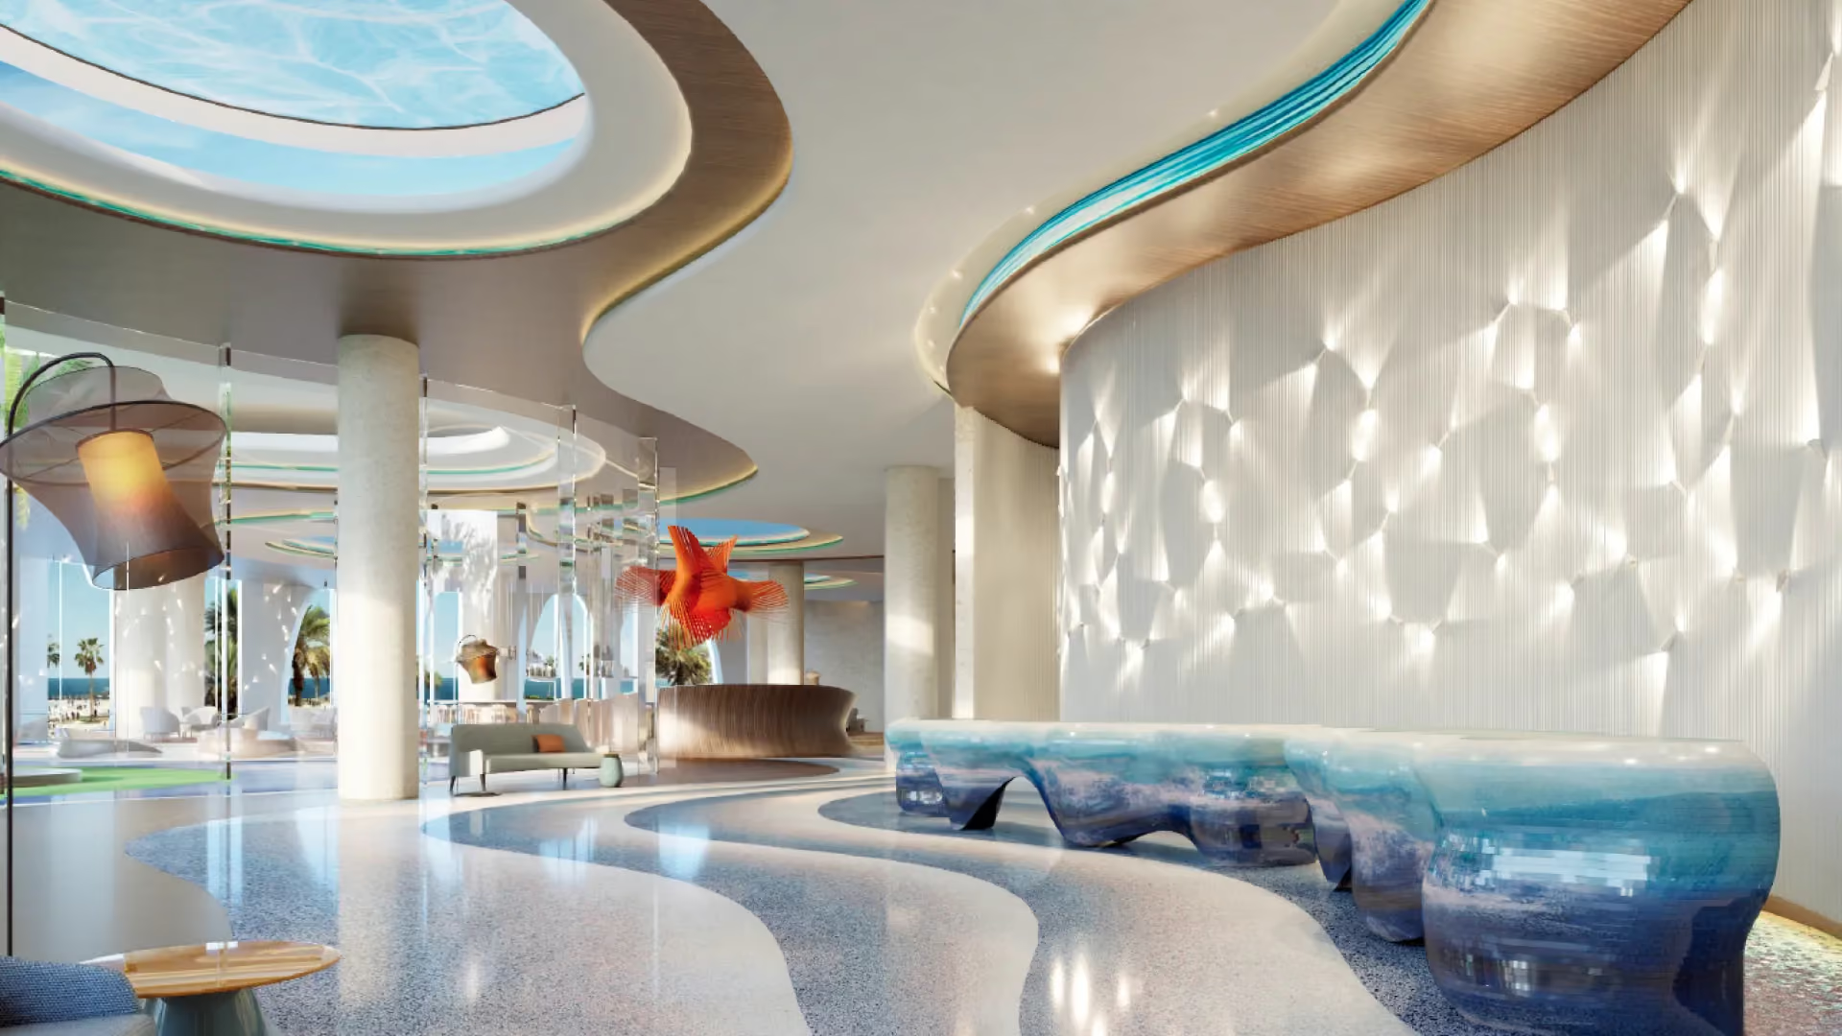

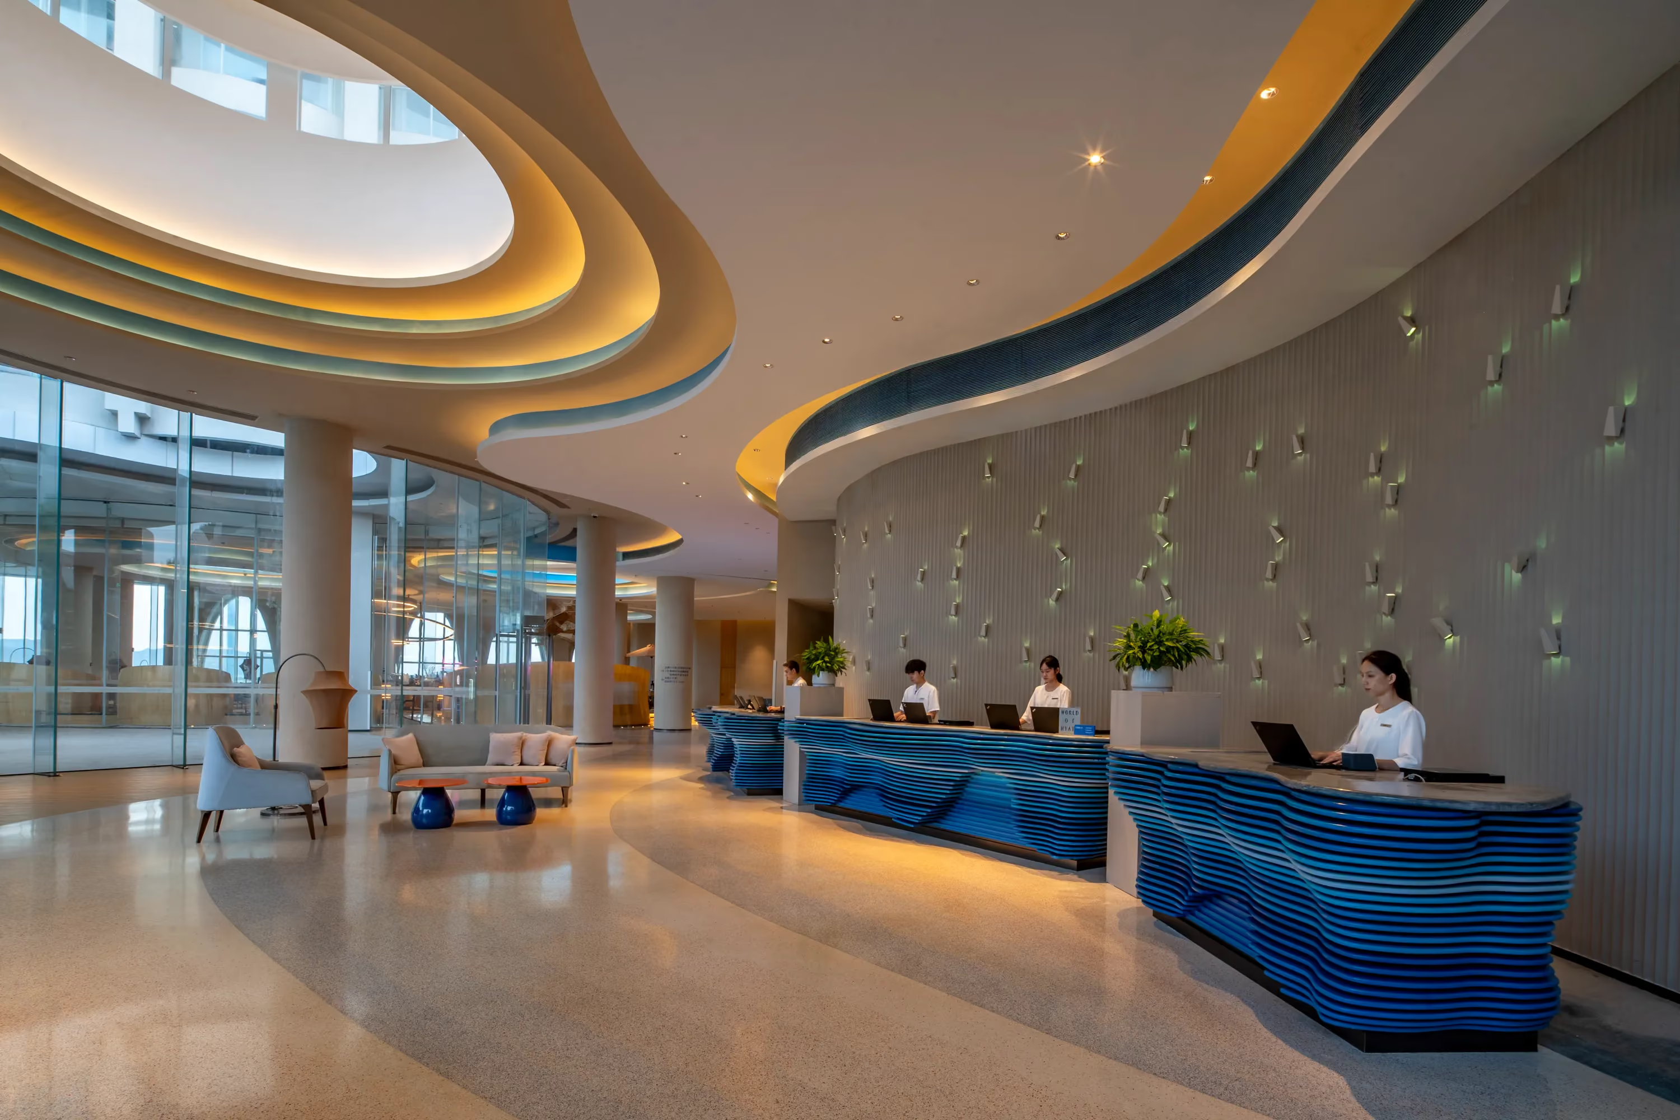
The Lobby Reception is designed around the Shore and Seacoast concept. The East and West reception areas share a stretch fabric Barrisol ceiling, walls in wood film coated aluminum, and timber-look porcelain tile flooring, with hairline stainless steel detailing at the counters. The furniture pairs dark timber bases with orange and blue tinted glass tabletops.
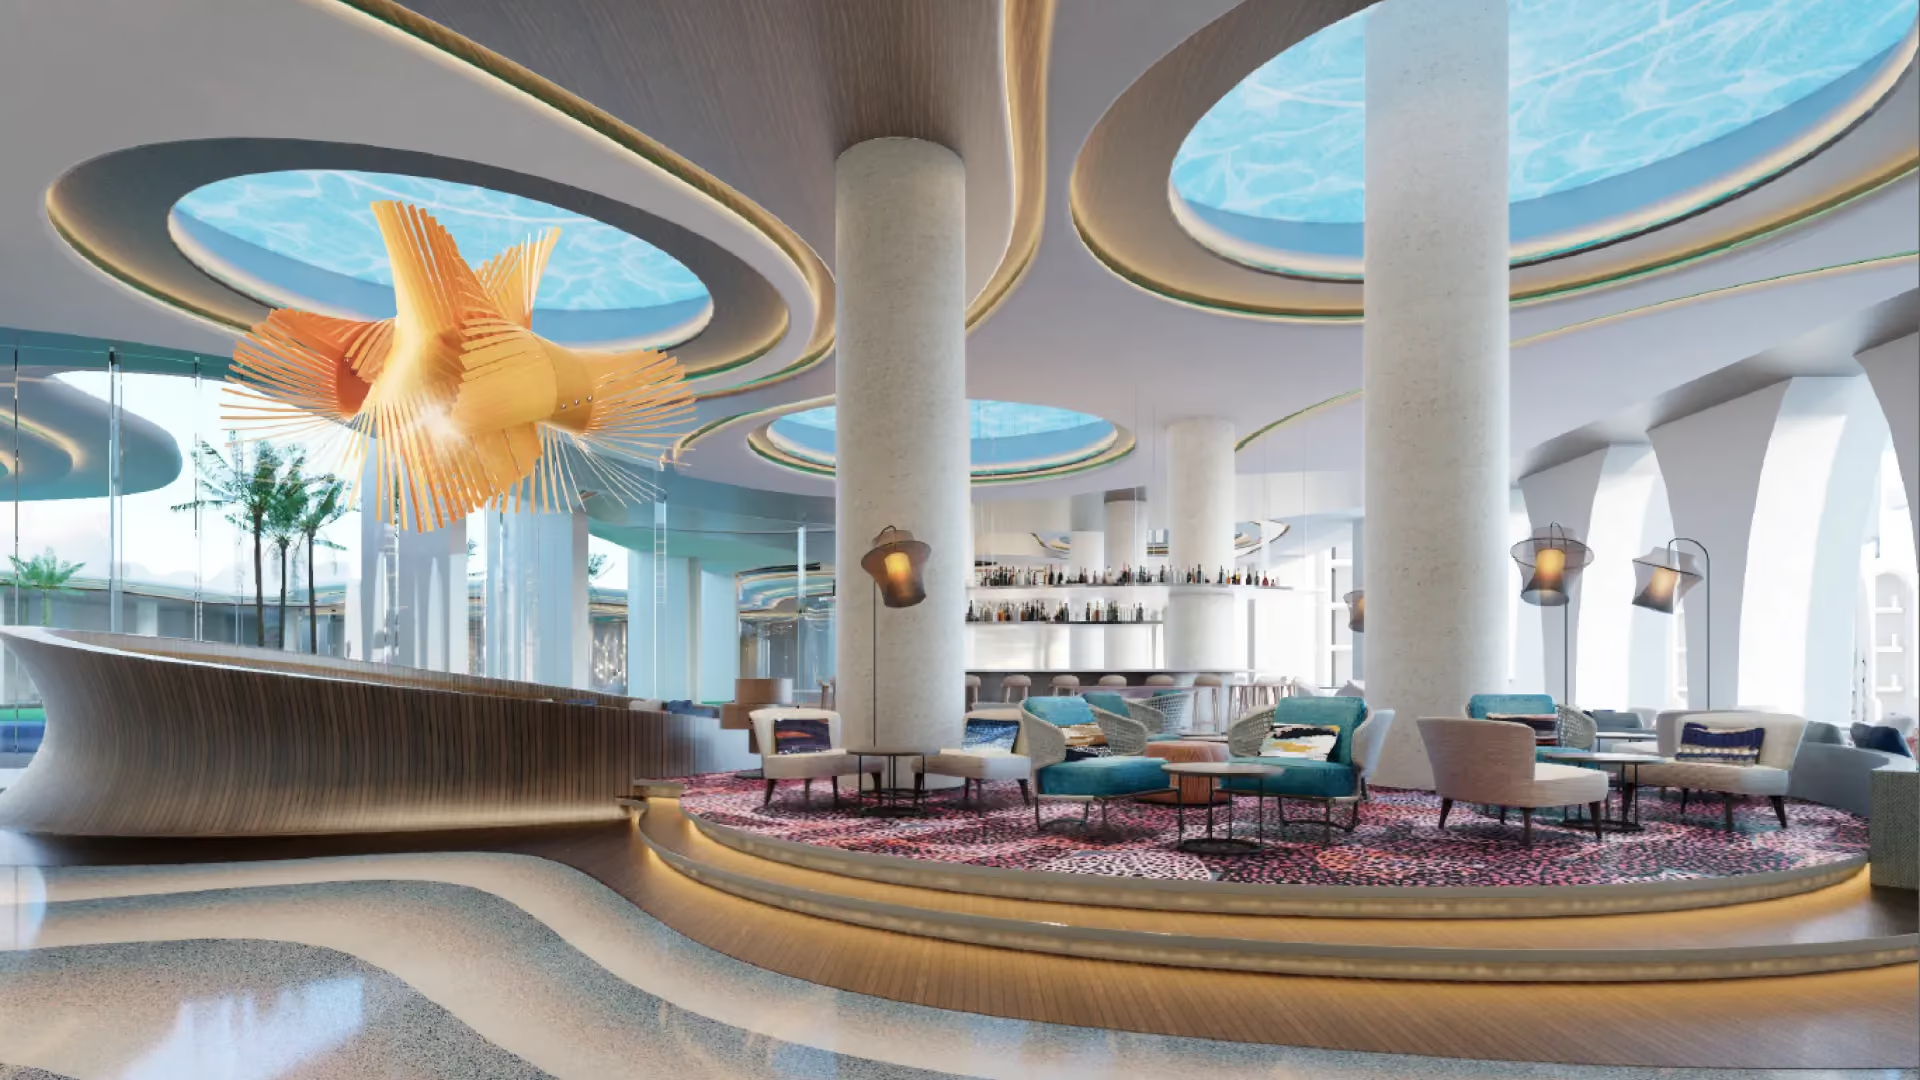

Just past reception, the lobby lounge blends Shore and Seacoast with Corals and Shallow Waters, carrying the same Barrisol ceiling and timber-look tile through the space, furnished with dark timber seating. Outside, the outdoor lounge stays within Shore and Seacoast, but the materials shift for the open air: wood film coated aluminum and Barrisol again, this time paired with solid teak timber furniture.
Two more spaces complete the lobby level. The kids' play area is designed around Corals and Shallow Waters, and the Grab & Go market and café, a quick stop for guests coming and going, is back in Shore and Seacoast, finished in hairline stainless steel, solid oak timber, and dark brown powder coated metal.

The dining floor holds three restaurants, each with its own open kitchen, operated together as Market Café with Italian, Hainanese and Chinese menus.
Driftwood is designed around the concept Shore and Driftwood. Green-painted timber posts and beams frame the room, slatted timber screens divide the seating into smaller bays, and a slatted timber ceiling runs overhead. An open buffet counter with timber shelving sits at the centre of the room.

The Asian restaurant sits under an exposed timber structure of posts, beams and lattice panels, with the open kitchen and buffet counters behind glass at one end. Private dining rooms are enclosed by timber lattice screens and lit by woven pendant lights.

The Italian restaurant is designed as a greenhouse. Black steel-framed glazed partitions divide the room, planting hangs from the ceiling and metal dome pendants hang over the tables. Patterned encaustic tiles are set into the floor, white subway tile wraps the columns and leather booths line the partitions.
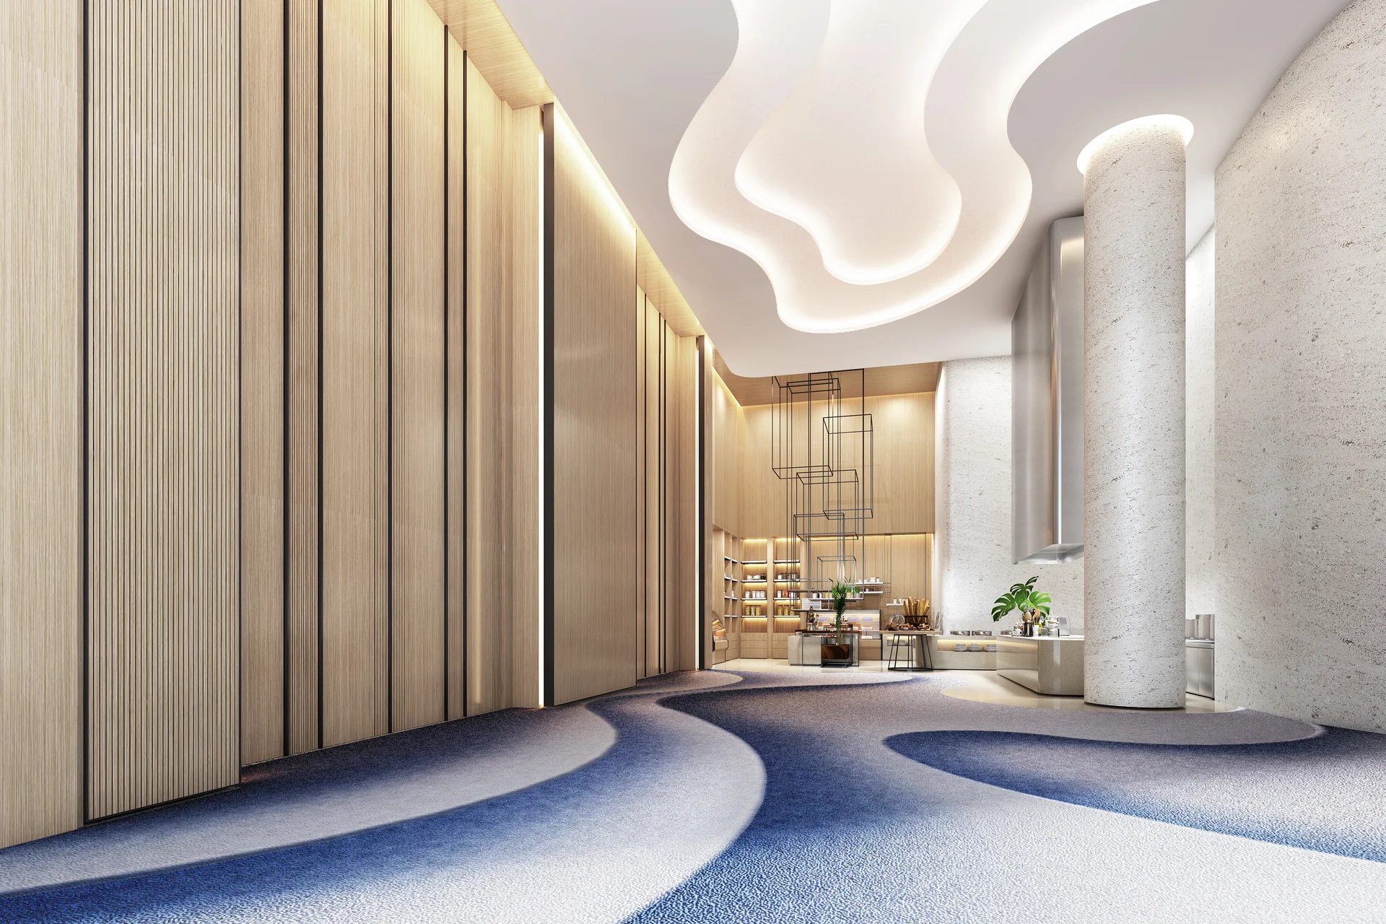
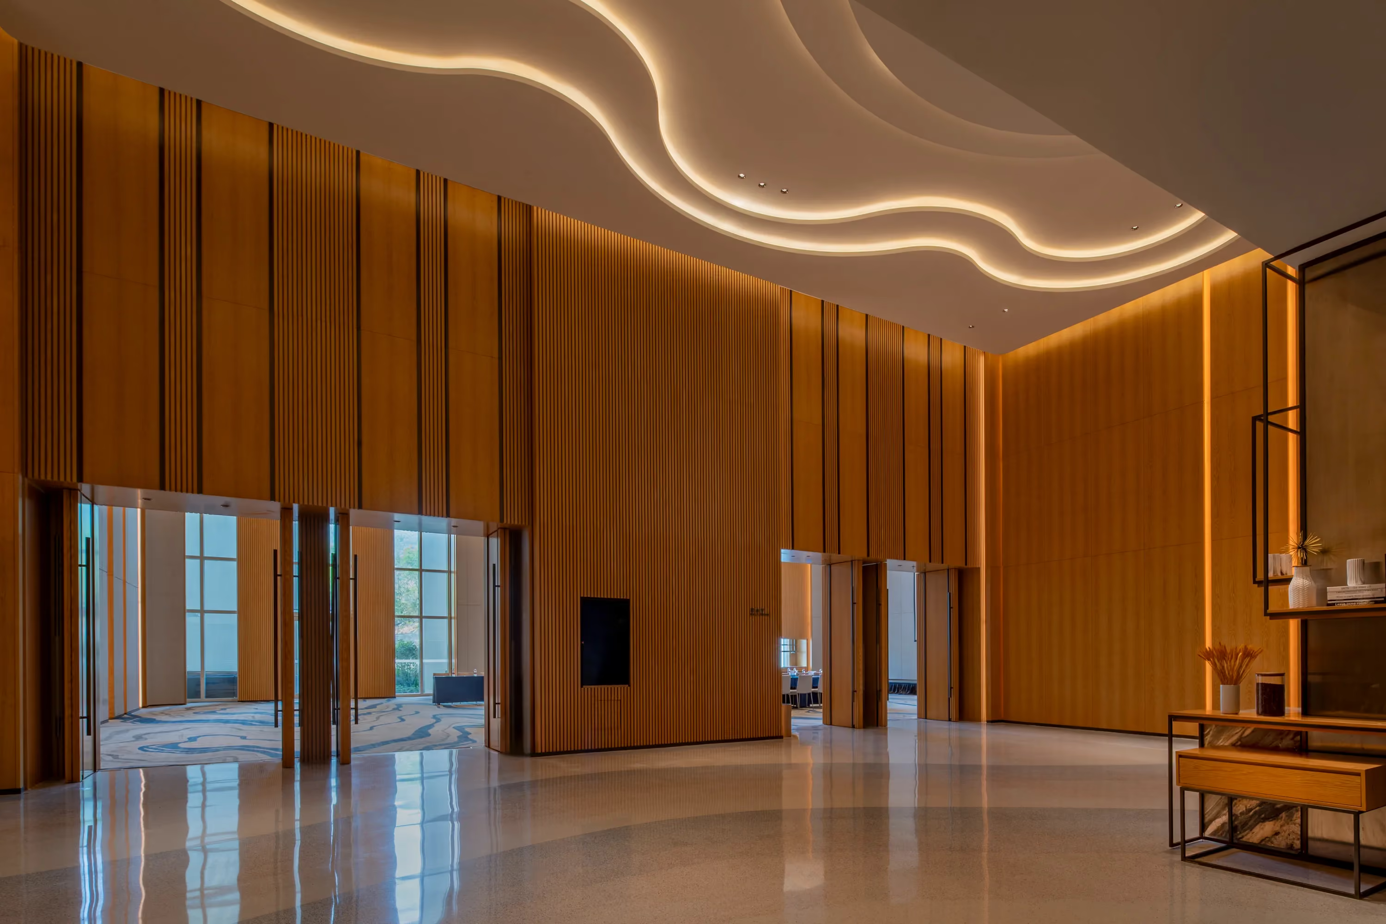
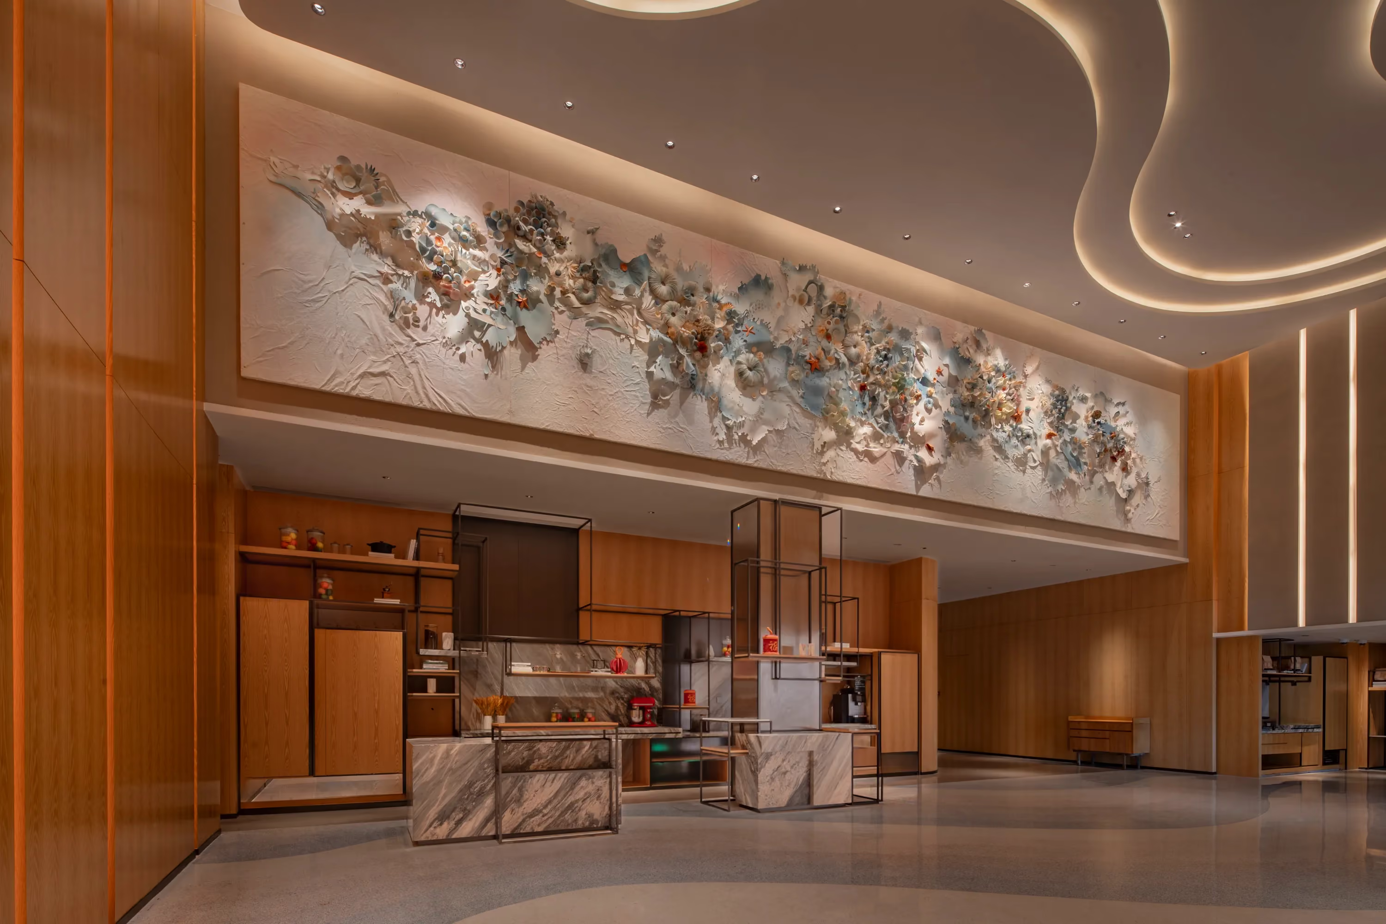
The ballroom foyer is lined with vertical timber slats under a curved, cove-lit ceiling. A refreshment counter with open timber shelving stands at one end beneath a large relief artwork. The foyer covers 125 square metres and looks out to the sea.
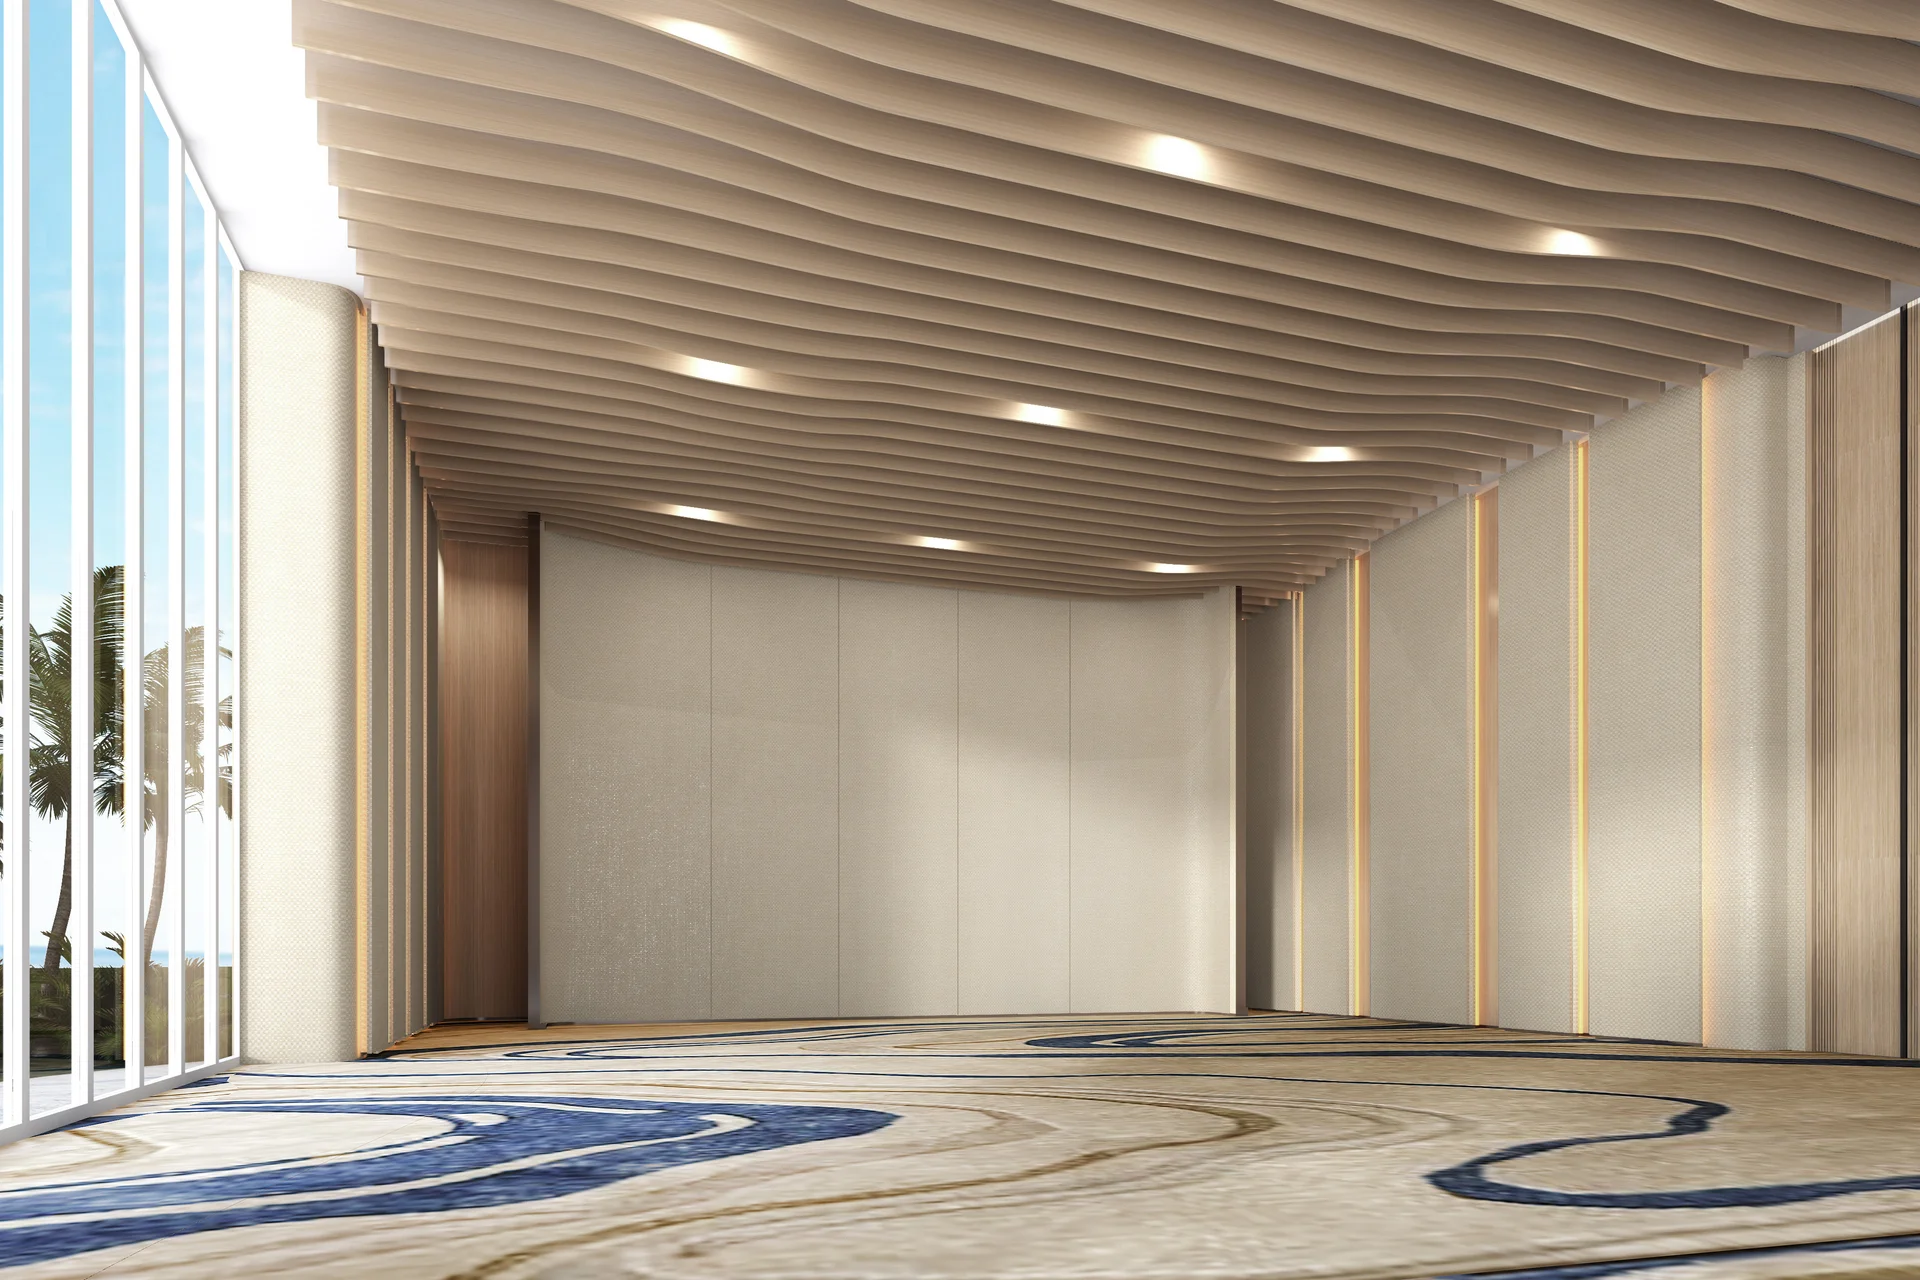
The Regency Ballroom covers 322 square metres and seats up to 150 guests for a banquet or 280 for a reception. Timber-finish slats form a wave profile across the ceiling, arched windows line one side, and the carpet is patterned with curving blue bands. The meeting rooms carry the same slatted ceilings and blue wave carpet, and two salons of 80 and 30 square metres combine into a 110-square-metre function room.
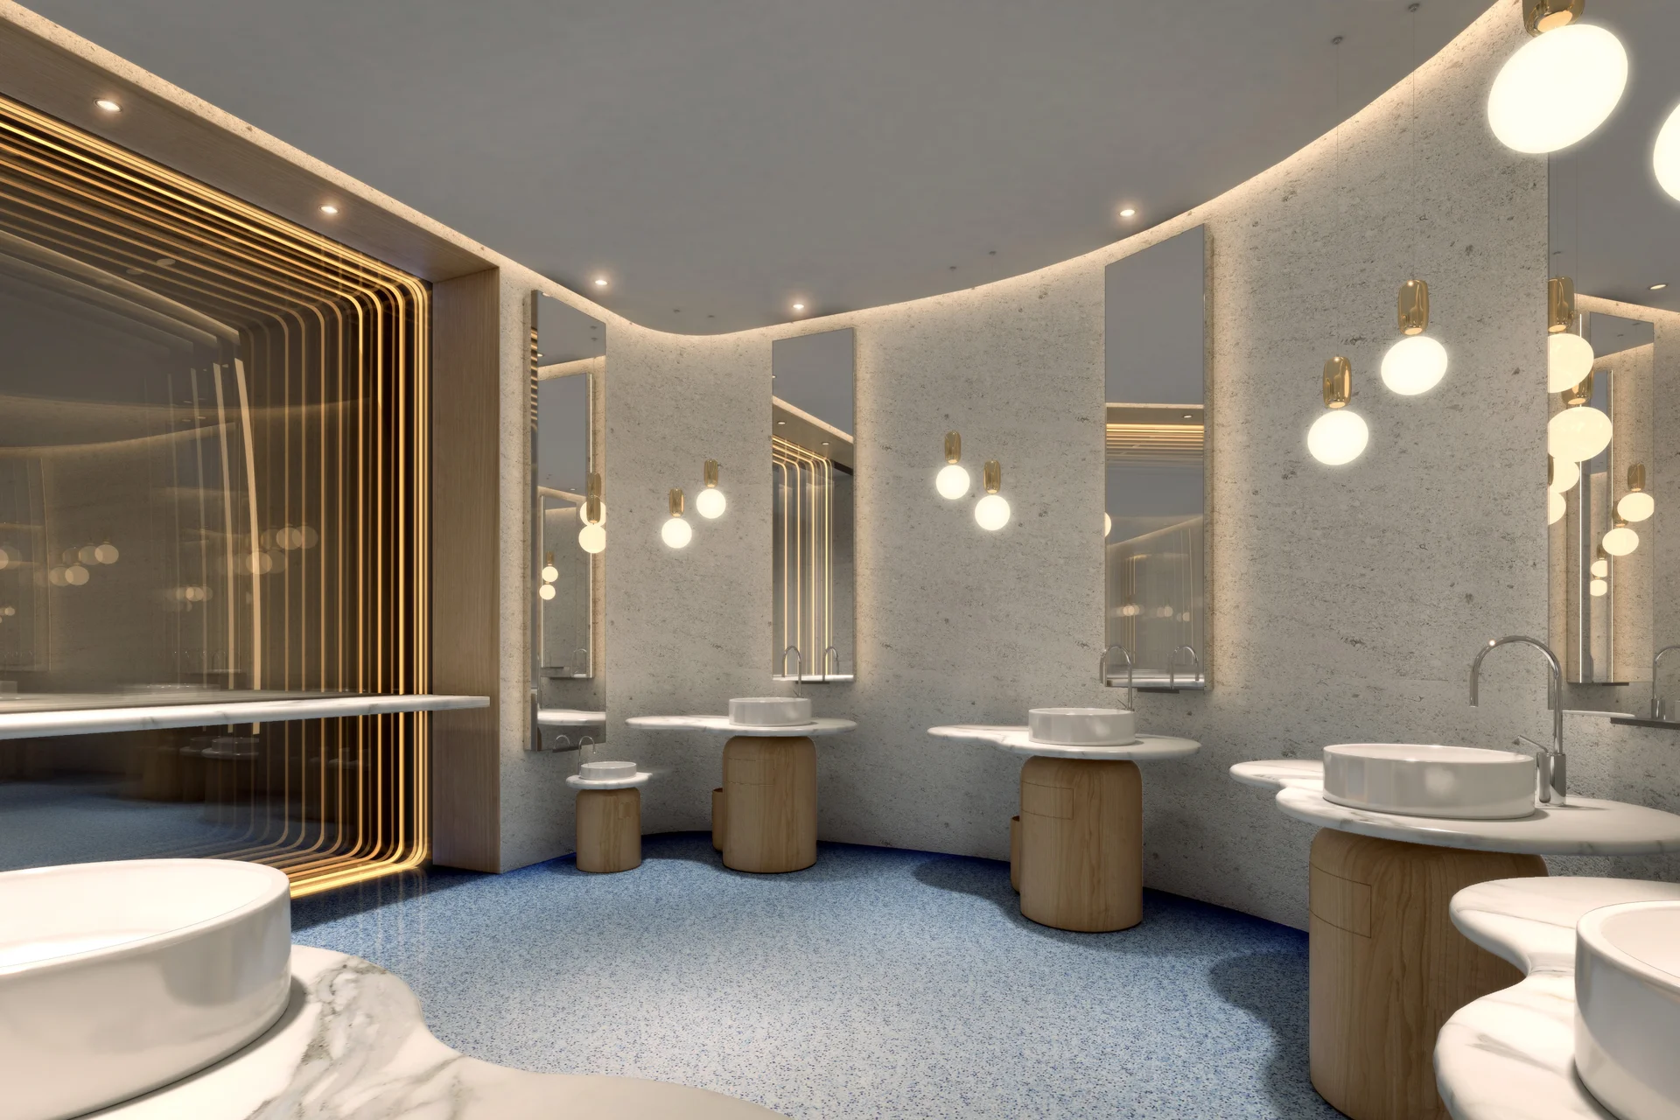
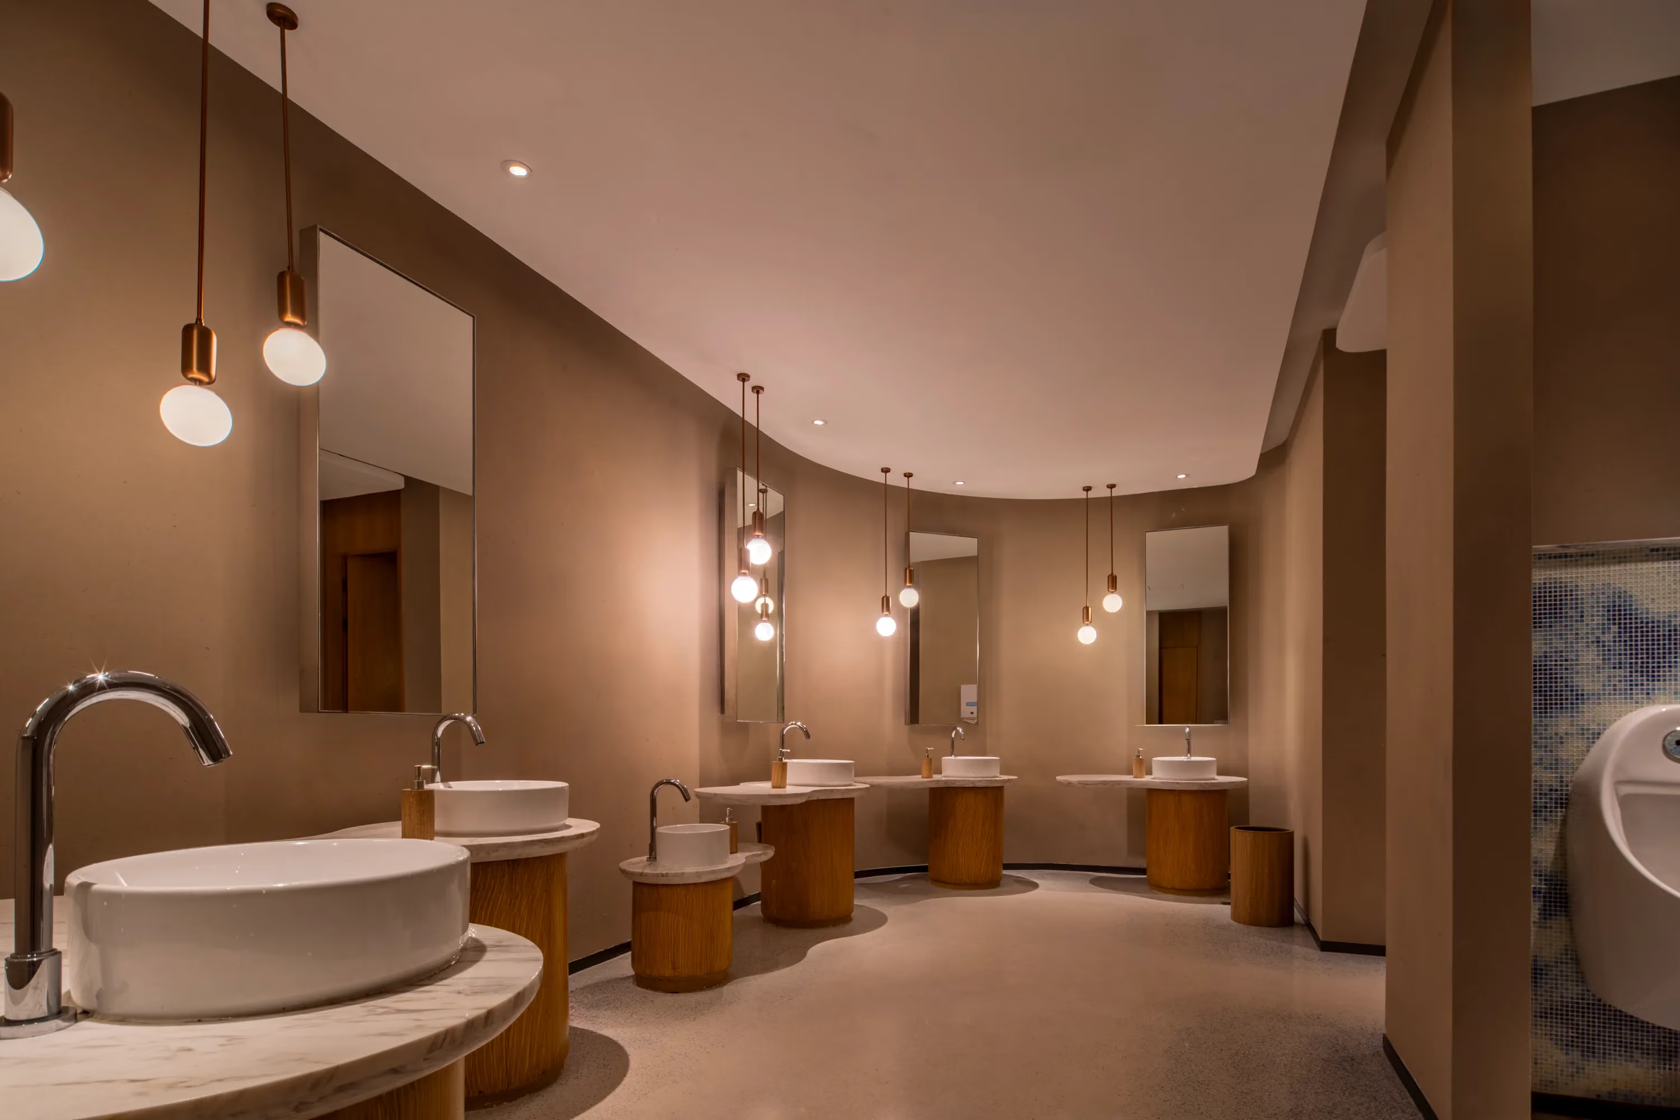
The public restrooms are designed around the concept Shallow Waters and Ripple. Curved walls enclose round vessel basins set on timber pedestals, each with its own glass pendant light.
In the pool changing rooms, a full-height mosaic wall patterned with coral stands behind a timber and steel vanity.
On the guestroom floors, the lift lobby walls are carved with concentric ripples, the stone floor is inlaid with wave bands and the ceiling cove is edged in blue.
The guestrooms were designed around the same three chapters: Shore and Seacoast for the standard king room, Corals and Shallow Waters for the standard twin, and Underwater Cave Sea Exploration for the family room. Headboard walls are upholstered in a blue woven texture, rugs are cut in wave forms and ceiling coves follow curved outlines. Some rooms carry carved whale reliefs, a reference to the whales that lead the crew to the sea caves in the story.
The resort has 1,000 rooms, including 29 suites and 108 Family Rooms of 58 square metres, and every room has a private balcony. Family Rooms include a sleeping cave for children. Suites add separate living and dining areas, and bathrooms pair round backlit mirrors with stone and mosaic finishes.