
A SELF-TAUGHT ARCHITECT FROM OSAKA WHO BUILT WITH EXPOSED CONCRETE, DAYLIGHT AND WATER

Tadao Ando is a Japanese architect, born in Osaka on 13 September 1941, whom Encyclopaedia Britannica calls one of Japan's leading contemporary architects, and who trained without a university degree or formal training under a master architect. His buildings are made mainly of reinforced concrete, left exposed as the finished surface, and are planned around daylight, water and their natural setting. Britannica describes his style as Modernist, drawing on Le Corbusier's experiments with concrete, and rooted in the spirituality of Japanese architectural space. His works include the Church of the Light in Ibaraki, the Water Temple on Awaji Island and the Chichu Art Museum on Naoshima. He received the Pritzker Architecture Prize in 1995, and his practice, which he opened in Osaka in 1969, has since worked as far afield as Paris, where it converted the Bourse de Commerce into a museum that opened in 2021.
WHO IS TADAO ANDO? THE BOXER WHO TAUGHT HIMSELF ARCHITECTURE

Ando was born a twin and, from the age of two, was raised by his maternal grandmother, whose surname he took. Between the ages of 10 and 17 he made wooden models of ships and aeroplanes, learning from a carpenter whose workshop was across the street, and he later worked briefly as a carpenter's apprentice, learning traditional Japanese timber construction. The Pritzker Prize biography records a short career as a boxer. Agence France-Presse reported in 2017 that he had also worked as a truck driver, and that he still kept a pair of his old red boxing gloves in his office.
His architectural education was self-directed. From about the age of 18 he visited temples, shrines and teahouses in Kyoto and Nara, apprenticed briefly with designers and city planners, and read books about buildings. In a secondhand bookshop in Osaka he found a book on Le Corbusier, saved for several weeks to buy it, and traced its drawings so many times that the pages turned black. In the 1960s he made study trips to Europe and the United States, where he analysed major buildings, visited Le Corbusier's Unité d'Habitation in Marseille and filled detailed sketchbooks, a habit he has kept. He opened his own practice in Osaka in 1969.
THE AZUMA HOUSE AND ANDO'S EARLY CONCRETE HOUSES

Ando's early commissions were mostly small and residential. The Azuma House, completed in 1976 in Sumiyoshi, Osaka, is a two-storey concrete house inserted into a row of terraced houses. The architectural historian Kenneth Frampton, writing for the Pritzker Prize, quotes Ando describing his approach there as using walls to defeat walls. The house received the Architectural Institute of Japan's top prize in 1979. Britannica notes that the buildings of this period used finely detailed reinforced concrete walls, which gave them a massive, minimalist appearance outside and calm spaces inside.
The Koshino House at Ashiya, from 1978, combined this enclosure with landscape. Frampton notes that while most of Ando's houses look inward, the Koshino atrium opens onto the surrounding pine wood, and daylight enters the living room from above. He also identifies Japanese sources in Ando's details: the proportions of shoji screens repeated in steel-framed glass windows, a steel rail on the roof that suggests a dry garden, and dim corridors that recall Tanizaki's 1933 essay In Praise of Shadows. In Frampton's assessment, Ando was influenced about equally by Le Corbusier and Louis Kahn and his Rokko Housing in Kobe derives from Le Corbusier's Roq et Rob scheme of 1949.
HOW TADAO ANDO USES CONCRETE

Reinforced concrete is Ando's principal material, used with steel and glass, and the Pritzker Prize describes it as his favourite. He builds thick walls to create enclosed spaces and works with light, wind and simple geometric forms: squares, circles, triangles and rectangles. The concrete serves as both structure and finished surface. Its smoothness, often described as smooth as silk, comes from the formwork rather than the mix. Ando uses precise, watertight wooden shuttering, and the evenly spaced bolt holes it leaves in the wall have become a trademark of his buildings.
Frampton describes the concrete as fair-faced and cast in situ, exposed both inside and outside, and explains that its quality depends on the spacing of the reinforcement, careful placing and vibration of the concrete, and timber formwork made with a precision inherited from Japanese carpentry. In 2017 Ando told AFP that concrete is the symbol of the modern era and that he wanted to make distinctive architecture from a material available to everyone, naming concrete, light and wind as his three core elements. Timber appears in only a few of his projects, most prominently the Japan Pavilion at Expo '92 in Seville.
LIGHT AND WATER: THE CHURCH OF THE LIGHT AND THE WATER TEMPLE

The Church of the Light stands in Ibaraki, a suburb of Osaka. Frampton describes it as a small concrete basilica. A cross-shaped opening cut through the concrete wall behind the altar produces a cross of light inside when daylight falls on the exterior of the wall, and the light changes constantly through the day. The church was completely recreated for Ando's 2017 retrospective at the National Art Center, Tokyo, an exhibition that also showed more than 200 of his sketches and drawings.
The Church on the Water at Tomamu in Hokkaido, completed in 1988, is a glazed belvedere with a three-dimensional cross, set against water that descends through shallow weirs across a shaped landscape. At Honpukuji on Awaji Island, Ando was asked to rebuild the temple's main hall, and in 1991 he placed a large reflecting pond of water lilies and sacred lotuses on top of it. A stairway bisects the pond and leads down to the hall beneath the water. According to the Japan National Tourism Organization, the interior is saturated with vermilion, in contrast to the monochrome exterior, and the colour is strongest at sunset, when light enters through a west-facing window.
TADAO ANDO ON NAOSHIMA: BENESSE HOUSE AND THE CHICHU ART MUSEUM

According to the Japan Tourism Agency, the art project now known as Benesse Art Site Naoshima began in 1989 with a campsite, Naoshima International Camp, on an island in the Seto Inland Sea, and its development was supervised by Ando. His Benesse House Museum, which combines an art museum with a hotel, opened in 1992, with works commissioned from artists including Hiroshi Sugimoto and Yayoi Kusama. In 1998 the project extended into the Honmura district, where old houses were restored and turned into artworks, and since 2010 Benesse Art Site Naoshima has co-organised the Setouchi Triennale, an international art festival held every three years.
The Chichu Art Museum, completed in 2004, was built mostly underground so that it would not disrupt the scenery of the Seto Inland Sea. Benesse describes it as a site for rethinking the relationship between nature and people, and the whole building as a very large site-specific artwork developed between the architect and the artists. Its rooms take in a large amount of natural light, which changes the appearance of the works through the day and across the seasons. The museum displays five paintings from Claude Monet's Water Lilies series, lit only by daylight, three works by James Turrell including Open Sky (2004), and a room by Walter De Maria containing a 2.2-metre sphere and 27 gilded wooden geometric forms.
THE PRITZKER PRIZE AND ANDO'S WORK OUTSIDE JAPAN
Ando received the Pritzker Architecture Prize in 1995 as its 18th laureate and the third Japanese architect to win it, after Kenzo Tange in 1987 and Fumihiko Maki in 1993. The prize, which carried a grant of $100,000, was presented on 22 May 1995 at the Grand Trianon in Versailles. The jury described his buildings as "an assemblage of artistically composed surprises in space and form", called him a builder as well as an architect, and credited him with restoring the unity between house and nature. Further honours followed, including the Praemium Imperiale in 1996, the Royal Institute of British Architects gold medal in 1997 and the American Institute of Architects gold medal in 2002.
Britannica's list of his later work includes the Ando Gallery at the Art Institute of Chicago (1992), the UNESCO Meditation Space in Paris (1996), the Pulitzer Arts Foundation in St Louis (2001), the Modern Art Museum of Fort Worth in Texas (2003), the Punta della Dogana renovation in Venice (2009) and the Clark Art Institute extension in Williamstown, Massachusetts (2014). In Paris he converted the Bourse de Commerce, a former corn exchange, into a museum for the Pinault Collection. Inside the circular building he placed a concrete cylinder 30 metres in diameter and 9 metres high beneath the existing canopy. Ando compared the building to the Pantheon in Rome, and the museum opened on 22 May 2021.
CONCRETE, CORTEN STEEL AND PINE AT RIN, MANDARIN ORIENTAL SHENZHEN
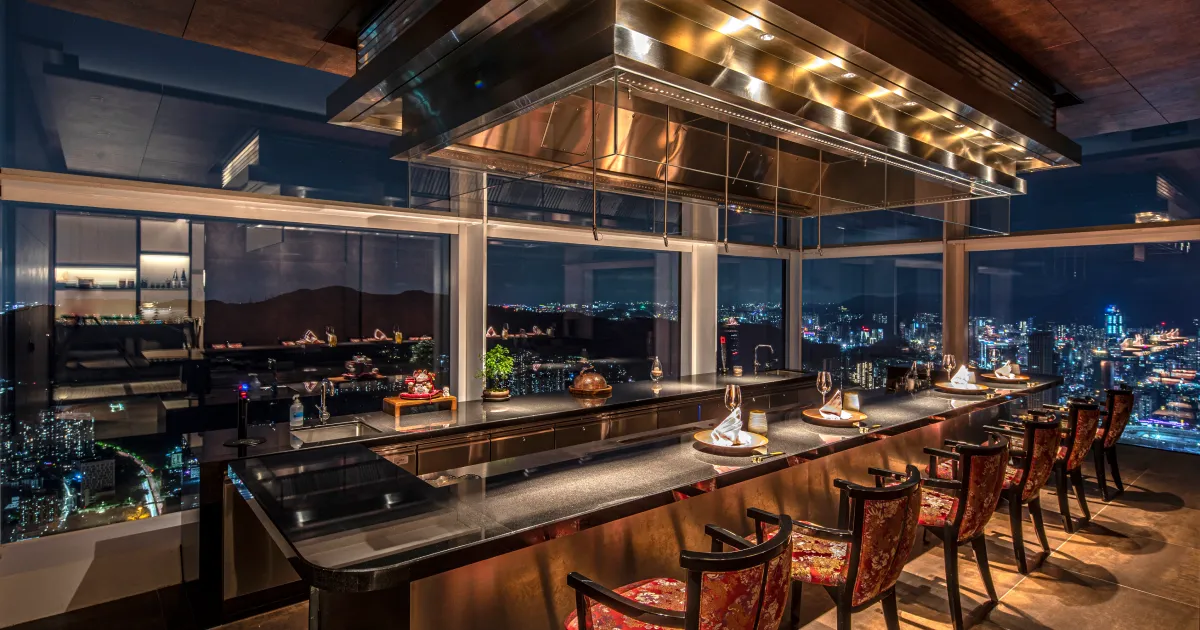
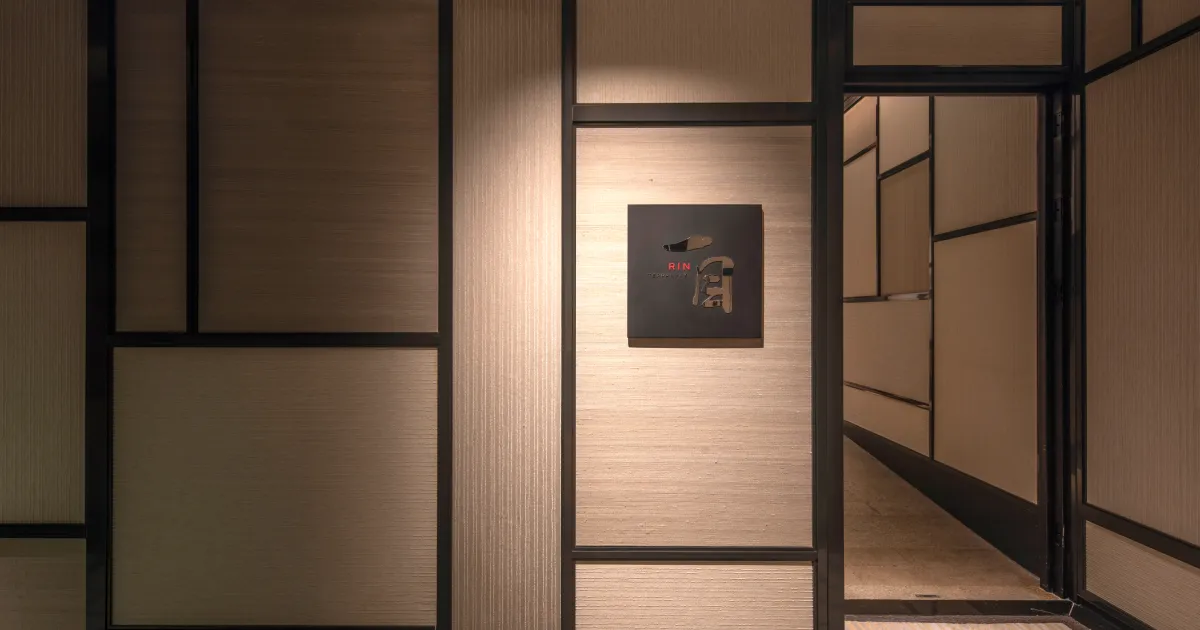
RIN is the signature Japanese restaurant at Mandarin Oriental Shenzhen, completed by Silverfox Studios in 2022 and led by chef Masanobu Hoshina. It is reservation-only, and every dining room is private. The cooking is teppanyaki, with ingredients prepared from raw in front of guests. There are three teppanyaki rooms, and guests reach each of them from a Sake Lounge, passing through low doors from the lounge into the room. Each is a private dining room built around a counter where the chef cooks.
The three rooms are the Concrete Room, the Corten Steel Room and the Pine Room. Concrete, the material Ando describes as the symbol of the modern era, gives one of them its name. In each room the equipment sits under the counter so that the work surface stays clean, and the sightline runs past the chef to the city, so the guest at the counter faces the chef with the Shenzhen skyline beyond.
SOURCES
- The Pritzker Architecture Prize Tadao Ando, 1995 Laureate
- The Pritzker Architecture Prize Biography: Tadao Ando
- The Pritzker Architecture Prize Tadao Ando, essay by Kenneth Frampton
- Encyclopaedia Britannica Tadao Andō
- Agence France-Presse, via Malay Mail Tadao Ando tastes concrete success in Tokyo retrospective
- Japan National Tourism Organization Honpukuji Water Temple
- Japan Tourism Agency Benesse Art Site Naoshima: How It All Began
- Benesse Art Site Naoshima Chichu Art Museum
- Explore France New iconic places in Paris that you can't miss
- Visit Paris Region Bourse de Commerce, Pinault Collection