
A ROMAN BATHING SEQUENCE THAT ISLAMIC AND OTTOMAN CITIES TURNED INTO A CIVIC INSTITUTION
The hammam is a public bathhouse in which bathers move through a series of rooms of rising heat, sweat in warm air and steam, are scrubbed and washed, and then rest. Europeans came to call it the Turkish bath, but the hammam was not invented in Turkey. Its room sequence follows the Roman thermae, it continued into early Islamic societies in the 7th and 8th centuries, and in Ottoman Istanbul it became a monumental building type, designed by the court architect Mimar Sinan and paid for by royal endowments. Its rents funded mosques, schools and soup kitchens, and its rooms served for regular bathing, socialising and family occasions such as the bride's bath held before a wedding. The same sequence of warm rooms, hot rooms, massage and cold water later spread to Europe and the United States, where it survives in Victorian Turkish baths such as the one at Harrogate.
HOW THE ROMAN THERMAE WORKED
Roman baths combined three main chambers: a lukewarm room (tepidarium), a hot room (caldarium) and a cold room (frigidarium). Heat came from the hypocaust, an open space beneath the floor warmed by a fire or furnace. The floor above rested on piers about 20 centimetres square, spaced roughly 60 centimetres apart, and was built of concrete or large square tiles with a finish of marble or mosaic. Hot air rose through a flue in the wall, and where more warmth was needed several flues were run up the sides of the room, sometimes formed from hollow oblong tiles set close together. The Romans used the system in the warm and hot rooms of baths and, almost universally, in private houses in the northern provinces, where remains survive in Germany and England.
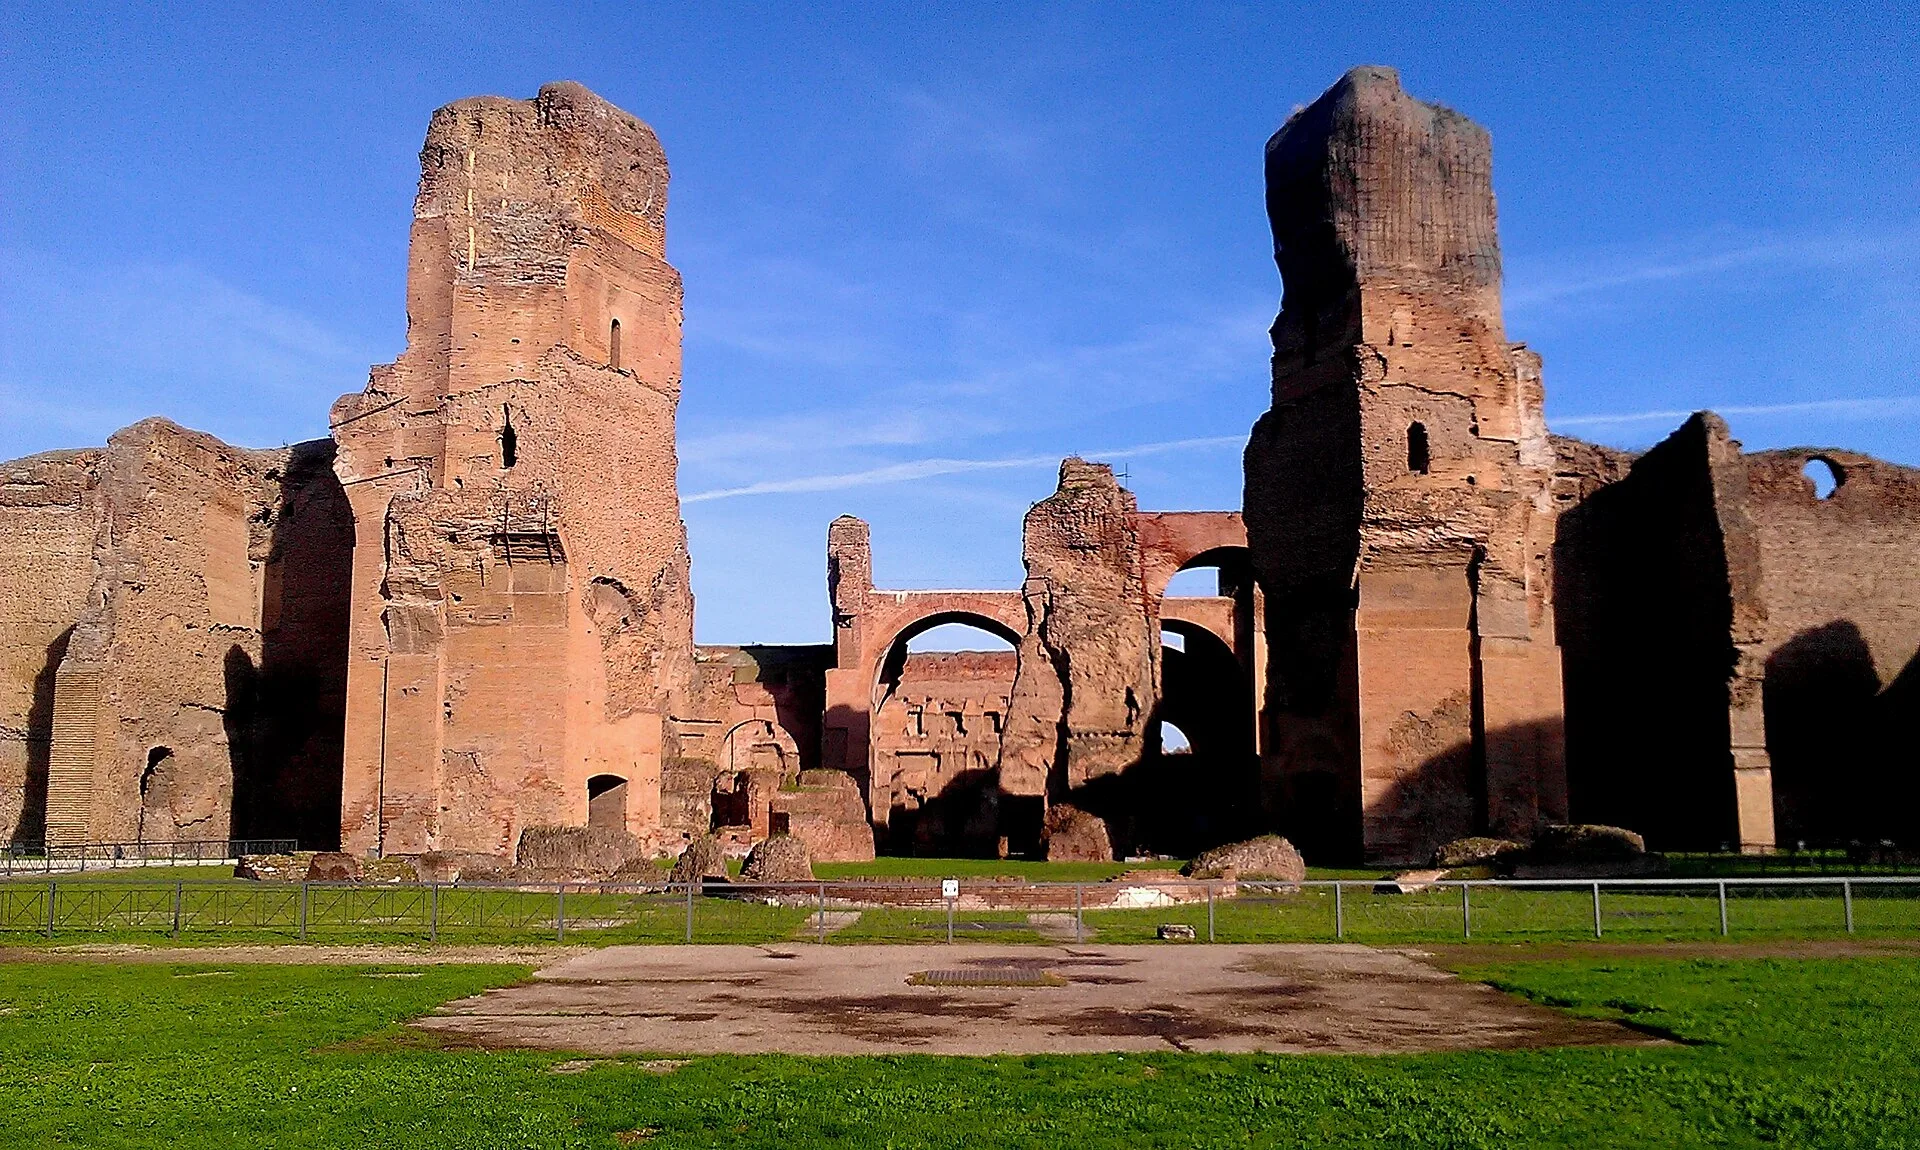
The Baths of Caracalla in Rome show the scale this could reach. Begun under Septimius Severus in 206 and completed by his son Caracalla in 216, they were designed for about 1,600 bathers, and the main block of vaulted bath chambers measures roughly 230 by 115 metres. The complex also had large open-air swimming pools, with courts and auxiliary rooms set within a garden used for exercise and games, and the interior was finished in marble, sculpture, mosaics and frescoes. Britannica describes the vault of its great hall, lit by clerestory windows, as a prototype for the naves of medieval churches. The baths stayed in use until the 6th century, and their ruins are the most extensive of any surviving Roman bathing establishment.
HOW THE HAMMAM ENTERED THE ISLAMIC WORLD

Public bathhouses were common across the Roman and Hellenistic Mediterranean and remained part of life in the early Byzantine Empire until the mid-6th century. The earliest Islamic hammams were built in Syria under the Umayyad Caliphate (661 to 750). One of the best preserved is at Quseir Amra in the eastern desert of Jordan, an early 8th century Umayyad residence and fortified desert establishment inscribed on the UNESCO World Heritage List in 1985. Its bath keeps the Roman pattern of a changing room, a warm room and a hot room, and its frescoes include hunting scenes, animals, birds and Byzantine-style portraits with inscriptions in Greek and Arabic. UNESCO describes the zodiac on the dome of the hot room as one of the earliest known surviving depictions of a celestial map on a dome.
The Centre for Visual Arts and Research in Nicosia sets out how closely the hammam follows its Roman model. Its rooms run in the same order as the Roman apodyterium, frigidarium, tepidarium and caldarium: a room for undressing, then cold, warm and hot rooms. Domed or vaulted ceilings are pierced with small holes or skylights that admit daylight and release steam. Furnaces supply hot water and steam, and smoke and hot air run through conduits beneath the floor. Bathers undress but keep a loincloth, move from the cooler rooms to the hotter ones, and are washed by attendants with soap and vigorous rubbing before a final rinse in warm water.
THE OTTOMAN HAMMAM AND THE BATHS OF MIMAR SINAN
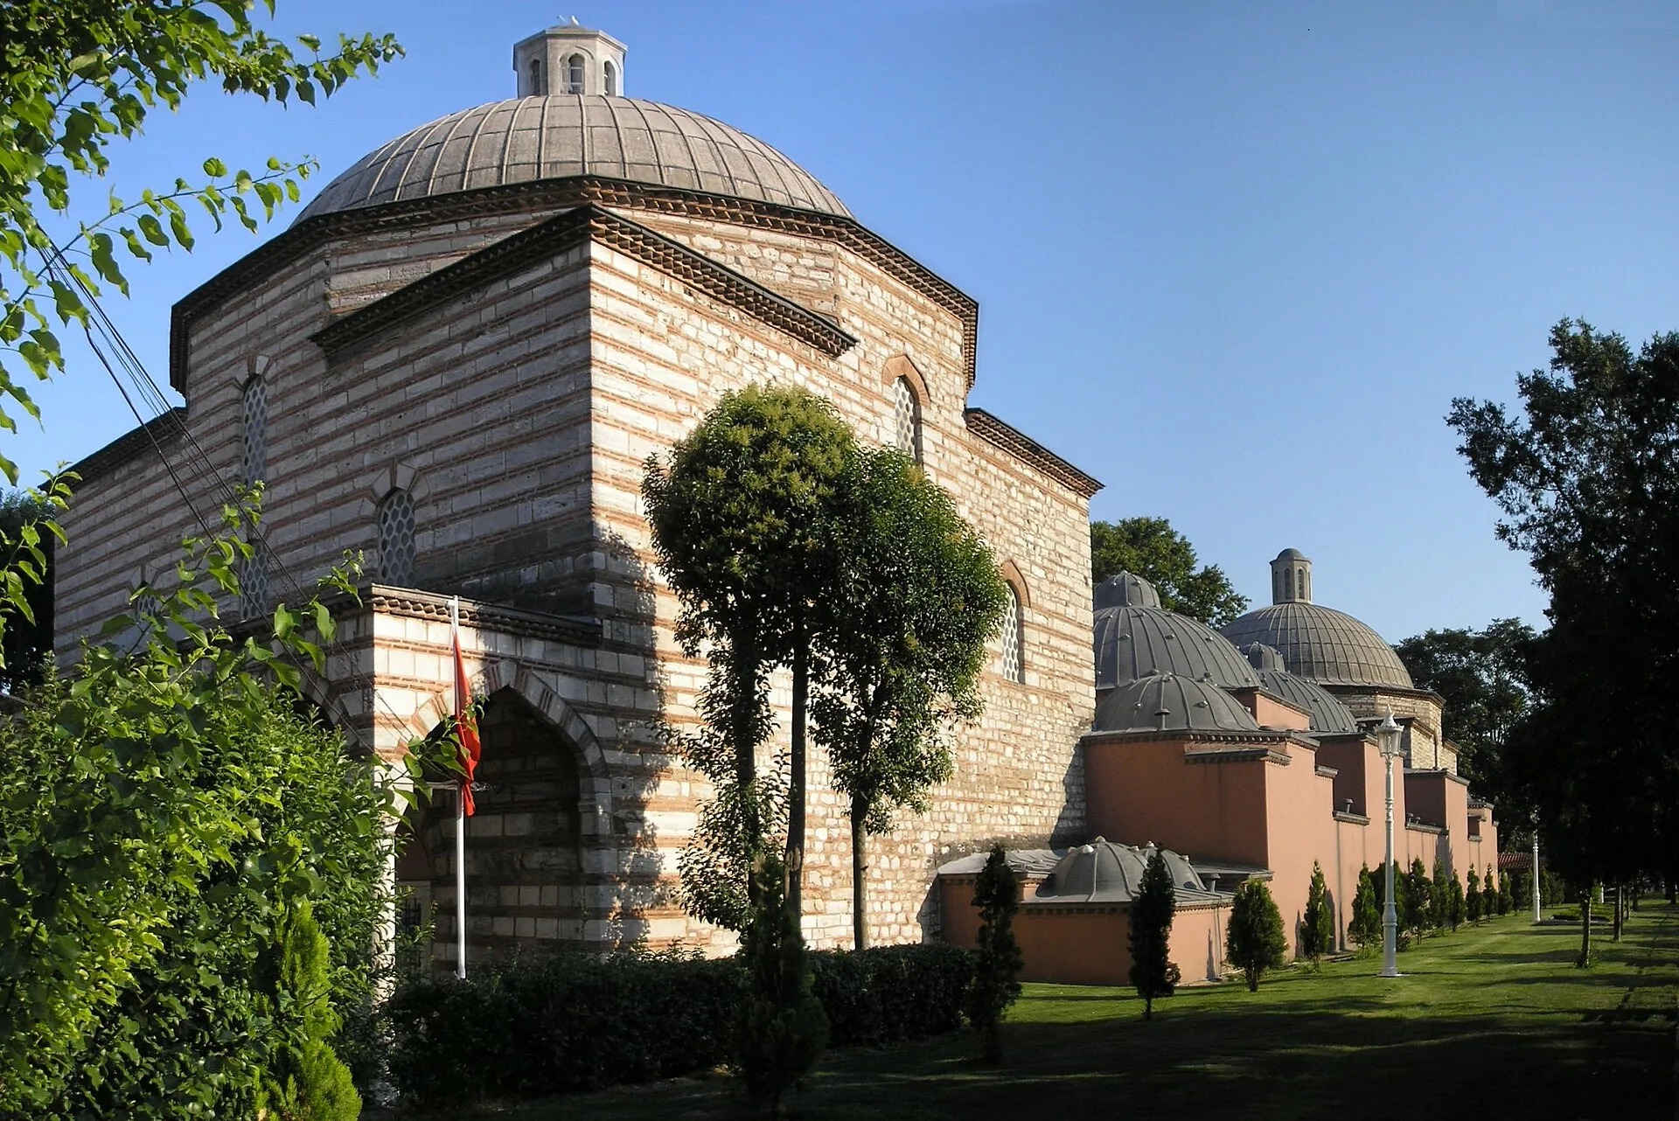
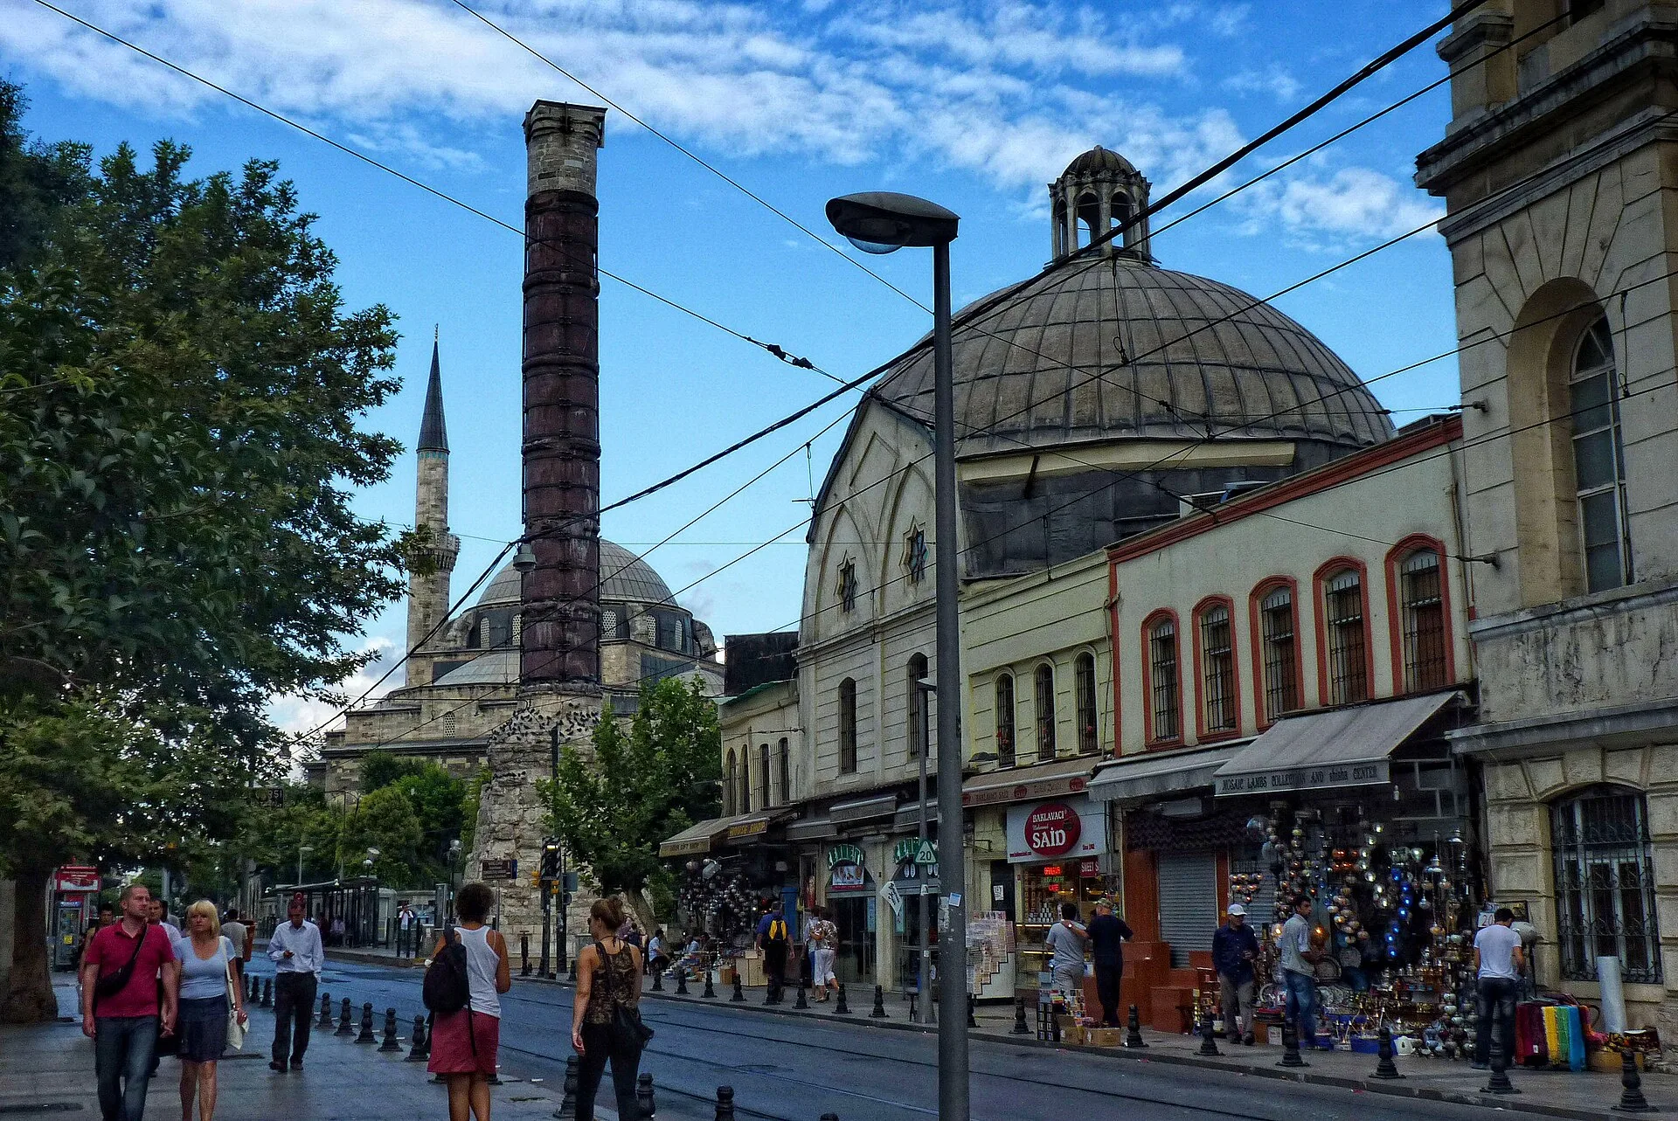
Under the Ottomans the hammam was built as part of larger charitable foundations. The Çemberlitaş Hamamı, completed in 1584 by the imperial architects under the supervision of Mimar Sinan, was endowed by Nurbanu Sultan, the Venetian-born wife of Selim II and mother of Murad III. Its rent helped pay for her Atik Valide complex in Üsküdar, built from 1571 to 1583, which included a mosque, madrasa, Qur'an school, hadith school, dervish lodge, hospital, inn and soup kitchen. The complex was also funded by farmland in Anatolia and the Balkans, taxes and other rents, including those of four Istanbul hammams. The endowment accounts show that Çemberlitaş earned the most of the four.
Mimar Sinan, chief architect of the Ottoman court, also designed the Haseki Hürrem Sultan Hamamı, built in 1556 to 1557 for Hürrem Sultan, wife of Süleyman I, to serve the Hagia Sophia mosque. It is a double bath: matching men's and women's sections set back to back in a block about 75 metres long and entered from opposite ends, an arrangement Archnet describes as unique among twin baths. Each hot room is a domed octagonal hall with four side iwans, four domed corner cells and an octagonal marble platform at the centre. Grey marble panelling lines the walls to head height. The dressing rooms are taller than the rest of the building, each under a single dome with a lantern, a small central pool and marble seats along the walls.
WHAT HAPPENS INSIDE A TURKISH BATH: THE GÖBEK TAŞI, SCRUB AND SOAP WASH

The Ottoman hammam has three main spaces. The soğukluk, or camekân, is the dressing and resting hall with a central fountain, where bathers relaxed, talked and took coffee and sherbet. At Çemberlitaş it is a room 13 metres square under a 13-metre dome. The ılıklık is the intermediate warm room, which also gives access to the latrines. The sıcaklık is the hot room. At Çemberlitaş it is a twelve-sided space 12.5 metres across, with twelve columns and four private bathing cells (halvet). A furnace (külhan) heats air that circulates beneath the floor and rises through pipes in the walls, and also heats a boiler for the hot taps, while cold water comes from a cistern on the roof. Daylight enters through small glass-covered openings in the domes about 20 centimetres across.
At the centre of the hot room is the göbek taşı, a raised, heated marble platform. According to the Encyclopedia of Istanbul, bathers lay on it for about half an hour so that their pores opened before they were scrubbed by a tellak, or in the women's section by a natır. Bathers wore a peştamal, a flat-woven cloth wrapped around the body, and raised clogs called nalın on the wet marble floor. A survey of 1752 recorded 58 tellaks and natırs working at Çemberlitaş, not counting the furnace keeper, launderers, coffee workers or female attendants, which made it the city's second-largest hammam at the time.
THE HAMMAM AS A SOCIAL SPACE FOR WOMEN
Women did not use hammams in early Islamic history. The Centre for Visual Arts and Research notes that by about the 10th century separate hours or facilities for men and women had become common in many places, and the bath became one of the few public places where women could gather away from men. At Çemberlitaş, women entered by a separate side door, and groups often brought baskets of food such as dolma and börek to eat in the dressing hall. Young boys usually came with their mothers until the age of five or six, when they joined their fathers in the men's bath. The baths were also places for news and gossip, and the Ottoman state monitored them, reportedly using female informants in the women's sections.
The largest occasion was the bride's bath (gelin hamamı), usually held two days before a wedding, often on a Tuesday. Women from both families attended, and wealthier families rented the whole hammam for the day. Guests walked there in procession carrying clean clothes, peştamal towels, nalın clogs, soap and ivory combs wrapped in embroidered bundles. The bride was led around the dressing hall under a sheet held over her head, sherbet was served and women sang and danced to tambourines. Attendants then washed her at an ornamented basin in a private cell, and she sat on the göbek taşı to have henna applied, a stage known in parts of Anatolia as the kına hamamı. At the end, coins were scattered over her head for unmarried girls to catch. Hammams also hosted newborn celebrations, holiday gatherings and beauty visits.
HOW THE TURKISH BATH REACHED EUROPE AND THE MODERN SPA
Britannica notes that Christian crusaders returning from the Middle East brought the idea of the bath back to western Europe, but that it did not become popular there until much later because Europeans could not easily supply the large volumes of hot water it required. A description from 1699 contrasted the bright Roman tepidarium with the Turkish bath's dim domes, lit only through small points of coloured glass. Britannica records that the bath survives in the United States, western Europe, Turkey and elsewhere as a sequence of warm air, steam or hot-air immersion, massage and a final cold bath or shower, and that many baths, including those in Turkey, set aside separate days for men and women.
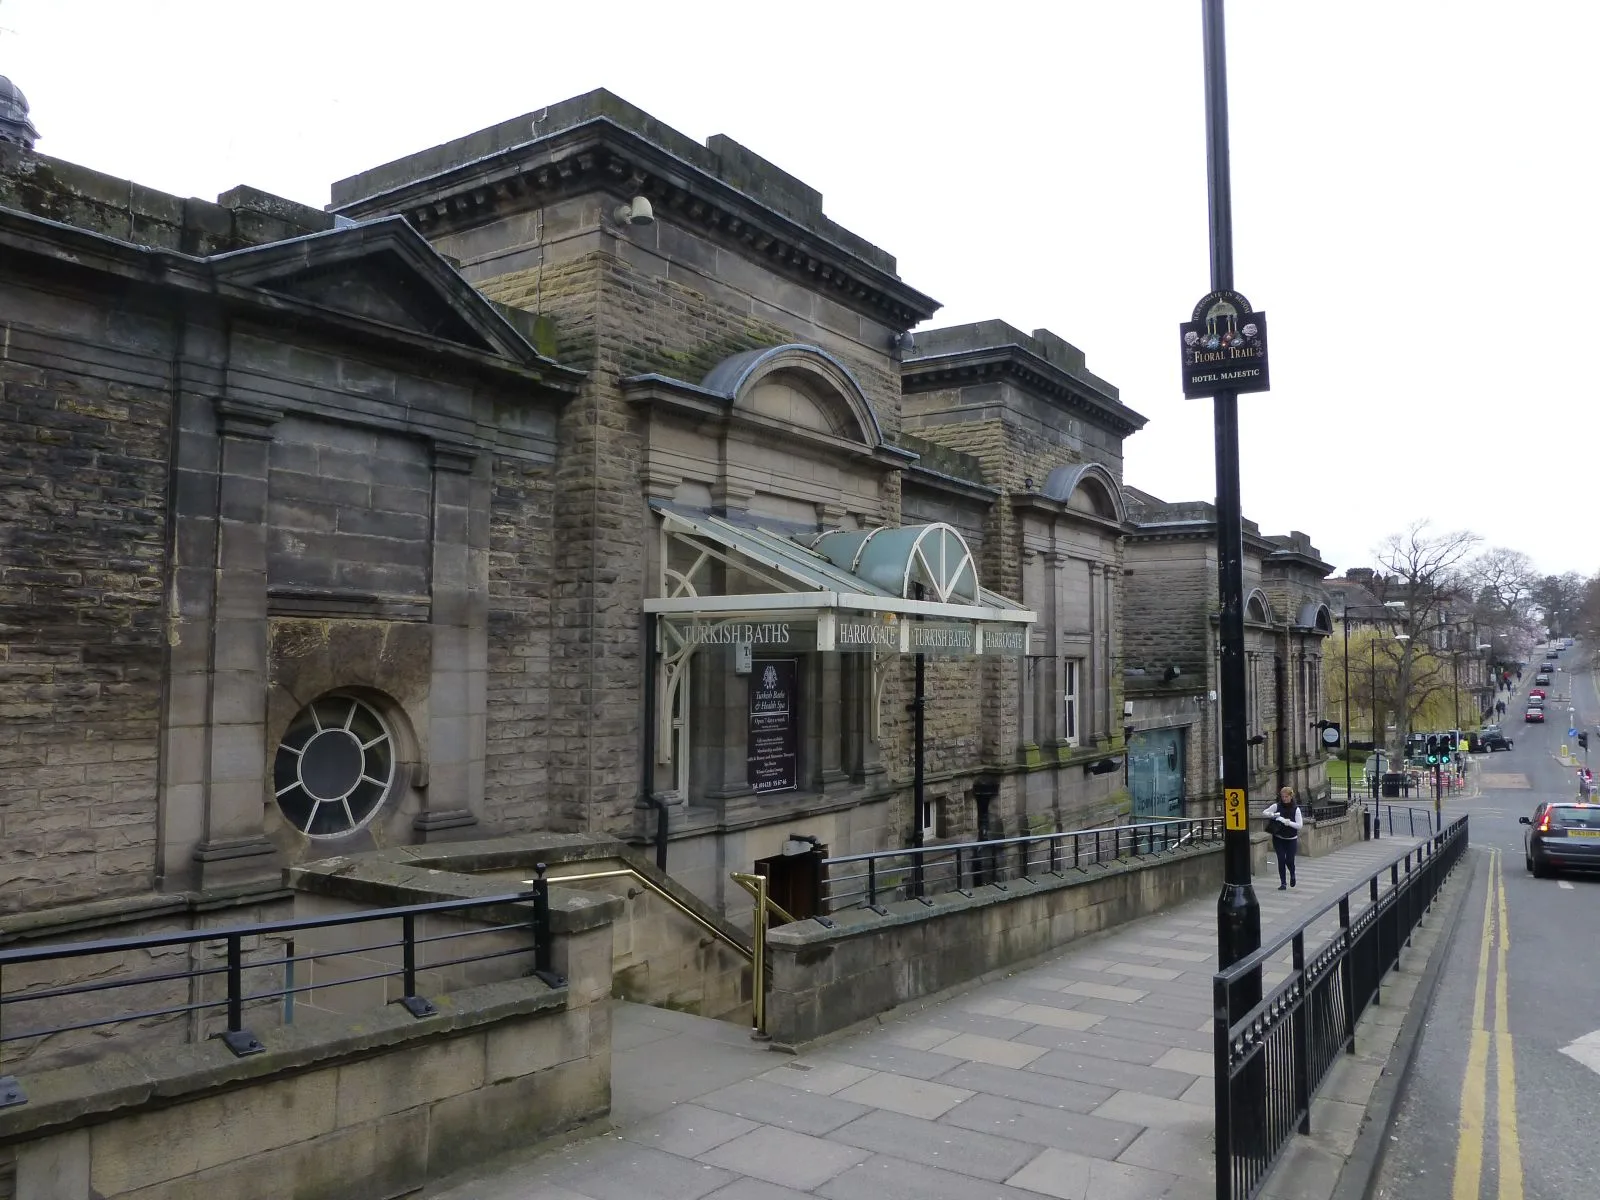
The Royal Baths in Harrogate, built by Baggalley and Bristowe of London at a cost of £120,000 and opened by the Duke of Cambridge on 23 July 1897, show how the type was absorbed into the European spa. Their Turkish Baths were built in a Moorish style with Islamic arches and screens, glazed brickwork, painted arabesque ceilings and terrazzo floors laid by Italian craftsmen, and the rooms still carry Roman names: a frigidarium for rest, three heat rooms from 40°C to 70°C, a steam room and a cold plunge pool. The rest of the Royal Baths closed in 1969, and the Turkish Baths are the building's only remaining spa facility.
THE HAMMAM IN A CONTEMPORARY RESORT SPA

The Spa at Mandarin Oriental Jumeira, Dubai, designed by Silverfox Studios and completed in 2019, includes a combined VIP and hammam suite alongside nine treatment rooms with full-height windows facing the beach and the Gulf. The design is built around a "DesertScape" concept drawn from the curved, ridged form of desert dunes.
In the Ottoman hammam, marble covered the floors and lower walls of the steam rooms and formed the heated göbek taşı at the centre of the hot room. The vitality room centres on a circular dark mosaic pool, enclosed by curved, stratified marble walls under a rippled, cove-lit ceiling. Marble throughout is laid so that its grain runs in a continuous line. The relaxation lounge, the equivalent of the Ottoman changing hall where bathers rested after the hot rooms, is furnished with cocoon-shaped linen seating pods.
SOURCES
- Britannica Turkish bath
- Britannica Hypocaust
- Britannica Baths of Caracalla
- UNESCO World Heritage Centre Quseir Amra
- Archnet Haseki Hürrem Sultan Hamamı
- Encyclopedia of Istanbul Çemberlitaş Hamamı
- Çemberlitaş Hamamı The Bride's Bath
- Centre for Visual Arts and Research, Nicosia Did You Know: Hammams
- Turkish Baths Harrogate The Victorian Turkish Baths