RAMMED EARTH CLAN HOUSES IN THE HILLS OF SOUTH-WEST FUJIAN
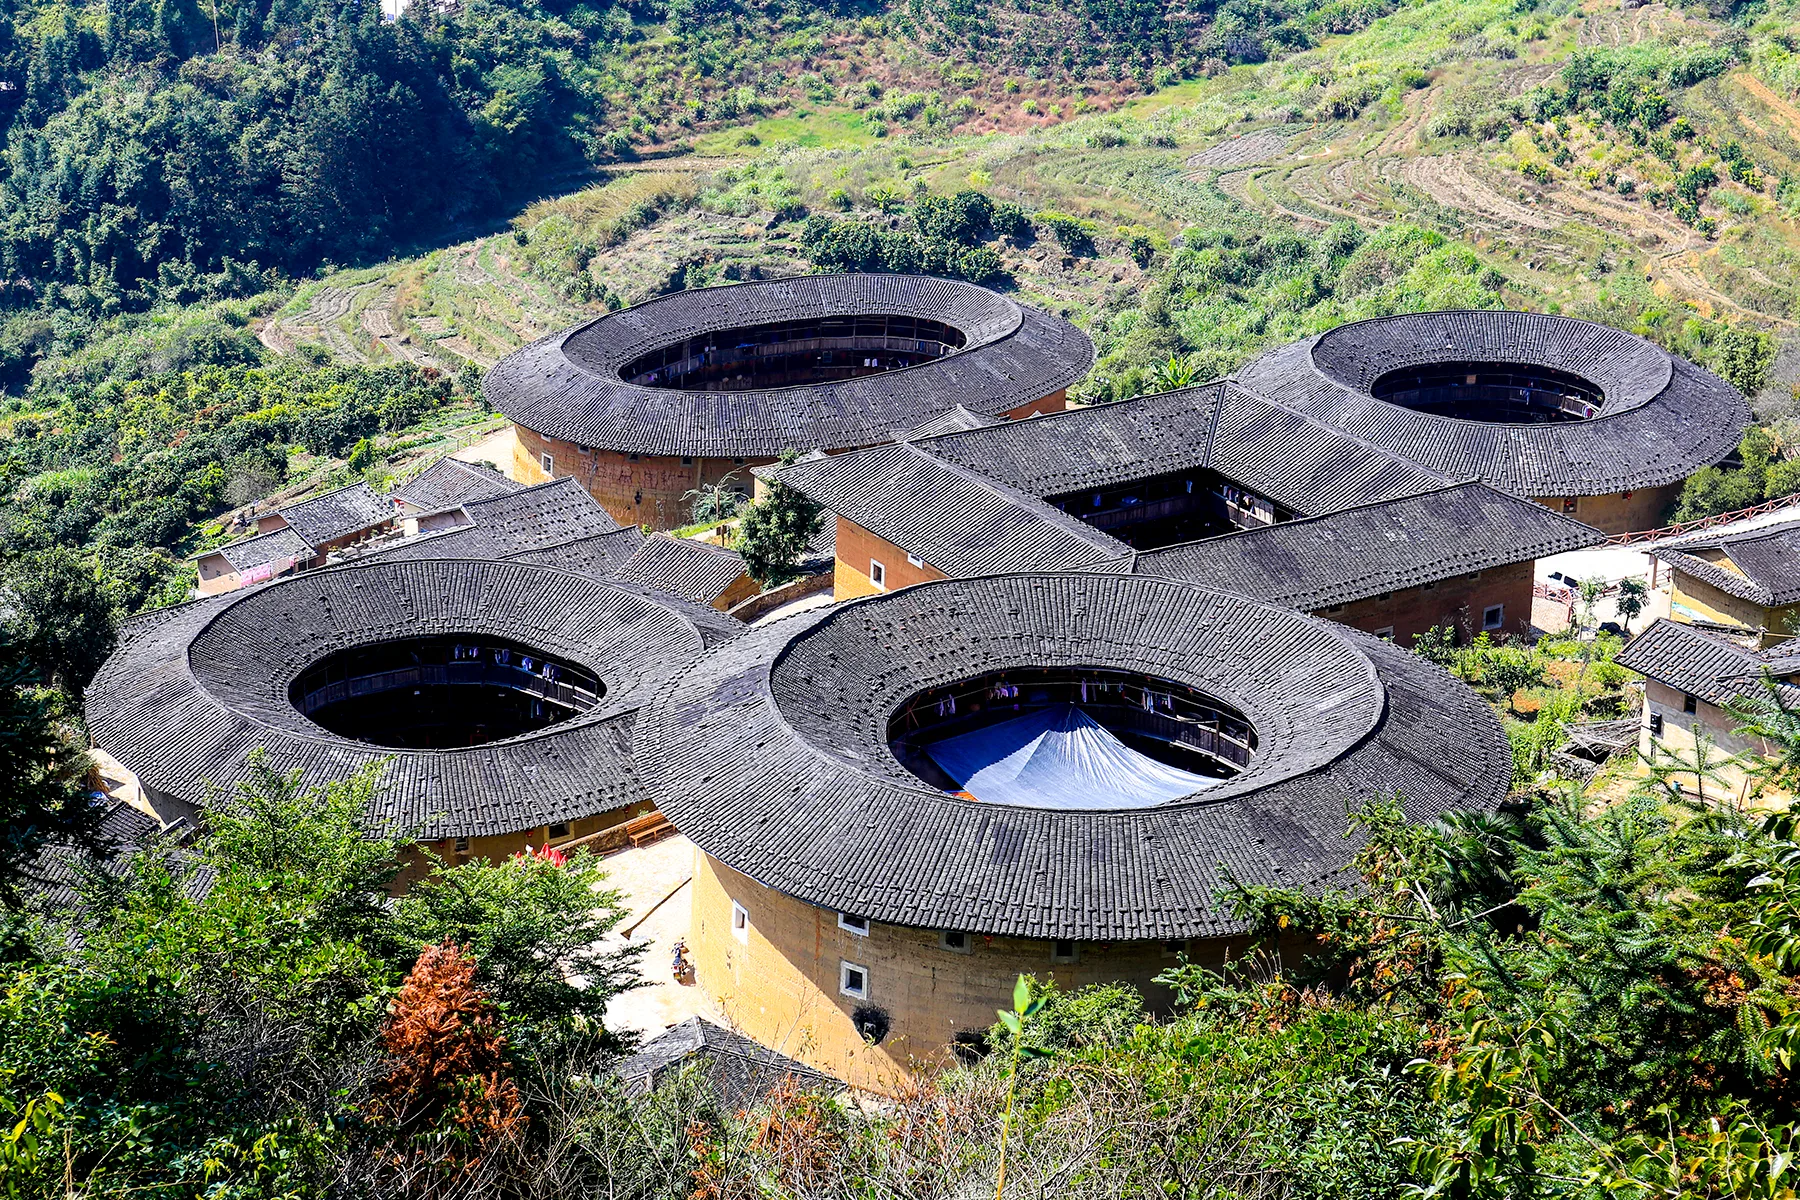
Fujian tulou are large communal houses of rammed earth, built by Hakka and Minnan clans in the hills of south-west Fujian province. Round, square or oval in plan, each encloses an open courtyard behind a single entrance, with timber galleries of rooms rising up to five storeys and an ancestral hall at the centre. In 2008 UNESCO inscribed 46 of them, grouped into ten sites in Yongding, Nanjing and Hua'an counties, on the World Heritage List. ICOMOS, the body that evaluated the nomination, put the number of surviving tulou in the province at about 3,000. The largest housed an entire clan of up to 800 people across four generations. The listed buildings lie inland from Xiamen, the nearest major city, among rice, tea and tobacco fields.
WHAT IS A FUJIAN TULOU?
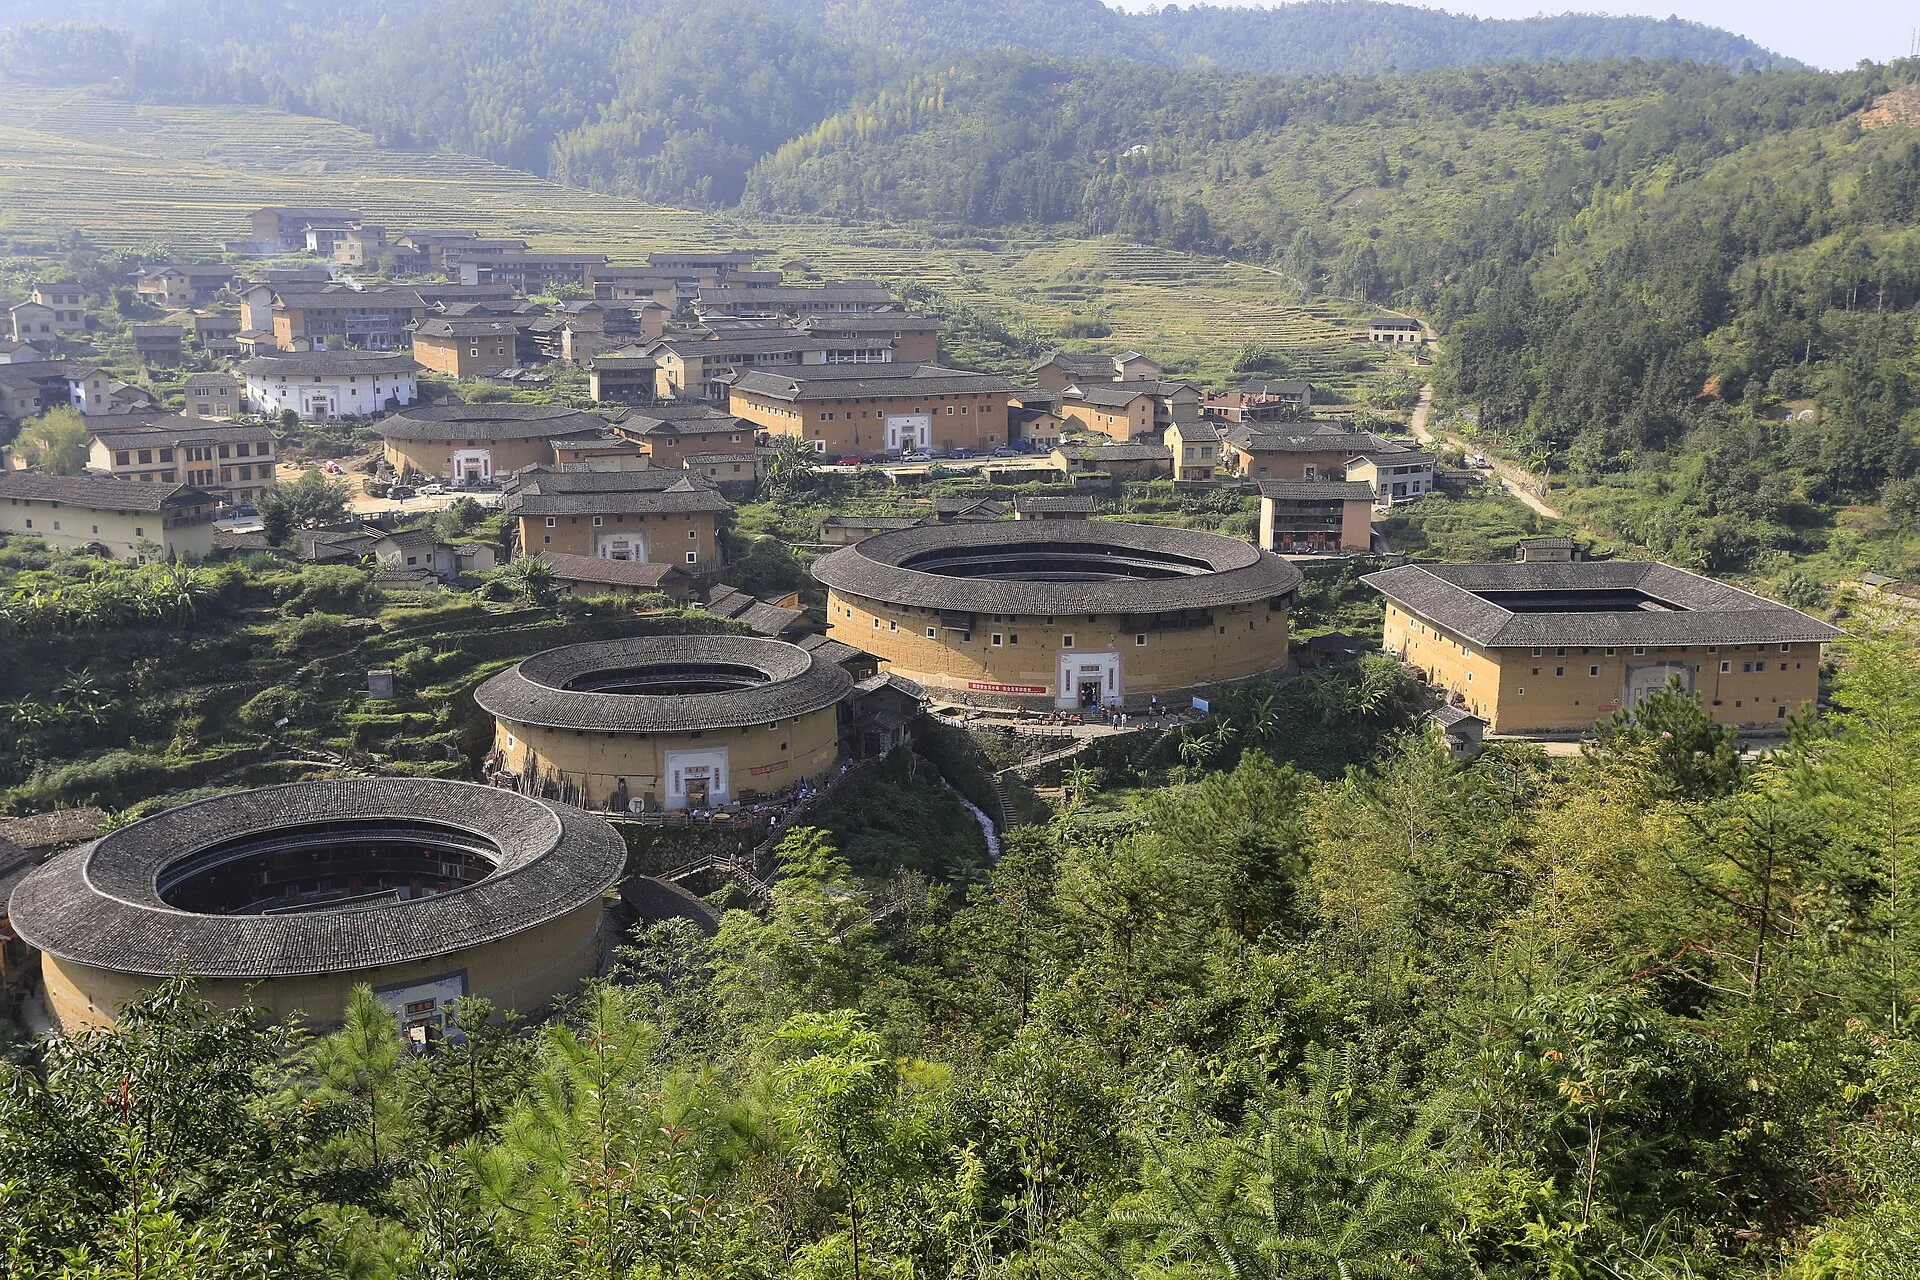
UNESCO describes the Fujian tulou as buildings several storeys high, arranged around a central open courtyard on a circular or square plan. Their tall earthen outer walls are capped by tiled roofs with wide overhanging eaves. Each has one entrance, and windows to the outside open only above the first floor. The ten nominated groups contain more shapes than the circle and the square: ICOMOS records rectangular, oval and hexagonal tulou at Chuxi and a pentagonal one at Hekeng. In a 2020 study, Roma Tre University architects E. Colafranceschi, E. Pallottino and P. Porretta note that the smallest tulou cover about 500 square metres and the largest 4,000 to 5,000 square metres, usually over three or four storeys.
The interior is organised around the courtyard. Floors, beams and galleries are of timber, and in many tulou galleried corridors link the rooms on each floor. ICOMOS places ancestral halls at the centre, rising one or two storeys and often richly carved and painted, and the Roma Tre study notes that every tulou has a shared ancestral hall. UNESCO adds that the interiors were built for comfort and often highly decorated, and that the buildings were sited according to feng shui principles. UNESCO calls each tulou a little kingdom for the family.
WHEN WERE THE FUJIAN TULOU BUILT?
According to ICOMOS, tulou appear to have emerged first under the Song and Yuan dynasties, and the type reached its peak between the 17th century and the first half of the 20th. UNESCO's statement of Outstanding Universal Value dates the listed buildings to between the 13th and 20th centuries. The earliest dated building in the property is Jiqing Lou at Chuxi, a four-storey double ring about 66 metres across, built between 1403 and 1424. The same Chuxi group includes the most recent, completed in 1978. Outside the World Heritage property, Yuchang Lou in Xiaban Village, Nanjing County, was begun in 1308, according to both National Geographic and China's official tourism site; from its third floor upwards it leans by as much as 15 degrees.
Two peoples built them. ICOMOS traces the Hakka to migrants from the north who settled in Jiangxi, Fujian, Guangdong and beyond, and the Minnan, whom it calls Fulao, to settlers in south-east Fujian who spoke the Minnan dialect. National Geographic notes that tulou residents have mostly been Hakka, whose forebears came from lands near the Yellow River. Britannica places the Minnan heartland in the Xiamen, Zhangzhou and Quanzhou triangle, the region of Minnan red brick architecture. The Roma Tre study lists Chengqi Lou and Zhencheng Lou in Yongding as Hakka tulou, and Eryi Lou in Hua'an County as a Minnan one.
HOW WERE THE FUJIAN TULOU BUILT?
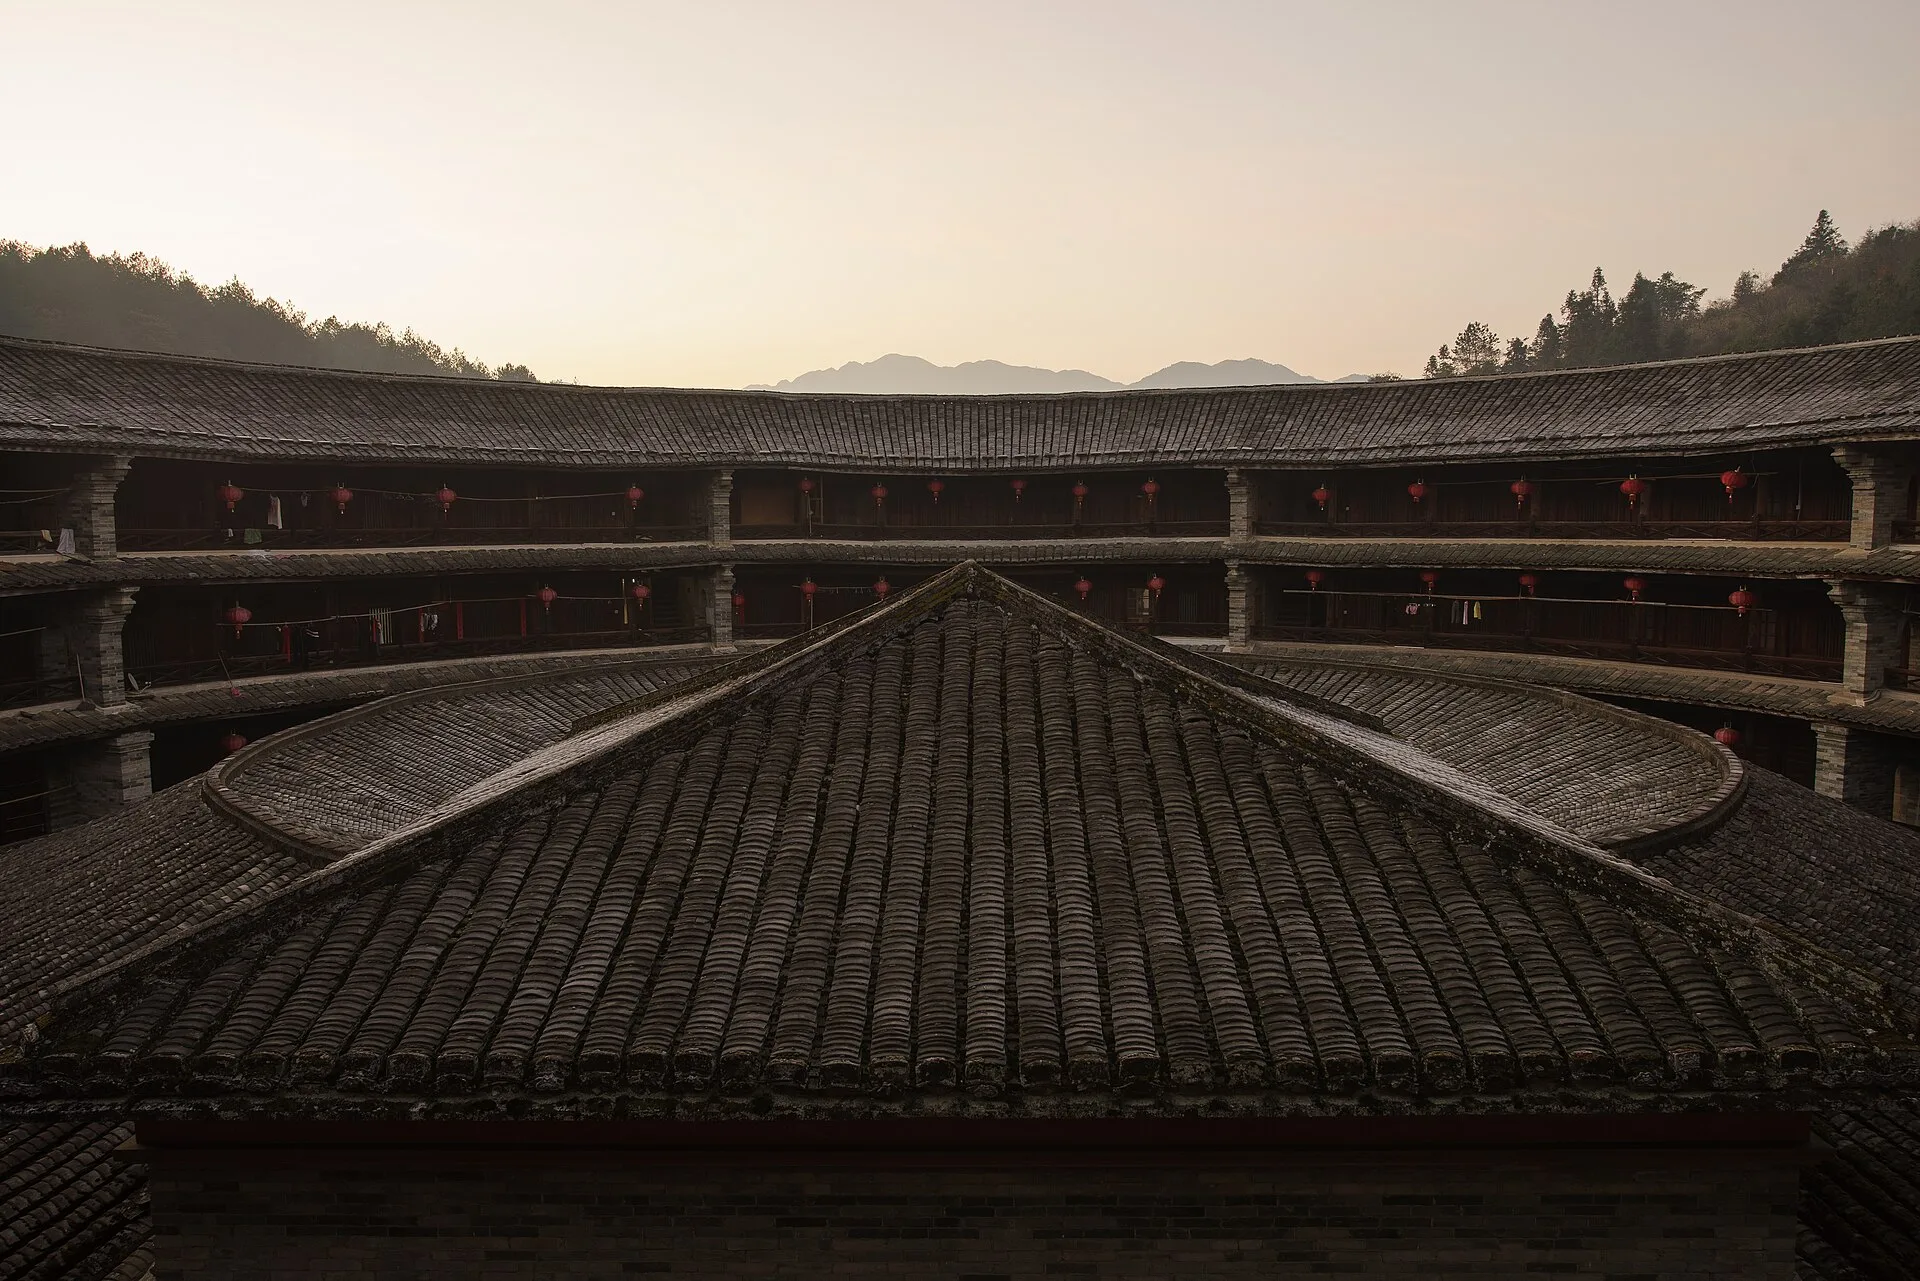
The outer walls are rammed earth. The Roma Tre study describes a mix called sanhetu, of silt, sand and clay, with the clay as binder, compacted inside movable wooden formwork about 0.40 metres high and 1.50 to 2.00 metres long. Each course, or ban, is separated from the next by a layer of shanmu bark, which levels the surface and blocks rising damp, and bamboo reeds and shanmu branches are laid into each course as reinforcement. National Geographic describes builders using fine sediment from the rice fields mixed with sand and lime, reinforced with split bamboo and compacted with a thick staff, with foundations of local river stones.
The walls are massive. National Geographic gives thicknesses of up to five feet, about 1.5 metres, and heights of up to 60 feet, about 18 metres. ICOMOS notes that the walls narrow as they rise, so that the top can be only half the width of the base, and that almost every tulou stands on a stone foundation. Fire was the main threat to the timber interiors, and some 19th century tulou have brick partitions between households and brick floors, while most have water tanks set above the main gates.
Inside, the two traditions differ in structure. Minnan tulou divide their housing units with radial rammed earth walls that carry the load, spanned by circumferential beams and plank floors. Hakka tulou use a timber frame of pillars and beams with non-load-bearing adobe partitions of earth mixed with plant fibre, and the reach of the beams limits room depth to about 4 to 6 metres. The timber is shanmu, joined without nails or iron fittings. Minnan units have their own entrances and private stairs, often with a small ground floor courtyard, while Hakka units share two or four staircases and open onto common corridors.
COMMUNAL LIFE INSIDE A TULOU
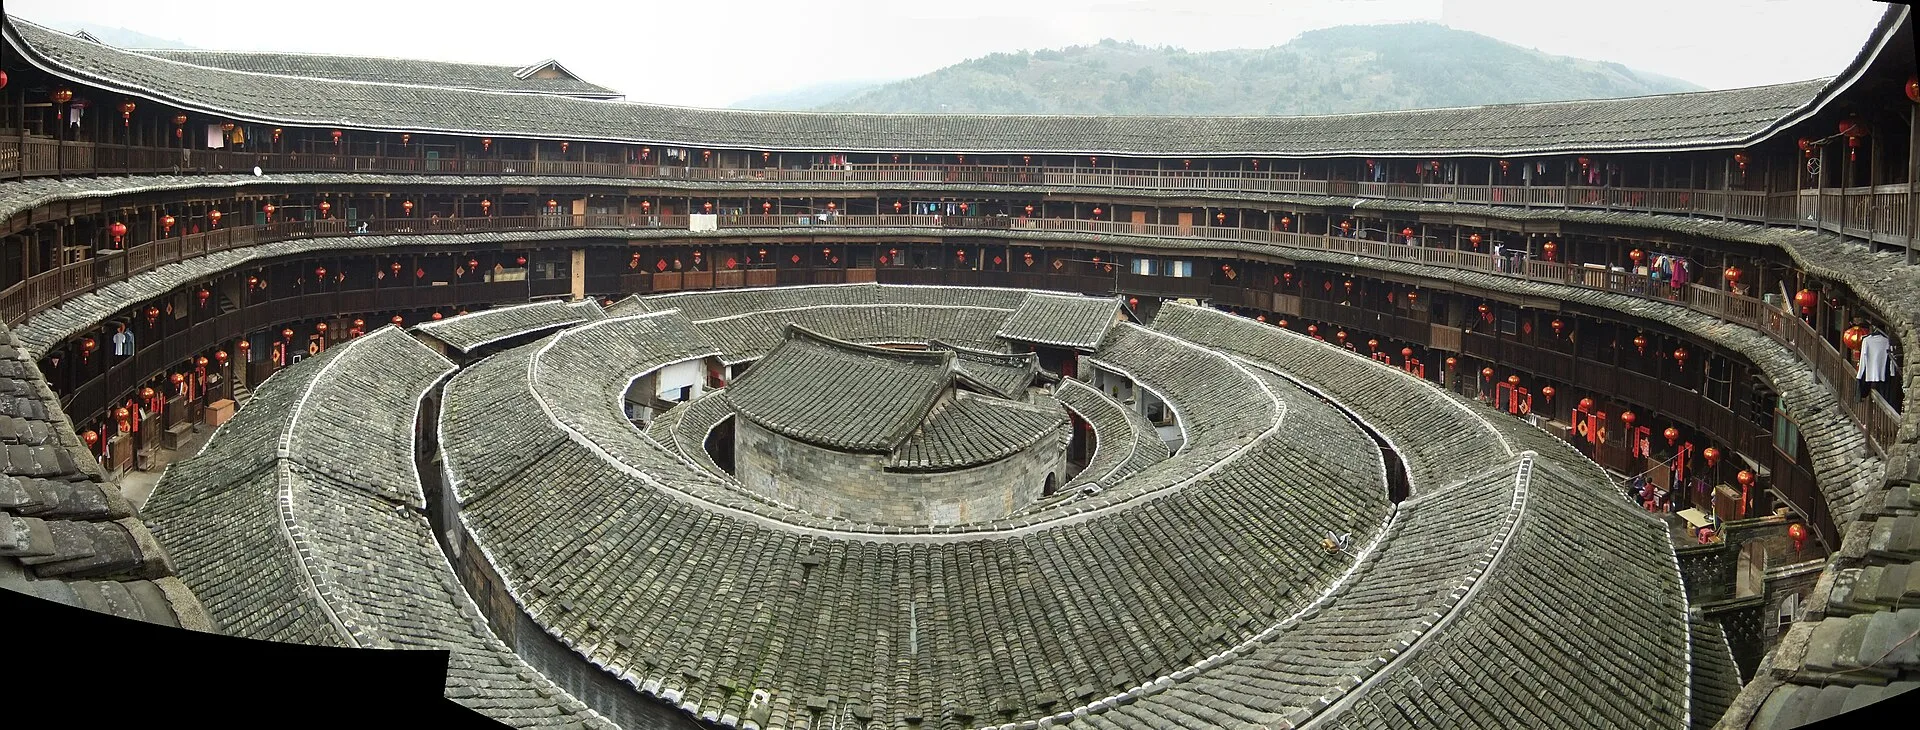
A tulou housed a clan, divided vertically among its families. UNESCO describes each family occupying two or three rooms on every floor. In galleried tulou, ICOMOS records kitchens and dining rooms on the ground floor, storage on the first floor and bedrooms above; in tulou without galleries, shared rooms occupied the ground floor, bedrooms the middle floors and storage or drying platforms the top. National Geographic notes that rooms were identical in size whatever the status of the occupant, and that the courtyard typically held a well and a small enclosure for ancestor worship. Families kept their own sections but gathered in the courtyard for ceremonies such as weddings.
ICOMOS records a wider communal life. Some tulou had classrooms for women, and many carry inscribed tablets encouraging education and respect for ancestors. Each building was built by a single owner, but maintenance was shared by its residents as a community choice, and in 2008 each tulou had its own volunteer fire unit. Numbers have fallen as people moved to cities and modern housing. National Geographic reports that buildings once home to hundreds now have a couple of dozen permanent residents, mostly elderly, and quotes architect Huang Hanmin's count of 2,812 tulou in total.
THE 2008 FUJIAN TULOU UNESCO LISTING
The World Heritage Committee inscribed Fujian Tulou in 2008, under decision 32 COM 8B.20, as a serial property of 152.65 hectares with a buffer zone of 934.59 hectares. Its ten components hold 46 tulou. Yongding contributes five: the Chuxi group of ten tulou, the Hongkeng group of seven, the Gaobei group of four, and the single tulou Yanxiang Lou and Zhenfu Lou. Nanjing County contributes four: the Tianluokeng group of five, the Hekeng group of thirteen, and the single tulou Huaiyuan Lou and Hegui Lou. Hua'an County contributes the Dadi group of three, which belongs to the Jiang clan.
The property is listed under three criteria. Criterion (iii) recognises a long-standing cultural tradition of buildings for communal living, (iv) the buildings' size, building tradition and function, and (v) their form as a response to communal needs and an example of settlement in harmony with its environment. UNESCO calls them the most representative and best preserved examples of the tulou of the mountainous regions of south-eastern China. In its decision the Committee asked China to enforce tourism plans, as rising visitor numbers were a major risk, to issue conservation guidelines, and to sustain the farmed landscape around the buildings.
CHENGQI LOU, ZHENCHENG LOU AND TIANLUOKENG
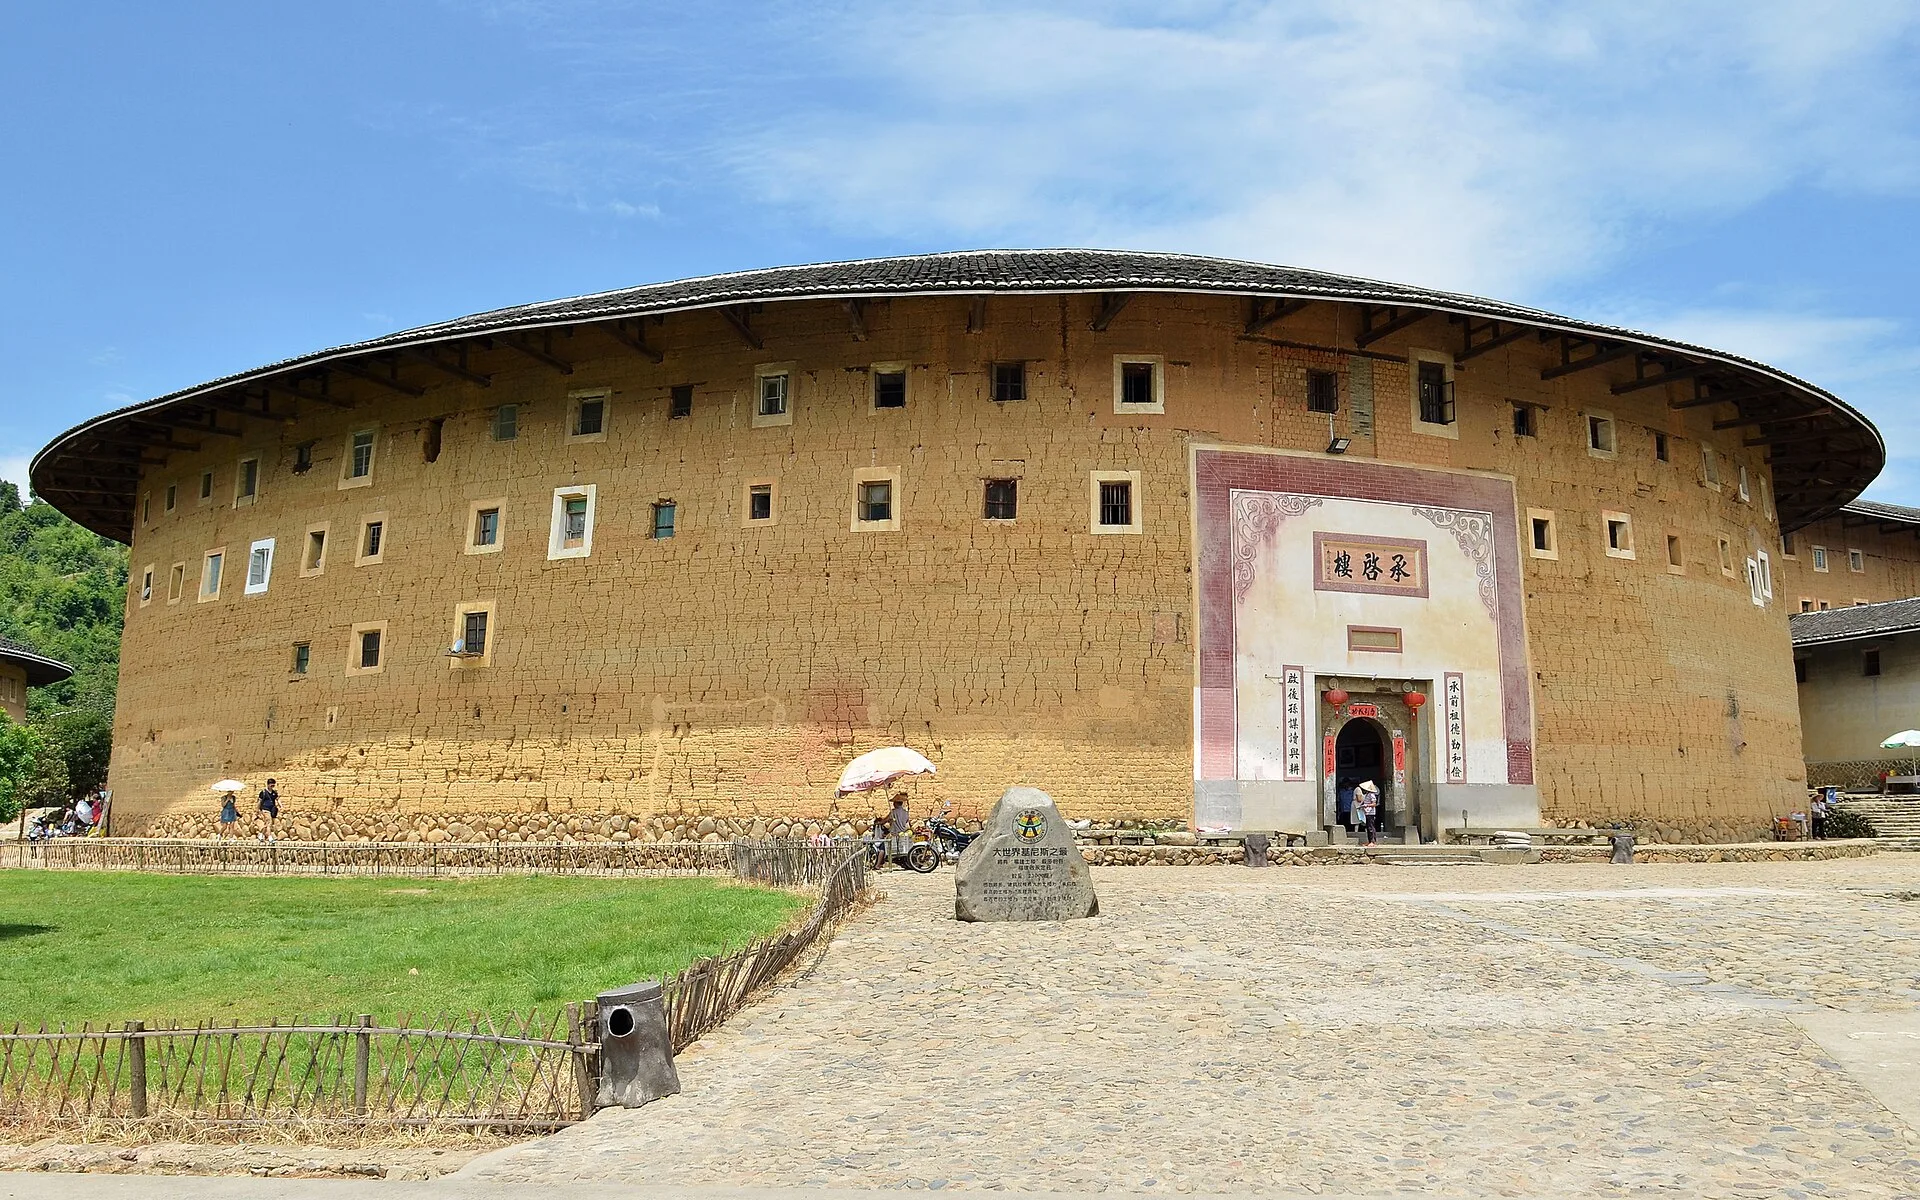
Chengqi Lou in the Gaobei group dates from the 17th century and, according to ICOMOS, may be the largest circular tulou ever built, with four concentric rings that housed up to 800 people. China's official tourism site calls it the King of Earthen Buildings and counts more than 370 rooms of equal size around a central ancestral hall; National Geographic gives roughly 400. In the Hongkeng group, Zhencheng Lou of 1912 combines Chinese and Western styles. It was built by descendants of the Lin family with income from a cigarette cutting business, and its ancestral hall, with tall stone columns, is used for weddings, funerals and banquets.
The Tianluokeng group in Nanjing County belongs to the Huang clan. ICOMOS dates its square tulou to the late 17th century and the three circular and one oval tulou around it to 1930 to 1966. China's official tourism site names the square Buyun Lou at the centre, the circular Zhenchang, Ruiyun and Hechang, and the oval Wenchang, and records the cluster's nickname, Four Dishes and One Soup. Nearby, the Hekeng group of the Zhang clan has six square, six circular and one pentagonal tulou.
In the Yunshuiyao area of Meilin Town, Nanjing County, stand two single-building components. Huaiyuan Lou, a double ring of 3,468 square metres, was built between 1905 and 1909 by a member of the Jian family who had made his fortune in Burma; its central hall has carved corbels in the shape of books. Hegui Lou, a square tulou of 1732, is described by National Geographic as the largest rectangular tulou. In Hua'an, Eryi Lou, an 18th century circular Minnan tulou once home to 400 people, is now a museum.
VISITING FUJIAN TULOU FROM XIAMEN
National Geographic names Xiamen as the nearest major city and the usual starting point for the tulou, which are spread across Nanjing and Yongding counties. From Xiamen there are buses and trains: a direct bus runs to Hukeng Town in Yongding, and the closest railway station is Yongding, with minibuses on to the sites. Most visitors spend about half a day at the buildings, and some well-known tulou offer homestays with Hakka food. September to December, the dry season, is generally the best time to go; March to August is the rainy season.
The sites are ticketed as scenic areas. China's official tourism site lists a combined RMB 100 ticket for the Tianluokeng cluster, Yuchang Lou and Taxia Village, and a RMB 50 ticket for Chengqi Lou that also covers Zhencheng, Kuiju, Fuyu and Rusheng. The same site describes Yunshuiyao as a landscape of winding paths, old banyan trees and tulou, used as a location for several films. UNESCO describes the listed tulou as spread over 120 kilometres of south-west Fujian, inland from the Taiwan Strait.
FROM THE TULOU TO HYATT CENTRIC OCEANFRONT XIAMEN

National Geographic names Xiamen as the nearest major city to the tulou of Yongding and Nanjing counties in south-west Fujian, which lie inland among rice, tea and tobacco fields. On the Xiamen coast, beside Zengcuo'an Food Street, Silverfox Studios completed Hyatt Centric Oceanfront Xiamen in 2025, with full scope. Its design draws on local street scenes and lanes, on kiln-fired local bricks and on local craft. Tulou walls, by contrast, were rammed from unfired silt, sand and clay inside movable wooden formwork.
In a tulou, each family holds a vertical slice of rooms from the ground floor kitchen to the bedrooms above, and the clan shares the courtyard, the well and the ancestral hall at the centre, where weddings, funerals and banquets are held in buildings such as Zhencheng Lou. Hyatt Centric Oceanfront Xiamen is planned as a series of connected houses. Music culture is central to its ground floor, where a House of Music is the focal point for live music in the evenings.
SOURCES
- UNESCO World Heritage Centre Fujian Tulou
- ICOMOS Évaluation des organisations consultatives: Tulou de Fujian (Chine), No 1113, 2008
- UNESCO World Heritage Centre Decision 32 COM 8B.20: Fujian Tulou (China)
- Roma Tre University, ISPRS Archives Tulou: The Rammed Earth Dwellings of Fujian (China). Functional, Typological and Constructive Features
- National Geographic China's Massive Earthen Fortresses Once Housed Up to 800 People
- National Geographic China's Remote Fortresses Lose Residents, Gain Tourists
- Encyclopaedia Britannica Fujian: Cultural life
- Travel China, Ministry of Culture and Tourism of China Fujian Tulou: Tianluokeng, Yuchang Building and Chengqi Building
- Travel China, Ministry of Culture and Tourism of China Yunshuiyao, Nanjing County