SETBACKS, STEEL SPIRES AND THE RACE FOR THE WORLD'S TALLEST BUILDING

The best-known Art Deco buildings in New York went up in under two decades, from the American Radiator Building of 1923 to 1924 to the completion of Rockefeller Center in 1940. Their stepped outlines came from a 1916 zoning law, their imagery was popularised by the renderer Hugh Ferriss, and their heights were pushed upward by a contest for the title of world's tallest building. The style took its name from the 1925 Paris exhibition of decorative and industrial arts, but in Manhattan it was applied to towers of up to 102 storeys. In 1929 and 1930 the Chrysler Building and 40 Wall Street competed for height, and the Empire State Building opened on 1 May 1931 after one year and 45 days of construction.
HOW THE 1916 ZONING RESOLUTION SHAPED ART DECO BUILDINGS IN NEW YORK
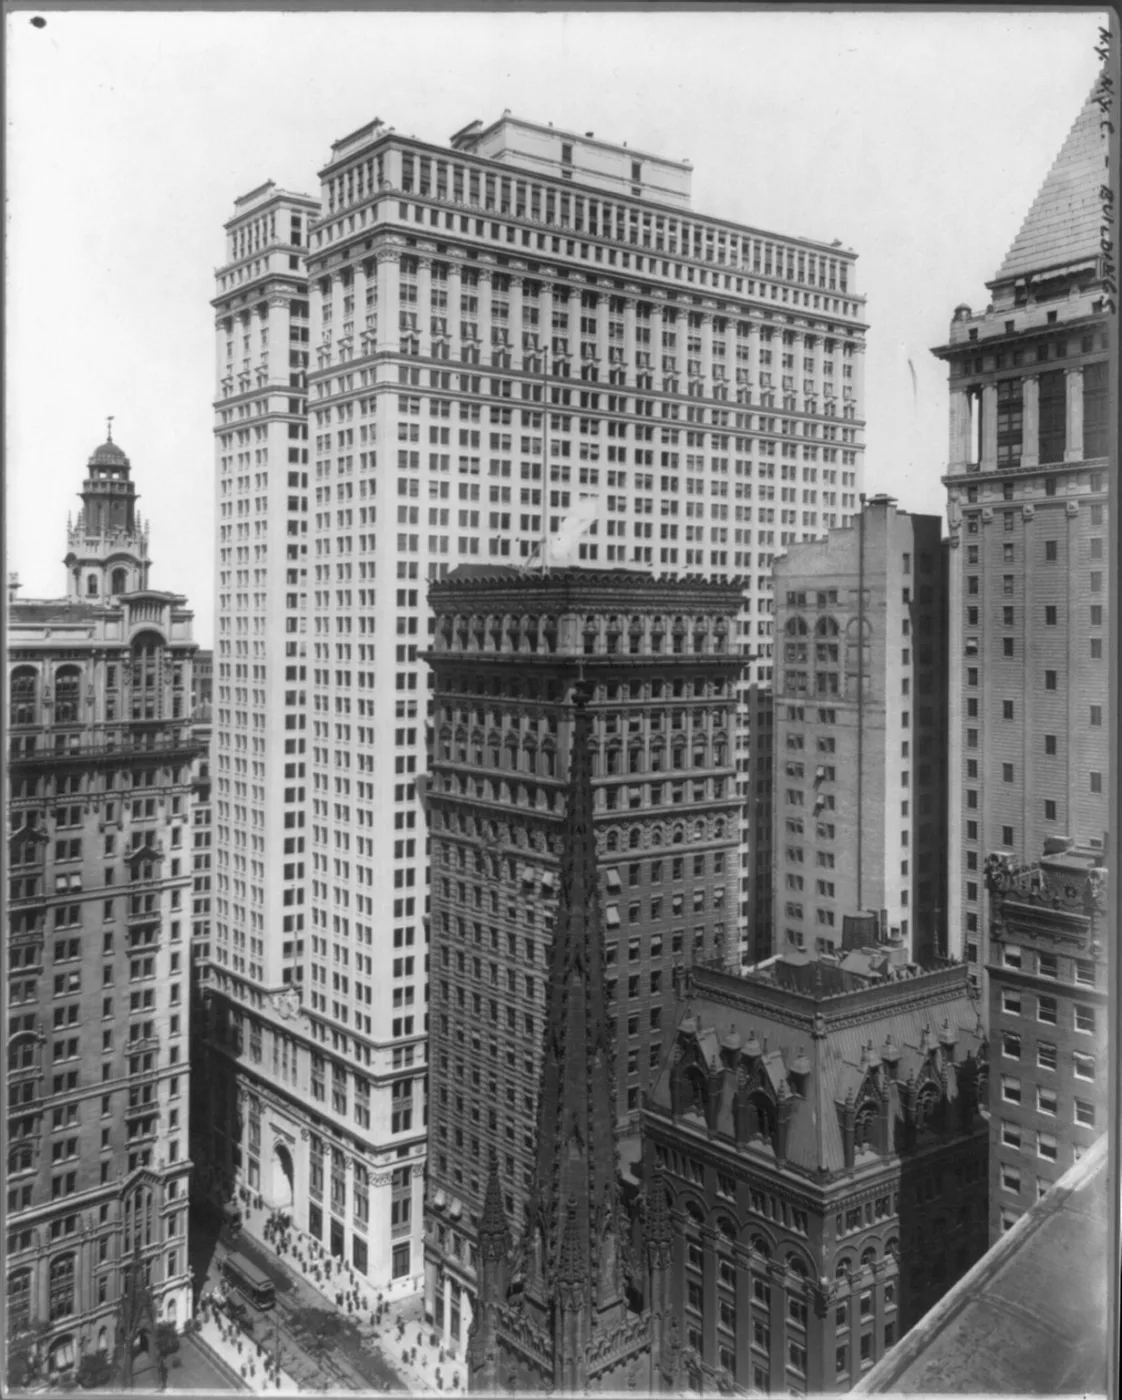
New York's 1916 zoning law, known as the "set-back" law, governed the mass and height of future buildings in the city. Cooper Hewitt, Smithsonian Design Museum describes its limits as designed to let light into city streets and to calm fears that new towers would create "canyons of darkness". A building could rise only to a set height in relation to the width of the street. Above that line it had to slope or step back in a fixed proportion to the street wall. A tower could then rise to any height, provided it covered no more than one quarter of the lot. The museum notes that 1920s newspapers carried both praise for skyscrapers and warnings about congestion and bad air.
The rules produced the stepped silhouette of the city's interwar towers. The New York City Landmarks Preservation Commission records that the Chrysler Building follows the setbacks required by the 1916 ordinance. At the Empire State Building, the commission notes, zoning required the tower proper to begin at the 30th floor, where its floor area was limited to one quarter of the lot, with further setbacks at the 72nd, 81st and 85th floors. Raymond Hood described the massing of his American Radiator Building as "an honest development of the zoning law", and Cooper Hewitt links the stepped form to later towers such as the Waldorf Astoria and the Empire State Building.
HUGH FERRISS AND THE MAXIMUM MASS DRAWINGS OF 1922
Hugh Ferriss (1889 to 1962) worked as renderer for the architect Harvey Wiley Corbett, who promoted the commercial advantages of skyscrapers. On 19 March 1922 the New York Times published Ferriss's illustrated article "The New Architecture", which showed four possible massings under the 1916 law. In the first, a building fills an entire block. In the second, light courts are cut into the sloping mass, leaving an impractical interior. The third squares the slopes into steps, with setbacks every two floors. The fourth shows a central tower of about seventy storeys flanked by setback wings roughly half its height, which Ferriss called a "pyramid . . . sculpted in three dimensions". He argued that the unornamented skyscraper was "the only truthful architectural solution".
Ferriss drew in greasy crayon, softened shadows with a paper stump, picked out highlights by erasing pigment and then varnished the sheet. The Stage 4 drawing measures 66.8 by 51 centimetres and was given to Cooper Hewitt by Mrs Hugh Ferriss in 1969. In 1929 Ferriss collected the studies with renderings of real and imagined buildings in The Metropolis of Tomorrow. According to the museum, the book, his newspaper images and contemporary exhibitions shaped Art Deco skyscraper design in the 1920s and early 1930s.
THE AMERICAN RADIATOR BUILDING AND HOOD'S BLACK AND GOLD TOWER
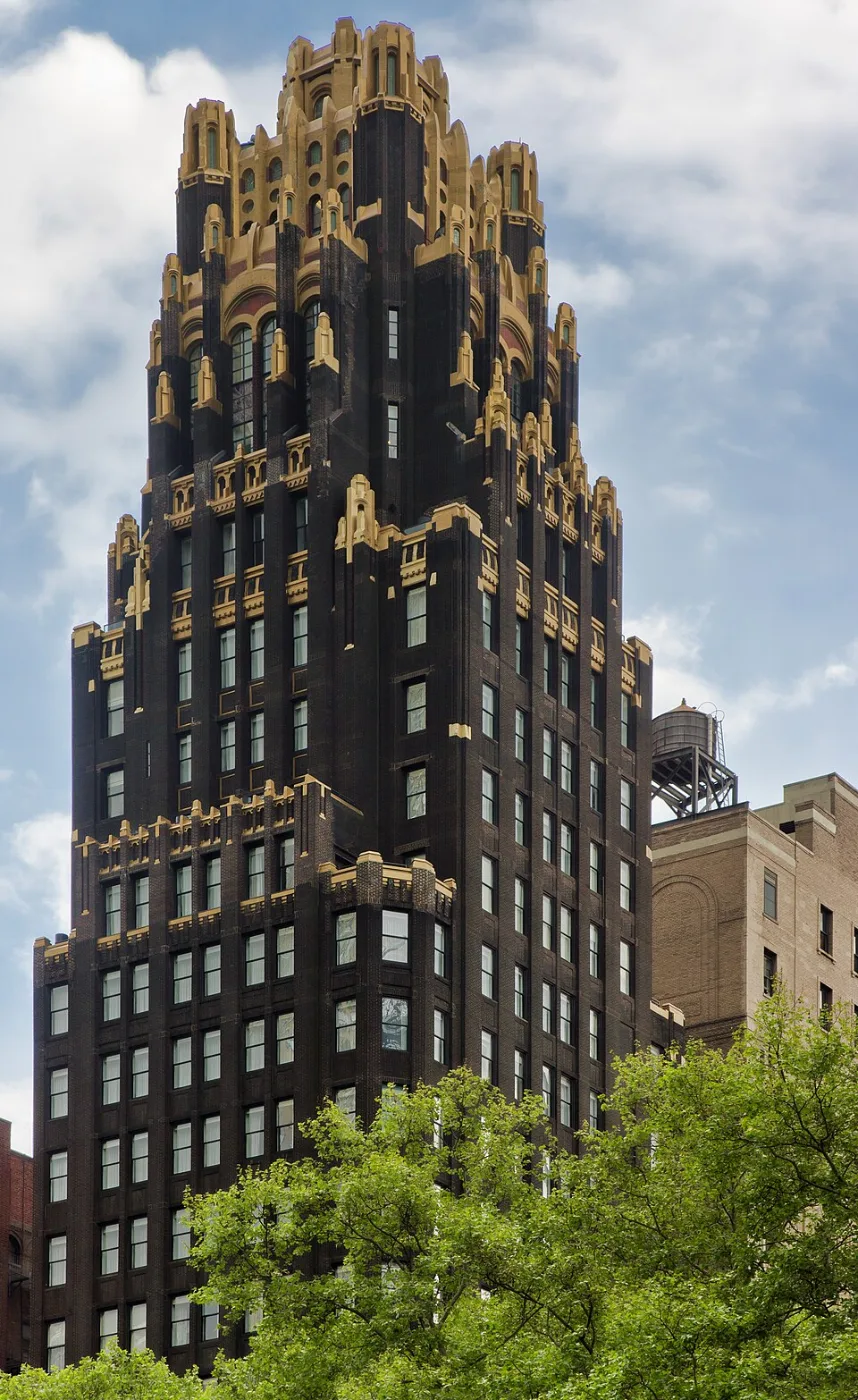
The American Radiator Building at 40 West 40th Street was designed by Raymond M. Hood, working with J. Andre Fouilhoux, and built in 1923 to 1924. The Landmarks Preservation Commission, which designated it a landmark on 12 November 1974, describes it as a "twenty-three story black and gold tower". It rises fifteen storeys before beginning a series of setbacks. Hood had won the Chicago Tribune Tower competition with a neo-Gothic design, and Gothic detail carries over into the New York building: the lower floors have slender, ribbed bronze shafts, and the entrance has modified Gothic details.
Hood chose to face the walls in black brick and placed gold accents on the tops of the setback pinnacles, marking each step against the dark walls. The Landmarks Preservation Commission notes that the building was equally dramatic at night, when it was floodlit, and that its colouring made it look like "a giant glowing coal". The tower was later renamed the American Standard Building, and the landmark designation covers only the original 23-storey tower, not the later five-storey extension.
HOW THE CHRYSLER BUILDING WON THE RACE WITH 40 WALL STREET
The Chrysler Building began as an office tower for the developer William H. Reynolds, who in 1921 took a long-term lease on a site at Lexington Avenue and 42nd Street owned by Cooper Union. In 1927 Reynolds hired the architect William Van Alen to design the Reynolds Building, planned at 67 storeys and 808 feet. In October 1928 Walter P. Chrysler, whose Maxwell Motor Company had become the Chrysler Corporation in 1925, took over the project and the lease. The site was cleared from 15 October 1928, and the steel frame was complete by the end of September 1929. In his autobiography Chrysler credits himself with suggesting that the building be taller than the 1,000-foot Eiffel Tower.
At the same time, Van Alen's former partner H. Craig Severance was building the Bank of Manhattan Company's tower at 40 Wall Street, with Yasuo Matsui as associate architect and Shreve and Lamb as consultants. The Landmarks Preservation Commission calls its completion in about a year "an unprecedented feat for such a project". The 71-storey tower has a limestone base, a buff brick shaft, terracotta ornament described at the time as "modernized French Gothic" and a pyramidal roof. After the Chrysler Building's height was revealed, Severance added a 50-foot flagpole, bringing 40 Wall Street to 927 feet.
Van Alen's answer was a 185-foot spire, which he called the "vertex". It was delivered in five sections and assembled secretly inside the building at the 65th floor. In November 1929 a 20-ton derrick raised it through a fire tower at the centre of the building, and it was riveted into place in about 90 minutes. The finished height of 1,046 feet made the Chrysler Building the tallest in the world. The observation floor at 40 Wall Street stood at 836 feet against 783 feet at the Chrysler Building, but the spire settled the contest. The formal opening took place on 27 May 1930.
WHAT MAKES THE CHRYSLER BUILDING ART DECO
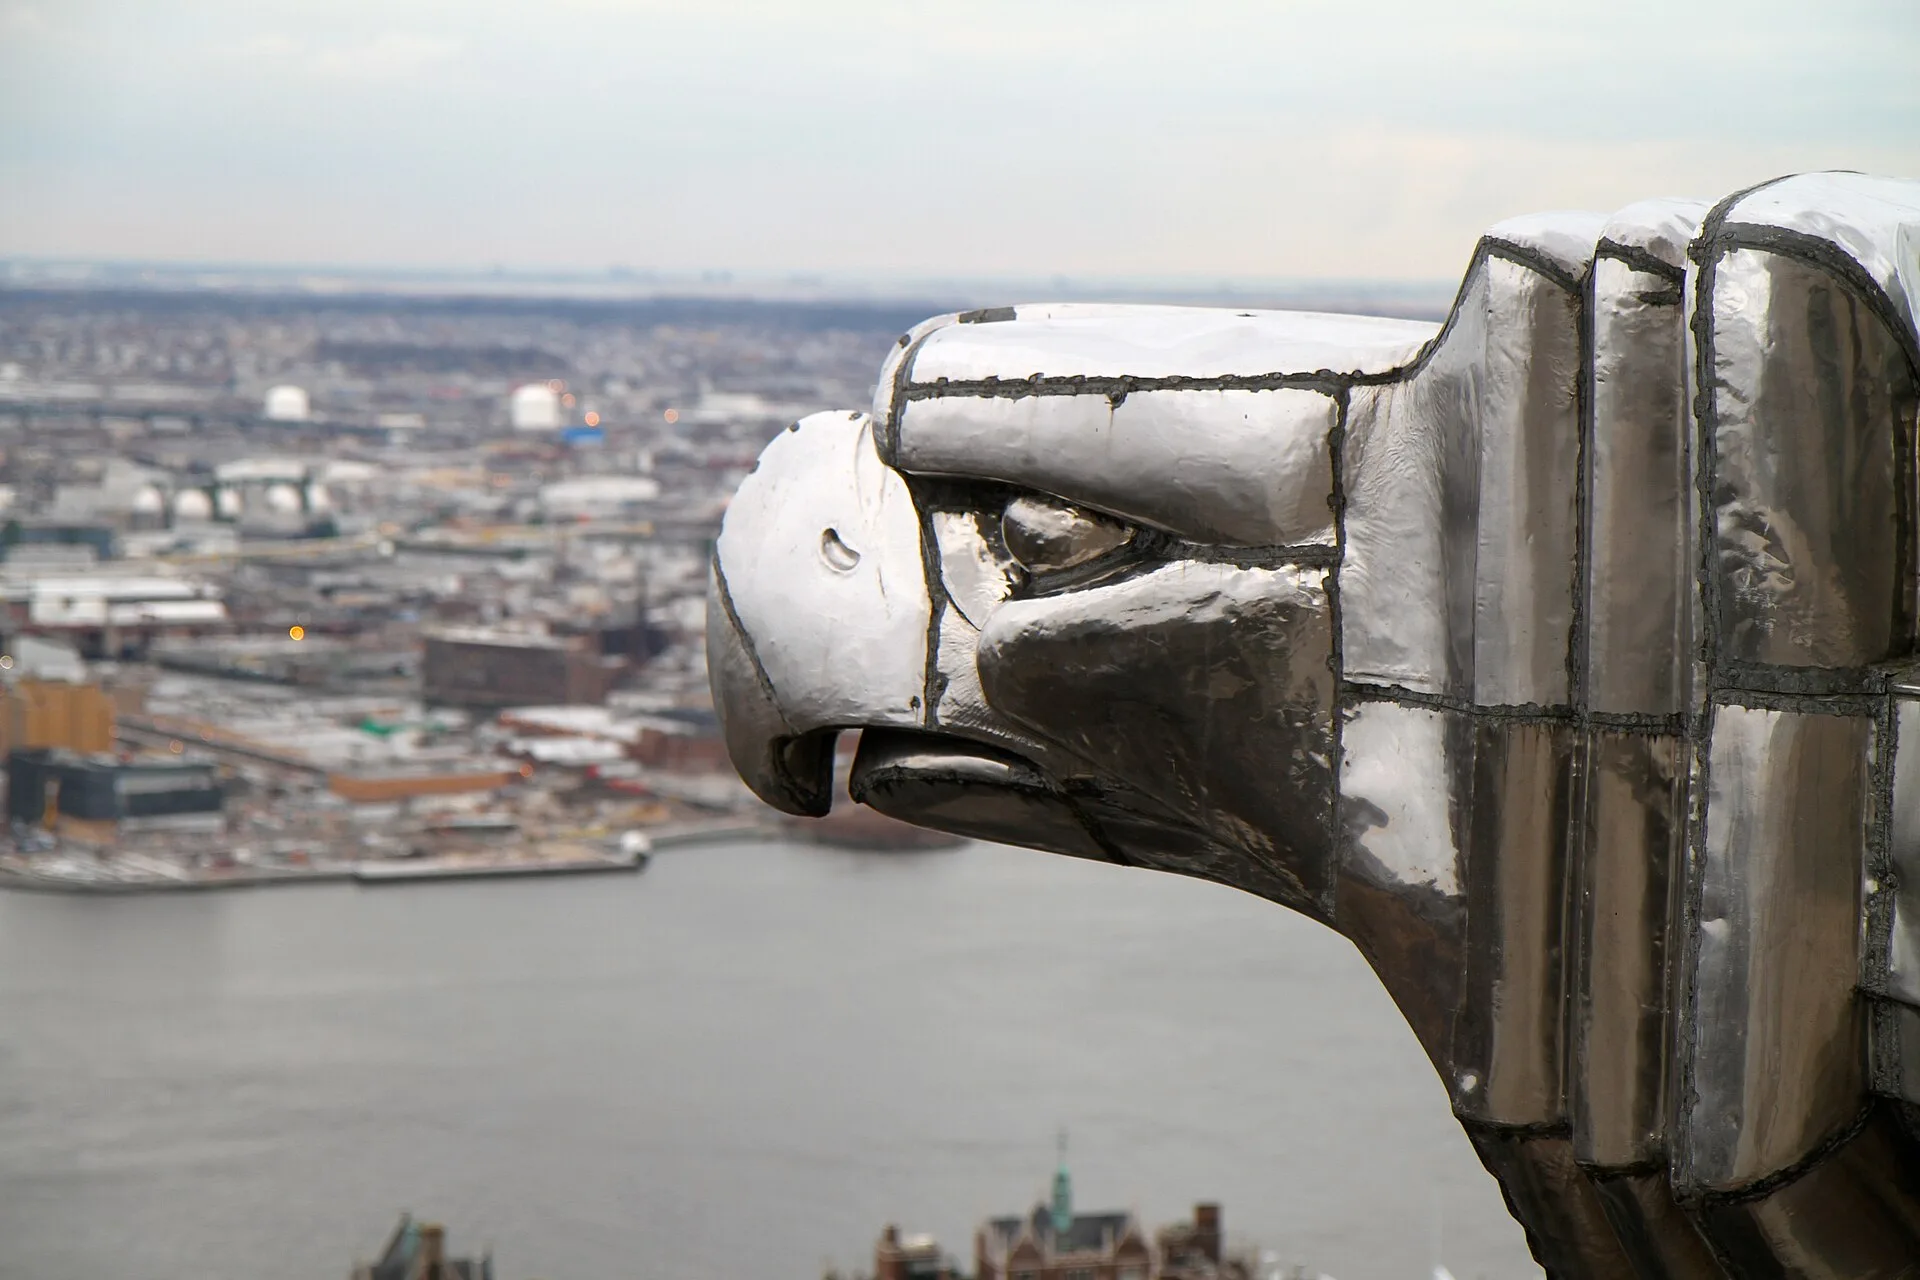
At the first setback of the 77-storey tower, on the 16th storey, white brick is laid with strips of white marble in a basketweave pattern. The 25th to 27th storeys carry horizontal bands and zigzag motifs in grey and black brick. Steel pineapples about nine feet tall stand at the corners of the 24th floor. At the 31st floor the corners are crowned by Chrysler radiator caps about 15 feet across, beside a brick frieze of stylised racing cars with polished steel hubcaps. At the 59th storey, steel gargoyles in the form of eagles' heads mark a slight setback. Above them, steel arches set with triangular windows form the polished dome that carries the spire.
The metal was "Nirosta", a rust-resistant chromium-nickel steel made to a German formula from Krupp. According to the Landmarks Preservation Commission, it was produced in the United States for the first time for this building. The triangular lobby has walls and octagonal piers in red Moroccan marble known as "Rouge Flamme", yellow Sienna travertine floors laid in diagonal patterns and polished Mexican onyx light panels, with a ceiling mural by Edward Trumbull. The 28 passenger lifts have doors with an abstract lotus pattern in metal and inlaid wood veneers, and Chrysler required speeds of 1,000 feet per minute when the 1930 city code allowed 700.
IS THE EMPIRE STATE BUILDING ART DECO?
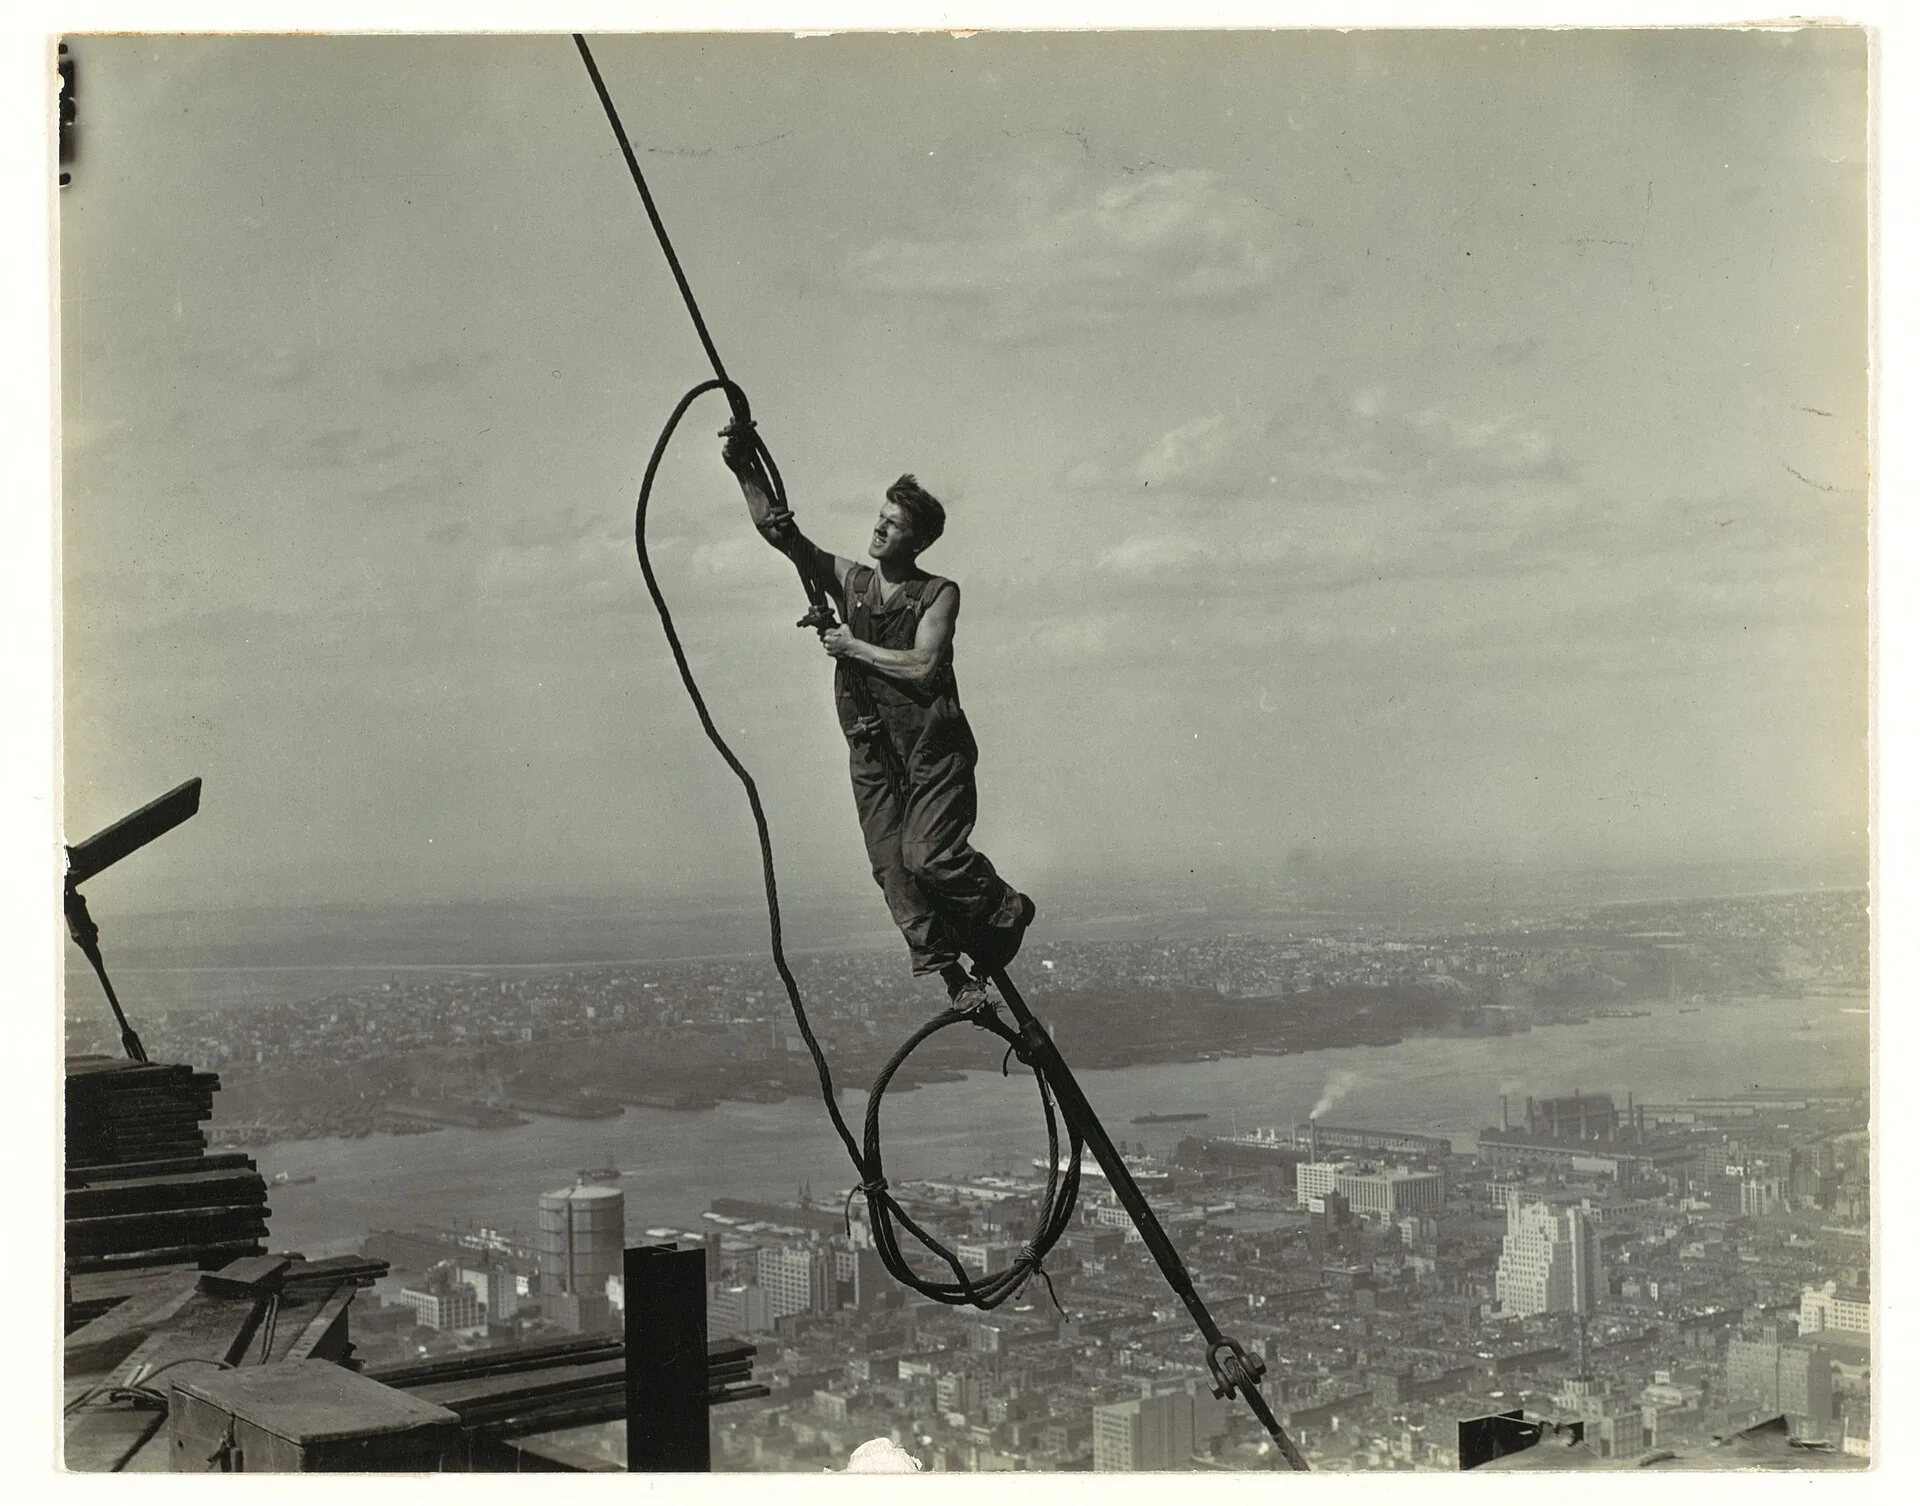
The Empire State Building was planned by John J. Raskob, a General Motors executive, who hired former New York State Governor Al Smith as president of the company behind it. It stands at 350 Fifth Avenue, on the site of the original Waldorf-Astoria hotel. The architects were Shreve, Lamb and Harmon, with William Lamb as chief designer, and the builders were Starrett Brothers and Eken. Construction began on 17 March 1930, the frame rose at four and a half storeys a week, and the building opened on 1 May 1931, one year and 45 days after work began.
The commission reports that Raskob feared Chrysler might repeat the hidden spire against his own tower, so a mooring mast for dirigibles was added, taking the building to 1,250 feet. The mast proved impractical for airships. The exterior is limestone, organised in vertical strips of windows framed in nickel-chrome steel and separated by dull aluminium spandrels. The commission counts 80 storeys of offices, five executive storeys, the 86th-floor observatory and a mast equivalent to 14 storeys, against the usual figure of 102.
Britannica names the Chrysler Building and the Empire State Building as the most monumental embodiments of Art Deco. According to the commission, Lamb's taste was simple and classical, he admired Hood's Daily News Building and he dismissed the Chrysler Building as the "Little Nemo school of architecture". He described the design as "the result of a logical and simple answer" to the economic and technical demands of the project. The commission records that he never thought of the building as Art Deco.
ROCKEFELLER CENTER AND THE ART DECO INTERIOR
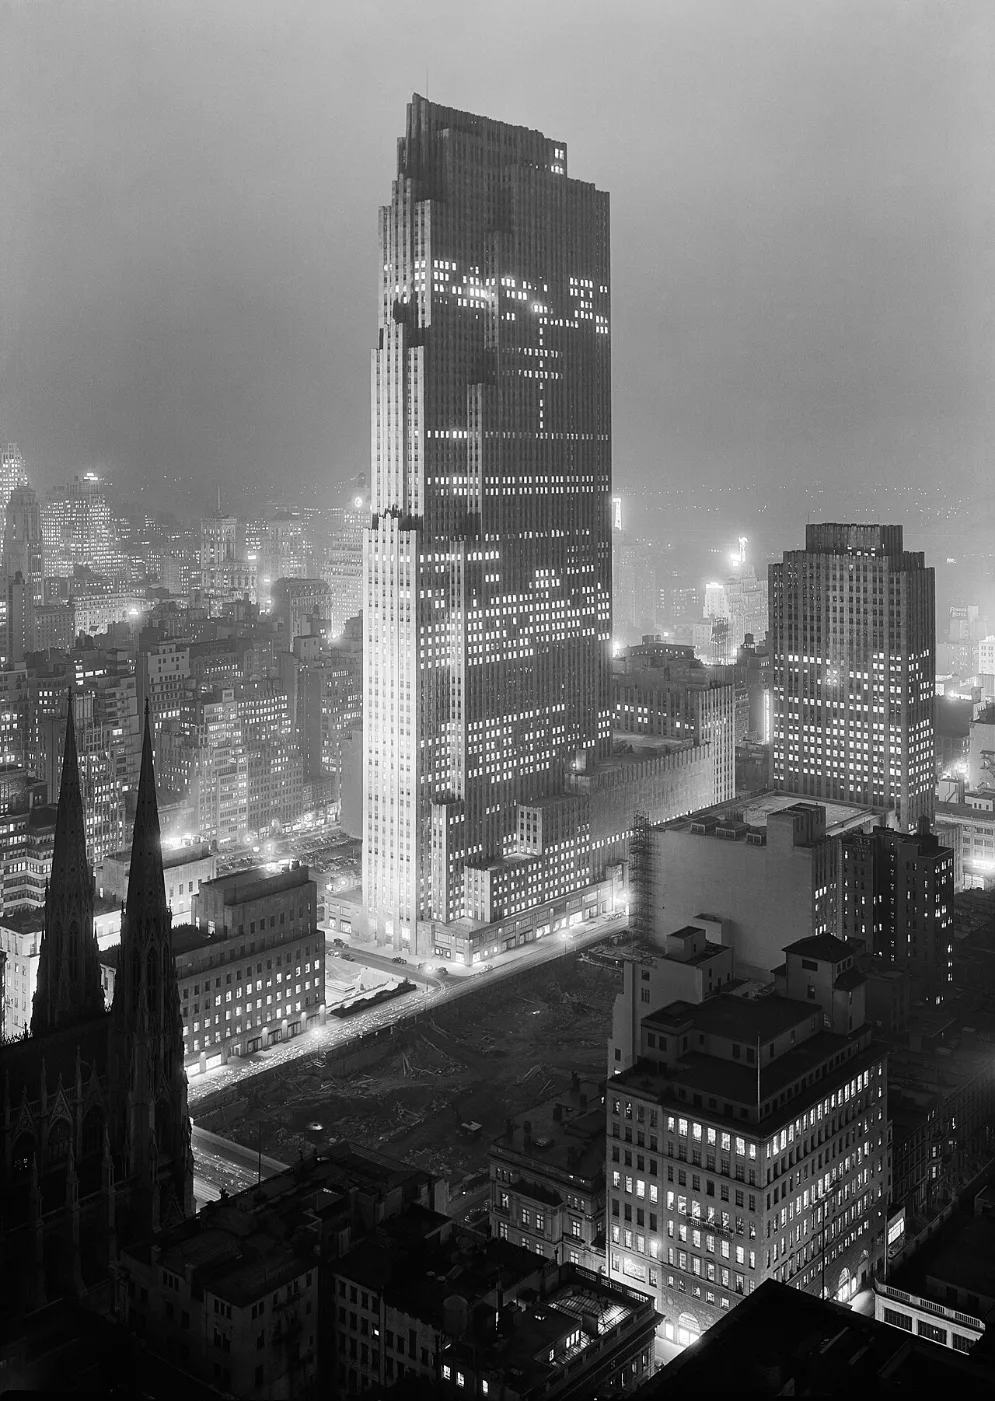
Rockefeller Center, funded by John D. Rockefeller Jr., is a 12-acre complex of 14 limestone buildings in midtown Manhattan, built from 1929 to 1940. It was one of the few large privately funded building projects of the Great Depression. Britannica credits the design to a team of architects led by Henry Hofmeister, Harvey Wiley Corbett and Raymond Hood, the architect of the American Radiator Building. Laid out as slab-like skyscrapers around a pedestrian space, the complex was heavily criticised in its early years, and Britannica notes that it later became a model for similar urban developments.
The decorative programme was planned together with the buildings. Wood veneering, mural painting, mosaics, sculpture and metalwork were integrated into the architecture during design and construction, and Donald Deskey supervised the interiors. Paul Manship's statue of Prometheus, above a fountain in the sunken plaza, was completed in 1934. The first large Christmas tree was installed in 1933, and the ice rink in the plaza followed in 1936. Britannica's entry on Art Deco names Rockefeller Center as one of the style's monumental examples, and the complex remains a major visitor attraction, especially in winter.
PROHIBITION BAR AT MANDARIN ORIENTAL SHENZHEN
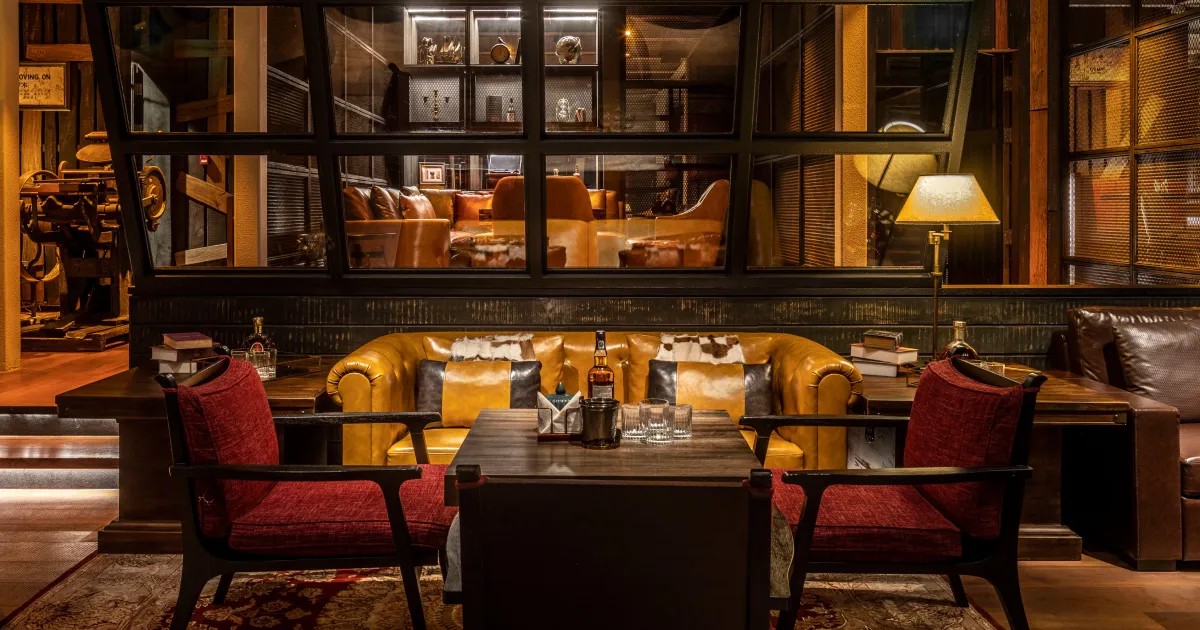
The New York towers of 1929 to 1931 placed their observation floors high above the street, at 836 feet at 40 Wall Street, 783 feet at the Chrysler Building and on the 86th floor of the Empire State Building. Prohibition Bar occupies the 79th floor of Mandarin Oriental Shenzhen, within the MO Bar. Completed in 2022, it is a semi-hidden bar designed to recreate the intrigue of the Prohibition era. Guests reach it by a separate lift from Level 78, followed by a long corridor.
The corridor is a storage-style passage, lined with aged hand-painted liquor advertisements and crates beneath exposed ductwork. The bar itself has a long counter with a DJ booth and a cocktail station, finished in distressed timber with steel beams. The lounge is furnished with Chesterfields and iron screens and has skyline views. Steel appears in Prohibition Bar as exposed beams; in New York it formed the frames of the Chrysler Building and 40 Wall Street and the polished Nirosta ornament of the Chrysler crown.
SOURCES
- New York City Landmarks Preservation Commission Chrysler Building Designation Report (LP-0992), 1978
- New York City Landmarks Preservation Commission Chrysler Building, First Floor Interior Designation Report (LP-0996), 1978
- New York City Landmarks Preservation Commission Empire State Building Designation Report (LP-2000), 1981
- New York City Landmarks Preservation Commission American Radiator Building Designation Report (LP-0878), 1974
- New York City Landmarks Preservation Commission (Former) Manhattan Company Building, 40 Wall Street, Designation Report (LP-1936), 1995
- Cooper Hewitt, Smithsonian Design Museum The New Architecture
- Cooper Hewitt, Smithsonian Design Museum Drawing, Study for Maximum Mass Permitted by the 1916 New York Zoning Law, Stage 4, 1922
- Encyclopaedia Britannica Rockefeller Center
- Encyclopaedia Britannica Art Deco
- Empire State Building Constructing History