SIX DECADES OF HIGH-RISE BUILDING ON A NARROW PENINSULA
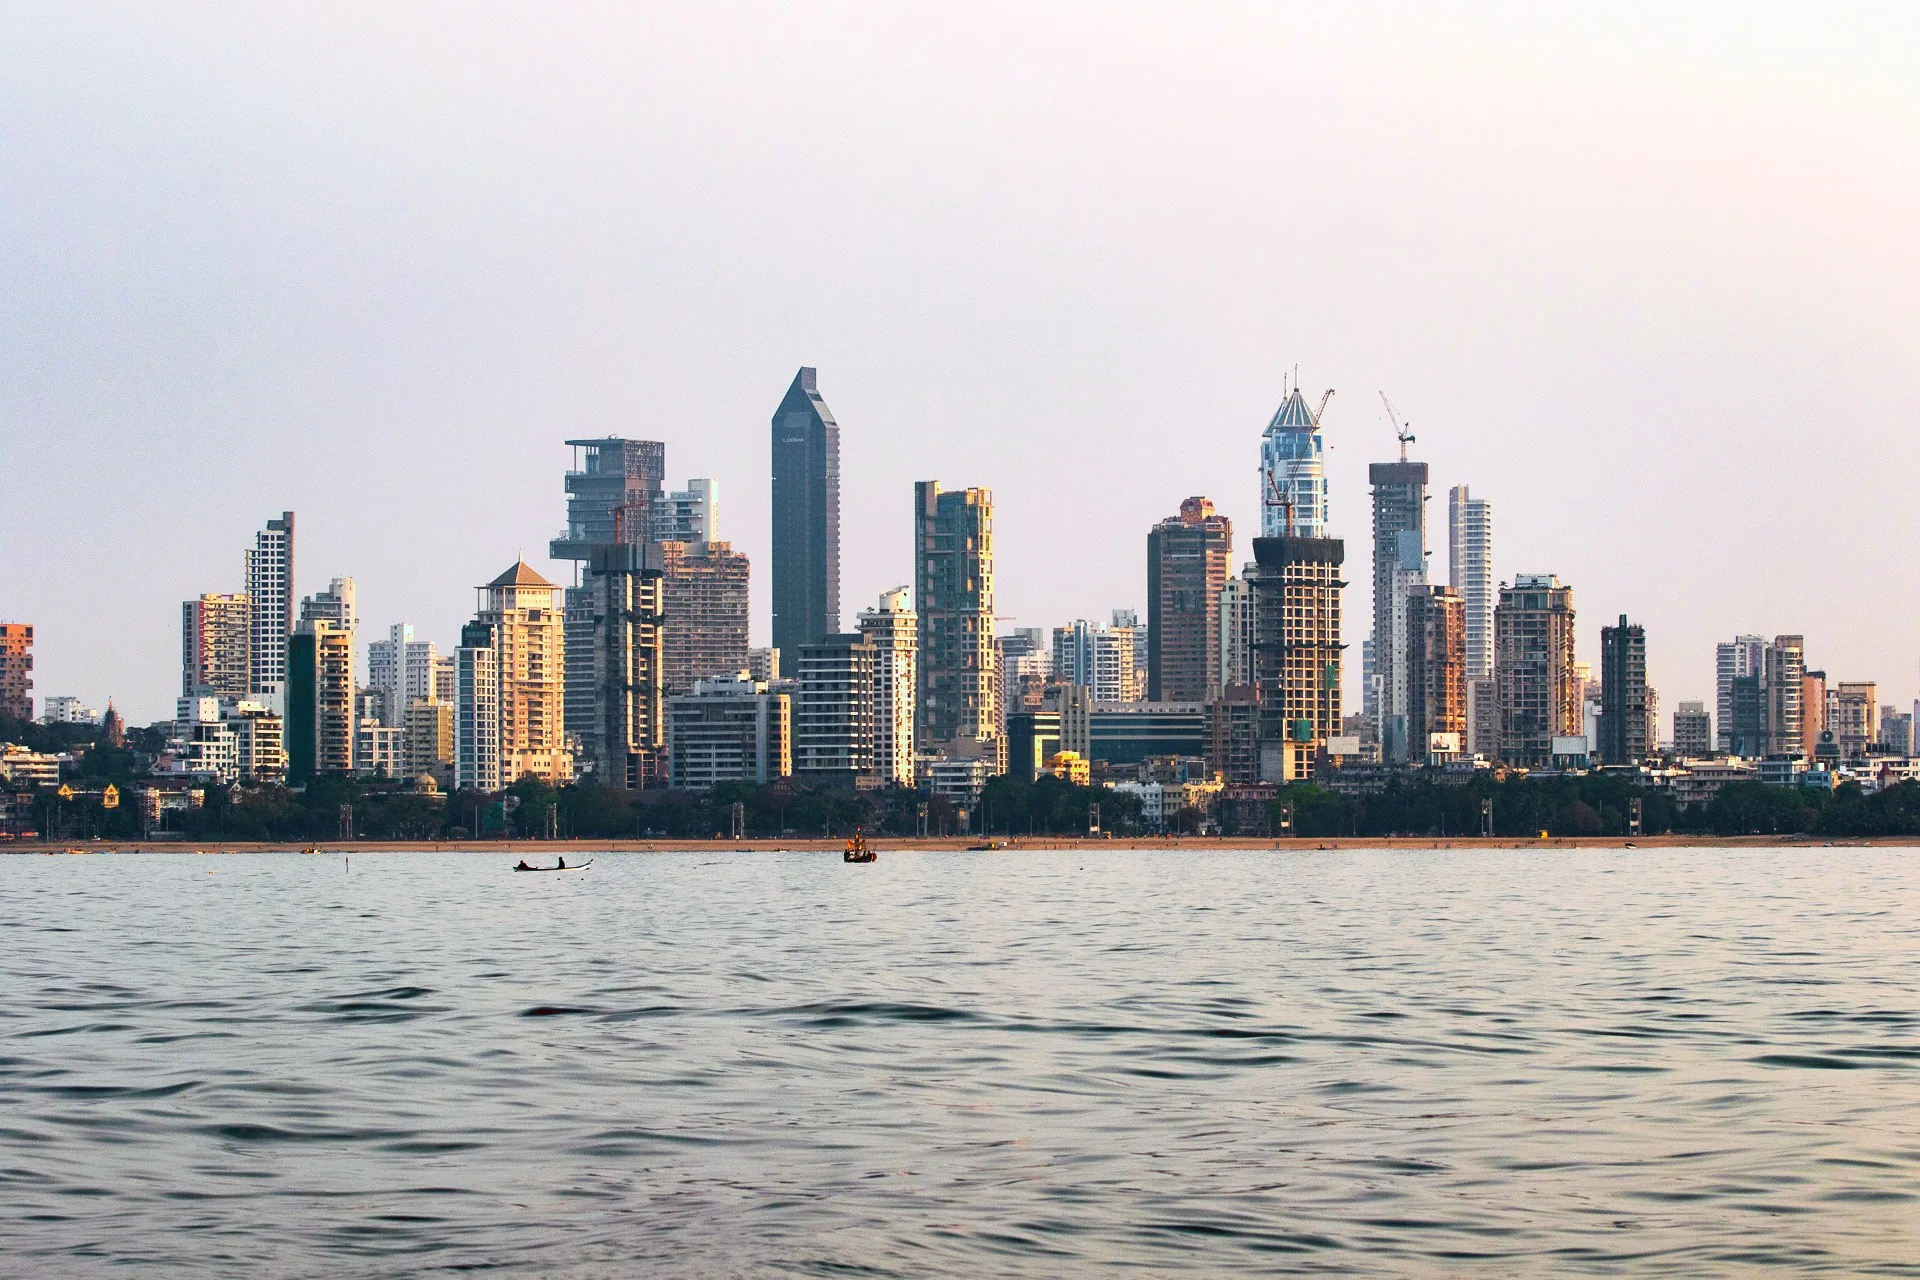
Mumbai's tallest building is Lokhandwala Minerva, a 78-floor residential tower in Mahalakshmi that the Council on Tall Buildings and Urban Habitat (CTBUH) measures at 300.6 m and lists as completed in 2023. The CTBUH also ranks it as the tallest building in India. The city took about six decades to reach that height. Usha Kiran on Carmichael Road, built in the 1960s and described by the newspaper DNA as the country's first skyscraper, had 25 floors. High-rises followed on reclaimed land at Nariman Point, and from the 2000s towers of more than 250 m went up in Lower Parel, Worli and Mahalakshmi. The CTBUH's Skyscraper Center now ranks Mumbai first in India and 15th in the world by number of completed buildings of 150 m or more, and one tower under construction is planned to pass Minerva.
WHY DOES MUMBAI BUILD TALL

Geography sets the first limit. In 2002 Frontline magazine described south Mumbai as a strip of land so narrow that in some places its eastern and western shorelines are less than 800 m apart. The same report noted that Coastal Regulation Zone (CRZ) rules banned construction within 500 m of the high tide line, and that many of the city's older tenanted properties stood in that narrow southern strip. The CTBUH gives Mumbai a population of 20,411,274 in 2020 on an area of 603 square kilometres, a density of about 33,850 people per square kilometre. Much of the land at the southern end of the peninsula, including Cuffe Parade, Marine Drive and Nariman Point, was created by reclamation from the sea.
Building rules set the second limit. Mumbai regulates how much floor area may be built on a plot through the floor space index (FSI). Frontline reported that cessed buildings, mostly pre-1940 tenanted buildings, made up almost 80 per cent of the city's buildings, with close to 18,000 cessed properties in Mumbai. Rules in force from 1995 to 1999 allowed owners of Grade III cessed buildings to demolish them and rebuild with an FSI of 4 or 5, which the city historian Sharada Dwivedi called "as good as unlimited". The magazine added that revised CRZ regulations would permit higher FSI use, and that many older buildings in prime locations were likely to be demolished to make way for skyscrapers.
MUMBAI'S FIRST HIGH-RISES IN THE 1960S AND 1970S
Usha Kiran was built in the 1960s as a 25-floor residential block in the Carmichael Road neighbourhood of south Mumbai. According to DNA, it became the first skyscraper in the country on completion. Each floor held two apartments of between 3,200 and 3,300 square feet, and five elevators served its 50 apartments. It was one of the few buildings of its time with its own swimming pool, which a resident told the paper had to be discontinued because of an acute water shortage in the city. A few years after Usha Kiran, Matru Mandir, another 25-floor building, went up at Nana Chowk. DNA's account draws on long-standing residents, including a resident whose grandparents and parents moved into Usha Kiran in 1971 and who described the building's early features to the paper.
The next jump in height came at Cuffe Parade, on land reclaimed from the sea in a scheme begun by the Bombay City Improvement Trust after a plague outbreak. Its success, according to the Art Deco Mumbai trust, inspired the larger Backbay reclamation to the north. DNA notes that at the turn of the decade both Usha Kiran and Matru Mandir were overshadowed by the 156 m World Trade Centre tower at Cuffe Parade, dated to 1970. The CTBUH lists the same building, under the name MVRDC, as Mumbai's first building of 150 m or more. Bhatia notes that Cuffe Parade can be seen across the gap from the jetty-like strip that now juts into the sea at Nariman Point.
HOW NARIMAN POINT ROSE ON THE BACKBAY RECLAMATION
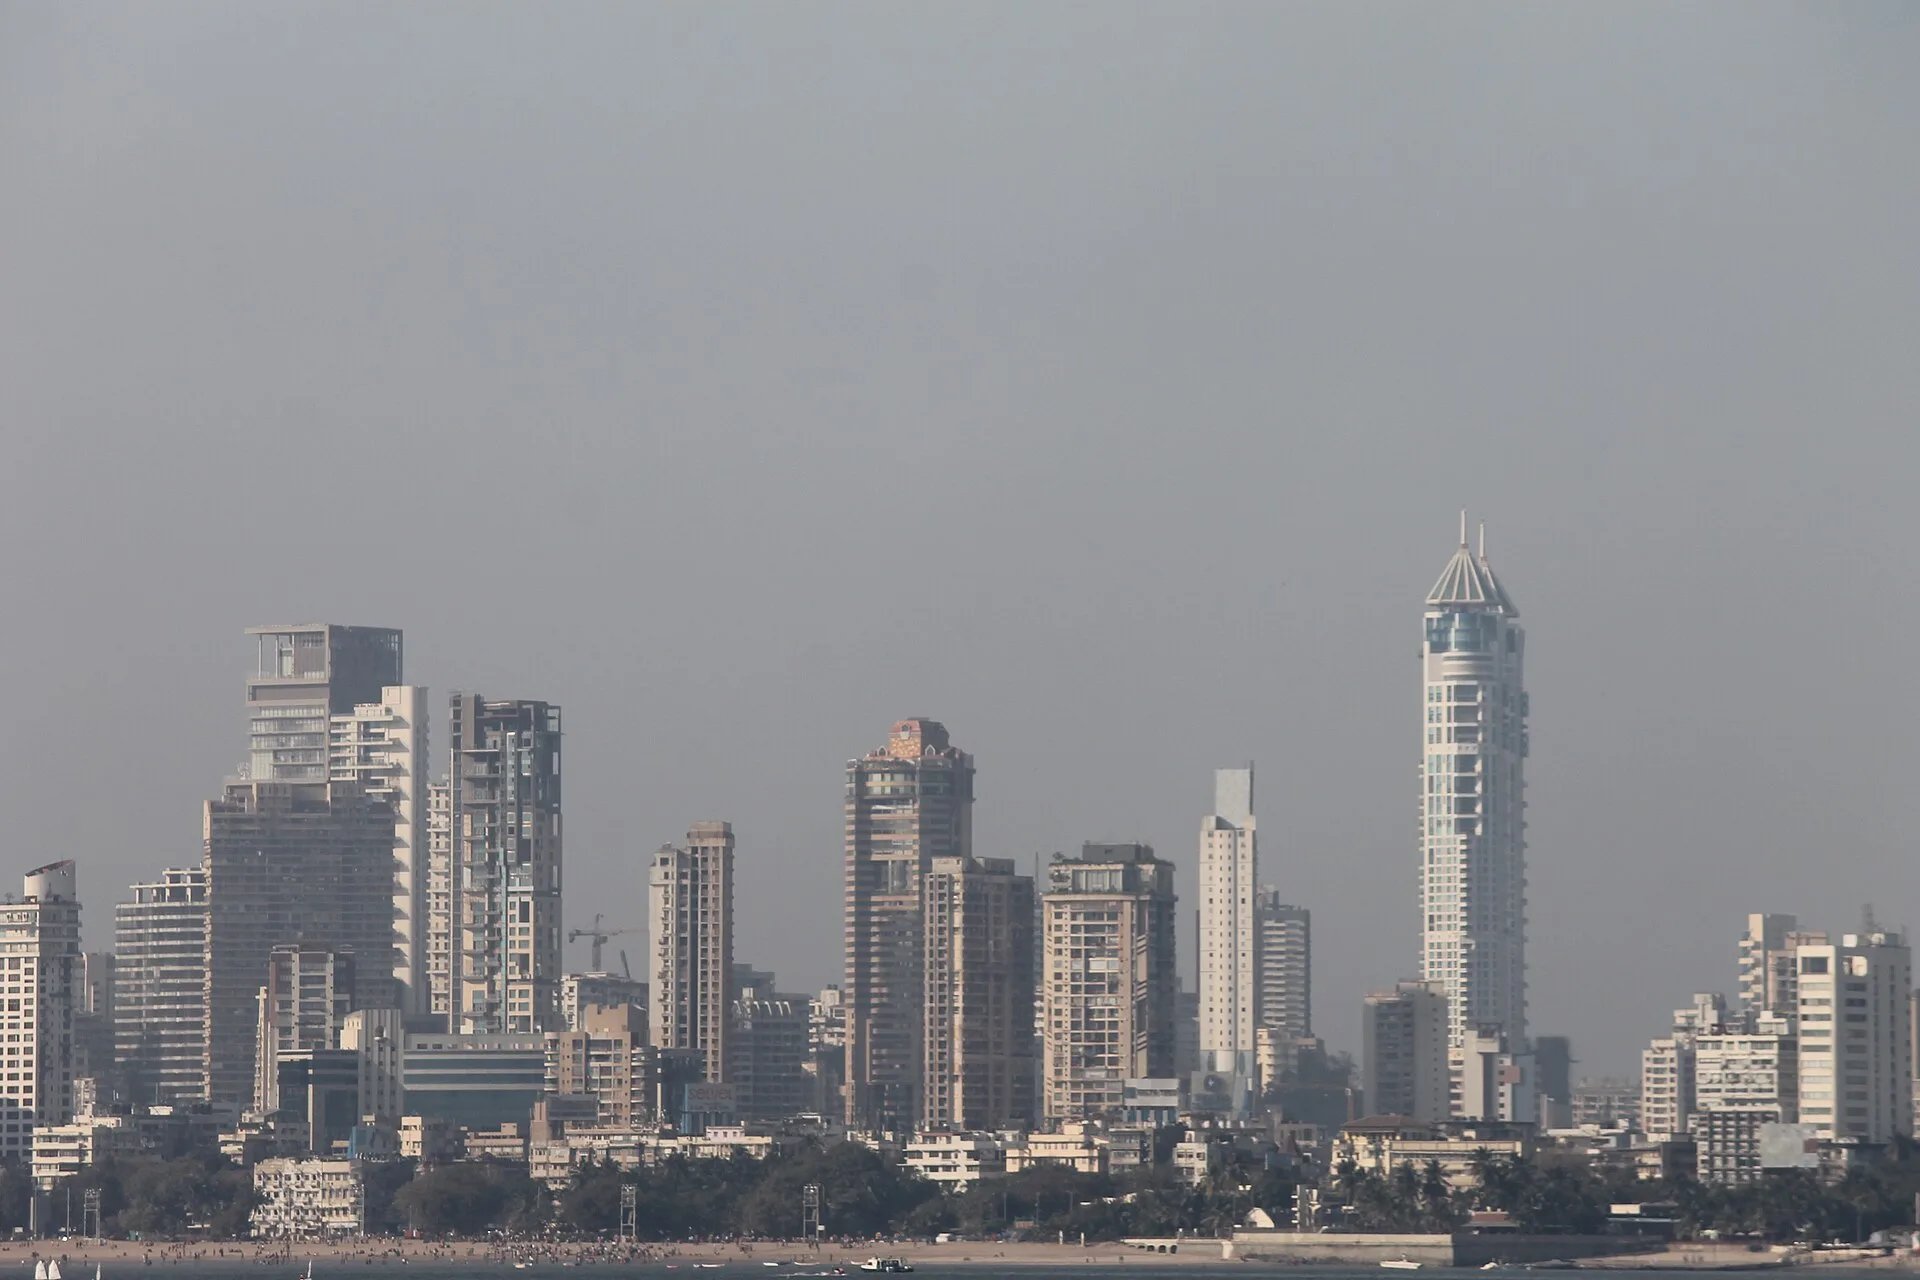
Nariman Point stands at the southern end of the Backbay reclamation. The writer Sidharth Bhatia, in a 2017 history for Art Deco Mumbai, records that the scheme began in 1919, with stone and mud quarried at Kandivali, carried by train and dumped into the sea. The dredging proved inadequate, and by the early 1920s the project was seen as a failure and became the subject of an official inquiry. The government recommended reclaiming only four of the eight planned blocks. The lawyer Khurshed Framji Nariman led the public outcry against the scheme, and the new business district in south Bombay was later named after him. The reclaimed land became the setting for the Art Deco apartment blocks of Marine Drive.
The southern tip took decades longer. Bhatia recalls that in the late 1950s "the business district of Nariman Point did not then exist", and that the seafront there was then a jagged strip of land at the end of the promenade, where the Oberoi Hotel stands today. The Air India Building, designed in 1970 by the New York architect John Burgee, is a 23-storey tower on land reclaimed from the sea at the southern tip of Nariman Point, with a view back along Marine Drive towards Malabar Hill. A 2024 Press Trust of India report, published in the Millennium Post, describes it as among the first few high-rises built on that new stretch of land.
The same report lists the building's features: centralised air conditioning, two levels of basement parking, an auditorium, a cafeteria, elevators with piped music and an earthquake-resistant structure. The board room was on the 23rd floor, and a neon sign on the roof carried the airline's Centaur logo. A former official quoted in the report called it a building of "numerous firsts". The report adds that in the 1970s people queued just to ride its elevators, and that the tower has now stood on its reclaimed site for more than five decades.
MUMBAI'S TALLEST BUILDING PROJECTS OF THE 2000S
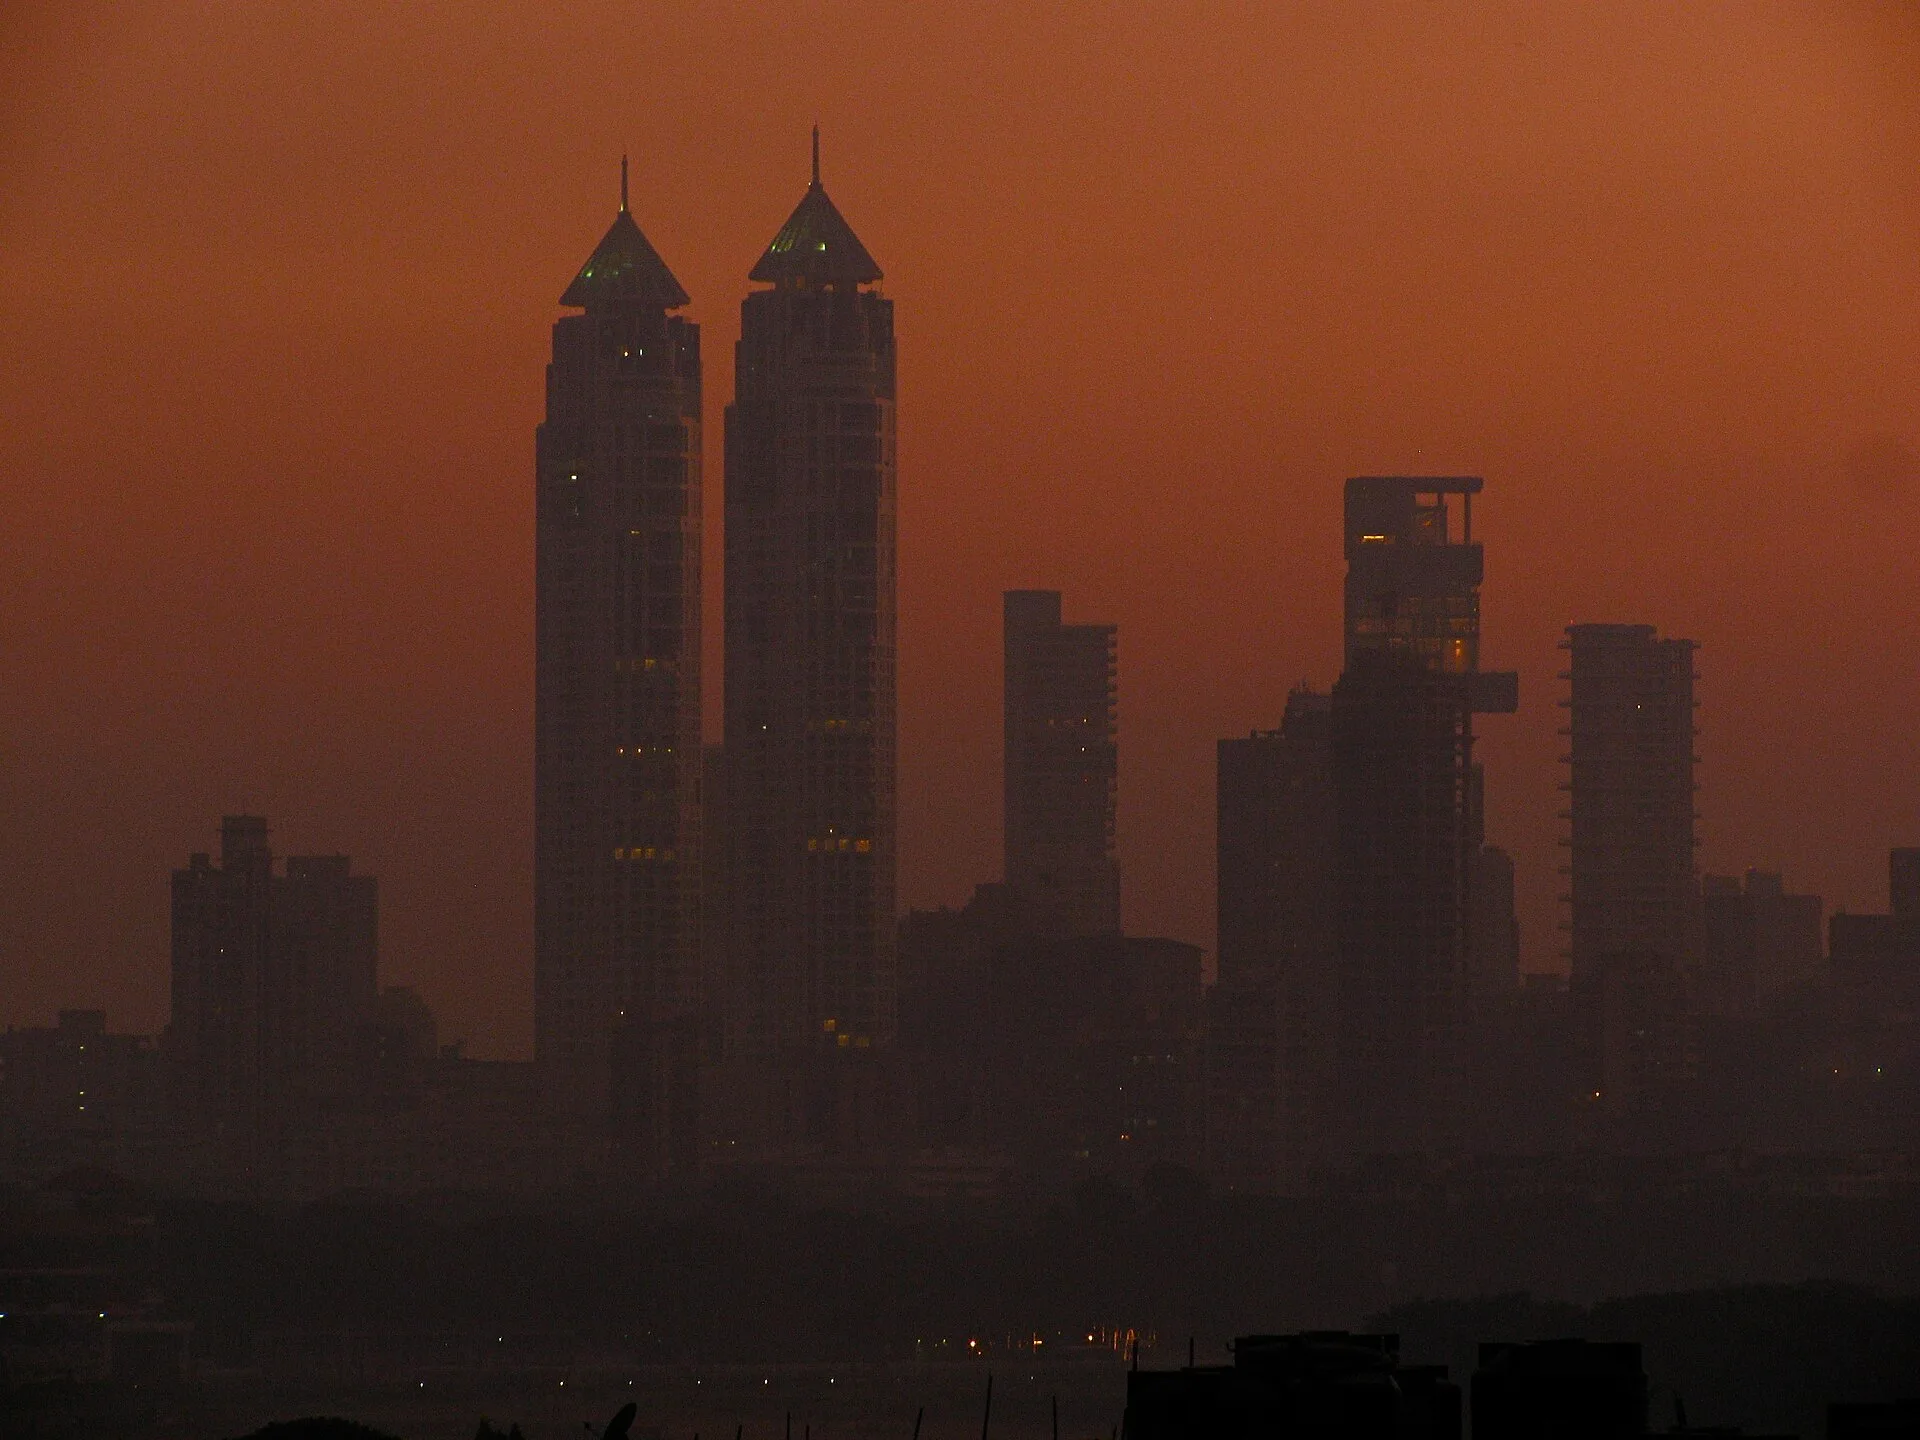
Residential developers drove the next rise in height. The Imperial I, also known as SD Tower I and part of the Imperial Towers complex, was designed by Hafeez Contractor for S D Corporation. It was proposed in 2001, started in 2002 and completed in 2010 on the M P Mills Compound. The CTBUH measures it at 256 m with 60 floors above ground. Each floor holds four residential units, every unit above the 40th floor is a duplex, a landscaped podium sits on the ninth floor, and 17 elevators run at up to 6 m per second. Shapoorji Pallonji was the main contractor and JW Consultants the structural engineer of record. The CTBUH now ranks it 15th in Mumbai and 15th in India.
Palais Royale, on Ganapatrao Kadam Marg in Lower Parel, was proposed in 2005 and started in 2008. The CTBUH records it as structurally topped out at 297.5 m with 84 floors and gives an expected completion of 2026. The all-concrete tower has a low aspect ratio of 1:3 and a footprint about 100 m wide, which limits movement, an interior atrium about 215 m tall and reinforced concrete transfer beams up to 9 m deep. Its construction team set a record for the largest single-day concrete pour in Mumbai's history. The CTBUH notes that the tower was expected to be India's first supertall building and was designed to pursue a LEED Platinum rating.
WORLI AND THE TOWERS OF THE 2010S

In Worli, World One, at Lodha Place, was proposed in 2009, started in 2011 and completed in 2020. The CTBUH measures it at 280.2 m, with 76 floors above ground and three below. It was designed by Pei Cobb Freed and Partners, with Somaya and Kalappa Consultants as architect of record, BuroHappold Engineering on the structural concept and LERA Consulting Structural Engineers on the structural design. The tower has a cloverleaf plan, an all-concrete structure, 12 elevator cars and about 165,000 square metres of gross floor area. The CTBUH ranks it third in Mumbai and third in India.
World One was the first of three signature residential towers at Lodha Place, a 17-acre development master-planned in 2009 by the Lodha Group. The completed tower is a redesign that replaced an earlier World One scheme. Its neighbour World View appears in the CTBUH's Mumbai table at 277.6 m. Three towers at Lodha Park, Lodha Park Adrina at 268 m, Lodha Park Kiara at 267 m and Lodha Park Allura at 266.3 m, complete the city's top ten on the same table. The same table lists Piramal Mahalaxmi North Tower at 279 m, between World One and World View.
WHAT IS MUMBAI'S TALLEST BUILDING TODAY
Lokhandwala Minerva, off N M Joshi Marg in Mahalakshmi, is Mumbai's tallest completed building. The CTBUH records construction from 2011 and completion in 2023, with an architectural height of 300.6 m, a highest occupied floor at 285.1 m, 78 floors above ground and two below. The residential tower holds 362 apartments. It was designed by Hafeez Contractor, with Spaceage Consultants as architect of record, JW Consultants as structural engineer, Leslie E. Robertson Associates as peer reviewer and Larsen and Toubro as main contractor. The all-concrete building has IGBC Gold certification and is a redesign that replaced an earlier Minerva scheme. The CTBUH ranks it first in Mumbai and India, 152nd in Asia and 246th in the world.
The CTBUH's Mumbai table already places another building above it. The Prestige Sky Tower, on Doctor Elijah Moses Road, is under construction to a design by the Office for Metropolitan Architecture (OMA), with Mandviwala Qutub and Associates as architect of record. It is planned at 307.7 m, with 70 floors above ground and four below, and an expected completion of 2030. Unlike the residential towers that hold the city's height records today, it is an office building. On the same table Palais Royale ranks third at 297.5 m and Arav fourth at 282.2 m, ahead of World One.
TRIDENT, NARIMAN POINT ON MARINE DRIVE

Trident, Nariman Point stands on Marine Drive in South Mumbai, facing the Arabian Sea. The 35-storey hotel opened on 7 April 1973 as the Oberoi-Sheraton, three years after John Burgee designed the 23-storey Air India Building for Nariman Point and three years after the 156 m World Trade Centre tower at Cuffe Parade. It was renamed Trident in 2008 under The Oberoi Group. Marine Drive, the road it faces, runs along the seafront created by the Backbay reclamation that began in 1919.
Silverfox Studios refurbished the hotel's arrival reception, lobby lounge, Ness Bar, ballroom and event spaces under a "Luxury Lifestyle" concept, with the work completed in 2025. Ness Bar is on Level 1 and has views over Marine Drive and the sea. Bhatia's memory of the late 1950s, when the seafront there was a jagged strip of land and the business district did not yet exist, places the end of the Marine Drive promenade at the spot where the Oberoi Hotel stands today.
SOURCES
- CTBUH Skyscraper Center Mumbai
- CTBUH Skyscraper Center Lokhandwala Minerva
- CTBUH Skyscraper Center Palais Royale
- CTBUH Skyscraper Center The Imperial I
- CTBUH Skyscraper Center World One
- CTBUH Skyscraper Center The Prestige Sky Tower
- DNA Glory days in city's first skyscraper
- Art Deco Mumbai The making of Marine Drive
- Frontline Mumbai, past in present
- Millennium Post (PTI) Iconic Air India building with numerous firsts gets new owner