THE COMPETITION, CONSERVATORIES AND SUPERTREES OF SINGAPORE'S BAYFRONT GARDENS

Gardens by the Bay is a 101-hectare group of three waterfront gardens on reclaimed land at Marina Bay, Singapore, planned through an international design competition in 2006. Its largest garden, Bay South, holds two cooled conservatories, the Flower Dome and the Cloud Forest, and 18 Supertrees between 25 and 50 metres tall. The Bay South team was led by the British landscape architects Grant Associates, with Wilkinson Eyre as architects of the conservatories. The engineering task was to keep two very large glasshouses near the equator cool and dry rather than warm, using energy drawn partly from horticultural waste. Bay South opened on 29 June 2012, and in October that year the conservatories were named World Building of the Year at the World Architecture Festival, held that year in Singapore.
WHO DESIGNED GARDENS BY THE BAY? THE 2006 DESIGN COMPETITION
In January 2006 the National Parks Board (NParks) launched a competition for the master plan and design of the gardens. Singapore Infopedia, published by the National Library Board, records that it drew more than 70 entries by 170 firms from 24 countries. An 11-member international jury assessed the designs, and about four months after the launch the designs of 10 teams, made up of 38 firms, were shortlisted. In September 2006 Grant Associates was chosen for Bay South and Gustafson Porter for Bay East. The design of the third site, Bay Central, was left open pending public feedback.
Grant Associates was appointed lead designer and master planner for Bay South in 2006 by the National Parks Board of Singapore. The firm's team, listed in its opening release as published by Dezeen, included Wilkinson Eyre as architects, Atelier Ten as environmental design consultants, Atelier One as structural engineers, Land Design Studio as museum and visitor centre designers and Thomas Matthews as communication designers. Atelier Ten names the National Parks Board as its client and describes its own role as mechanical and electrical engineering design to completion, alongside sustainability consultancy for the master plan.
WHERE IS GARDENS BY THE BAY? THREE GARDENS ON RECLAIMED LAND
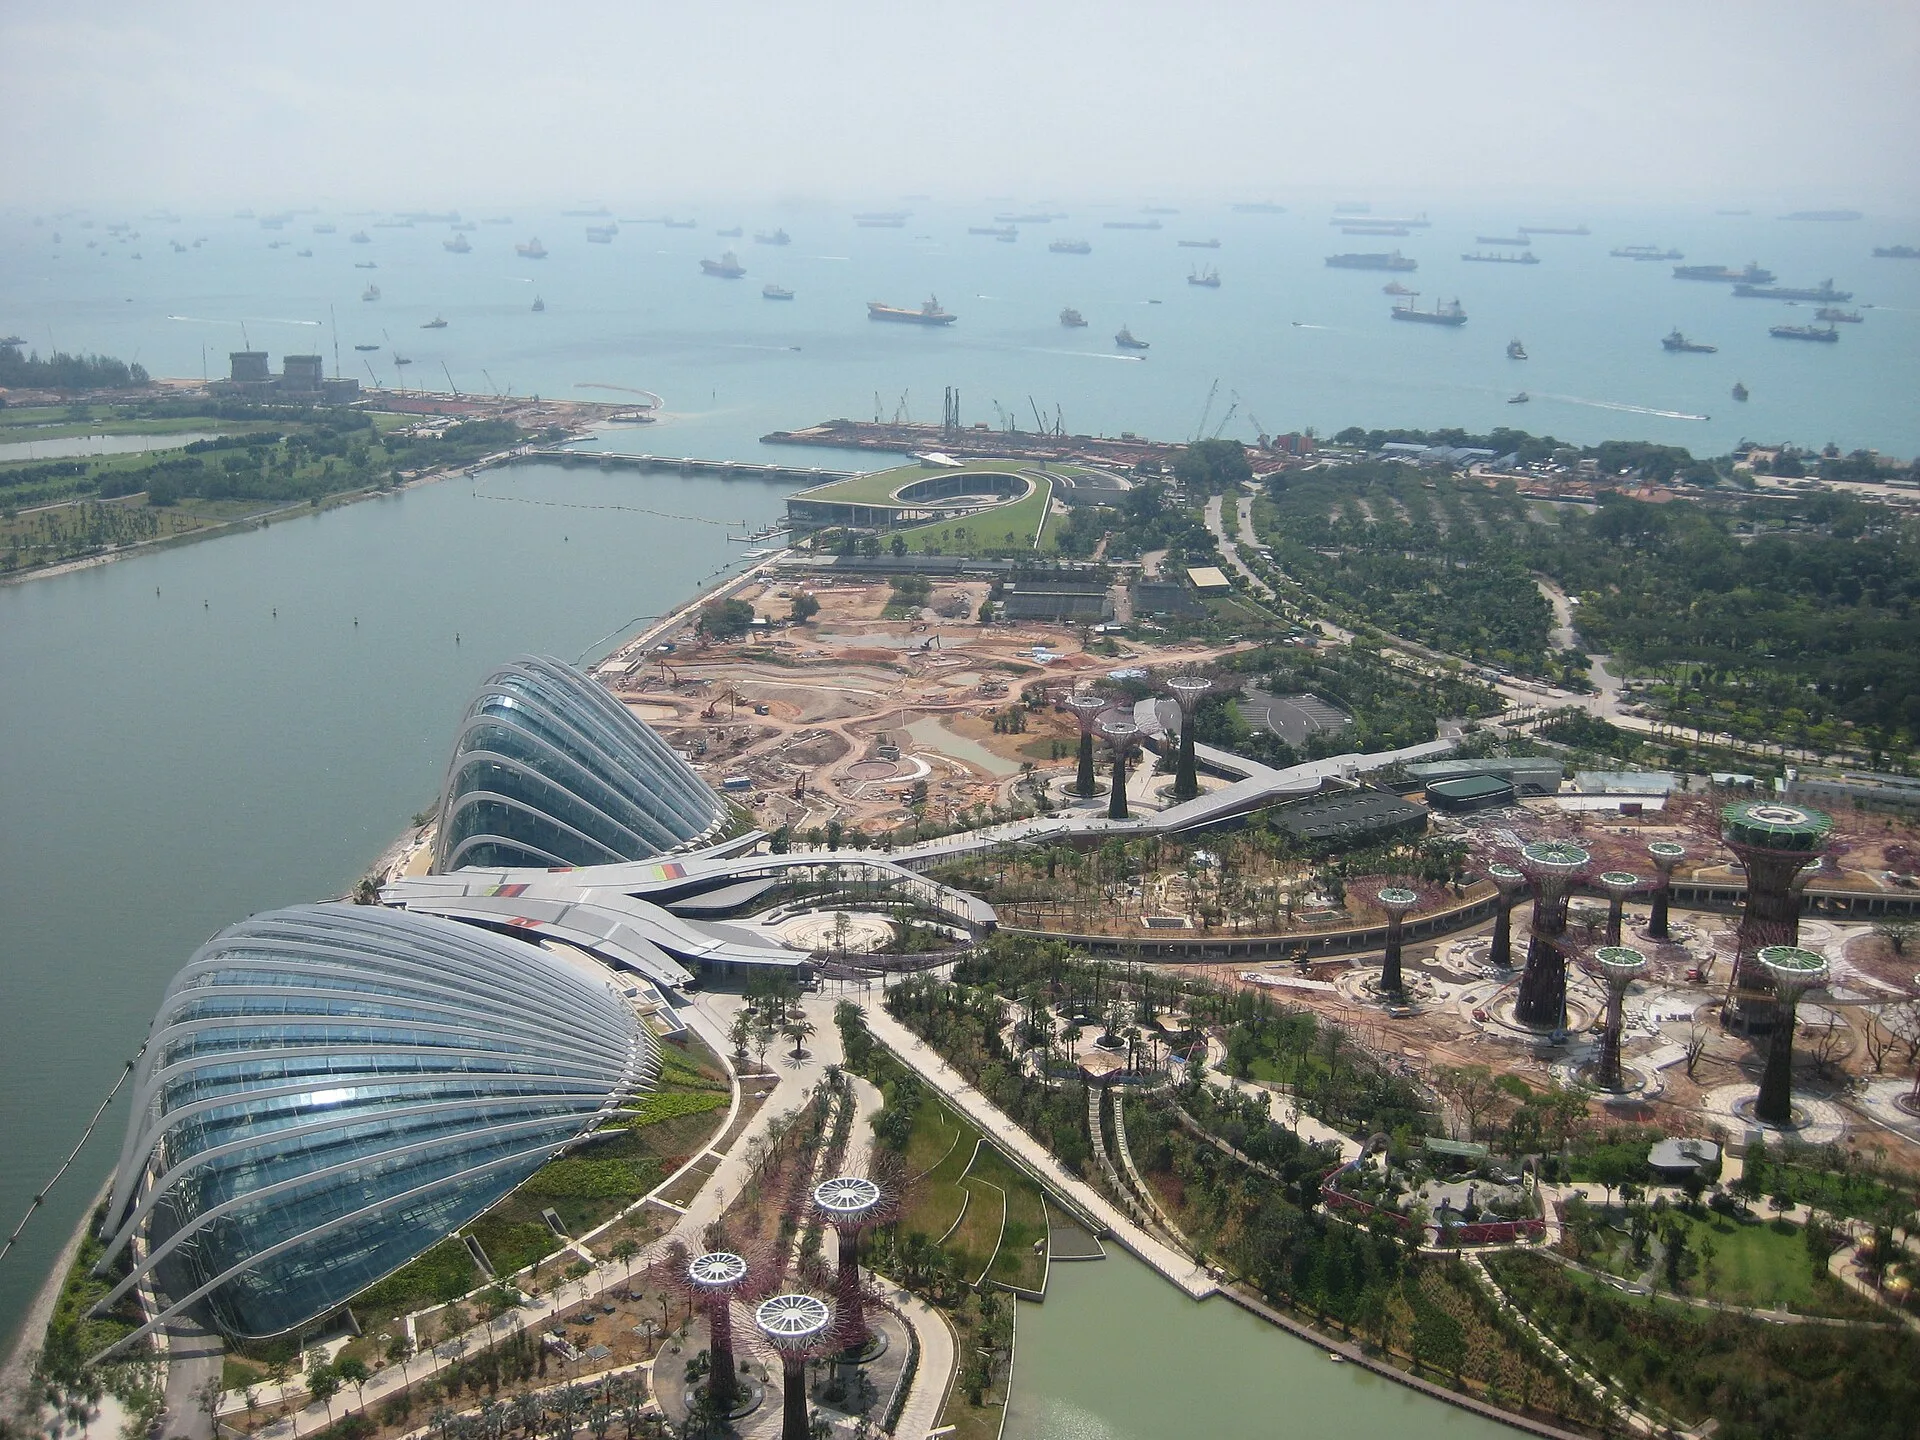
Infopedia and the Grant Associates release both place the gardens on reclaimed land, the release locating them in Singapore's new downtown at Marina Bay; the formation of that land is covered in our history of Marina Bay. The full project covers 101 hectares across three gardens: Bay South, Bay East and Bay Central. Bay South, the largest, covers 54 hectares, and Grant Associates gave its cost as £500 million in 2012. Infopedia records an estimated cost of S$900 million for the gardens. Bay South holds both conservatories and all 18 Supertrees.
The groundbreaking ceremony was held in November 2007. Bay East, the water-themed garden designed by Gustafson Porter, was the first to receive visitors: Infopedia records that it opened for interim public use in October 2011. The conservatories followed the next month with a week-long preview of the Flower Dome from 14 to 20 November 2011, held in conjunction with the World Orchid Show. Grant Associates described Bay South as the first phase of the project, and Infopedia notes that Bay East and Bay Central were slated to open at a later date.
HOW WERE THE FLOWER DOME AND CLOUD FOREST BUILT?
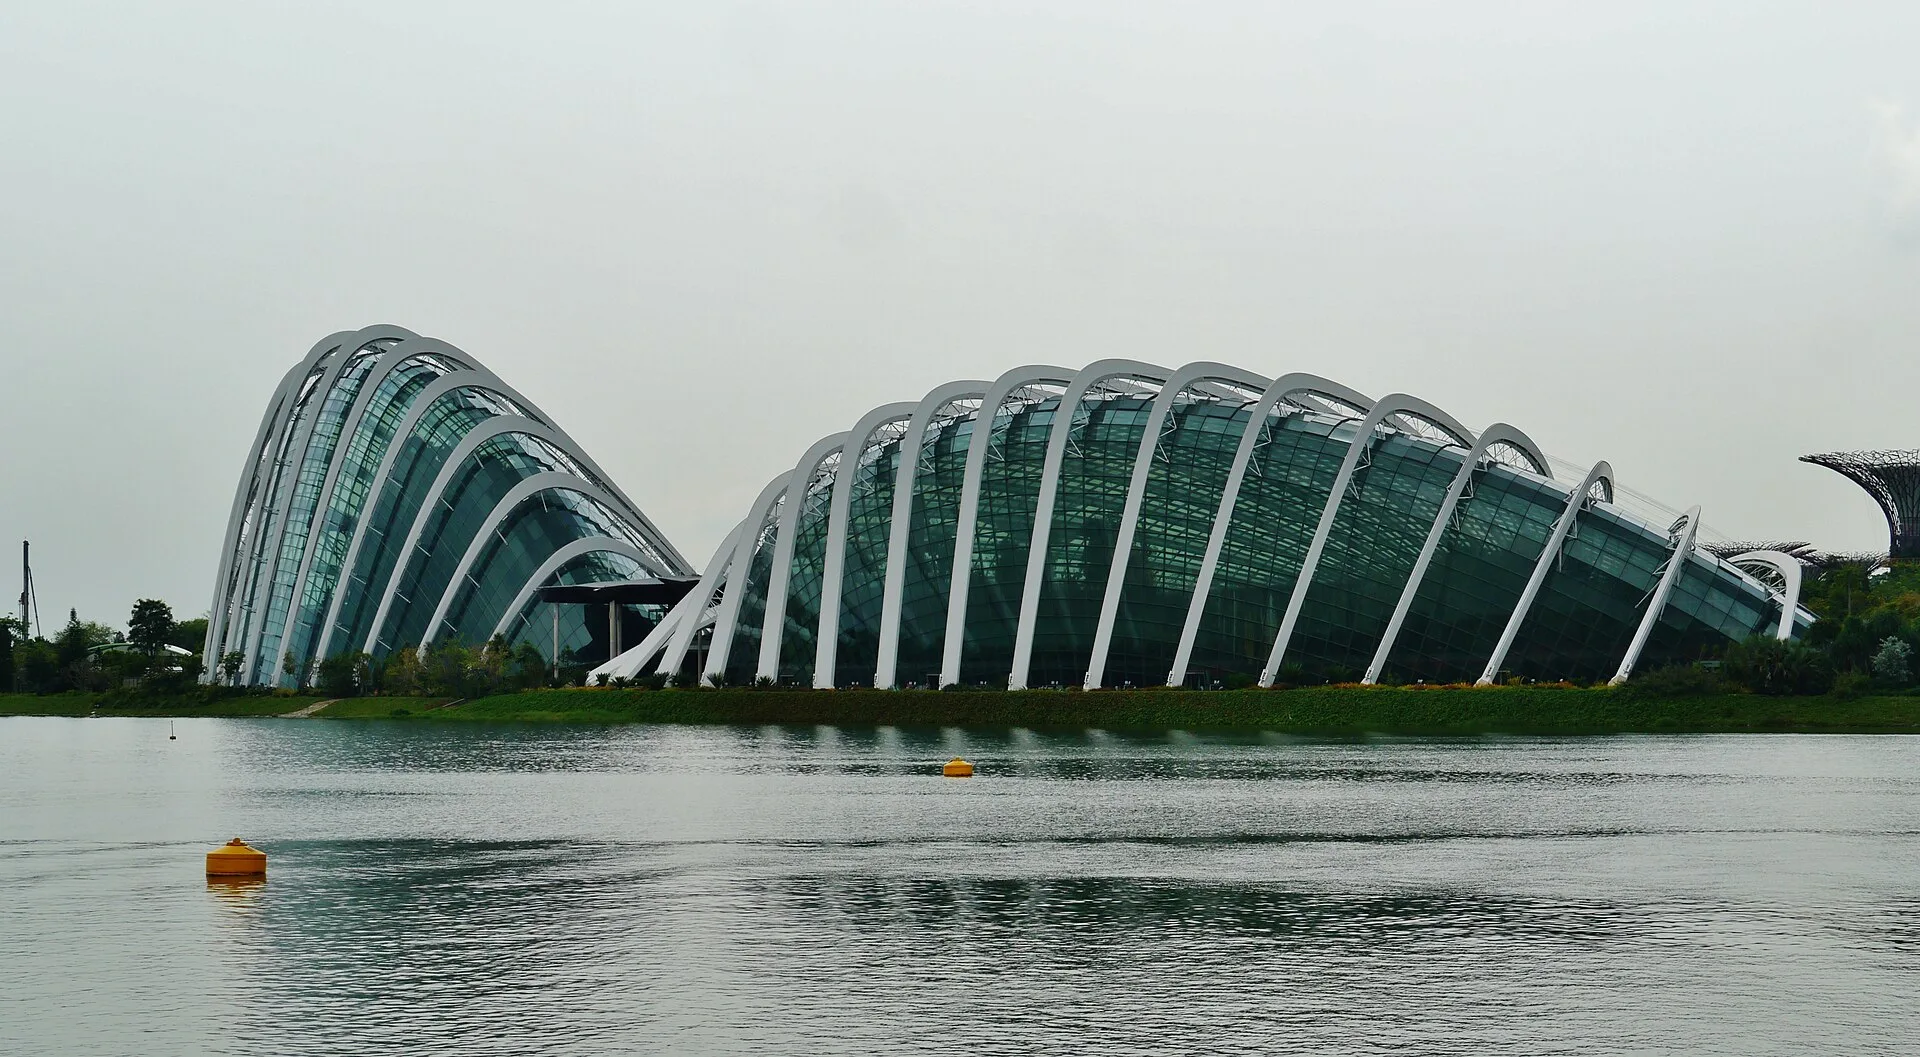
Wilkinson Eyre designed the Cooled Conservatory Complex as two climate-controlled glasshouses: the Flower Dome, with a cool-dry Mediterranean climate, and the Cloud Forest, a cool-wet tropical montane environment. Ingenia, the magazine of the Royal Academy of Engineering, gives the enclosed space of the Flower Dome as 170 by 86 metres and 35 metres high. The Cloud Forest is smaller in plan, at 118 by 77 metres, but 54 metres high in order to contain an artificial mountain. The Grant Associates release gives the Flower Dome as 1.2 hectares and the Cloud Forest as 0.8 hectares. Guinness World Records lists the Flower Dome as the largest glass greenhouse, covering 1.28 hectares under its glass roof, with the record dated 2012.
Each conservatory has a composite structure. A steel gridshell holds the glazing, and an external superstructure of radially arranged, arched steel ribs supports it; according to Wilkinson Eyre, the ribs were introduced primarily to address the lateral loads on the gridshell. Atelier One was the structural designer, and the project won the Arts or Entertainment Structures category of the Institution of Structural Engineers' Structural Awards in 2013. Ingenia reports that the glazing units let in about 65 per cent of the incident daylight with only 35 per cent of the solar heat transferred. Gardens by the Bay states that sensor-operated retractable sails shade the plants when it gets too hot.
HOW ARE THE CONSERVATORIES AT GARDENS BY THE BAY COOLED?
Atelier Ten's brief was to hold the cool, dry conditions of the Mediterranean springtime in one biome and the cool, moist conditions of tropical mountain regions in the other, within the naturally humid environment of Singapore. Gardens by the Bay gives the Flower Dome's temperature range as 23°C to 25°C, and Ingenia gives its daytime design limits as 25°C and a maximum relative humidity of 65 per cent. In the Cloud Forest, direct evaporative humidification, or misting, provides the very high humidity the planting requires. Atelier Ten states that external Supertree structures coupled with liquid desiccant systems provide cool air to the biomes.
The sequence begins with moisture. Gardens by the Bay states that air in the Flower Dome is dehumidified by a liquid desiccant, a drying agent, before it is cooled. Ingenia identifies the desiccant as lithium chloride and reports that it reduces relative humidity from 90 to 30 per cent. Chilled water pipes cast within the floor slabs, laid within the pathways of the Flower Dome, cool the ground so that cool air settles in the lower occupied zone while warm air rises and is vented out at high levels. Ingenia gives the supply air temperature as around 18°C, rather than the 12°C of a conventional system. Gardens by the Bay states that the approach reduces energy consumption by approximately 30 per cent compared with conventional cooling.
Energy for the system comes partly from plant waste. Gardens by the Bay describes a combined heat and power steam turbine fuelled by wood and horticultural waste from across Singapore, with the waste heat captured to regenerate the liquid desiccant, and Ingenia gives the biomass boiler as 7.2 MW. Atelier Ten states that waste generated by Singapore's National Parks is diverted from landfill as this fuel, and that air extracted from the top of the Flower Dome is returned through an underground tunnel to the nearby Silver Supertree cluster, where it becomes supply air for the desiccant regenerator. Ingenia reports that on-site renewables offset 2,050 tonnes of carbon dioxide a year, against 1,770 tonnes a year for conditioning the domes. Atelier Ten records a Platinum rating under the Building and Construction Authority's Green Mark scheme.
WHAT GROWS IN THE FLOWER DOME AND CLOUD FOREST?
The Flower Dome is planted with species from the world's cool-dry regions, arranged as a series of gardens. Gardens by the Bay lists baobabs, also called bottle trees; a Succulent Garden of cacti, aloes and crassulas; an Australian Garden of plants from Western and South Australia adapted to long dry seasons; and a South African Garden that includes fynbos, thickets of fire-prone, hard-leaf shrubs with needle-like leaves. A South American Garden holds central Chilean species such as the monkey puzzle tree and the Chilean wine palm. A Californian Garden shows chaparral shrubland, and a Mediterranean Garden has stone pine, date palm and a row of Italian cypresses. The Olive Grove contains what Gardens by the Bay describes as a 1,000-year-old olive tree.
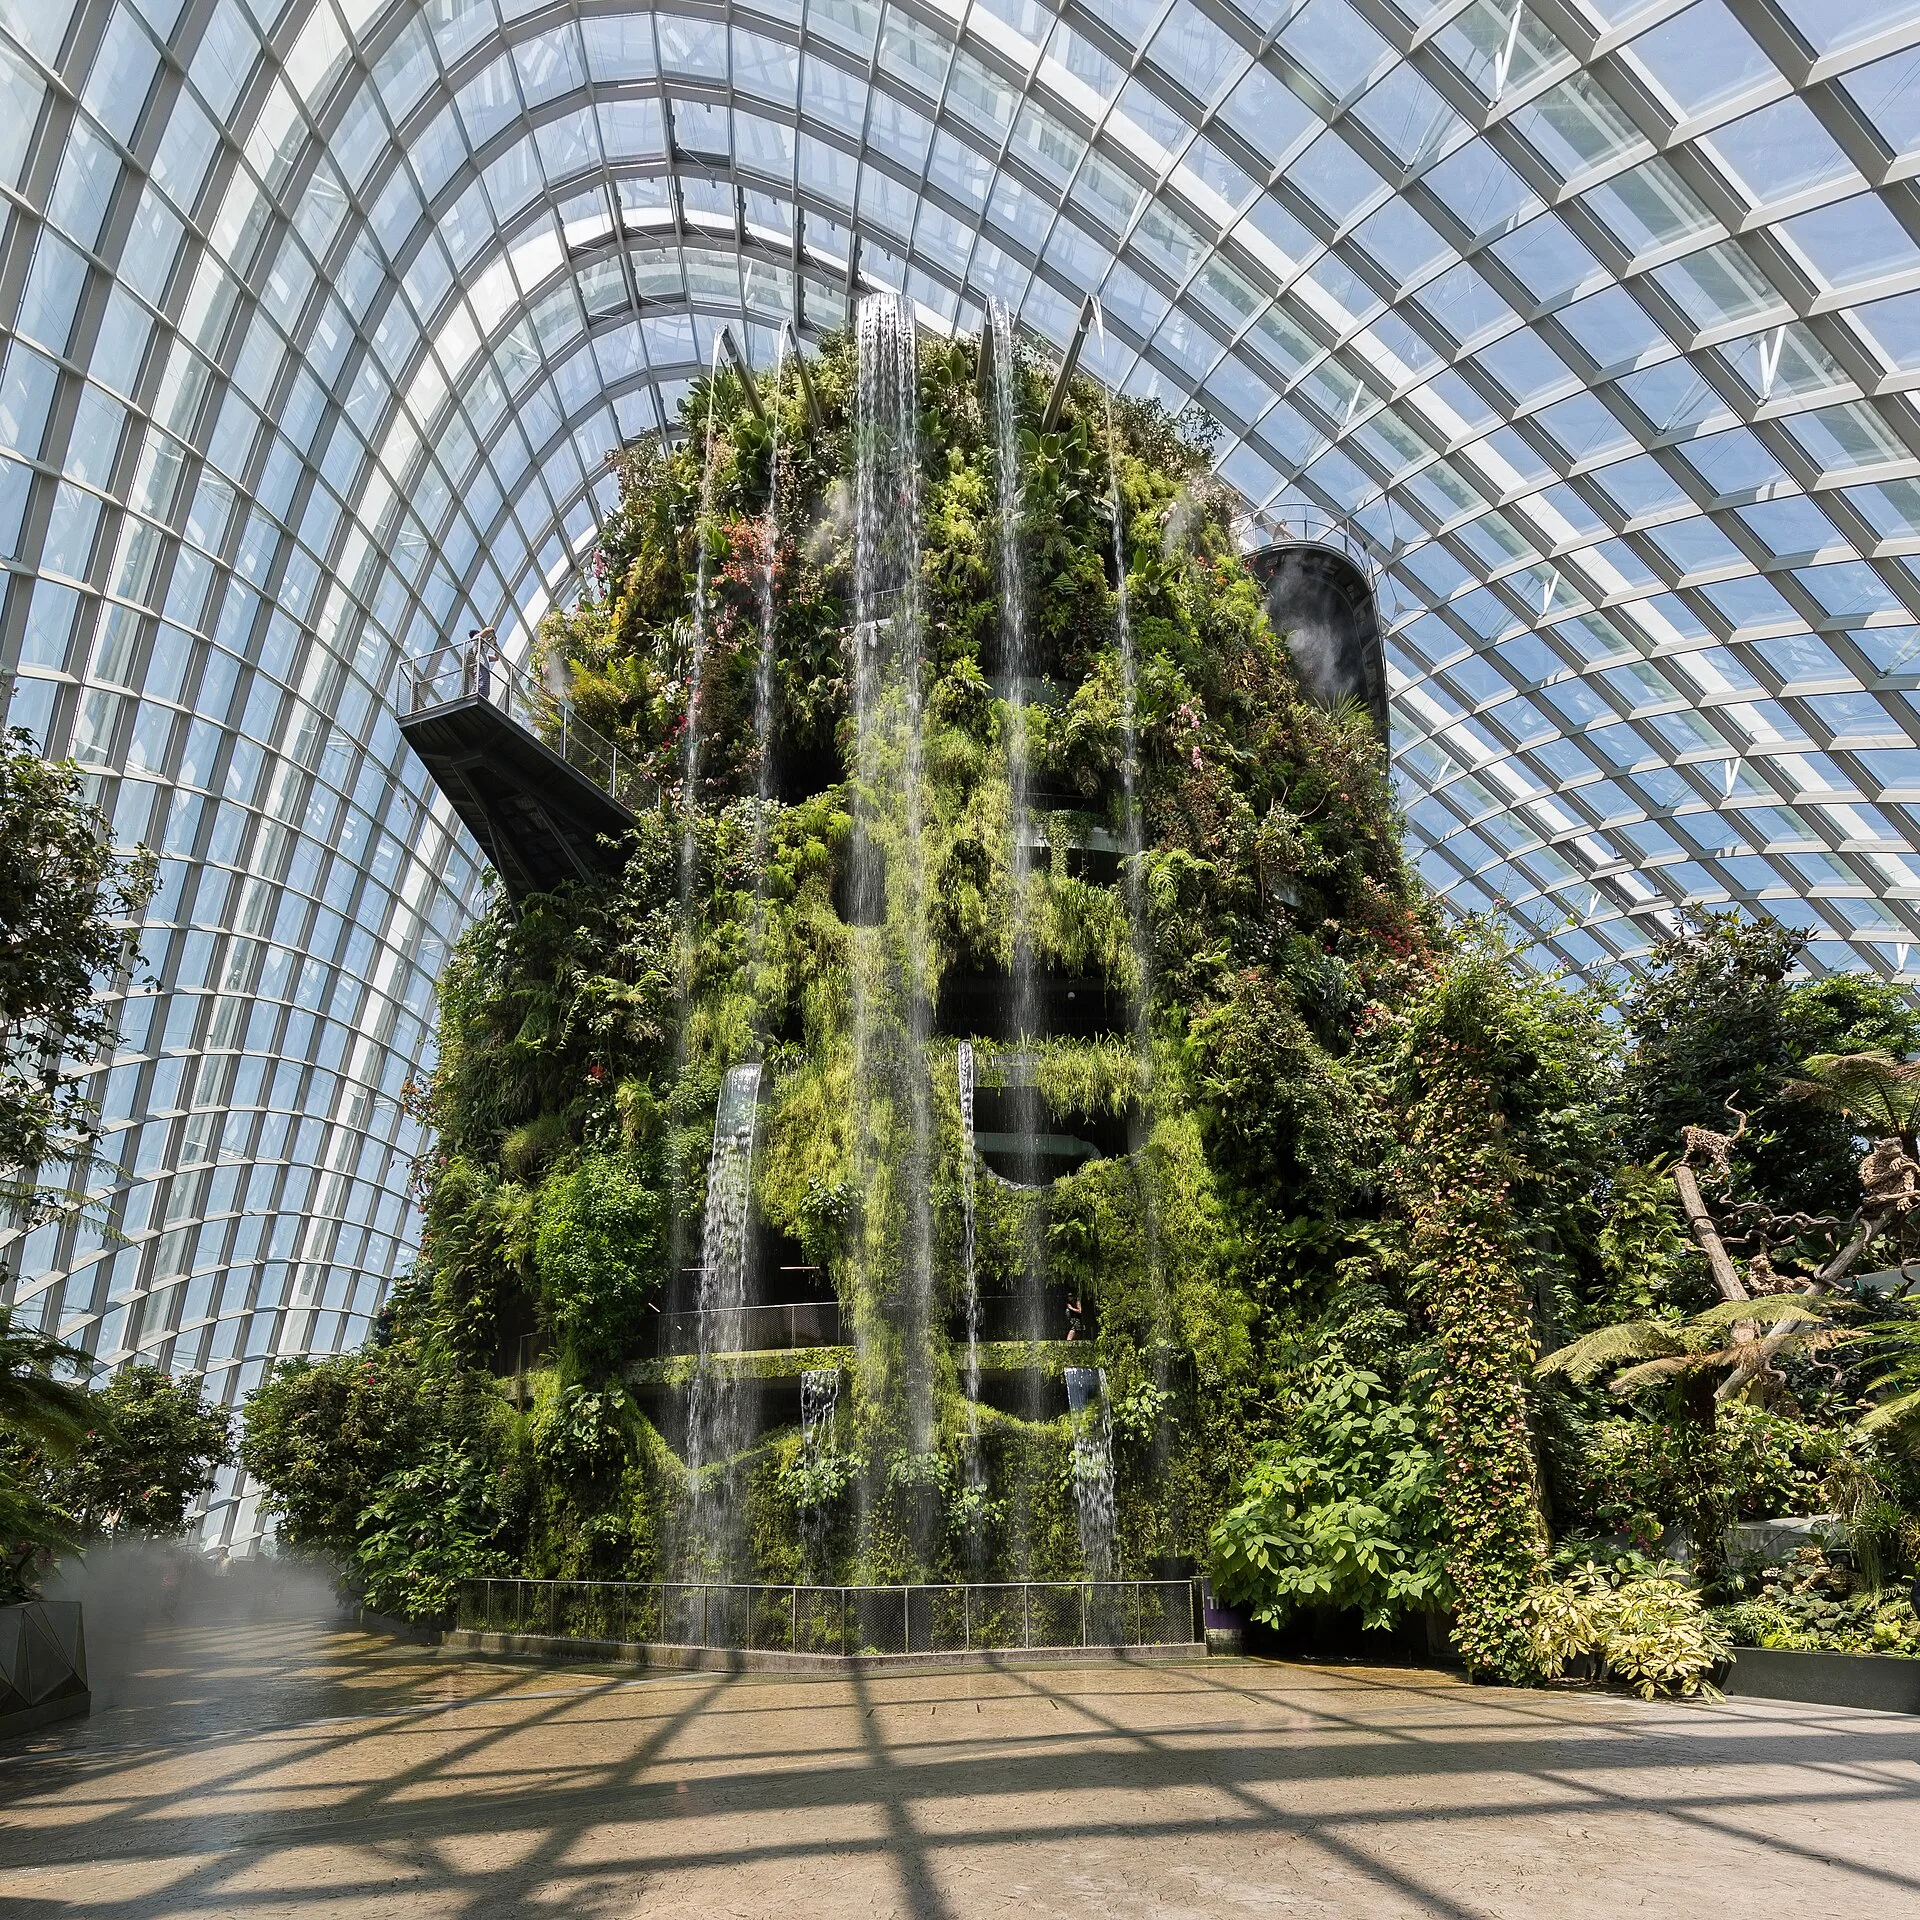
The Cloud Forest recreates the cool-moist climate of tropical montane regions, which Infopedia places at 1,000 to 3,500 metres above sea level. Its core is the artificial mountain that sets the dome's 54-metre height. ArchitectureAU's report on the 2012 World Architecture Festival awards describes it as a wet conservatory built around a planted mountain with a 35-metre waterfall, and says the two conservatories explore the horticulture of environments most vulnerable to climate change. Infopedia records that together the Flower Dome and Cloud Forest hold more than 220,000 plants.
WHAT ARE THE SUPERTREES AT GARDENS BY THE BAY?
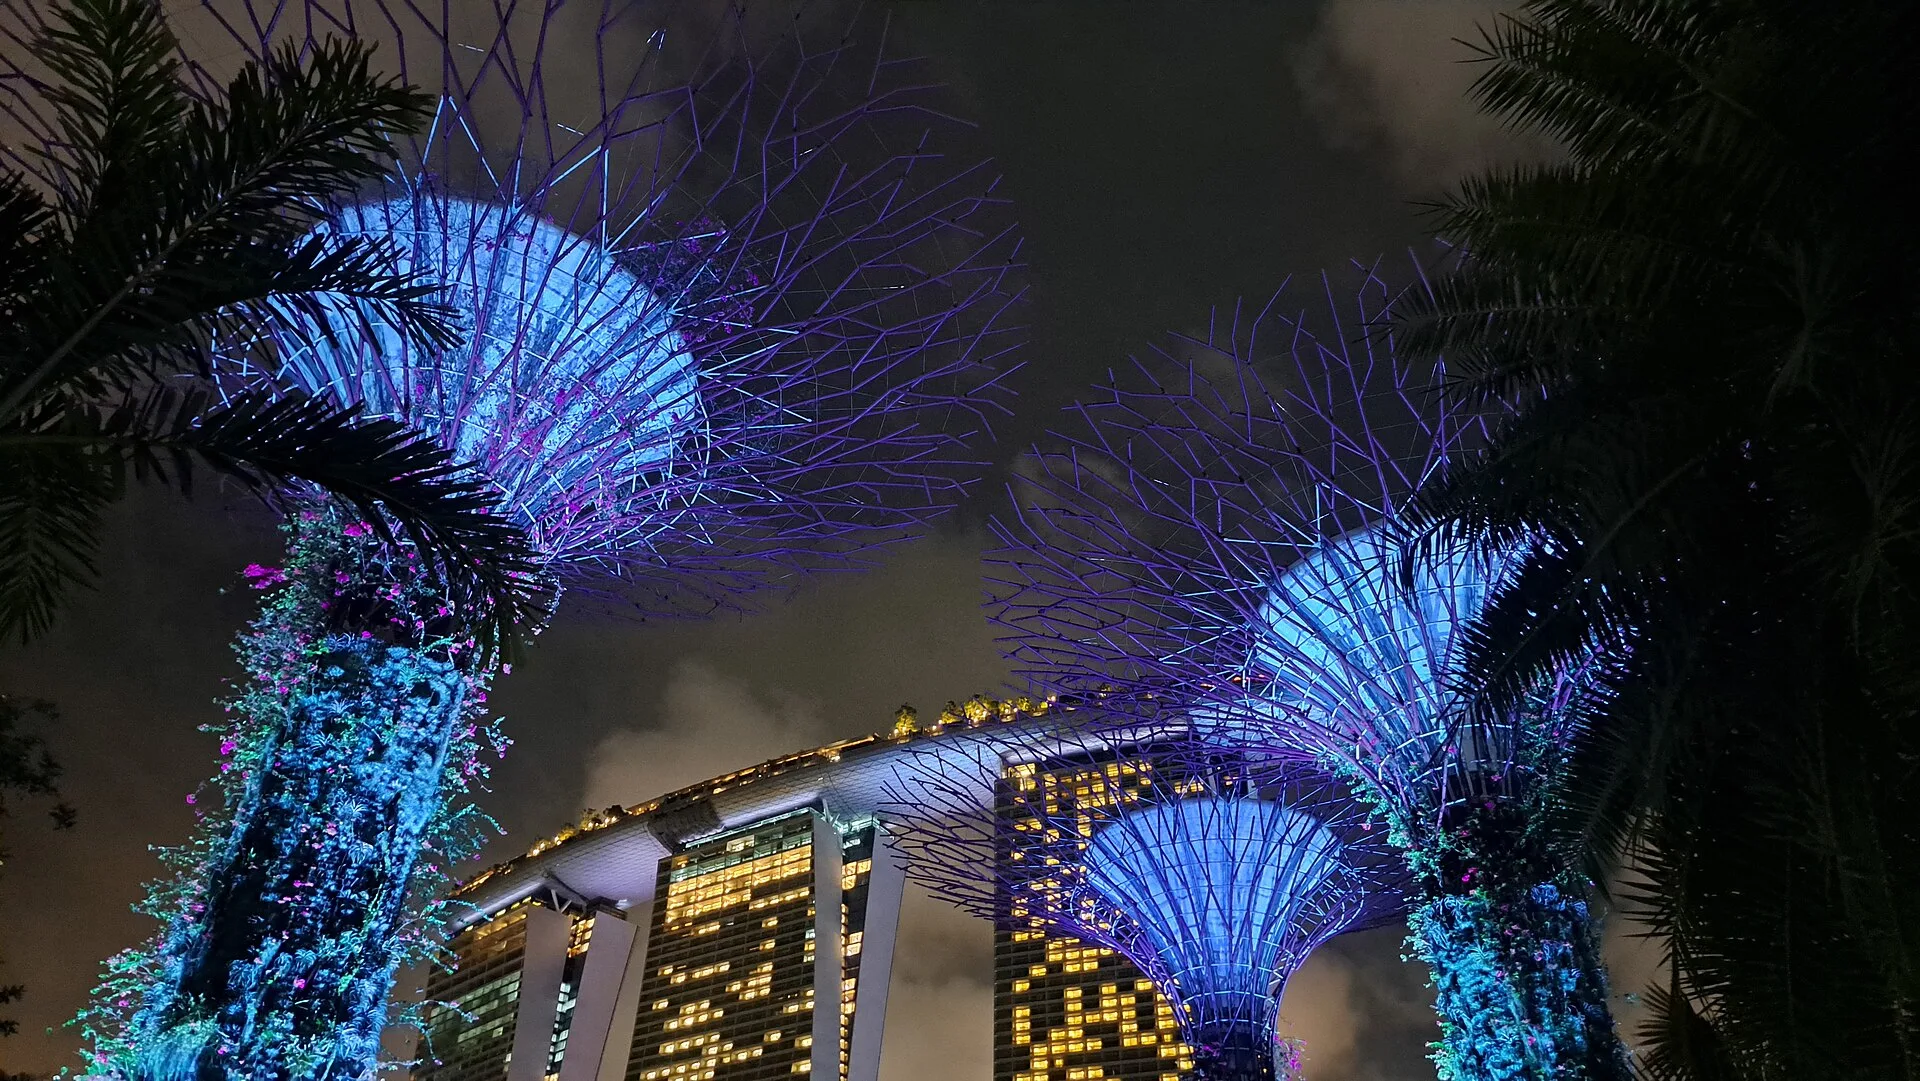
The 18 Supertrees were designed by Grant Associates and range from 25 to 50 metres in height, grouped, according to Ingenia, in three clusters. Grant Associates describes them as vertical gardens displaying tropical flowering climbers, epiphytes and ferns. Ingenia explains their construction: cylindrical precast concrete rings form a hollow core, and the skin is an interconnected array of steel members. Infopedia describes the tallest as a steel-framed concrete structure 50 metres high and records that the Supertrees are covered with nearly 163,000 plants of more than 200 species and varieties.
The Supertrees also form part of the conservatories' engineering. Gardens by the Bay states that 11 of them are embedded with environmentally sustainable functions, and Infopedia names solar panels and water harvesters among them. Some have photovoltaic cells on their canopies that harvest solar energy for lighting, and Atelier Ten states that these panels generate enough annual power to light the Supertrees. Others are integrated with the conservatories and serve as air exhaust receptacles, the role of the Silver Supertree cluster in the desiccant cycle. Ingenia adds that the structures provide an armature for ducts, flues, shafts and pipes, removing evidence of engineering services from the skyline.
WHEN DID GARDENS BY THE BAY OPEN, AND WHAT AWARDS DID IT WIN?
Bay South officially opened on 29 June 2012, the date recorded by Singapore Infopedia. Dezeen, reporting on 19 June 2012, announced that the gardens would open to the public on 29 June, and published Grant Associates' release describing the opening as the first phase of the project. Guinness World Records notes that the Flower Dome was finished in June 2012 together with the Cloud Forest, and Wilkinson Eyre gives 2012 as the completion year of the conservatories. Bay East had been open for interim use since October 2011, four years after the November 2007 groundbreaking.
In October 2012 Gardens by the Bay received the World Building of the Year award at the World Architecture Festival, held at Marina Bay Sands; Infopedia notes that it was the first time the festival took place outside Barcelona. ArchitectureAU's report of the awards credits the Cooled Conservatories to Wilkinson Eyre, Grant Associates, Atelier One and Atelier Ten. According to Ingenia, the Royal Institute of British Architects gave Wilkinson Eyre and Grant Associates its Lubetkin Prize in 2013, and the project won the 2014 CIBSE International Project of the Year for Atelier Ten.
EMBU AT MANDARIN ORIENTAL, SINGAPORE

Embu is the all-day dining restaurant on level 3 of Mandarin Oriental, Singapore, completed by Silverfox Studios in September 2023 in a project led by Susan Heng and Patrick Waring. The name comes from the Tembusu tree, known for its fragrant flowers and sturdy wood. The design draws on Garden City themes of canopy, botanical planting, pavilions and greenhouses. At Gardens by the Bay, the greenhouse took the form of two steel and glass conservatories at Marina Bay, cooled for plants from cool-dry and montane regions.
At Embu, curved louvred timber canopies and framing echo the perpendicular branching of the Tembusu, the tree that gives the restaurant its name. At Bay South, the Supertrees are vertical gardens between 25 and 50 metres tall carrying climbers, epiphytes and ferns; at Embu, on level 3 of Mandarin Oriental, Singapore, the tree reference is made in timber. The other materials named in the design are Peranakan black-and-white porcelain floor tiles and open-weave rattan, set within the Garden City themes of canopy and botanical planting.
SOURCES
- National Library Board, Singapore Infopedia Gardens by the Bay
- Ingenia (Royal Academy of Engineering) Singapore's Supertrees
- Dezeen Gardens by the Bay by Grant Associates and Wilkinson Eyre Architects
- ArchitectureAU WAF 2012 Top Awards
- Institution of Structural Engineers Structural Awards 2013: Gardens by the Bay
- Guinness World Records Largest Glass Greenhouse
- WilkinsonEyre Cooled Conservatories, Gardens by the Bay
- Atelier Ten Gardens by the Bay
- Gardens by the Bay Sustainability Efforts
- Gardens by the Bay Flower Dome