HOW SINGAPORE RECLAIMED, PLANNED AND ENGINEERED A NEW DOWNTOWN, 1971 TO 2013
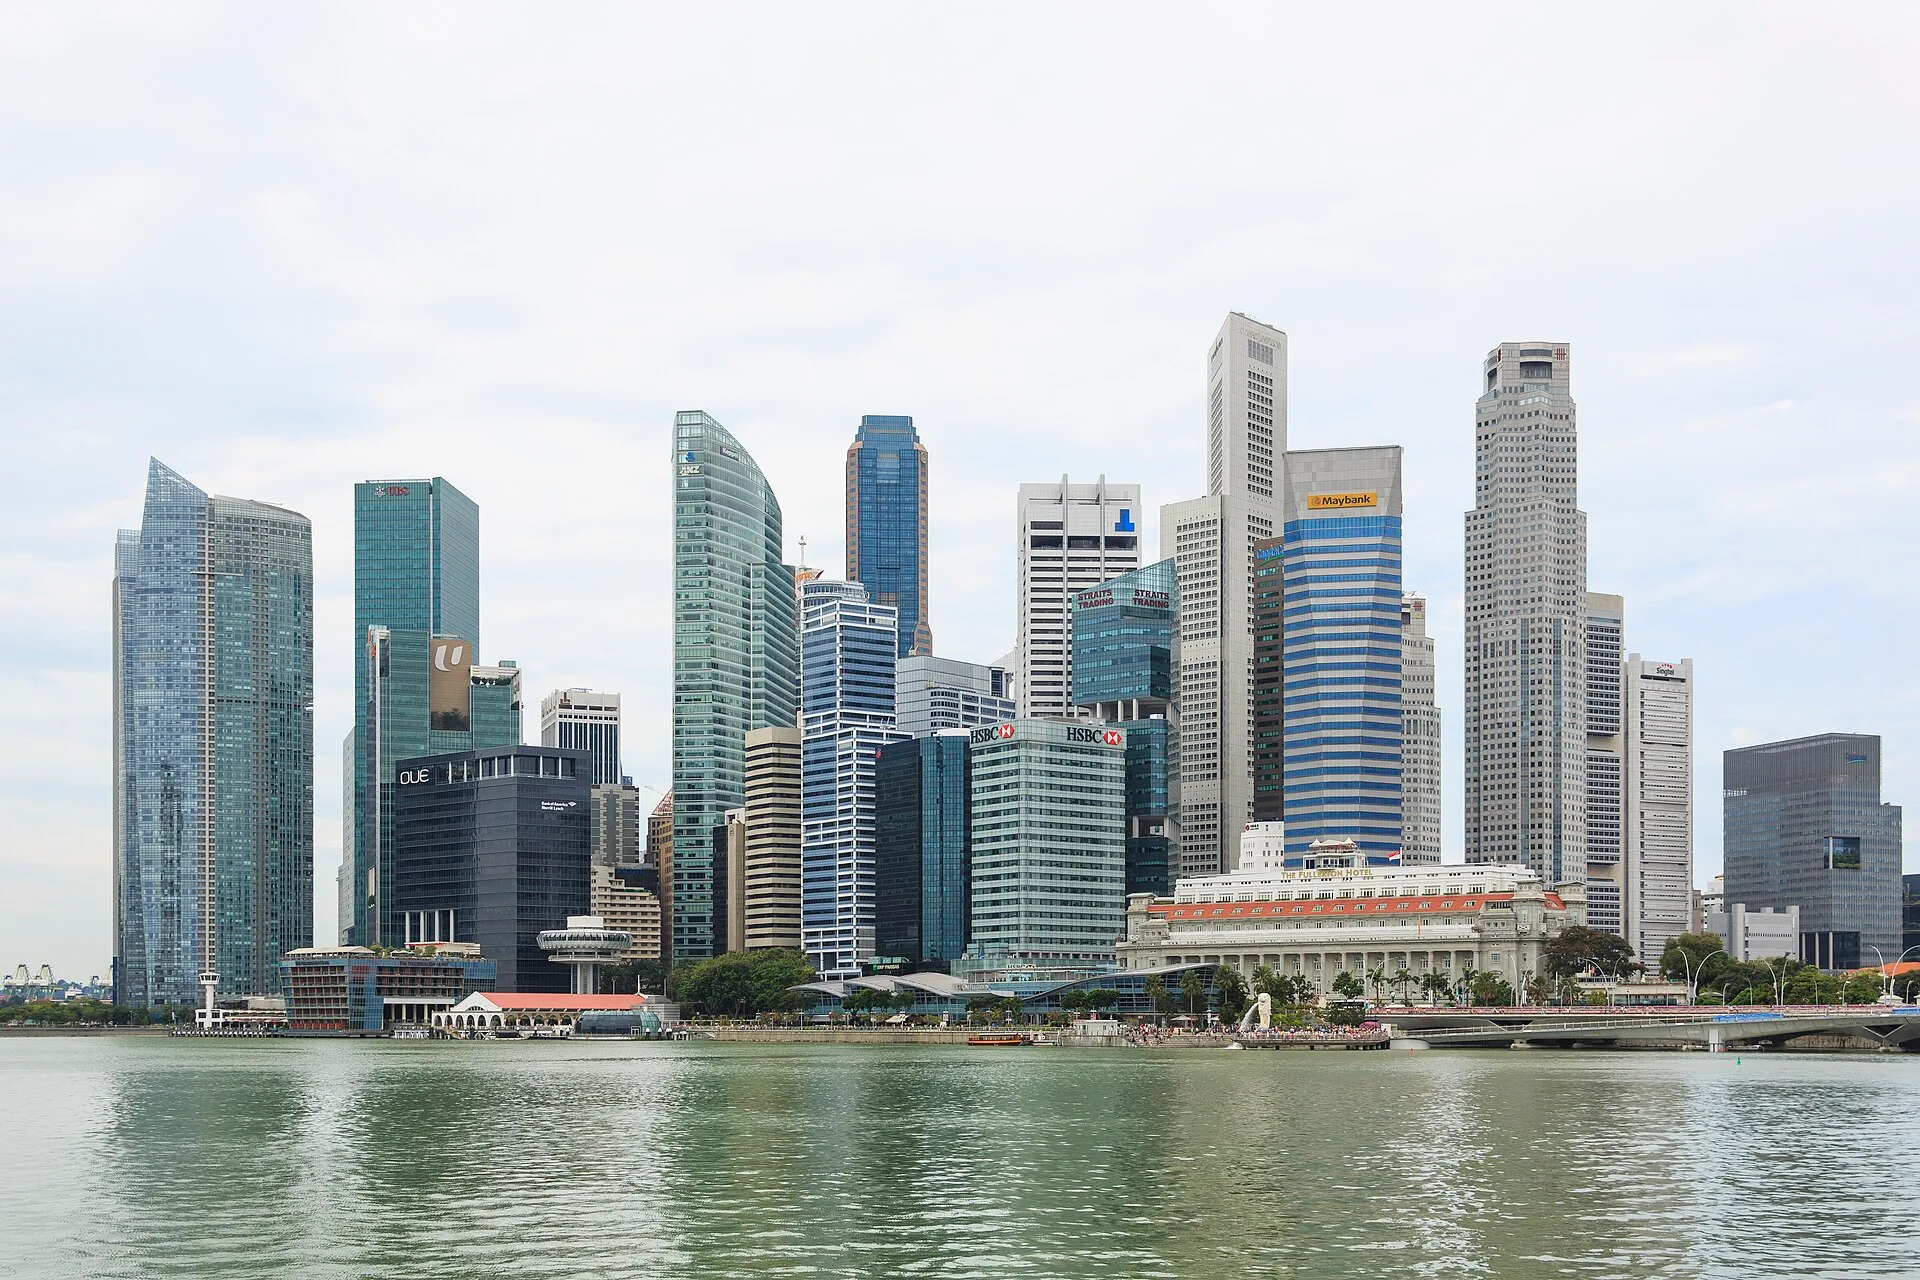
Marina Bay is a waterfront district at the mouth of the Singapore River, built on land reclaimed from the sea between 1971 and 1994. The Urban Redevelopment Authority (URA) records that by the late 1990s the Marina Bay area covered 360 hectares of land for development, arranged around a bay that the Marina Barrage closed off as a freshwater reservoir in 2008. On that ground Singapore built Esplanade, Theatres on the Bay (2002), the Helix Bridge (2010), Marina Bay Sands (2010), a 3.5-kilometre waterfront promenade (2010), Gardens by the Bay (2012) and Marina Bay Financial Centre (2013).
WHERE DID MARINA BAY'S LAND COME FROM?
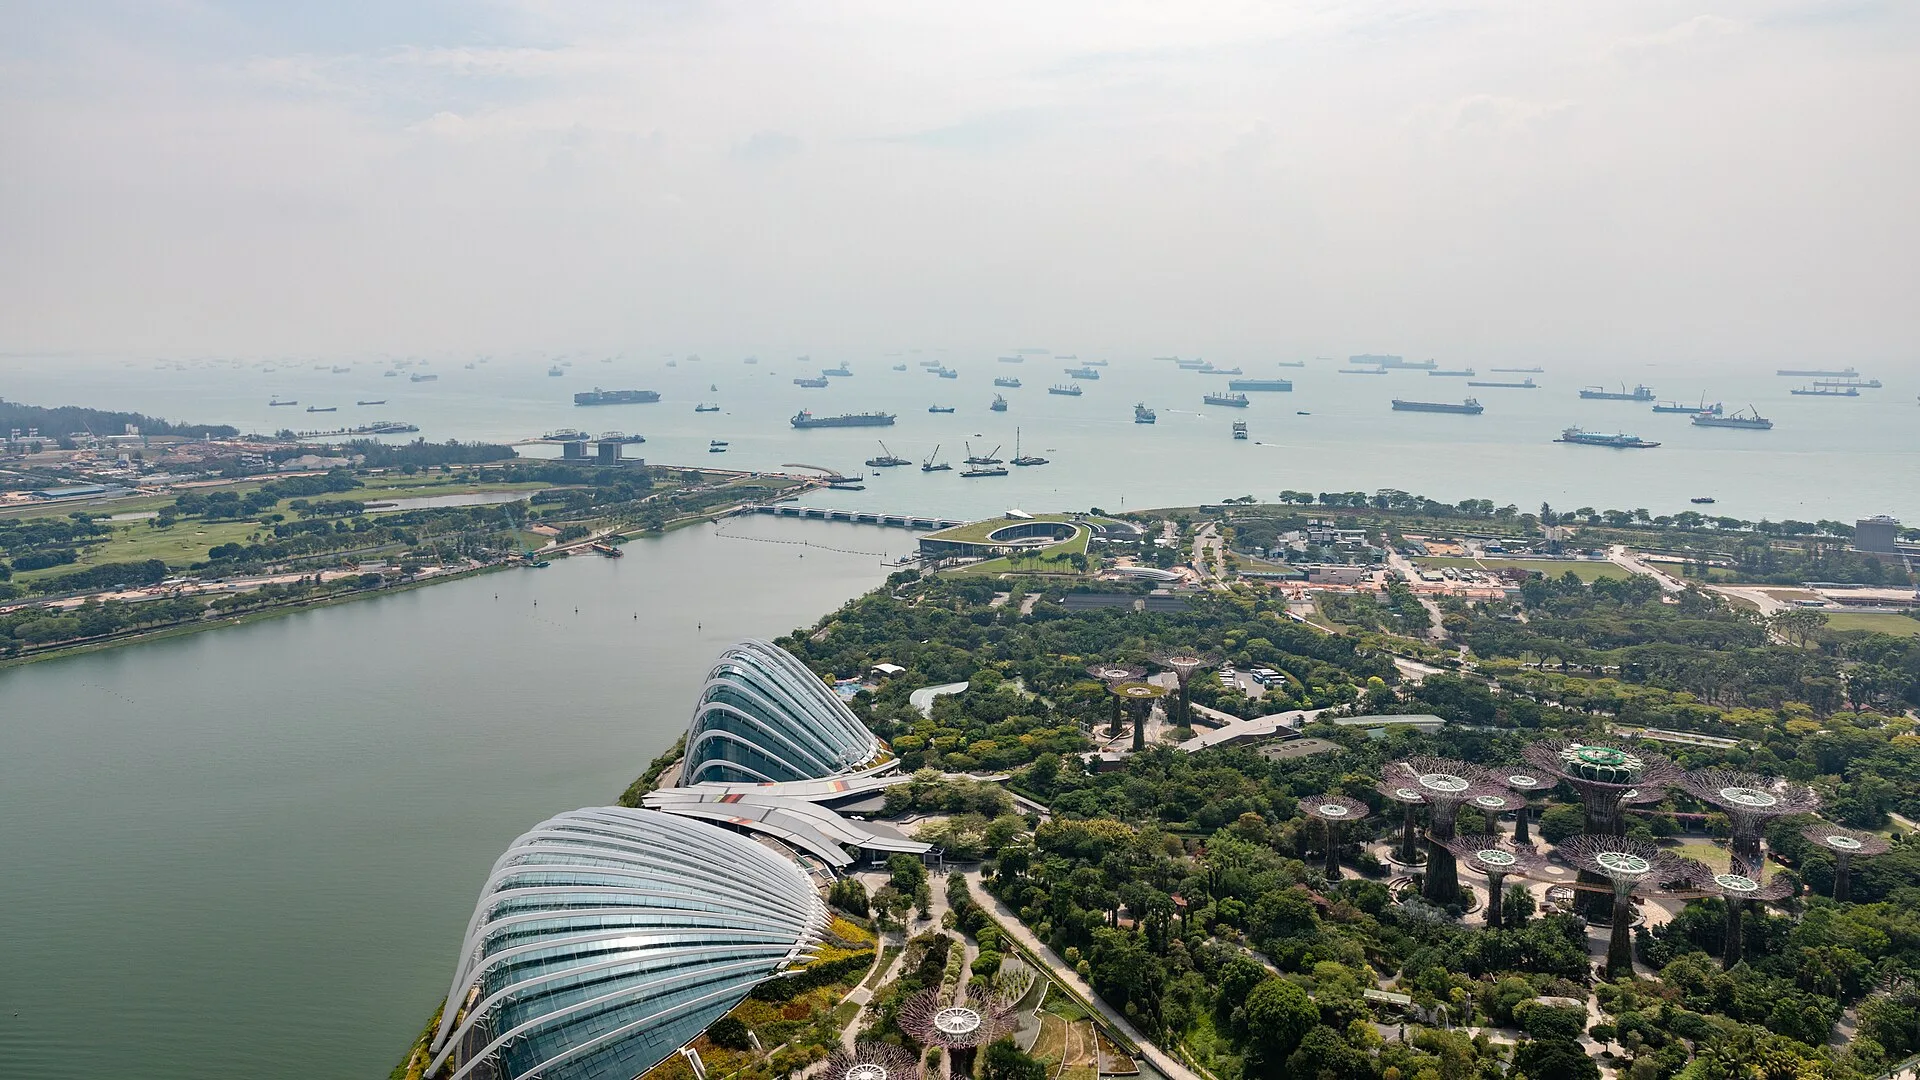
URA dates the start of the reclamation that produced Marina Bay to 1971, undertaken in anticipation of growth in the existing city centre. The first works were tied to a road. In 1973 the government announced plans for a S$300 million expressway, the East Coast Parkway, and the National Library Board (NLB) records that land was reclaimed off Nicoll Highway and along the Clifford Pier breakwater to construct it. This phase produced Marina Centre, which NLB gives as 106 hectares. The inaugural land sale in Marina Centre was held in 1978, with foreign developers invited to tender for the first time, and Marina Square opened on the site in 1985, followed by several hotels.
A second phase began in 1979, when, according to NLB, earth fill from Tampines was used to fill the shoreline from Katong to Tanjong Rhu and at Telok Ayer Basin. This work created Marina East, given as 318 hectares, and Marina South, given as 266 hectares; NLB groups the three tracts under the name Marina City. NLB notes that by 1984 plans were in place for further reclamation to shape the Marina Bay shoreline, and URA records that the final 38 hectares were reclaimed at Bayfront in 1994, setting the present shoreline of the bay.
HOW WAS MARINA BAY PLANNED AS A NEW DOWNTOWN?
In 1984 the government commissioned two architects, Kenzo Tange and I. M. Pei, to propose plans for a new downtown on the reclaimed land. NLB records that Tange proposed a radial layout and Pei a grid, and that Pei's plan was chosen and influenced later concepts for the area. In 1992 URA released development guide plans for the Downtown Core, an area encircling Marina Bay intended as Singapore's downtown for the 21st century. A 1996 URA publication, New Downtown, renamed two of the planned districts: Bayside became Bayfront and Portview became Straits View.
In 2002 URA appointed Mapletree Investments, which brought in Skidmore, Owings & Merrill (SOM) to refine the plan. The review recommended setting high-rise buildings back from the water to create a layered effect, and its proposals were incorporated into the 2003 Master Plan. URA describes the aim as a 24/7 live-work-play waterfront precinct, with Marina Centre the first major development, planned as a business, convention and hospitality hub. Public events followed: the first Marina Bay Singapore Countdown on 31 December 2005 drew more than 160,000 people, and The Float @ Marina Bay, a floating stage, opened in 2007.
WHAT IS THE ESPLANADE? THEATRES ON THE BAY, 2002
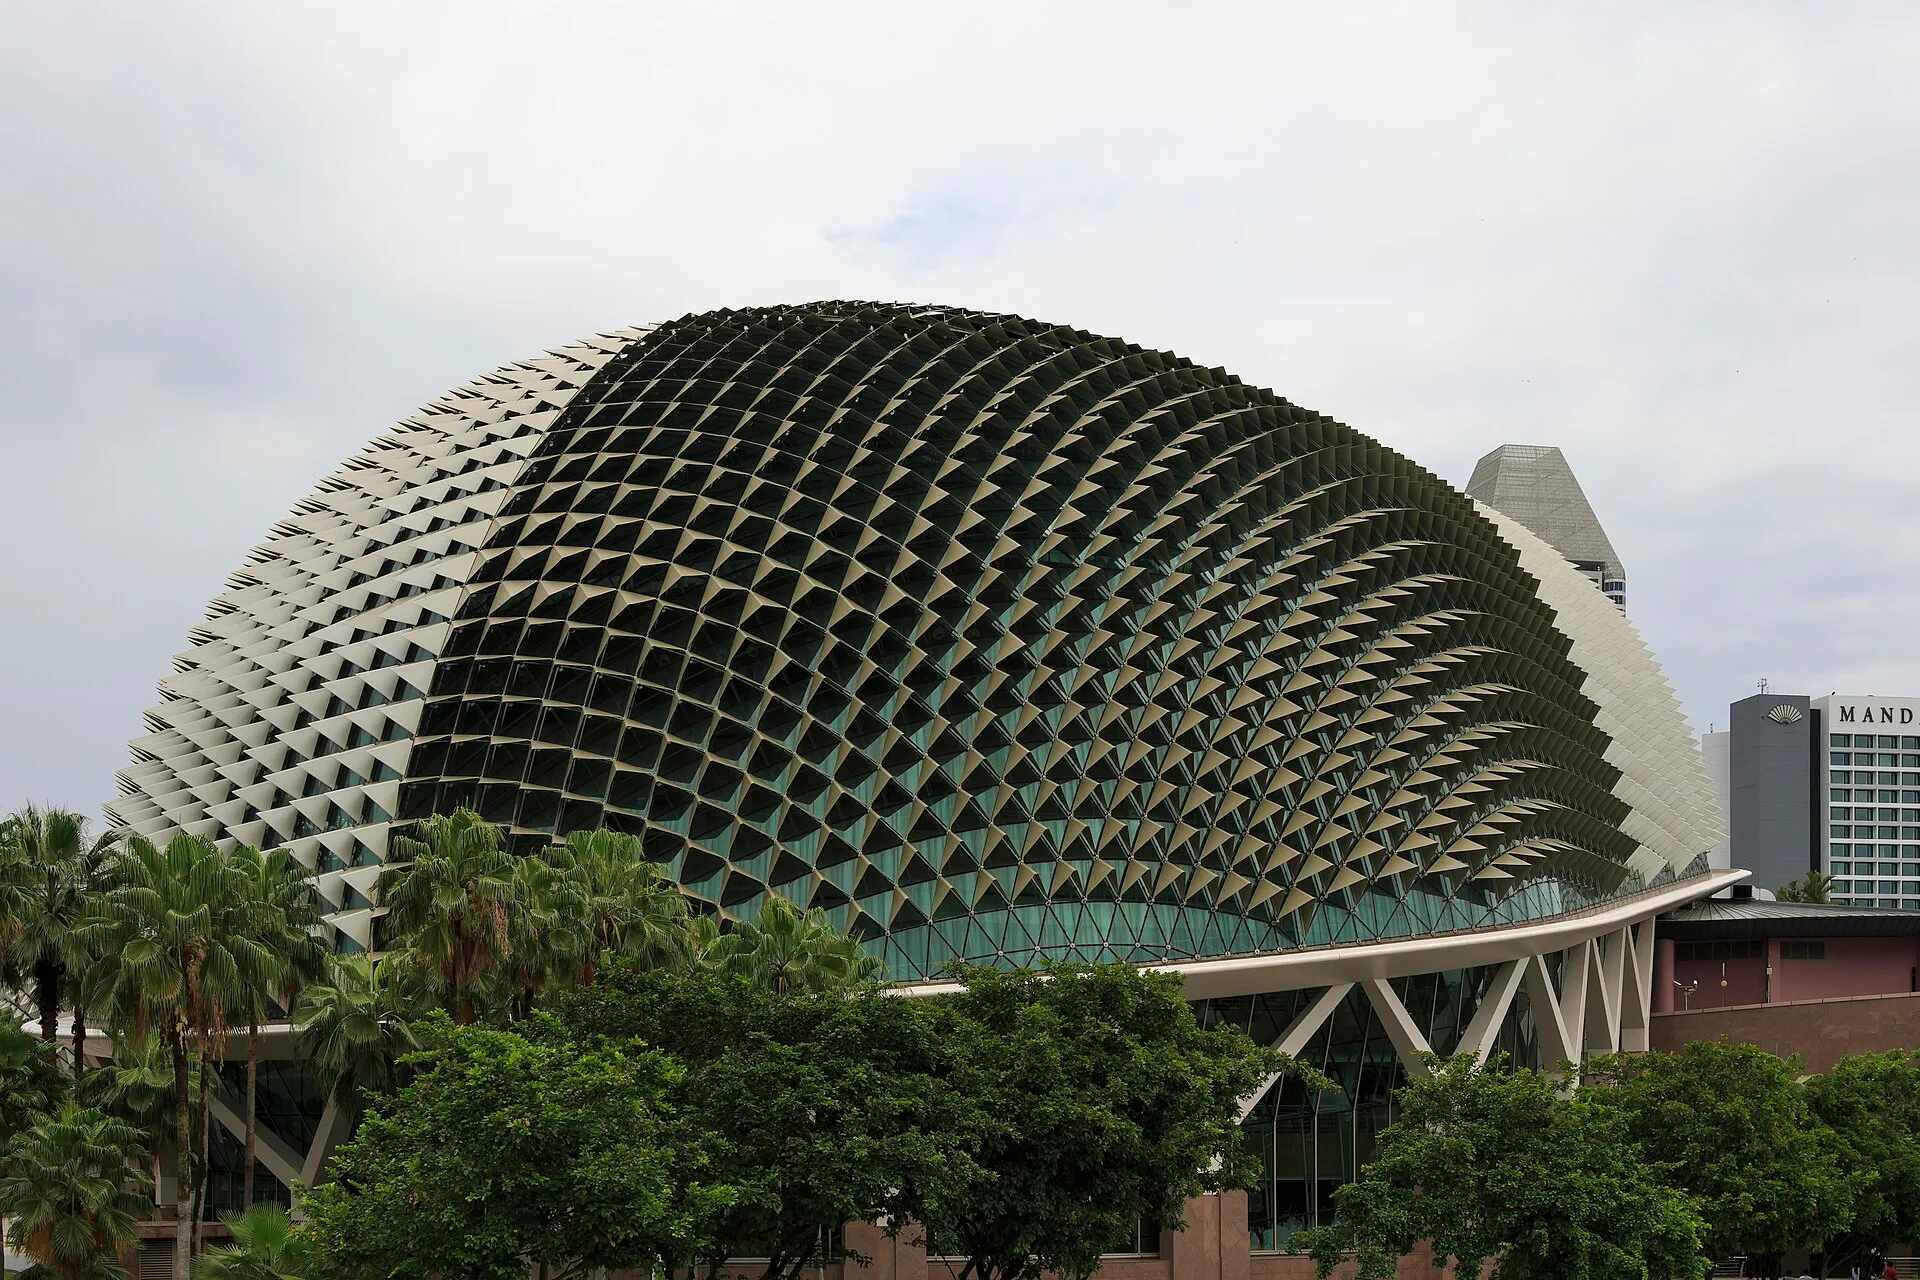
Esplanade, Theatres on the Bay is an arts centre built on reclaimed land at the end of Marina Centre, close to the Singapore River. NLB dates the idea of a performing arts centre to 1975, and in 1989 the Advisory Council on Culture and the Arts recommended its construction. NLB records that it was jointly designed by DP Architects of Singapore and Michael Wilford and Partners of the United Kingdom. Ground was broken on 11 August 1996, the name was chosen from more than 100 suggestions, and the S$513.3 million project was originally scheduled to be ready by 2001. The Singapore Symphony Orchestra inaugurated the Concert Hall on 11 October 2002, and the centre was officially opened on 12 October 2002 with a 23-day festival of more than 1,300 performers from 22 countries.
Its venues include a Concert Hall seating 1,600 and a Theatre seating 2,000, which follows the traditional horseshoe shape of European opera houses, together with a Recital Studio for 250 and a Theatre Studio for 220. Residents often call the building “the Durian” after the local fruit, and NLB notes that criticism of its appearance abated after it opened. The Concert Hall's acoustic system was designed by Russell Johnson, with an acoustic canopy above the stage that can be lowered for smaller audiences. The complex also has outdoor performance venues, an exhibition gallery, a rehearsal studio, a mall with retail and food and beverage outlets, and library@esplanade, which NLB describes as Singapore's first performing arts library.
HOW DID THE MARINA BARRAGE TURN THE BAY INTO A RESERVOIR?
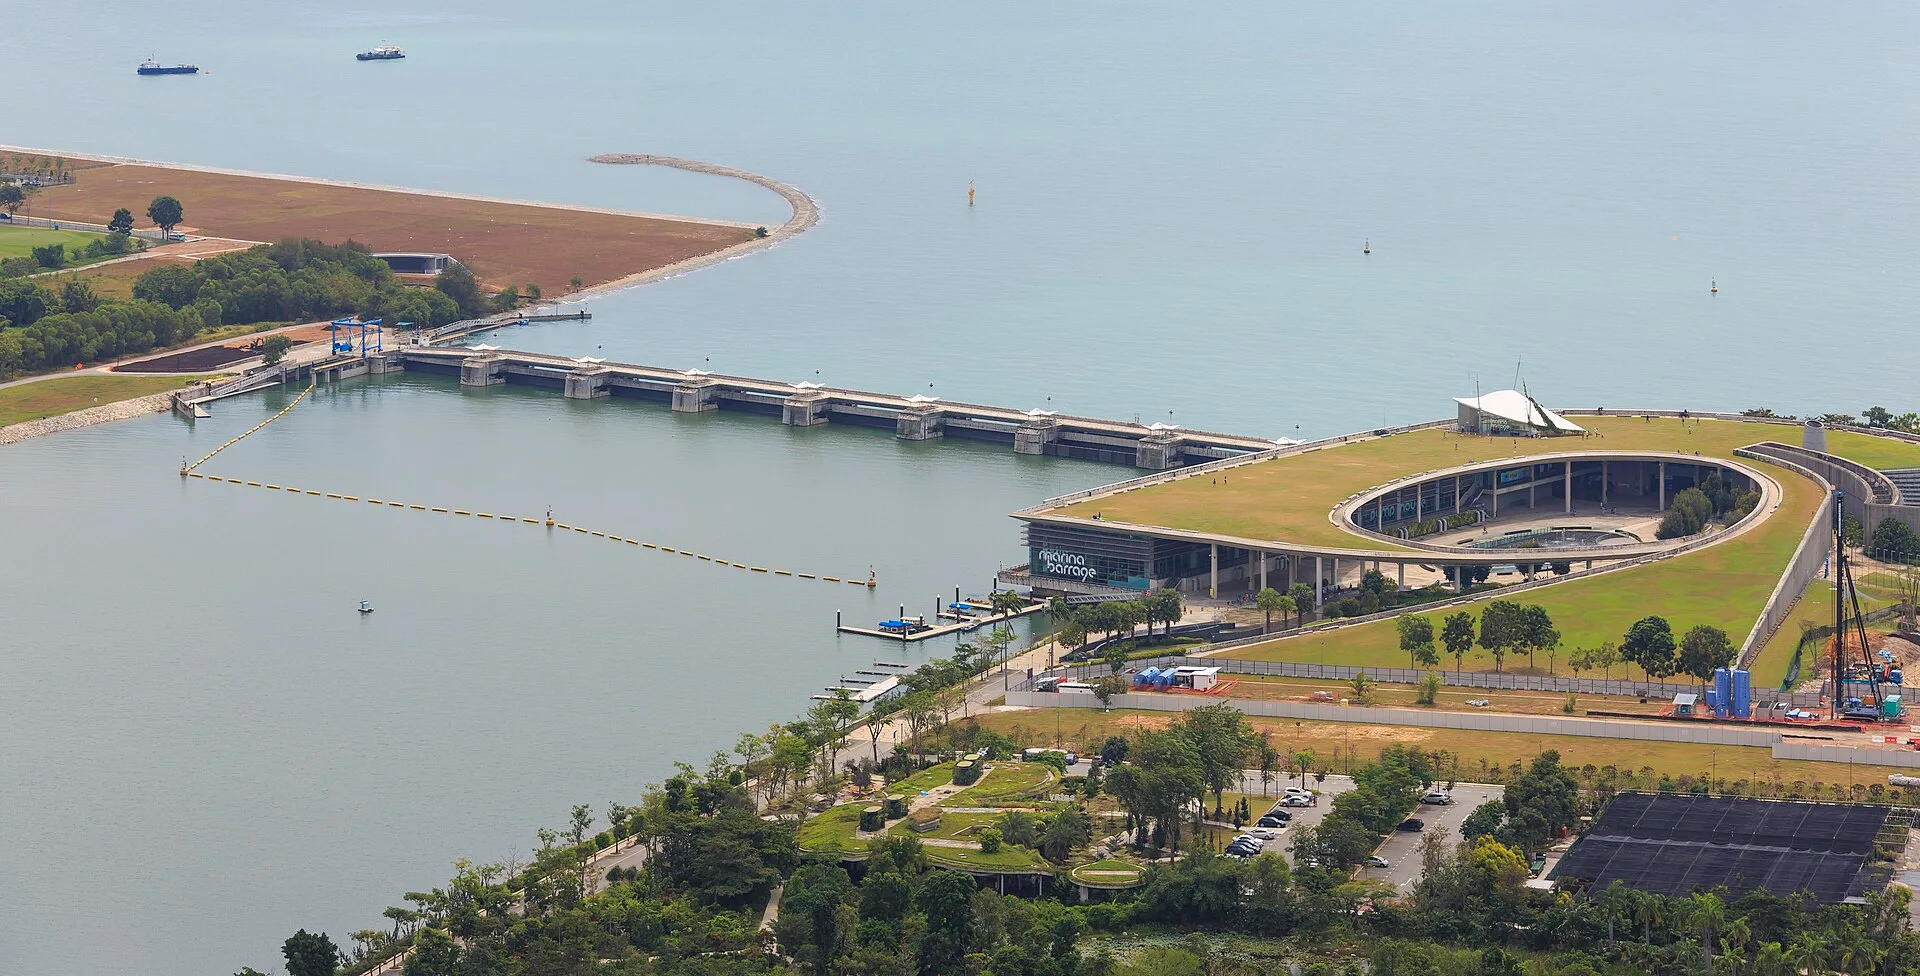
The Marina Barrage is a dam across the 350-metre-wide Marina Channel, linking Marina East and Marina South. NLB describes it as a low-level dam separating the water in Marina Basin from the sea. PUB called an open tender in June 2004, which drew 48 proposals from nine groups; Koh Brothers won the S$226 million contract in November 2004, and a ground-breaking ceremony was held on 22 March 2005. Marina Reservoir was officially opened on 31 October 2008 as Singapore's 15th reservoir and the first in the city centre. Its catchment of 10,000 hectares, one-sixth of the country's area, is the largest and most urbanised of Singapore's reservoir catchments.
The barrage works through nine identical crest gates and seven drainage pumps. Each gate is 29.75 metres wide and 5 metres high and takes about 25 minutes to open fully; during heavy rain the gates release excess stormwater to the sea when the tide is low. At high tide the pumps drain the stormwater instead. Each pump is 7.8 metres tall with a 3.2-metre impeller and moves 40 cubic metres of water per second, which PUB equates to emptying an Olympic-size swimming pool in 60 seconds. Without the barrage, PUB says, low-lying areas including Chinatown, Boat Quay, Jalan Besar and Geylang would be prone to flooding.
PUB first intended the reservoir as a marginal source of drinking water and made it a full reservoir during construction, after treatment technology improved. The basin began as seawater, which NLB says was gradually replaced by rainwater by November 2010, and PUB gives 2010 as the year the reservoir was commissioned. With the tide shut out, the water level stays constant all year, which allows kayaking, sailing and dragon boating on the bay. Together with the Punggol and Serangoon reservoirs, Marina Reservoir raised Singapore's water catchment from half to two-thirds of the island's land area.
THE HELIX BRIDGE AND THE WATERFRONT PROMENADE
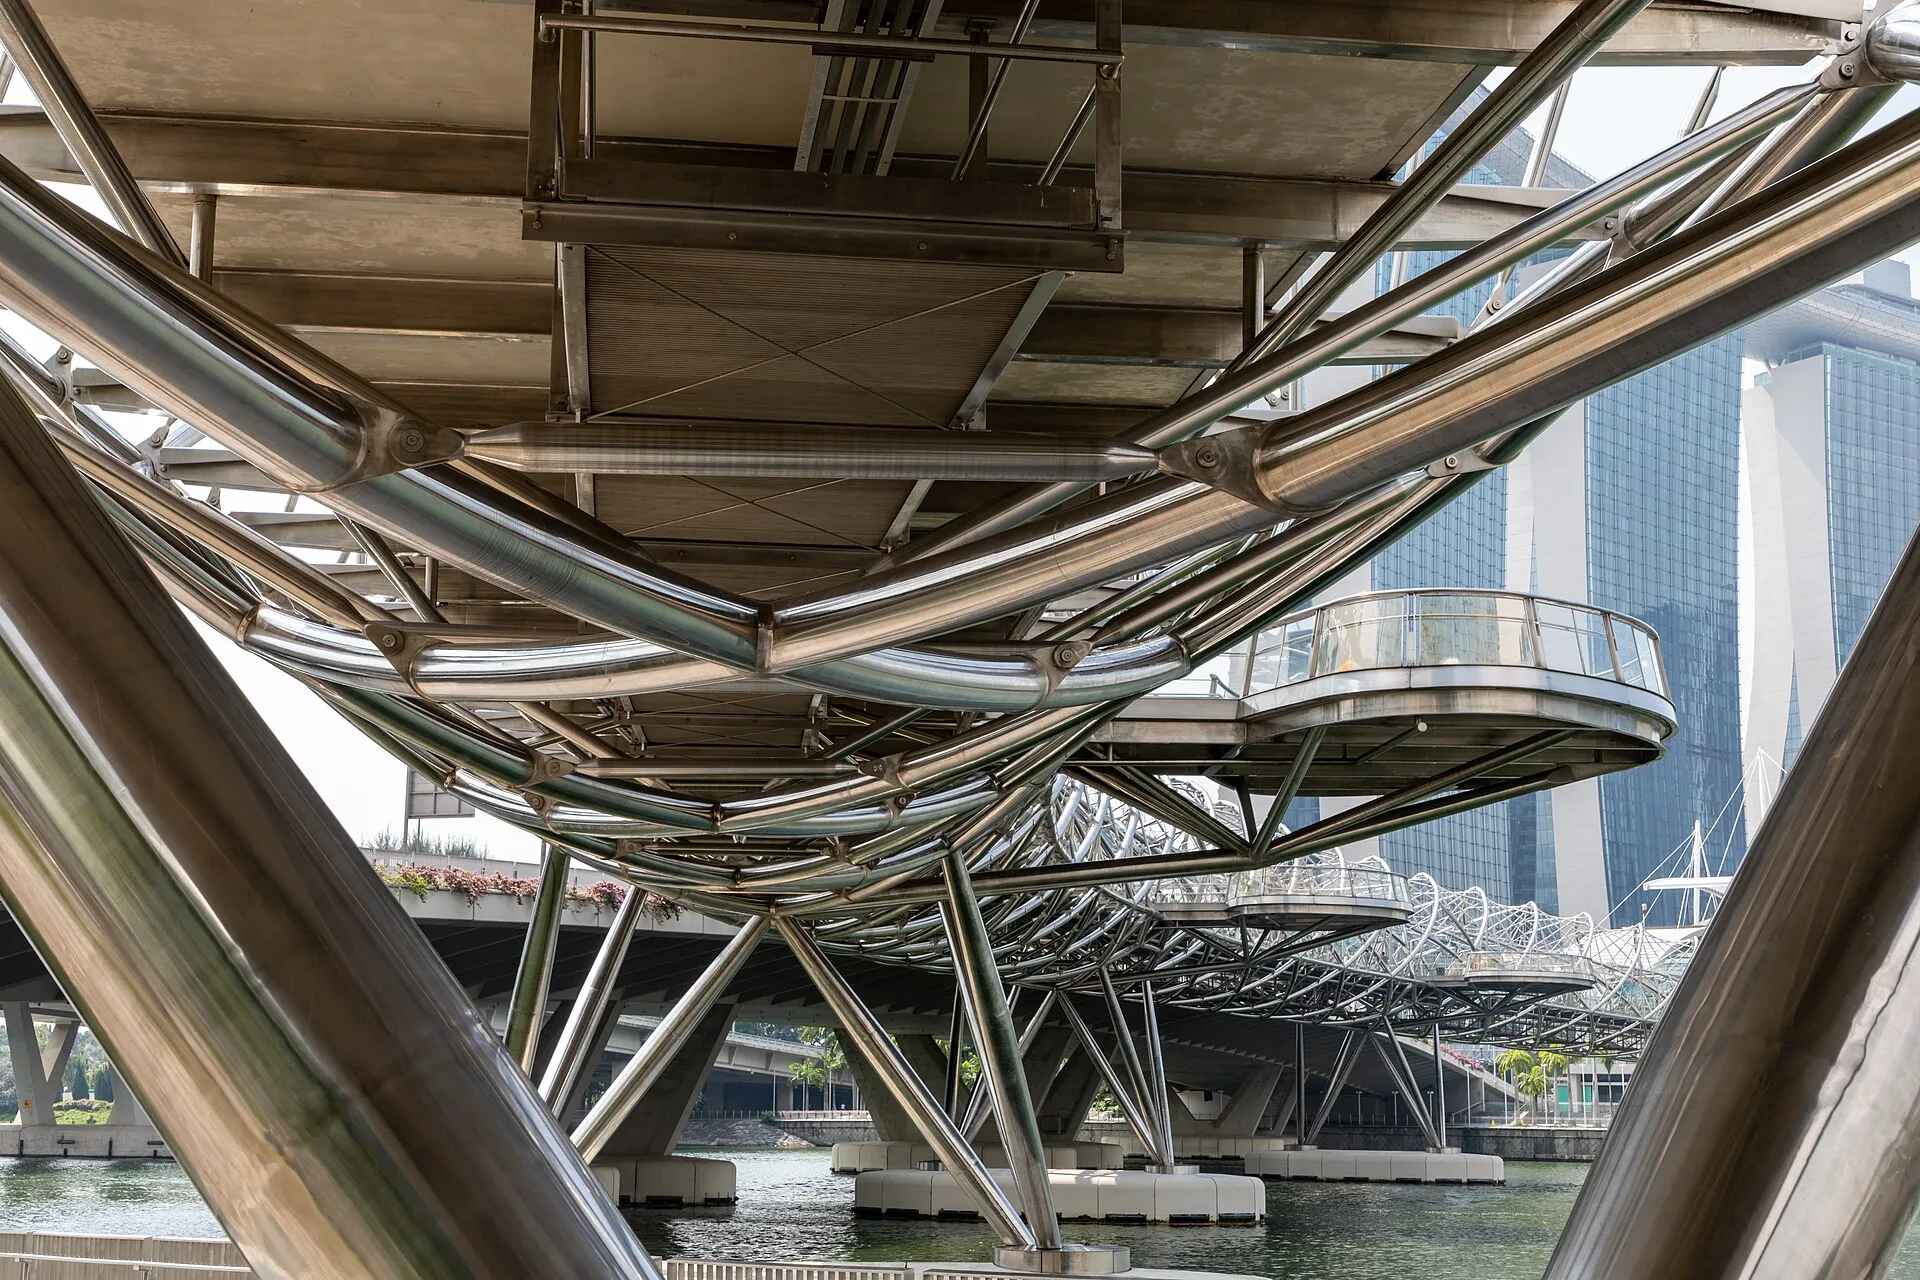
The Helix Bridge is a 280-metre pedestrian bridge between Marina Centre and Marina South, modelled on the structure of DNA. Plans were announced in March 2006, and a team of Cox Group and Arup, both Australian, with Singapore's Architects61 was selected from 36 bids. Construction began in 2007, the bridge opened officially on 24 April 2010 and was fully operational in July 2010, at an estimated cost of S$68 million. A major and a minor helix of duplex stainless steel tubes, about 2,250 metres in total, form the structure, which NLB says used less steel than a box girder or cable bridge. It stands about three storeys high, gives boats 8.8 metres of clearance, holds up to 16,000 people and has five viewing pods.
In 2005 URA announced a S$300 million plan for a 3.35-kilometre waterfront promenade from Clifford Pier to Marina City Park, as NLB records it. URA lists a 3.5-kilometre promenade around the bay among the projects completed in 2010, the same year the Helix Bridge and the Bayfront vehicular bridge linked Marina Bay to Marina Centre and the first i Light Marina Bay was held. Clifford Pier had reopened in 2009 as part of the Fullerton Bay Hotel. In 2015 the 6-metre-wide Jubilee Bridge opened, connecting Merlion Park with the promenade in front of the Esplanade.
MARINA BAY SANDS AND THE SKYPARK, 2010
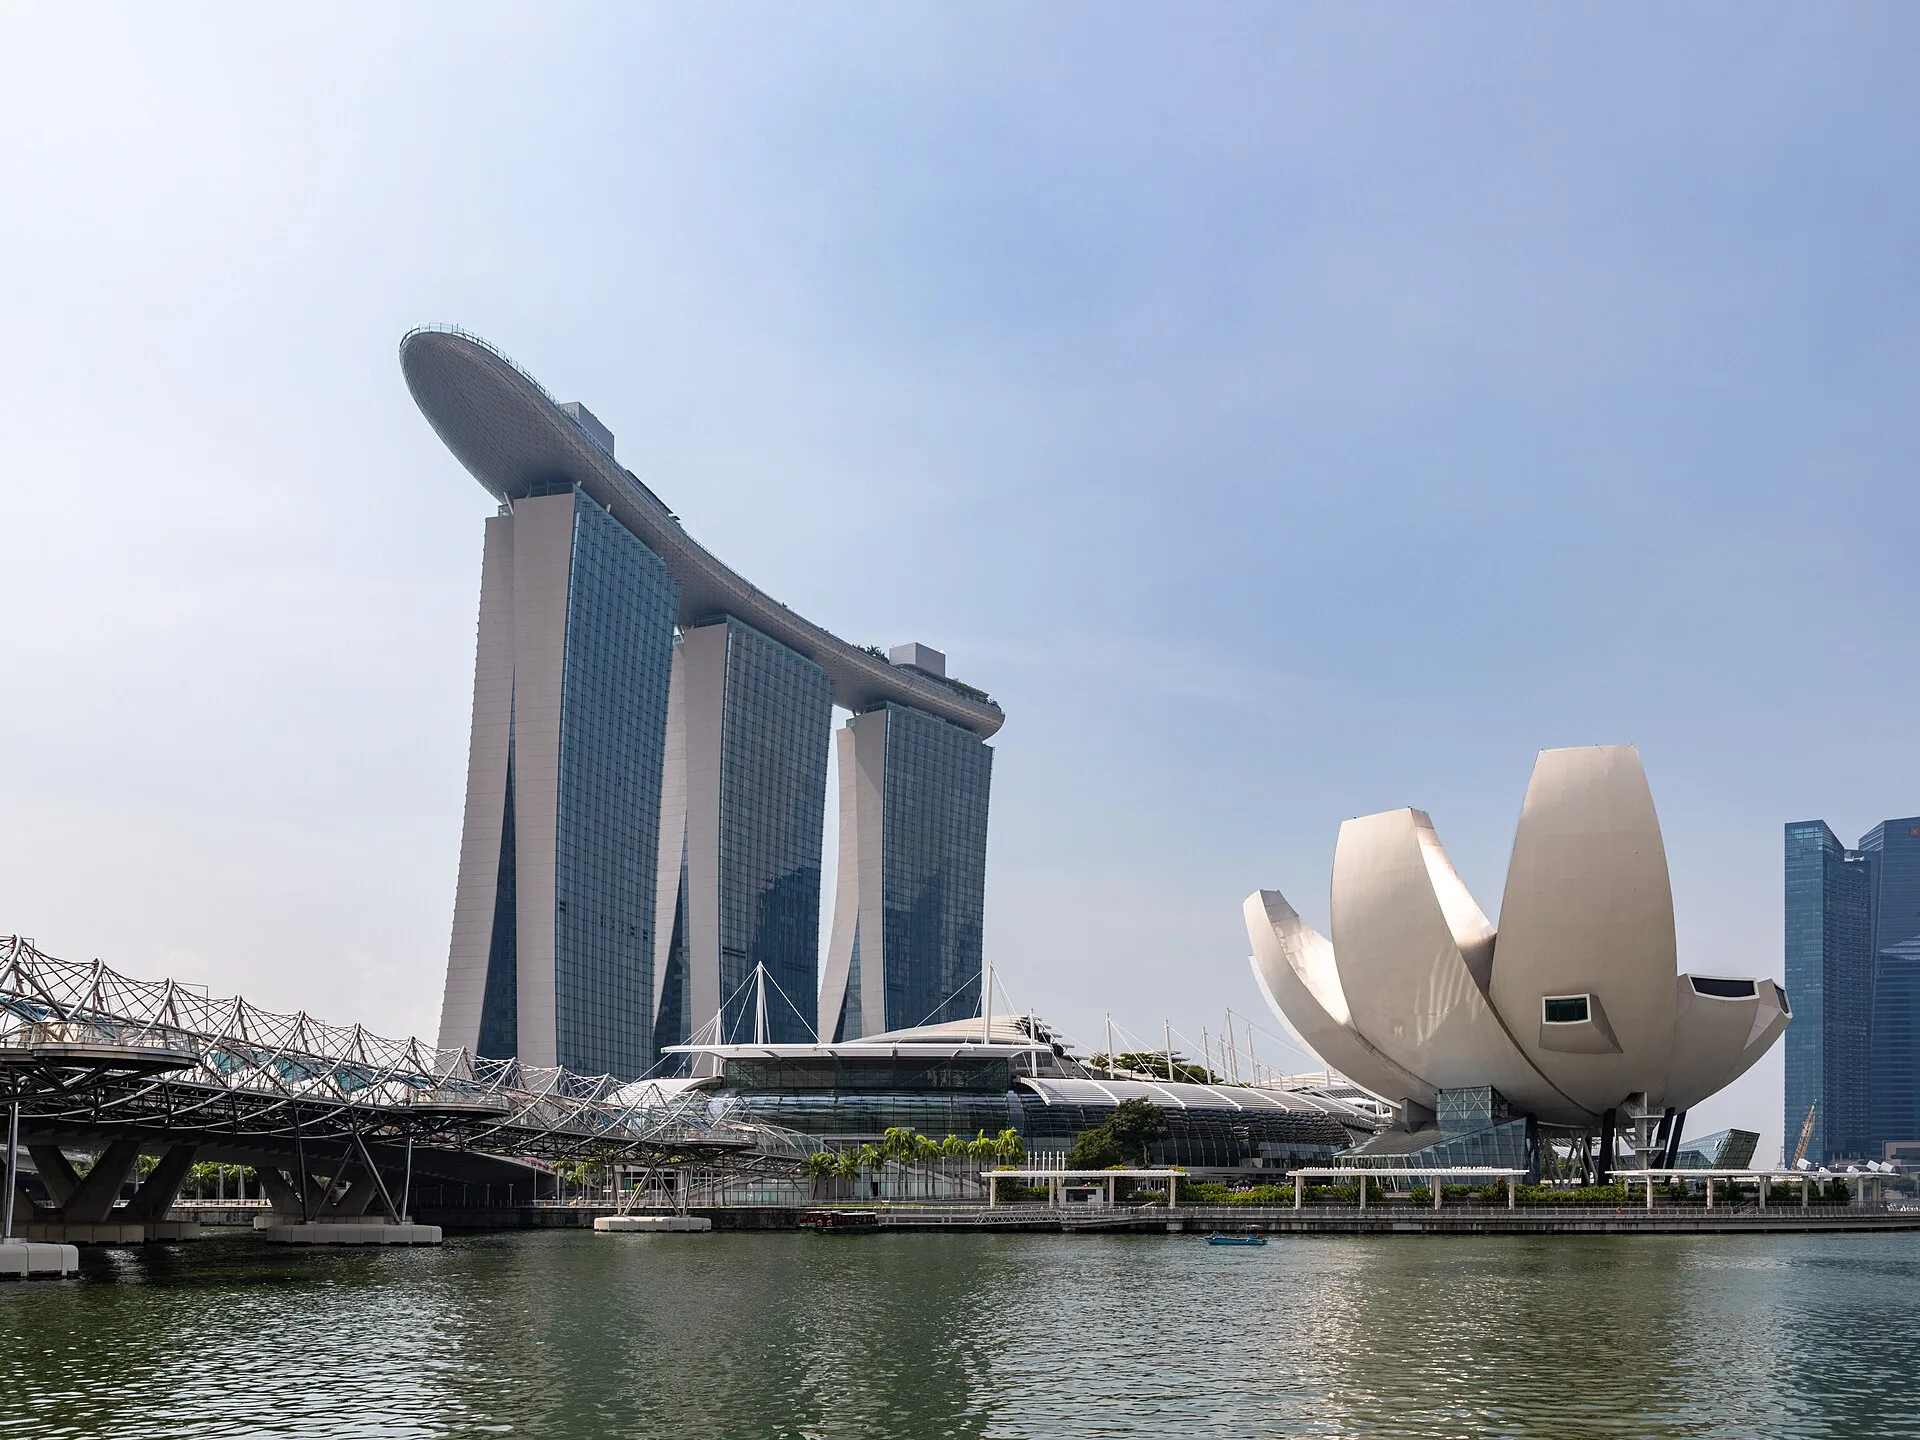
Marina Bay Sands opened in 2010 in Marina South, looking across the bay to Collyer Quay. The integrated resort was conceived by the architect Moshe Safdie, with Safdie Associates as design architects, Aedas as local architect, according to Arup's project credits, and Arup responsible for multidisciplinary engineering. Its three hotel towers, of 55 storeys each according to Arup, contain more than 2,500 rooms. The rest of the programme lies along the waterfront: more than 120,000 square metres of convention and exhibition space, two theatres with 4,000 seats in total, an outdoor event plaza on the promenade for up to 10,000 people and the ArtScience Museum on the promontory.
The SkyPark is a single rooftop structure sitting across all three towers. Arup gives its dimensions as 340 metres long and 38 metres wide, about 200 metres above the ground; Safdie Architects gives its area as 1 hectare. At the north end of the SkyPark is an observation deck that Safdie Architects gives as 66.5 metres long, which it describes as a cantilevered structure. The roof also carries an infinity pool designed so that one side appears to have a vanishing edge.
GARDENS BY THE BAY AND MARINA BAY FINANCIAL CENTRE
Gardens by the Bay was announced in 2005 as three gardens on Marina South, Marina Centre and Marina East, which NLB says were meant to give green relief to the densely built bay. After an international competition, Grant Associates was appointed in 2006 to masterplan Bay South, the first and largest of the three at 54 hectares of a planned 101-hectare total. Bay South opened to the public on 29 June 2012 with 18 Supertrees between 25 and 50 metres tall and two conservatories by Wilkinson Eyre: the 1.2-hectare Flower Dome and the 0.8-hectare Cloud Forest. Its place in Singapore's greening programme is covered in a separate article on the Garden City.
Marina Bay Financial Centre stands next to Marina Bay Sands. NLB records that it was completed in 2013, and URA names it, together with Asia Square, as the heart of the new financial hub that came to fruition that year. Marina One followed in 2018 as a mixed-use development in Marina South. URA plans the remaining Marina South land for sustainable urban living, with walking and cycling as the main modes of travel. On Marina East, the 68-hectare Marina Bay Golf Course opened in 2006, and in 2015 PUB announced Singapore's fourth desalination plant for Marina East.
YARDBIRD SOUTHERN TABLE AND BAR AT MARINA BAY SANDS

Yardbird Southern Table & Bar was founded by John Kunkel of 50 Eggs Hospitality Group, and the original restaurant opened in Miami in 2011. The Singapore restaurant, which opened in July 2017, is the only Yardbird location outside the United States. It is at Marina Bay Sands, the resort that opened in 2010 in Marina South, the tract created when earth fill from Tampines was added to the shoreline from 1979. The interior follows a “Barnhouse” concept of reclaimed barn doors, white walls, and reclaimed wood and metal.
The barn doors come from a building type whose American forms, from the Dutch and English barns to the bank barn and the round barn, are covered in a separate article on the American barn. Yardbird's fried chicken is brined for 27 hours and served with a Vermont cheddar waffle and watermelon; the history of the dish is traced in an article on southern fried chicken. The bar centres on bourbon, the American whiskey whose legal definition is set out in a separate article on what makes bourbon bourbon.
SOURCES
- Urban Redevelopment Authority The Marina Bay Story
- National Library Board Marina Bay
- Grant Associates Gardens by the Bay to open on June 29 2012
- National Library Board Esplanade, Theatres on the Bay
- National Library Board Marina Barrage and Marina Reservoir
- PUB, Singapore's National Water Agency About Marina Barrage
- National Archives of Singapore A Singapore icon turns 10! (PUB media release, 13 February 2018)
- National Library Board Helix Bridge
- Safdie Architects Marina Bay Sands, Hotel and SkyPark
- Arup Marina Bay Sands Integrated Resort