HOW ABU DHABI BUILT A PALACE HOTEL ON THE CORNICHE, 2001 TO TODAY
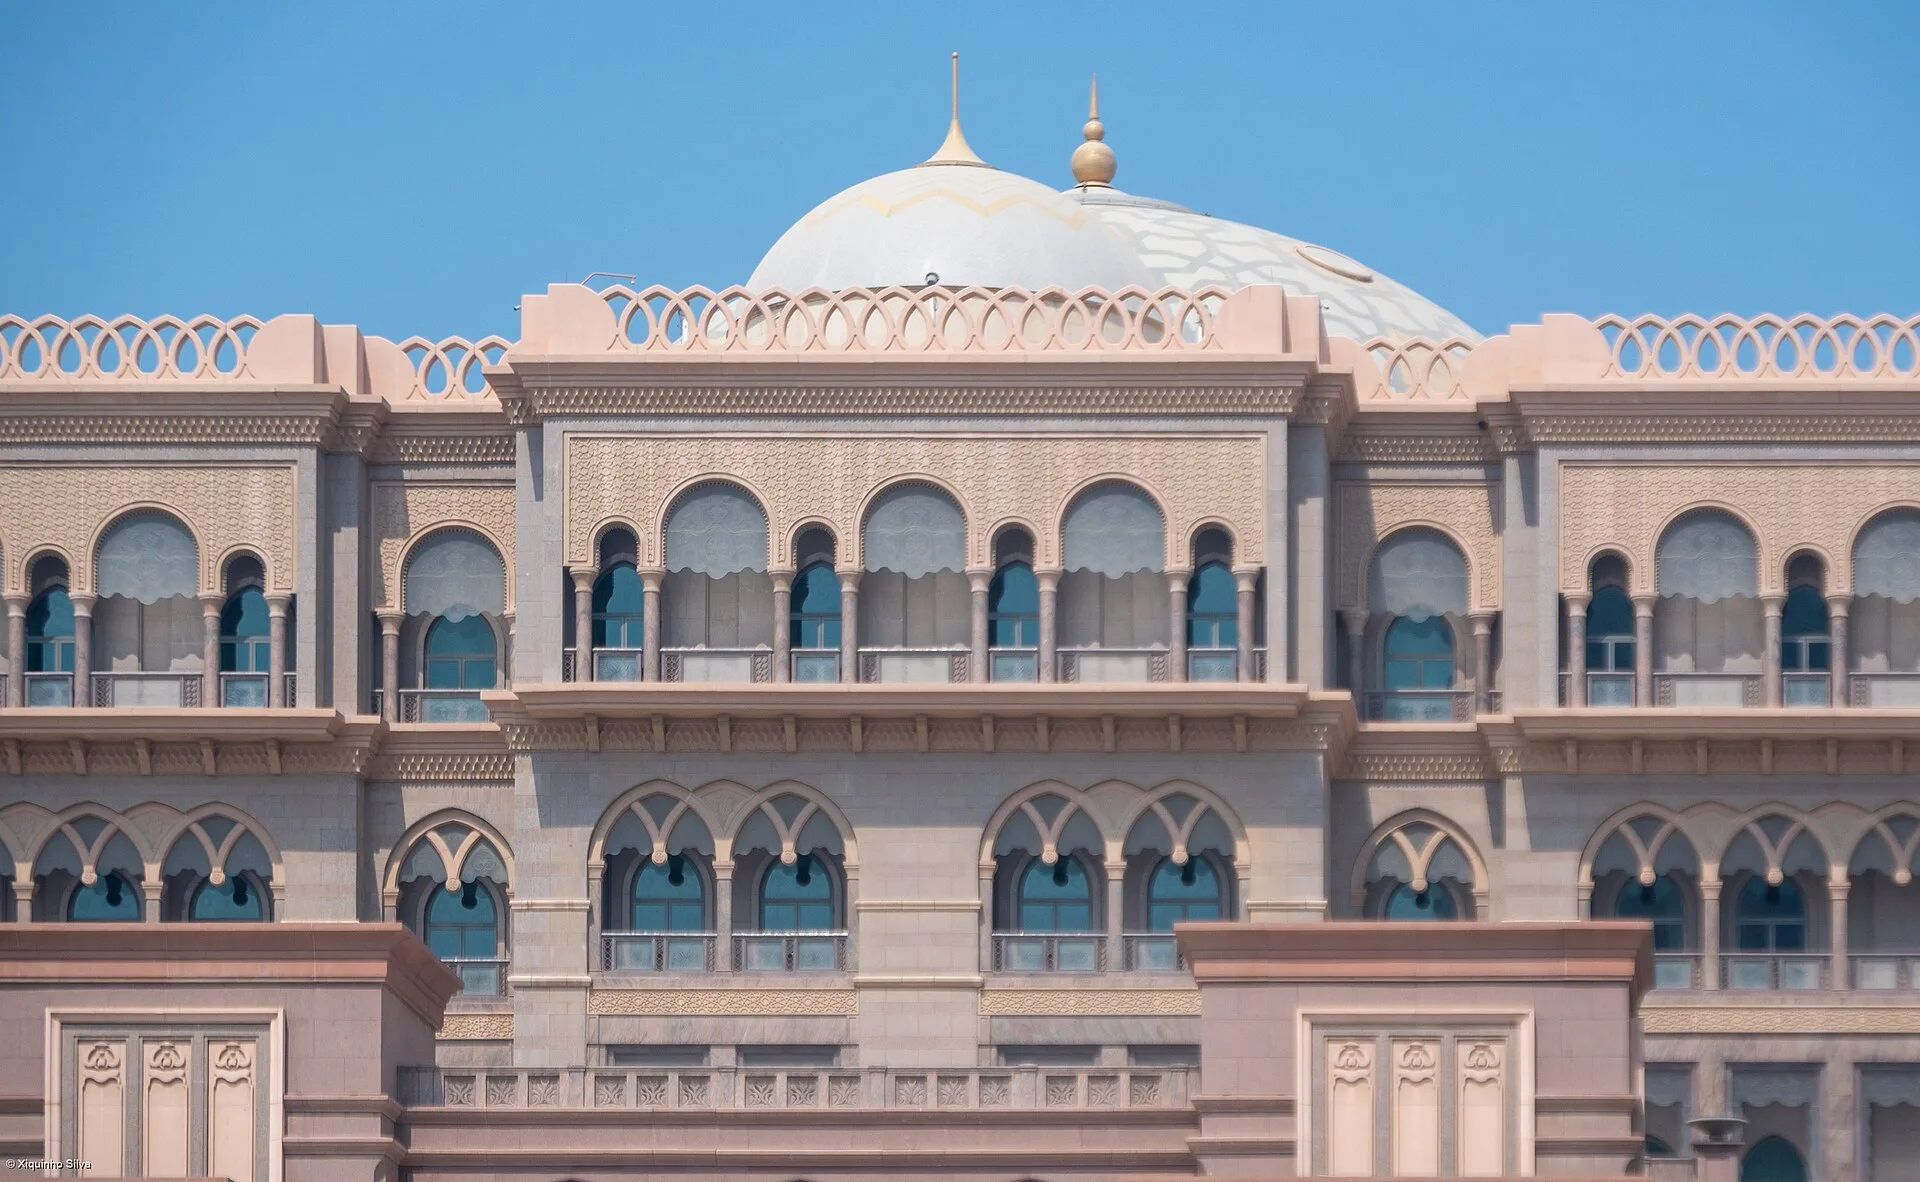
Emirates Palace is a 394-room hotel at Ras Al Akhdar on the Abu Dhabi Corniche, built from December 2001 to early 2005 to designs by the architecture firm Wimberly Allison Tong & Goo (WATG). It was commissioned as a government guest palace and conference venue, with 22 residential suites for visiting heads of state, and stands on reclaimed land behind a 1.3-kilometre private beach. Kempinski operated the hotel from its opening, and Mandarin Oriental Hotel Group took over management on 1 January 2020; the property now trades as Emirates Palace Mandarin Oriental, Abu Dhabi. Its published inventory includes 114 domes, 1,002 crystal chandeliers, more than 92,900 square metres of marble and 26,247 metres of 22-carat gold leaf.
WHERE IS EMIRATES PALACE? THE CORNICHE AND RAS AL AKHDAR
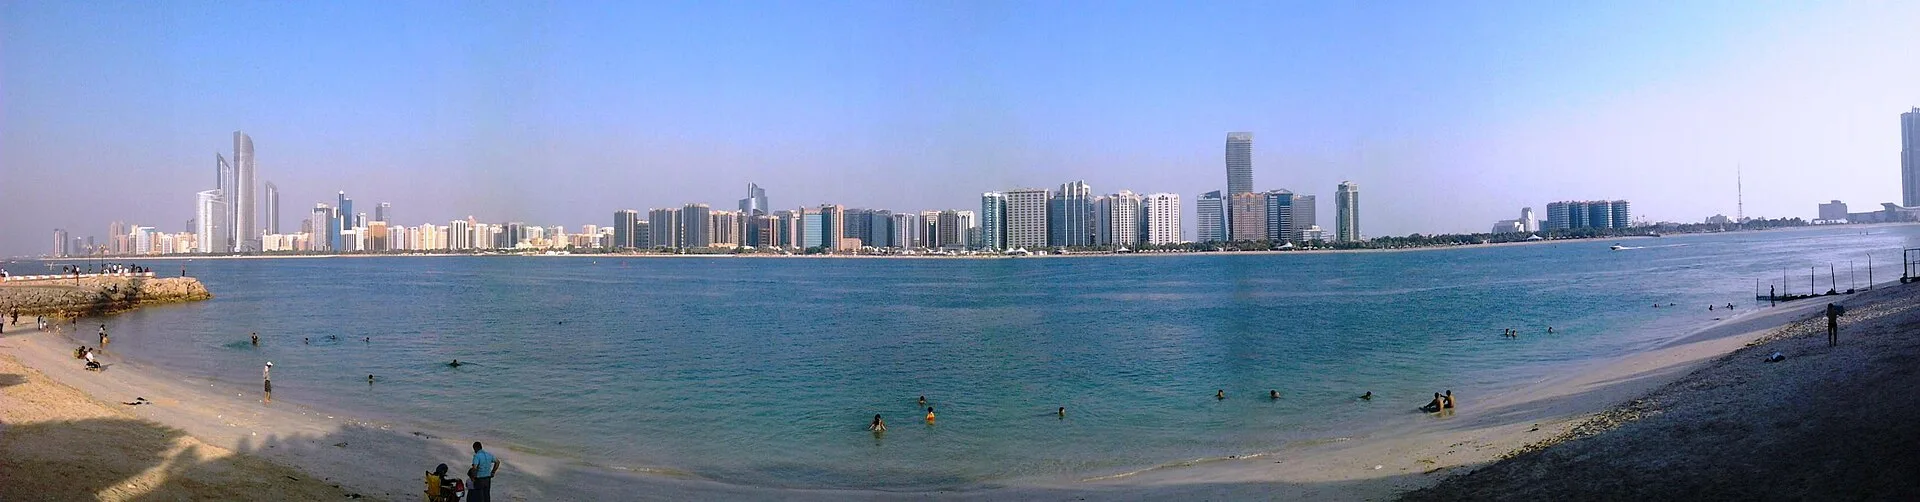
The Abu Dhabi Corniche is an eight-kilometre landscaped waterfront facing the Arabian Gulf. Visit Abu Dhabi, the emirate's official tourism site, describes a 2-kilometre public beach divided into three sections, with Blue Flag status, cycle and pedestrian paths, and between 30,000 and 50,000 visitors a month. Parts of the shoreline along it are reclaimed land. In the mid-1970s dredgers were building a breakwater and reclaiming land along the Corniche, pumping spoil onto open ground that cracked as it dried. The National has published a photograph of that work from around 1976, taken near the site that later became the grounds of Emirates Palace.
WATG's site team worked at Ras Al Akhdar, the headland where the hotel stands. According to The National, Emirates Palace was built on 1,000,000 square metres of reclaimed land, which the hotel compares to half the area of Monaco; WATG's own project record lists the site at 84 hectares, with 243,000 square metres of total area. The beach in front of the building runs for 1.3 kilometres and is private, and The National reports that its sand was imported from Algeria. Mandarin Oriental describes the location as the crown of the Abu Dhabi Corniche.
Ras Al Akhdar is also the location of Qasr Al Watan, a palace complex that opened to the public in 2019 and remains a working government building. Gulf News describes vast halls decorated with Arabian craftsmanship, including a Great Hall with an ornate dome and mosaic detailing. The Qasr Al Watan Library holds rare books and documents on Arabian heritage, and the white granite facade is used at night as the screen for Palace in Motion, a light and sound show.
WHO DESIGNED EMIRATES PALACE?
Emirates Palace was designed by WATG, which provided architecture and design consultancy, landscape architecture and master planning. The chief architect was John Elliott, then senior vice-president and executive director of London-based WATG, according to Gulf News in March 2005; The National reports that he died in 2010. Jeremy Heyes was WATG's principal in charge. Construction began in December 2001 and was overseen by an alliance between WATG and KEO Integrated Engineering Consultants. At its peak, 80 WATG design professionals, including architects, interior designers and engineers, worked on site, and The National puts the construction workforce at about 20,000 and the cost at about US$3 billion.
Elliott described the building to Gulf News as a guest palace for the government, built as a conference-hosting platform for the UAE, and said the team wanted visitors to be “overpowered”. WATG's scope covered a conference venue with banqueting facilities, a Kempinski hotel and individual palaces for visiting Gulf heads of state. Heyes told The National that the project had to be ready by December 2005, when Abu Dhabi was due to host the Gulf Cooperation Council summit. The National gives the opening as February 2005, while Gulf News, writing on 5 March 2005, reported that it was set to open on 7 March after three years of construction. WATG's project record dates the completion of construction to 2004.
HOW BIG IS EMIRATES PALACE? DOMES, ROOMS AND SCALE

The hotel has 394 rooms, of which 92 are suites and 22 are residential suites for heads of state, according to WATG and The National. The roofline carries 114 domes: WATG describes one central dome with geometric patterning and 114 smaller domes across the building, and The National describes guests arriving under a 72.6-metre dome. The National's inventory continues with 7,000 doors, 128 kitchens, 200 fountains, a marina and four helipads. The gardens hold 8,000 trees that have attracted more than 150 bird species, and staff harvest 20 tonnes of dates from the palms each year.
Mandarin Oriental describes the architecture as Arabian with Andalusian influences. Heyes told The National that it was important the building did not imitate other styles or recreate structures such as a Mughal palace, and that its relatively calm appearance came from its scale: “we supersized it”. The floors of the main spaces are laid in jet-cut granite in oversized pieces. In 2005 Gulf News listed the exterior vocabulary as domes, recessed openings, decorative motifs, arcades, terraces, and cast and etched glass windows. Visitors approach through an arrival sequence of gardens, fountains and arches before entering beneath the main dome.
WHAT IS EMIRATES PALACE MADE OF? GOLD LEAF, MARBLE AND CRYSTAL
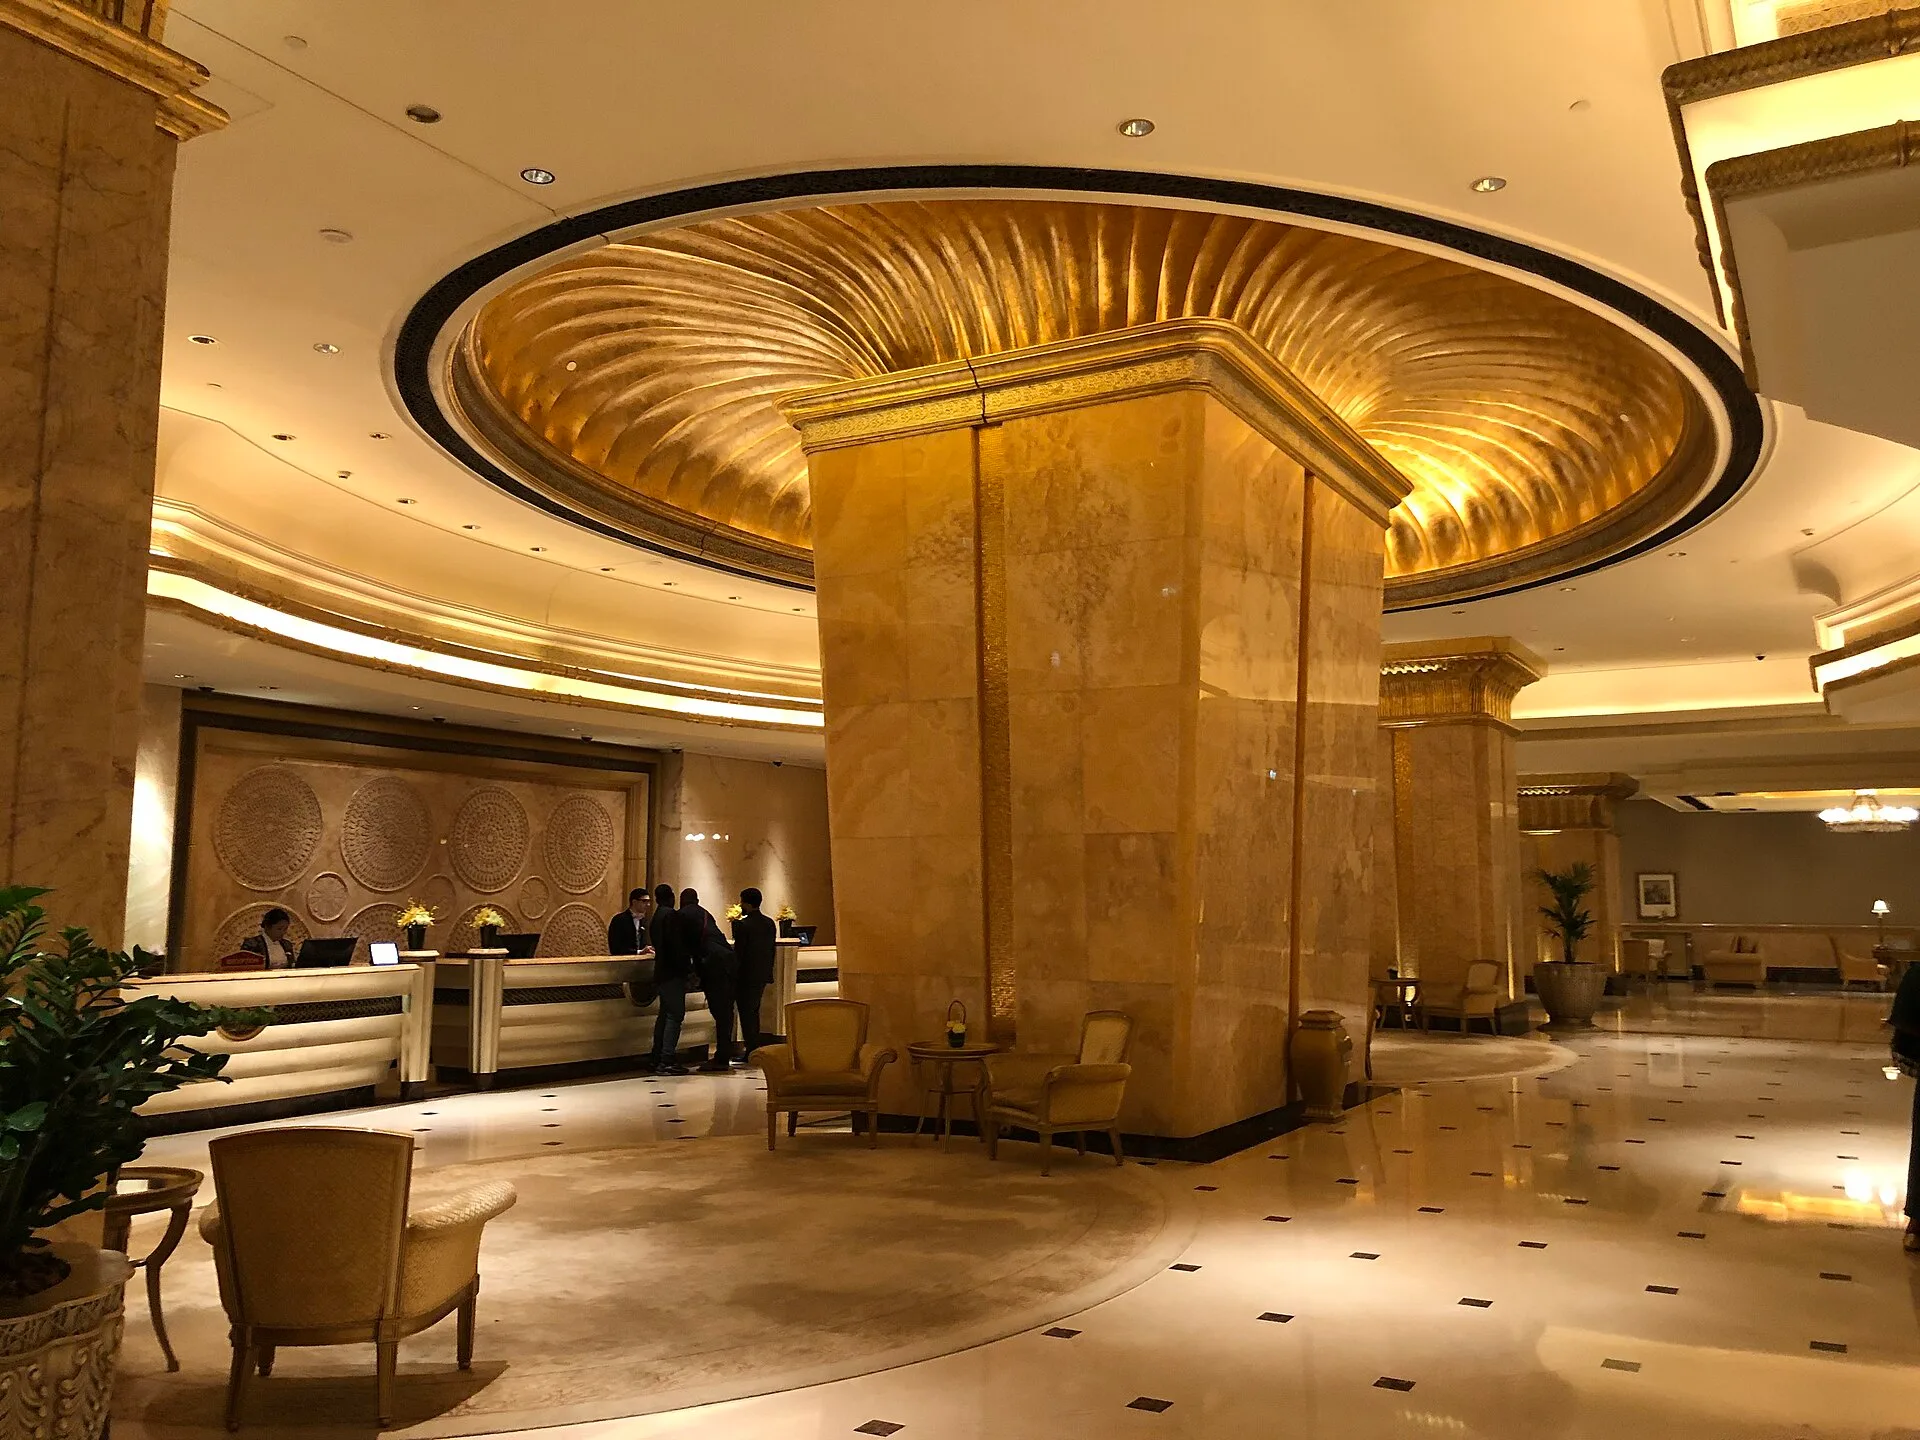
Gold leaf is used throughout the interiors. The National and WATG both give a figure of 26,247 metres of 22-carat gold leaf, applied and maintained by an in-house gold leaf specialist; Mandarin Oriental's design fact sheet describes the leaf as 24-carat. The hotel states that its high ceilings are inlaid with gold. Not every gilded surface is solid metal: in 2005 Gulf News reported that the finials on the domes are ceramic pieces coated with a thin film of real gold. How gold is beaten into leaf and laid onto a prepared surface is set out in a separate history of gilding from Egypt to Kanazawa.
The National counts more than 92,900 square metres of marble in the building. WATG lists marble, granite and stone on the approach, and natural stone, antique gold and mother-of-pearl inside, with traditional patterns etched and cast into the facade using modern techniques. The hotel describes the building as sculpted from marble in desert hues, with crystals and mother-of-pearl set into corners and interiors. Light comes from 1,002 crystal chandeliers. The ballroom is lit by Swarovski crystal chandeliers, and the hotel gives the largest chandelier in the building, which hangs there, a weight of 2.5 tonnes.
HOW IS EMIRATES PALACE USED FOR CONFERENCES AND EVENTS?
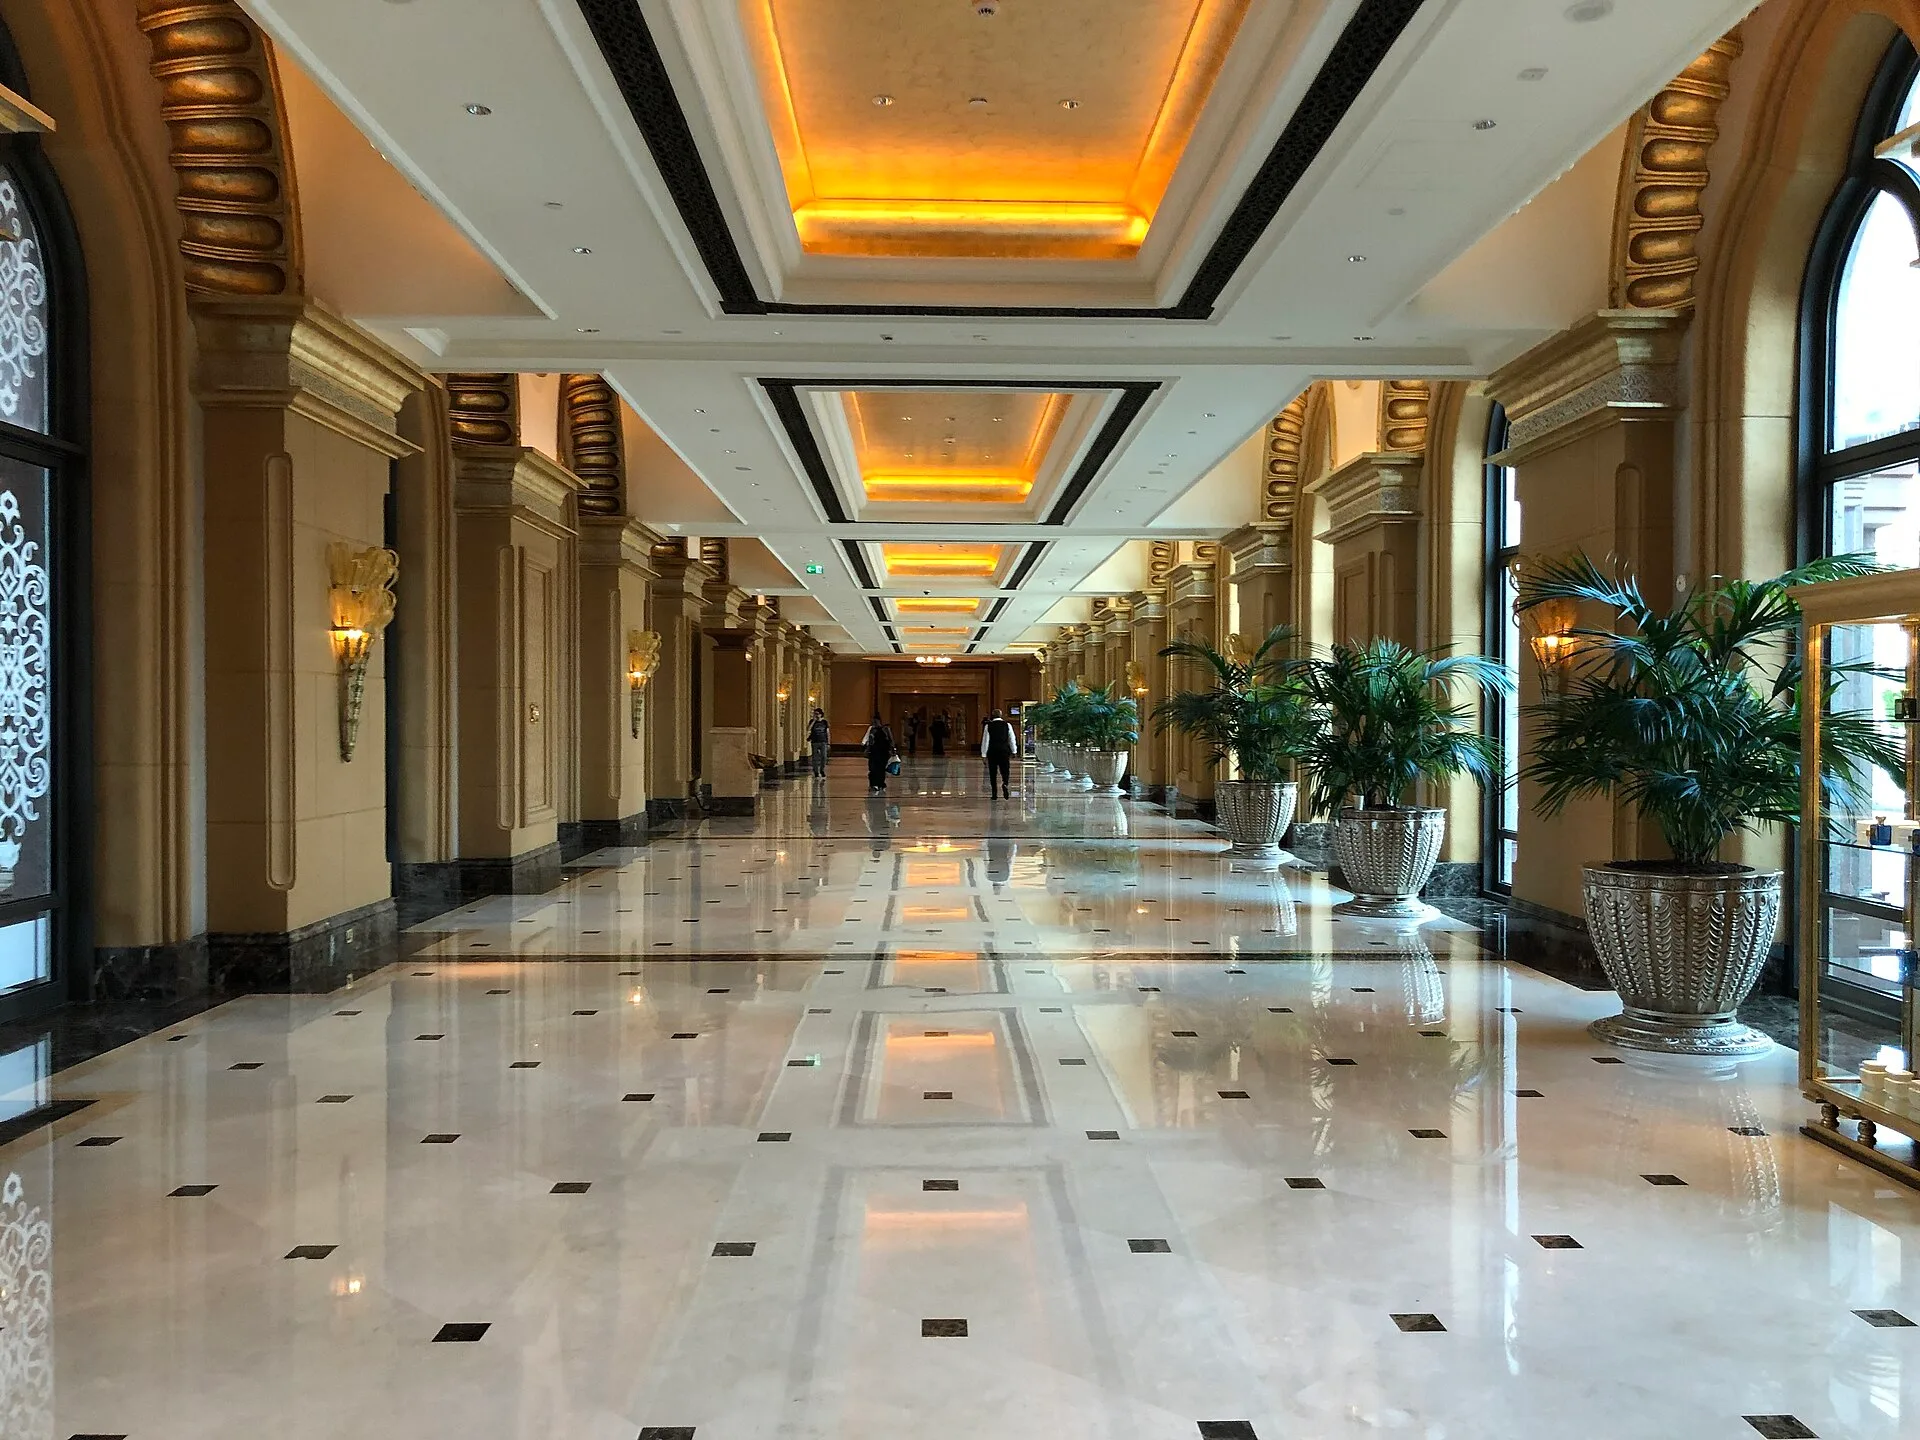
Conference use was written into the original brief, and the building contains a dedicated Conference Centre. Its theatre accommodates 1,100 people, according to Mandarin Oriental, and The National compares its size to a West End theatre. The ballroom covers 2,183 square metres and can be divided into three smaller rooms. The hotel's current fact sheet gives its capacity as 2,400 guests, while The National and Mandarin Oriental's 2019 announcement give 2,500. The 2019 announcement also lists 40 meeting rooms and a concert-grade auditorium.
Service routes were planned around these spaces. According to The National, a two-lane carriageway runs underneath the entire property to deliver guest services to the conference facilities. Non-residents were admitted from the start: Gulf News reported in March 2005 that visitors paid a Dh100 entry fee, which could be redeemed against services inside. In its first years it also became a concert venue, and The National lists performances by Fairouz in 2006, Justin Timberlake in 2007 and Coldplay in 2009.
FROM KEMPINSKI TO EMIRATES PALACE MANDARIN ORIENTAL
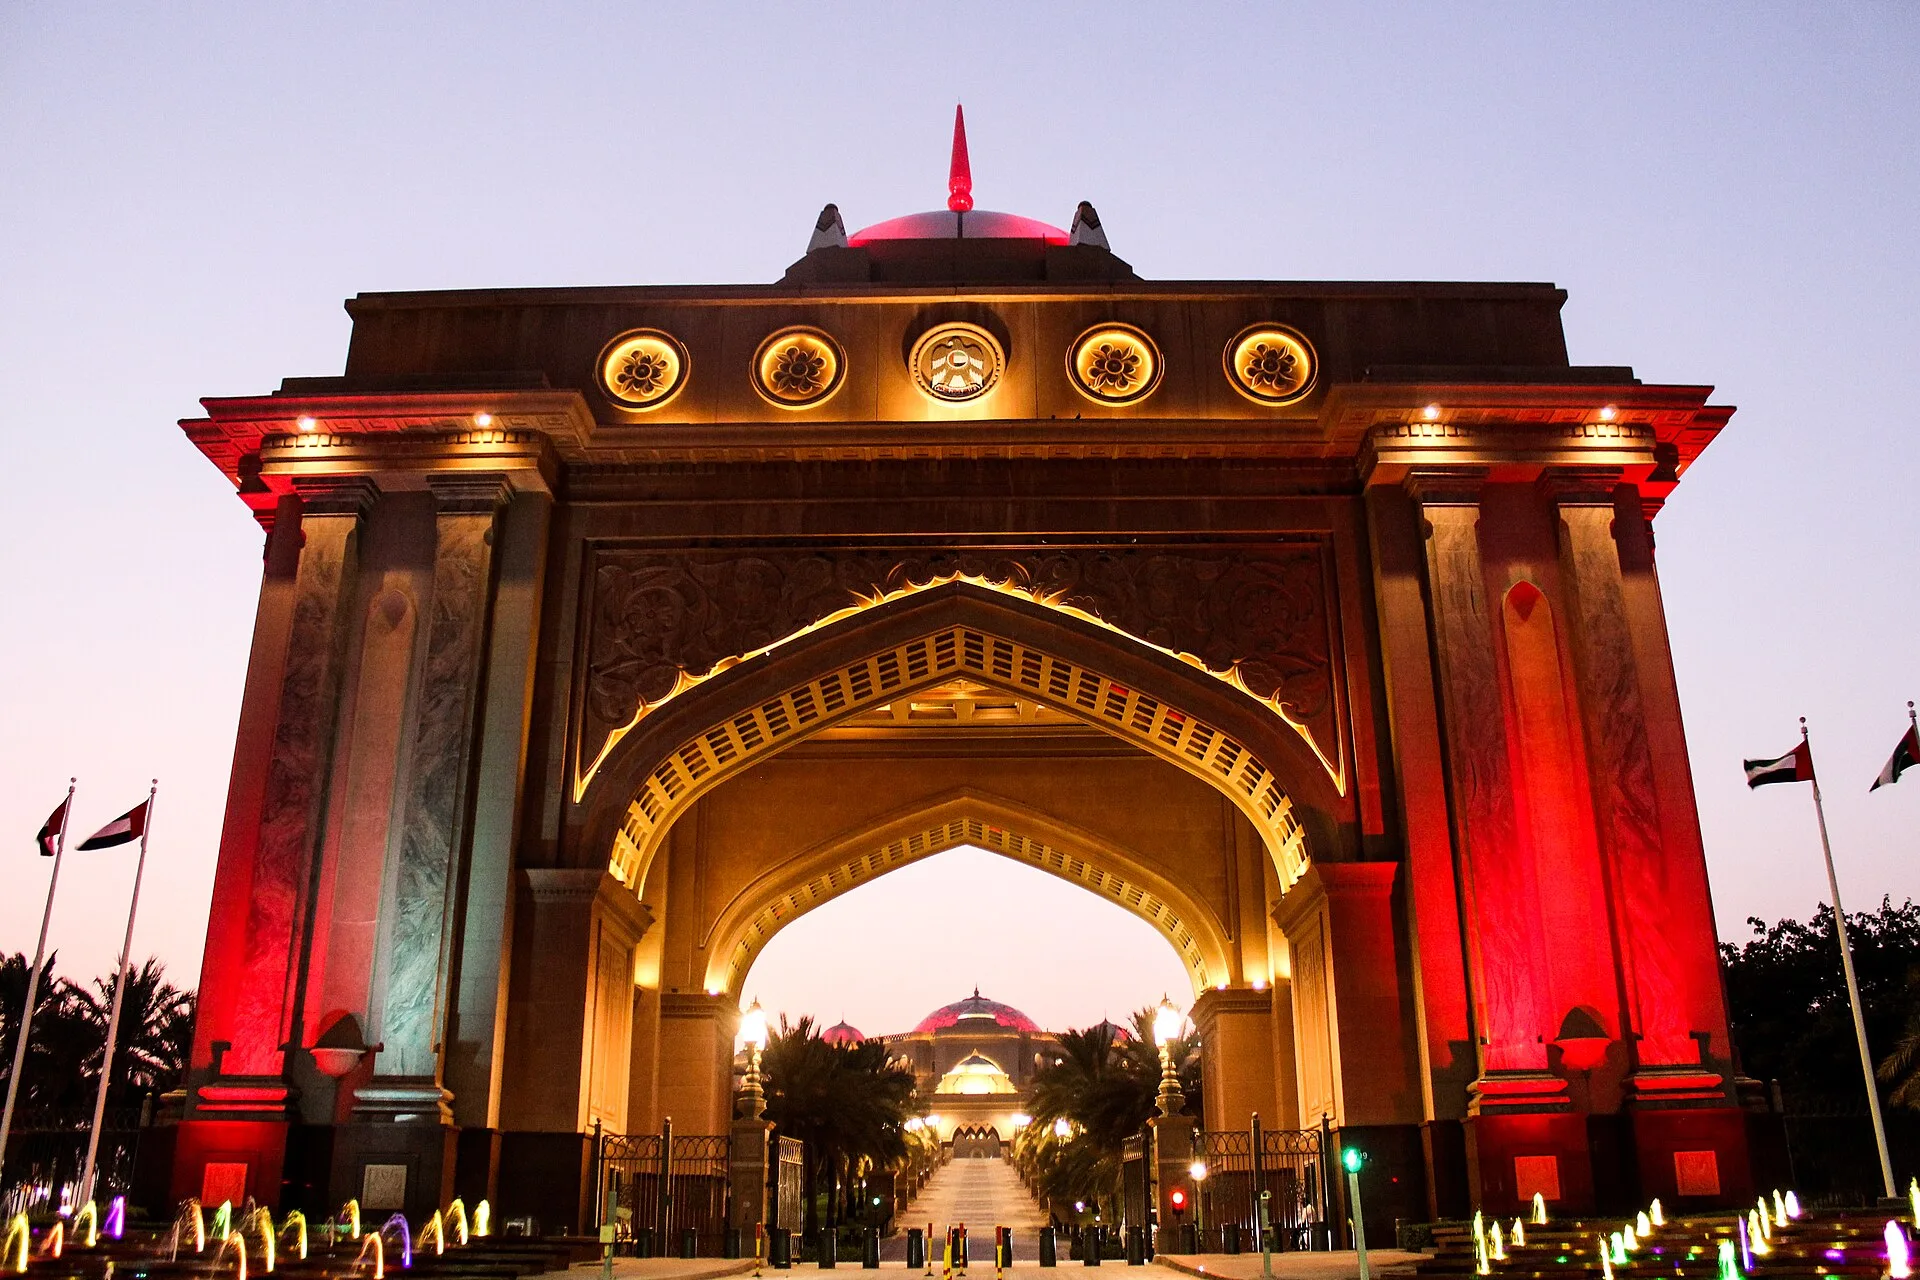
Kempinski operated Emirates Palace from its opening; WATG's project record states that the building was commissioned to serve as a Kempinski hotel as well as a venue for visiting heads of state. In an announcement dated 16 December 2019, Mandarin Oriental Hotel Group said it would manage the property from 1 January 2020 and bring it under the Mandarin Oriental brand. The announcement listed 394 guest rooms and suites, 12 restaurants and bars, a marina, two swimming pools, a spa and two fitness centres, with the 1.3-kilometre private beachfront. The hotel was renamed Emirates Palace Mandarin Oriental, Abu Dhabi.
The National reports that the change of operator was marked by an extensive renovation covering guest rooms and dining, with a new spa and new sports facilities. The hotel's current fact sheet still gives 394 rooms and suites, finished in what it calls rich textures in golden hues, and describes suites with private dining and sitting rooms, a terrace or balcony and large private bathrooms. It lists 12 restaurants, cafés and lounges. Emirates Palace was Mandarin Oriental's second hotel in the United Arab Emirates, following the opening of Mandarin Oriental Jumeira, Dubai in early 2019.
STRAWFIRE AT EMIRATES PALACE MANDARIN ORIENTAL, ABU DHABI
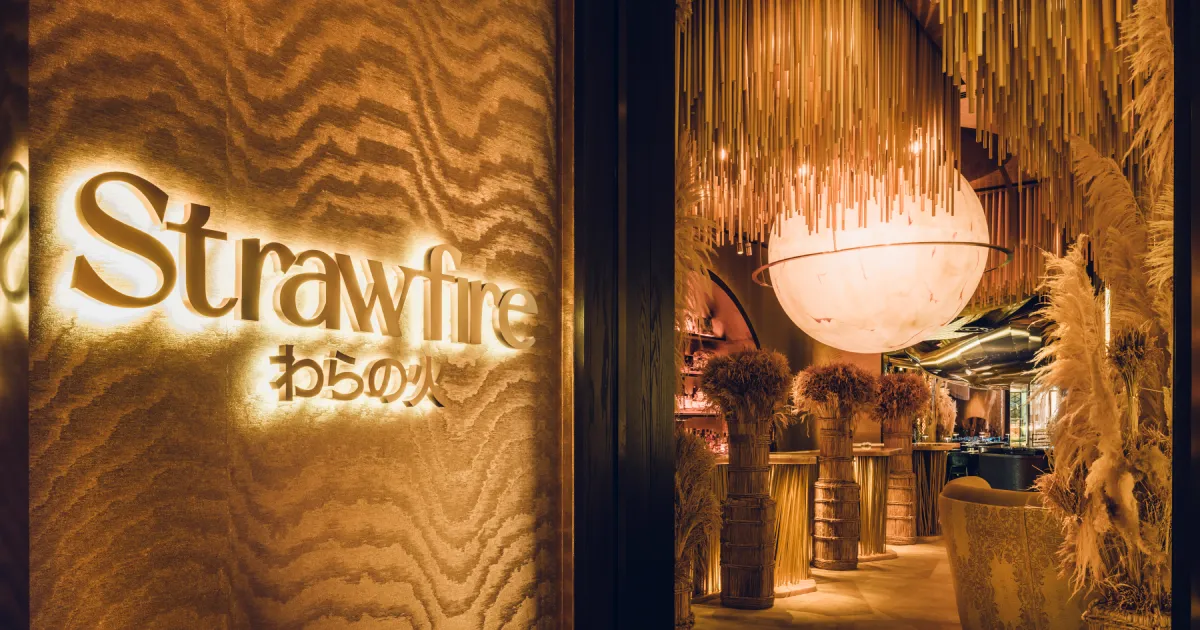
Strawfire is a Japanese restaurant by chef Ross Shonhan at Emirates Palace Mandarin Oriental, Abu Dhabi, completed in 2024. Its concept is rice straw, known in Japanese as wara, and warayaki grilling, the Kochi technique covered in a separate article on warayaki and katsuo tataki. The interior is organised around two palettes named for that concept. Straw is expressed in cream, gold and mustard. Fire is expressed in orange, gold and rust. Gold is the one colour common to both.
The warayaki counter sits under a hand-beaten brass hood fronted with faceted gold tiles. A back-lit kumiko screen, the nail-free Japanese lattice described in a separate article on kumiko screens, shows the shadows of the chefs at work. In the booths, straw bales rise to a height of up to 2 metres. In a hotel whose interiors carry 26,247 metres of gold leaf, Strawfire's gold appears in both palettes and in the faceted tiles fronting the brass hood over the counter.
SOURCES
- The National Emirates Palace, the hotel that introduced Abu Dhabi to the world
- The National Timeframe: When Abu Dhabi’s opulent Emirates Palace opened its doors in 2005
- Gulf News Emirates Palace Hotel designed for visiting dignitaries
- WATG Emirates Palace
- Mandarin Oriental Emirates Palace, Abu Dhabi (hotel overview fact sheet)
- Mandarin Oriental Emirates Palace, Abu Dhabi (design and architecture fact sheet)
- Hospitality Net Mandarin Oriental to Manage Luxury Palace Hotel in Abu Dhabi
- Visit Abu Dhabi Abu Dhabi Corniche
- The National Time Frame: capital's Corniche in progress
- Gulf News Qasr Al Watan