STAMPED SHEET METAL CEILINGS SOLD BY CATALOGUE FROM THE 1870S TO THE 1940S
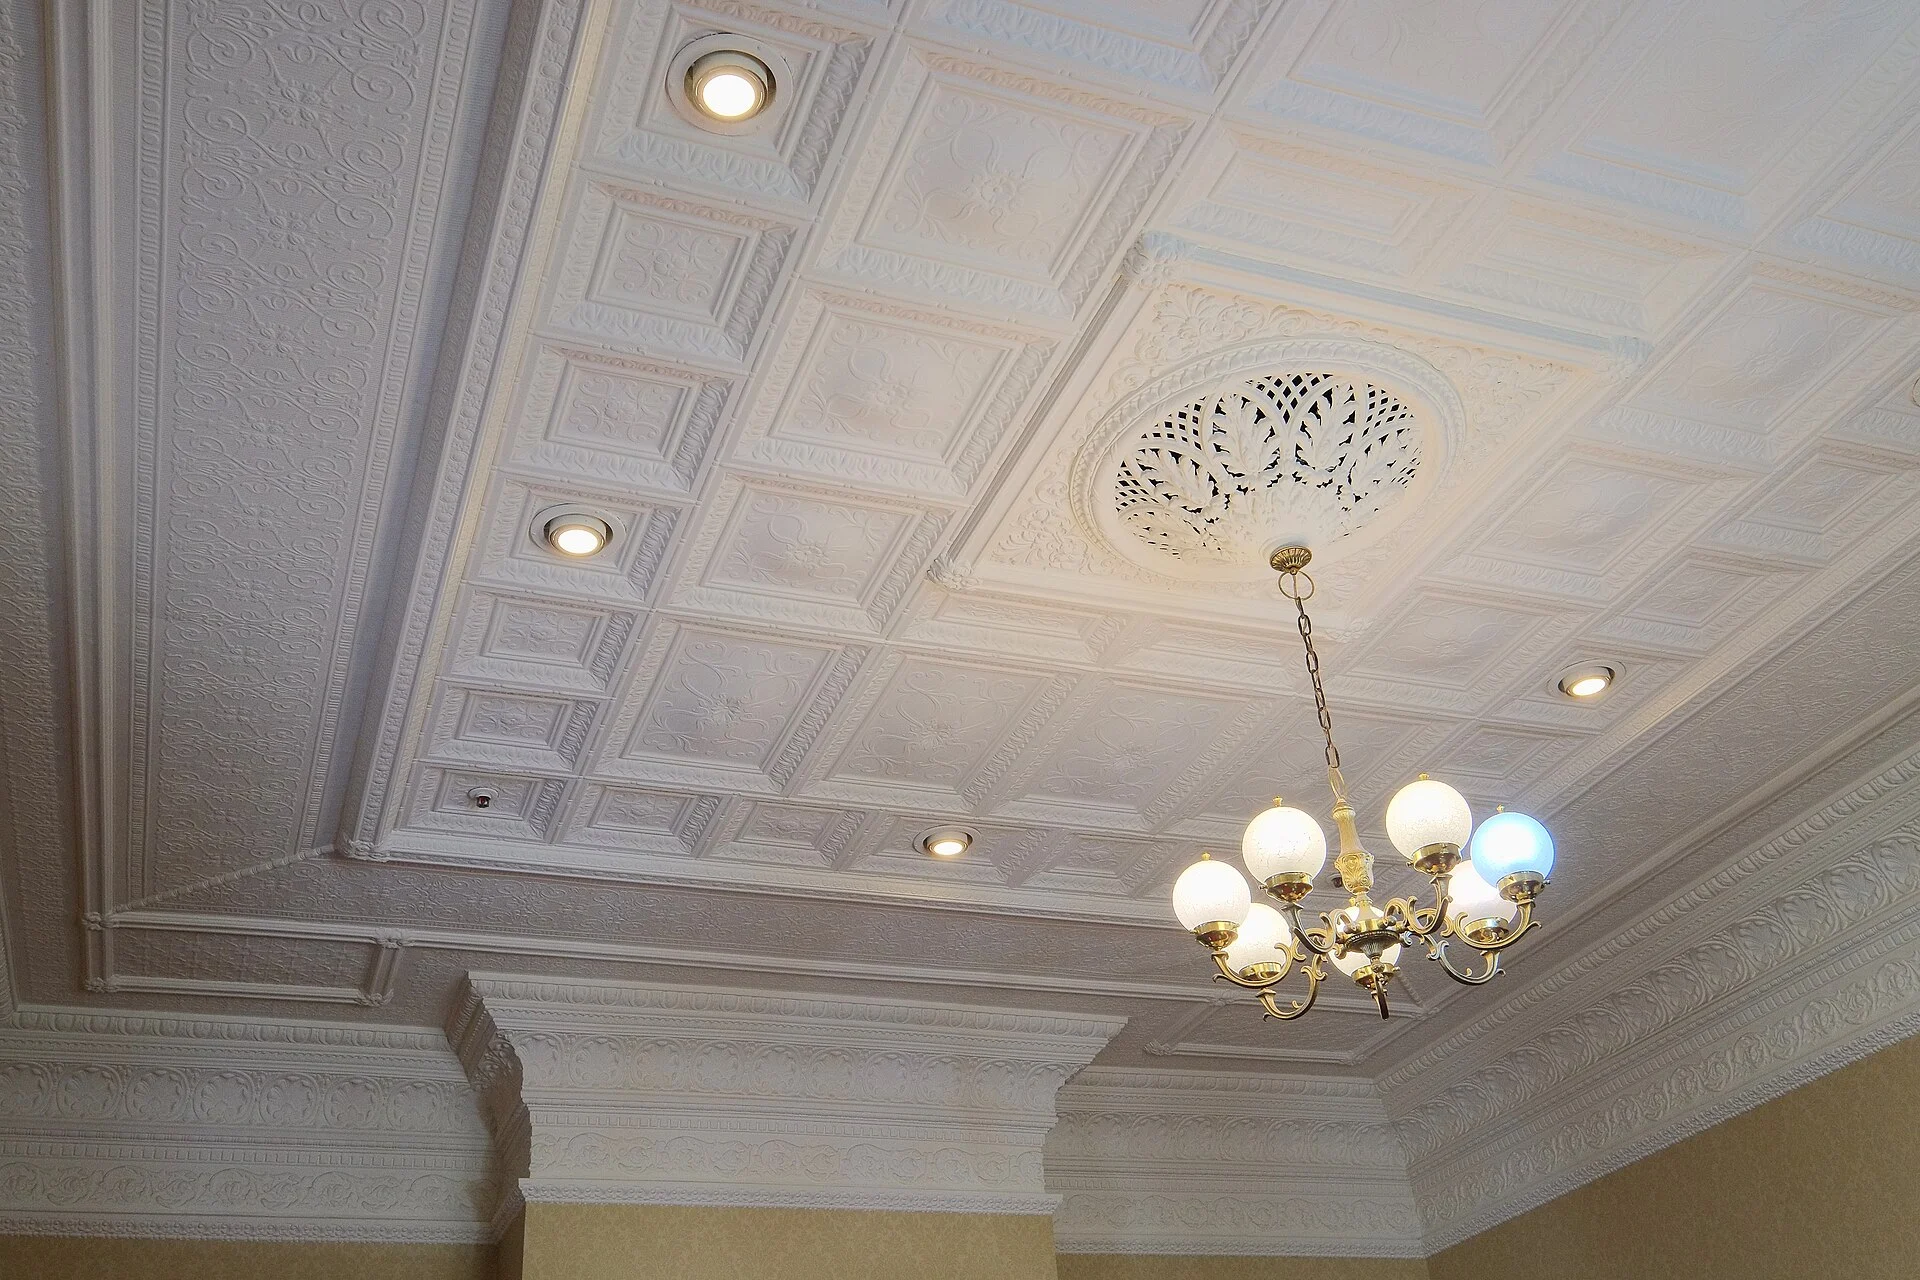
A pressed tin ceiling is a ceiling made of thin sheet metal panels stamped with relief patterns, nailed to wooden furring strips and painted. Despite the name, most historic examples were sheet steel and carried no tin: the US National Park Service notes that the steel was neither tinplated nor galvanised, and Architect magazine records that manufacturers sold them as steel ceilings. Commercial decorative metal ceilings appeared in the United States by the early 1870s and were fitted in shops, offices, restaurants, churches and homes. They were sold by catalogue and advertised as durable, handsome and fireproof. Production had essentially stopped by the early 1950s, and preservation work from the 1970s revived a small market.
WHAT IS A PRESSED TIN CEILING?
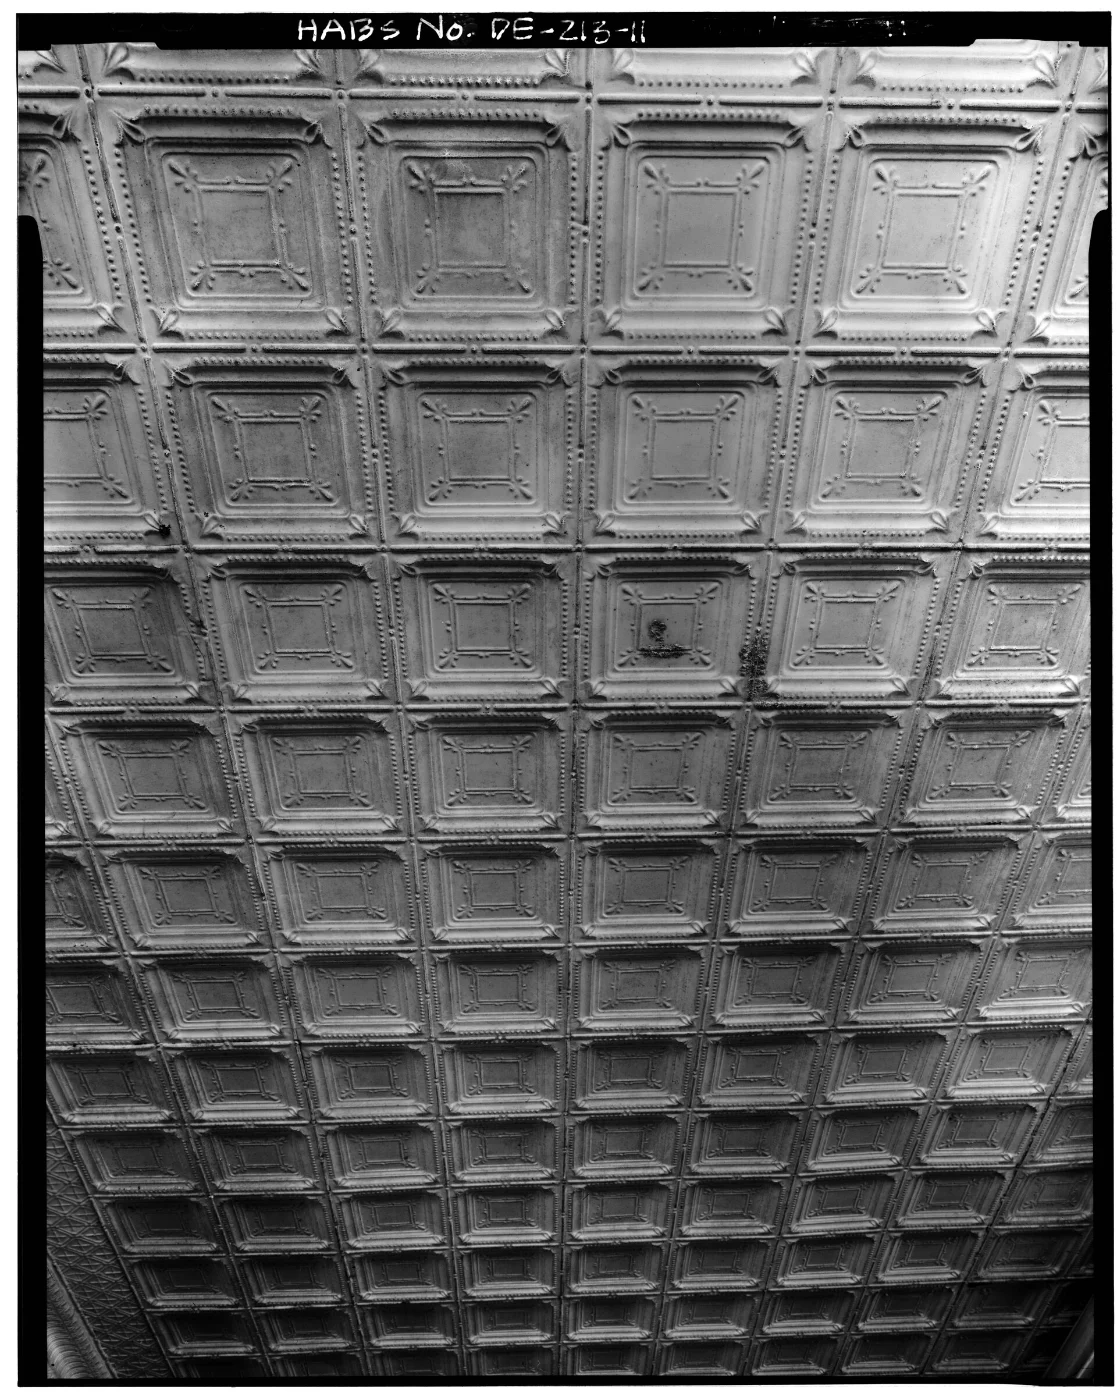
The National Park Service's Preservation Brief 49 (2017) describes a ceiling assembled from standard parts. The field is the central area of tiles, usually stamped with floral or geometric motifs. A moulding runs around its perimeter, and a filler strip of variable width takes up the difference between the pattern and an irregular room, so that field tiles do not have to be cut. The cornice covers the junction of ceiling and wall and sometimes extends down the wall. Centre, corner and ventilation pieces completed the set, and the same stamped sheets were made as wainscots and sidewalls.
Early ceilings were iron, sometimes dipped in molten tin. Steel replaced iron in the 1890s as sheet steel production improved, and mild steel then became the standard material. Zinc and copper were available, usually to special order, for more elaborate rooms; copper cost more and was often left unpainted. The name tin ceiling is therefore a misnomer for most historic work. Tinplate proper is thin steel sheet with a coating of tin, applied by dipping in molten metal or, today, almost always by electrolytic deposition; Britannica gives the finished coating as about 0.00076 mm on each side. Modern reproduction panels are usually tin-plated steel, so the name now describes the product more accurately than it did in 1900.
The tin in the name points to a separate supply chain. The historian Daniel Headrick notes that tin's use for plating sheet steel had to wait for the steel, food canning and oil industries of the last third of the 19th century. Until 1871 Cornwall supplied most of the tin for Britain, then the leading tinplate producer. Malayan output rose from 6,000 tons in 1871 to 50,000 tons in 1895, and by 1883 Malaya was the world's foremost tin producer. John Drabble's economic history of Malaysia links the rise in demand to a more efficient method of producing tinplate for canned food, and records that large deposits in Perak and Selangor drew Chinese miners from the 1840s.
WHERE DID PRESSED METAL CEILINGS COME FROM?
The first commercial metal ceilings in the United States were made from corrugated iron, a sheet already used for roofing. Corrugation stiffened the sheet so that it could span longer distances without boarding behind it. A trade catalogue issued by the Philadelphia Architectural Iron Company in 1872 shows an early patented corrugated iron system and lists installations at the Howell & Brothers Wallpaper Warehouse in Philadelphia, the Chicago Tribune printing house and the Macoupin County Courthouse in Illinois. In 1884 the Northrop Company of Pittsburgh patented a system of small corrugated iron panels designed to be fixed to furring strips.
Stamped decoration followed. According to the National Park Service, the W. E. Kinnear Company of Columbus, Ohio, is reported to have been the first to patent and offer pressed decorative steel panels, in 1888. Architect magazine dates the arrival of the tin ceiling in American interiors to the 1880s and records that it became a prominent commercial interior feature in the early 20th century. The earliest metal ceiling catalogue in the Association for Preservation Technology's Building Technology Heritage Library was issued by V. Moeslein of New York in 1894. It advised owners to leave existing plaster ceilings in place and fix furring over them, an approach that became one of the product's main selling points.
HOW PRESSED TIN CEILINGS WERE MADE AND INSTALLED
Each pattern began as a drawing on an artist's table. It was modelled in clay and cast in plaster, and the plaster was used to make an iron die, from which a zinc die was then cast. Sheets were stamped between the dies by presses or drop hammers, trimmed by shearsmen and checked for squareness. Relief depth was typically 3/8 to 3/4 of an inch. Plates were usually 24 inches square and ceiling panels 24 by 48 inches, with 30-inch lengths for wainscots. A catalogue of about 1900 from Northrop, Coburn & Dodge of New York specified 29-gauge cold-rolled steel, primed on all sides.
Panels were nailed through their overlapping edges, with holes usually about every 6 inches, to wooden lathing strips fixed to the joists, typically 7/8 of an inch square. Because the strips could be fixed over wood or plaster, the new ceiling could go up beneath a damaged plaster one without removing it, and Architect magazine notes that installations often coincided with the electrification of older buildings. Fitters started in a corner, laying the lapped edges away from the light source, and put up the cornice last. Most panels left the factory primed with white lead paint and were painted on site, usually in light colours; black was almost never used, because it flattens the relief.
CATALOGUES, PATTERNS AND FIREPROOF CLAIMS
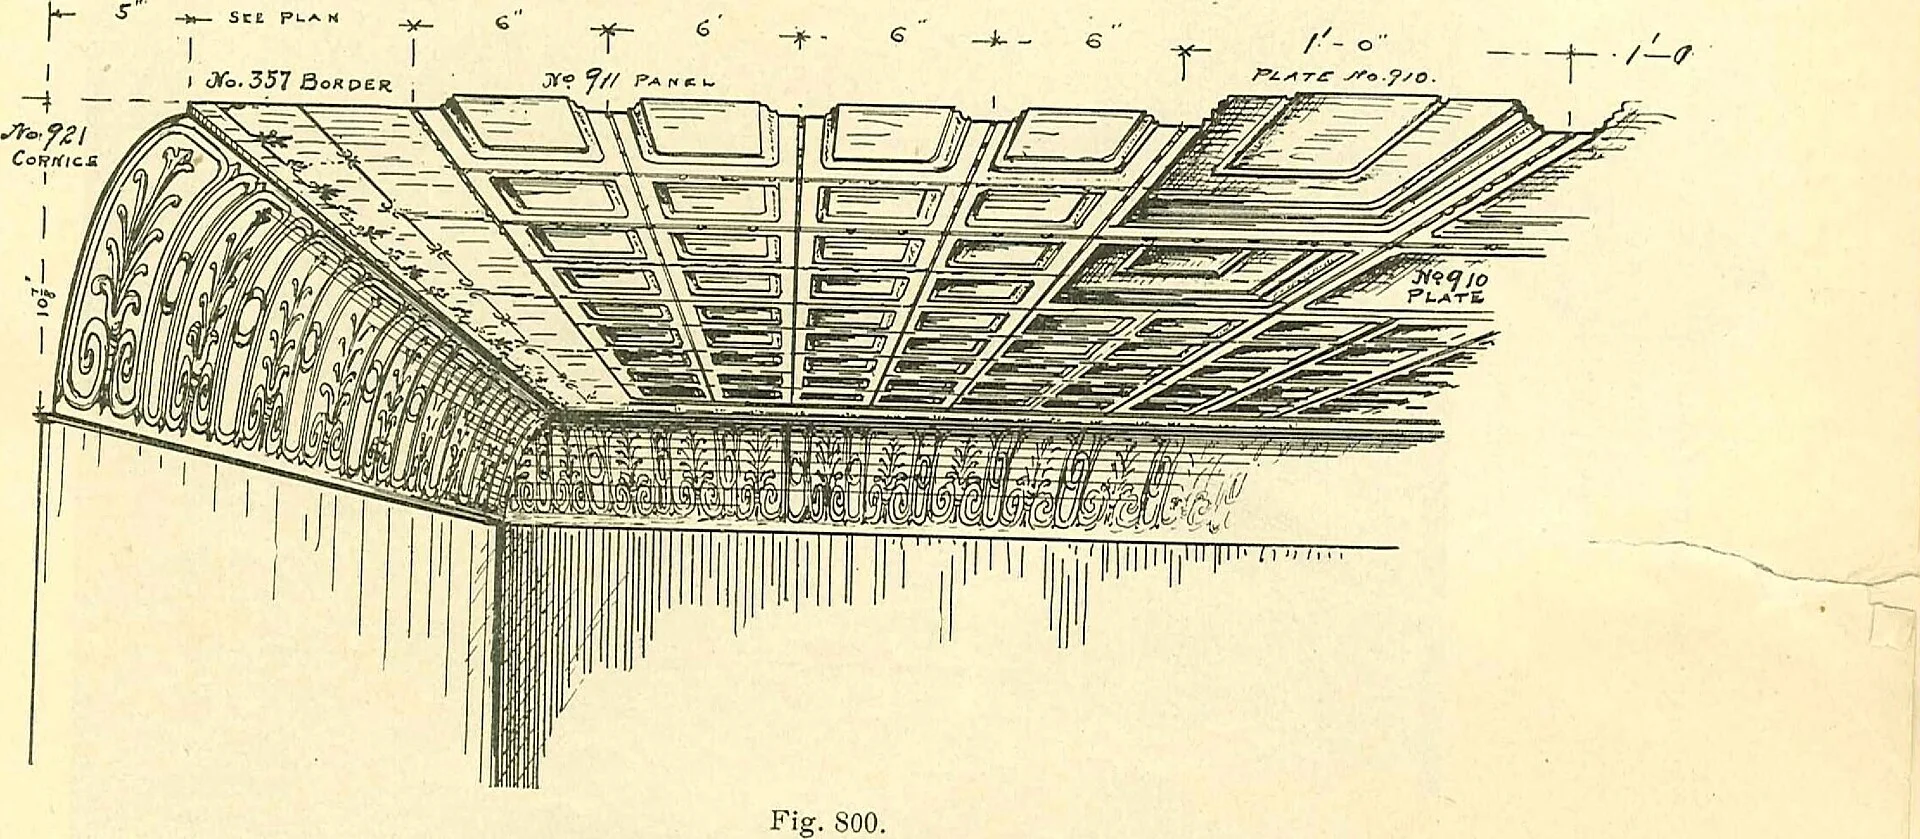
Pressed metal ceilings were a mail order product. They were sold through trade catalogues, home improvement journals, builders' magazines and Sears, Roebuck and Company. A customer measured the room, chose a pattern and could telegram the order to the manufacturer, which supplied a parts list and an assembly plan and often design and installation services as well. Fire protection was a key selling point, and early ceilings were marketed as fire separations between floors. Stock dies allowed components to be mixed and matched, and room patterns were priced per square of 100 square feet. In 1905 the Penn Metal Ceiling and Roofing Company of Philadelphia listed deep-moulded plates at $7.75 to $13 per 100 square feet.
Catalogues sorted patterns by historical style: Classical, Rococo, Colonial, Greek, Gothic and Mission, with Louis XIV in a catalogue of about 1900 from the Eller Manufacturing Company of Canton, Ohio. Other sheets imitated beaded board, ceramic tile and Spanish stucco for kitchens and bathrooms. The Wheeling Corrugating Company of Wheeling, West Virginia, offered a patented baked enamel finish called encaustic metal by 1906, and its 1925 catalogue, number 317, shows nearly 100 ceiling designs as well as wall panels. Simpler Modern patterns were on sale by the 1930s, and the 1941 Berloy catalogue of the Berger Manufacturing Division of Republic Steel in Canton includes Art Deco designs with an optional aluminium coating.
W.F. NORMAN AND THE ROPE DROP HAMMER
William Franklin Norman had worked as a travelling salesman for the Wheeling Corrugating Company before founding his own firm with John Berghauser in 1898 in Nevada, Missouri. The factory occupies a former church of 1892 that had earlier been a roller skating rink, and covers about 50,000 square feet. The company made sheet metal building products for roofs as well as ceilings: its 1905 roofing catalogue introduced crestings, and its 1906 ceiling catalogue illustrates Greek, Empire, Rococo, Renaissance, Colonial and modern patterns made from American Bessemer steel. Further catalogues followed in 1920 and 1936.
The firm stayed in the Norman family, passing to his two sons and then a grandson, until 1978, when Bob Quitno bought it. Quitno found the old dies and machinery still in the factory and restarted ceiling production in 1979 and 1980. The National Park Service cites it as a manufacturer that still stamps panels on turn-of-the-century rope drop hammers, and Architect magazine notes that it continues to market its early 20th-century stamped ceilings. On 31 January 2025 the company passed to Jason Fleener, a long-serving employee, and his wife Tammy.
WUNDERLICH AND PRESSED METAL CEILINGS IN AUSTRALIA
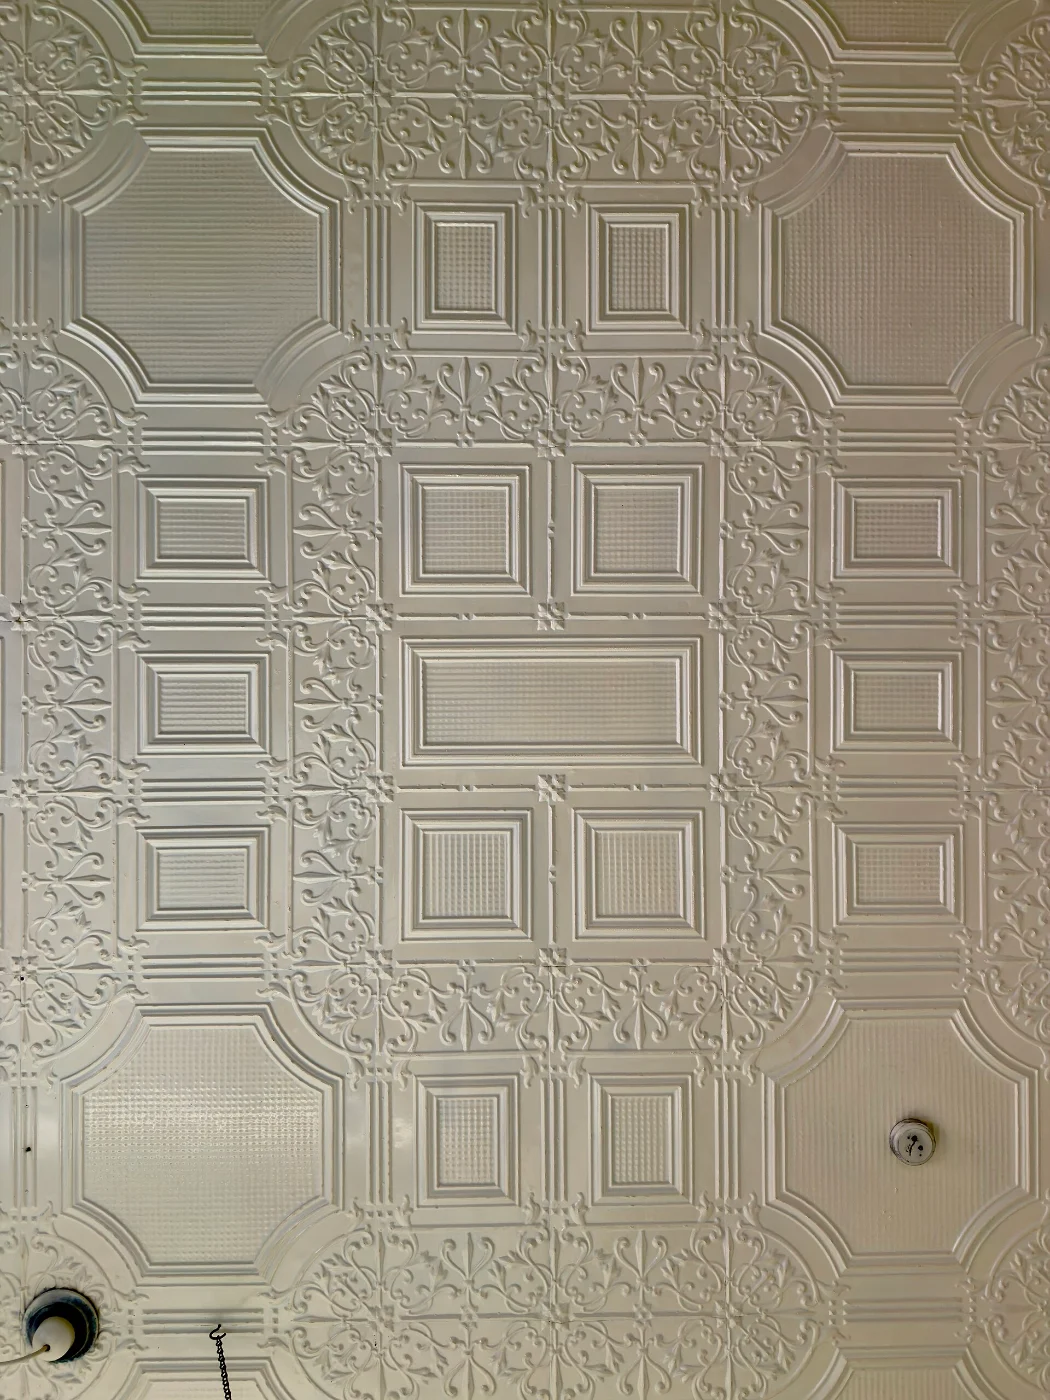
In Australia the product was known as the pressed metal ceiling, and its leading makers were the Wunderlich brothers, born in Islington, London: Ernest (1859 to 1945), Otto (1861 to 1951) and Alfred (1865 to 1966). Ernest reached Sydney in July 1885 and, according to the Australian Dictionary of Biography, began by importing zinc mansard windows for a Sydney builder before turning to German stamped metal ceilings. Early installations included Sydney Town Hall and the piano showrooms of Octavius Beale and William Paling. Alfred joined him in 1887, and Ernest took out his first patent, for an improved ceiling, in April 1888.
In December 1889 the brothers sold their patents to W. H. Rocke & Co. of Melbourne, which by 1890 leased a site in Baptist Street, Redfern. After the Sydney branch became insolvent in late 1892, the brothers redeemed their patents and took over the business. The City of Sydney records that its ceilings went into suburban houses, business premises and Sydney Town Hall's Centennial Hall, and that the firm also imported Marseilles terracotta roof tiles. In June 1908 the Wunderlichs merged with Rocke to form Wunderlich Ltd, with branches in every state and in Wellington, New Zealand. Museums Victoria holds a 1938 Wunderlich catalogue of stamped metal ceilings. The Redfern factory closed in 1972 and was demolished in 1980.
WHY PRESSED METAL CEILINGS DECLINED AND HOW THEY ARE RESTORED

Demand fell from the late 1920s as interiors moved towards plainer surfaces and new ceiling products competed. The Great Depression closed plants and forced consolidation. During the Second World War non-essential building almost stopped, sheet metal was diverted to war production and most remaining pressing moulds were melted down. By the early 1950s the market had largely gone and production had essentially ended. Interest returned with the preservation movement of the 1970s, which in the National Park Service account allowed a small but viable market to re-emerge; Architect magazine dates renewed interest from preservationists and developers to the 1980s, for both historic buildings and new construction.
Fort Baker, an army post in the Golden Gate National Recreation Area at Sausalito, California, is a documented example. It was converted into Cavallo Point, The Lodge at the Golden Gate, with work beginning in December 2006 and the lodge opening in 2008. Pressed metal ceilings in the barracks, officers' housing, post headquarters and guard house were taken down, and every panel was numbered and boxed. The panels were frozen in commercial freezers, flexed and brushed until most of the lead paint flaked off, and finished with chisels. They went back up over new sound insulation and plasterboard in their original layouts, fixed with pneumatic brad nails, and were repainted.
FROM MALAYAN TIN TO HYATT CENTRIC CITY CENTRE KUALA LUMPUR

Hyatt Centric City Centre Kuala Lumpur, completed in 2024, occupies a repurposed 22-storey building, and Silverfox Studios designed the whole hotel tower. Its design draws on three influences: graffiti art, batik and tin mining. Batik informs pattern, print, colour and layered surface finishes, and leaf-patterned carpets and hand-tufted rugs evoke reflected water. Tin mining is the influence closest to the city's own history, since Kuala Lumpur grew up as a tin mining settlement.
The link to the pressed tin ceiling is the metal. Tinplate, thin steel sheet coated with tin, grew with the steel and food canning industries of the late 19th century, the same decades in which pressed metal ceilings were sold by catalogue, and by 1883 Malaya was the world's foremost tin producer. Most historic ceilings were stamped iron or mild steel rather than tinplate, but modern reproduction panels are usually tin-plated steel, so the hotel's tin mining influence and the ceiling's name now refer to the same metal.
SOURCES
- National Park Service Preservation Brief 49: Historic Decorative Metal Ceilings and Walls: Use, Repair, and Replacement
- National Park Service, Golden Gate National Recreation Area Restoration of Historic Ceilings
- Architect Magazine The Timeless Charm of the Tin Ceiling
- Britannica Tinplate
- W.F. Norman Corporation The Legacy of W.F. Norman
- Australian Dictionary of Biography Wunderlich, Alfred (1865 to 1966)
- City of Sydney History of James Street Reserve
- Museums Victoria Wunderlich Metal Ceilings and Other Manufactures in Stamped Metal, catalogue, 1938
- EH.Net Encyclopedia Economic History of Malaysia, by John H. Drabble
- Columbia University Daniel R. Headrick, The Tentacles of Progress, chapter 8