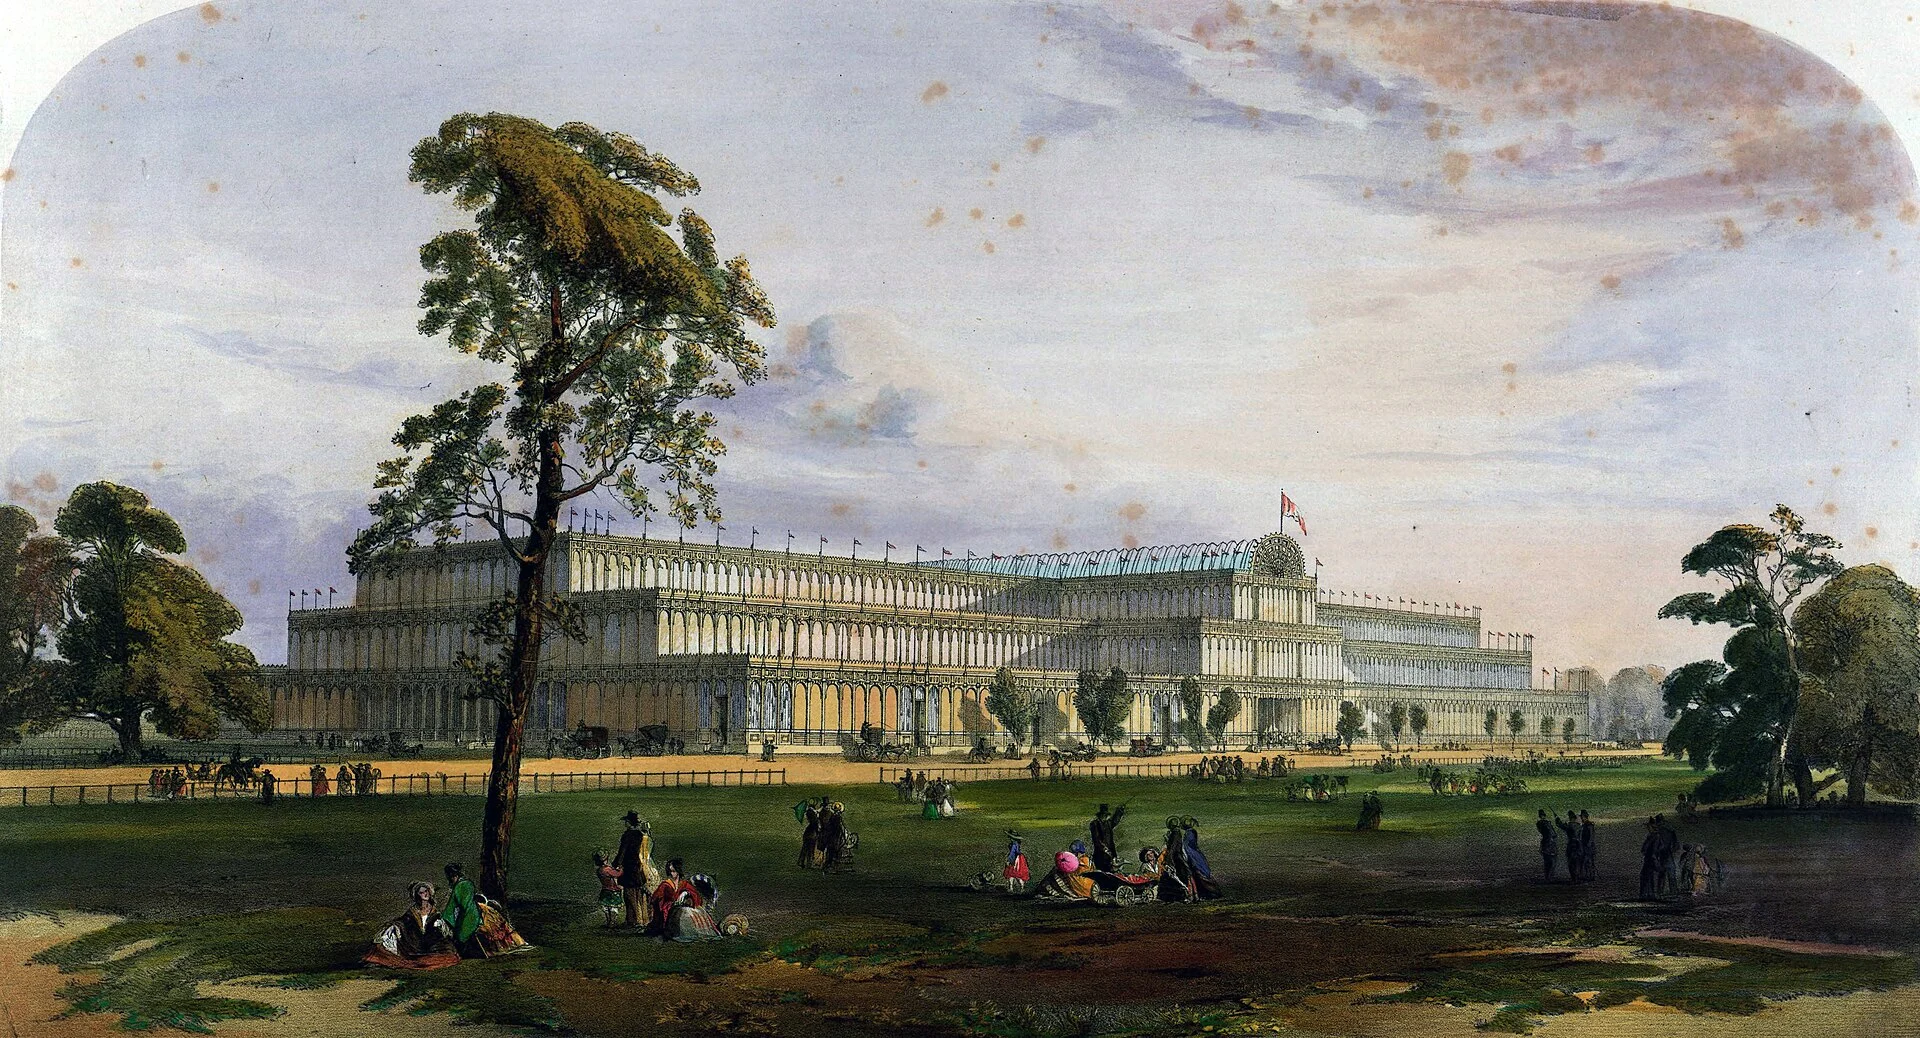
2ND-CENTURY PHILADELPHIA, VITRUVIUS AND THE THEATRES OF THE DECAPOLIS AND ARABIA

The Roman Theatre of Amman is a 2nd-century AD theatre cut into a hillside in Jordan's capital, ancient Philadelphia. The Department of Antiquities dates it to the reign of Antoninus Pius from an inscription believed to have belonged to the frons scaenae, the stage façade, and gives its capacity as about 6,000 spectators. Its semicircular orchestra marks it as Roman rather than Greek, and its builders set the cavea into the natural slope of a hill, the kind of site Vitruvius recommended in Book V of On Architecture. The South and North Theatres at Jerash and the theatre at Bosra in Syria were built between the late 1st and the 2nd century AD.
HOW DID VITRUVIUS DESCRIBE THE ROMAN THEATRE?

Chapters 3 to 7 of Book V of Vitruvius's On Architecture give the rules for building a theatre. The site was to be healthy and not exposed to the south. A hillside made the foundations easier. Seats were to be 20 to 22 inches high and at least two feet deep, and a line drawn from the lowest step to the highest was to touch the front edge of every row. Vitruvius compared the voice to the circles that form in standing water when a stone is thrown in, but noted that the voice also spreads vertically. He described bronze vases, made in proportion to the size of the theatre and set in cavities in the seating in musical order, and recorded that Lucius Mummius brought some to Rome from the destroyed theatre at Corinth.
The plan was drawn from a circle in which four equilateral triangles were inscribed. The side of the triangle nearest the stage fixed the face of the scene, and a line parallel to it through the centre separated the pulpitum, the raised stage, from the orchestra. The scene wall had a central door decorated like the entrance to a royal palace, with doors for guests to the right and left, and turning triangular machines changed the scenery. The roof of the portico on the top step of the seating was to be level with the top of the scene building.
HOW DID THE ROMAN THEATRE DIFFER FROM THE GREEK THEATRE?
Britannica records that the Romans first built theatres of wood for a specific festival and took them down afterwards. A permanent stone theatre was not erected in Rome until 55 BC, when Pompey the Great built one on flat ground over arched substructures, a technique the Hellenistic Greeks had used only on a small scale. Vaulted passages beneath the seating led spectators in through vomitoria, a covered colonnade ran round the uppermost level, and a large temple of Venus projected out behind the theatre. Pompey's theatre became the model for Roman open-air theatres thereafter.
Greek theatres such as Epidaurus were built into hillsides around a U-shaped orchestra. In the Roman version the stage extended close to the centre of the orchestra, which could hold extra seating; Vitruvius assigns the orchestra seats to senators. The Roman pulpitum was low, about one metre in Britannica's account and no more than five feet in Vitruvius's, against ten to twelve feet in a Greek theatre. A scaenae frons as tall as the seating closed the stage, the Greek side passages became covered entranceways, and the building became an unbroken D shape. Where the Romans used hillsides, they terraced them and built the seating on single-level substructures, so that passages could still run beneath the seats.
WHAT WAS PHILADELPHIA IN THE DECAPOLIS?
Britannica describes the Decapolis as a league of ten cities formed after the Roman conquest of Palestine in 63 BC, when Pompey reorganised the region; the league lasted until the 2nd century AD. Pliny the Elder, writing in the mid-1st century AD, listed its members as Scythopolis (modern Bet She'an), Hippos, Gadara, Raphana, Dion, Pella, Gerasa, Philadelphia, Canatha and Damascus, though membership varied and at one point 14 cities were reported. Gadara was the original capital, later replaced by Damascus, and the league answered to the Roman governor of Syria.
The Department of Antiquities records that Philadelphia, the ancient name of Amman, flourished, expanded and became one of the cities of the Decapolis League, and that several Roman temples were built on Jabal al-Qal'a, among them the Temple of Hercules. The theatre stands south of the Roman street and east of the Amman Stream. The Odeon was completed during the theatre's construction, and the Nymphaeum stood about 600 metres to the west of the theatre, at the intersection of Cardo Street and Decumanus Street.
HOW WAS THE ROMAN THEATRE OF AMMAN BUILT?
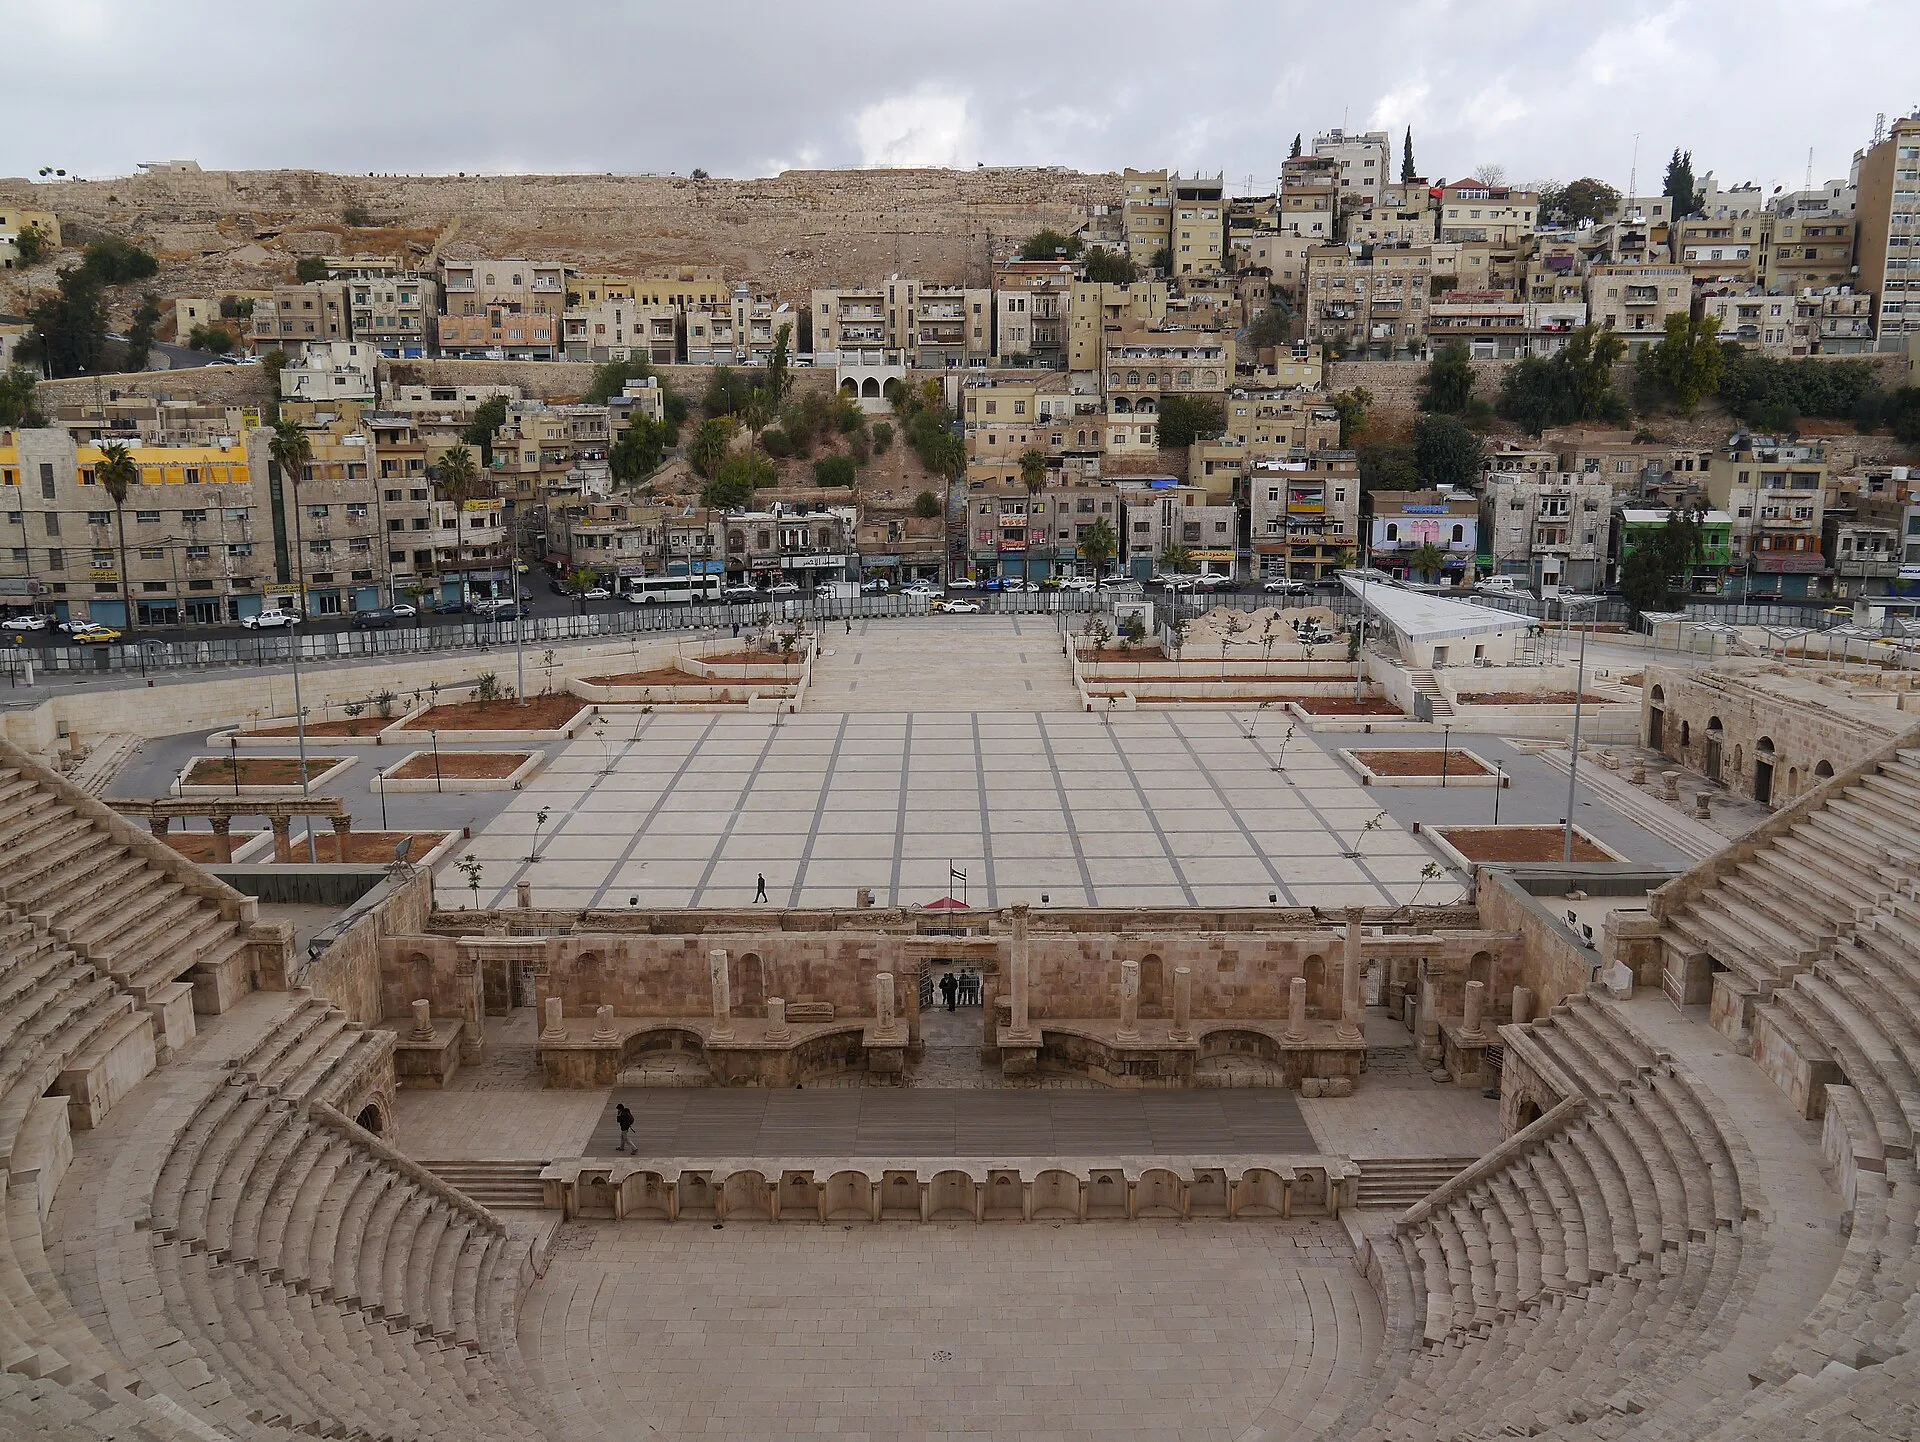
Visit Jordan states that the theatre was built in the 2nd century to honour Antoninus Pius and is oriented north to protect spectators from the sun. A 2024 study by Giuseppe Amoruso, Antonella Bevilacqua, Andrea Manti and Polina Mironenko, published by FrancoAngeli, places it in the Antonine period and notes that its builders used the natural slope of the hill, so that the widest part of the cavea needed no further artificial supports. The study gives the cavea's external diameter as 94 metres. Side entrances at ground level led into the orchestra and the stage.
The cavea is divided into three horizontal bands, the ima, media and summa, with an ambulatory and vomitoria at the top. The Department of Antiquities records that seating followed social rank: senators in the lowest section, citizens in the middle, and the poor, foreigners, slaves and women at the top. A niche in the highest level was dedicated to the city's deities, Hercules and his mother. The 2024 study notes that the top ambulatory of Roman theatres was often covered by a colonnaded portico, the element Vitruvius set level with the top of the scene building.
The scaenae frons had the three doors Vitruvius described, the central valvae regiae and two side valvae hospitalia, set at Philadelphia in curved niches with the central one wider. The stage building carried two or three orders of columns, rose to roughly the height of the cavea and had a single roof inclined at about 45 degrees towards the seating. The study describes the stage floor as suspended wooden planks over the natural ground, with the gap acting as a resonance chamber that reinforced low frequencies.
THE ODEON, THE NYMPHAEUM AND THE MUSEUMS IN THE THEATRE'S WINGS
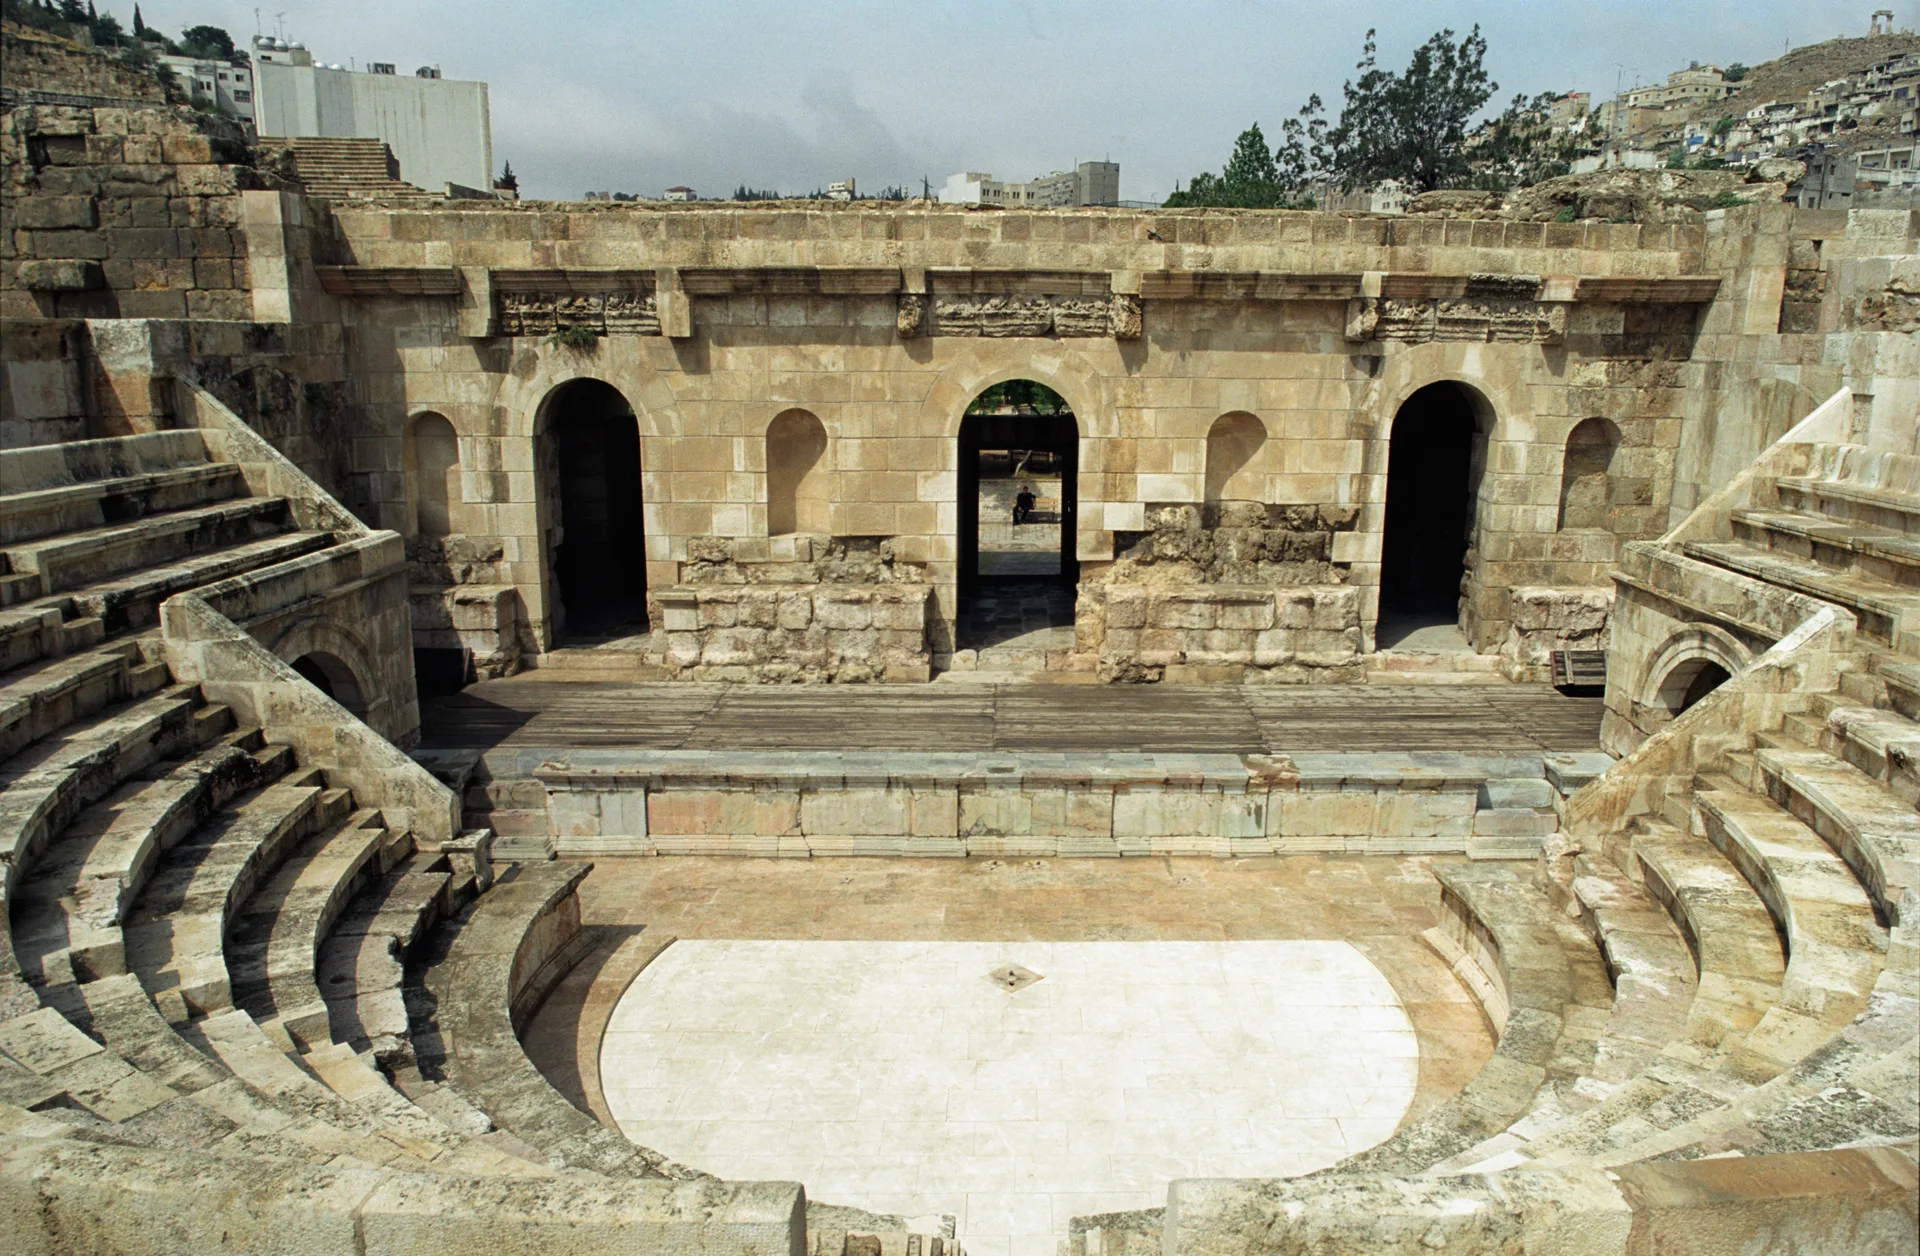
The Department of Antiquities records that the Odeon was begun in AD 130 and completed around 141. It is a semicircular building with towers at its southern and northern corners and seated 400 spectators; its 1986 restoration rebuilt only the lower seating, because nothing of the upper levels survived. The Nymphaeum was built in the 2nd century AD over the Amman Stream on four barrel vaults and fed by a channel from Ras al-Ain. It served as a water collection point and a place of leisure. Only part of its rear wall survives, still carrying carved decoration.
The Department of Antiquities set up two museums in the theatre's western and eastern basements. Visit Jordan lists the western one as the Jordan Folklore Museum, established by the Department of Antiquities on 15 November 1975. Its displays cover Bedouin desert life, rural life and city life, with costumes from different regions of Jordan, bread making, coffee and tea equipment, musical instruments, saddles and traditional weapons, rugs, tents, straw and wool work, pottery and imported wooden furniture inlaid with shell, mostly from the 19th and early 20th centuries. The Department names the eastern one as a museum of jewellery and costumes.
HOW WAS THE ROMAN THEATRE OF AMMAN EXCAVATED AND RESTORED?
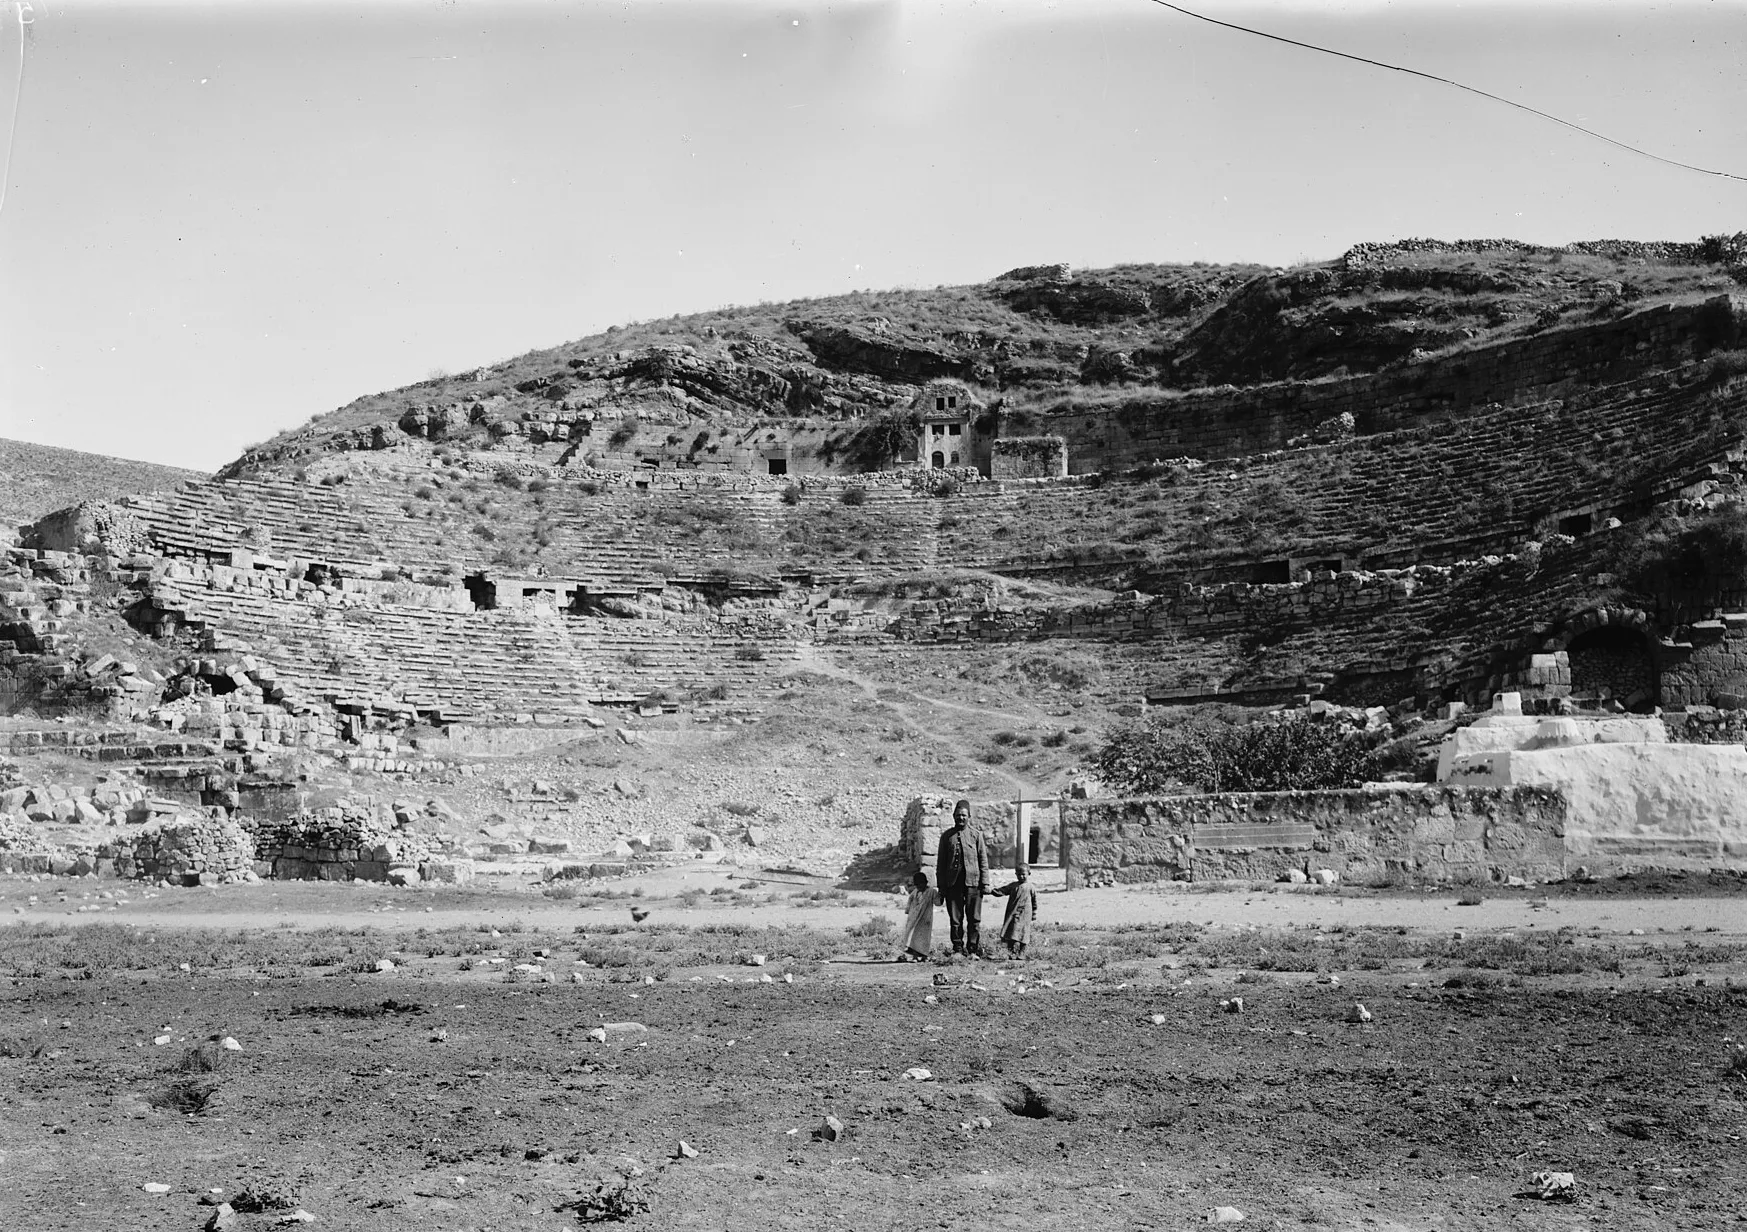
The 2024 study traces the theatre's documentation from travellers in the 18th and early 19th centuries to Butler, whose drawings of 1907 show the theatre as it was before excavation, with errors in its underground parts. An Italian expedition directed by Renato Bartoccini worked from 1927 to 1938, after which Ceschi redrew the theatre from scratch. The Department of Antiquities began restoration in 1957, and the theatre again became a venue for entertainment and events. Al-Fakharani published a critique of the reconstruction in 1975. Almagro compared Butler's and Ceschi's drawings in 1983, and a 2007 analysis by Almagro and Almagro-Vidal listed errors in the reconstruction of the corridors to the ima and media cavea, the steps, the orchestra and the pulpitum.
The study came out of a 2020 to 2023 project run by the Politecnico di Milano to improve the Folklore Museum. Its outputs included digital models and a printed tactile replica of a terracotta mask found at the theatre. It tested the acoustics in the Ramsete 3.12 software, with two sound sources 1.7 metres above the stage and the orchestra and 337 virtual listening points across the cavea. With the seating full, clarity values fell within the optimal range; an empty cavea reduced clarity by about 2 decibels. Sound strength fell from about 4 decibels above reference near the orchestra to about 4 decibels below at the top with a full audience, which the authors judged good for an open-air theatre of this size.
HOW DOES THE ROMAN THEATRE OF AMMAN COMPARE WITH JERASH AND BOSRA?
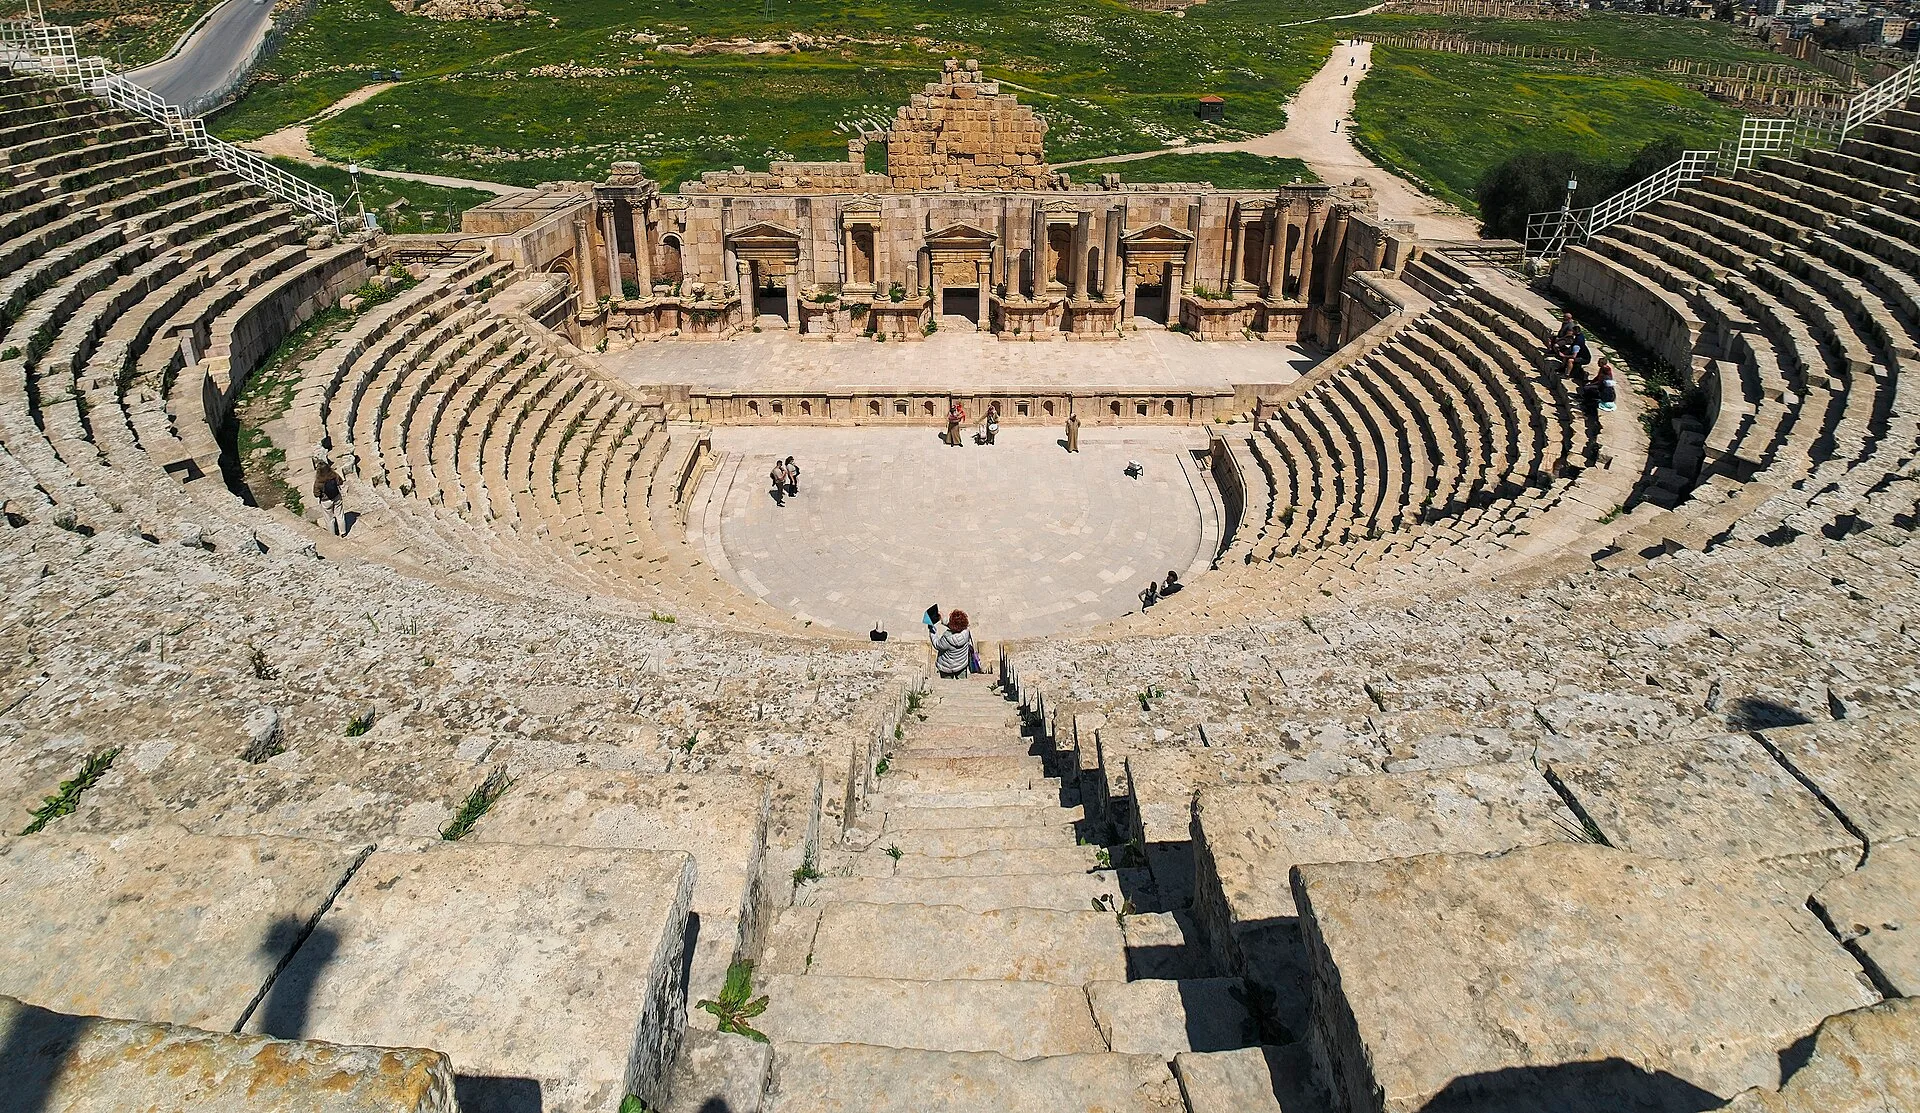
Gerasa, modern Jerash, appears in Pliny's list of Decapolis cities alongside Philadelphia. Visit Jordan dates its South Theatre to between AD 80 and 96, earlier than Amman's, and estimates that it seated more than 3,000 people. Inscriptions show it was financed by several benefactors, one of them a former legionnaire. Its scaenae frons had at least two superimposed levels of Corinthian columns, sections of which were still visible in the early 19th century, and the theatre is used for concerts during the annual Jerash Festival.
The North Theatre at Jerash was built in two phases. In the third quarter of the 2nd century AD its lower section of 14 rows was set into the natural rock slope, as at Amman; at the beginning of the 3rd century, vaults were added to carry an upper section of nine rows. Visit Jordan gives its capacity as around 2,500 and records that it was likely used for poetry readings, music and public gatherings. The 2024 study groups it with the theatre and Odeon at Amman in the Antonine period.
UNESCO, which inscribed the Ancient City of Bosra on the World Heritage List in 1980, records that Bosra became the northern capital of the Nabataean kingdom, was incorporated into the Roman Empire in AD 106 and served as capital of the Roman province of Arabia. The city's 2nd-century Roman theatre, constructed probably under Trajan, is described by UNESCO as integrally preserved, complete with its upper gallery. Between 481 and 1251 it was fortified into a citadel guarding the road to Damascus.
W AMMAN IN JORDAN

W Amman opened in April 2018 as W's first hotel in Jordan, and Silverfox Studios designed the full interiors of the 40-storey hotel. The design references two landscapes: Petra's rose rock and canyon, and Amman's limestone hillside city. Guests arrive along the Canyon Walk, which recalls the Siq at Petra with angled planes and light lines. Movement through the hotel is shaped like canyons and shards under the theme Journey of Discoveries, and the building has a faceted, shard-like façade.
Amman's hillside setting, the second of those references, is the terrain the builders of Roman Philadelphia used for their theatre in the 2nd century AD. They set its 94-metre cavea into the natural slope of a hill south of the Roman street and east of the Amman Stream, so that its widest part needed no further artificial supports, and turned it north to protect spectators from the sun. Its three bands of seating held about 6,000 spectators ranked by status, from senators in the lowest band to the poor, foreigners, slaves and women at the top.
SOURCES
- University of Chicago, LacusCurtius Vitruvius, On Architecture, Book V
- Britannica Theatre design: History
- Britannica Decapolis
- Department of Antiquities of Jordan Archaeological Sites: Amman
- Visit Jordan, Jordan Tourism Board History and Culture
- FrancoAngeli Amoruso, Bevilacqua, Manti and Mironenko, Performing Theatre: the Roman Theater of Amman (2024)
- Visit Jordan, Jordan Tourism Board Jordan Folklore Museum
- Visit Jordan, Jordan Tourism Board Southern Theatre, Jerash
- Visit Jordan, Jordan Tourism Board The North Theatre, Jerash
- UNESCO World Heritage Centre Ancient City of Bosra