STEEP THATCHED FARMHOUSES OF THE SHO RIVER VALLEY, BUILT FOR SNOW, SILK AND SHARED LABOUR
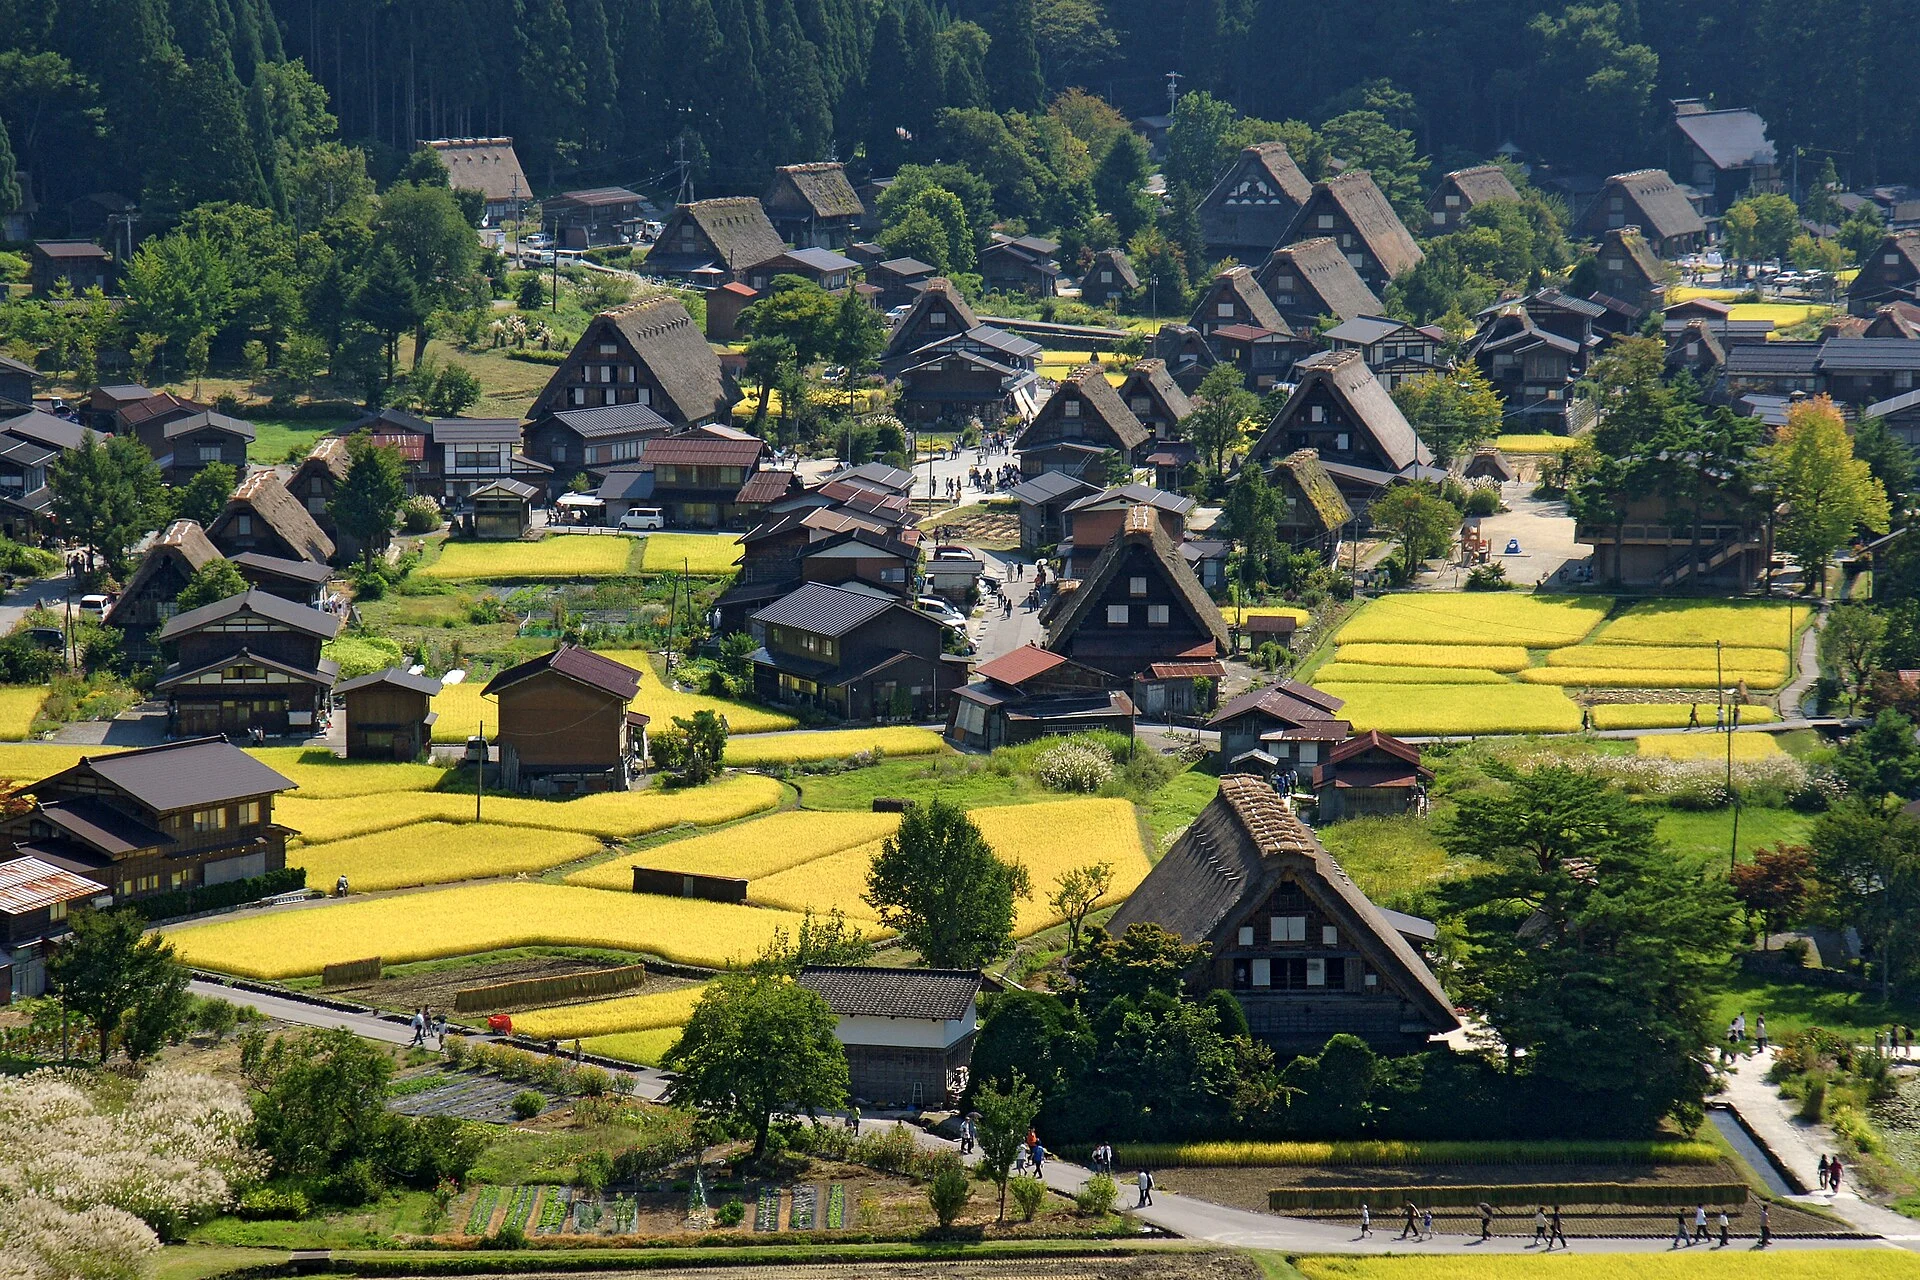
Gassho-zukuri is the style of thatched farmhouse found in the Sho River valley of central Japan, in the Shirakawa-go area of Gifu Prefecture and the Gokayama area of Toyama Prefecture. The name refers to the steep triangular roofs, said to resemble hands pressed together in prayer. The style developed in the mid-Edo period, and a typical house combined the family's living quarters on the ground floor with a multilevel attic used mainly for raising silkworms. Japan's nomination to UNESCO records about 1,860 gassho houses at their peak in the late 19th century. In 1995 UNESCO inscribed the Historic Villages of Shirakawa-go and Gokayama on the World Heritage List: Ogimachi in Shirakawa-go, and Ainokura and Suganuma in Gokayama, covering 68 hectares along the Sho River.
WHAT IS GASSHO-ZUKURI AND WHERE IS IT FOUND?
The Sho River flows north to the Sea of Japan through a long, narrow valley enclosed by mountains. Shirakawa-go lies at the foot of Mount Haku, which rises to 2,702 metres, about 50 kilometres inland from the coast. The nomination dossier submitted by Japan's Agency for Cultural Affairs notes that the Shirakawa-go and Gokayama areas had very limited contact with the outside world until the 1950s and were often called the last unexplored area of Japan. Their culture drew mainly on the Jodo Shinshu sect of Buddhism. UNESCO records that residents made their living from mulberry cultivation and silkworm rearing.
According to the dossier, gassho-style architecture is found only in these two areas, and the houses of each differ in recognisable ways. In Gokayama the entrance is in the gable end, while Shirakawa-go houses are entered from the long side. Gokayama gable ends usually carry a shed-roofed projection at ground-floor level, which Shirakawa-go houses typically lack. Shirakawa-go gables lean outward towards the top, whereas Gokayama gables are vertical. Gokayama houses also tend to have a large earthen-floored work area, where Shirakawa-go houses have a small one or none.
WHY ARE GASSHO-ZUKURI ROOFS SO STEEP?

The roof shape is a response to snow. Heavy snow falls on Shirakawa-go from late November to March, when wet air from the Sea of Japan meets the mountains. The Japan Tourism Agency's interpretive text for the village explains that the steep slant was meant to prevent damage from accumulated snow and from meltwater dripping into the house. Even so, most residents climb onto their roofs at least once each winter to clear snow. Fences called yukigakoi are set along the sides of the house, below the roof edge, so that snow sliding off and piling up on the ground does not crush the walls.
Orientation matters as much as pitch. Most gassho houses in Shirakawa-go are built with their gable ends facing north and south, partly to protect them from the strong winds that usually blow along the Sho River valley from one of those two directions. Large windows in the gable walls admit sunlight and air to the attic floors. The tall triangular form has one structural weakness: it leaves the house vulnerable to horizontal shaking from wind and earthquakes. Builders responded by adding diagonal braces to the frame.
HOW IS A GASSHO-ZUKURI HOUSE BUILT WITHOUT NAILS?
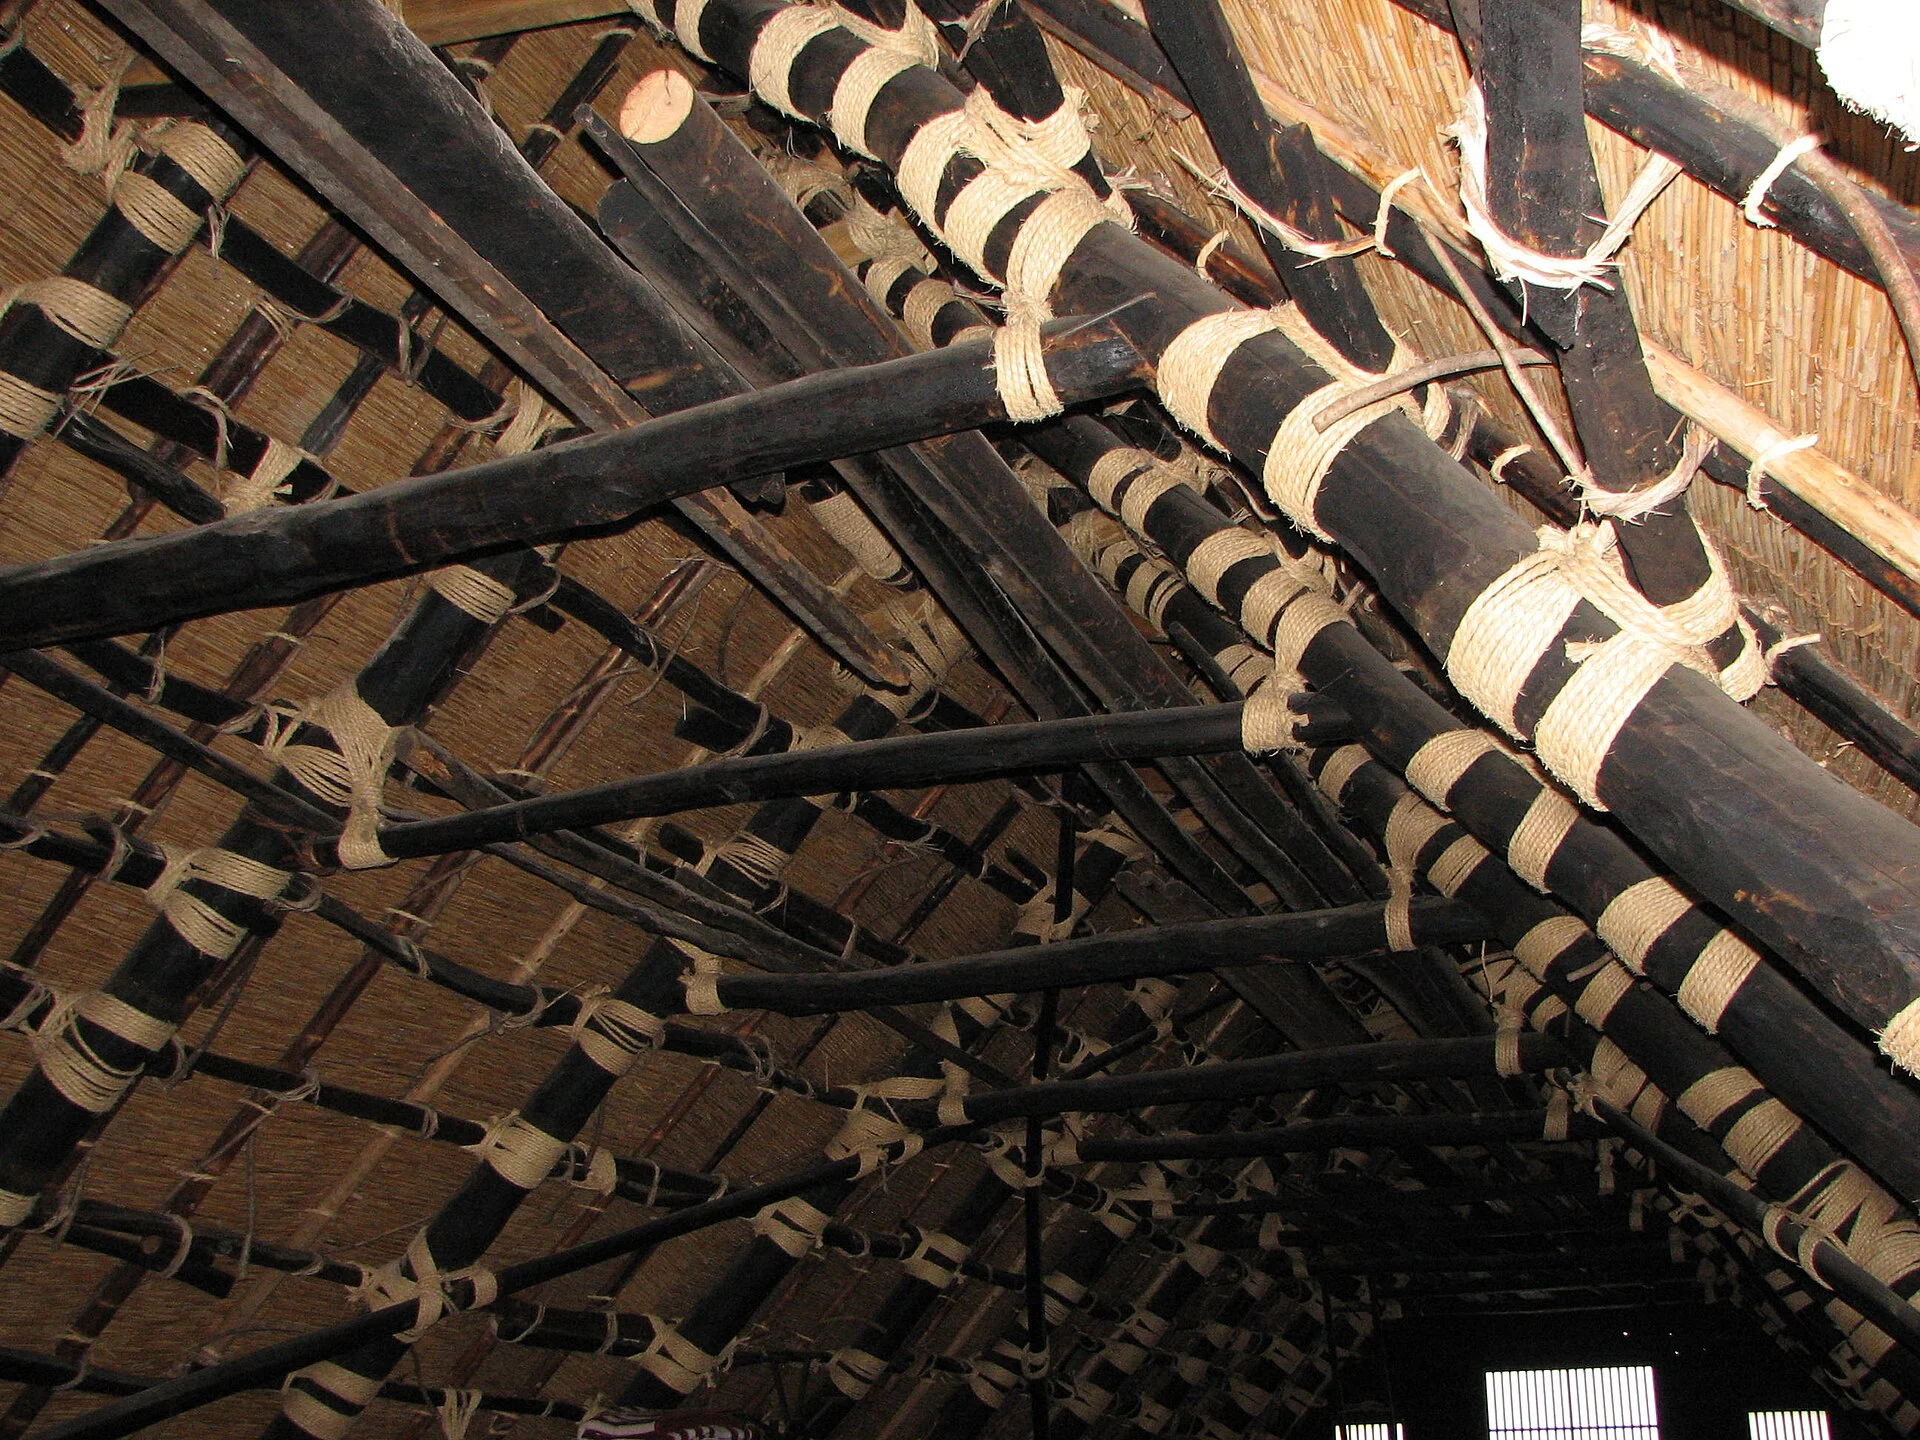
A gassho house has two distinct structures. The ground floor, where the family lived, is framed in the manner of other traditional Japanese farmhouses. A large central beam runs parallel to the roof ridge and rests on a thick post at the centre of the building, and smaller beams supported on wall posts cross it. This arrangement keeps the living space free of interior columns. Above it sits the multilevel attic, enclosed entirely by the steep triangular roof, which the Japan Tourism Agency describes as distinctive to the Sho River valley.
The roof is built without nails. Pairs of thick logs form the triangle, and the foot of each log is set into a pit carved in a horizontal beam above the ground floor. Beams and thinner rafters rest on these logs and are tied in place with straw ropes and with bindings called neso, made from witch hazel saplings. The neso must be used fresh, because its knots tighten as it dries. Ropes and bindings are renewed whenever the roof is rethatched, every 20 to 30 years.
The German architect Bruno Taut, who lived in Japan from 1933 to 1936, singled out the gassho houses of Shirakawa in his book Fundamentals of Japanese Architecture, published in Tokyo in 1936. The nomination dossier cites his assessment that their rational and logical construction was unique in Japan, and his comparison of their carpentry with the timber roofs of Gothic buildings in Europe. UNESCO inscribed the villages under two criteria: as outstanding examples of traditional settlements adapted to their environment, and for a social structure that survived Japan's economic changes after 1950.
SILKWORMS IN THE ATTIC, SALTPETRE UNDER THE FLOOR
The kuri of Myozenji temple in Ogimachi, the head priest's residence, shows how a large gassho house was used. Built in 1817 by carpenters from Takayama, it has five storeys. The ground floor covers 330 square metres and contains a large living room with a sunken irori hearth at its centre, tatami rooms mainly for guests, a Buddhist family altar and sleeping rooms, a layout typical of gassho houses in Shirakawa-go. The attic floors above were used mainly for sericulture, a major local industry until the first decades of the 20th century, and the priest's family raised silkworms too.
The floor beneath the hearth had its own use in Gokayama. Saltpetre (potassium nitrate), an ingredient of gunpowder, was produced there for more than 300 years for the Kaga domain. Straw, soil, mugwort and silkworm droppings were packed into a pit up to 2 metres deep beneath the irori, where heat from the fire kept the mixture warm as it fermented for about five years. Bacteria converted it into calcium nitrate. The soil was then soaked in water, the solution heated, and grass and wood ash added so that its potassium carbonate reacted to form potassium nitrate, which was boiled down and crystallised.
The crystals were delivered to the Kaga domain's warehouse in Kanazawa. Purchases stopped after the feudal domains were abolished in 1871, and cheaper saltpetre imported from Chile during the Meiji era led to the decline of local production. In Ainokura, mulberry was grown for silk and kozo, a paper mulberry, for washi paper, and as sericulture, papermaking and saltpetre production declined the fields were turned into rice paddies. The Saltpetre Museum in Suganuma occupies a remodelled gassho house and displays the tools of the trade.
HOW ARE GASSHO-ZUKURI ROOFS RETHATCHED?
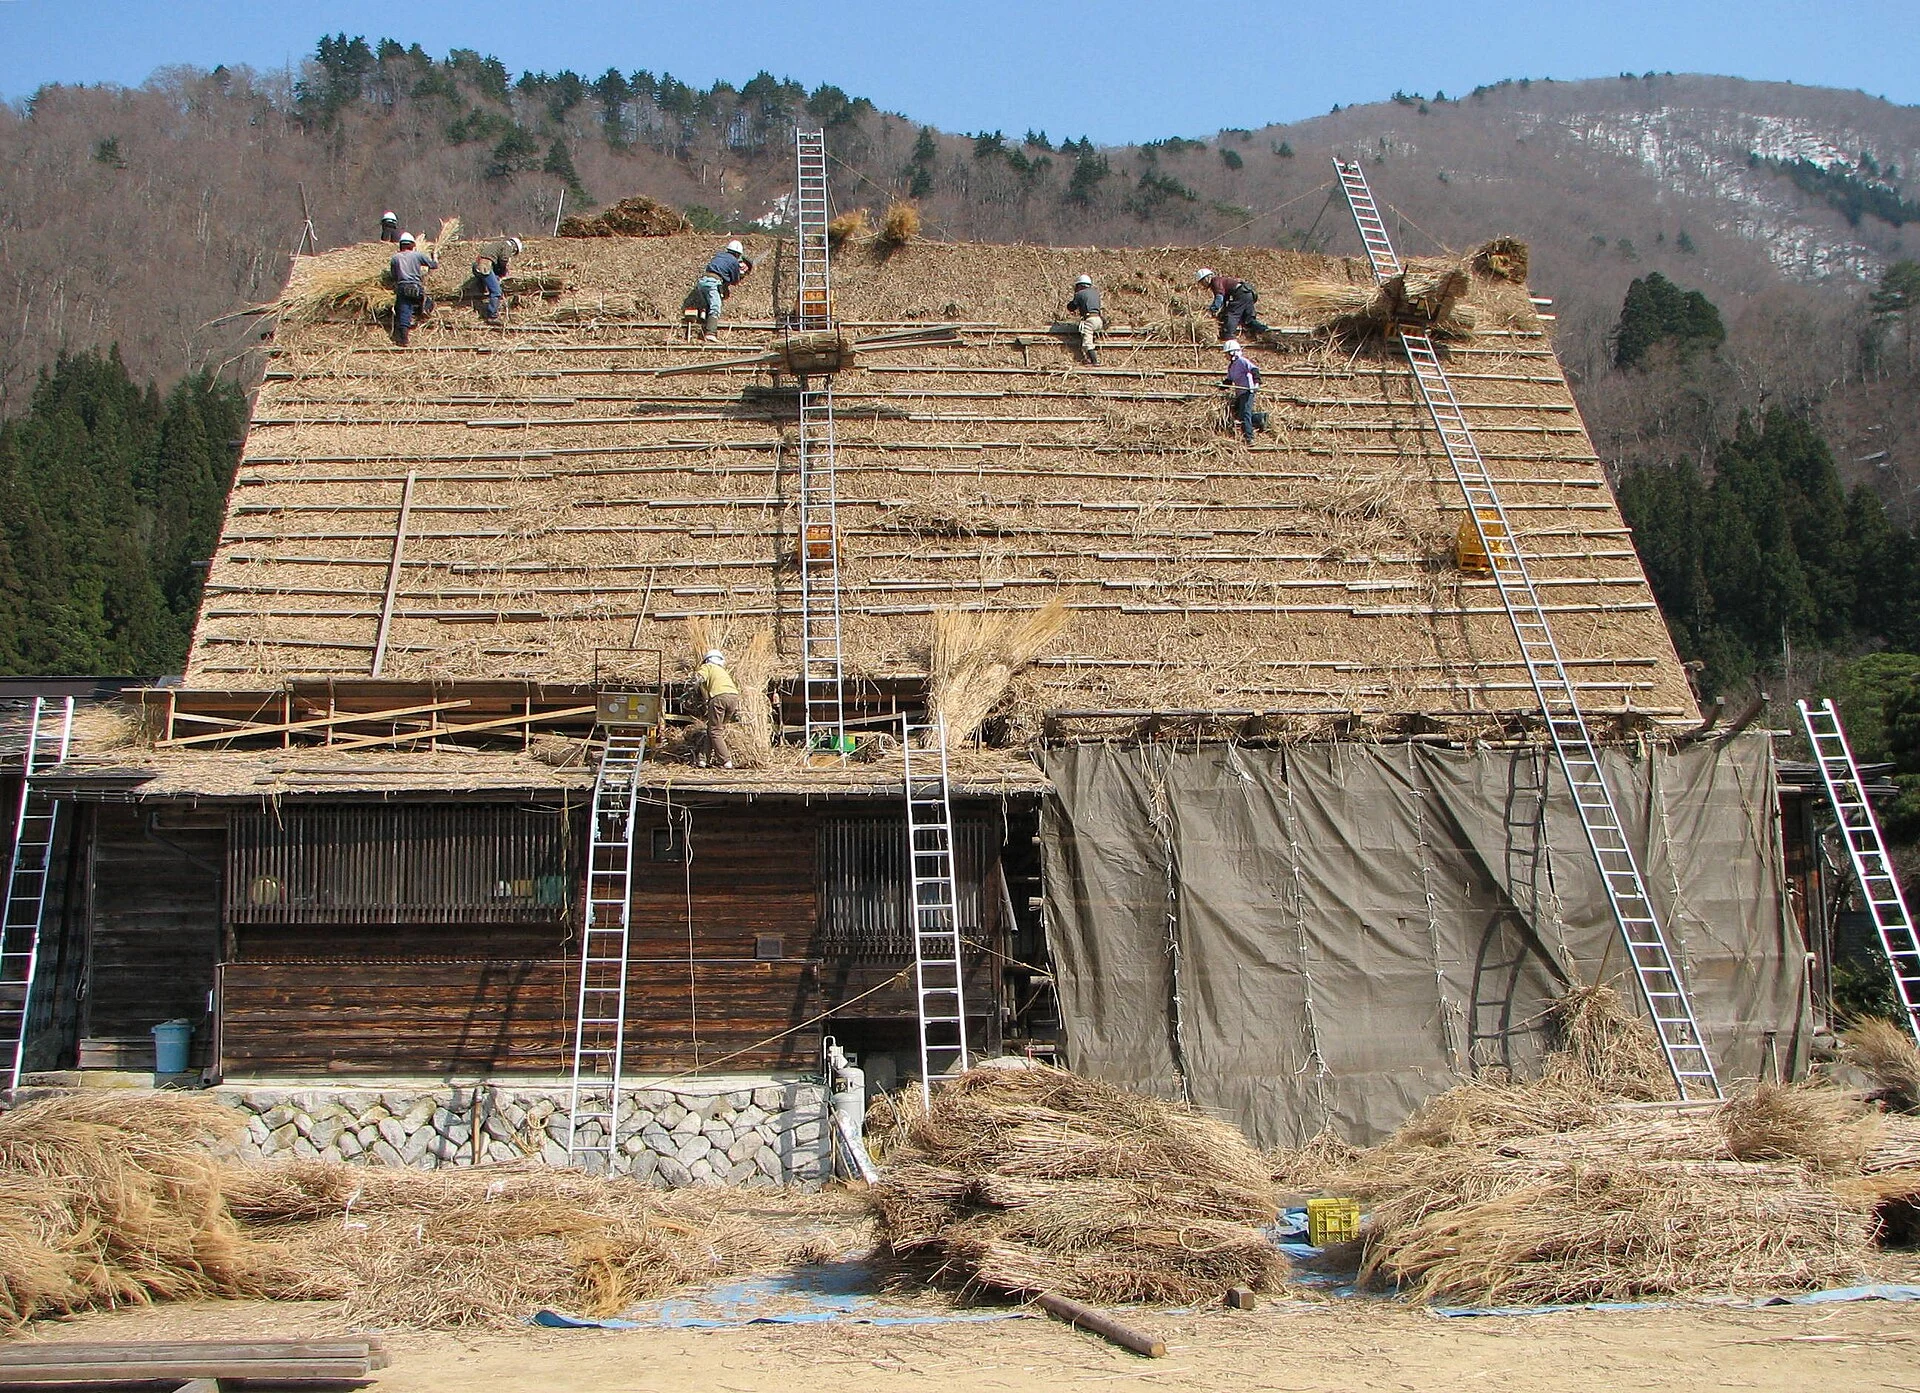
Two species of miscanthus grass were used for thatch: susuki (Miscanthus sinensis) and kariyasu (Miscanthus tinctorius). Kariyasu was preferred because its thinner, hollow stems could be bundled more tightly, absorbed less water and dried faster after rain or snow, so roofs lasted longer. Each family tended its own field on the valley hillsides. The harvest ran from late October to the end of November. A bundle was as many stems as a 3.6 metre rope could tie; a family of four cut about 30 bundles a week, and one roof needed about 260. Most kariyasu fields have since given way to susuki, so roofs now need rethatching more often, though Ainokura still grows kariyasu in a separate area.
A thatched roof wears out and must be replaced every 20 to 30 years, and in Shirakawa-go the work has traditionally involved up to 200 villagers at once. The system is called yui and rests on strict reciprocity. The owner first asks neighbours in the same residents' group, the kumi; a small house can be done by one kumi, while a large one needs help from other parts of the village. Before plastic sheeting, a roof had to be completed in a single day, and most rethatching still follows that schedule. The family gathers before dawn to strip the old thatch, the most senior person supervises and younger villagers pass bundles up to the thatchers.
When the roof is finished, everyone who took part is invited to a feast called naorai. Each participant's contribution, whether labour, thatching material or bottles of sake for the feast, is written in a booklet called a yui-cho, and the oldest surviving example dates from 1792. Professionals now carry out most rethatching, but villagers still gather at least once a year, usually in spring or autumn, to thatch a roof together and pass on the skills. UNESCO notes that routine repairs are still carried out through this community collaboration.
HOW SHIRAKAWA-GO AND GOKAYAMA WERE PRESERVED

After the Second World War, rapid economic development reduced the number of gassho houses and villages almost to extinction, according to the nomination dossier. In the 1970s Ogimachi residents, concerned about industrialisation and hydroelectric dam construction on the Sho River, began working to protect their houses, and in 1976 the village was designated a Preservation District for Groups of Traditional Buildings. UNESCO records that all three villages are Important Preservation Districts for Groups of Historic Buildings under the 1950 Law for the Protection of Cultural Properties, and that Ainokura and Suganuma are also Historic Sites, so any change there requires national government approval.
The three villages were nominated as a series because, although physically separate, they once formed a single cultural area, and together they show a large, a medium and a small gassho settlement. Ogimachi, the largest settlement in Shirakawa-go, sits on a flat, crescent-shaped terrace on the east bank of the Sho River, and more than 100 families live there. Ainokura, the larger of the two Gokayama villages, has 20 gassho houses, most built one or two centuries ago and the oldest dating to the 17th century, and Suganuma is the smallest of the three.
Fire is the main risk to buildings roofed in dry grass, and UNESCO notes that all three villages have fire-extinguishing systems and resident fire-fighting squads. A major highway less than a kilometre from Ogimachi and Suganuma was built with roadside planting to limit its impact. In 2008 a landscape ordinance placed a 471.5 hectare core area around Ogimachi under stricter rules. Winter draws many visitors to Ogimachi in January and February, when the village holds a light-up on Sunday evenings, and the snow-covered houses of Ainokura are also lit up in winter.
STRAWFIRE: RICE STRAW AND FIRE IN A JAPANESE RESTAURANT

Strawfire at Emirates Palace Mandarin Oriental, Abu Dhabi, is a Japanese restaurant by chef Ross Shonhan, designed by Silverfox Studios and completed in 2024. Its concept draws on rice straw, wara, in rural Japan, the material of wara zaiku crafts, and on warayaki grilling, in which burning straw sears meat and fish. The design follows three themes: straw, fire and Japanese heritage. Straw is expressed in cream, gold and mustard tones, and fire in orange, gold and rust. The warayaki counter sits under a hand-beaten brass hood fronted with faceted gold tiles.
In the gassho houses of the Sho River valley, straw was a working material: straw ropes, renewed at every rethatching, tied the rafters of the nailless roof frame, and straw went into the saltpetre pits beneath the irori hearth, while the roofs themselves were thatched with miscanthus grass. At Strawfire, straw appears as a material in its own right, with straw bales up to 2 metres tall in the booths. A back-illuminated kumiko screen shows the shadows of the chefs at work.
SOURCES
- UNESCO World Heritage Centre Historic Villages of Shirakawa-go and Gokayama
- Agency for Cultural Affairs, Japan Nomination of the Historic Villages of Shirakawa-go and Gokayama: Justification for inclusion in the World Heritage List
- Japan Tourism Agency The Architecture of Gassho-style Houses
- Japan Tourism Agency Ogimachi Historic District
- Japan Tourism Agency Snow and Shirakawa-go
- Japan Tourism Agency Myozenji Temple: Kuri
- Japan Tourism Agency Saltpeter Production in Gokayama
- Japan Tourism Agency Sustainable Use of Mountain Resources
- Japan Tourism Agency Yui (cooperative roof thatching in Shirakawa-go)
- Japan Tourism Agency Ainokura Village