TWO 88-STOREY TOWERS THAT GAVE KUALA LUMPUR AN ICON AND TOOK THE WORLD HEIGHT RECORD FROM CHICAGO
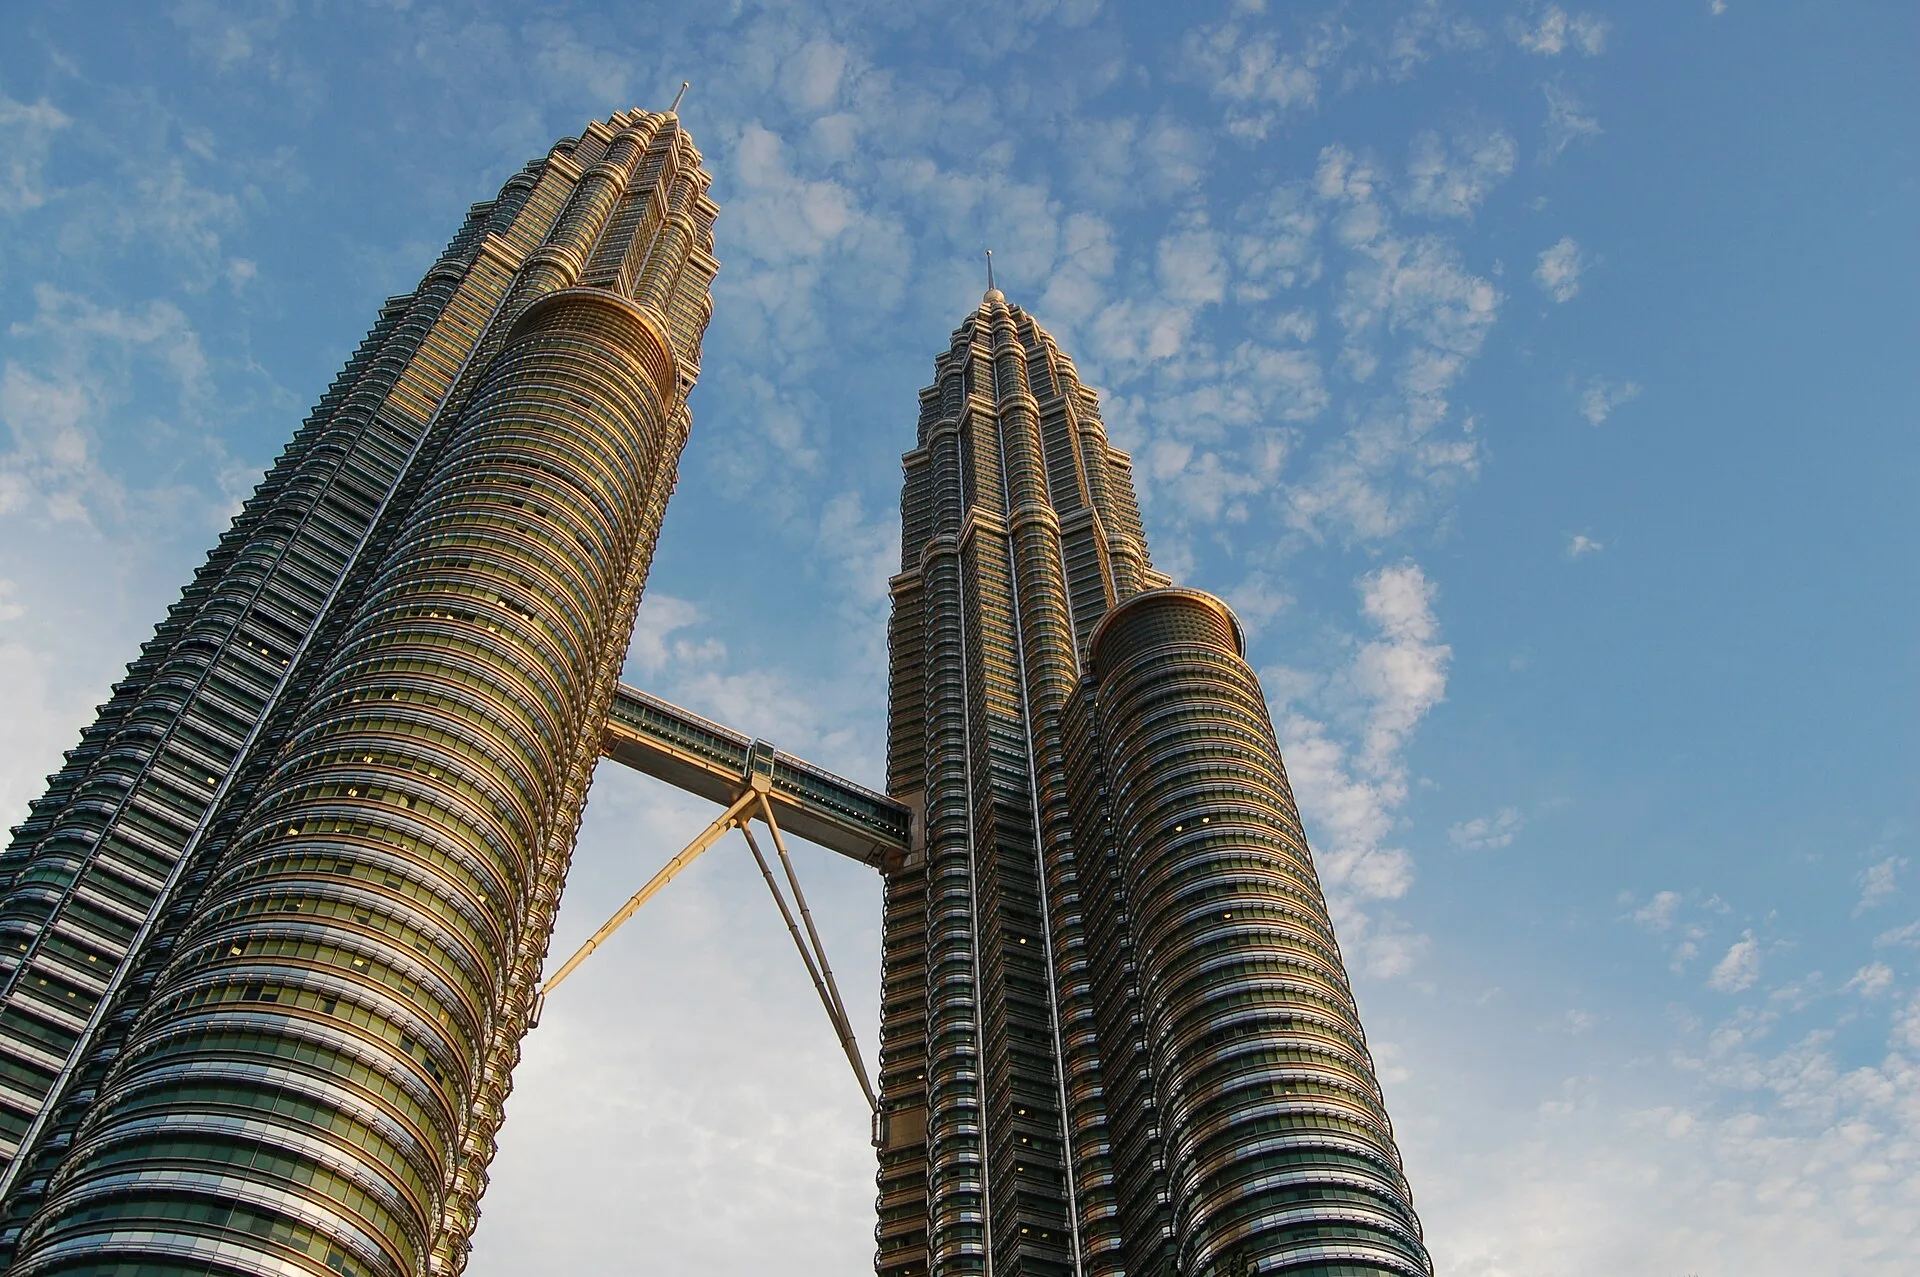
The Petronas Twin Towers are a pair of 88-storey office towers in Kuala Lumpur, completed in 1998 to a design by the Argentine-born American architect César Pelli. Each tower rises 452 metres (1,483 feet), and the two are joined by a two-storey skybridge between the 41st and 42nd floors. They house the headquarters of Petronas, Malaysia's national petroleum company. In 1996, once their spires were in place, they were declared the tallest buildings in the world, overtaking Chicago's Sears Tower, which had held the title for more than two decades. The decision led the Council on Tall Buildings and Urban Habitat to add new categories to the way it measures height. They held the title until Taipei 101 was completed in 2004, and Guinness World Records still lists them as the tallest twin buildings.
WHERE ARE THE PETRONAS TWIN TOWERS? THE SITE AND THE KLCC MASTER PLAN

Britannica describes Kuala Lumpur as Malaysia's national capital and largest urban area, set in hilly country where the Kelang and Gombak rivers meet; its name is Malay for muddy estuary. The towers stand on the site of a former racetrack, now the Kuala Lumpur City Centre (KLCC) development. Adamson Associates Architects, the executive architect, coordinated the master plan for the 100-acre (40.5-hectare) site as well as the design development and working drawings for the towers, the retail area, the concert hall and the parking.
Adamson's project record lists around 395,000 square metres of offices, 140,000 square metres of retail in a six-storey podium linking the bases of the two towers, a concert hall of about 14,000 square metres and five levels of underground parking with about 5,400 spaces. The buildings were designed for 12,000 occupants. Pelli Clarke & Partners, the design architect, puts the total floor area at 994,000 square metres (10.7 million square feet) and notes the public park laid out at the base, with walking and jogging paths, a fountain, wading pools and a playground.
WHO DESIGNED THE PETRONAS TWIN TOWERS? CÉSAR PELLI AND HIS TEAM
César Pelli was born on 12 October 1926 in San Miguel de Tucumán, Argentina. The Washington Post's obituary records that he graduated in architecture from the University of Tucumán in 1949 and took a master's degree at the University of Illinois in 1954. He then worked with Eero Saarinen, including on the TWA terminal at New York's JFK Airport. In 1964 he moved to Los Angeles, where he worked for Daniel, Mann, Johnson and Mendenhall and then Gruen Associates and became known for glass cladding. In 1976 he co-designed the United States Embassy in Tokyo with Norma Merrick Sklarek.
In 1977 Pelli founded César Pelli & Associates in New Haven, became dean of the Yale School of Architecture for seven years and won the commission to expand the Museum of Modern Art. His later buildings include the World Financial Center in New York, One Canada Square in London, the Cheung Kong Centre in Hong Kong and the Wells Fargo tower in Minneapolis. He received the American Institute of Architects Gold Medal in 1995 and died at his home in New Haven on 19 July 2019, aged 92. The Post singles out his use of Islamic and Asian geometric patterns at the Petronas Towers, as a homage to Malaysia and its Muslim heritage, as one of his principal achievements.
The towers were a large international collaboration. Pelli's firm, now Pelli Clarke & Partners, was the design architect, with Cesar Pelli, Fred W. Clarke and Gregg E. Jones among the lead names. KLCC Projects Sdn. Bhd. was architect of record and Adamson Associates the executive architect. The structural engineer was Thornton Tomasetti, and the mechanical and electrical engineers were KTA Group and Flack + Kurtz. The client is listed as SKJ Joint-Venture and KLCC Property Holdings Berhad. The engineering database Structurae also names RSP Architects Planners & Engineers among the architects and Soletanche Bachy as foundations contractor.
THE EIGHT-POINTED STAR: HOW THE PETRONAS TOWERS PLAN WAS DESIGNED
The plan of each tower is built on the geometry of an eight-pointed star. Pelli Clarke & Partners states that the form was chosen to represent unity, harmony, stability and rationality, and Britannica describes the result as an identical eight-lobed circular plan for each tower. Structurae classifies the architectural style as Modern Islamic. Each tower is topped by a pyramid-shaped pinnacle and a slender steel spire, which together account for 73.6 metres (242 feet) of the total height, and the exterior is clad in stainless steel and glass.
Malaysia's prime minister at the time, Tun Dr Mahathir Mohamad, said the towers symbolise the courage, ingenuity, initiative and determination of a nation, a statement Pelli Clarke & Partners quotes in its own account of the project. Mahathir led the government from 1981 to 2003, a period in which, according to Britannica, he oversaw Malaysia's transition to an industrialised nation. The architects describe the towers as a vibrant engine for economic development and a beating heart for Malaysian culture, and they were built to house the headquarters of Petronas, the national petroleum company.
HOW WERE THE PETRONAS TOWERS BUILT? CONCRETE INSTEAD OF STEEL

Britannica records that the frame of each tower is high-strength, steel-reinforced concrete rather than structural steel, supported by 16 large perimeter columns. Structurae lists about 160,000 cubic metres of concrete in the project, and Pelli Clarke & Partners gives the weight of each tower as about 300,000 tons. The highest occupied floor is at 375 metres. The two towers were built by separate contractor groups. According to Structurae, Tower 1 was led by the Japanese firm Hazama Corporation, with partners including J. A. Jones Construction, Mitsubishi Heavy Industries and MMC. Tower 2 was built by a group that included Samsung Engineering & Construction, Kuk Dong Engineering & Construction, Syarikat Jasatera, First Nationwide Engineering, Dragages Singapore and the Bachy Soletanche Group.
THE SKYBRIDGE BETWEEN THE 41ST AND 42ND FLOORS

The skybridge is a two-storey structure spanning between the towers at the 41st and 42nd floors. Pelli Clarke & Partners explains that it links the two towers to a shared conference centre, a prayer room and a common lift lobby. It rests on angled steel brackets, which the architects designed to emphasise the verticality of the towers, and the firm describes it as the highest skybridge in the world. At ground level the towers are joined again by the 900-seat Petronas Philharmonic Hall, home of the Malaysian Philharmonic Orchestra. Executive architect Adamson Associates describes the complex as the centrepiece of the city's commercial district.
HOW TALL ARE THE PETRONAS TOWERS? THE 1996 HEIGHT DISPUTE
When the spires were fixed in 1996, the towers reached 452 metres, about nine metres more than the Sears Tower according to Adamson Associates. The Sears Tower had held the title of world's tallest building for more than two decades. Its highest roof, at 442 metres, and its highest occupied floor, at 436 metres, were both well above the Petronas Towers' highest occupied floor at 375 metres, and its antennas reached about 520 metres. The Council on Tall Buildings and Urban Habitat (CTBUH), the body that ranks tall buildings, measured height from the pavement at the main entrance to the structural top. Spires and pinnacles counted as part of a building, but broadcast antennas did not, so the Petronas Towers won.
The ruling drew heavy press attention in Chicago, and a class of third graders in Hinsdale, Illinois, wrote to the Council to challenge it. In April 1996 the Council's executive committee affirmed the decision, and its 15-member board later reaffirmed it unanimously. At the same meeting Les Robertson proposed three further categories of height: highest occupied floor, highest roof and tip of any antenna. The Council adopted them, and they became its standard. The Council's founder, Lynn Beedle, later met the Hinsdale pupils to answer their questions. The Washington Post notes that the towers were the first building outside the United States to hold the title in the 20th century.
The Petronas Towers kept the overall record until Taipei 101, at 508 metres, was completed in 2004. Britannica records that Taipei 101 was in turn overtaken in 2007 by the Burj Khalifa in Dubai, then still under construction. Guinness World Records lists the Petronas Towers, at 451.9 metres and 88 storeys, as the world's tallest twin buildings. Pelli Clarke & Partners lists engineering awards from the New York Association of Consulting Engineers and the Structural Engineers Association of Illinois in 1997, a lighting award in 1999, the Aga Khan Award for Architecture in 2004 and a CTBUH Global Icon Award in 2024.
LOCAL INFLUENCES AT HYATT CENTRIC CITY CENTRE KUALA LUMPUR

Hyatt Centric City Centre Kuala Lumpur, completed in 2024, occupies a repurposed 22-storey building, and Silverfox Studios designed the whole hotel tower. The design draws on three local influences: graffiti art, batik and tin mining. Batik informs the pattern, print, colour and layered surface finishes. The interiors include leaf-patterned carpets and hand-tufted rugs evoking reflected water.
SOURCES
- Britannica Petronas Twin Towers
- Britannica Kuala Lumpur
- Britannica Mahathir bin Mohamad
- The Washington Post César Pelli, celebrated architect of sweep and harmony, dies at 92
- Britannica Taipei 101
- Pelli Clarke & Partners Petronas Towers
- Adamson Associates Architects Petronas Towers
- Structurae Petronas Towers
- Council on Tall Buildings and Urban Habitat Petronas vs. Sears Tower Controversy
- Guinness World Records Tallest twin buildings