FROM MURATA JUKO'S FOUR-AND-A-HALF MATS TO RIKYU'S TWO-MAT TAIAN
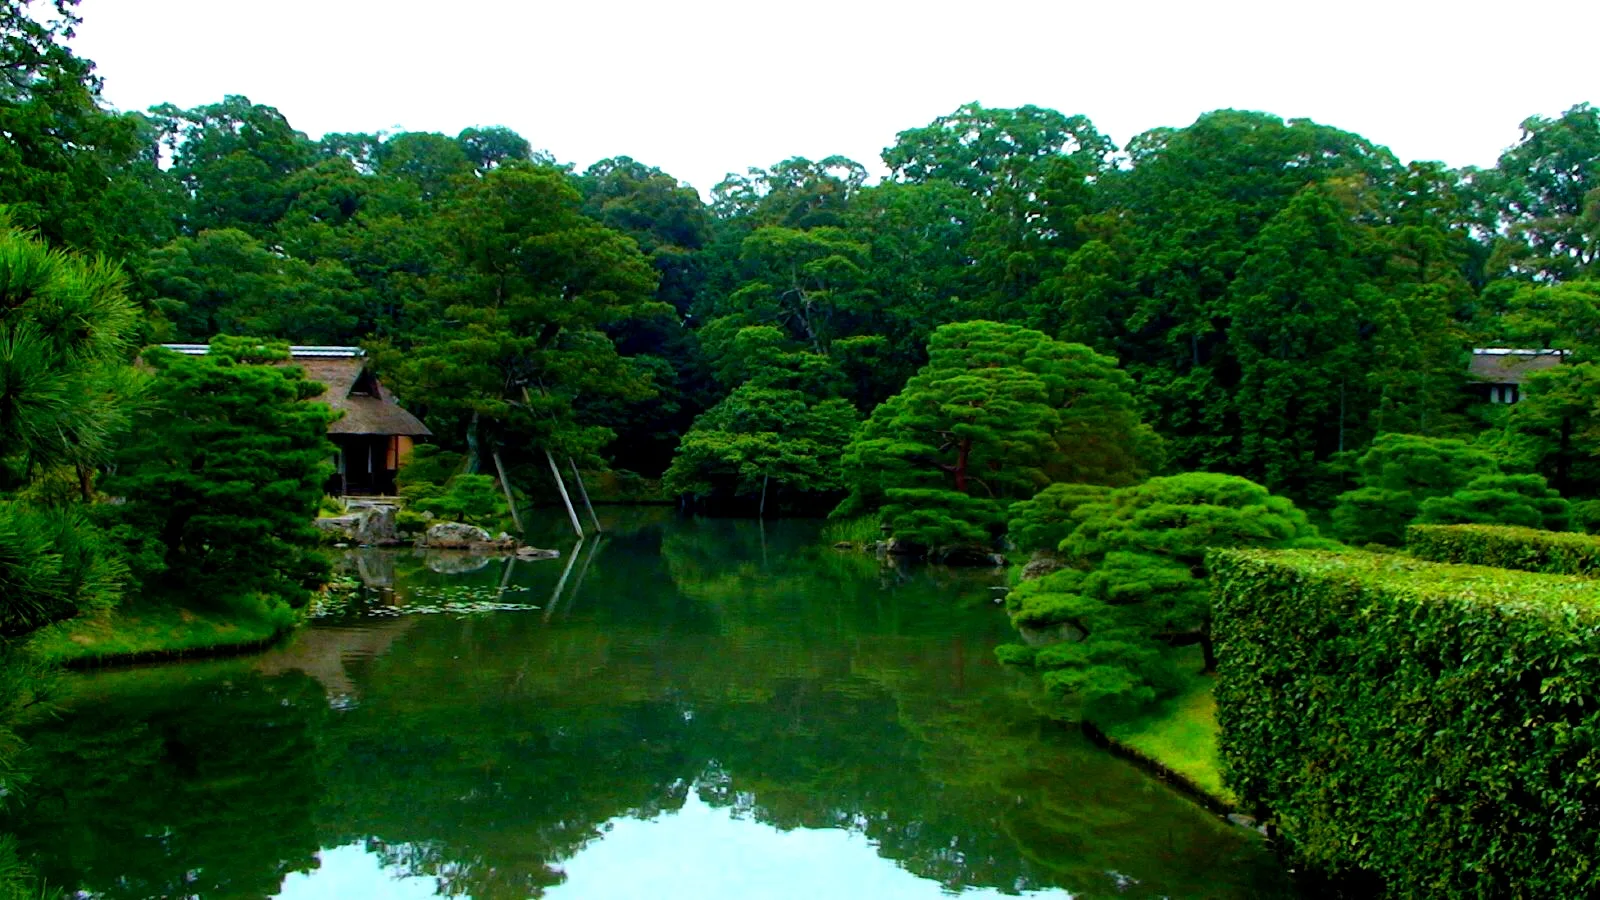
A Japanese tea house, or chashitsu, is a room or building where the tea ceremony is performed. Its size is counted in tatami mats: four and a half mats, the yojohan, is the most common plan, a larger room is a hiroma and a smaller one a koma. The rustic form, the soan or grass retreat, takes its name from the thatched roofs of rural dwellings and is credited to the Sakai tea master Sen no Rikyu (1522 to 1591). His two-mat Taian, at Myokian temple in Kyoto Prefecture, is a designated National Treasure and the only surviving tea room said to have been made by him.
WHERE DID THE JAPANESE TEA HOUSE COME FROM?
Tea reached Japan from China in the eighth century as part of the spread of Buddhism, according to Nippon.com. Eisai, founder of the Rinzai sect of Zen in Japan, introduced Chinese tea seeds and the method of making matcha in the early Kamakura period (1185 to 1333). In the Muromachi period (1333 to 1568), warrior and aristocratic elites held chakai, lavish tea banquets that often included sake and displays of imported Chinese ceramics, scrolls and paintings. According to JAANUS, the Columbia University dictionary of Japanese architectural terms, host and guests at this stage used an area of about five to six mats, screened off in one corner of a large room.
JAANUS divides the tea rooms that followed into the formal shoin style and the rustic soan style. Their standard features are a tokonoma display alcove, separate entrances for guests and host, and a floor of tatami classed by use: kyaku-datami for guests, the temae-datami on which the host prepares tea, and the dogu-datami for utensils. The host's mat is usually a daime mat, three-quarters of the standard size. The sunken hearth, the ro, is placed within the host's mat or between the utensil mat and a guest's mat.
MURATA JUKO, TAKENO JOO AND THE FOUR-AND-A-HALF-MAT ROOM
Britannica names Murata Juko (also read Shuko; died 1502) as the man traditionally credited with founding the tea ceremony in Japan. He studied under the Zen abbot Ikkyu and served as aesthetic adviser to the shogun Ashikaga Yoshimasa, preparing tea for him in a specially designed room at Yoshimasa's villa, Ginkaku. He encouraged wabicha, which Nippon.com describes as putting the spiritual side of tea first and Britannica as a combination of the cha-no-yu of the civil aristocracy with the cha-yoriai gatherings of common people.
Juko encouraged the display of Zen calligraphy and helped standardise the tea room at four and a half tatami mats. Britannica reports a tradition that this size was inspired by the meditation cell of the Buddhist disciple Vimalakirti. Takeno Joo (1502 to 1555) was Rikyu's teacher, and Nippon.com describes Rikyu as inheriting the tea traditions of Juko and Joo and adding Zen Buddhist and philosophical elements to them. JAANUS records that Juko and Joo are considered the founders of the tea ceremony, but that the rustic grass hut had not yet become popular in their time.
SEN NO RIKYU AND THE GRASS-HUT JAPANESE TEA HOUSE
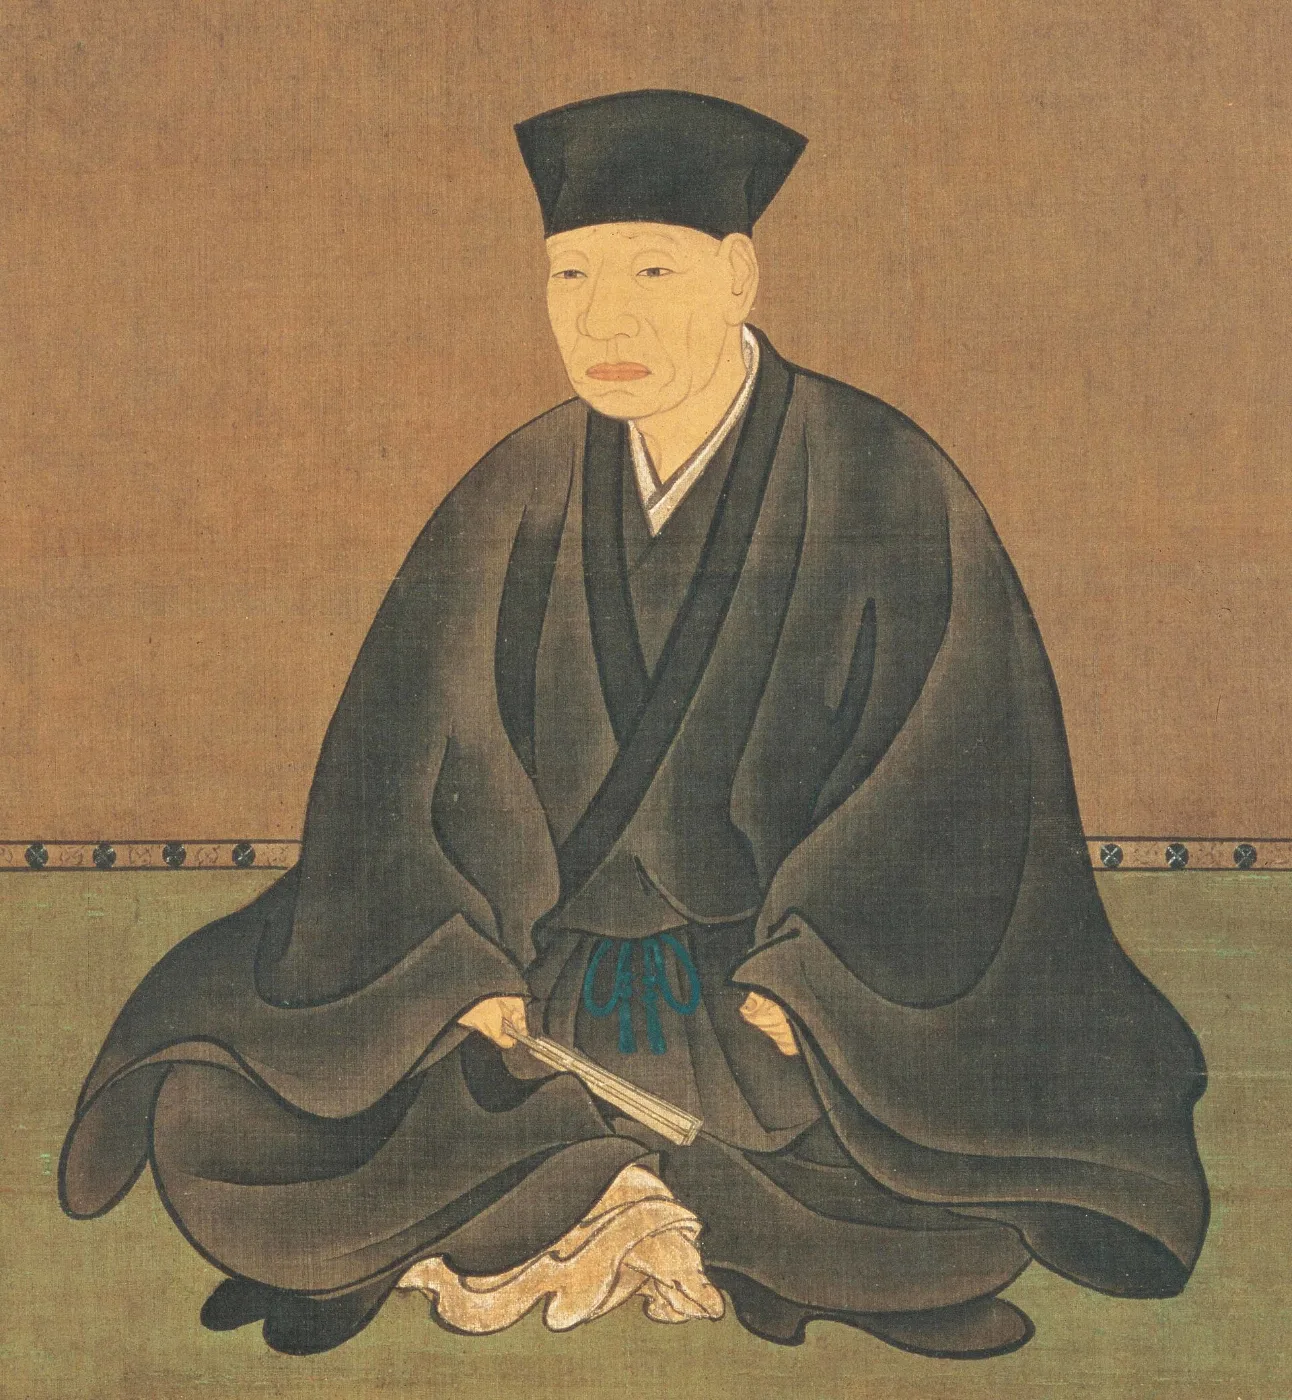
Sen no Rikyu was born in 1522 into a merchant family in Sakai, in present-day Osaka Prefecture. According to Nippon.com, he began tea training at 17, prepared tea on behalf of Oda Nobunaga at a party Nobunaga hosted in 1575 and for Toyotomi Hideyoshi in 1583, and died in 1591. He commissioned hand-shaped tea bowls from Tanaka Chojiro, the first potter of the Raku line. Nippon.com credits him with turning wabicha into a solemn event centred on harmony, respect, purity and tranquillity, the basis of the tea ceremony as practised today.
JAANUS says Rikyu is generally thought to have firmly established the soan, a rustic tea structure of up to four and a half mats built with plain, untreated natural materials in subdued colours. Over the host's mat the ceiling was lower than elsewhere and often covered with straw matting; over the guests it was thin board or split-bamboo ajiro wickerwork, and the remaining ceiling sloped and could hold a push-up skylight, the tsukiagemado. Nippon.com adds that translucent shoji windows and thin walls let guests sense the natural world outside.
The Nanboroku, a tea text believed to have been written by Rikyu's close follower Nanbo Sokei of Nanshuji temple in Osaka, records Rikyu's view that the best rustic hut was two mats, one for the host and one for the guest, with the firebox cut into a corner of the host's mat. In that text rusticity decreases as the mat count rises, and the soan usually means a room of three mats or fewer. After his death his tea utensils were returned to his grandson, Sen no Sotan, three of whose sons founded the Omotesenke, Urasenke and Mushakojisenke schools of tea.
WHERE IS TAIAN, RIKYU'S TWO-MAT TEA ROOM?

Taian stands at Myokian, a branch temple of the Tofukuji school of Rinzai Zen built between 1492 and 1501, next to Yamazaki Station on the JR Kyoto Line. The Another Kyoto official travel guide describes it as the only surviving tea room said to have been made by Sen no Rikyu, and it is designated a National Treasure. The guide records that after 1582 Toyotomi Hideyoshi built a castle on the summit of Mount Tenno and invited Rikyu to build several tea rooms in the area.
The room measures two tatami mats, about 3 square metres, the size the Nanboroku gives as Rikyu's ideal. The guide states that Taian was the first tea room with a nijiriguchi and calls it the origin of the sukiya-zukuri style of Japanese architecture. Visits are in the mornings by reservation, made at least one month in advance, and admission is 1,000 yen for adults; the temple closes on Mondays and Wednesdays. JAANUS uses Myokian Taian as its example of the soan tea room.
WHAT IS A NIJIRIGUCHI?
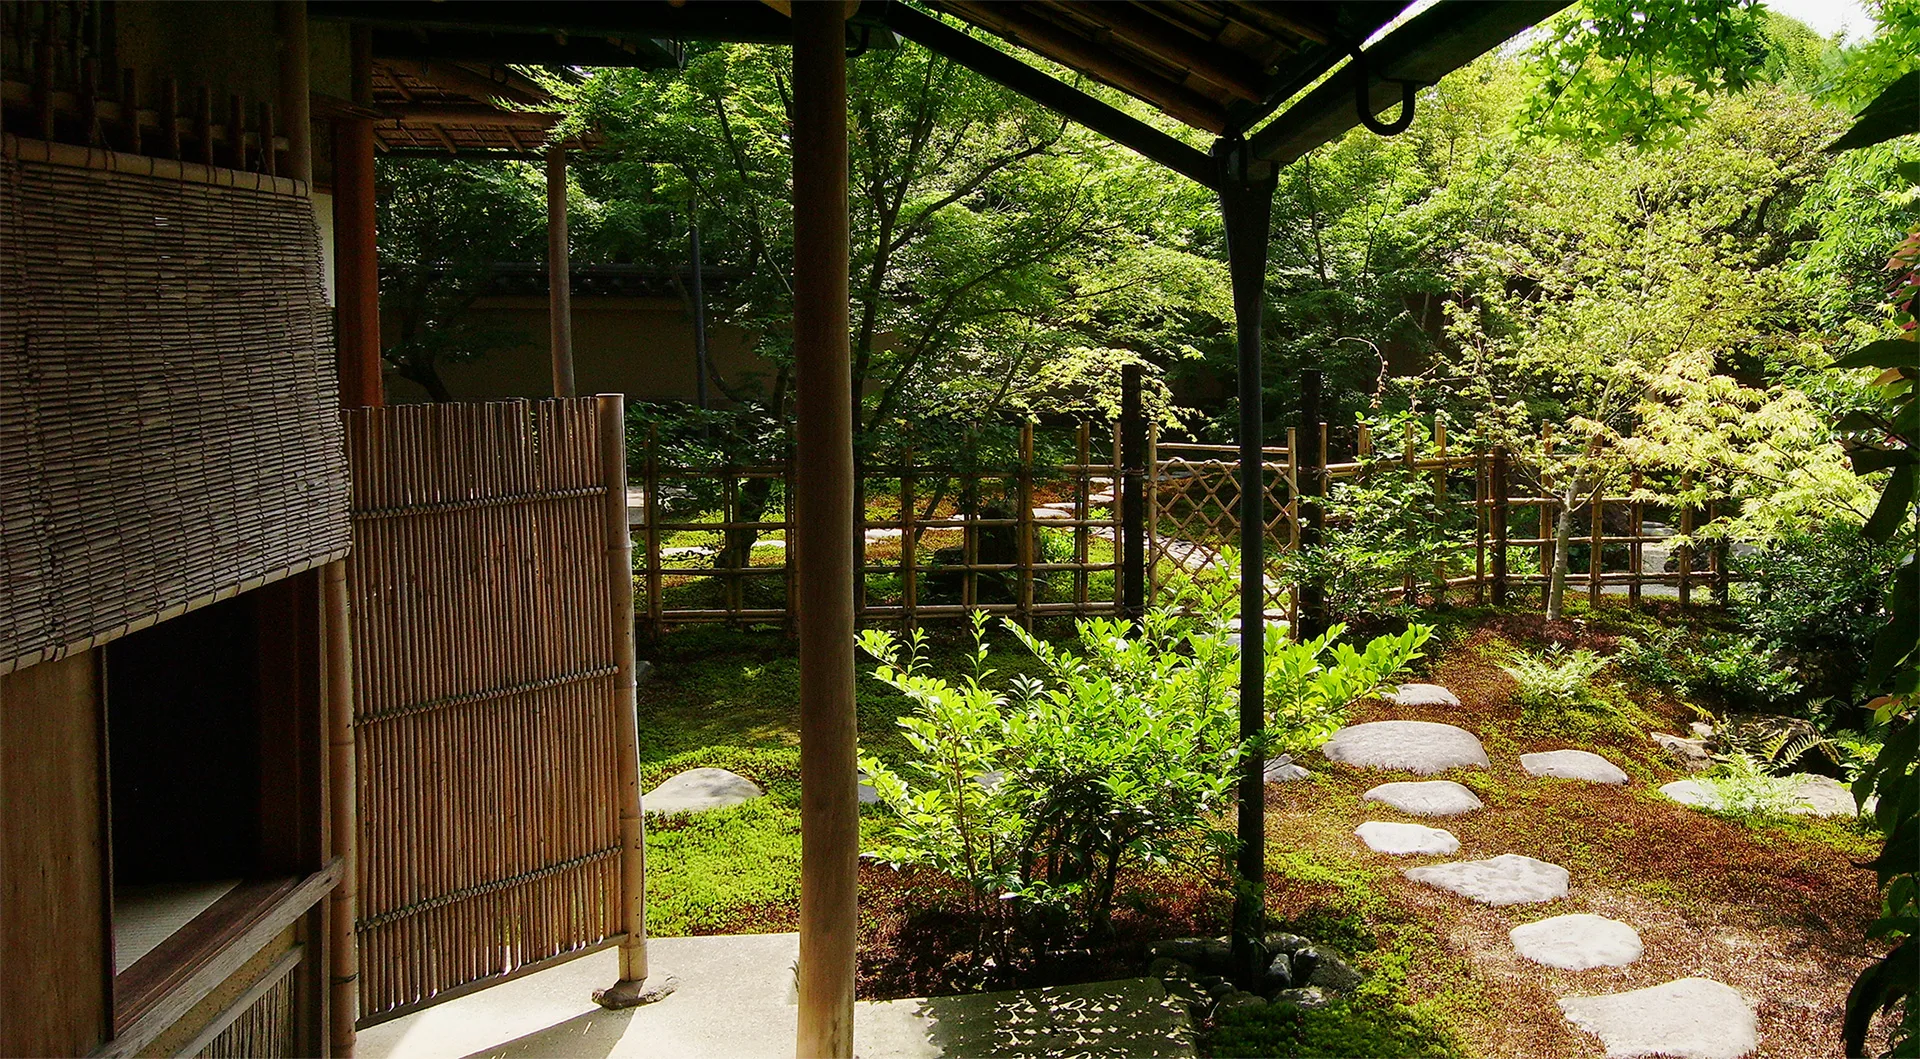
The nijiriguchi, roughly a crawl-in or wriggle-in entrance, is the very small guest entrance of a rustic tea room. JAANUS gives the standard opening as 65cm high and 60cm wide. It is usually set in a corner of the room, with a corner post acting as one upright of the frame, a threshold (hitosuji) below, a lintel (hasami shikii kamoi) above and a small post on the opposite side. A single sliding door runs in a groove about 1.8cm wide.
Two origin accounts are recorded. The Nanboroku says Rikyu first created the entrance in a two-mat tea room. The Matsuya nikki and the Sado shiso densho say he was inspired by a rough, small entrance to a wharf near his residence. Hosokawa Tadaoki (Sansai, 1563 to 1645) set out the required way to enter in the Hosokawa Sansai chasho: hands in first, then the head, then bending, kneeling on one knee and slipping in sideways. The meaning of the door is given as interpretation. Nippon.com writes that it stressed the equal humility of all participants, who had to bow deeply to enter, and that it was also said to keep warriors from bringing their swords inside. JAANUS records that swords were left outside the soan because the hut was meant to symbolise peace, and that for a short time inside it rich and poor, high and low, were considered equal.
THE ROJI: WHAT IS THE GARDEN PATH TO A TEA ROOM?
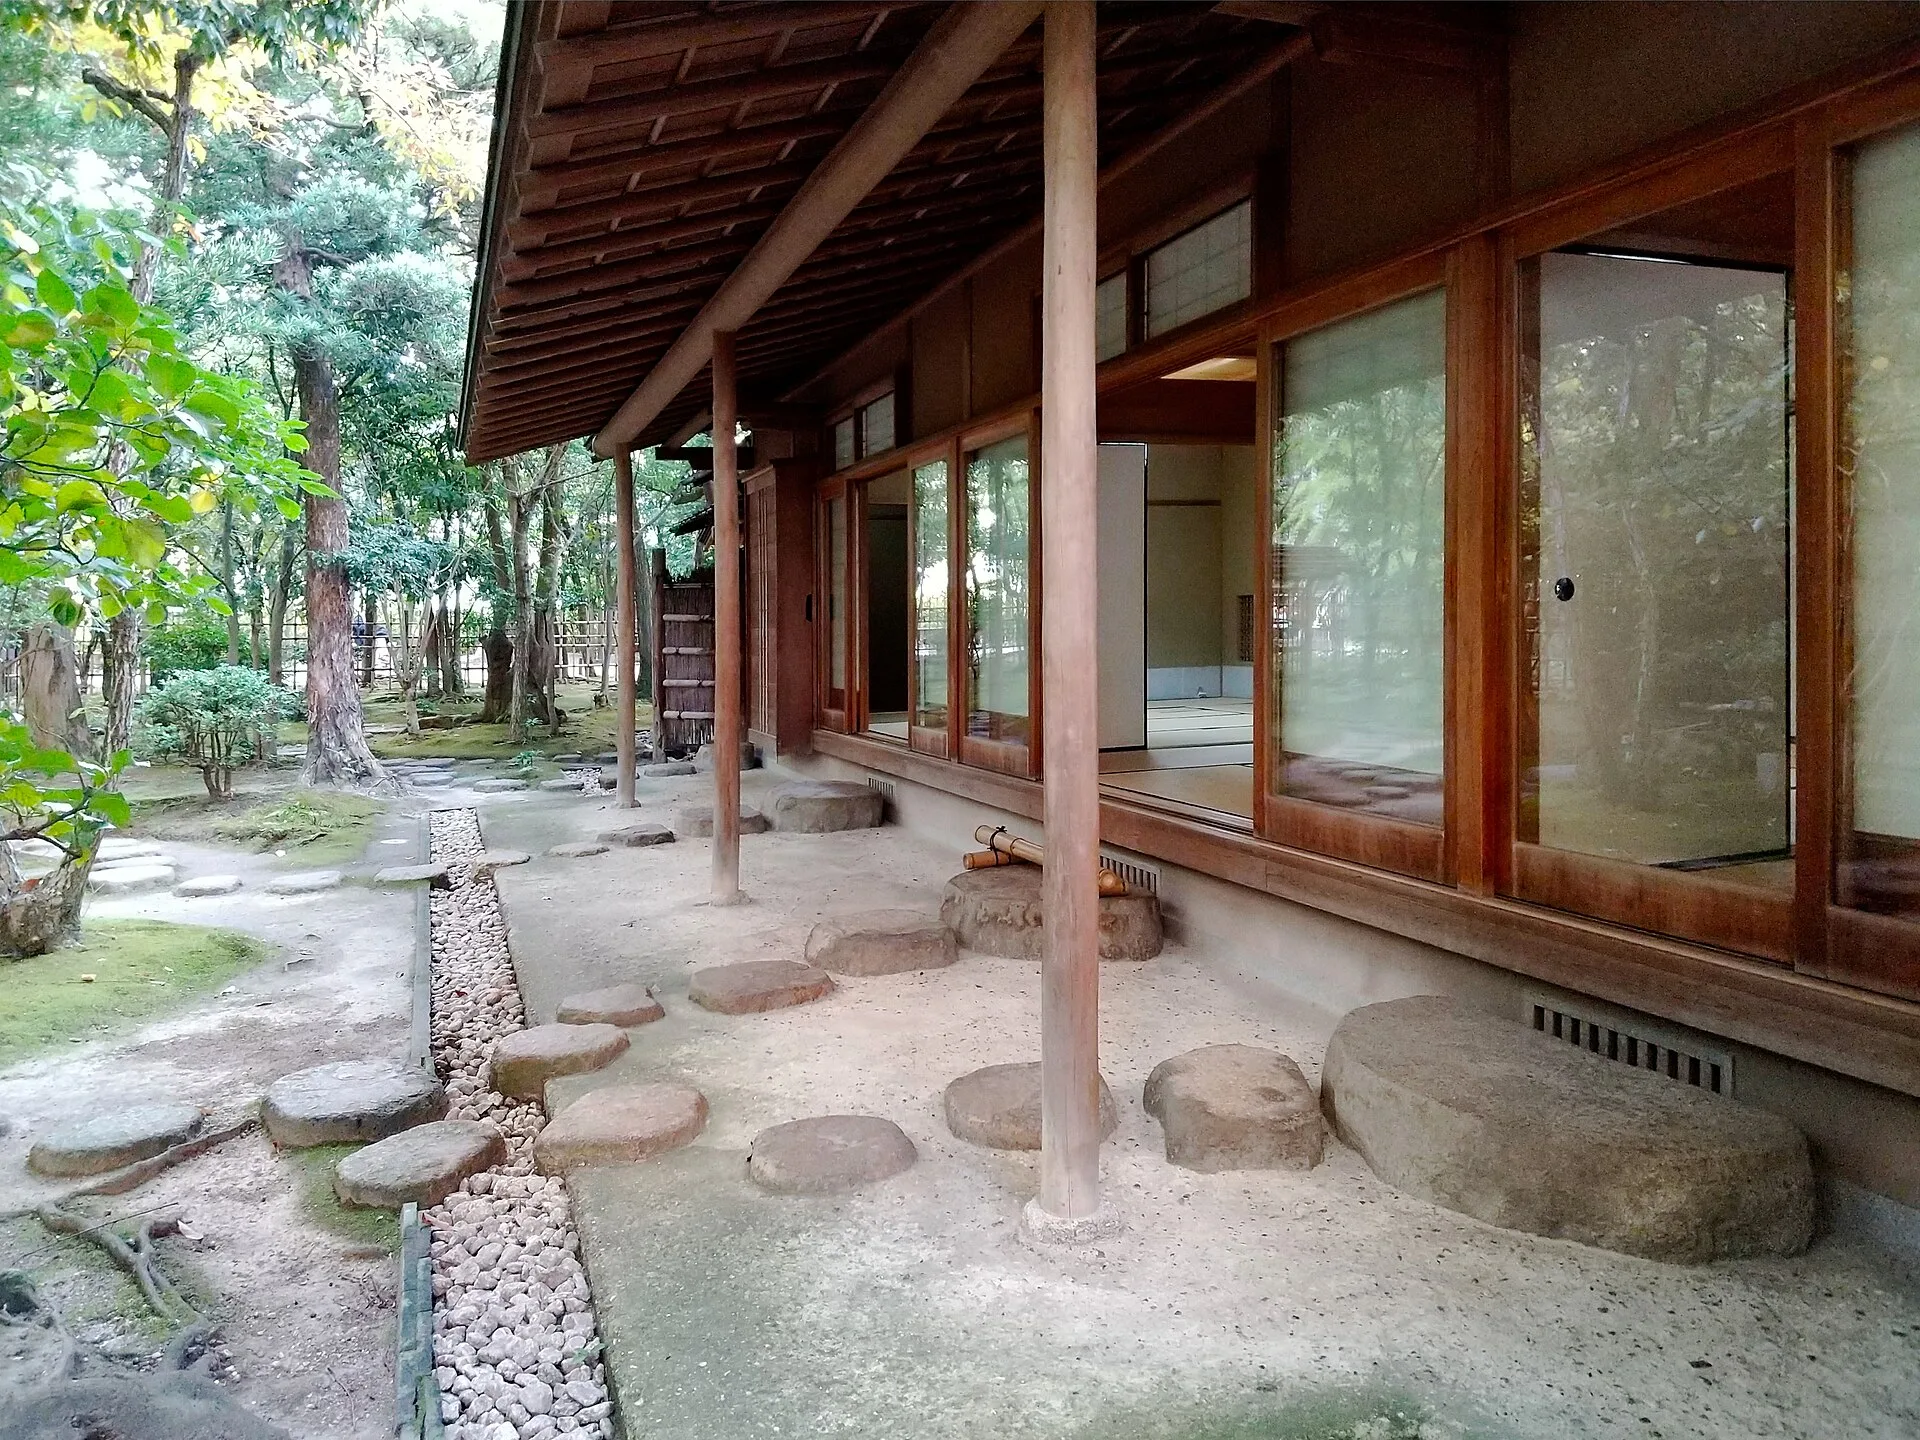
Guests reach the tea room through the roji, the tea garden. JAANUS records that the word was first written with characters meaning a path one passes through on the way to the tea room, and that the space was usually empty rather than planned as a garden. According to the Choandoki, a collection of tea anecdotes of 1640, Ishiguro Dotei, a disciple of Murata Juko, first placed stepping stones (fumi-ishi) over the bare earth between gate and tea room. Rikyu is said to have been the first to value the space, after which it was written with characters meaning dewy ground, reportedly taken from a sutra describing a place of rebirth.
The Nanboroku says Rikyu filled the roji with a clump of small bamboo, a path and a bamboo wicket so that it looked like the setting of a hermit's hut in an old thicket. His garden had unpolished stepping stones, a stone lantern and a low water basin, the tsukubai; for night gatherings he used only one lantern. Nippon.com describes it as the small garden where guests prepared before entering, meant to recall a mountain temple. Furuta Oribe (1544 to 1615) is generally credited with a more complex and scenic type that evolved into the double roji, with an outer sotoroji and an inner uchiroji. By the Edo period, stepping stones and sometimes paved paths led from a waiting shelter, the yoritsuki, to the tea-room entrance, and later gardens often had two or three lanterns. Evergreens were favoured and bright flowers avoided. A tree grew beside the path to brush the guests' sleeves, and the preferred species for this sodezuri tree was the pine.
LATER JAPANESE TEA HOUSES: JOAN AND KATSURA
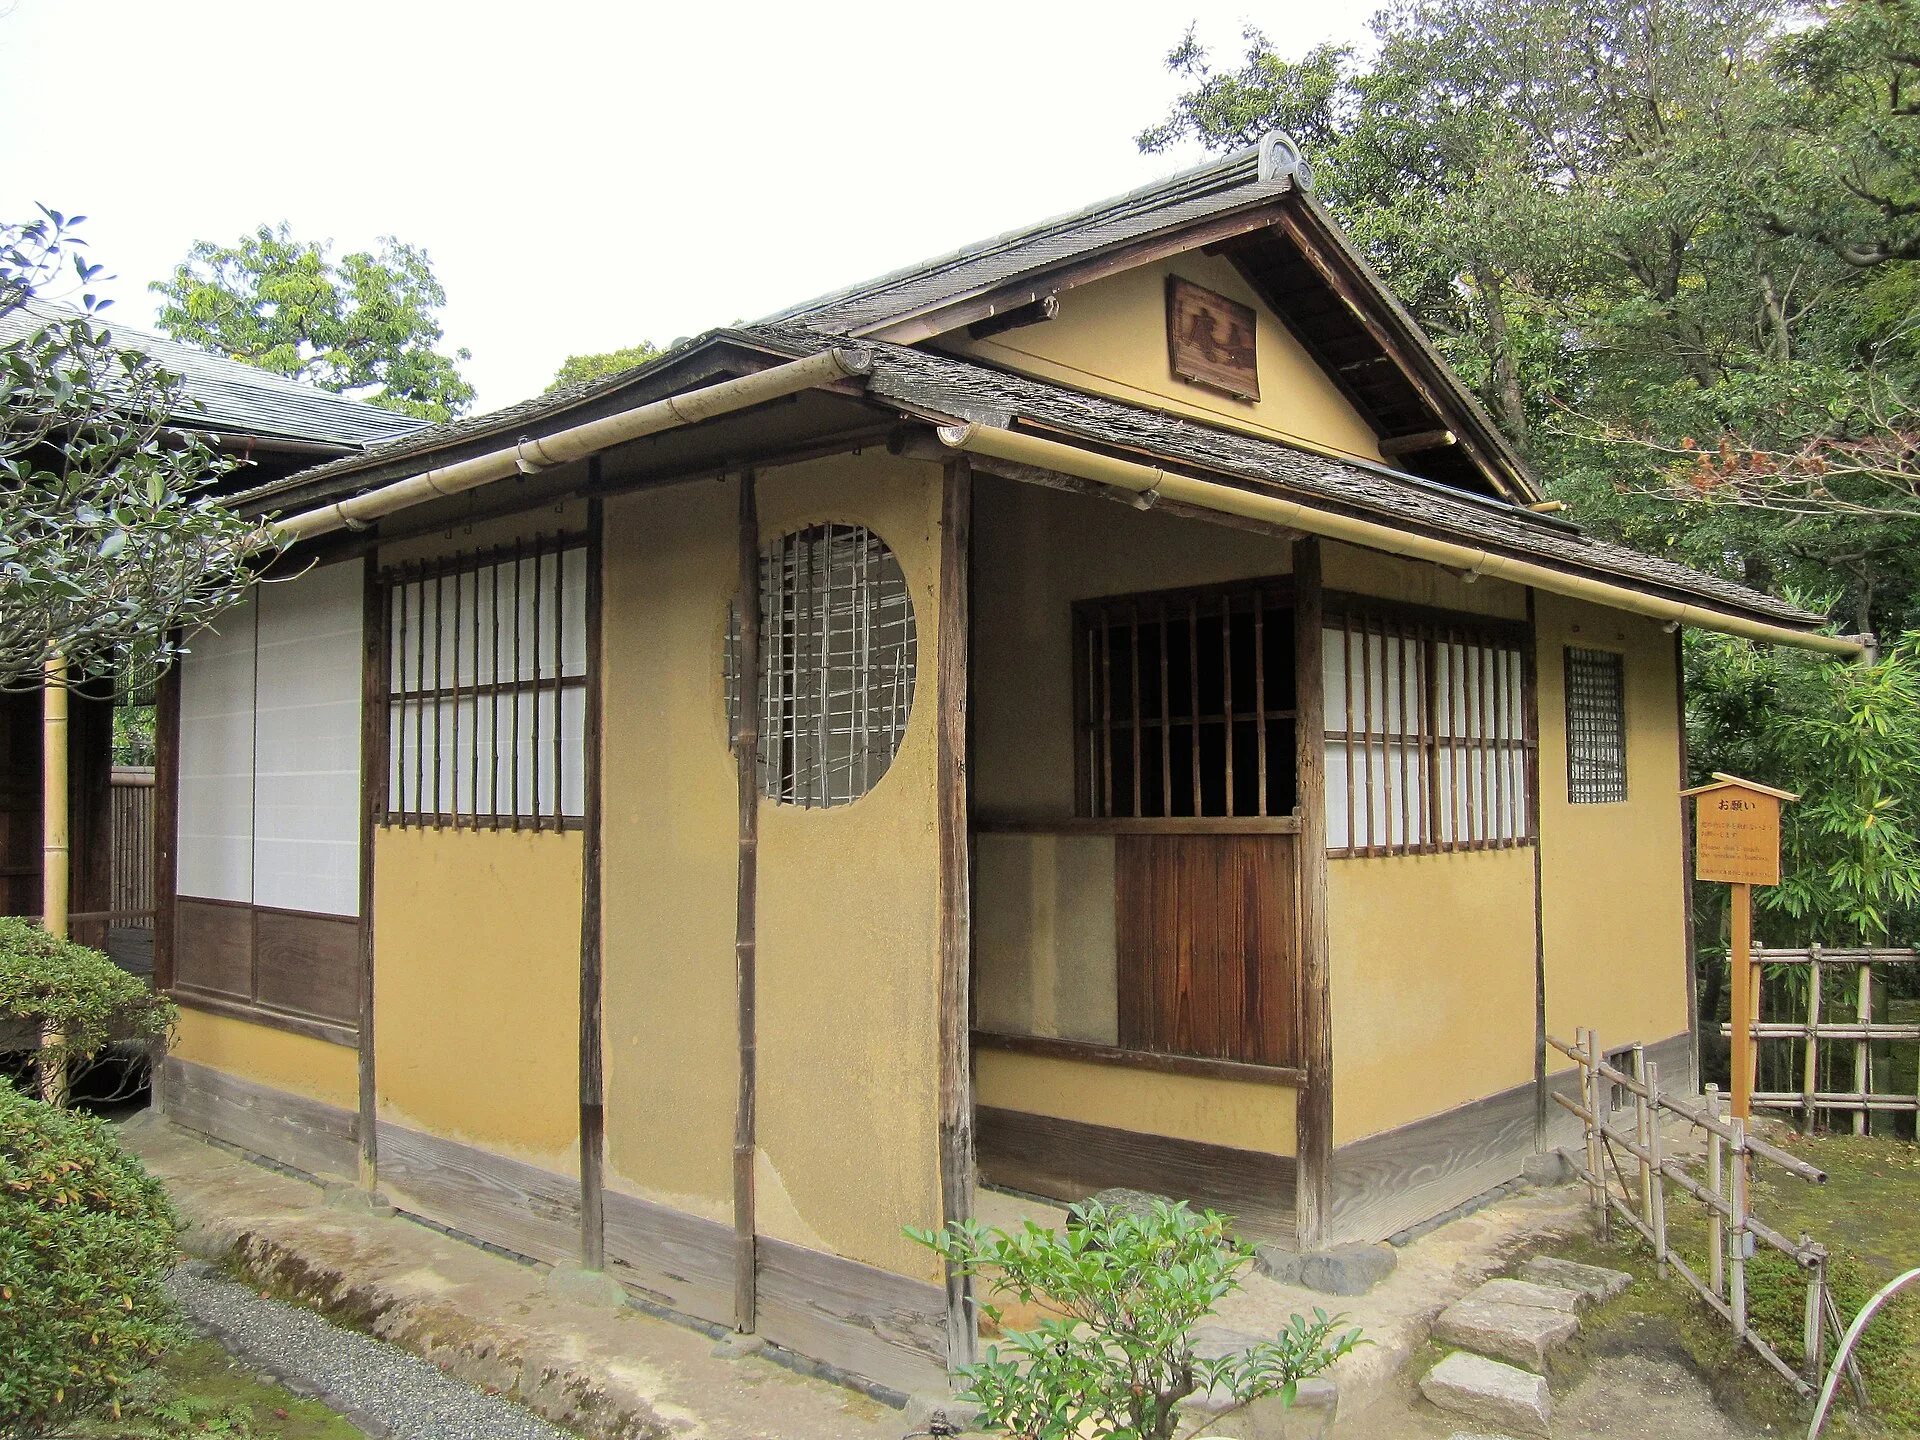
Joan was built by Oda Uraku, who died in 1621, and its design departs from the conventions Rikyu set, according to the Japan Tourism Agency's multilingual heritage database. Its main room is larger than Rikyu's two-mat rooms but within the four-and-a-half-mat limit for a small tea room. It keeps a nijiriguchi and a roof panel that opens as a skylight, and adds two Uraku windows of closely spaced bamboo found only at Joan, lattice windows, shitajimado, made by leaving a section of wall unplastered, and a lower wall band papered with old calendars, some dated 1629, a technique called koyomibari.
Joan stood on an estate that Kenninji temple in Kyoto maintained through donations until 1872. Mitsui Takamine, head of the Mitsui main branch, had it moved to his residence in Azabu, Tokyo, in 1908, then to his villa at Oiso in Kanagawa in 1938. It was designated a National Treasure in 1951. In 1971 it left Oiso for Inuyama in Aichi Prefecture, and its walls and supports were X-rayed before it was dismantled. Partially rotted support posts were reinforced with synthetic resin painted to look like wood.
At the Katsura Imperial Villa in Kyoto, the Imperial Household Agency dates the Shokintei teahouse to the early Edo period and describes it as the most prestigious teahouse in the villa. It sits on the eastern side of the villa, overlooking the Shoin, the Gepparo and the pond. It has thatched and tiled roofs, earthen walls and an earthen hearth. The first room has sliding doors and an alcove wall in a checkerboard of indigo-dyed blue and white hosho paper, and the tea room has a nijiriguchi, an Enshu-style alcove, eight windows and a mizuya preparation area.
RIN AT MANDARIN ORIENTAL SHENZHEN
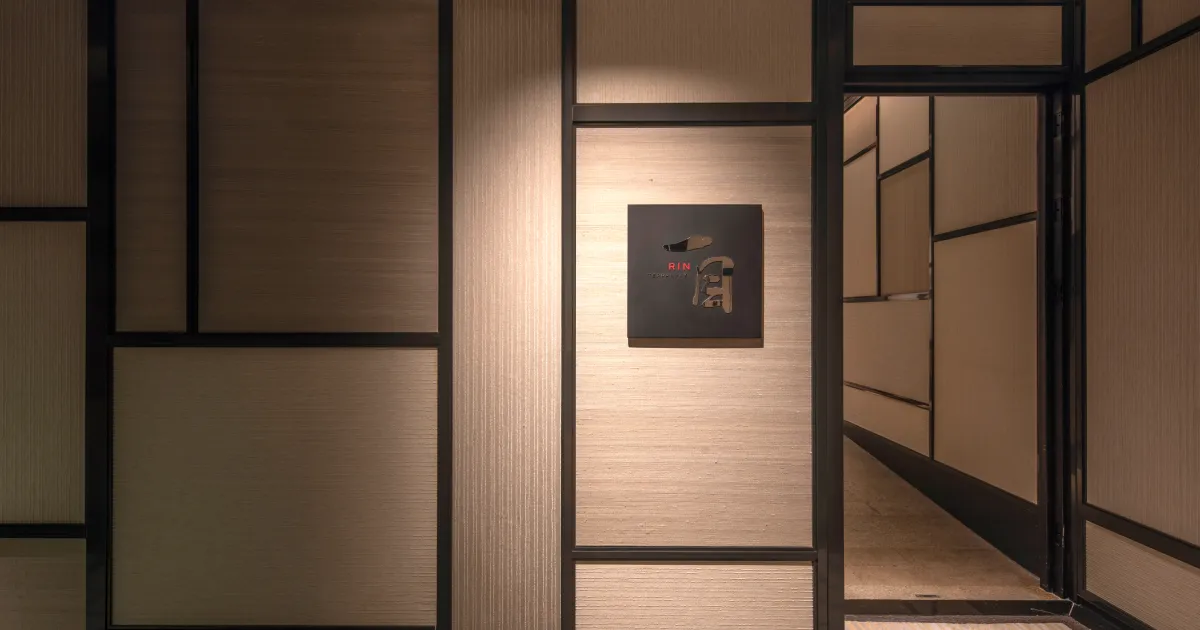
RIN is the signature Japanese restaurant at Mandarin Oriental Shenzhen, completed by Silverfox Studios in 2022. Its chef is Masanobu Hoshina. RIN is reservation-only, and every room is private. The Corten Steel, Pine and Concrete rooms are entered from a Sake Lounge through low doors. In the rustic tea house that JAANUS describes, guests moved from the waiting shelter of the roji through a nijiriguchi 65cm high and 60cm wide into a room of four and a half mats or fewer.
Dining at RIN is teppanyaki. Ingredients are prepared raw in front of guests, the cooking equipment sits under the counter, and the sightline runs past the chef to the city. In the two-mat room the Nanboroku attributes to Rikyu, host and guest each had one mat and the firebox was cut into a corner of the host's mat, so tea was prepared in the room where it was served, with the host's area marked by a lower ceiling often covered with straw matting.
SOURCES
- Columbia University, JAANUS chashitsu
- Columbia University, JAANUS soan
- Columbia University, JAANUS nijiriguchi
- Columbia University, JAANUS roji
- Britannica Murata Shuko
- Nippon.com The Japanese Tea Ceremony
- Nippon.com Shapers of Japanese History: Sen no Rikyu
- Another Kyoto Myokian Temple
- Japan Tourism Agency National Treasure Tea House Joan
- Imperial Household Agency Shokintei, Katsura Imperial Villa