FROM MEDIEVAL LEAN-TO TO THE TOP OF THE TOWER
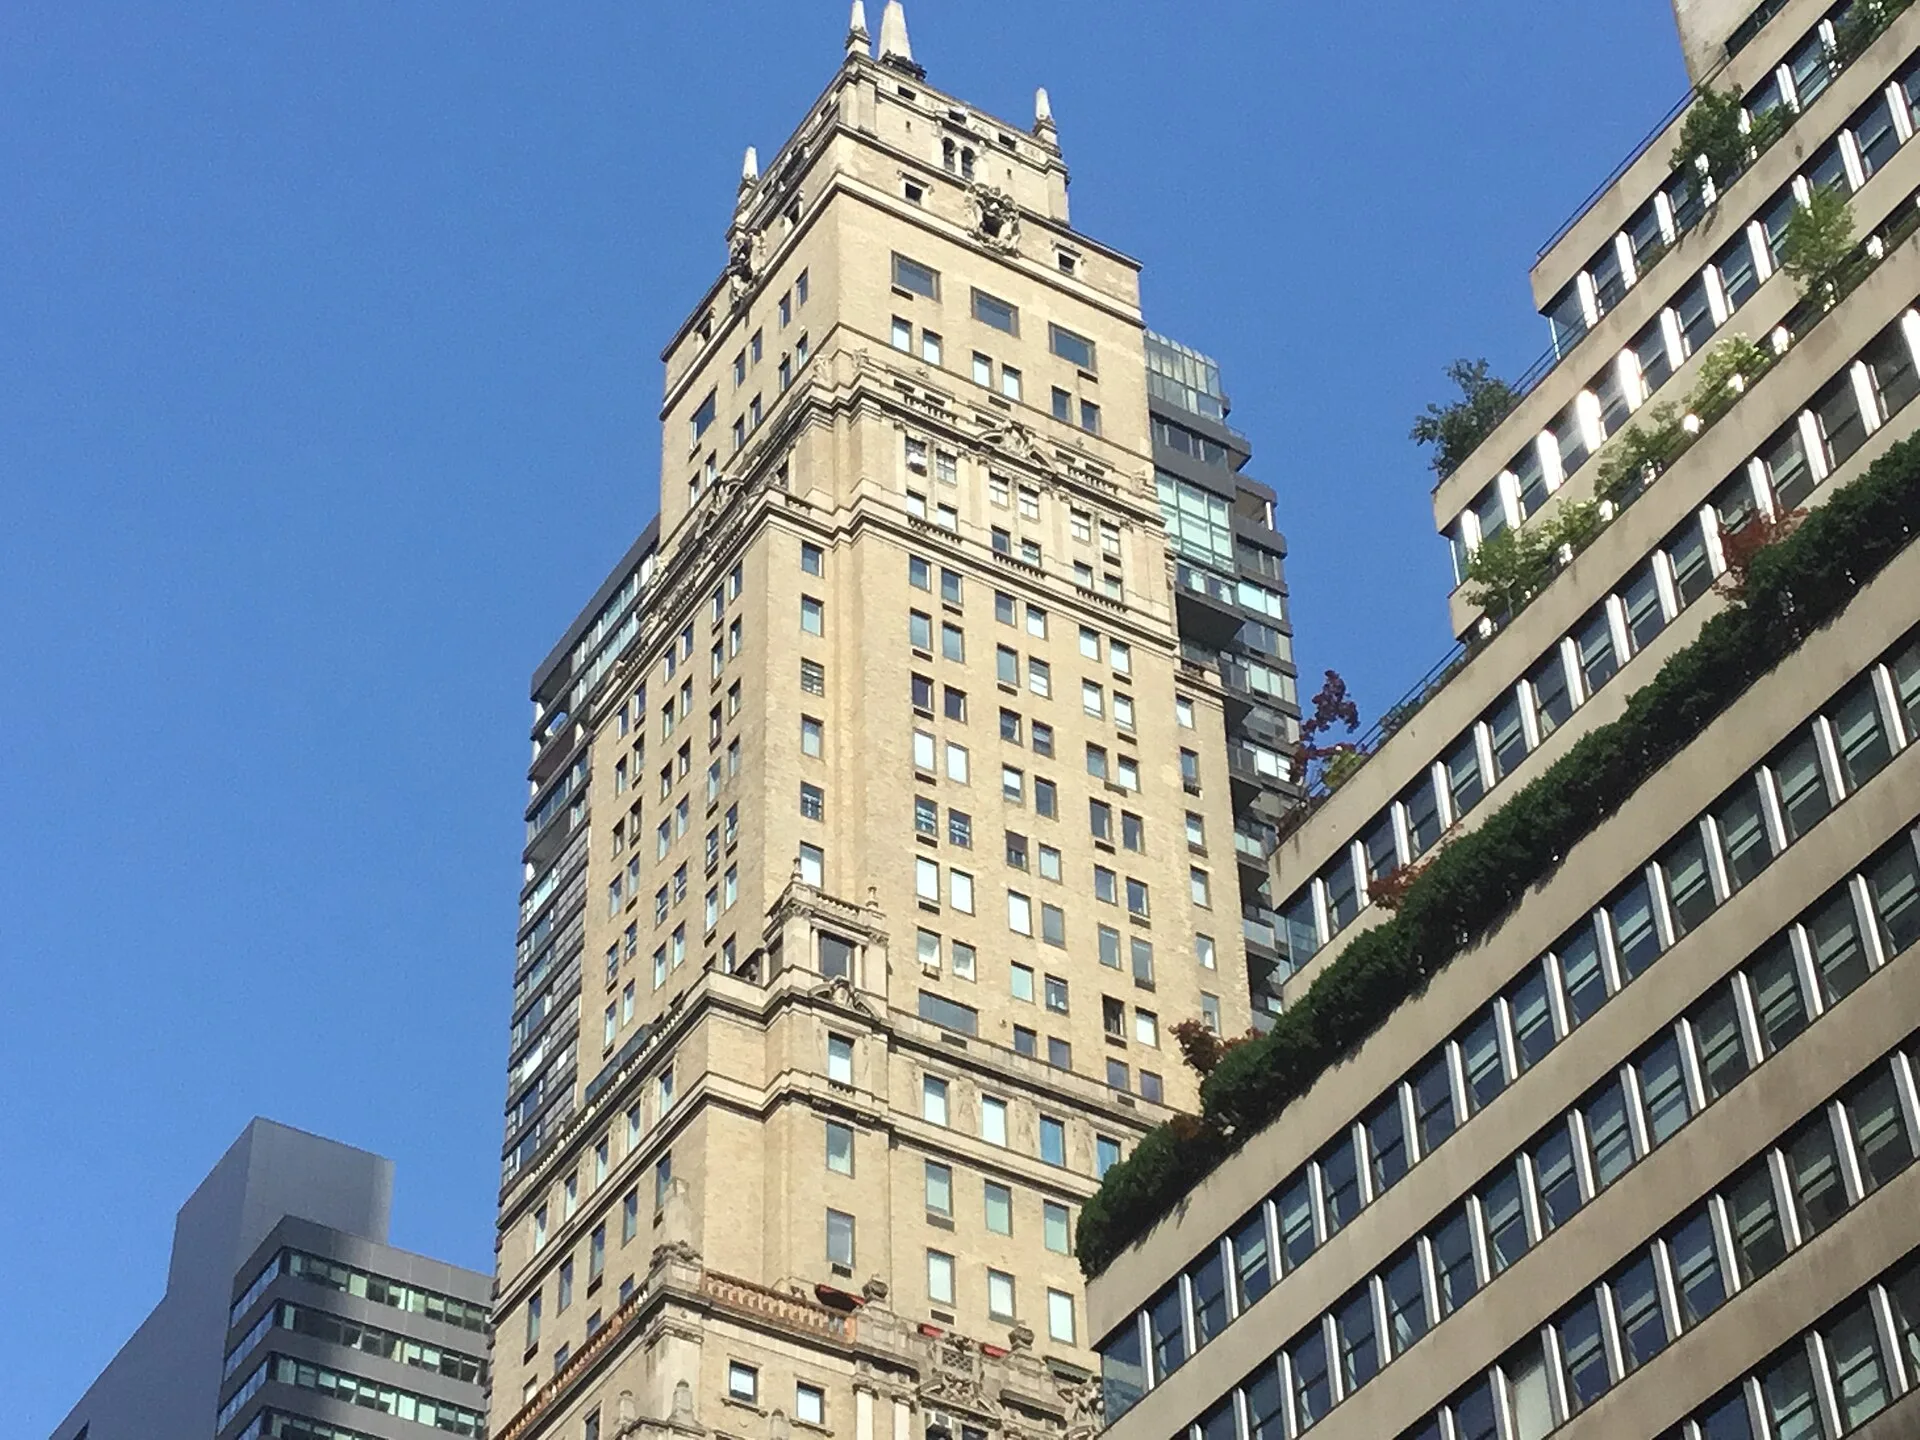
A penthouse apartment is a dwelling on the roof or top floor of a building, but the word is several centuries older than the tall buildings that made such dwellings desirable. In Middle English a pentis was a shed or sloping roof set against a wall, and the spelling penthouse appeared in the 16th century through folk etymology. The rooftop apartment sense is recorded from 1921. By then safe passenger elevators had moved the most valued rooms in a building from the street to the upper floors, and New York's 1916 zoning law had given tall buildings their stepped outlines. Until 1929 the city's apartment buildings were held by the tenement laws to about 90 feet, so its first high-rise residences were hotels. From New York the term passed into the condominium tower and the British block of flats.
WHAT DOES PENTHOUSE MEAN AND WHERE DID THE WORD COME FROM?
Merriam-Webster gives the oldest meaning of penthouse as a shed or roof attached to and sloping from a wall or building, first used in the 14th century, and a second meaning of a smaller structure joined to a building, an annex. Its etymology traces the word to Middle English pentis, from Anglo-French apentiz, from apent, the past participle of apendre, to attach or hang against; the same root gives the English verb append. The Online Etymology Dictionary dates pentis or pendize to about 1300 and follows it back through Old French apentis, an attached building, and Medieval Latin appendicium to the Latin appendere, to hang. Early English writers, it notes, used the word for the simple stable in which Jesus was born.
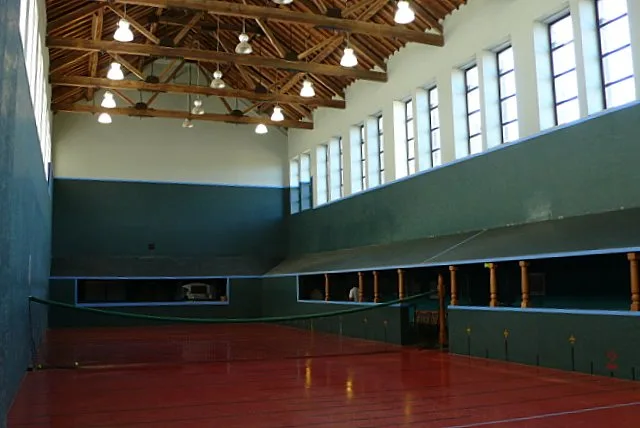
The modern spelling is the result of folk etymology. According to the Online Etymology Dictionary, around 1530 speakers reshaped pentis under the influence of the French pente, a slope, and the English house, neither of which is its source. Dictionary.com records the altered form from 1520 to 1530. The older meanings survive alongside the residential one. Dictionary.com lists a penthouse as a shed with a sloping roof projecting from a building to shelter something such as a door, and as a rooftop structure housing elevator machinery, water tanks or similar equipment. In real tennis, called court tennis in the United States, the penthouse is the roofed corridor that runs along three walls of the court.
HOW DID ELEVATORS MAKE THE PENTHOUSE APARTMENT POSSIBLE?
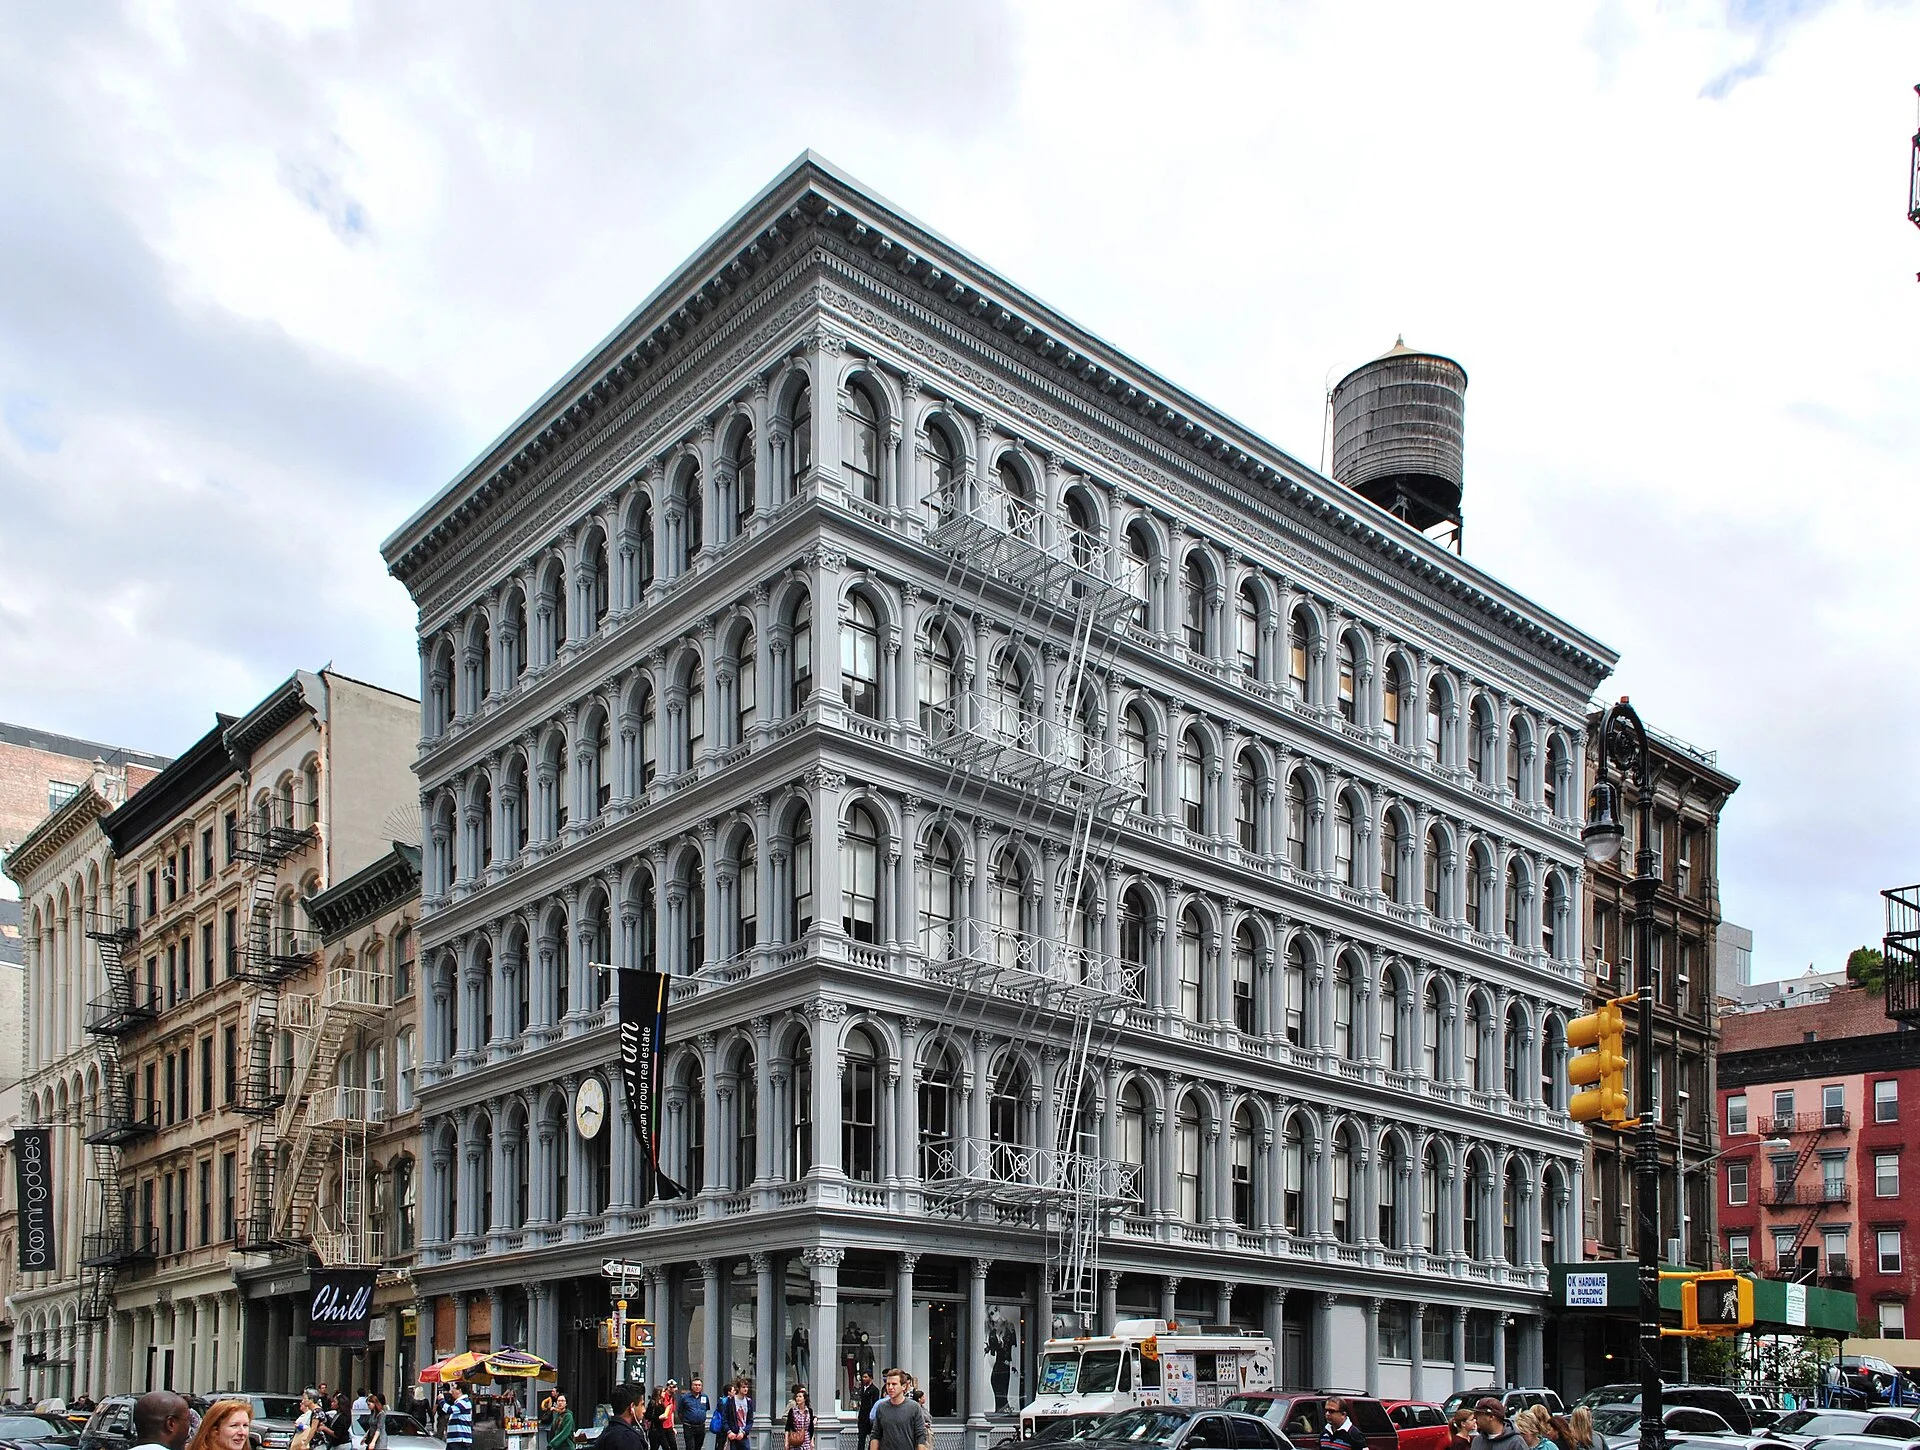
The history of the elevator used here comes from a 2018 National Academies Press chapter by Stephen R. Nichols of the Otis Elevator Company, written for the National Academy of Engineering's 2017 Frontiers of Engineering symposium. Nichols dates Elisha G. Otis's safety brake to 1852, with a patent in 1861. In May 1854 Otis demonstrated the safety elevator in the dome of the Crystal Palace at the World's Fair in New York: the hoisting rope was cut and the brake held the platform. In 1857 the first safe commercial passenger elevator was installed in a Manhattan department store owned by E.V. Haughwout and Co.
The technology developed quickly over the following decades. Nichols records that hydraulic piston elevators were adopted in the 1870s, electric motors followed around 1889 and through the 1890s, elevator buttons were introduced in 1892, electronic signal control arrived in 1924 and double-deck elevators in 1931. He writes that once safe passenger elevators spread, prime real estate moved from those first few floors to the top floors and penthouses, away from the dust and noise of the street. The machinery that made the move possible also took up space on the roof. In building use, Dictionary.com records penthouse as the name for a rooftop structure housing elevator machinery or water tanks.
HOW DID SETBACK ZONING CHANGE THE TOP OF THE TOWER?
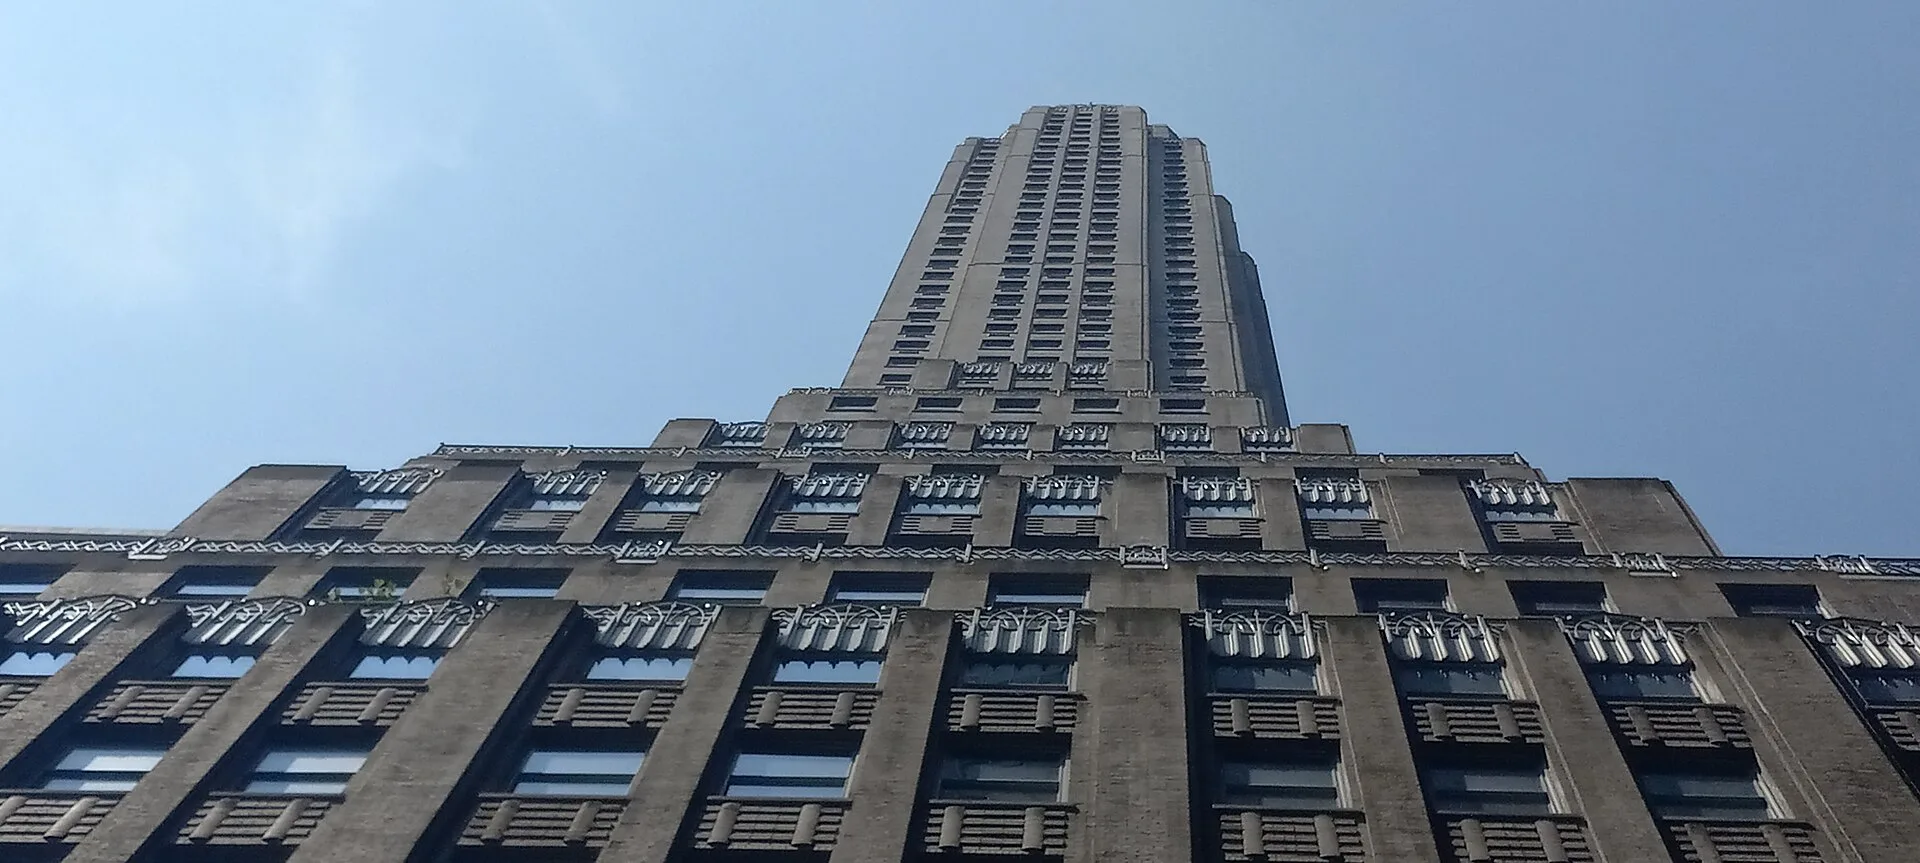
In 1916 New York passed what the Skyscraper Museum describes as America's first comprehensive zoning law. To protect sunlight on the street, it required tall buildings to step back in stages as they rose and set a maximum building envelope. Above those stages, a tower of unlimited height could rise over 25 percent of the lot, so buildings on large sites took the form of a pyramidal base carrying a slender tower. The museum gives the Bush Terminal Sales Building at 130 West 42nd Street, built in 1917 by Irving T. Bush with the architect Harvey Wiley Corbett, as one of the last tall towers erected without the required setbacks. The Cities Service Building at 70 Pine Street and the Chrysler Building show the form the law produced.
Britannica defines a setback as a stepped recession in the profile of a high-rise, required by building codes so that each added interval of height is set back from the street and light reaches the streets and lower floors. Each recession leaves an open area of flat roof at the base of the next stage. In the 1920s, Britannica notes, architects emphasised these steps with mosaics and geometric or cultural motifs. Later International Style towers of glass usually dropped the intermediate setbacks and met the rules with a single large setback at ground level that formed a plaza, and decorative setbacks returned only in the late 20th century.
WHY WERE NEW YORK'S FIRST HIGH-RISE HOMES IN HOTELS?
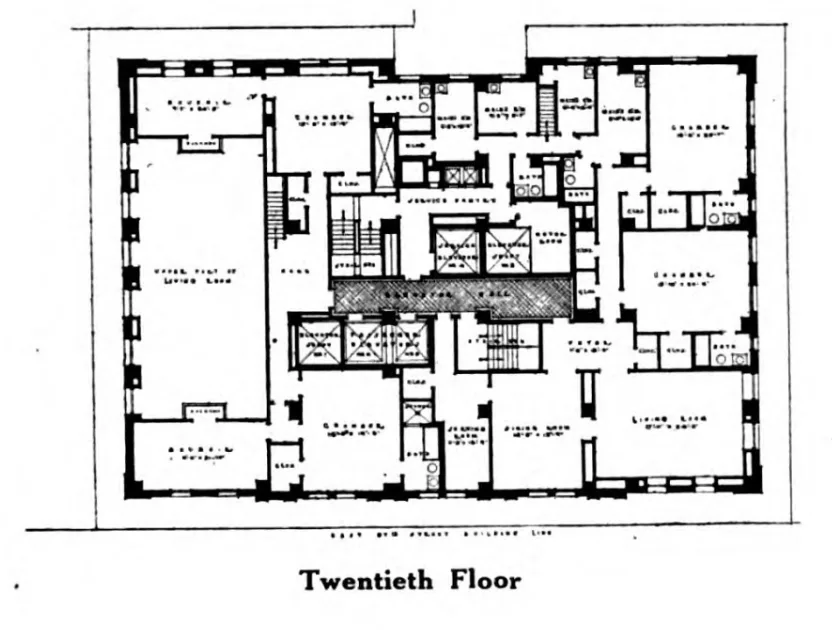
The 1916 law treated hotels as commercial buildings, and the Skyscraper Museum explains the result: hotels could build a 25 percent tower just like office buildings. Apartment buildings, by contrast, were regulated by the tenement laws, which generally capped their height at 90 feet. Until the Multiple Dwelling Law of 1929, hotels were the only form of residential high-rise in New York. Developers worked within the distinction. On Park Avenue, the museum records that from 1917 to 1924 most new buildings north of 46th Street, built on leased air rights over the Grand Central railyards, were hotels or apartment hotels. The city classified them as hotels because they had no private kitchens, even though many contained apartments of ten or more rooms.
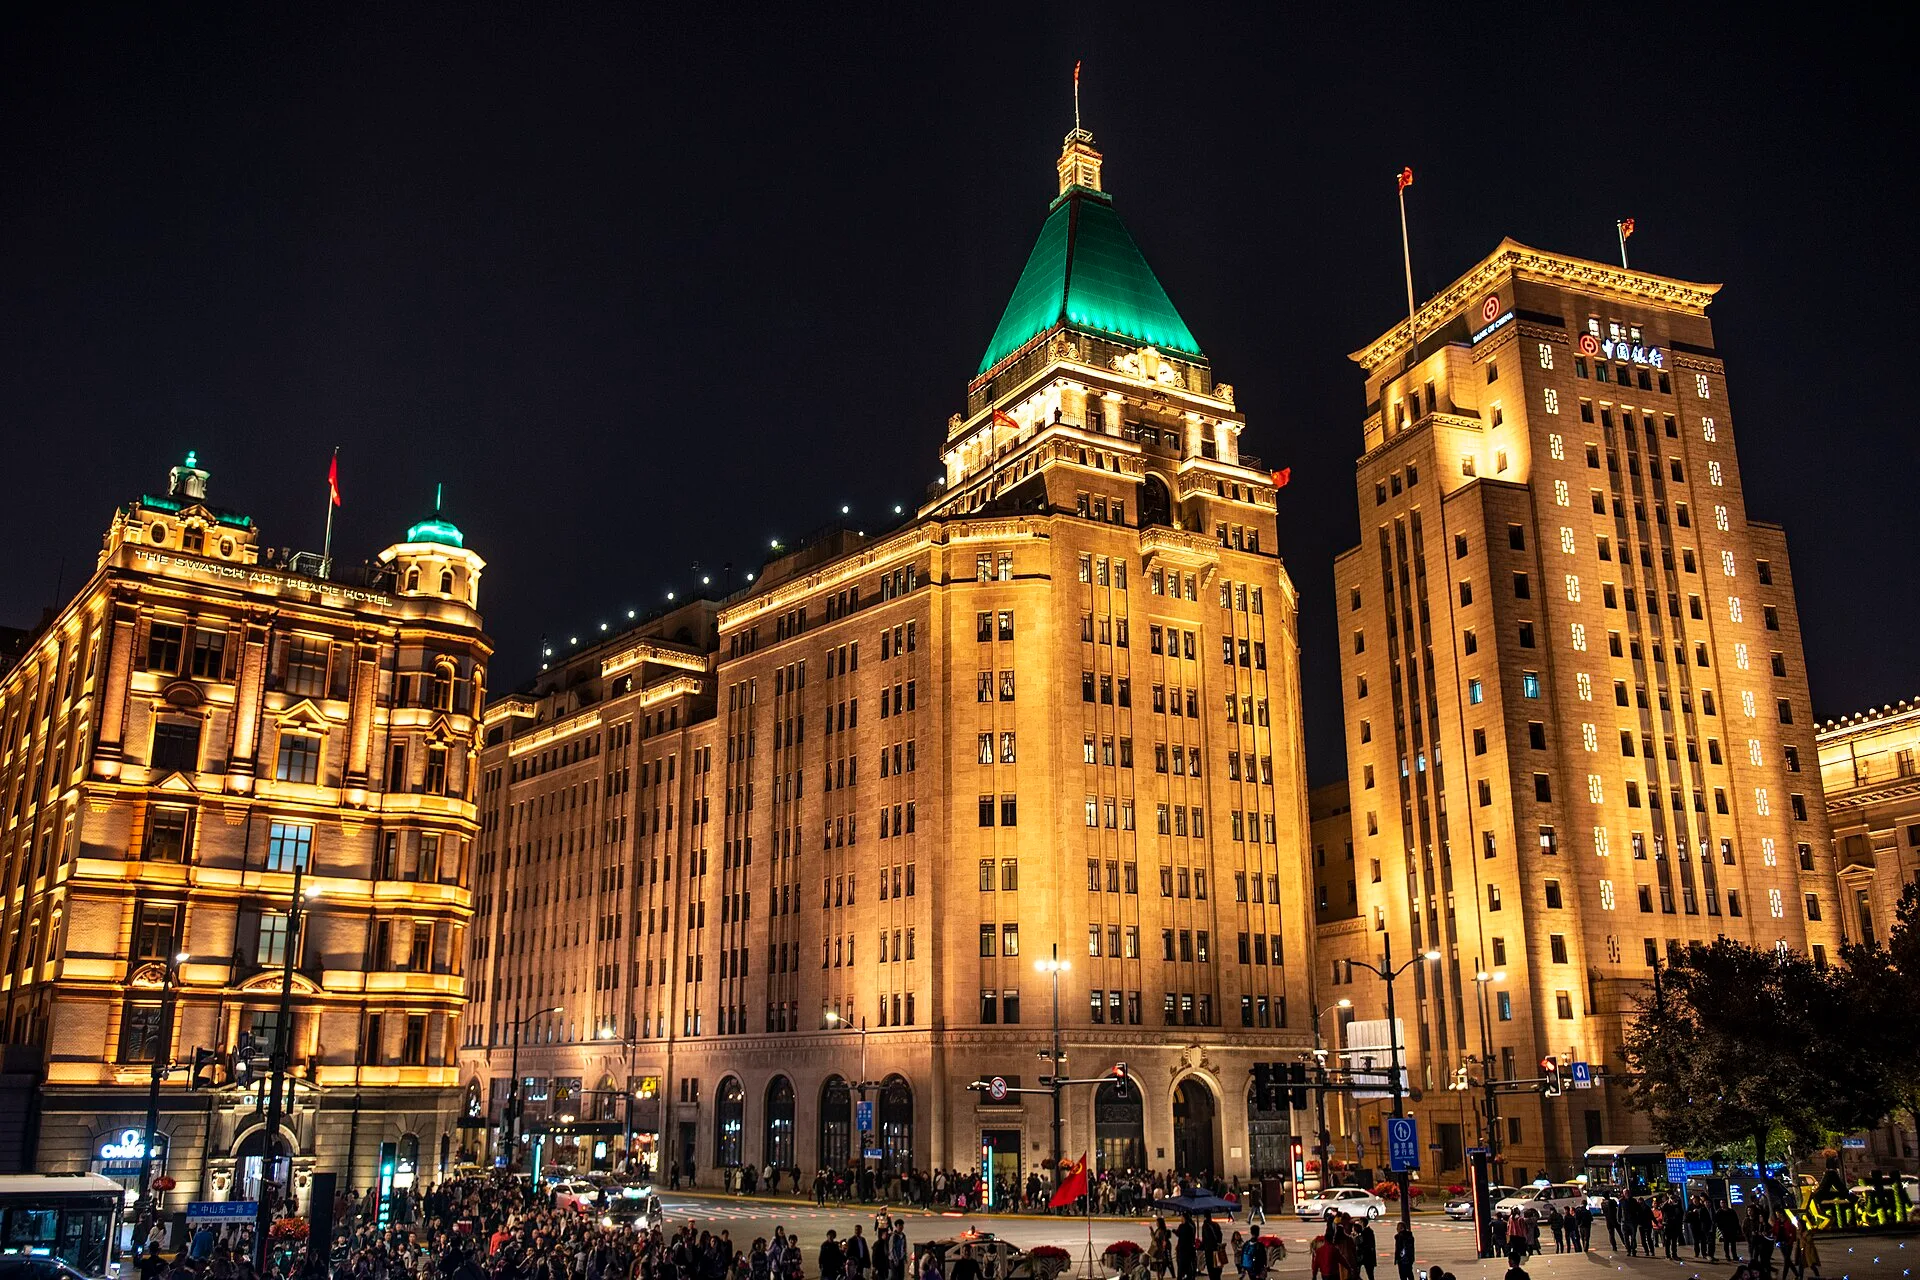
Examples in what was called Terminal City included the Marguery, the Chatham, the Barclay and the Park Lane, along with the Ambassador Hotel by Warren and Wetmore, the architects of Grand Central Terminal, who designed most of the group. The buildings shared floor plans and offered in-house services such as restaurants and ballrooms. The largest hotel on the avenue, the Waldorf-Astoria, opened on 1 October 1931 on the full block between 49th and 50th Streets from Park Avenue to Lexington Avenue. At 625 feet and with 2,200 rooms it was the world's tallest and largest hotel. Schultze and Weaver were the architects, with Lloyd Morgan as lead designer, and its stepped massing and Art Deco silhouette with two small cupolas were typical of late 1920s skyscrapers.
WHEN DID THE PENTHOUSE APARTMENT BECOME A LUXURY HOME?
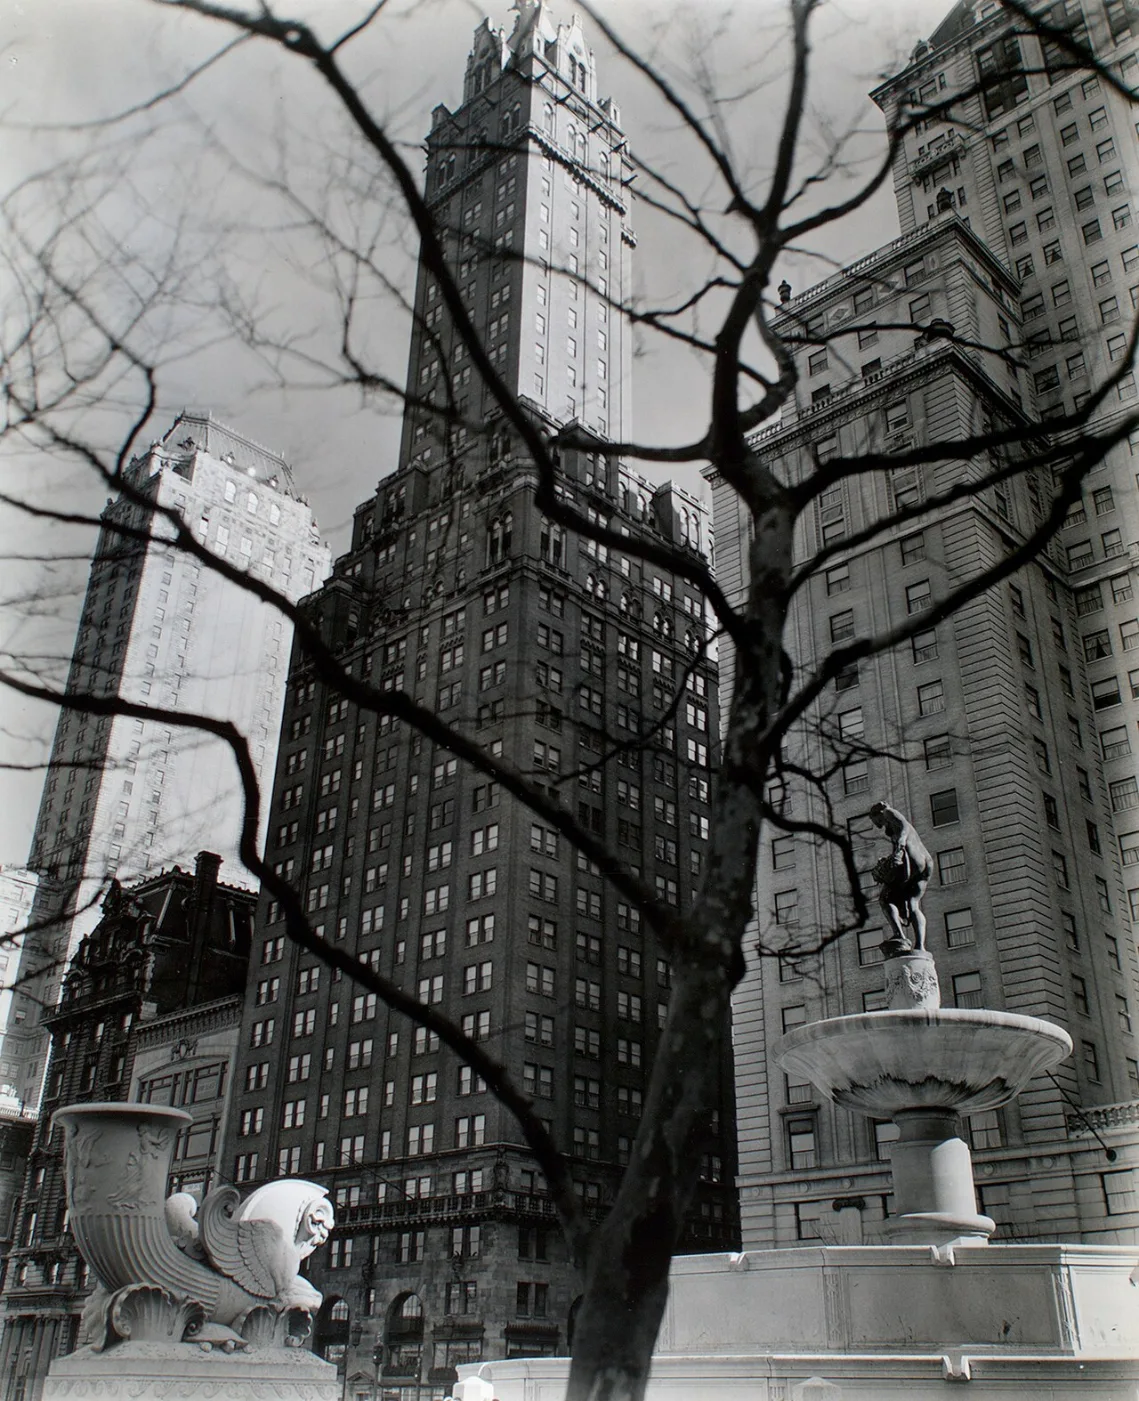
The Online Etymology Dictionary records the sense of an apartment built on the roof of a skyscraper from 1921, and dates the word's association with luxury from that point. Dictionary.com likewise places the first luxury penthouses in the 1920s. Hillwood Estate, Museum and Garden, the estate Marjorie Merriweather Post bought in 1955 and decided to make a museum, records that in the 1920s Post built and decorated a fifty-four-room New York apartment among several residences. The city's tallest homes of the period, however, were still hotels, and the Skyscraper Museum traces the residential tower through a sequence of apartment hotels on Park Avenue and on Fifth Avenue at the south-east corner of Central Park.
The Ritz Tower of 1926, a 41-storey apartment hotel at the north-east corner of Park Avenue and 57th Street, stood 541 feet. It was developed by the journalist Arthur Brisbane and designed by Emery Roth and Thomas Hastings, and it was the tallest residential building in New York until the Sherry Netherland of 1927 overtook it. On Fifth Avenue the Sherry Netherland, the Savoy-Plaza of 1927, demolished in 1964, and the Pierre of 1930 followed the 1920s skyscraper hotel type of a high pyramidal base under a slender tower. The museum notes that their clientele included long-term apartment residents, and that the stone-faced tower of the Pierre and the French Renaissance silhouette of the Sherry Netherland tied them to historical styles rather than to Art Deco.
PENTHOUSE HISTORY AFTER 1961: HOW DID THE TERM SPREAD?
The Multiple Dwelling Law of 1929 opened the apartment tower to buildings that were not hotels, and the next change came with New York's 1961 zoning law. According to the Skyscraper Museum, the 1916 rules had allowed more height and bulk than the 1961 law, which introduced the floor area ratio. Developers could arrange their permitted floor area in any massing and transfer unused area, known as air rights, from neighbouring lots. The museum dates the luxury condominium in New York to the mid-1970s, with the completion of Olympic Tower and the Galleria, and its first significant high-rise phase to the mid-1980s. Among more recent towers, 515 Park Avenue of 2001 has a series of setbacks and slender top storeys, and 432 Park Avenue, completed in 2015 to designs by Rafael Viñoly Architects, has ceilings of 15 feet 6 inches, which the museum attributes partly to a compact scissor-stair core.
Outside the United States the word settled into local building types. Dictionary.com gives the British meaning as a flat or maisonette built on the top floor or roof of a block of flats, alongside the older senses of a rooftop machinery housing and a shed built against a building. The Skyscraper Museum's 2008 to 2009 exhibition Vertical Cities: Hong Kong | New York dated Hong Kong's vertical growth to the 1970s, shaped by a deep-water harbour, limited land and steep hillsides, and noted that the city has in recent years surpassed New York in its number of high-rises. The exhibition compared the vertical development of the two cities through photography, film, architectural studies and analysis of demographics and density.
PENTHOUSE PAVILIONS AT THOMPSON SHANGHAI EXPO

Thompson Shanghai Expo opened in October 2025 as Thompson's first hotel in Asia Pacific. It has 254 rooms, and Silverfox Studios worked on the hotel with a full scope. The building stands, fifteen years after the exposition, on the former Expo 2010 site, facing the Huangpu. Its interior avoids literal pavilion imagery. The organising idea of the design is buildings within buildings: each public room and each guestroom type is treated as its own structure, with its own ceiling and its own materials.
Fishermen's Pavilion, the hotel's all-day dining restaurant, occupies levels 19 to 20. It is designed as penthouse pavilions facing the river and the Expo grounds. Merriam-Webster's entry for penthouse includes the older senses of a shed or roof sloping from a wall, first used in the 14th century, and of a smaller structure joined to a building, as well as the modern sense of a structure or dwelling on the roof or top floor of a building, which the Online Etymology Dictionary records from 1921.
SOURCES
- Merriam-Webster Penthouse: definition and etymology
- Online Etymology Dictionary Penthouse
- Dictionary.com Penthouse: definitions and origin
- National Academies Press (NCBI Bookshelf) The Evolution of Elevators: Physical-Human Interface, Digital Interaction, and Megatall Buildings
- Encyclopaedia Britannica Setback
- The Skyscraper Museum Sky High and the Logic of Luxury: History of Slenderness
- The Skyscraper Museum The Invention of Park Avenue: Terminal City
- The Skyscraper Museum Sky High and the Logic of Luxury
- The Skyscraper Museum Vertical Cities: Hong Kong | New York
- Hillwood Estate, Museum and Garden Estate