THE ROMAN PROVINCIAL CITY 45 KM NORTH OF AMMAN
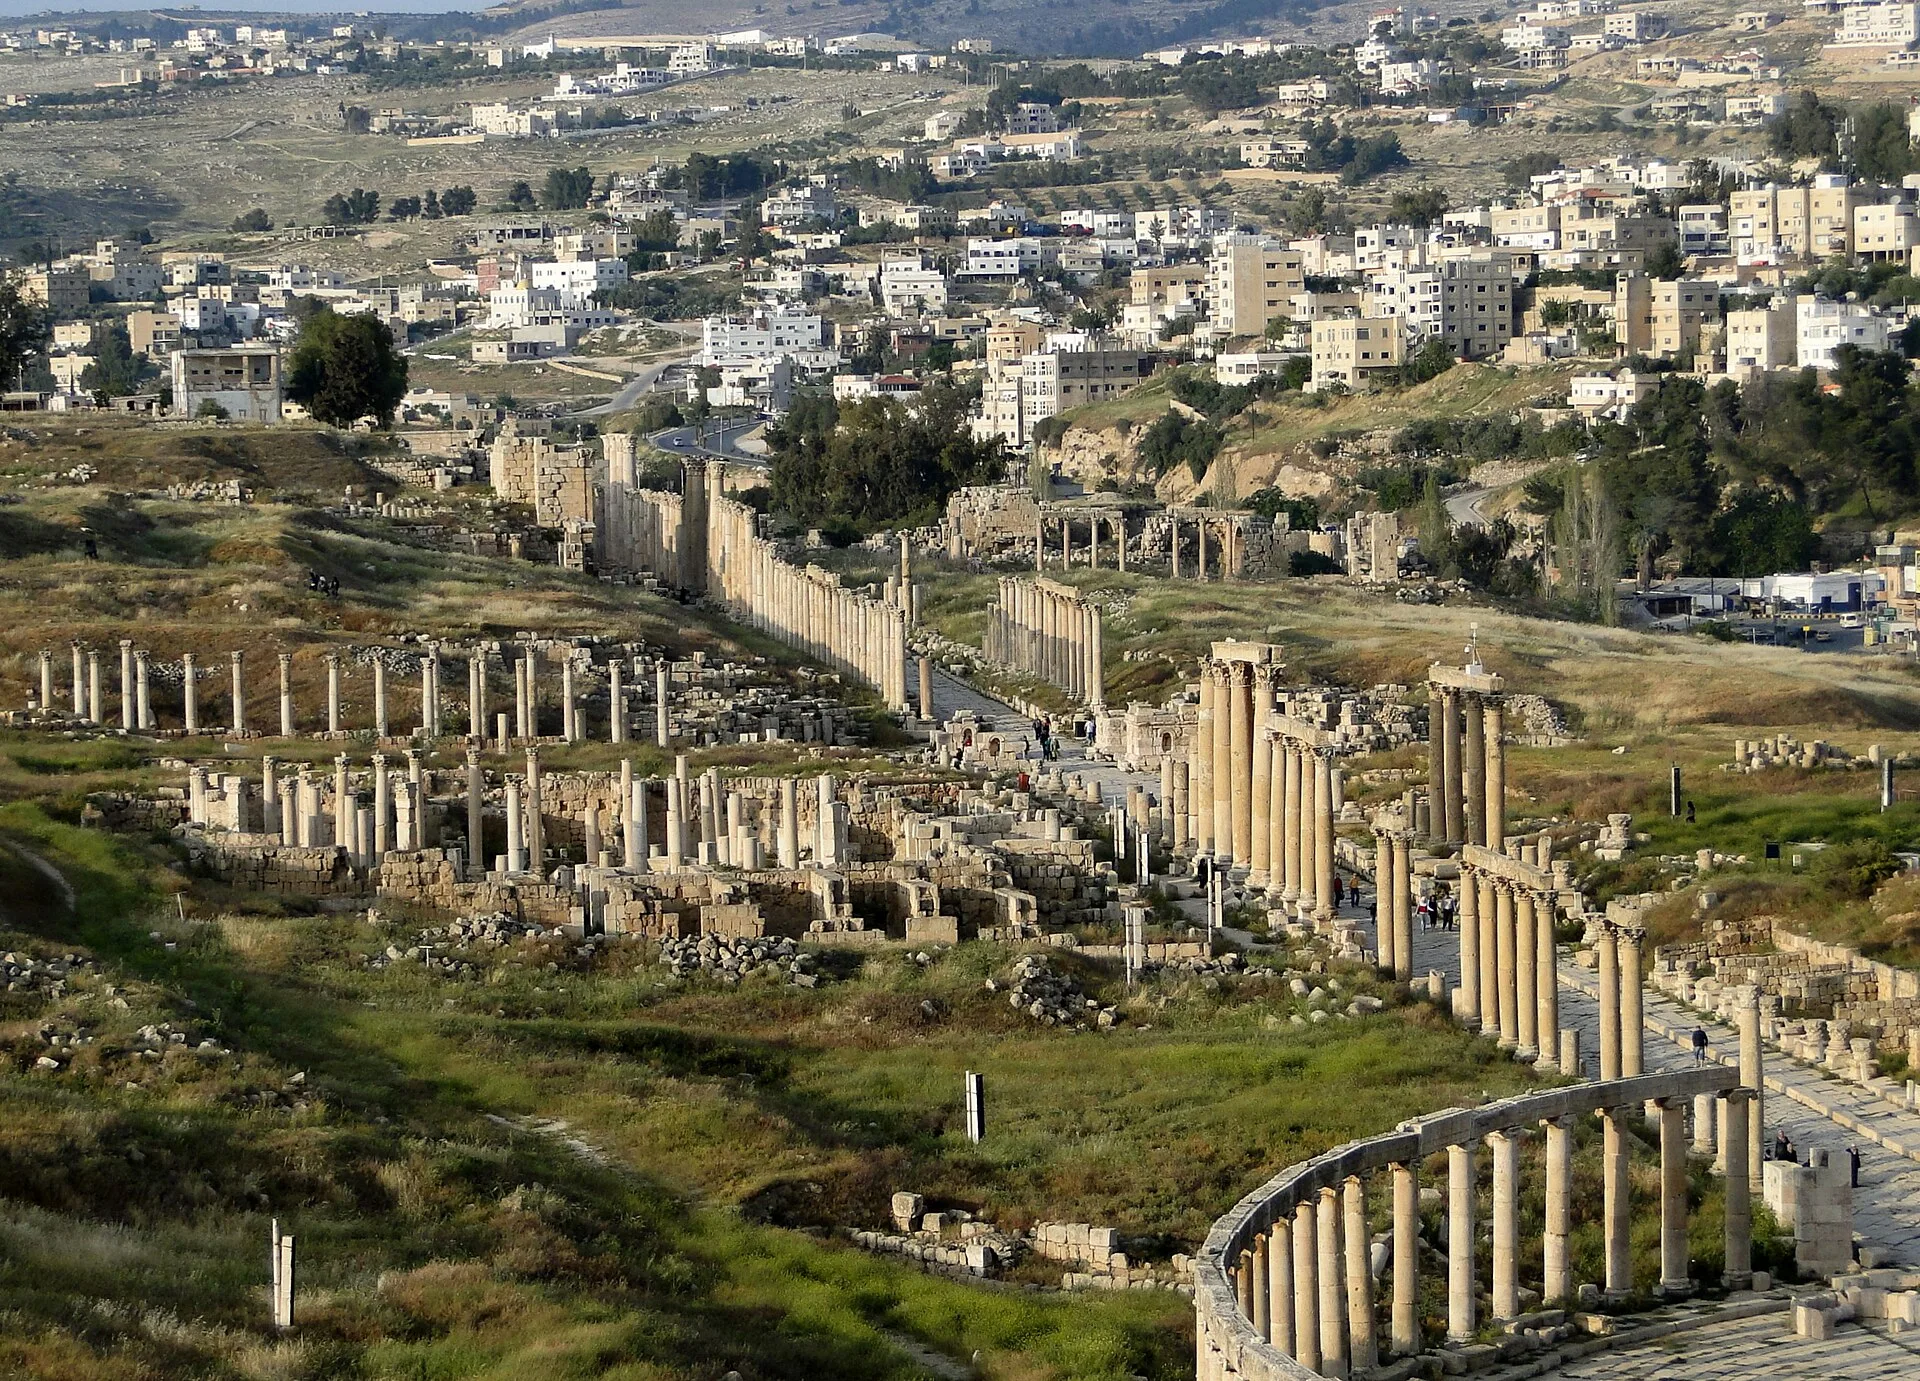
Jerash, the ancient Gerasa, lies in the hills of Gilead about 45 km north of Amman, and its ruins are among the best-preserved Roman provincial cities in the Near East. The architecture database Archnet describes it as "the most complete and best preserved Roman city in the Near East." Its plan can still be read on the ground: a memorial arch, a hippodrome, an oval plaza, a colonnaded main street, two theatres, temples to Zeus and Artemis, a monumental fountain and a group of Byzantine churches with mosaic floors. The city has hosted the Jerash Festival for Culture and Arts since 1981, and in January 2004 Jordan submitted the site to UNESCO's Tentative List of World Heritage Sites.
WHERE IS JERASH AND HOW OLD IS ANCIENT GERASA
The Jordan Tourism Board places Jerash about 45 km north of Amman and records an unbroken chain of human occupation going back more than 6,500 years, to at least Neolithic times, sustained by the site's water. The Metropolitan Museum of Art dates the founding of the city to the 2nd century BC. The board's dedicated Jerash website says the settlement was known as Gerasa in the early Greek period and was later called Antioch on the Golden River, a name it attributes to a Seleucid king named Antiochus, possibly Antiochus IV.
Roman rule began in 63 BC, when Pompey took the city, and Gerasa became one of the ten Roman cities of the Decapolis League. The Jordan Tourism Board's Jerash website says that the name Gerasa was restored after Emperor Hadrian visited in AD 129. According to the Met, the Roman city had two theatres, two bathhouses, a nymphaeum, or public fountain, and a macellum, or meat market. Its prosperity later declined, but by the 3rd century AD it had regained enough wealth to resume large building programmes.
HADRIAN'S ARCH AND THE HIPPODROME
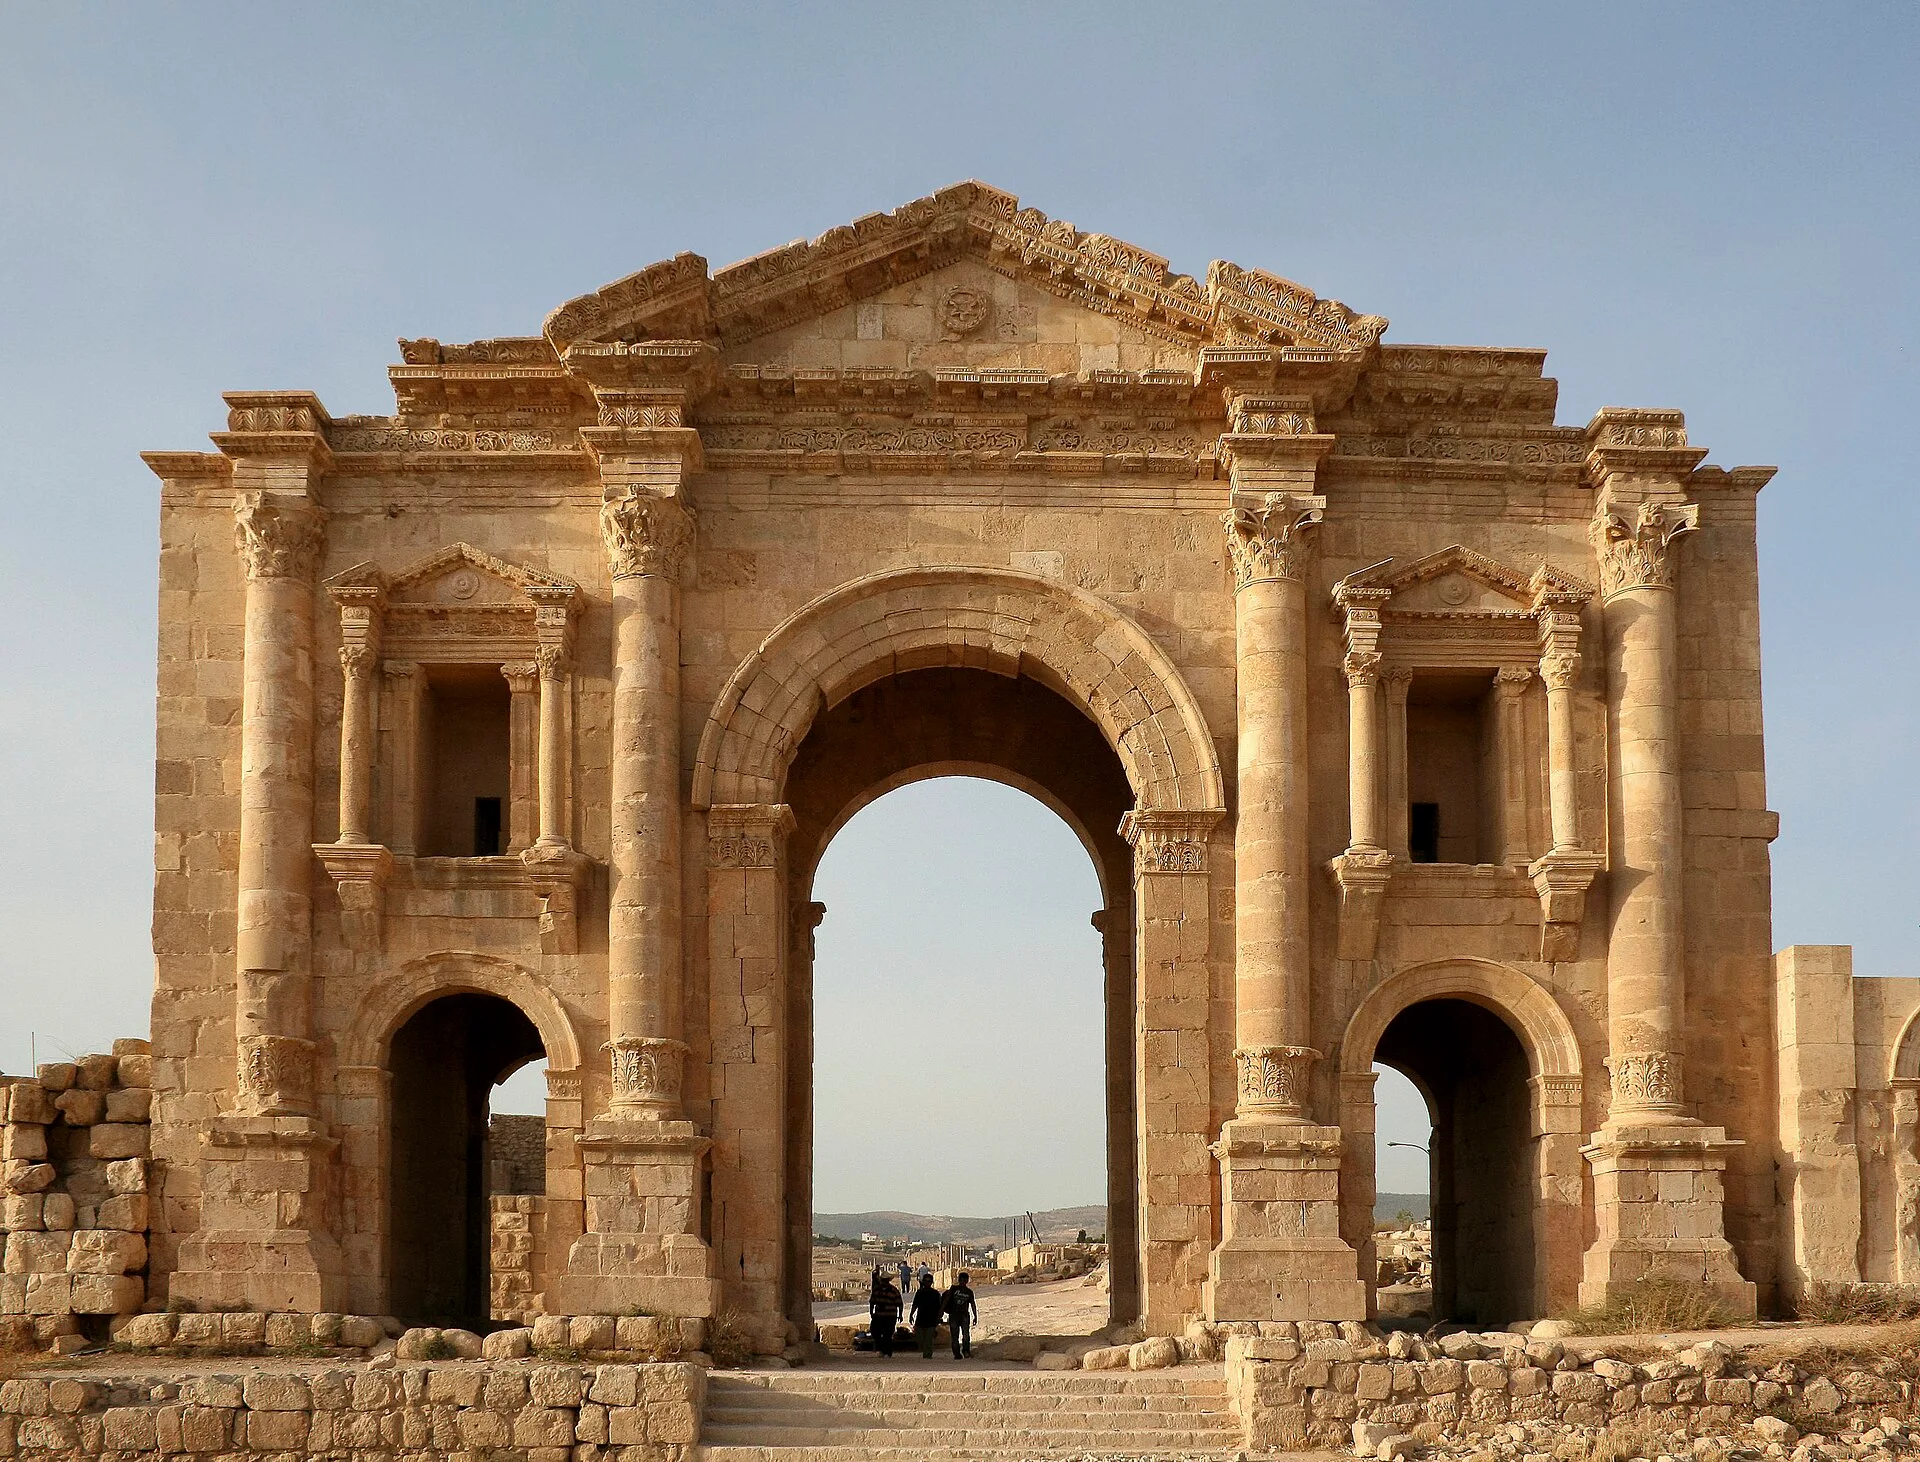
Hadrian's Arch commemorates the emperor's stay, which The National dates to the winter of AD 129 to 130. The National gives the height of the arch as 21 metres. According to the Jordan Tourism Board, it was meant to be the main southern gate of the city, but the expansion plans that would have made it so were never completed. Archnet's entry for Gerasa lists it with the Oval Plaza, the Cardo Maximus, the South Decumanus, the North Tetrapylon and the West Baths.
The Jordan Tourism Board gives the hippodrome as 245 m long and 52 m wide with seating for 15,000 spectators, a capacity The National also reports. The board estimates that it was built between the mid-2nd and the 3rd century AD. The National reported that the arena had been partly restored and now has room for about 500 spectators, and that work on its restoration had been suspended. Archnet's entry for Gerasa lists the hippodrome among the principal Roman structures of the city.
WHAT IS THE OVAL PLAZA AT JERASH
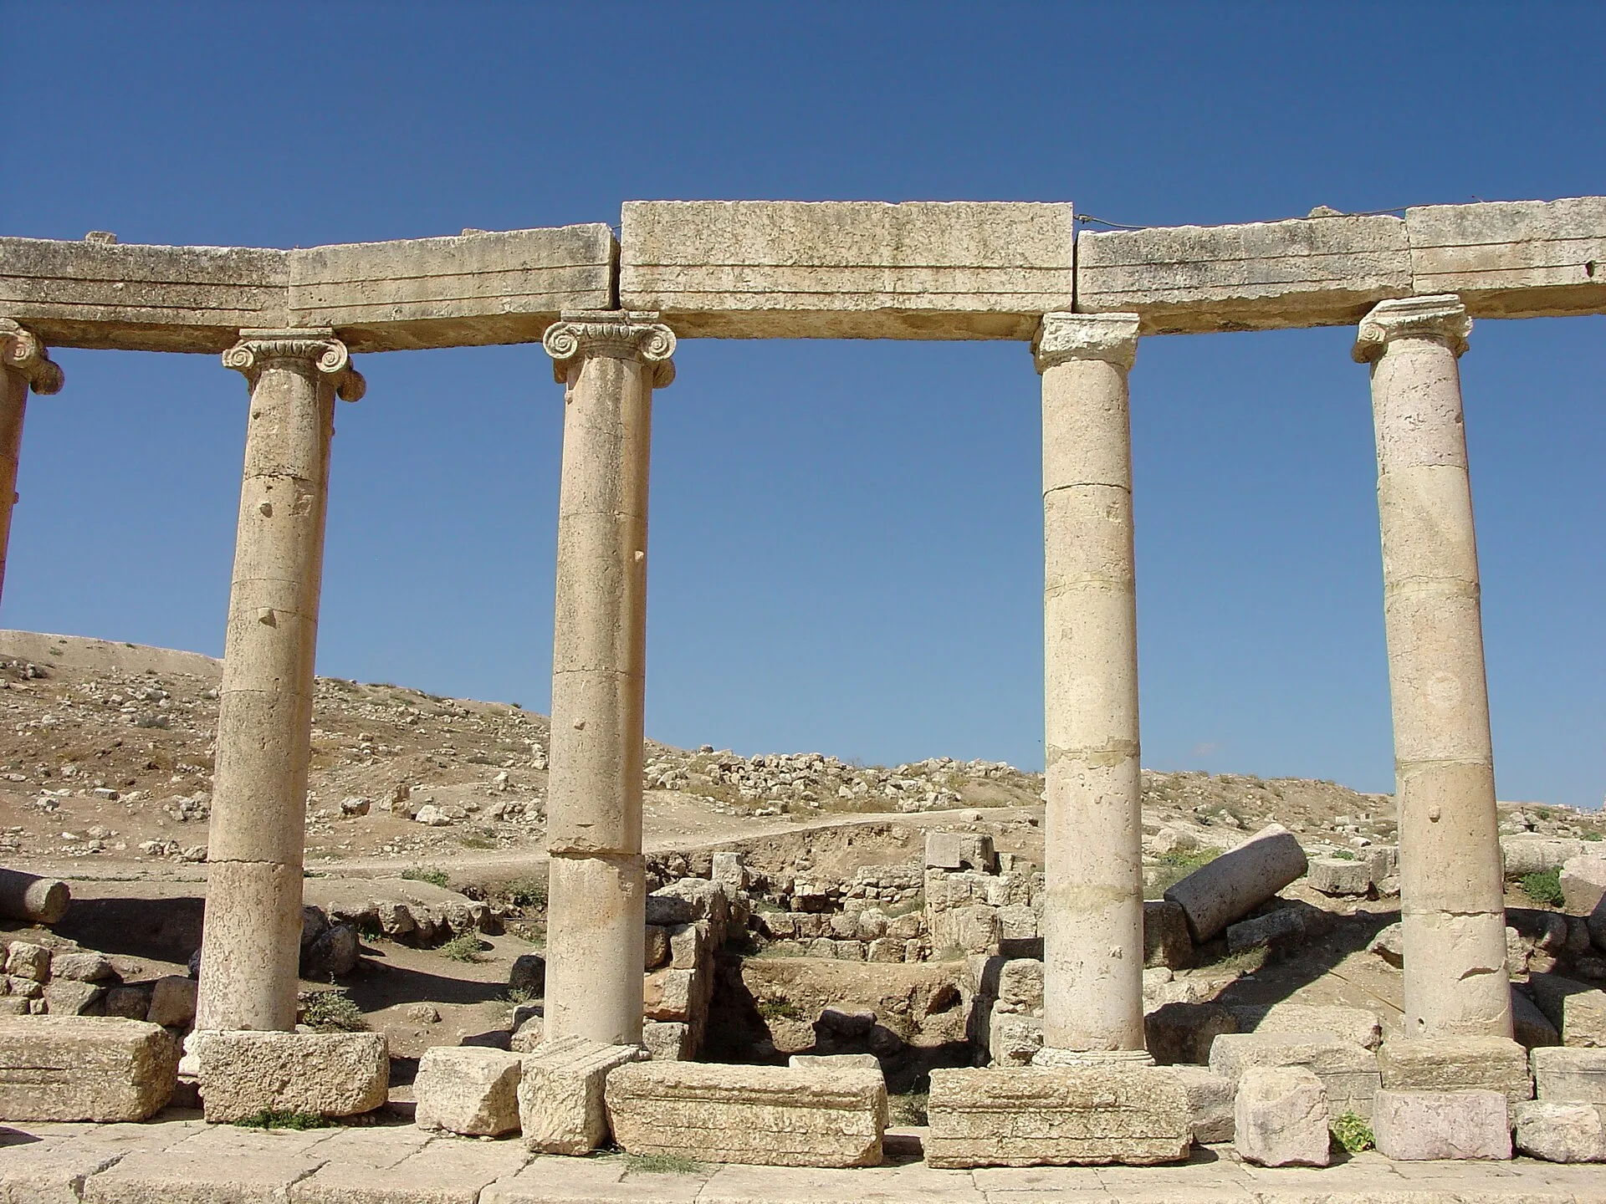
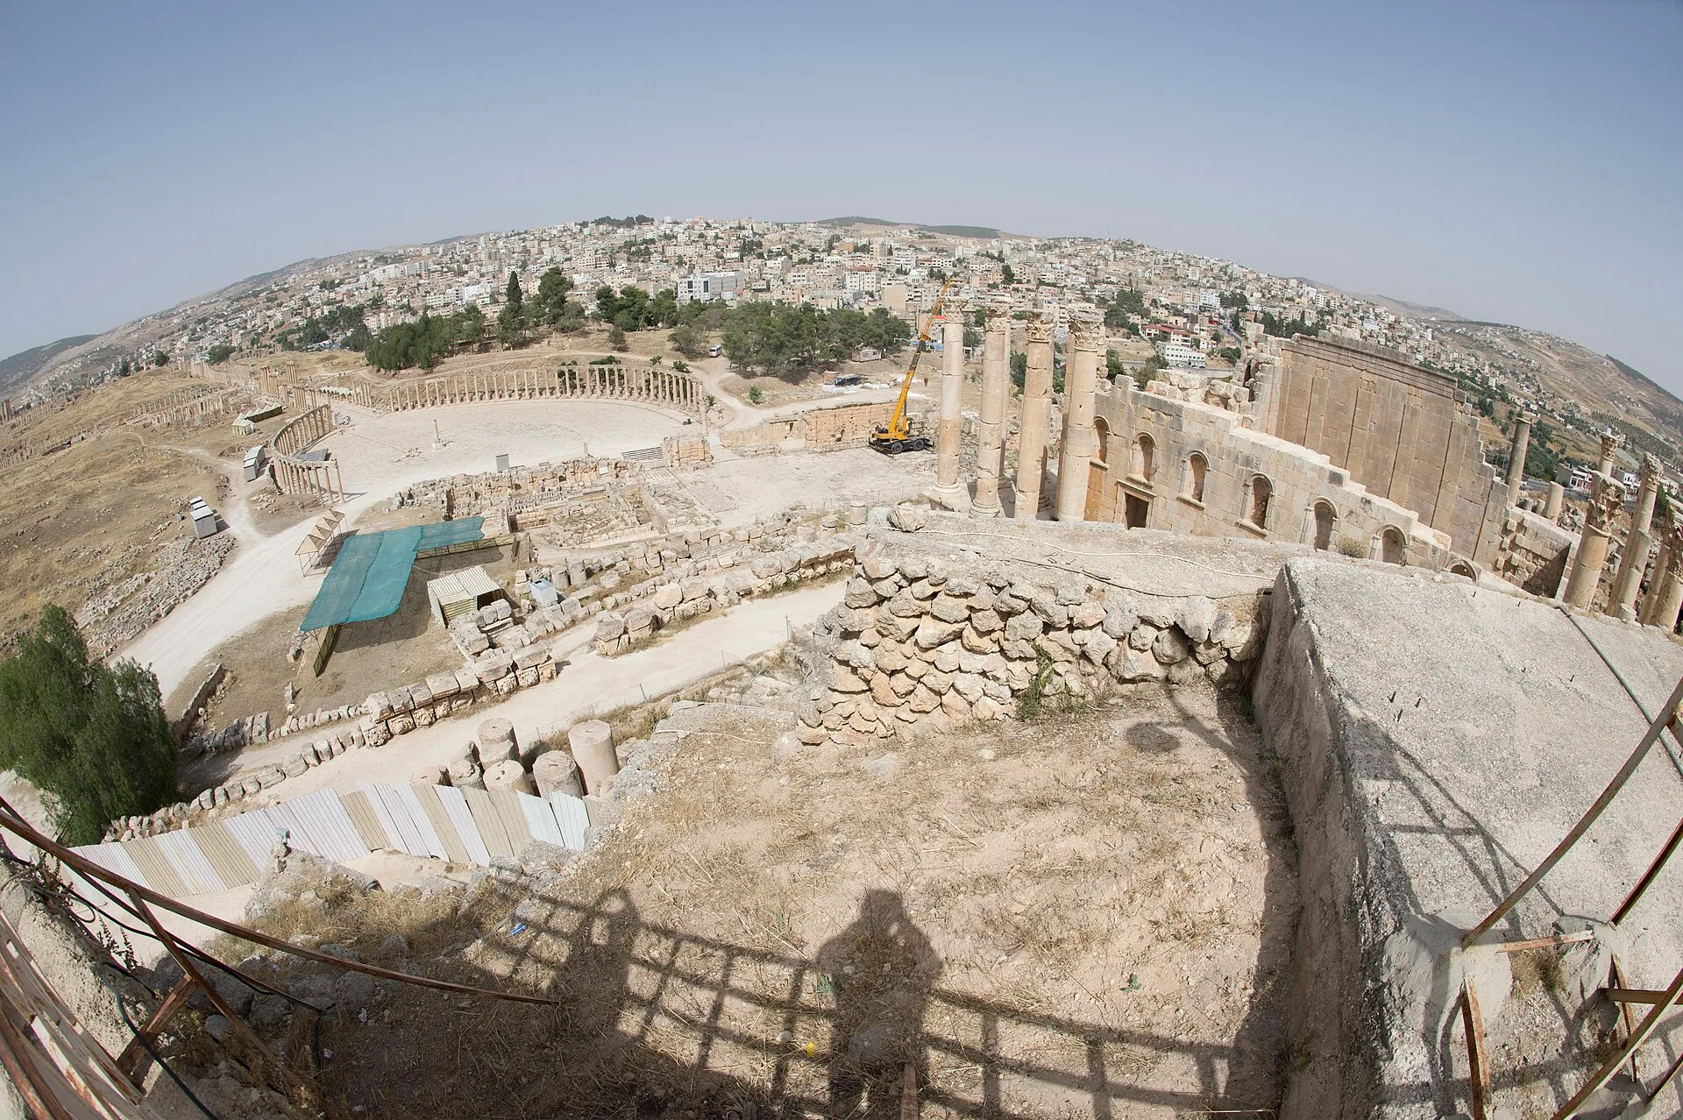
The Oval Plaza, also called the Oval Forum, measures 90 m by 80 m and is ringed by a colonnade of Ionic columns. The Jordan Tourism Board's Jerash website explains its unusual shape: the plaza was built to connect the Cardo with the Sanctuary of Zeus, widening the street in front of the sanctuary entrance because the two axes were not aligned. Its date is given differently. The board's main website describes the columns as 1st century AD, while the Jerash website dates the plaza and its columns probably to the beginning of the 2nd century, under Emperor Trajan, and the paving to no earlier than the 4th century.
At the centre of the plaza, one small base carried a group of statues, possibly of priestesses, offered by high-ranking members of the Hadriane-Helios tribe. Another base held a tetrakionion, a group of four columns that may have sheltered a statue of Hadrian. The Jordan Tourism Board also notes two altars in the middle of the plaza and a fountain added there in the 7th century AD. Today a square structure at its centre supports a column that carries the flame of the Jerash Festival.
The Temple of Zeus stands on a hill next to the South Theatre. Archnet dates the building to AD 162 to 163 and records that it was raised on the foundations of a 1st-century temple, which itself overlay a temple of the 2nd century BC. It was a peristyle temple with a colonnade of 12 by 8 columns. The cella has niches on its outer walls and engaged pillars inside, and the entrance walls contain steps up to the roof and a door to the adjacent theatre. The National gives the height of the remaining Corinthian columns as 15 metres.
THE CARDO MAXIMUS, THE NYMPHAEUM AND THE TEMPLE OF ARTEMIS
The Cardo Maximus, the colonnaded main street of Gerasa, leaves the Oval Plaza and runs north through the city. The Jordan Tourism Board describes it as the architectural spine and focal point of Gerasa and gives its length as 800 m. Its original paving stones survive, and the chariot ruts worn into them are still visible. The National, describing a walk along the street, reported ruts visible for nearly a kilometre and gave its northern end as the Gate to Damascus and the North Gate. Archnet's entry for Gerasa lists the Cardo, the South Decumanus and the North Tetrapylon among the city's surviving structures.
Beneath the street, an underground sewage system ran the full length of the Cardo, with openings at the roadside to drain rainwater. The nymphaeum, an ornamental fountain dedicated to the Nymphs, was built in AD 191. Water flowed through seven carved lions' heads into basins, and the fountain was originally faced in marble on its lower level and finished in painted plaster above. Further up the Cardo stood a 2nd-century Temple of Dionysus, whose richly carved monumental gateway survives. In the 4th century it was rebuilt as a church, now called the Cathedral, although the Jordan Tourism Board notes there is no evidence that it was more important than the city's other churches.
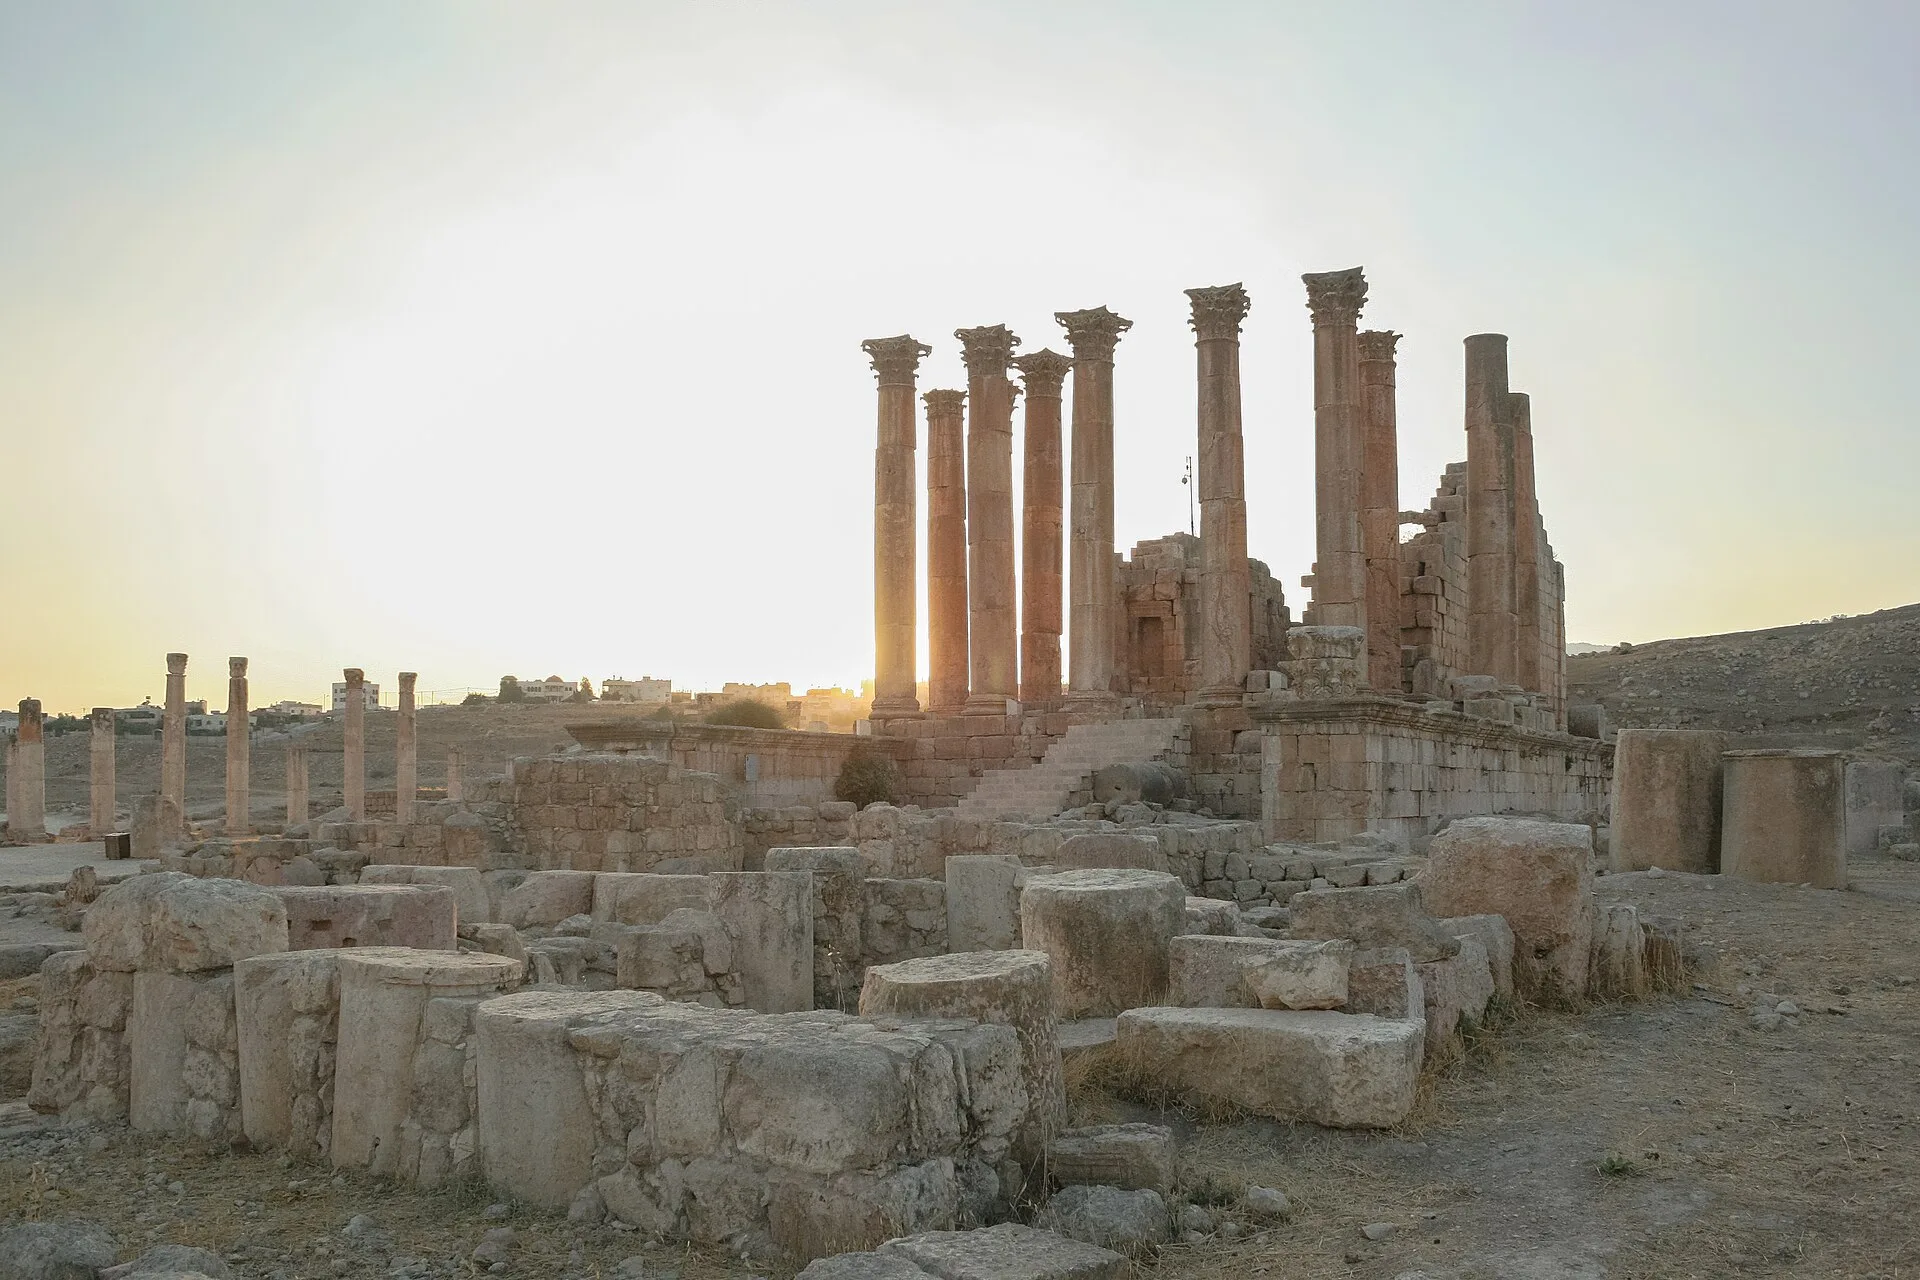
The Temple of Artemis was the largest temple in Gerasa. Archnet dates its dedication, and that of the Propylaeum gateway in front of it, to AD 150. The temple stands in a colonnaded precinct of 160 by 120 m on a high platform containing underground vaults, reached by a staircase of seven flights of seven steps. Its portico has two rows of six limestone Corinthian columns, and the cella was surrounded by a peristyle of 11 columns on the long sides and 6 on the short sides. A niche at the back held the image of Artemis. Parts of the entablature and roof appear never to have been installed, which suggests the temple was left unfinished.
THE SOUTH AND NORTH THEATRES AND THE JERASH FESTIVAL
The South Theatre was built in the reign of Emperor Domitian, between AD 90 and 92. The Jordan Tourism Board gives its capacity as more than 3,000 and notes that its first stage level has been reconstructed; The National gives a figure of 5,000. The North Theatre was built in AD 165 with 14 rows of seats and was doubled in size in AD 235 to hold 1,600 people. It fell out of use in the 5th century, and many of its stones were reused elsewhere. Amman, known in antiquity as Philadelphia, has its own Roman theatre.
The Jordan Tourism Board's Jerash website gives 1981 as the year the Jerash Festival for Culture and Arts was founded and describes it as held every July, while the board's main website says it usually runs from the end of July into early August. The programme covers music, folklore, poetry, ballet, theatre, handicrafts and art, staged in the ancient city's streets, plazas and theatres. The National names the South Theatre as the venue of the annual festival, and the festival flame is carried on a column at the centre of the Oval Plaza.
BYZANTINE CHURCHES AND MOSAICS AT GERASA
Archnet records that Gerasa revived as a Byzantine city after Constantinople became the capital in 330. The Met describes how the Roman temples went out of use but were not demolished, while new buildings, many of them Christian churches, were added and the wide, straight streets narrowed into lanes. Marble cladding from the Temple of Artemis was stripped and reused in churches, a small 6th-century church was built in the southern part of its courtyard, and Byzantine and Umayyad pottery kilns and workshops occupied the area in front of the temple. The University of Sussex database of Byzantine mosaics dates the Church of the Prophets, Apostles and Martyrs to AD 464 to 465.
A floor mosaic showing the cities of Memphis and Alexandria, made around 540 for the Church of Saints Peter and Paul, was excavated by the Yale and British School expedition of 1928 to 1929 and is now in the Yale University Art Gallery. Its dedicatory inscription names the bishop Anastasios. The Met also notes that Gerasa was long thought to have been deserted by the Umayyad period, but that coins and oil lamps of the 7th and 8th centuries show it was still inhabited. Its timeline for the city also records a synagogue built in 530 to 531.
HOW WAS JERASH EXCAVATED AND RESTORED

Ulrich Jasper Seetzen rediscovered the ruins in 1806, Archnet records. The Jordan Tourism Board's Jerash website notes that life returned to the area in the early 12th century and that the modern town began to form in the early 19th century. Archnet notes that excavation has continued since the 1920s. The Jerash Archaeological Museum was established in 1923 in a vault of the courtyard of the Temple of Artemis, and from 1928 to 1930 a team from Yale University and the British School of Archaeology in Jerusalem excavated the city. Yale continued with the American Schools of Oriental Research in 1930 to 1931 and 1933 to 1934, and the results were published in 1938 as Gerasa: City of the Decapolis, edited by C. H. Kraeling.
The Temple of Zeus was excavated in the 1930s, according to The National, and the staircase of the Temple of Artemis was rebuilt in the same decade. The Jordan Tourism Board describes the city as hidden in sand for centuries before being excavated and restored over the past 70 years. On 13 January 2004, Jordan's Ministry of Tourism and Antiquities and Department of Antiquities submitted the site to UNESCO's Tentative List as Jerash Archaeological City (Ancient Meeting Place of East and West), under cultural criteria (iii) and (iv). The National reported that many stones remain unrestored and that some sections have not yet been returned to their original positions.
FROM JERASH TO W AMMAN

Jerash lies about 45 km north of Amman, ancient Philadelphia. In the capital, W Amman opened in April 2018 as W's first hotel in Jordan. Silverfox Studios designed the full interiors of the 40-storey hotel. Its inspirations are the rose rock and canyon of Petra, covered in a separate article on Petra and the Siq, and the limestone hillside city of Amman itself. Limestone was also a building material at Gerasa: Archnet records limestone Corinthian columns on the portico of the Temple of Artemis, and The National describes the Oval Plaza as paved in limestone.
At Gerasa, the Oval Plaza was built to connect the Cardo Maximus with the Sanctuary of Zeus, widening the street in front of the sanctuary entrance because the two axes were not aligned. At W Amman, guests arrive through a "Canyon Walk" that recalls the Siq, a passage defined by angled planes and lines of light. Movement through the interiors is shaped like canyons and shards, a sequence named the "Journey of Discoveries". The building has a faceted, shard-like façade.
SOURCES
- Jordan Tourism Board Jerash
- Jordan Tourism Board Jerash: The City of a Thousand Columns
- Jordan Tourism Board Discover Jerash
- UNESCO World Heritage Centre Jerash Archaeological City (Ancient Meeting Place of East and West)
- Archnet Gerasa
- Archnet Temple of Artemis (Gerasa)
- Archnet Zeus Temple Complex (Gerasa)
- The Metropolitan Museum of Art Byzantium and Islam: Gerasa
- University of Sussex Byzantine mosaics database: Prophets, Apostles and Martyrs, Jerash
- The National Imperial Jerash: where history seeps from the ancient stones