YONGLE'S PALACE IN BEIJING, FROM MING COURT TO PALACE MUSEUM
The Forbidden City is the imperial palace complex at the centre of Beijing, commissioned by the Yongle emperor of the Ming dynasty in 1406 and first officially occupied by his court in 1420. Its Chinese name is Zijincheng, and Britannica explains the English name by the fact that access was restricted for most of the emperor's subjects. UNESCO describes the palace as the seat of supreme power for over five centuries, during which 14 Ming and 10 Qing emperors were enthroned there. The complex covers 72 hectares and contains nearly 10,000 rooms.
WHEN WAS THE FORBIDDEN CITY BUILT?
The palace was built from 1406 to 1420 under Zhu Di, who reigned as the Yongle emperor from 1402 to 1424 and was the third emperor of the Ming dynasty. The Palace Museum records that Yongle decided to move his capital northward from Nanjing to Beijing and built the palace there. Many of its principal buildings carry the same founding date: the Palace Museum gives 1420, the 18th year of the Yongle reign, for both the Hall of Supreme Harmony and the Palace of Heavenly Purity, the main ceremonial hall and the main residence.
The site itself was older. The evaluation prepared by ICOMOS for UNESCO in 1987 traces Beijing's plan to Dadu, the capital founded by Kubilai Khan shortly after 1264, and notes that the Ming kept the location of the Yuan imperial city. UNESCO adds that the palace includes landscaped courtyards derived from the Yuan city layout. ICOMOS gives the Ming city around the palace as about 6,650 by 5,350 metres. The Forbidden City at its centre is a rectangle of about 960 by 760 metres, and its buildings cover 15 hectares of the 72 hectare ensemble.
HOW IS THE FORBIDDEN CITY LAID OUT?
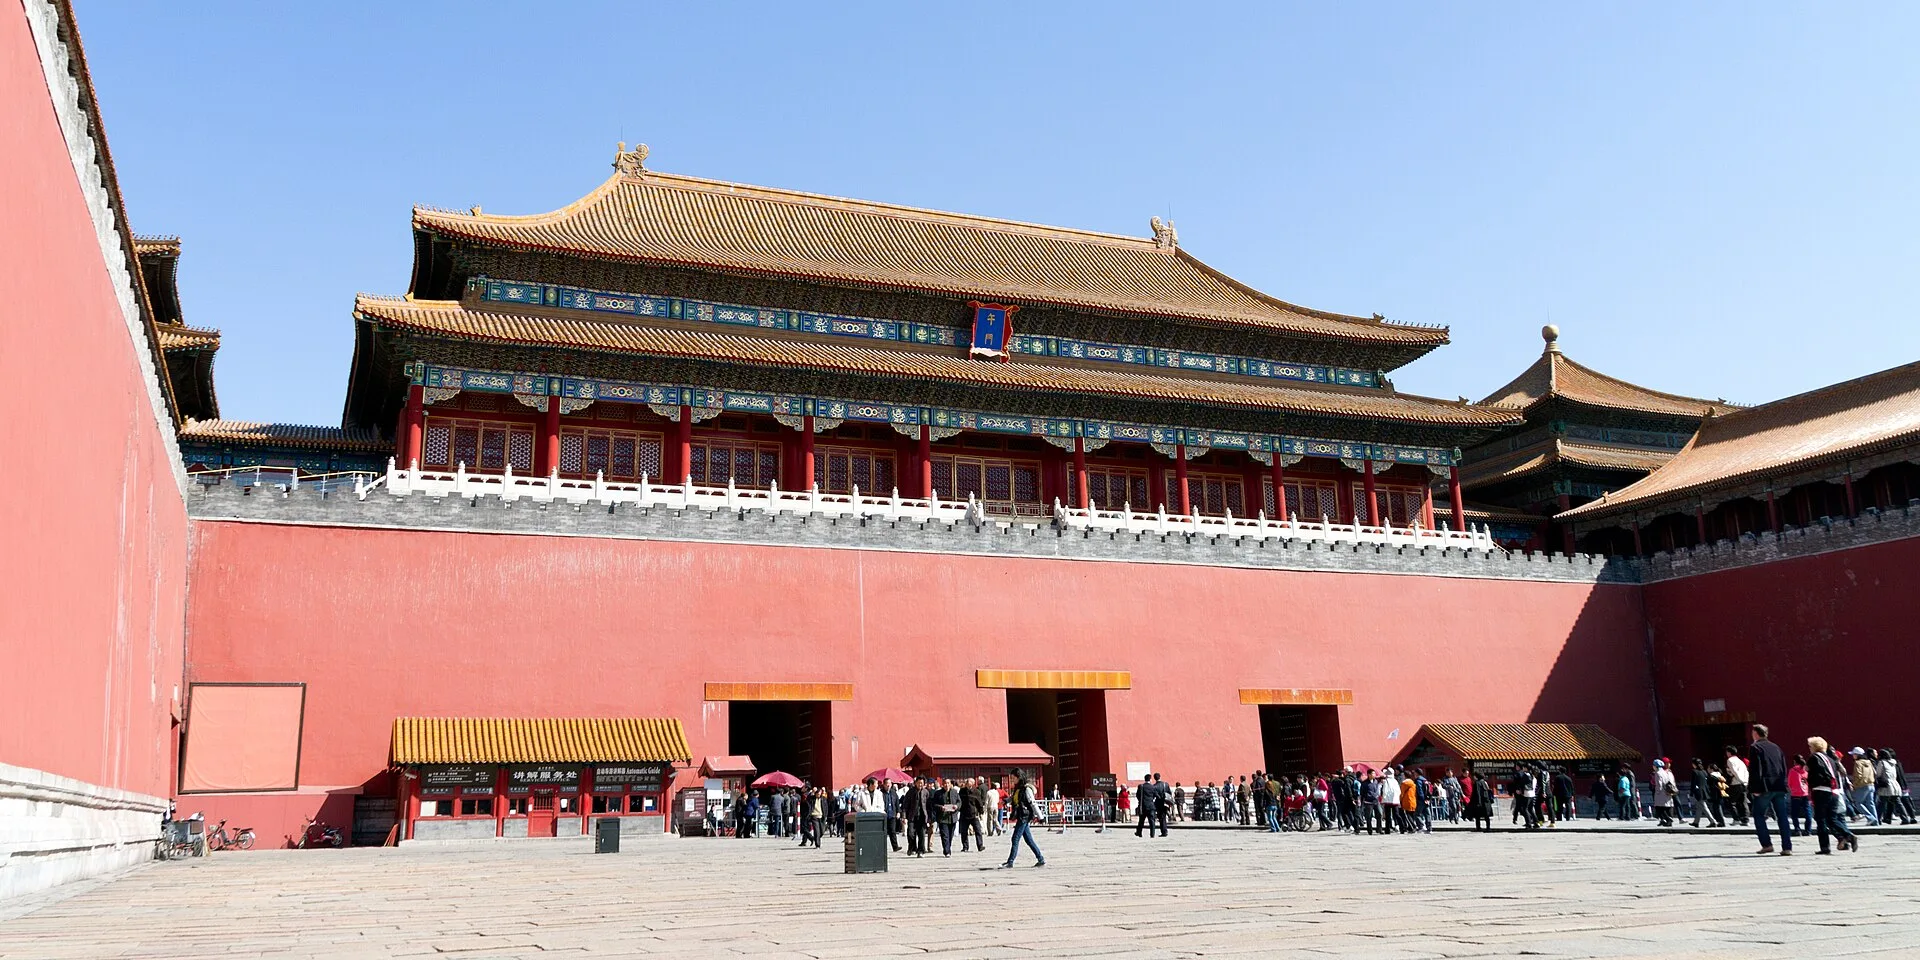
The plan is organised along a north to south central axis, with buildings set out symmetrically on either side. UNESCO describes an outer court at the front and an inner court at the rear. Following ICOMOS, the axis enters the palace from the south through the Meridian Gate (Wu Men), continues through the Gate of Supreme Harmony and reaches three successive halls raised on terraces: the Hall of Supreme Harmony, a smaller hall that ICOMOS translates as Perfect Harmony, and the Hall of Preserving Harmony. ICOMOS calls this southern section the official part of the palace and describes the enclosure as protected by crimson walls about 10 metres high, rising over moats about 52 metres wide.
North of the three halls lie the private quarters where, in the words of ICOMOS, the emperor and his family lived. Their central line holds the Palace of Heavenly Purity and the Palace of Earthly Tranquility, separated by the Hall of Union. To the east and west, enclosed groups of family quarters housed wives, concubines and children. The Imperial Garden (Yu Hua Yuan), created under the Ming with an artificial hill and later embellished under the Qianlong emperor, closes the axis to the north. UNESCO notes that this layout influenced official buildings of the Qing dynasty over some 300 years.
THE HALL OF SUPREME HARMONY
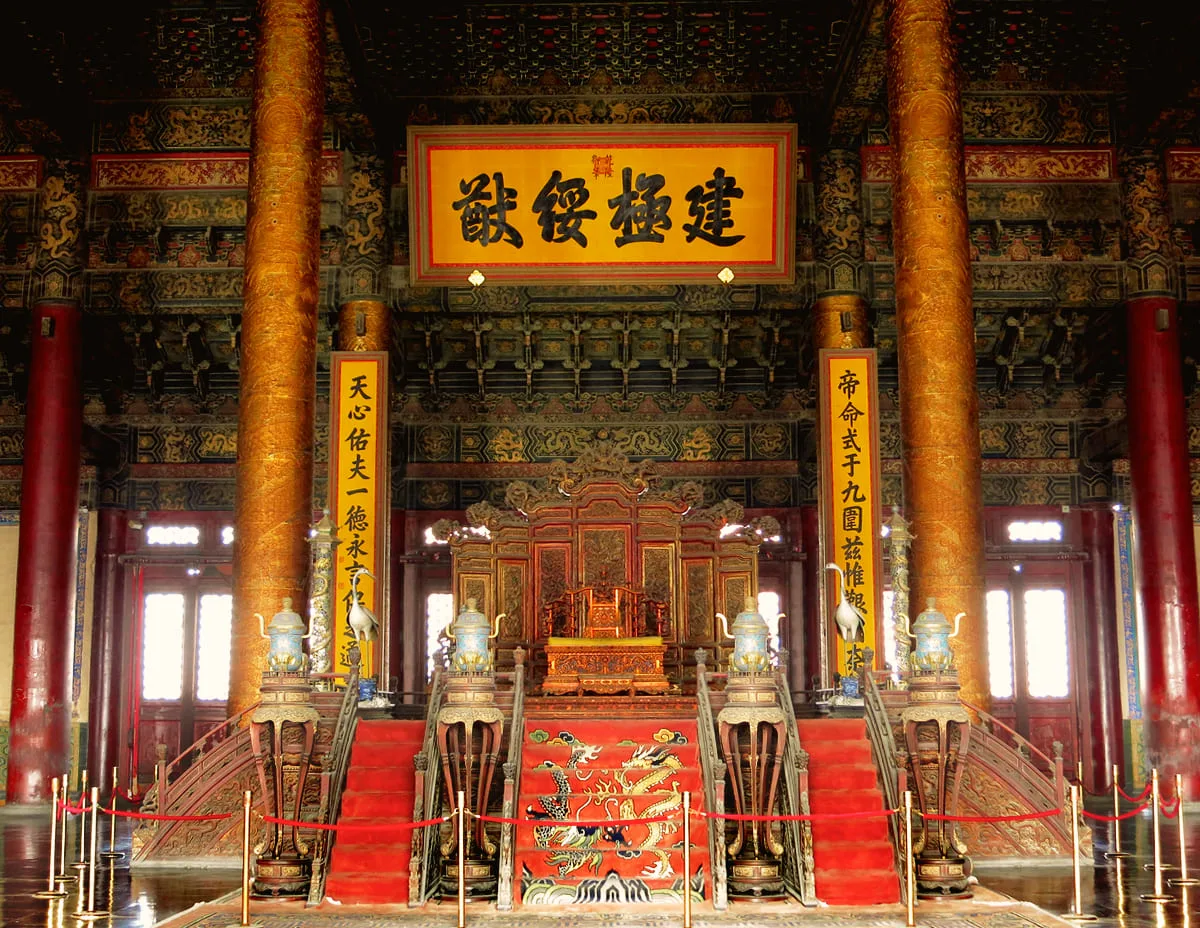
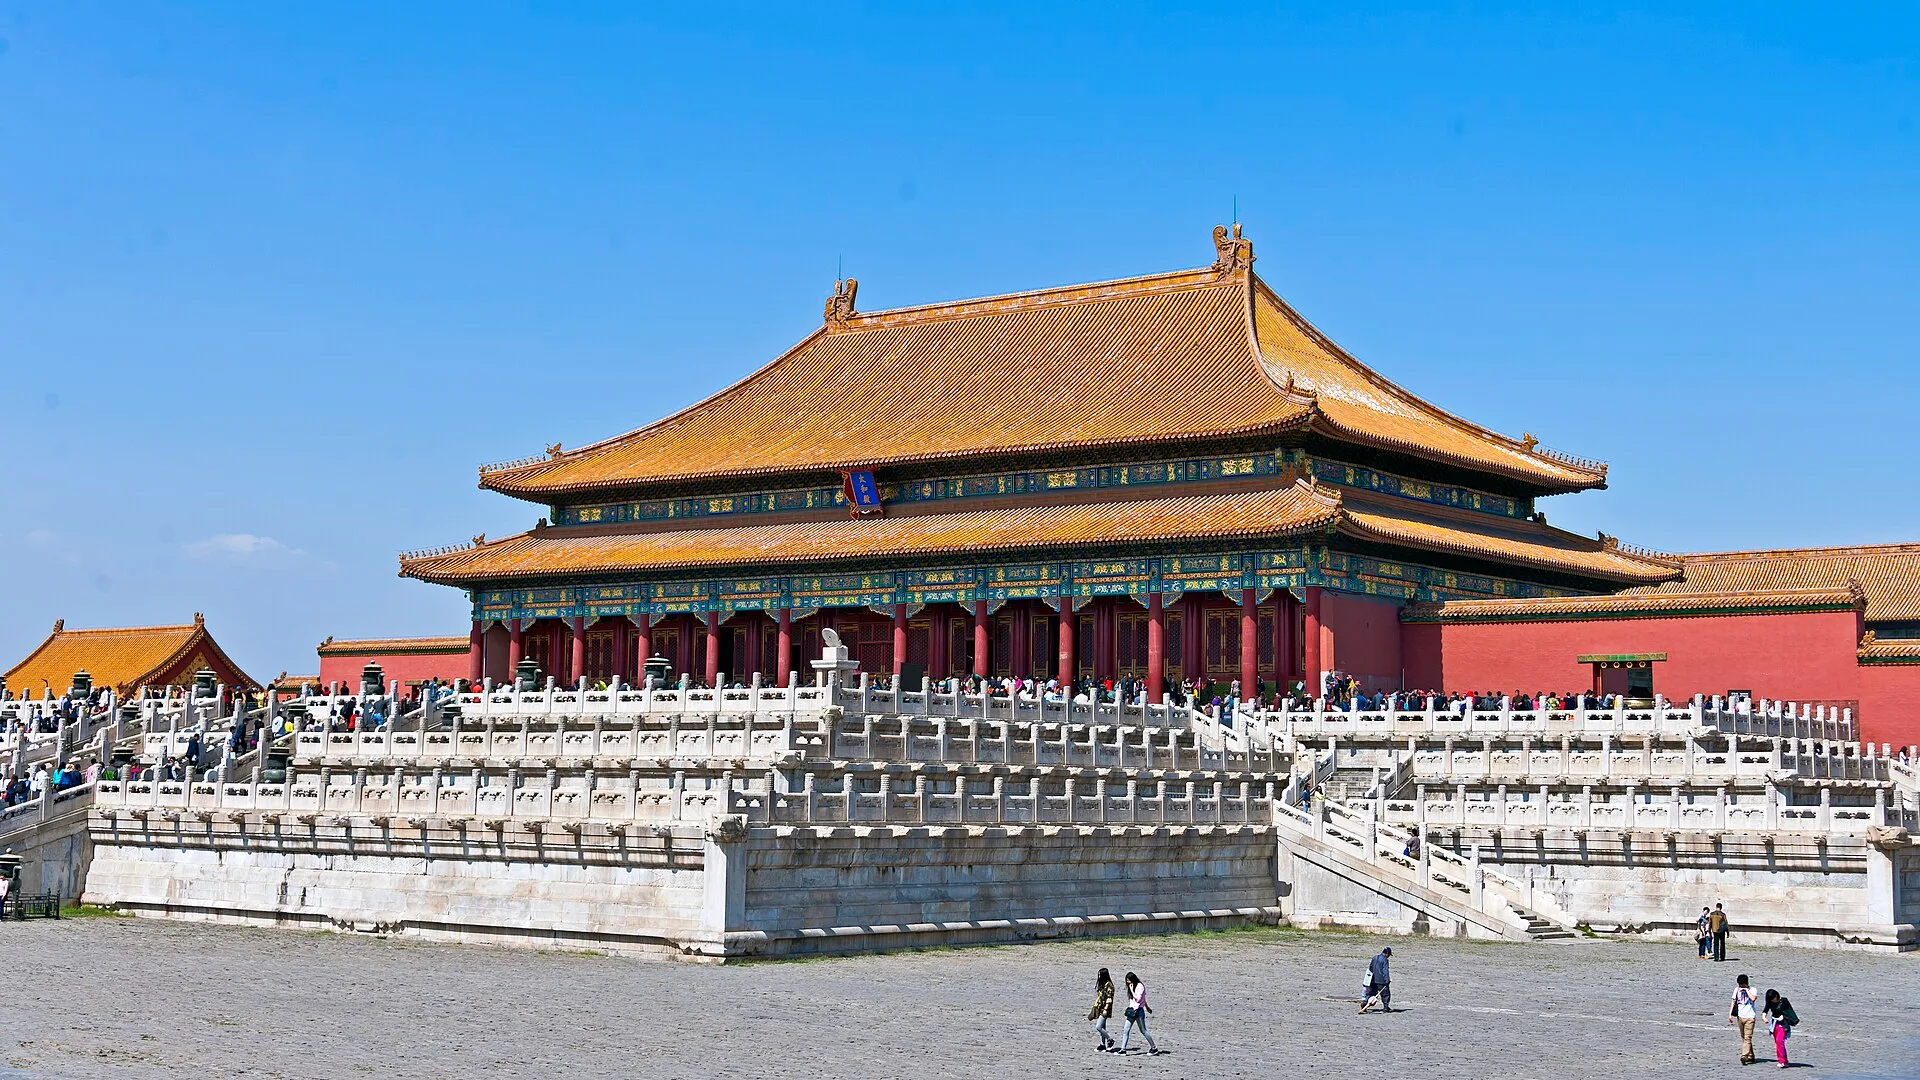
The Hall of Supreme Harmony is the largest and highest-ranking building in the Forbidden City. It was built in 1420 as the Fengtian Hall, renamed the Huangji Hall in 1562 and given its present name, Taihe Dian, in 1645, the second year of the Shunzhi reign. The building seen today follows the reconstruction of 1695, in the 34th year of the Kangxi reign. It is 11 bays wide and five bays deep, with a floor area of 2,377 square metres. The hall is 26.92 metres high, or 35.05 metres including its base, a three-tiered white marble platform 8.13 metres high, lined with railings and stone dragon-head drains.
Its double-eaved hip roof is the most honoured roof form in traditional Chinese architecture. The ridge-end ornaments, or dawen, are each 3.40 metres high, weigh about 4,300 kilogrammes and are assembled from 13 pieces, the largest on any surviving ancient building. Inside, the throne stands in the central bay, flanked by six columns one metre in diameter decorated with raised gilt cloud-and-dragon patterns. Above it, a caisson ceiling holds a carved coiled dragon, head lowered, with a pearl in its mouth. The terrace in front of the hall carries a sundial, a standard measure (jialiang), a pair of bronze tortoises, a pair of bronze cranes and 18 bronze cauldrons.
The Palace Museum records that 24 Ming and Qing emperors held their great ceremonies here, including accessions to the throne, imperial weddings and the investiture of empresses. Three major festivals were marked in the hall each year: the emperor's birthday (Wanshou Jie), New Year's Day and the winter solstice, when officials offered congratulations and banquets were given. In the early Qing the palace examination for new graduates of the highest degree was also held here. From 1789, the 54th year of the Qianlong reign, the examination moved to the Hall of Preserving Harmony, but the announcement of results, known as chuanlu, stayed in the Hall of Supreme Harmony.
WHAT WAS THE FORBIDDEN CITY BUILT FROM?
UNESCO notes that the palace's official architecture is expressed through wooden structures, built with traditional craftsmanship that is still passed down. The floors of the principal halls are paved with jinzhuan, or golden bricks. According to the Palace Museum, these were produced in Suzhou, Songjiang and other places, and making them often took a year and a half. The bricks were so hard and fine-grained that, when struck, they rang like metal, which gave them their name. Golden bricks pave both the Hall of Supreme Harmony and the Palace of Heavenly Purity, the emperor's main residence in the inner court.
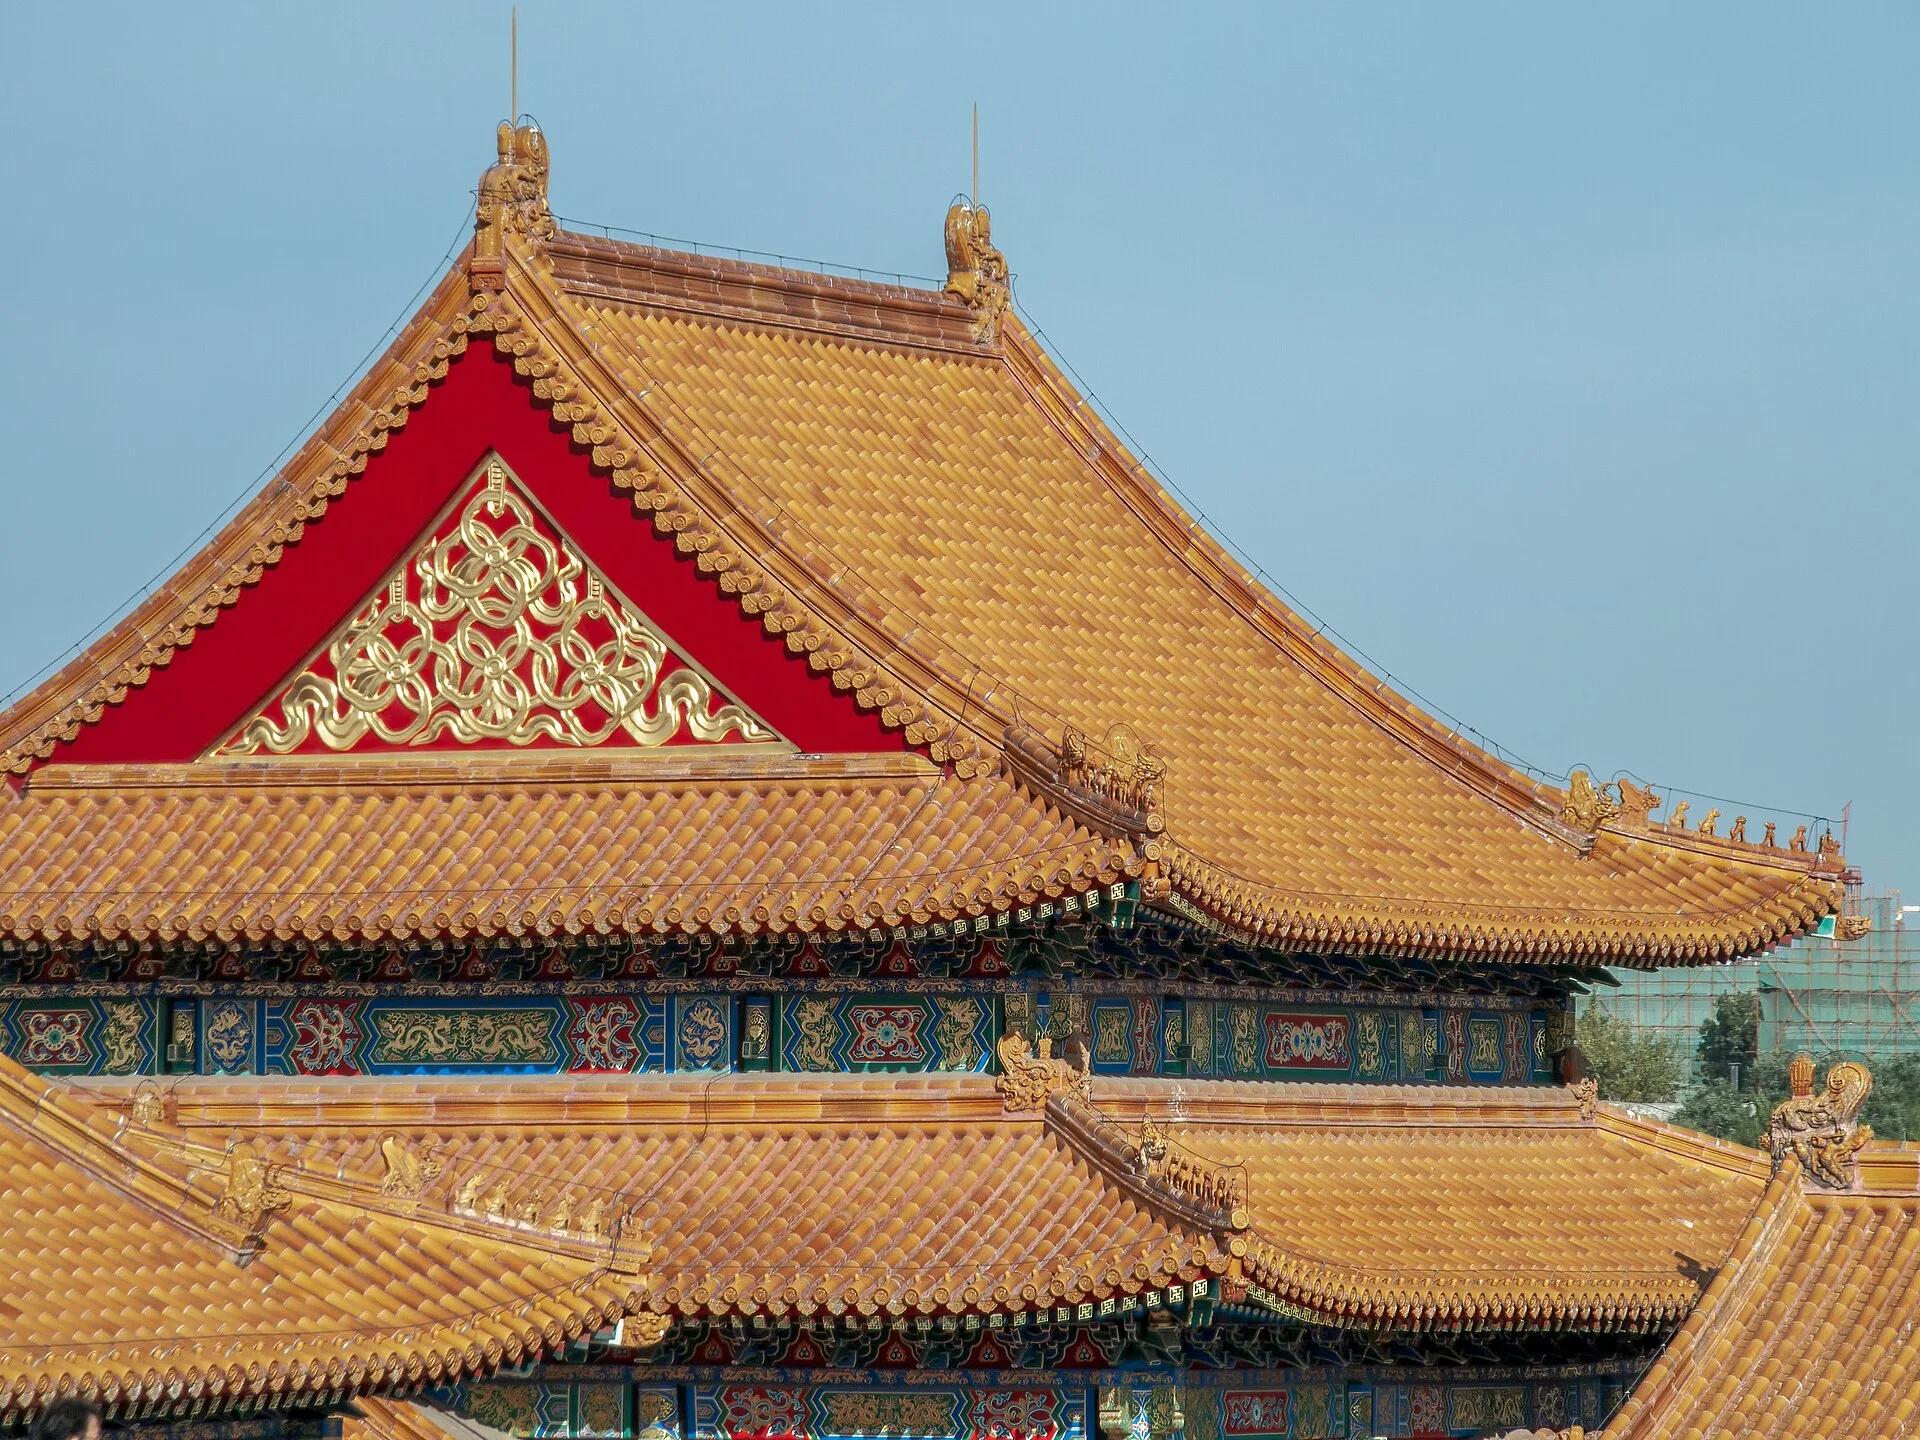
Above the floors, the halls rise on timber frames with bracket sets under the eaves and roofs of glazed tiles. The Palace of Heavenly Purity, rebuilt in 1798, has a double-eaved hip roof of yellow glazed tiles, with seven-tier bracket sets under the upper eaves and five-tier sets under the lower. In the Leshou Tang (Hall of Joyful Longevity), completed in 1772 in the Ningshou Palace compound, the fittings are mostly nanmu wood faced with zitan and huali, two other precious hardwoods. The Palace Museum names its xianlou, an interior loft structure, as one of the representative interiors of the Qianlong period.
COLOUR, NUMBERS AND ROOF FIGURES
Numbers in the palace follow a hierarchy drawn from classical texts. The Palace Museum explains that nine, the largest odd yang number, and five, the central odd number, together form jiuwu zhi zun, a term for the emperor's position. It comes from the line "nine in the fifth place, a flying dragon in the heavens" in the Book of Changes. Halls nine bays wide and five bays deep were rare and generally used only for important buildings on the central axes of imperial palaces and tombs. The Palace Museum lists the Ming Fengtian Hall, the main tower of the Meridian Gate, the Palace of Heavenly Purity and the Palace of Earthly Tranquility among them.
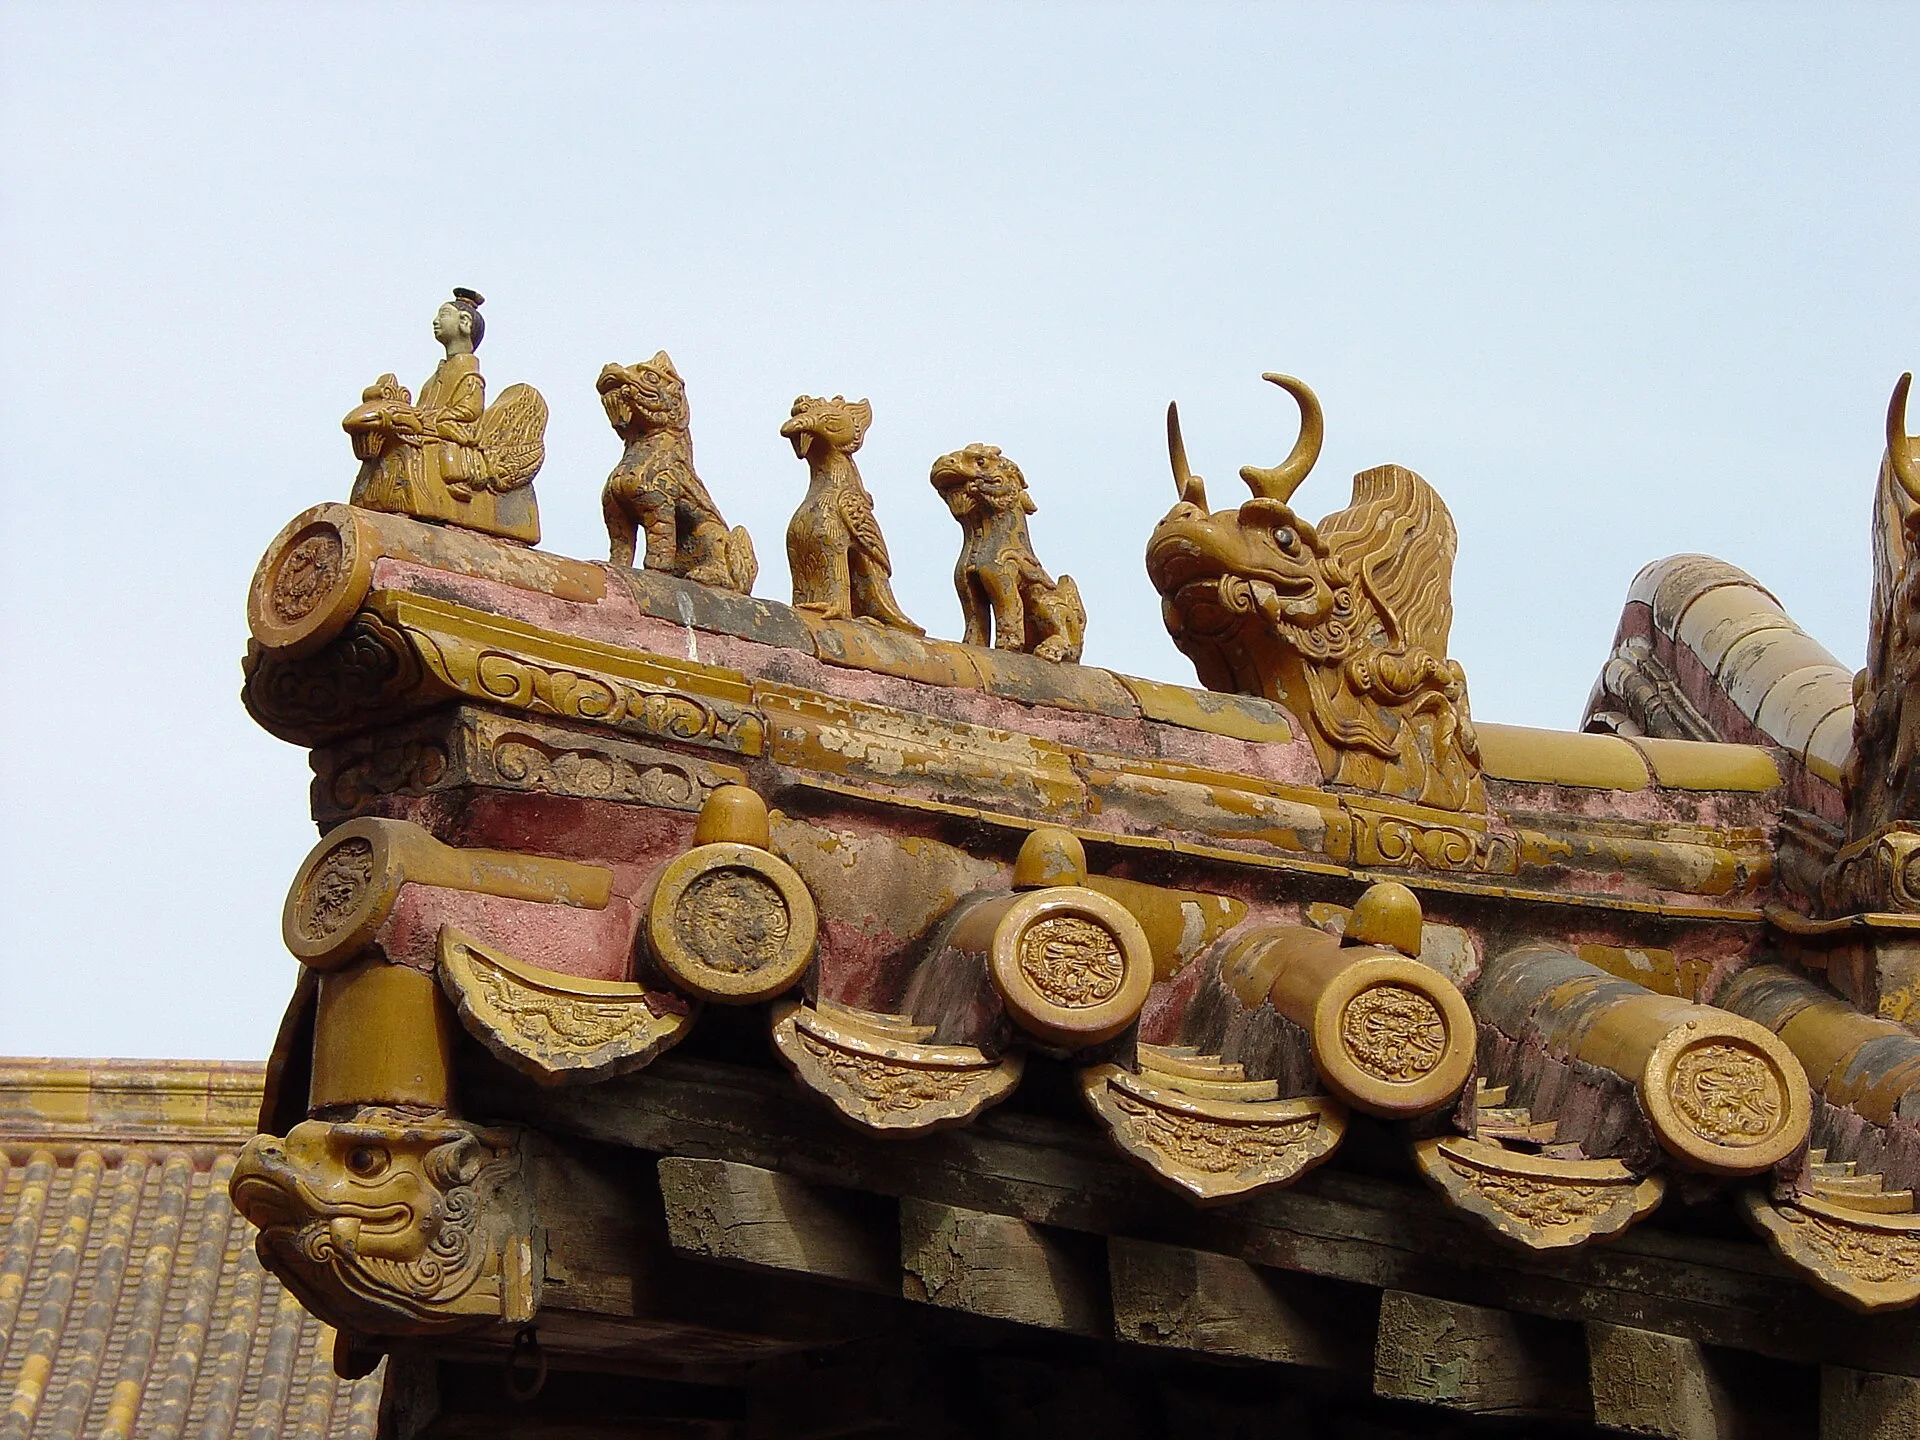
Rank also shows on the roofs. Small figures, called zoushou, are set in a line on the eave corners. The Palace of Heavenly Purity carries nine at each corner; the Hall of Supreme Harmony carries ten, a number the Palace Museum says is found on no other surviving ancient building. The five-clawed golden dragon became the dominant motif of the palace. Nine gold dragons coil around the back of the throne in the Hall of Supreme Harmony, and five gold dragons are painted beneath the Zhengda Guangming plaque in the Palace of Heavenly Purity. Below the yellow roofs, ICOMOS singles out the crimson walls as the colour that distinguished the Forbidden City.
HOW THE MING AND QING COURT LIVED AND DINED

The Palace of Heavenly Purity was the emperor's principal residence. Fourteen Ming emperors, from Yongle to Chongzhen, lived there, and in the Ming period its interior was divided into nine warm chambers on two levels holding 27 beds. The arrangement changed under the Qing. After the Yongzheng emperor moved his living quarters to the Hall of Mental Cultivation, the Palace of Heavenly Purity became the main setting for audiences with ministers, the reading of memorials, daily government business, the reception of envoys, and banquets and celebrations.
To the north, the Palace of Earthly Tranquility was built for the emperor's chief consort. Under the Qing it was remodelled as a Manchu-style house, which the Palace Museum calls a pocket house (koudai ju), with its main door set off centre to the east and linked heated brick kang platforms along the north, west and south walls. It served both as a hall for shamanist sacrifices and as the imperial bridal chamber. The Kangxi, Tongzhi and Guangxu emperors married there, but couples spent only their first two days of marriage in the palace before moving to the Palace of Heavenly Purity or the Hall of Mental Cultivation.
Banquets were spread across both courts. In the Hall of Preserving Harmony, emperors gave banquets every New Year's Eve and on the fifteenth day of the first lunar month for heads of states, imperial kinsmen and ministers above the second rank. The Shunzhi emperor also held his wedding there. The largest Qing court banquet was the Thousand Elders Banquet. In the first month of 1722, the Kangxi emperor feasted 1,020 Manchu, Mongol and Han officials and commoners aged 65 and over in front of the Palace of Heavenly Purity, and the Qianlong emperor held it there twice for about 3,000 guests.
FROM IMPERIAL PALACE TO PALACE MUSEUM
The palace became the Palace Museum in 1925. A committee then managing the palace and its contents arranged a ceremony on 10 October 1925 to open the museum, and an inventory taken that year counted more than 1,860,000 items among the former imperial treasures. The Palace of Heavenly Purity is shown as a furnished period interior, while the Leshou Tang is a gallery of cultural relics. The jade mountain carved with Yu the Great taming the floods, completed in 1787 in the 52nd year of the Qianlong reign, has stood in its northern hall ever since.
In 1961 the State Council designated the former palace a major protected cultural heritage site, and ICOMOS records restoration work under way from 1951. UNESCO inscribed the Imperial Palace of the Ming and Qing Dynasties on the World Heritage List in 1987 under criteria (i) to (iv), and in 2004 extended the property to include the Qing imperial palace at Shenyang. UNESCO records that the palace holds more than a million items from the royal collections, along with a large body of archival material.
GRAND IMPERIAL COURT AT MGM MACAU

Silverfox Studios completed Grand Imperial Court, a Chinese fine dining restaurant at MGM Macau, in 2024. Guests at the restaurant arrive through an automated sliding entry that opens onto a Moutai display wall. The wall is made up of floating, lit red-and-gold vitrines, each a jewel box holding rare vintage bottles. In the Forbidden City, ICOMOS identifies crimson walls as the palace's distinguishing colour, and the Palace Museum names the five-clawed golden dragon as the dominant motif of its halls and furniture.
The restaurant's private suites are themed on sapphire, emerald, ruby and gold, and are fitted with custom hand-crafted tapestries. At the Qing court, banquets were held in different halls according to the occasion: the Hall of Preserving Harmony on New Year's Eve and the fifteenth day of the first lunar month for heads of states, imperial kinsmen and senior ministers, the Palace of Heavenly Purity for the Thousand Elders Banquet, and the Hall of Supreme Harmony on the emperor's birthday, New Year's Day and the winter solstice.
SOURCES
- UNESCO World Heritage Centre Imperial Palaces of the Ming and Qing Dynasties in Beijing and Shenyang
- ICOMOS / UNESCO Advisory Body Evaluation: Imperial Palace of the Ming and Qing Dynasties (1987)
- Britannica Forbidden City
- The Palace Museum History of the Palace Museum
- The Palace Museum Hall of Supreme Harmony (Taihe Dian)
- The Palace Museum Palace of Heavenly Purity (Qianqing Gong)
- The Palace Museum Palace of Earthly Tranquility (Kunning gong)
- The Palace Museum Hall of Preserving Harmony (Baohe dian)
- The Palace Museum Leshou Tang
- The Palace Museum Dragons in the Palace Museum