TEMPLES, CHURCHES, MANSIONS AND SQUARES OF MACAO'S OLD CITY

The Historic Centre of Macao is the group of temples, churches, mansions, fortresses and squares that UNESCO added to its World Heritage List in 2005. It runs from the A-Ma Temple beside the old Chinese harbour in the south of the city to the Ruins of St Paul's in the north, with a second zone on Guia Hill. UNESCO describes the site as witness to "the first and most enduring encounter between China and the West". The listing places Lingnan courtyard houses next to neoclassical civic buildings, a Mannerist church façade next to a small Chinese temple, and Portuguese squares within the narrow, winding streets of a European port city.
WHAT IS THE HISTORIC CENTRE OF MACAO?
Macao's nomination reached the World Heritage Centre on 31 January 2002. ICOMOS, the advisory body that evaluates cultural sites for UNESCO, sent an expert mission in September 2004 and issued its evaluation in April 2005, and the property was inscribed that year on four criteria. The protected area covers 16.1678 hectares inside a buffer zone of 106.791 hectares. UNESCO's statement counts "a group of 22 principal buildings and public spaces", and the World Heritage website of the Macao Cultural Affairs Bureau lists 30 entries: 22 buildings and eight squares. The squares are Barra, Lilau, St Augustine's, Senado, Cathedral, St Dominic's, Company of Jesus and Camões.
ICOMOS divided the property into two core zones. The first follows Rua Direita, which it calls "the city's primary urban route", running from the ancient Chinese harbour in the south to the old Christian city in the north. The second is Guia Hill, with its fortress, chapel and lighthouse. ICOMOS records that the Portuguese reached China in 1513 and arrived in Macao in 1557, building simple timber and clay houses in the Inner Harbour area. UNESCO notes that the plan follows European port cities, with public squares opening off densely packed plots, and that Rua Direita links the port with the old citadel, drawing on experience from other Portuguese settlements.
A-MA TEMPLE AND THE NAME OF MACAO
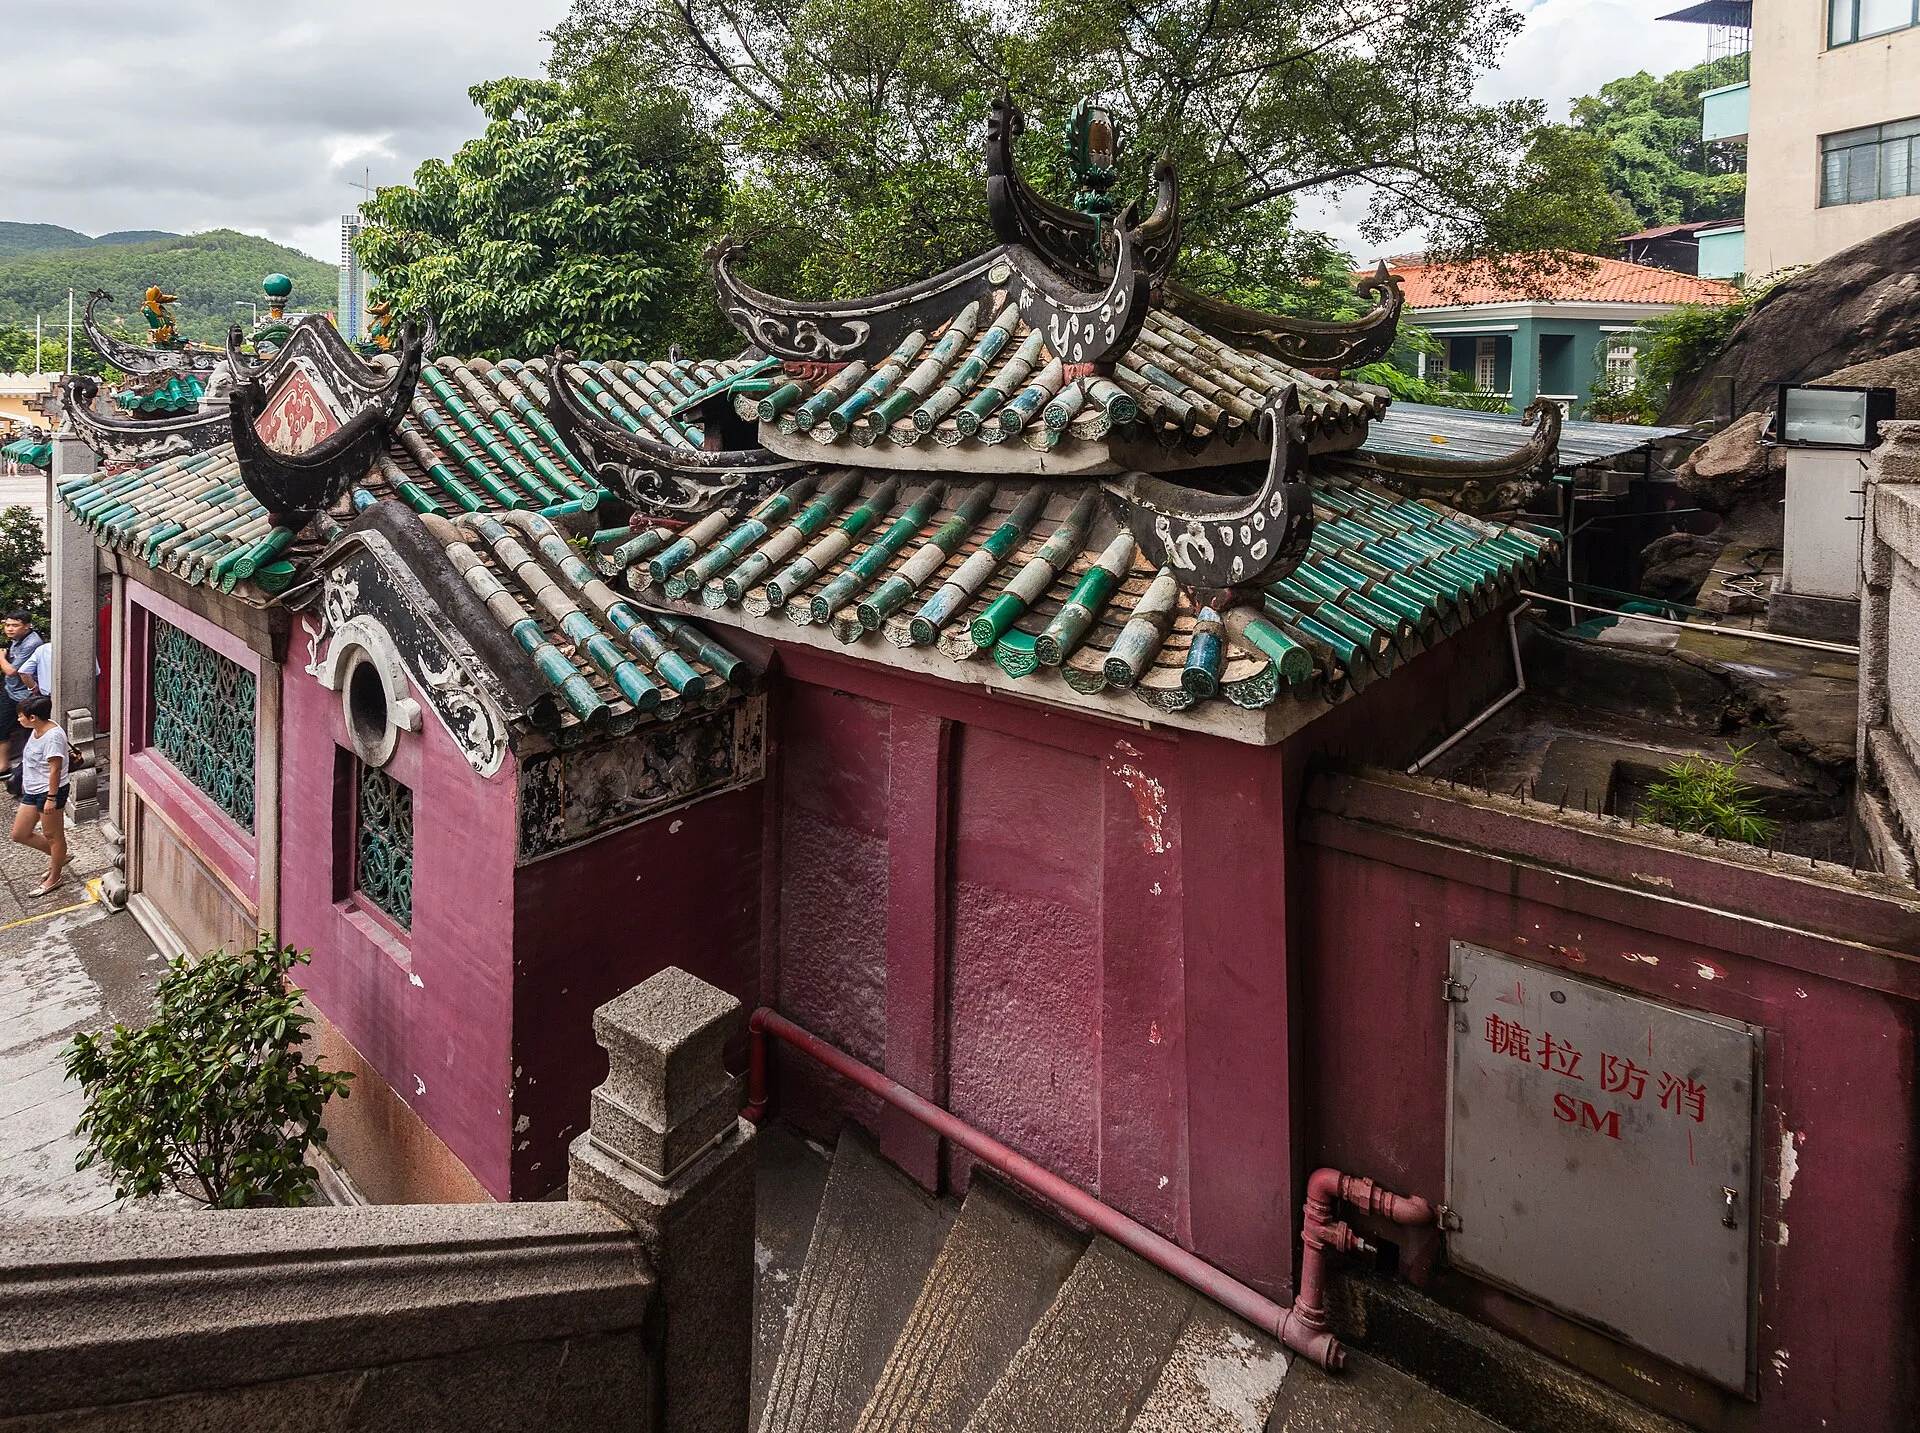
The A-Ma Temple is older than the city around it, and the Cultural Affairs Bureau says the name Macao is thought to come from a Chinese phrase meaning "Bay of A-Ma". The temple sits halfway up the western slope of Barra Hill and is made up of the Gate Pavilion, the Memorial Arch, the Prayer Hall, the Hall of Benevolence, the Hall of Guanyin and a Buddhist pavilion, Zhengjiao Chanlin. The Hall of Benevolence is believed to be the oldest, dating to 1488. The Prayer Hall was built in 1605 and rebuilt in 1629, and the temple reached its present scale in 1828, when the Hall of Guanyin and Zhengjiao Chanlin were restored.
The Prayer Hall and a shrine in Zhengjiao Chanlin are dedicated to Tian Hou, goddess of seafarers, and the mix of shrines draws on Confucianism, Taoism, Buddhism and folk belief. The granite Gate Pavilion, guarded by stone lions, has upturned roof ridges with ceramic animal decorations. The Hall of Guanyin is a plain brick building with a flush gable roof, while Zhengjiao Chanlin has high gabled firewalls and a carved granite moon gate. ICOMOS lists the temple together with Barra Square and dates it to the 15th century. Nearby stand the neoclassical Moorish Barracks of 1874, which ICOMOS records were built on a granite platform to house police recruited from Goa.
LILAU SQUARE, THE MANDARIN'S HOUSE AND LOU KAU MANSION
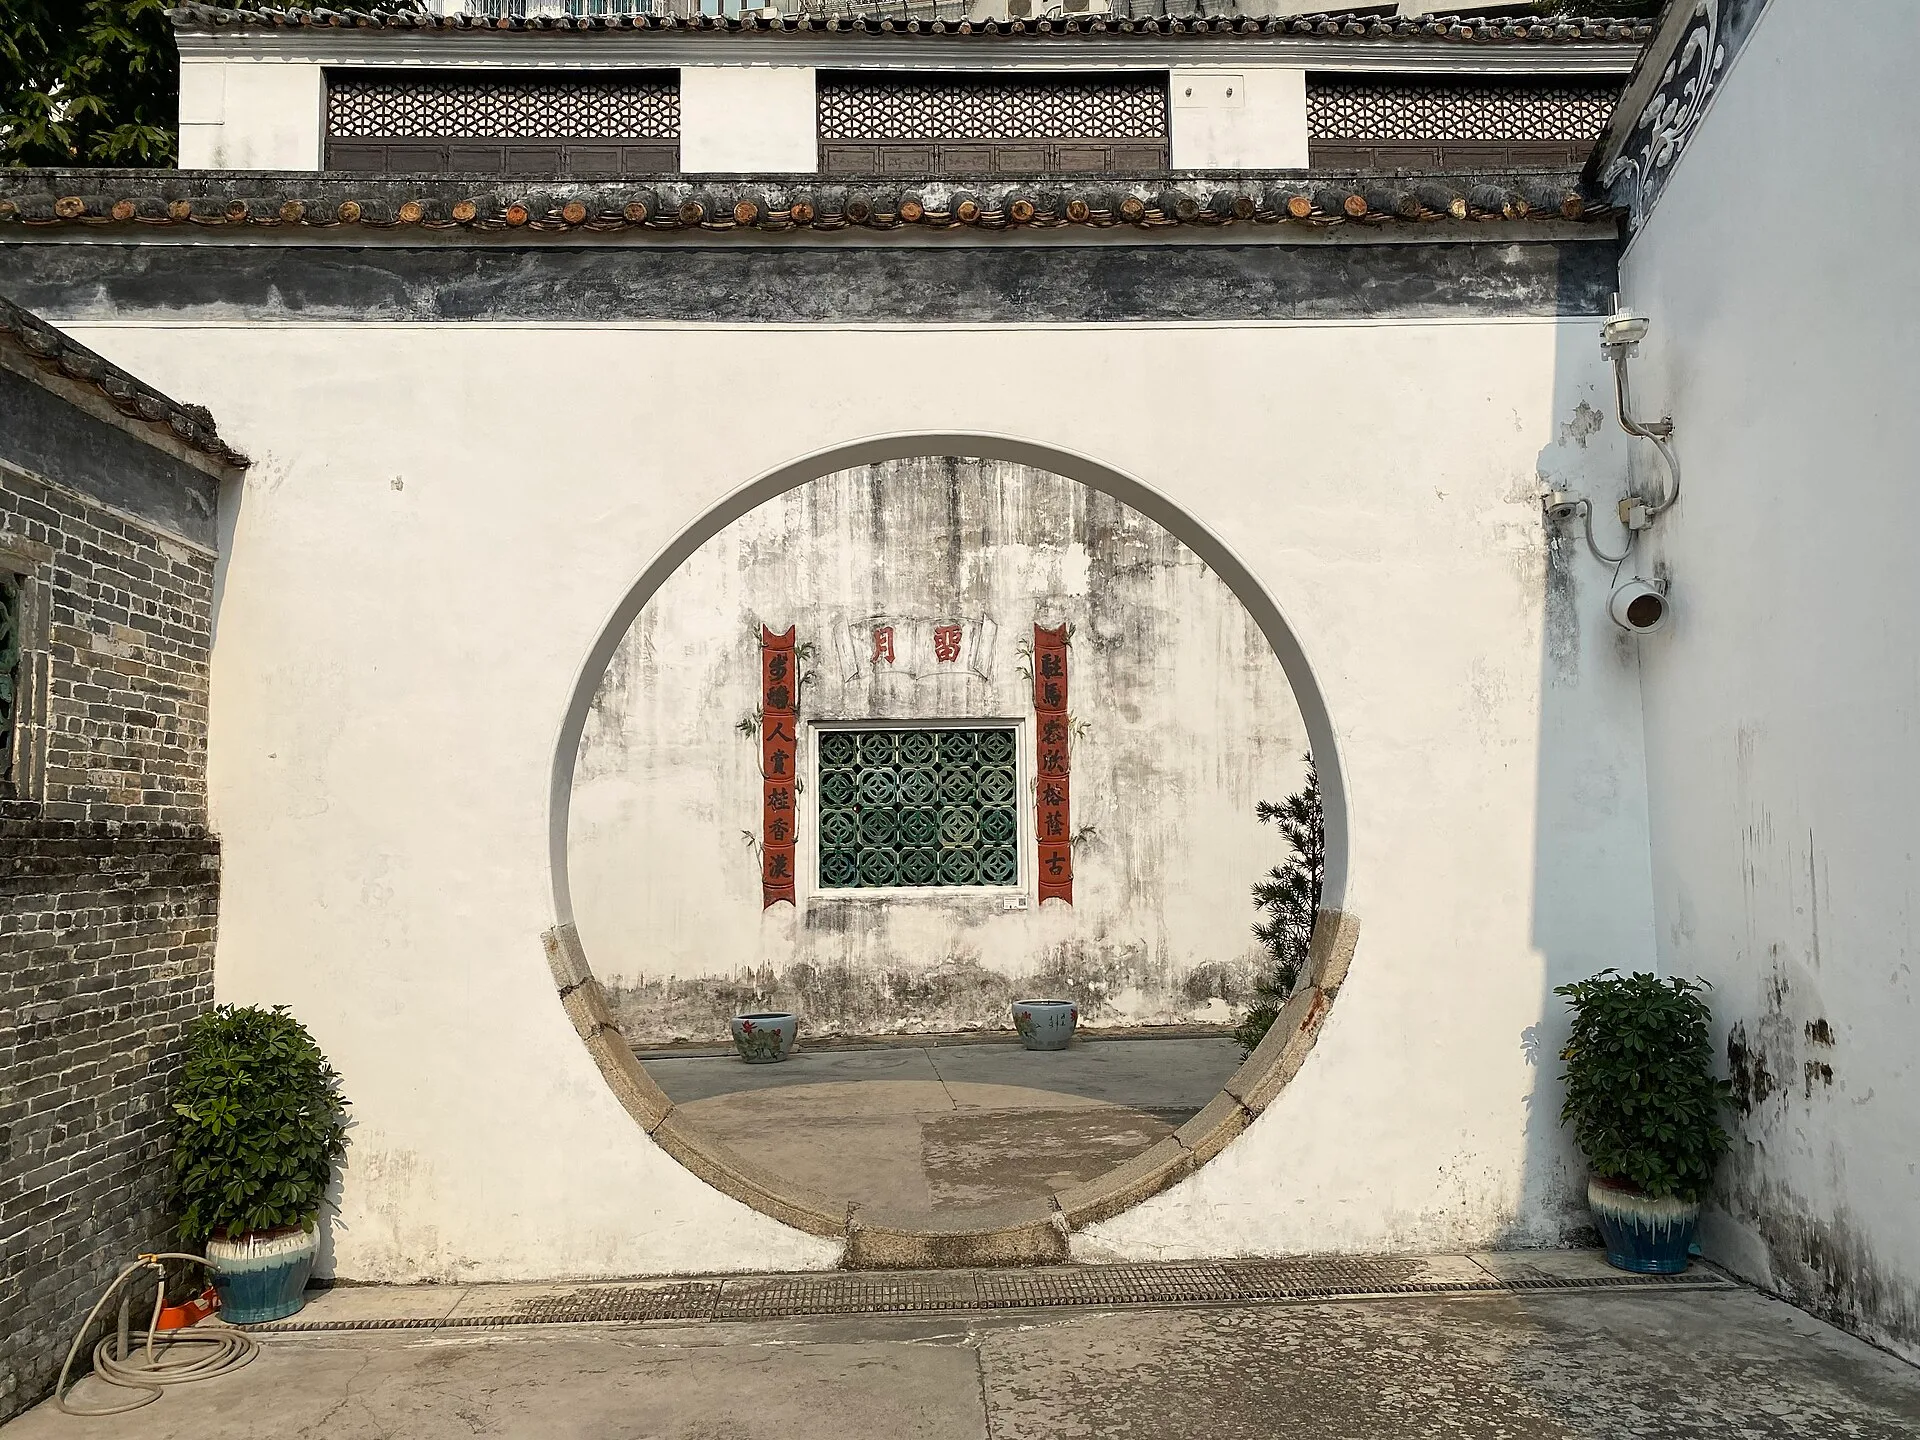
Lilau Square, which the Cultural Affairs Bureau describes as one of Macao's first Portuguese-style piazzas, lies further along the route, and ICOMOS lists the square and the Mandarin's House as a single entry. The house was built before 1869 as the home of the writer Zheng Guanying, and ICOMOS records that its courtyard houses are of brick. The compound covers about 4,000 square metres and stretches more than 120 metres along Barra Street, with a gatehouse, courtyards, servants' quarters and master's quarters made up of two enclosed courtyard houses. Its Chinese roofs and coloured relief friezes sit alongside arched plasterwork over doorways and mother-of-pearl window panels of Indian origin.
Lou Kau Mansion, believed to date from 1889, was the home of Lou Kau, a Chinese merchant who owned several properties in the city. It stands near Senado Square and Cathedral Square, inside the old Christian City. The house is a two-storey, grey brick courtyard building in the xiguan style, with a recessed entrance whose overhanging eave shelters relief friezes, a feature of Lingnan housing. Its plan is symmetrical, with nine spaces in a three by three grid. Two courtyards on the central axis separate the Entrance Hall, Tea Hall and Senior Hall, and the private rooms further in were kept for senior family members. Oyster shell window panels, neoclassical balustrades and perforated wooden ceilings like those of Macao's churches complete the interior.
SENADO SQUARE AND THE LEAL SENADO BUILDING
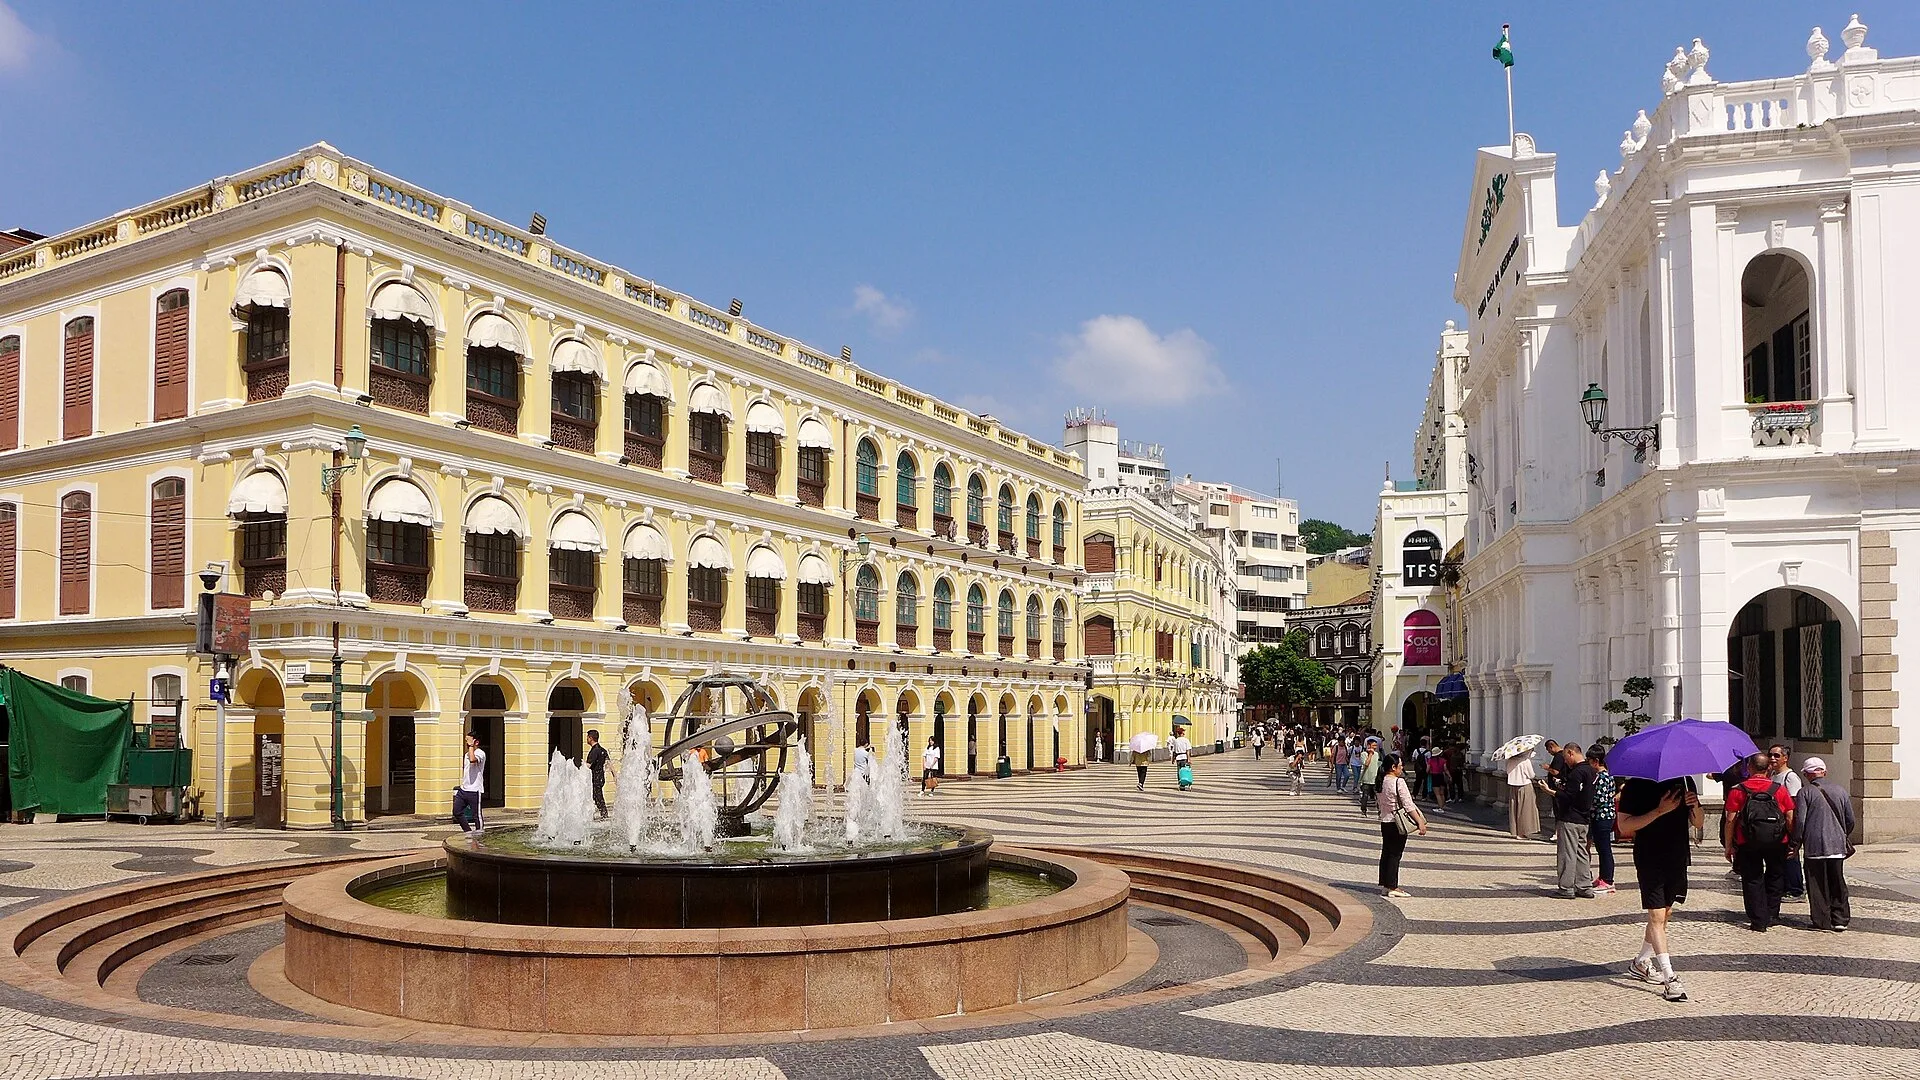
Further along Rua Direita, ICOMOS lists St Augustine's Square with St Augustine's and St Lawrence's churches and the Dom Pedro V Theatre of 1860, described in the evaluation as the first Western-style theatre in China. Nearby are St Joseph's Seminary and Church of 1758 and the Sir Robert Ho Tung Library of 1894. The route then reaches Senado Square, which ICOMOS calls the main public square of the town. Its principal building is the Leal Senado, Macao's original municipal chamber, built in 1784 and now the headquarters of the Municipal Affairs Bureau. The name, meaning "Loyal Senate", comes from a title King D. João IV granted the city in 1654.
The neoclassical building keeps its original walls, layout and rear courtyard garden. Its façade is 14.5 metres high and 44 metres wide, divided into three sections by granite projections, with a triangular pediment about 17 metres above the ground and granite Doric columns at the main door. French windows in granite surrounds open onto iron balconies. The first floor holds a ceremonial meeting room, a small chapel and a carved library modelled on the library of Mafra Convent in Portugal. According to Macao News, the rear courtyard is lined with azulejos and holds busts of the poets Luís Vaz de Camões and João de Deus.
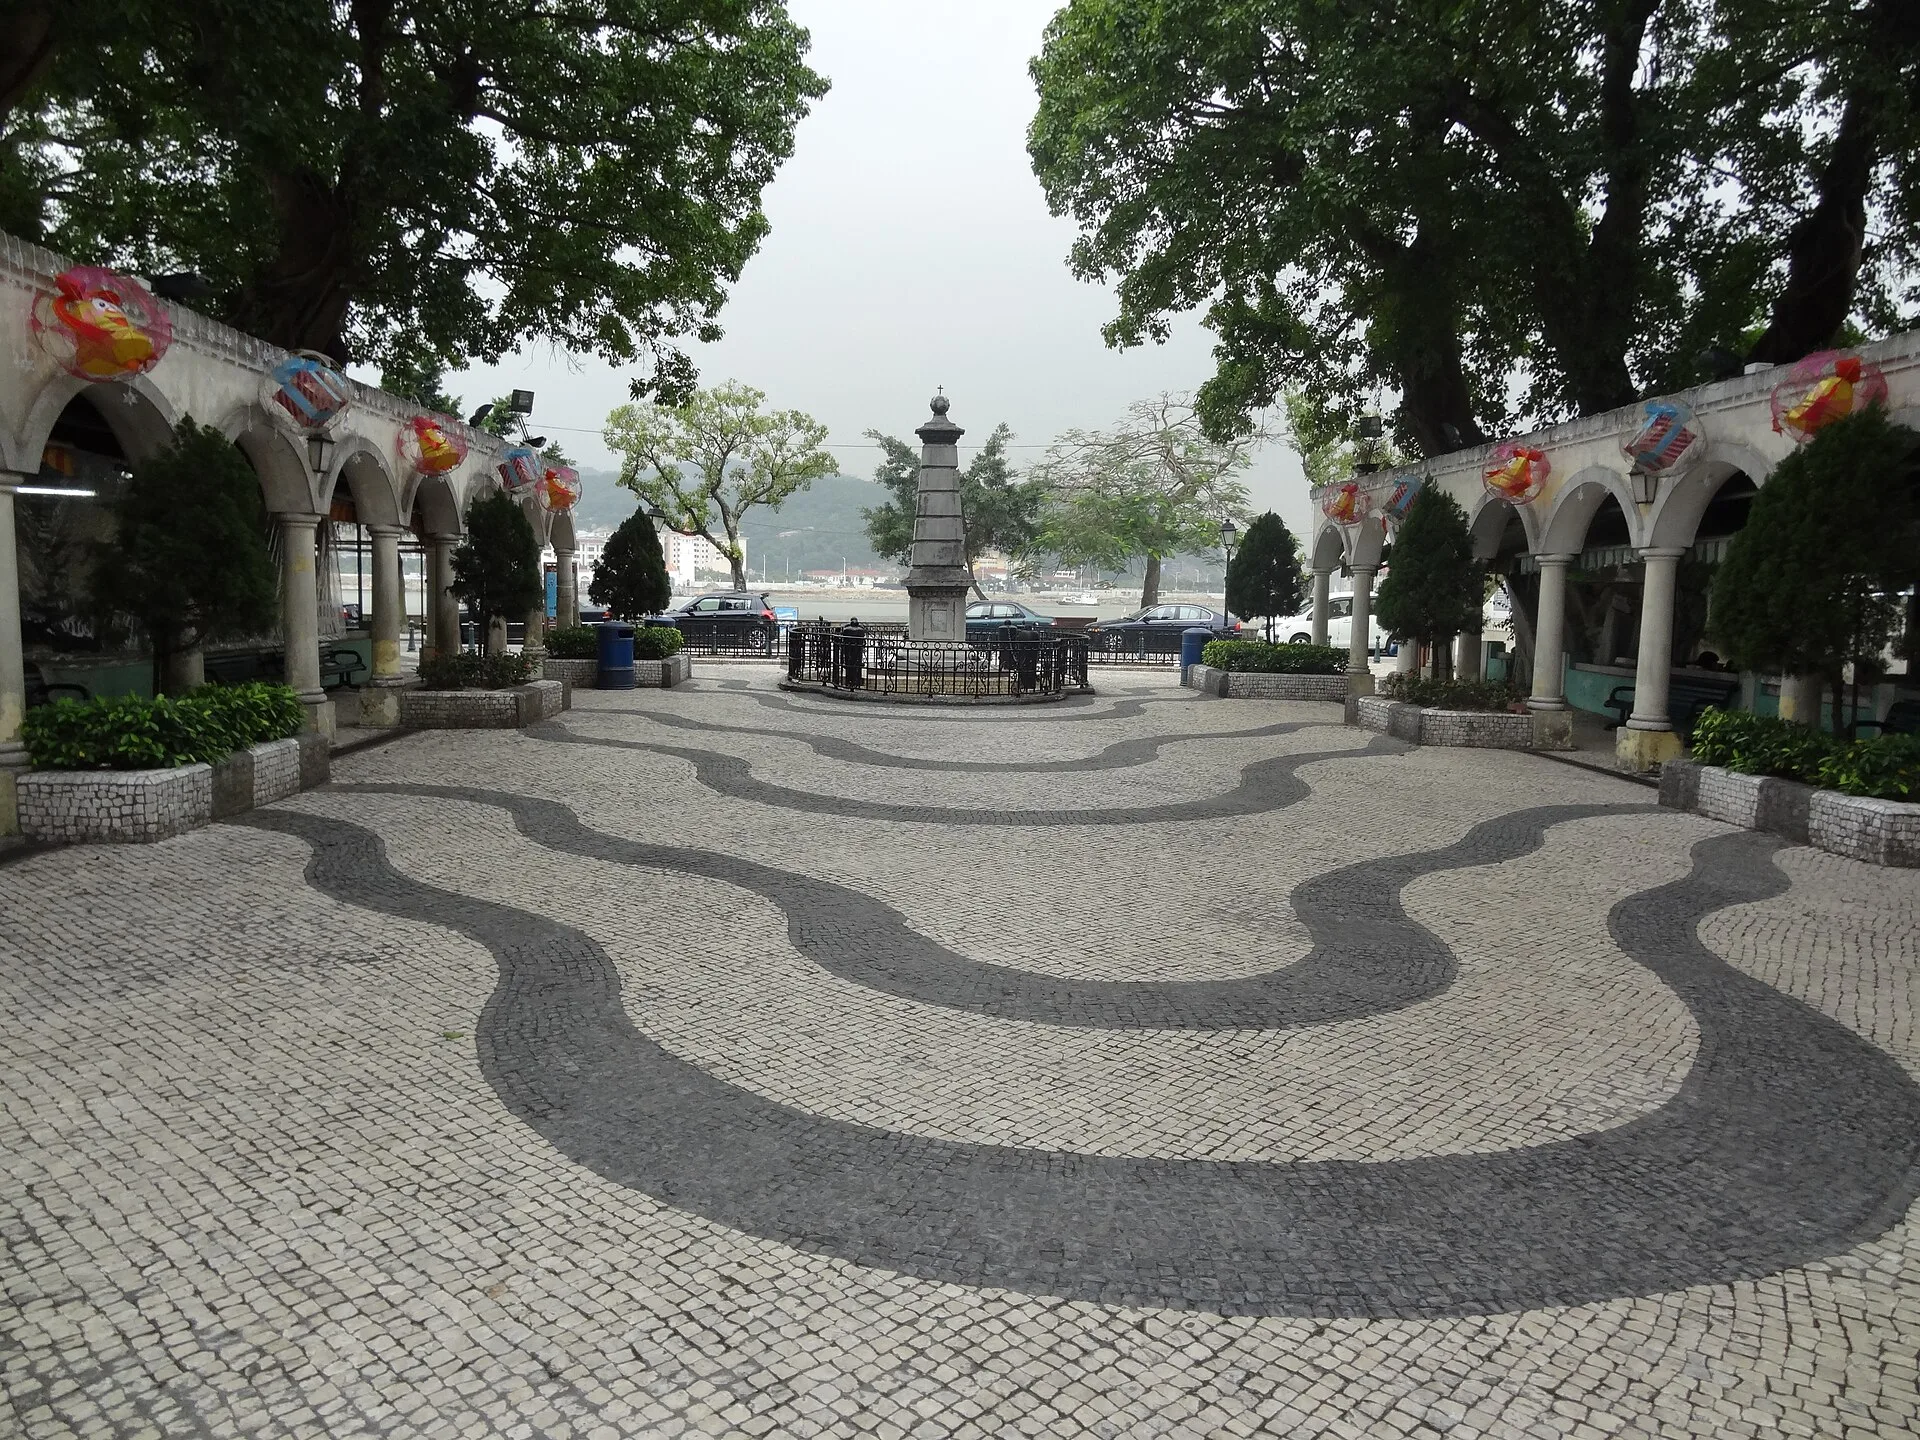
Macao News reports that the square was once open to traffic and was paved with calçada portuguesa, the Portuguese mosaic paving, in the 1990s, when it became a pedestrian area. The same report notes the square's fountain and neoclassical buildings. The streets beyond lead to two more listed squares. ICOMOS places the Cathedral, rebuilt in 1850, on Cathedral Square, and St Dominic's Church, founded in 1587, on St Dominic's Square, which the evaluation lists together with the old Chinese bazaar area.
WHAT ARE THE RUINS OF ST PAUL'S?

The Ruins of St Paul's are the façade of the Church of Mater Dei, which the Cultural Affairs Bureau dates to 1602 to 1640; ICOMOS gives 1603 to 1640. The church and the adjoining St Paul's College were destroyed by fire in 1835. The church, the college and Mount Fortress were all Jesuit works and together formed what the bureau calls Macao's "acropolis". The bureau describes the college as the first Western-style university in the Far East, teaching theology, mathematics, astronomy and languages, and training missionaries for China, Japan and the wider region. Archaeological remains of the college survive at the site.
The granite façade is 23 metres wide and 25.5 metres high and rises in five levels. The column orders move from Ionic at the base to Corinthian and then Composite, and the upper levels narrow to a triangular pediment. The bureau classes the design as Mannerist with Oriental motifs. The carvings include biblical and mythological scenes, Chinese characters, chrysanthemums, a Portuguese ship, nautical motifs and Chinese lions, along with bronze statues of founding Jesuit saints. ICOMOS groups the ruins with Company of Jesus Square below the staircase and with Na Tcha Temple of 1888, which it describes as a small traditional structure. East of the ruins stands Mount Fortress, dated by ICOMOS to 1626. Nearby, a surviving section of the Old City Walls of 1569 is built in chunambo, which ICOMOS describes as a local material made from clay, sand, rice straw, ground rocks and oyster shells. The listed section is 18.5 metres long. Further north, the Camões Garden area includes St Anthony's Church and the Protestant Cemetery, completing the first core zone.
GUIA HILL: THE SECOND ZONE OF THE HISTORIC CENTRE OF MACAO
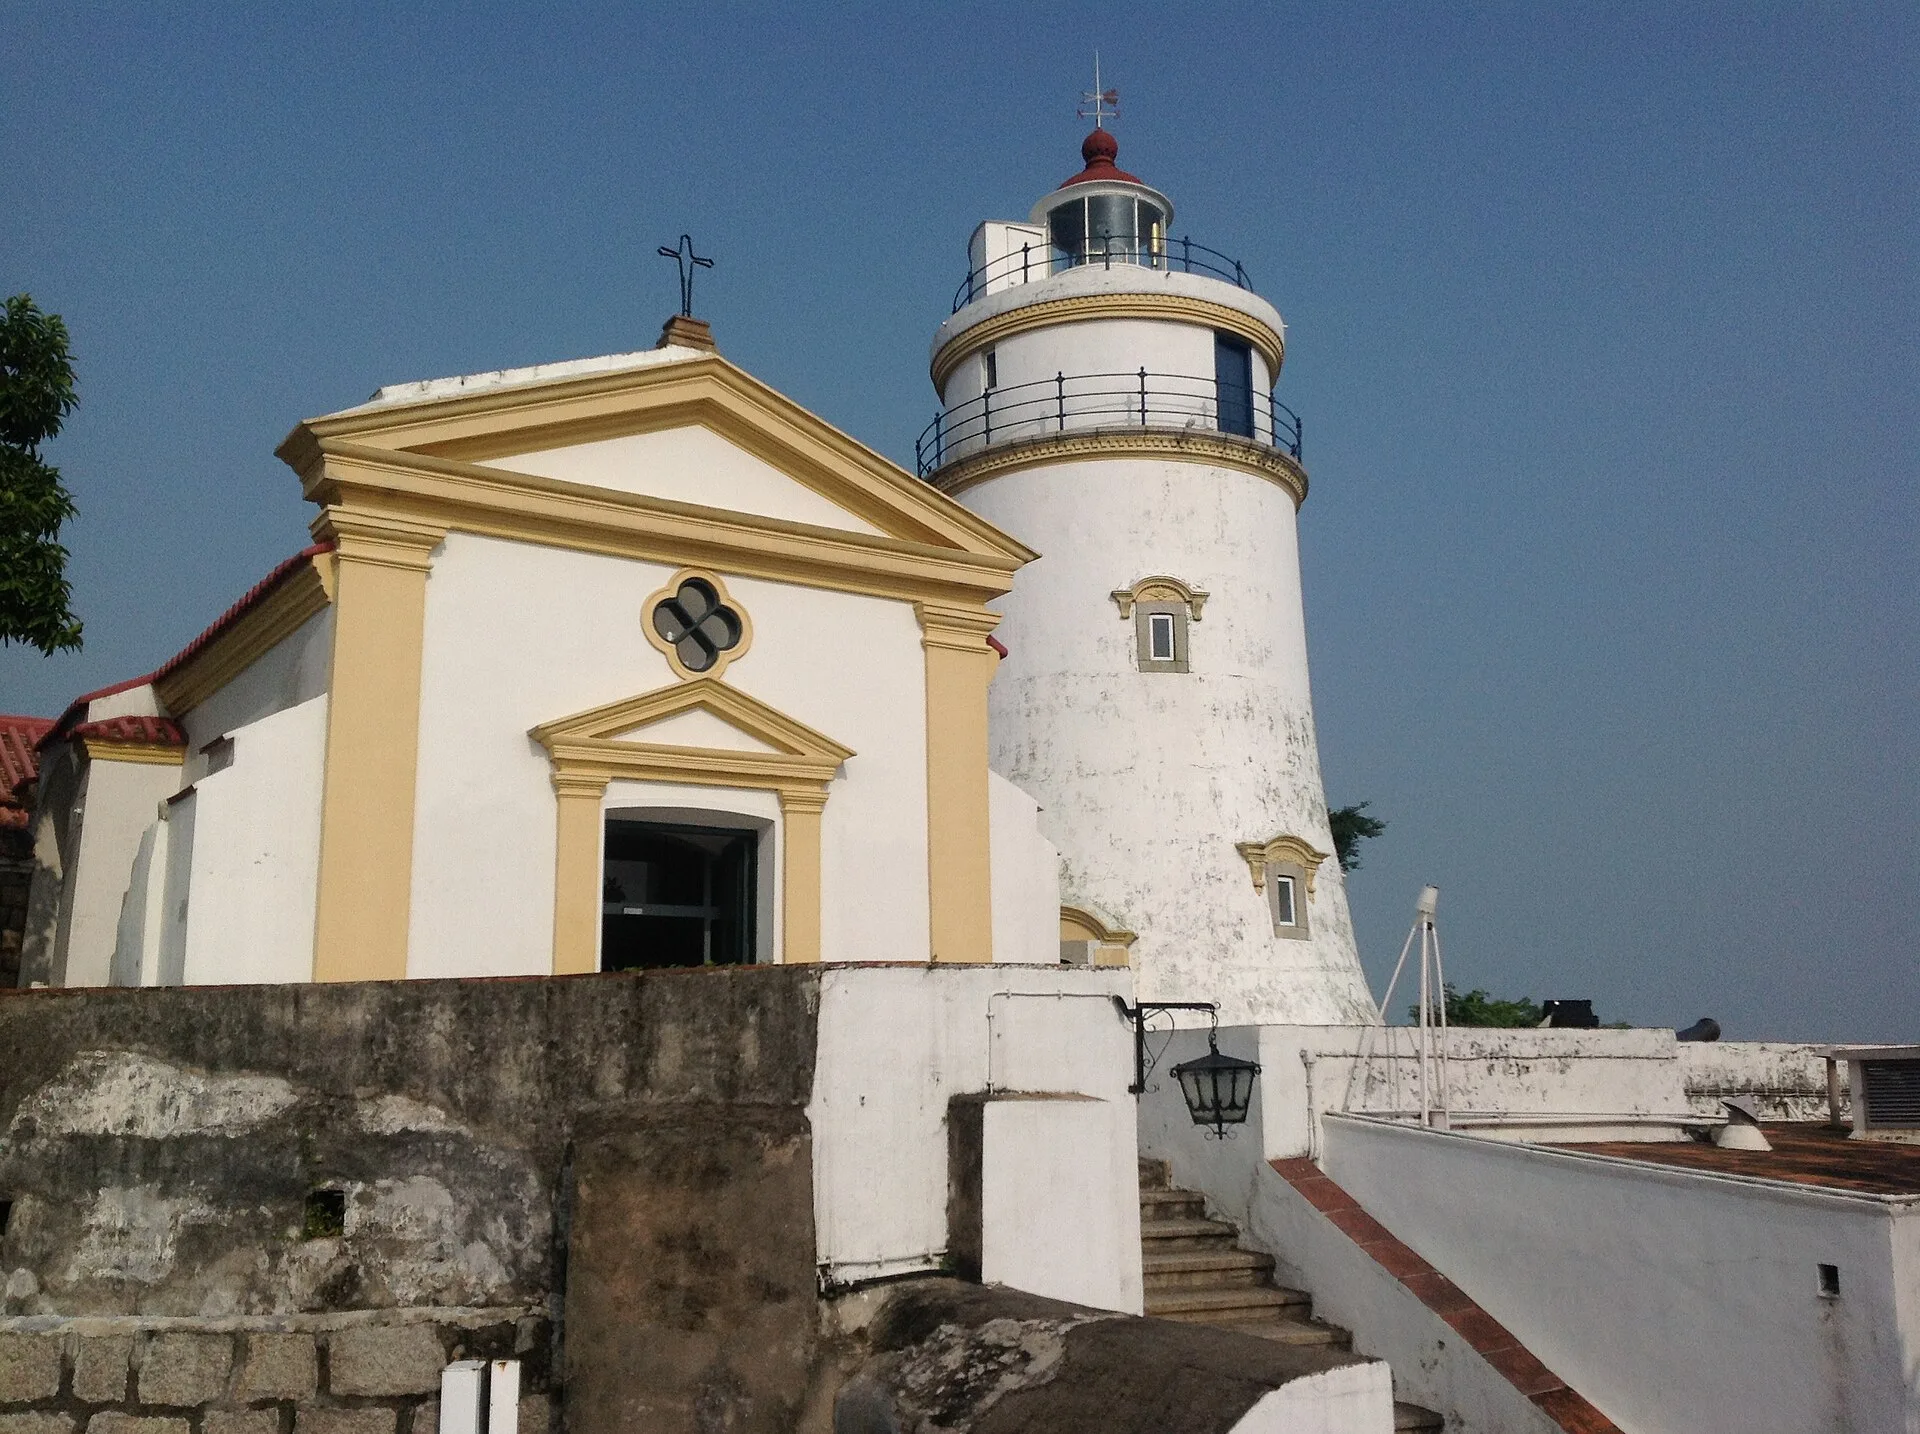
Guia Hill holds the second core zone of the property. The fortress was built between 1622 and 1638 on a trapezoidal plan of about 800 square metres. The complex also includes the Chapel of Our Lady of the Snows dates from around 1622 and was first established by Poor Clare nuns, who lived there before founding the Convent of St Clare. During routine conservation work in 1998, frescoes were uncovered in the chapel. The Cultural Affairs Bureau describes them as a blend of Western and Chinese religious and mythological motifs.
The lighthouse beside the chapel dates from 1865, according to the bureau, and was the first modern lighthouse on the Chinese coast. UNESCO calls it "the oldest in China", while the ICOMOS evaluation describes it as the oldest lighthouse in the South China seas and gives a date of 1885. The tower is 18.3 metres high. The bureau also records that Macao takes its geographic coordinates from the lighthouse's exact position. In its description of the property, UNESCO names the fortress and the lighthouse alongside its historic street and its residential, religious and public Portuguese and Chinese buildings, and ICOMOS treats the three Guia structures as a single core zone.
GRAND IMPERIAL COURT AT MGM MACAU

Grand Imperial Court is a Chinese fine dining restaurant at MGM Macau, and the interior design project was completed in 2024. Guests enter through an automated sliding entry that opens onto a Moutai display wall. The wall is made of floating, lit red-and-gold jewel-box vitrines holding rare vintage bottles. In the Historic Centre, the A-Ma Temple's Gate Pavilion carries ceramic animal decorations on its upturned roof ridges, and the façade of St Paul's sets Chinese lions and chrysanthemums among European column orders.
The restaurant's private suites are each themed on a precious stone or metal: sapphire, emerald, ruby and gold. Each of the suites is fitted with custom hand-crafted tapestries. In the courtyard houses of Macao's old city, private rooms were set apart from public halls: at Lou Kau Mansion the inner rooms beyond the Entrance Hall, Tea Hall and Senior Hall were kept for senior family members, and the master's quarters of the Mandarin's House were built as two enclosed courtyard houses.
SOURCES
- UNESCO World Heritage Centre Historic Centre of Macao
- ICOMOS (UNESCO World Heritage Centre archive) Advisory Body Evaluation: Historic Centre of Macao (No. 1110)
- Cultural Affairs Bureau of the Macao SAR Macao World Heritage: Historic buildings
- Cultural Affairs Bureau of the Macao SAR A-Ma Temple (Barra Temple)
- Cultural Affairs Bureau of the Macao SAR Mandarin's House
- Cultural Affairs Bureau of the Macao SAR Lou Kau Mansion
- Cultural Affairs Bureau of the Macao SAR Headquarters Building of the Municipal Affairs Bureau (Former Leal Senado Building)
- Cultural Affairs Bureau of the Macao SAR Ruins of St. Paul's College
- Cultural Affairs Bureau of the Macao SAR Guia Fortress, Chapel of Our Lady of the Snows and Lighthouse
- Macao News What are the best attractions in Macao?